3 Bedroom Semi-Detached House Sold in Doncaster, DN3
| Reference | 31023 |
| Address |
9 Ashfield Close, Armthorpe, Doncaster, South Yorkshire (Map Location) |
| Beds | 3 |
| Baths | 1 |
| Type | Semi-Detached house |
| Tenure | Freehold |
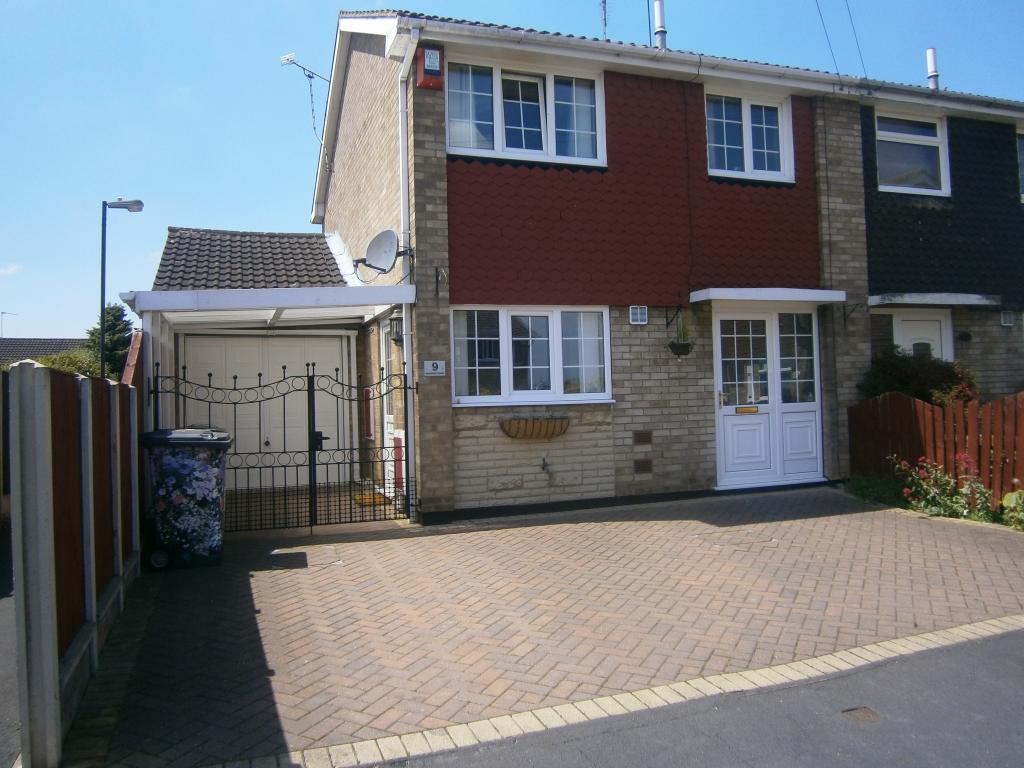
A well appointed extended three bedroom semi detached house situated in a pleasant cul de sac located in the popular village of Armthorpe close to local amenities.
Description
Directions: The property can be approached by travelling from Doncaster into Armthorpe along Doncaster Road which, in turn, leads into Church Street. At the mini roundabout proceed along Nutwell Lane, turn right into Parkway and right into Ashfield Close. The property can be found at the heart of the cul de sac on the left hand side.
Accommodation
All measurements are approximate.
GROUND FLOOR:
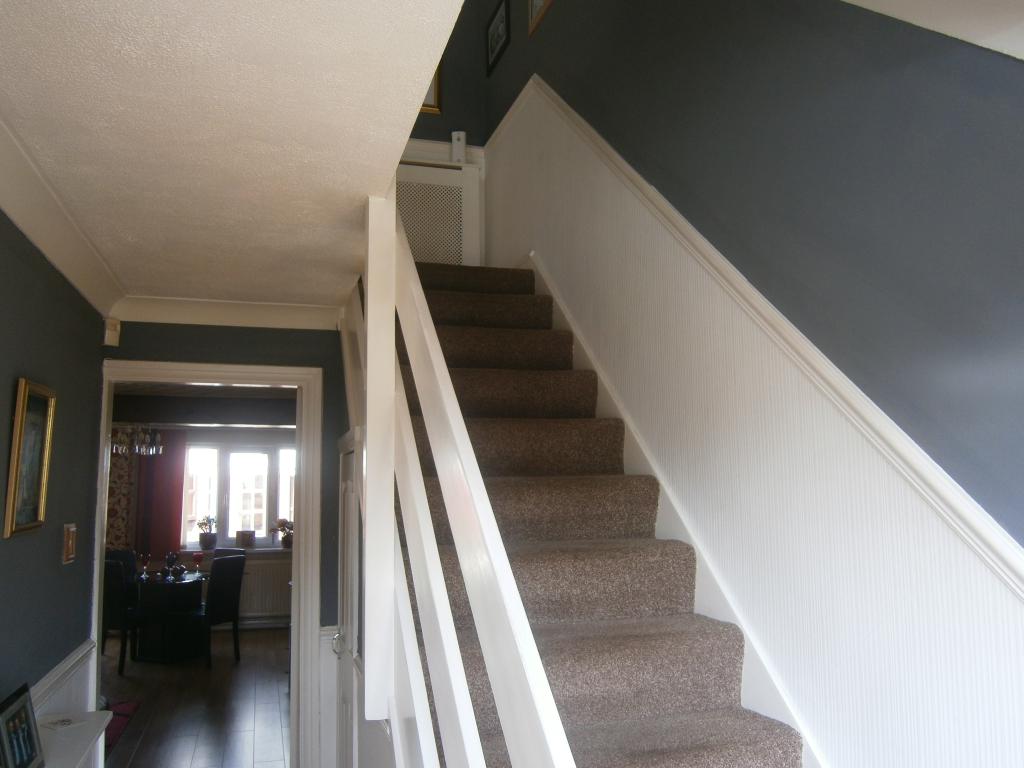
Entrance Hall with uPVC double glazed entrance door with opaque glass, laminate floor covering, radiator, ceiling rose, cornice ceiling mouldings, fitted dad rail, under stairs storage cupboard.
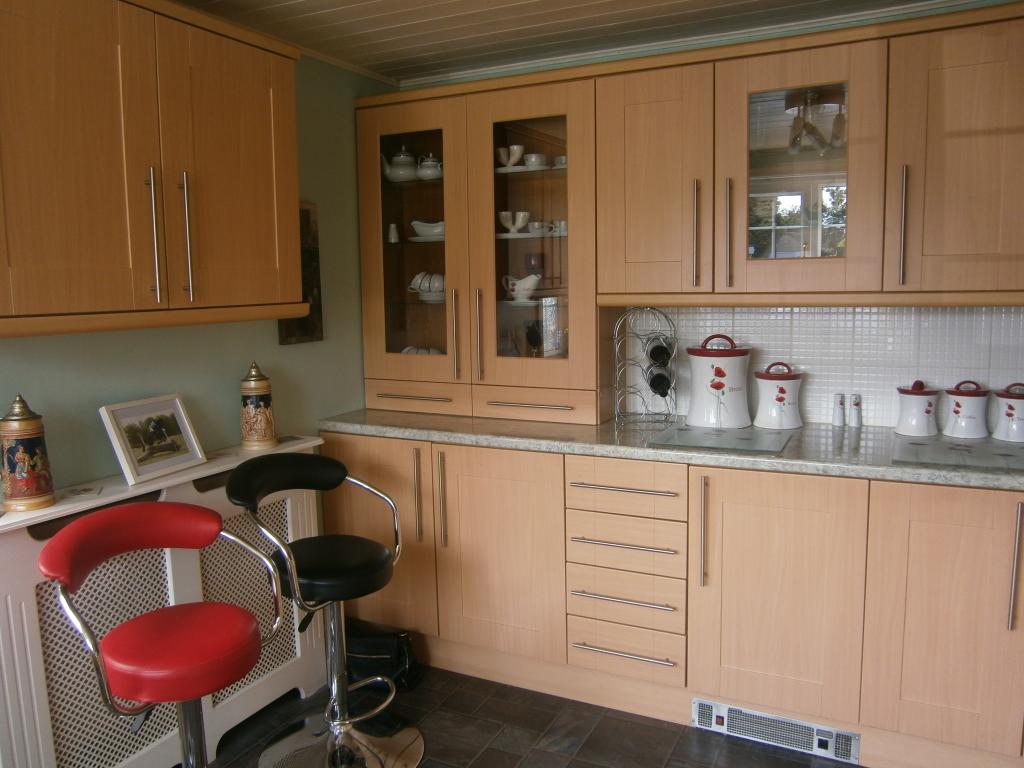
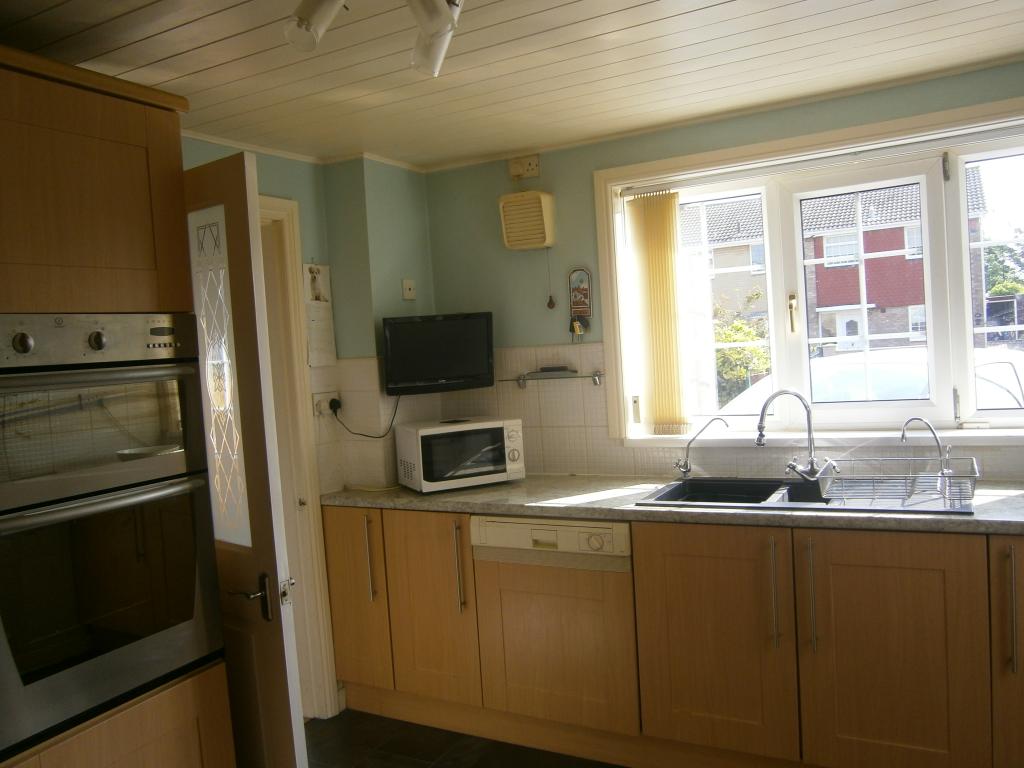
Breakfast Kitchen 9 ' 7 x 12' 7 (2.92m x 3.83m) with a range of quality fitted units comprising base cupboard and drawer units with roll edged worktops with a kick-space heater and an inset polycarbonate sink and half bowl, built in dishwasher, built in fridge, and incorporating split level cooker equipment comprising a four ring electric ceramic hob unit with wall mounted extractor hood over, adjacent tall cupboard housing a built in oven, matching wall mounted cupboard units with concealed lighting below, part tiled walls, extractor fan to the wall, timber panelled ceiling, uPVC side entrance door with opaque glass, radiator.
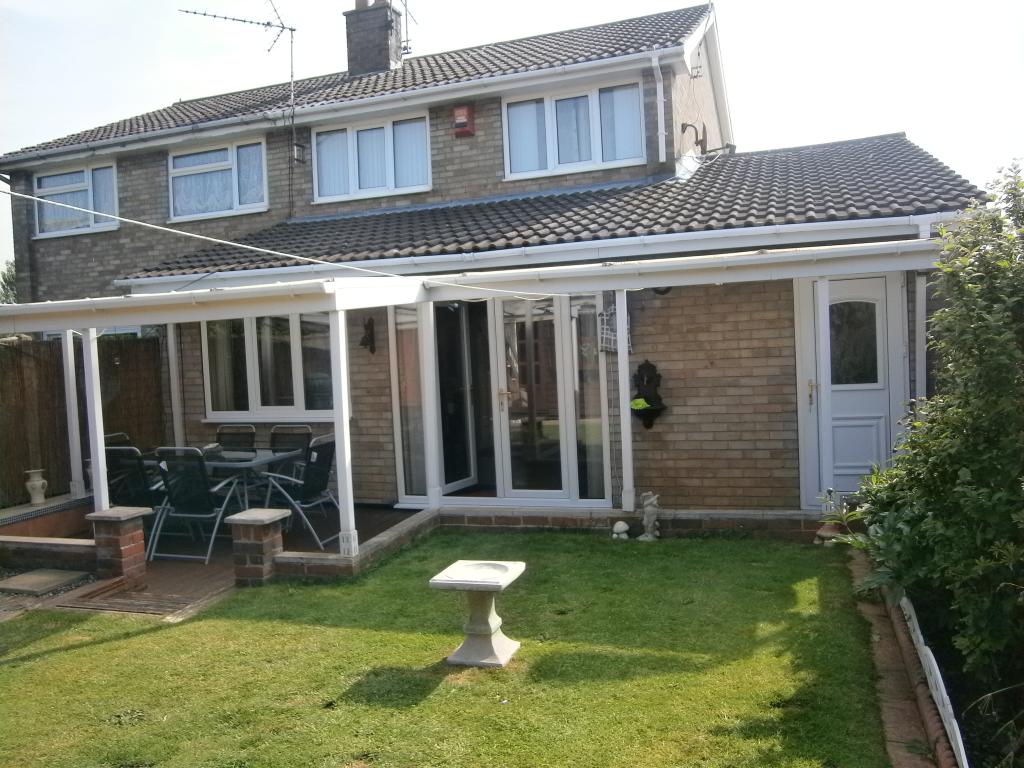
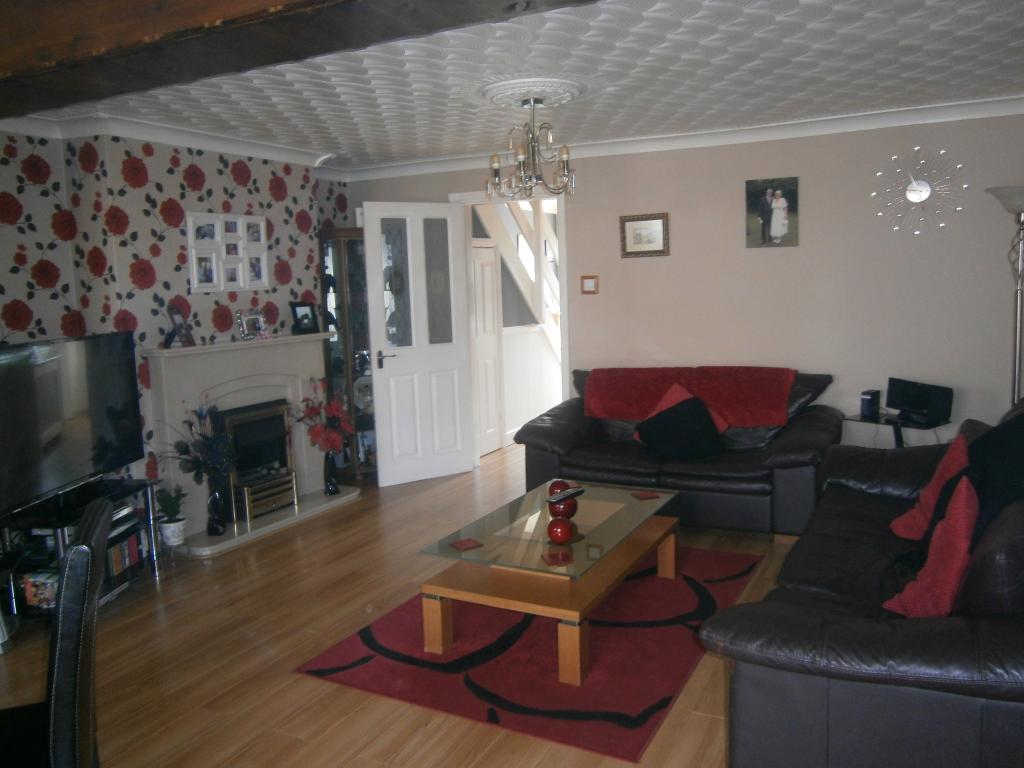
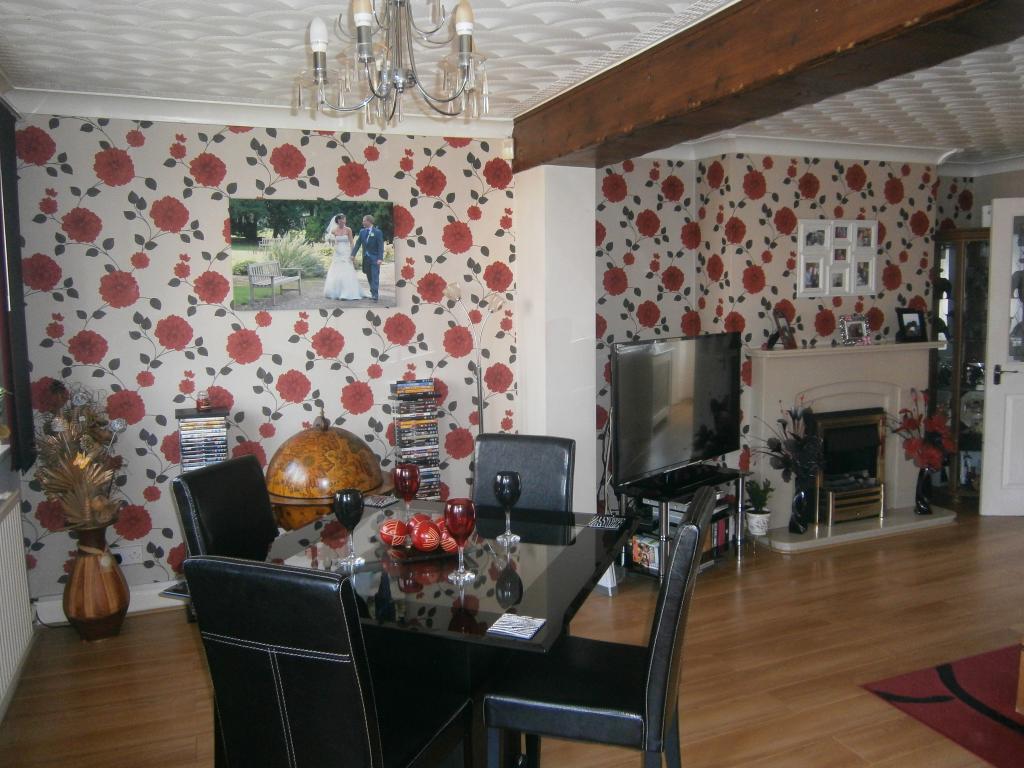
Extended Lounge-Dining Room 15' 6 x 19' 6 (4.72m x 5.94m) (overall) with an attractive feature fireplace, laminate floor covering, two radiators, cornice ceiling mouldings, two ceiling roses, telephone point, uPVC double glazed French doors leading into a leading into a rear garden.
FIRST FLOOR
Landing with laminate floor covering, cornice ceiling mouldings, access to the loft, built in cupboard.
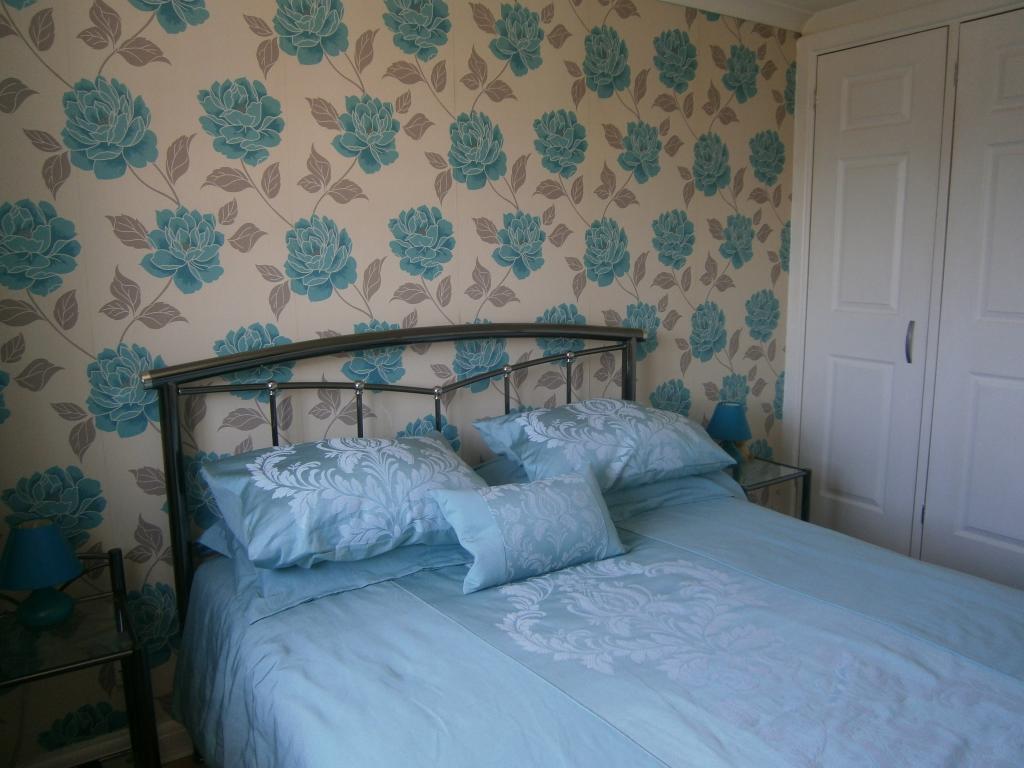
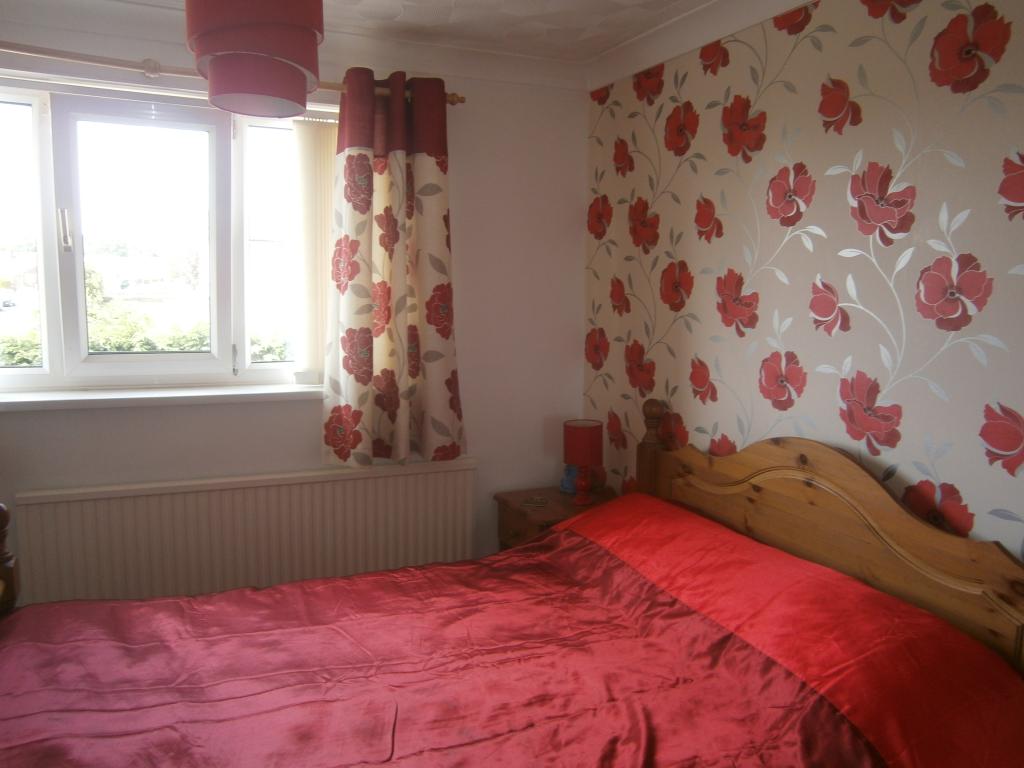
Front Bedroom One 8' 7 x 10' 6 (2.62m x 3.20m) with a range of built in wardrobes, laminate floor covering, radiator, ceiling rose, cornice ceiling mouldings.
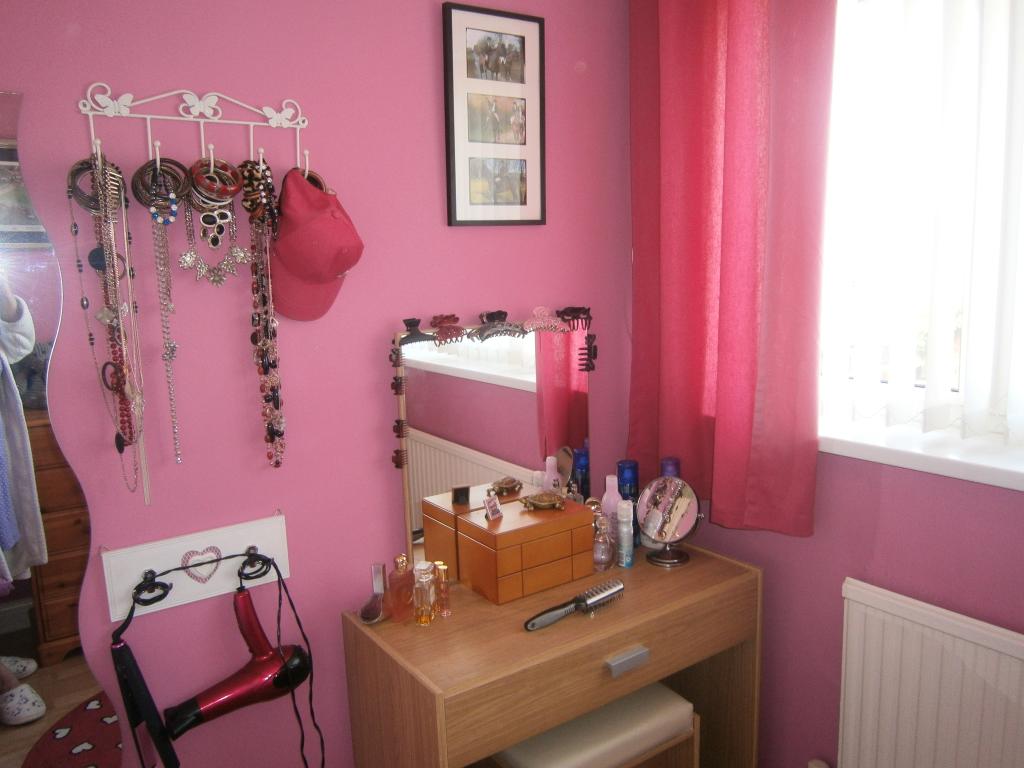
Rear Bedroom Two 8' 7 x 10' 10 (2.62m x 3.30m) with laminate floor covering, radiator, cornice ceiling mouldings.
Rear Bedroom Three 7' x 8' (2.13m x 2.44m) (max) with built in wardrobe, laminate floor covering, radiator, cornice ceiling mouldings.
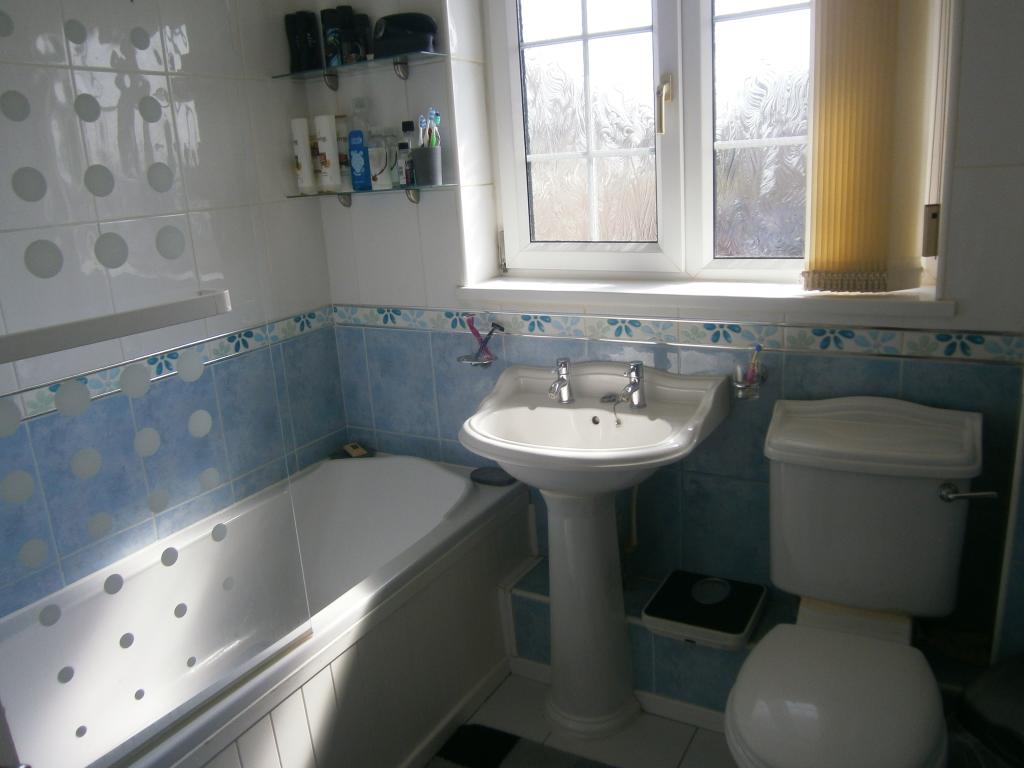
Bathroom 7' x 7' 7 (2.13m x 2.31m) (max) with an attractive white suite comprising of a panelled bath with electric shower over and screen, pedestal wash basin and a low level wc. There is tiling to the walls, a tiled floor covering, timber panelled ceiling with extractor fan, heated towel rail, built in cupboard, uPVC double glazed window with opaque glass.
OUTSIDE
Brick Garage 7' 9 x 17' 3 (2.36m x 5.26m) with remote control up-and-over door, lighting and power installed, and a door leading into the utility area.
Utility Area 6' x 7' 7 (1.83m x 2.31m) with a range of base cupboards and drawer units with roll edged worktops with plumbing and recess for an automatic washing machine and tumble drier, wall mounted cupboard units, wall mounted gas combination central heating boiler, part tiled walls, tiled floor covering, uPVC rear entrance door with opaque glass.
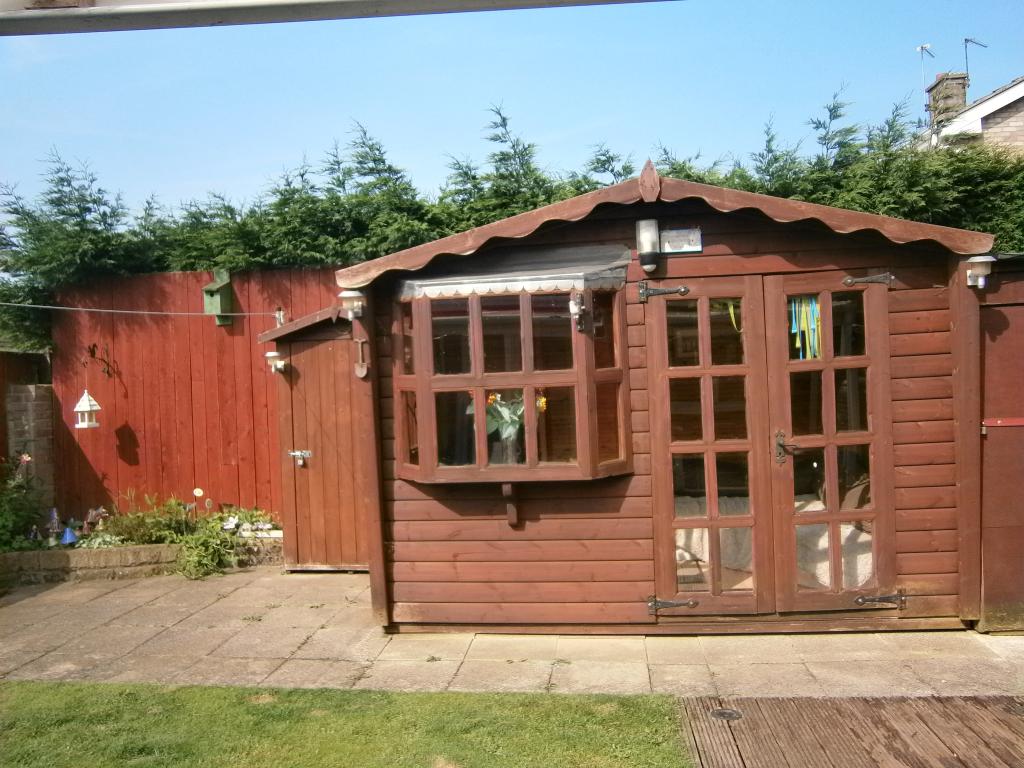
Gardens The property occupies an attractive established gardens. The front garden is predominantly laid to a block paved hardstanding providing ample off road parking with an adjacent flower border, and giving access through a pair of metal gates to a car port, beyond which is a garage. The rear garden is a particularly attractive feature and is enclosed by timber panelled fencing and neatly laid lawn. To the rear of the house is a partly covered timber decking patio area with ornamental footlights.