3 Bedroom End Terraced House Sold in Chichester, PO18
| Reference | 30992 |
| Address |
Bosham, Nr. Chichester, West Sussex (Map Location) |
| Beds | 3 |
| Baths | 2 |
| Type | End terraced house |
| Tenure | Freehold |
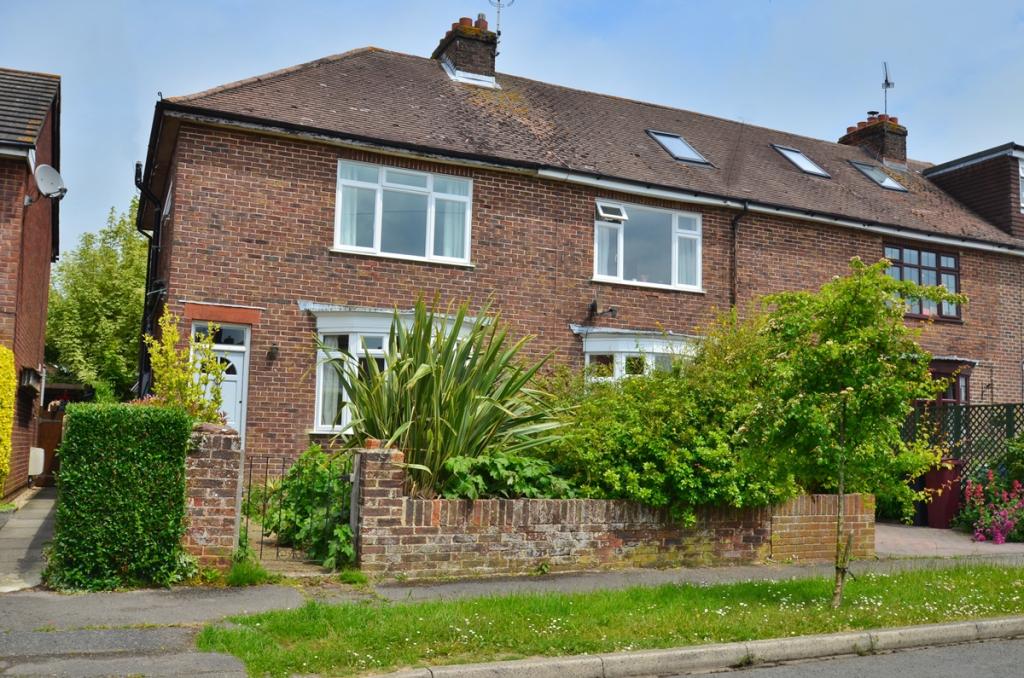
New to the Market - An extended three bedroom mature family house in a popular area of Bosham with beautiful front and rear gardens and the added benefit of a garage.
Description
** Totally new to the market - This is a fantastic mature three bedroom family home located in a quiet side road that is within easy walking distance of Bosham station, only 1.5 miles from the picturesque Bosham Quayside and close to a range of handy local shops.
Bosham is only a 5 minute drive away from the heart of Chichester which offers an extensive range of shops, restaurants and cafes plus the historic Norman Cathedral, and interesting Roman walls, the natural beauty of the West Sussex Coastline is only a short distance away including the stunning beaches at West Wittering and the open spaces of the South Downs National Park are also close by.
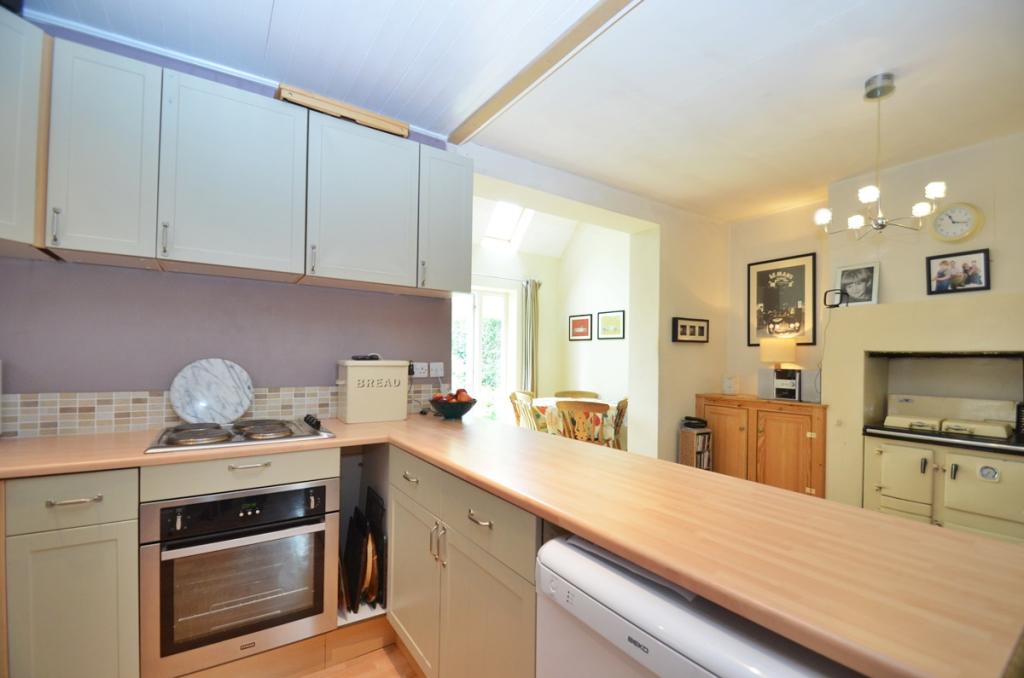
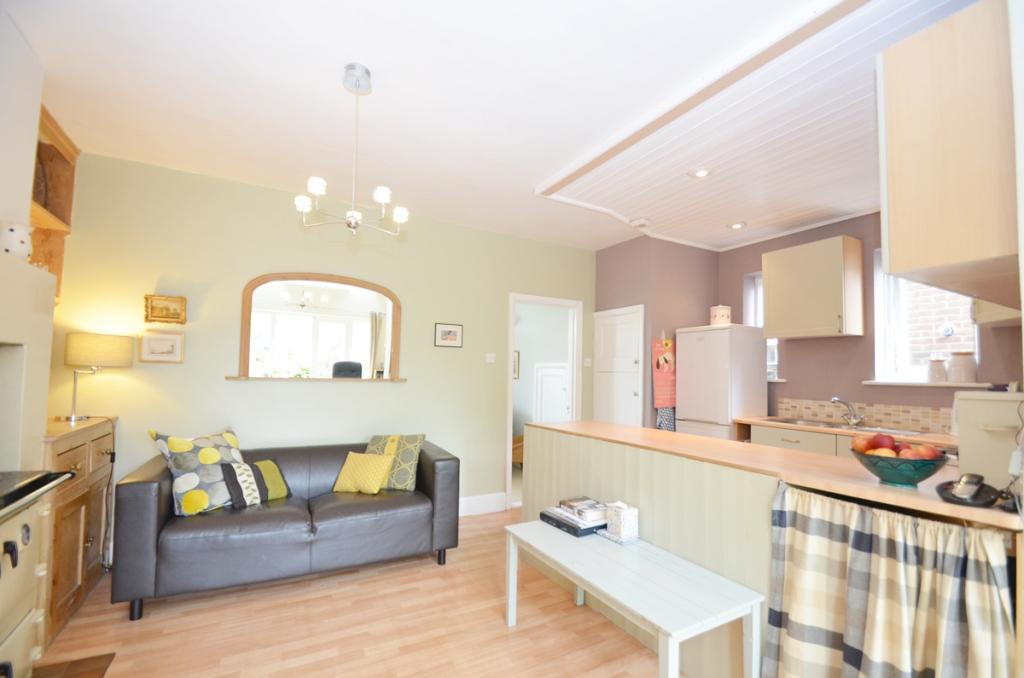
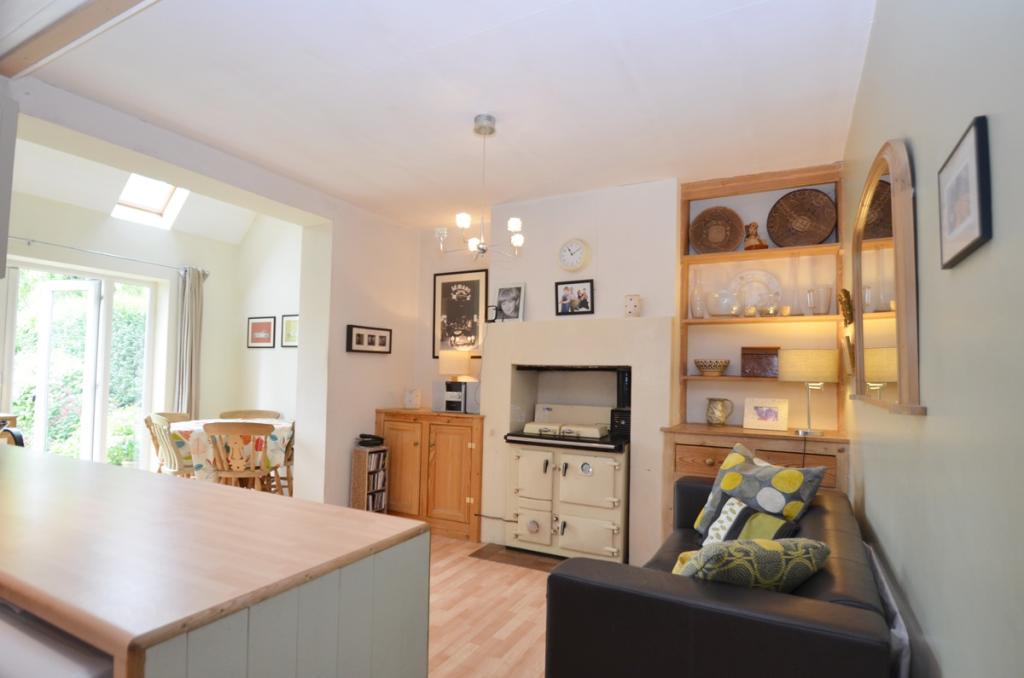
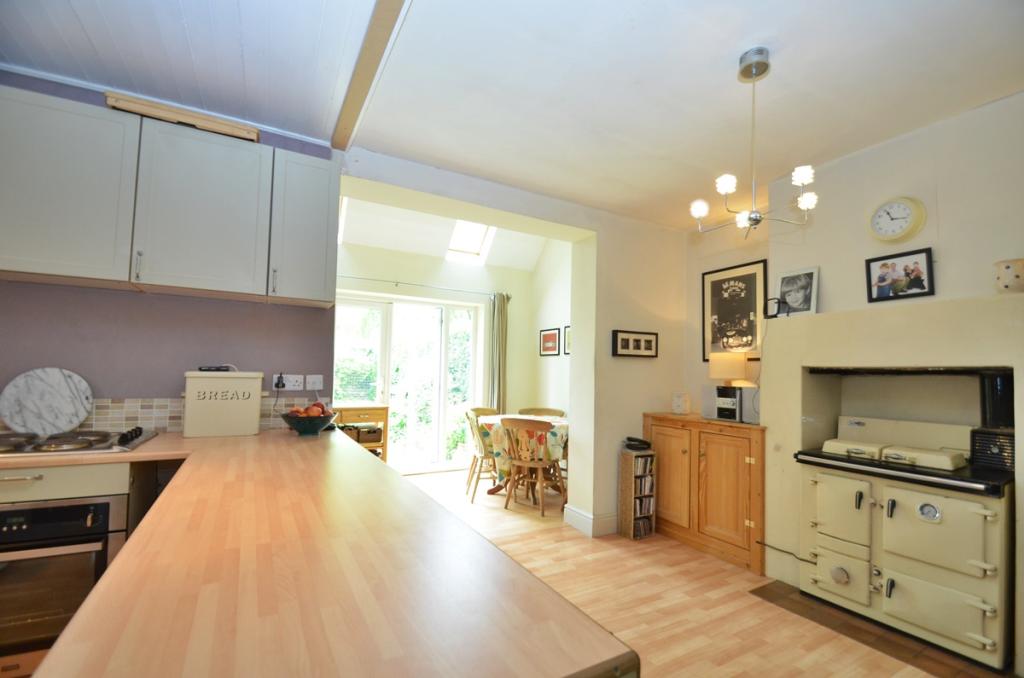
The current owners have lived here happily for many years and carried out an extension to enhance the ground floor living space which now offers a spacious eat in kitchen day room with working range, a cosy reception room with feature fireplace and bay window overlooking the front garden, a spacious dining room overlooking the rear garden, plus a downstairs cloakroom. Upstairs there are two double bedrooms, a third single bedroom and the family bathroom.
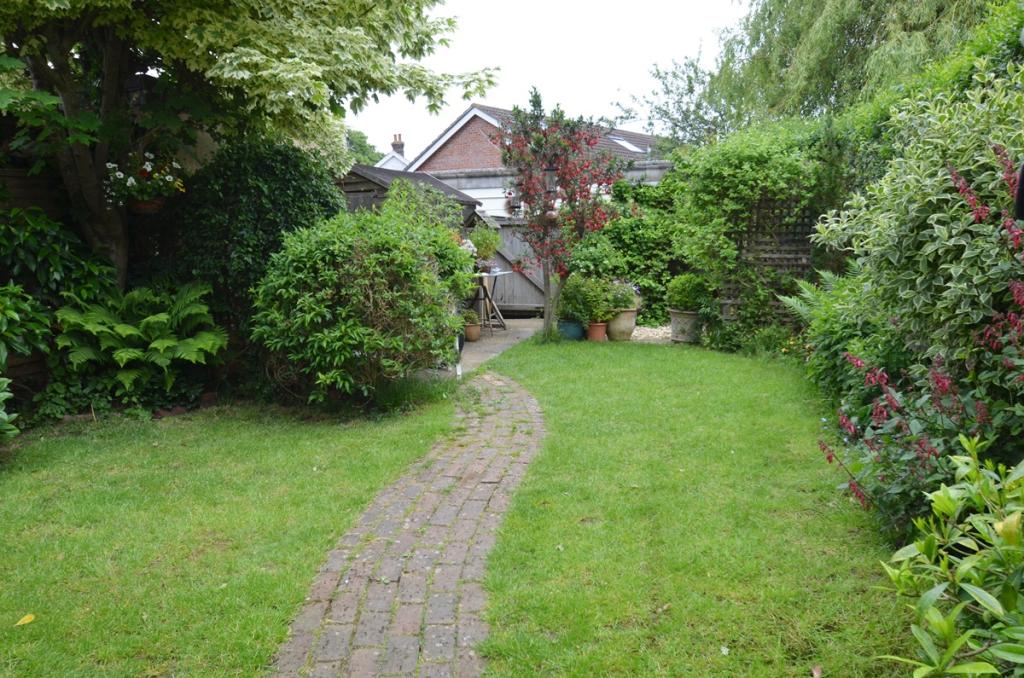
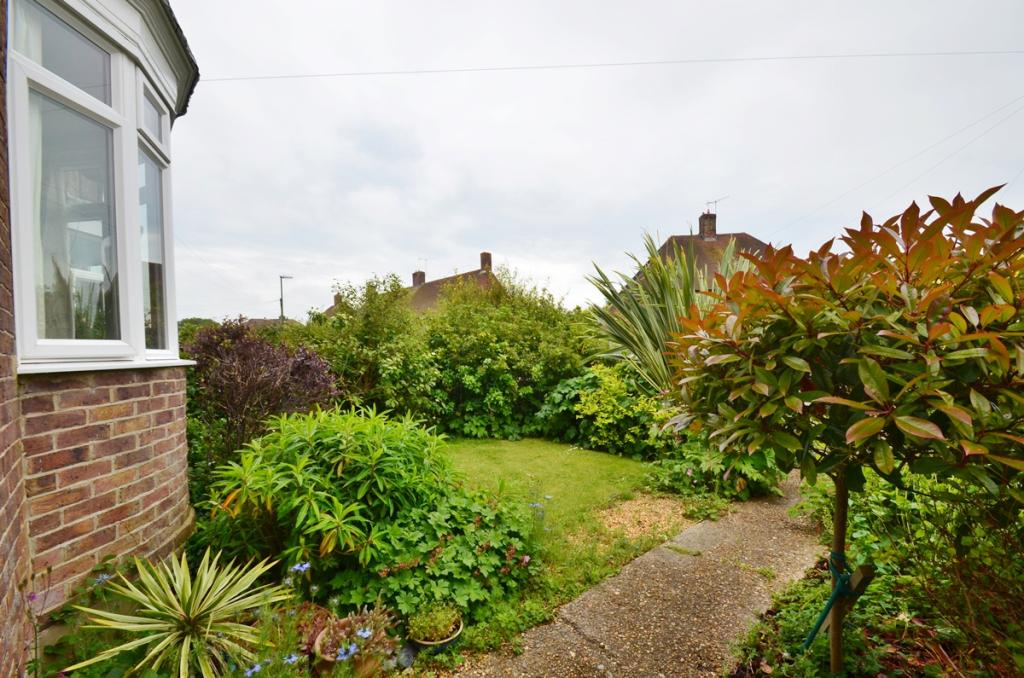
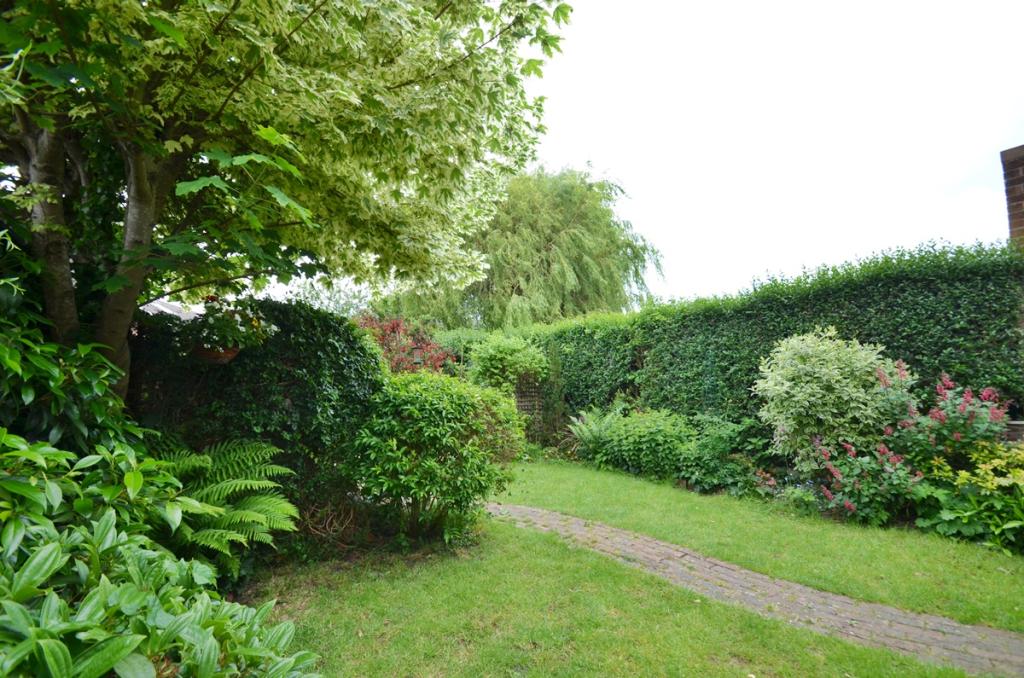
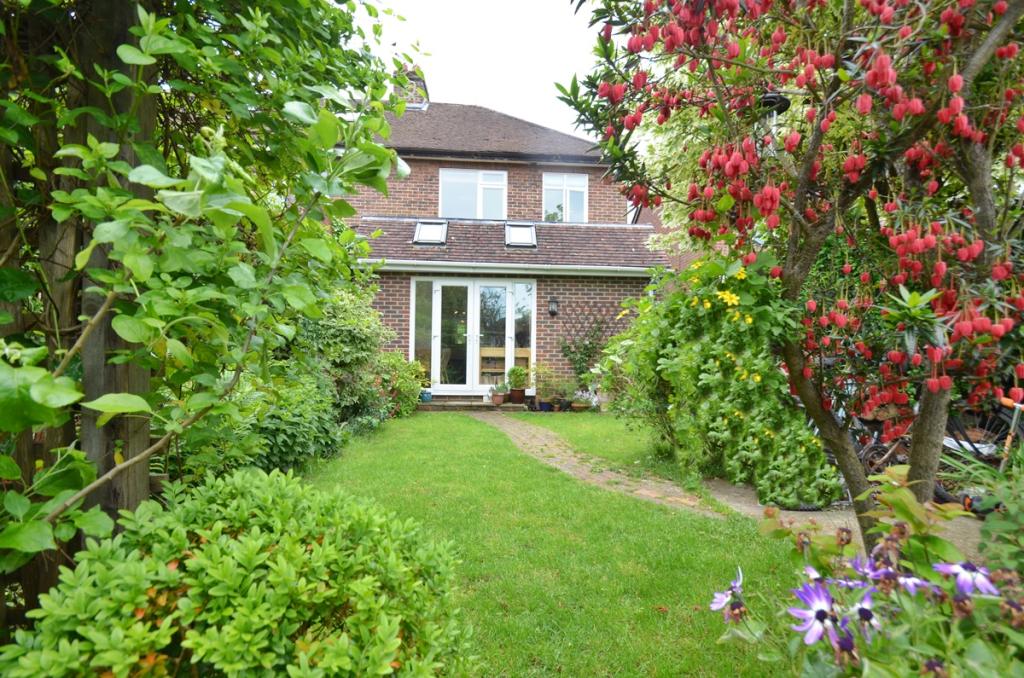
This is one of the few remaining properties in the road that has retained its front garden which means there is a pleasant outlook from the lounge, there is a delightfully secluded rear garden which is well maintained and has been planted with a wealth of established trees and shrubs, there is a well kept area of lawn with a meandering brick pathway leading to the rear of the property where off street parking and the garage can be found.
We strongly advise that you view this property as soon as you can, this is a popular road where property usually does not stay available for too long. The vendors are serious about moving, they have found their next property and are therefore motivated to sell.
Entrance Hall: Stairs to first floor and door leading to -
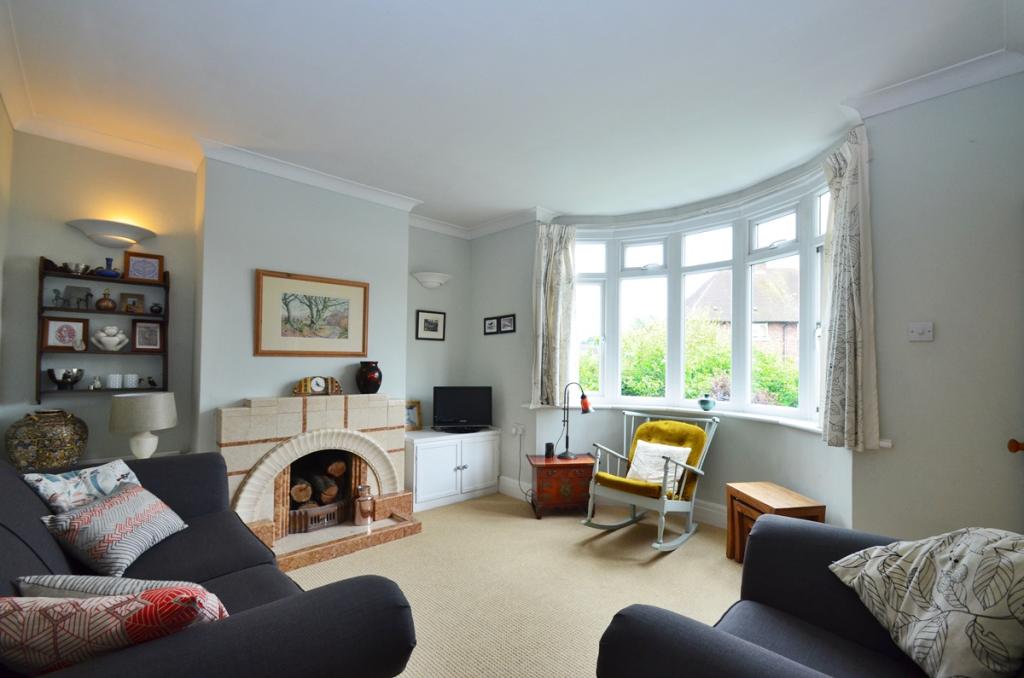
Lounge: 14' (4.27m) x 13'4 (4.06) - into bay window.
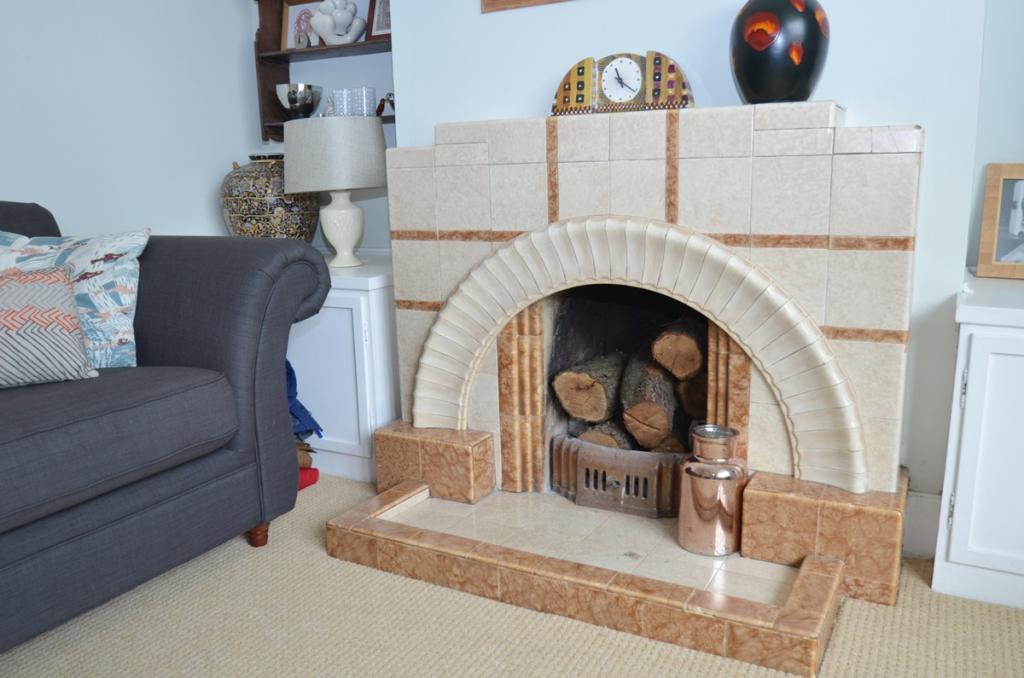
Original open fireplace with tiled surround and hearth. Double glazed bay window over looking front garden. Low level storage cupboards to either side. TV point. Storage heater. Door to understairs cupboard housing electricity meter. Door to -
Kitchen area: 11' (3.35m) x 7'9 (2.36m).
Refitted in 2012 with new worktop, floor and wall mounted storage cupboards. Stainless steel sink unit with waste unit and drainer. Fitted electric oven and separate hob. Two windows to side. Space and plumbing for dishwasher. Space for fridge/freezer. Tiled splashbacks. Cupboard housing plumbing and space for washing machine with larder storage above.
Living room area: 11' (3.35m) x 9'5 (2.87m).
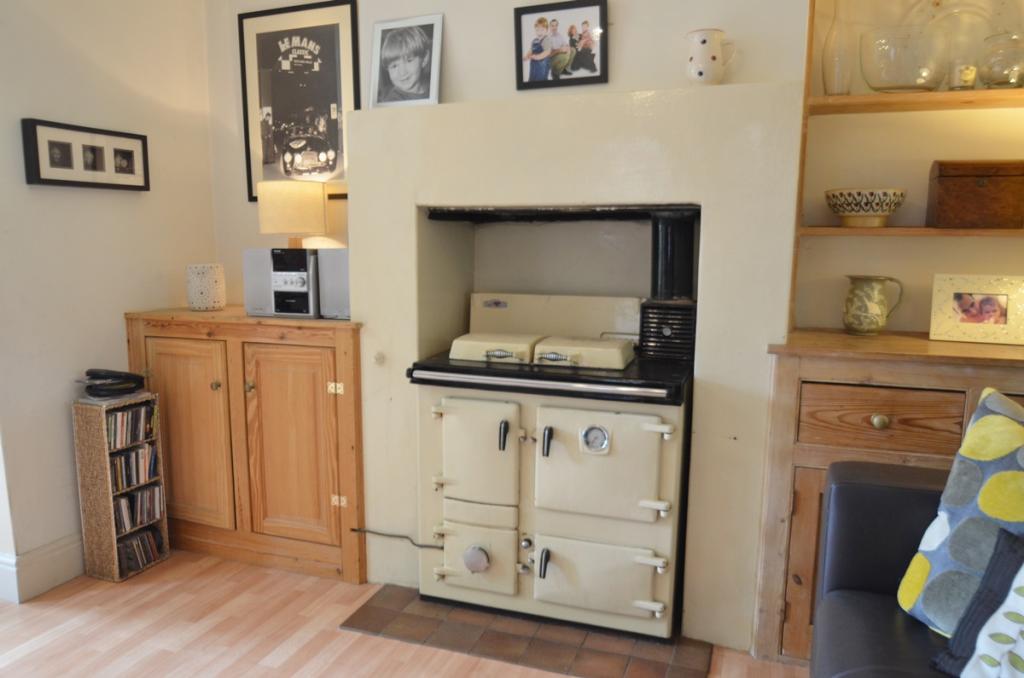
Feature RayBurn Royal fitted in original fireplace - in working condition (oil fired). Fitted pine cupboards either side of fireplace with shelving and drawers, Telephone point. Archway to -
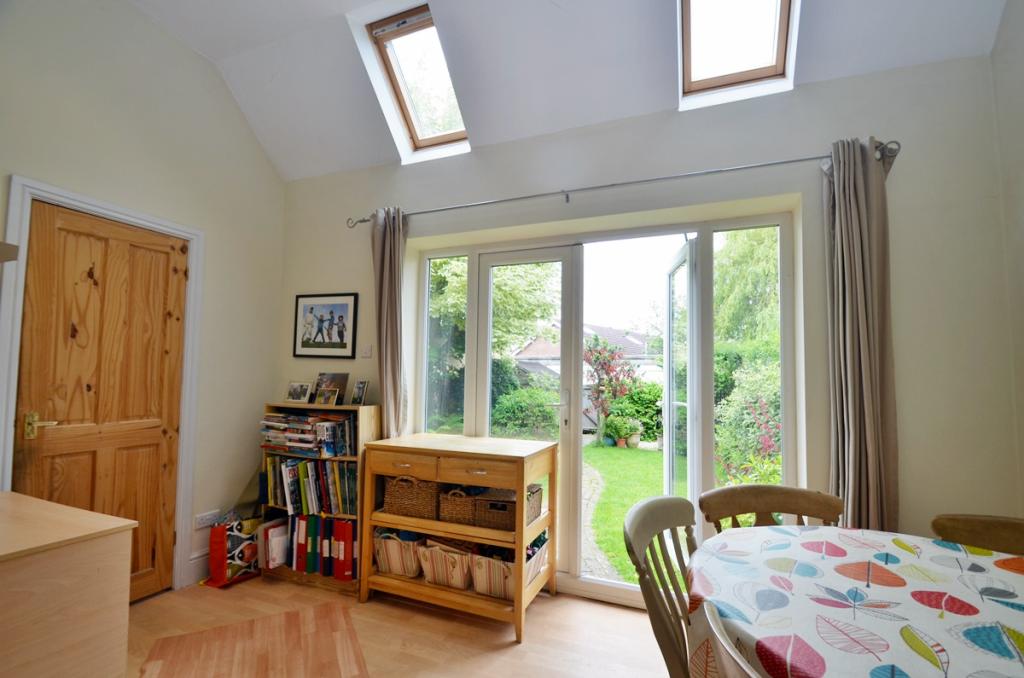
Dining room: 12'11 (3.94m) x 7'5 (2.26m).
Double glazed patio doors to rear garden. Two Velux skylight windows overhead. Door to -
Cloakroom:
Frosted double glazed window to side. Low level WC. Wash hand basin. Heated towel rail/dryer. Storage shelving.
First floor landing: double glazed window to side. Access to loft, which is partly boarded and has a single light and switch. Doors to -
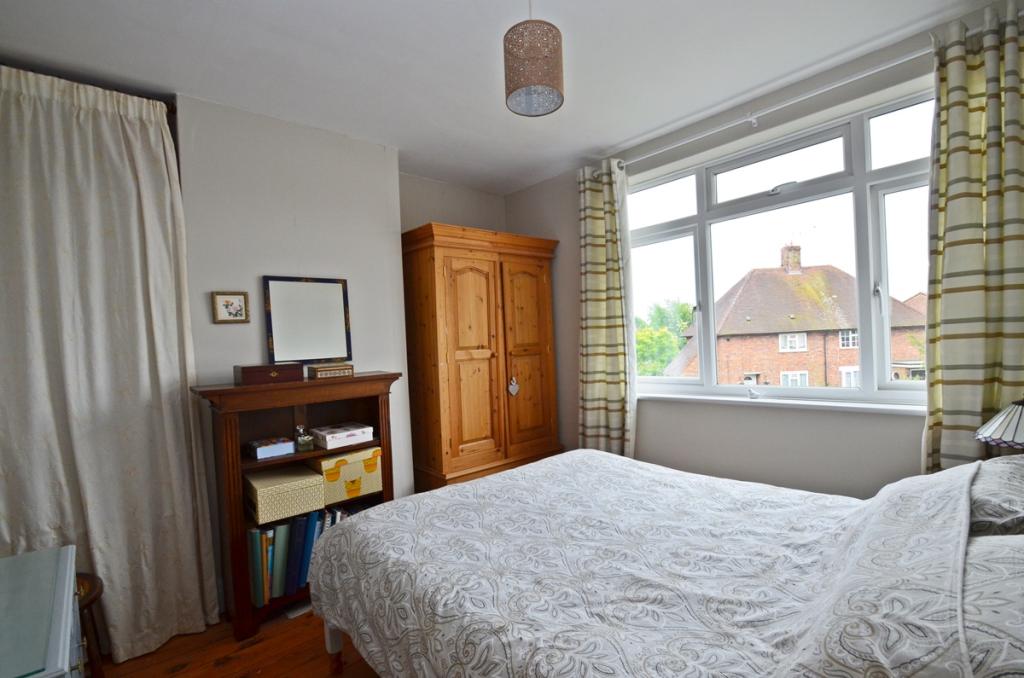
Master bedroom: 10'9 (3.28m) x 10'6 (3.20m).
Double glazed window to front. Electric storage heater. Shelved storage area next to chimney breast.
Bedroom 2: 11'1 (3.38m) x 9'5 (2.87m).
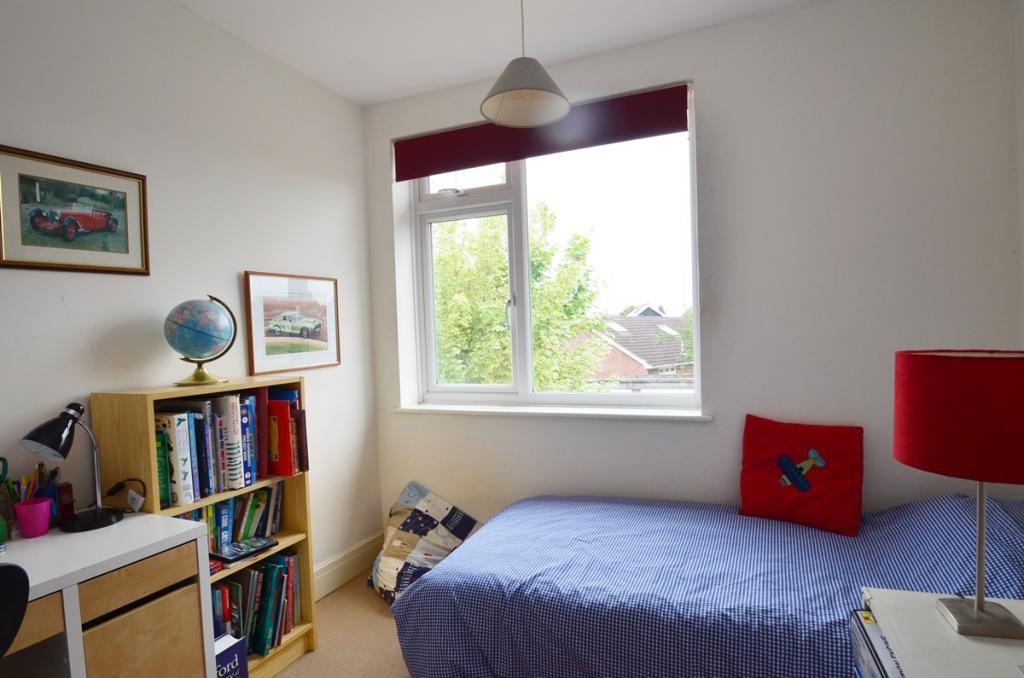
Double glazed window to rear. Electric storage heater.
Bedroom 3: 8'1 (2.46m) x 7'6 (2.29m).
Double glazed window to rear. Electric storage heater. Telephone point. shelving.
Bathroom:
Fitted with full length bath with electric shower over. Low level WC. Pedestal wash hand basin. Electric fan heater. Towel rail and shelving. Airing cupboard housing insulated hot water tank with an immersion heater. Further shelving in cupboard.
Outside:
Front garden is accessed by wrought iron pedestrian gate with path to front door. Lawned area with mature borders and plants around.
Side access to rear garden with outside tap.
Rear garden - mainly laid to lawn with mature borders. Low level shrubs and bushes. Hardstanding for one vehicle accessed through gate to rear. Garage in block to rear - with up and over door, power and light. Rear is accessed through side drive at the end of M'Tongue Avenue.