3 Bedroom Semi-Detached House Sold in Aboyne, AB34
| Reference | 30960 |
| Address |
1 Primrose Cottages, St. Eunans Road, Aboyne, Aberdeenshire, AB34 5HH (Map Location) |
| Beds | 3 |
| Baths | 1 |
| Type | Semi-Detached house |
| Tenure | Freehold |
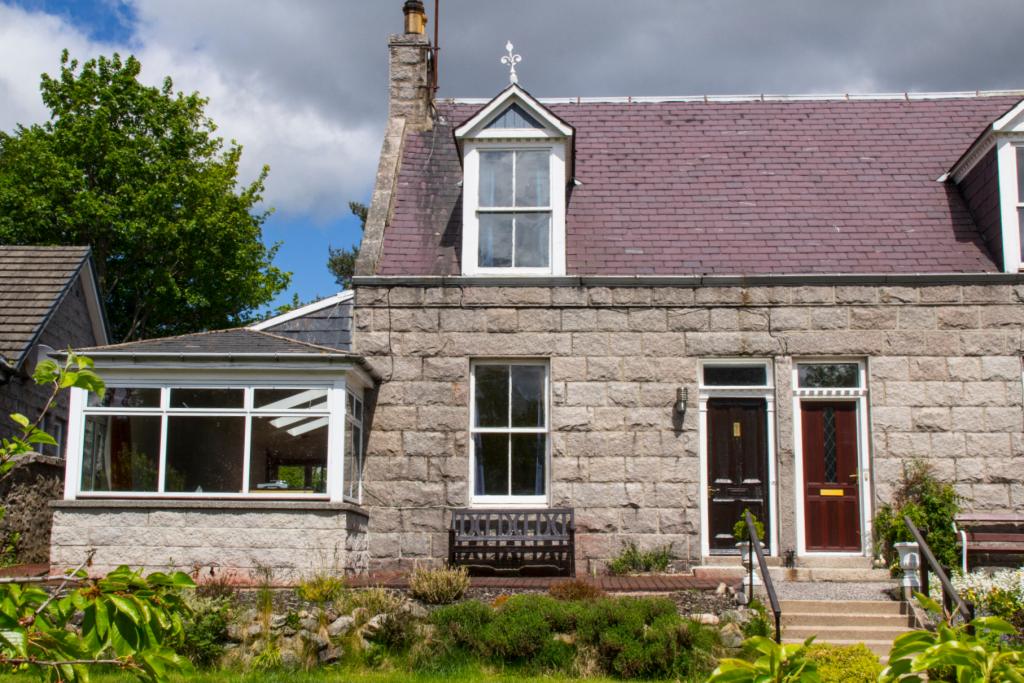
Country living with great amenities in the village of Aboyne, Aberdeenshire. Granite built in traditional style with 40 ft extension and 23ft garden studio. Spacious and flexible.
Description
Accommodation
Lounge/Dining Room, Kitchen, Master Bedroom, Two Double Bedrooms, Bathroom with walk in shower, External Studio/Additional Bedroom/Office/Den. 116 m.sq / 1250 sq. ft. approx.
Outside
The Garden Studio/Additional Bedroom/Office/Den. Private parking, shed.
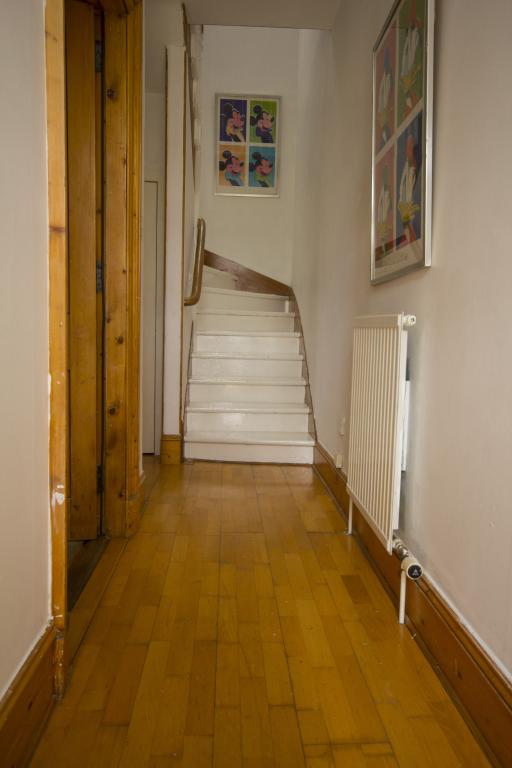
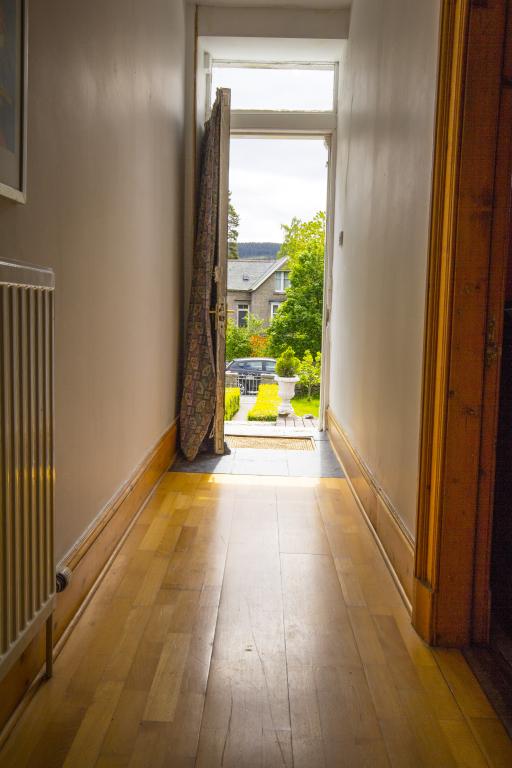
Entrance Hallway (16ft x 3ft 6in)
The lower hallway gives access to the Lounge / Dining Room, Kitchen and Master Bedroom. A good sized storage cupboard with built in hanging rail offers ample storage space for hoovers, ironing boards or outdoor clothing etc.
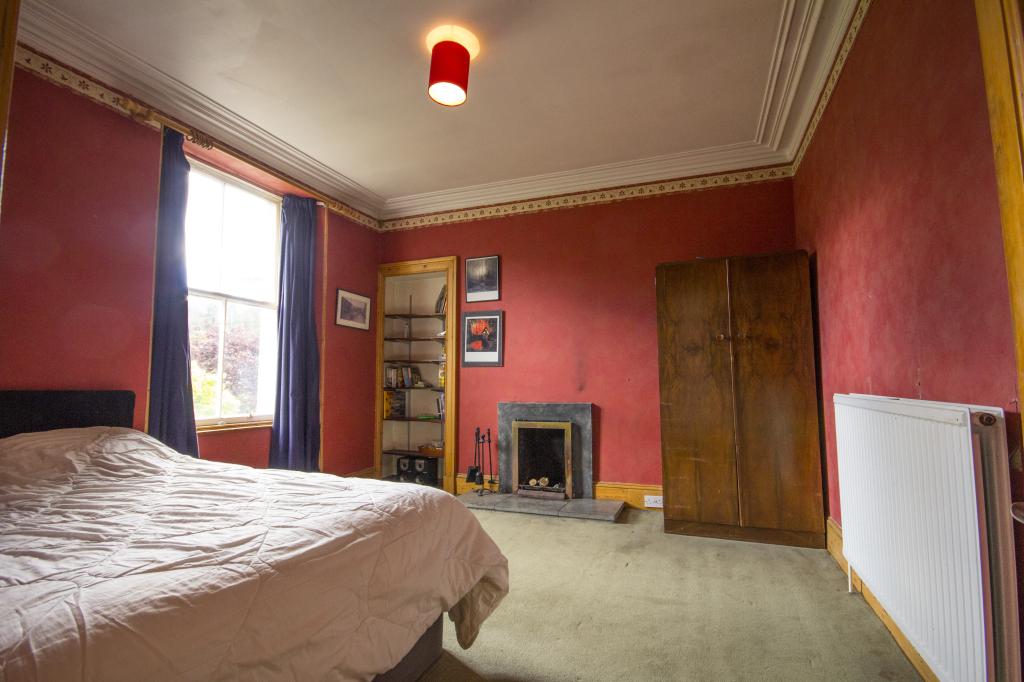
Master Bedroom ( 12 x 12 )
On the ground floor and often flooded with natural light, the south facing master bedroom is particularly spacious and offers ample room for a variety of free standing furniture. A tall shelved recess / alcove provides additional display or storage space.
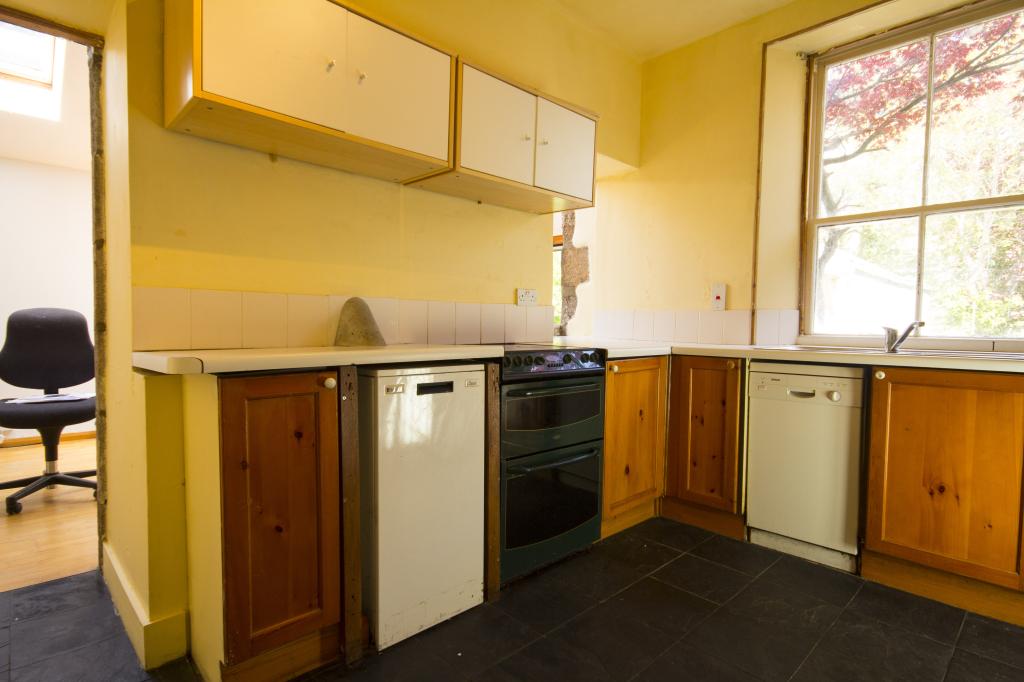
Kitchen (10 x 12)
Accessed from the lounge / dining room and lower hallway, the well fitted kitchen features solid beech fronted units and attractive black slate flooring. A large recess easily accommodates the Bosch fridge freezer and Hoover washing machine, both of which will be included in the sale along with the integrated Bosch dishwasher and a Belling Format electric cooker . Added interest comes from the serving hatch through to the dining room, which is not only practical but encourages even more light into the area.
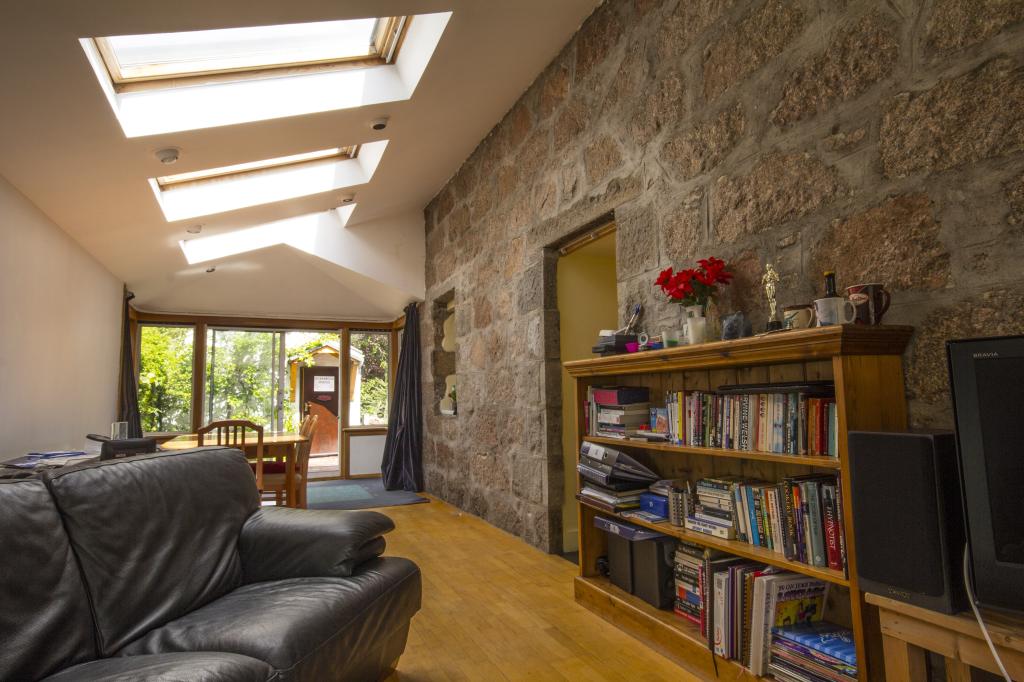
Lounge / Dining Room (40 x 10)
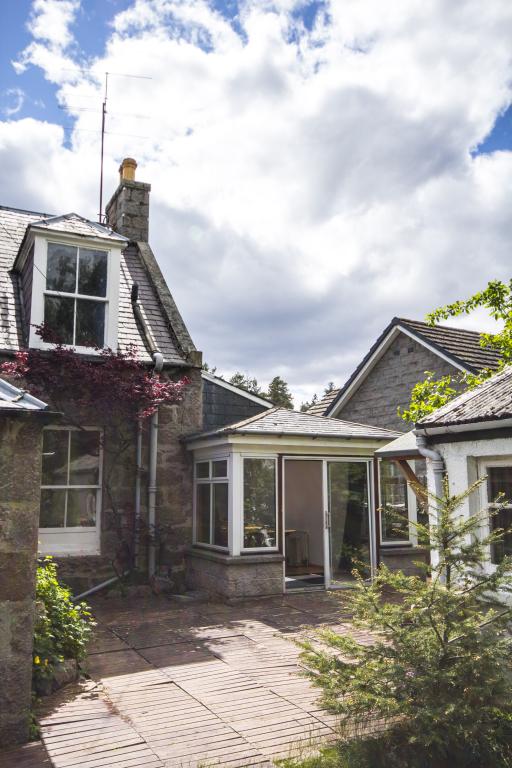
To the front of the property, the lower entrance hall leads to the considerable open plan lounge and dining room. Patio doors at one end give access to an extensive decking area, which in turn leads to the outdoor studio – making this an ideal area for casual dining or outdoor entertaining. The room itself features solid beech flooring and oak window sills, with three large velux windows adding to the bright and airy feel. The large proportions would easily allow the buyer to split this into separate accommodation if required – possibly a relaxed family room or more formal diner.
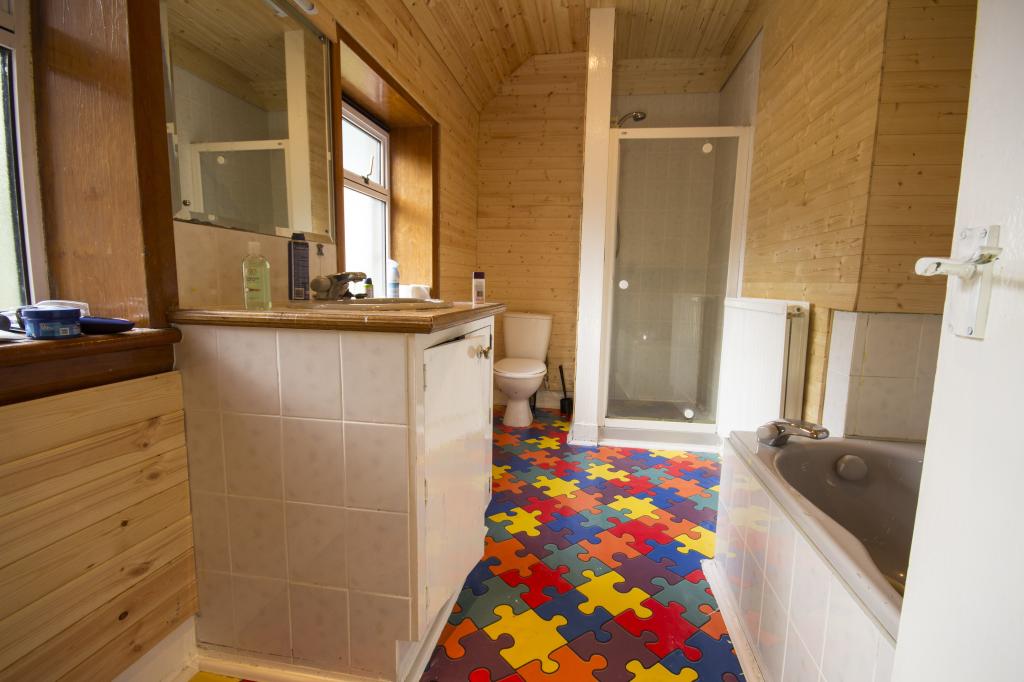
Family Bathroom (14 x 8ft 6in)
With two double glazed windows, the bright and airy family bathroom is of excellent proportions and features full pine roof and wall cladding and a quality vinyl floor covering. The four piece suite consists of a WC, bath, fitted vanity unit with wash hand basin and a walk in shower with fully tiled splash backs and Salamander power shower.
Upper Hallway (6 x 7)
With space for a desk, seating or additional storage, the upper hallway gives access to bedrooms two & three.
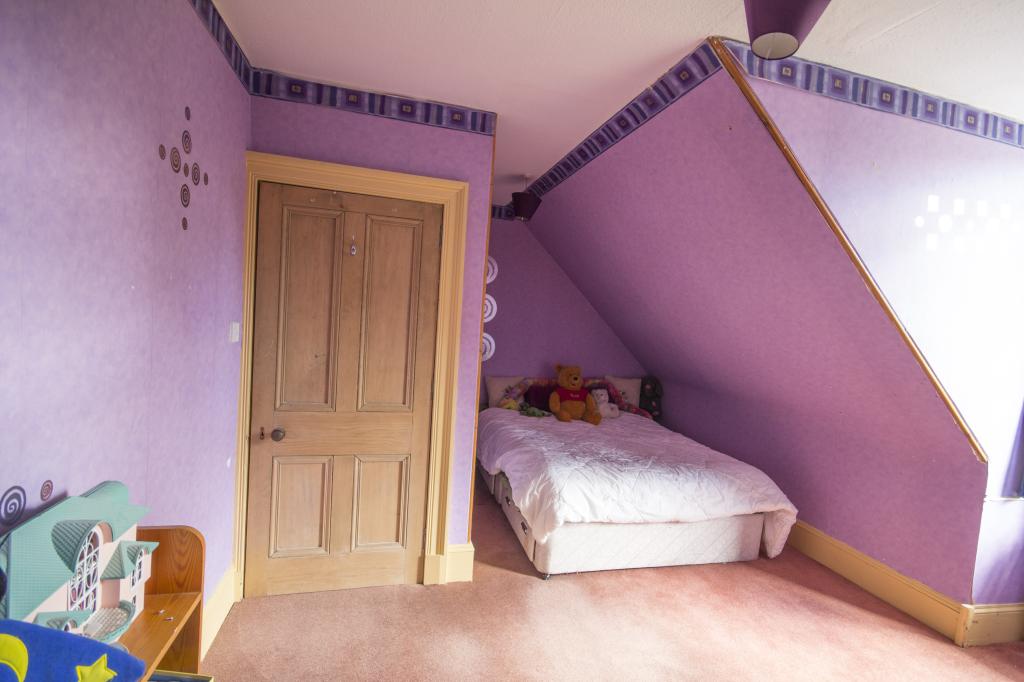
Bedroom Two (16 x 12)
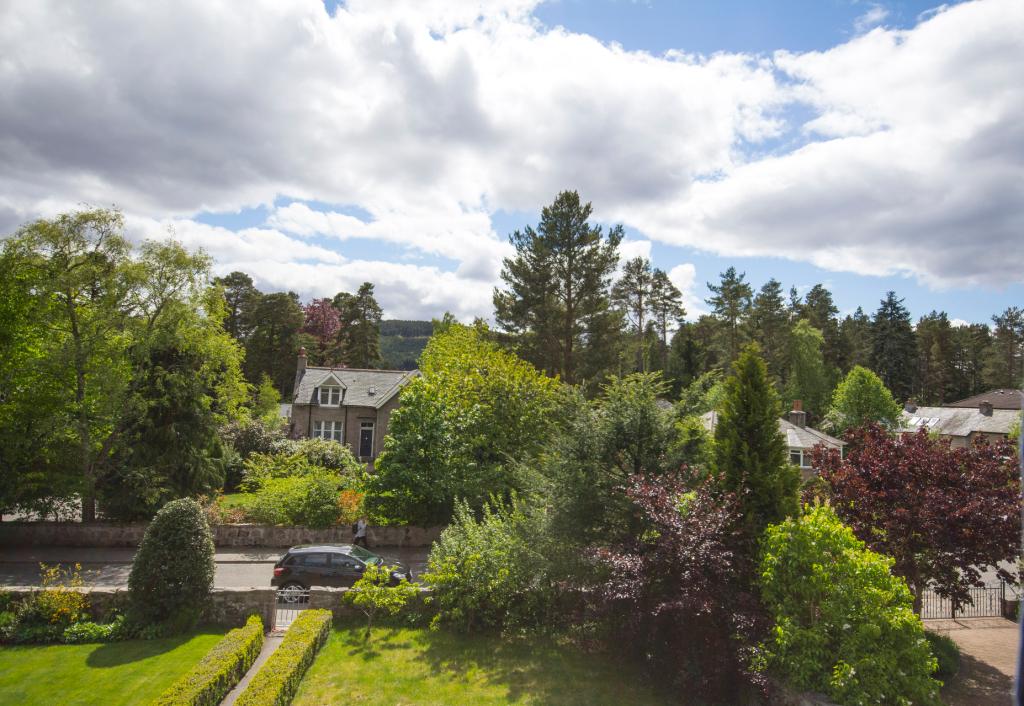
Overlooking the front garden, this well proportioned and bright double room is south facing and offers stunning views over the village towards Craigendinnie Hill.
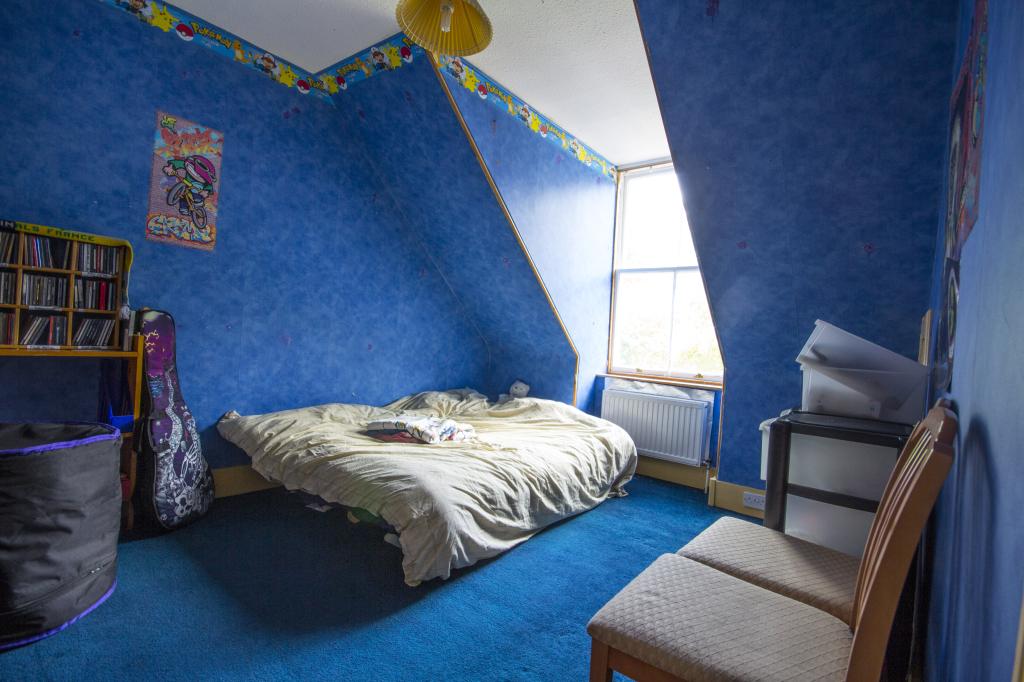
Bedroom Three (10 x 12)
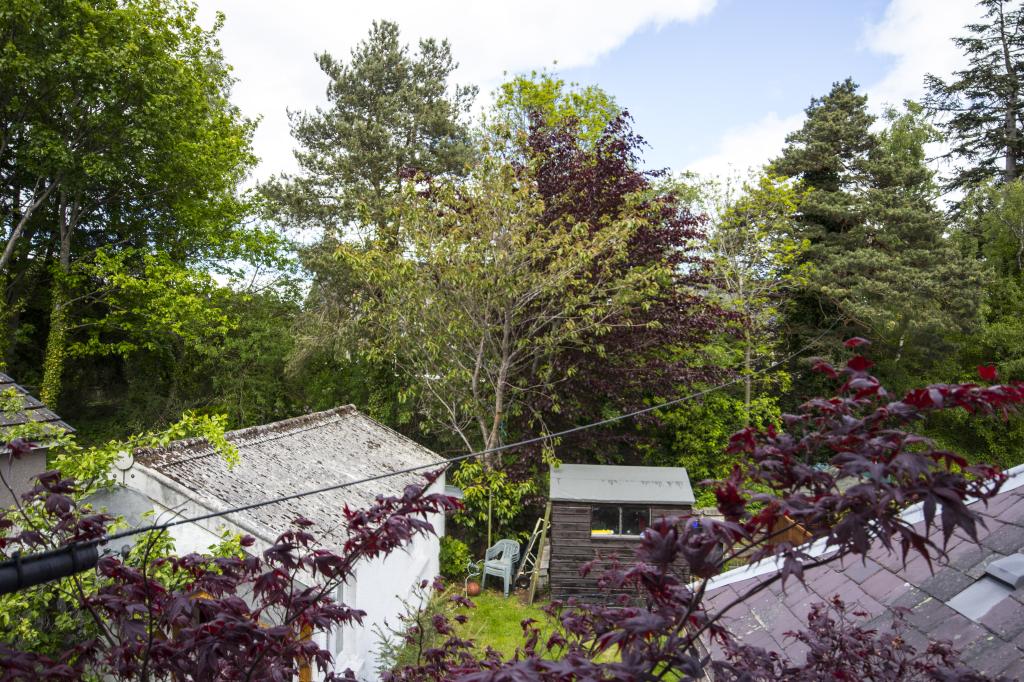
Another good sized double overlooking the rear garden, decking area and studio. The bedroom has a storage cupboard 4ft tall x 2 wide x 6 deep which contains the hot water cylinder.
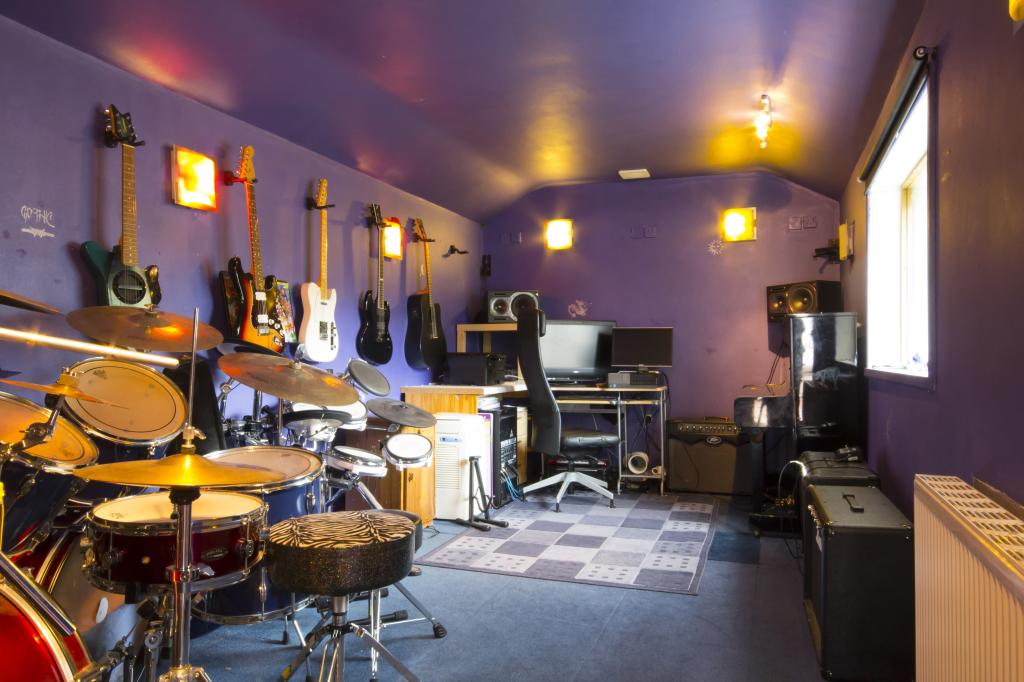
Studio (23 x 9)
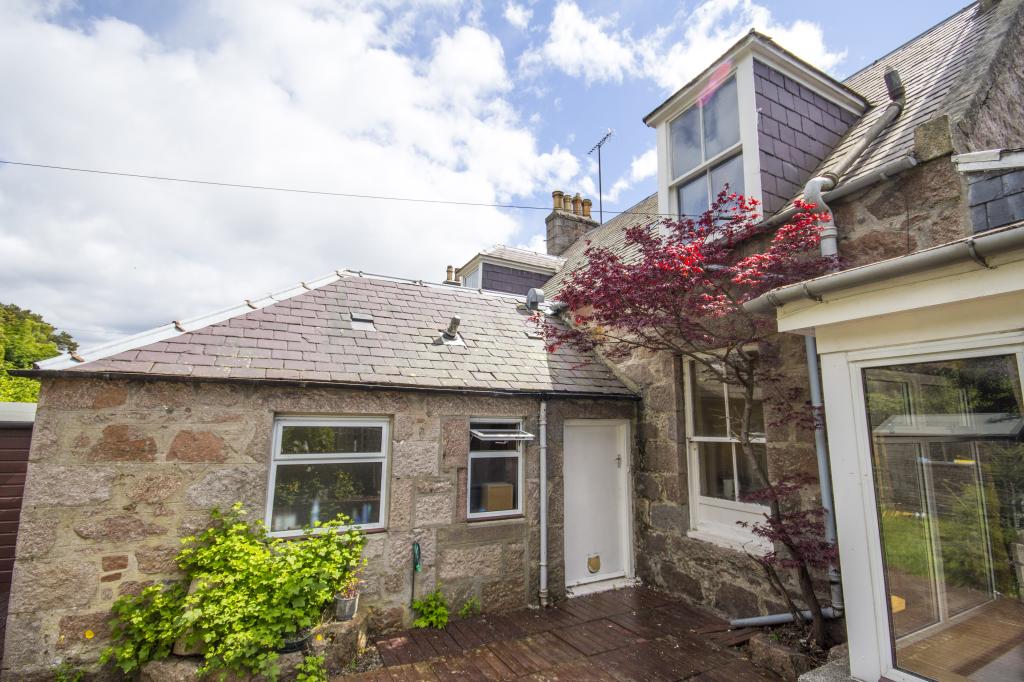
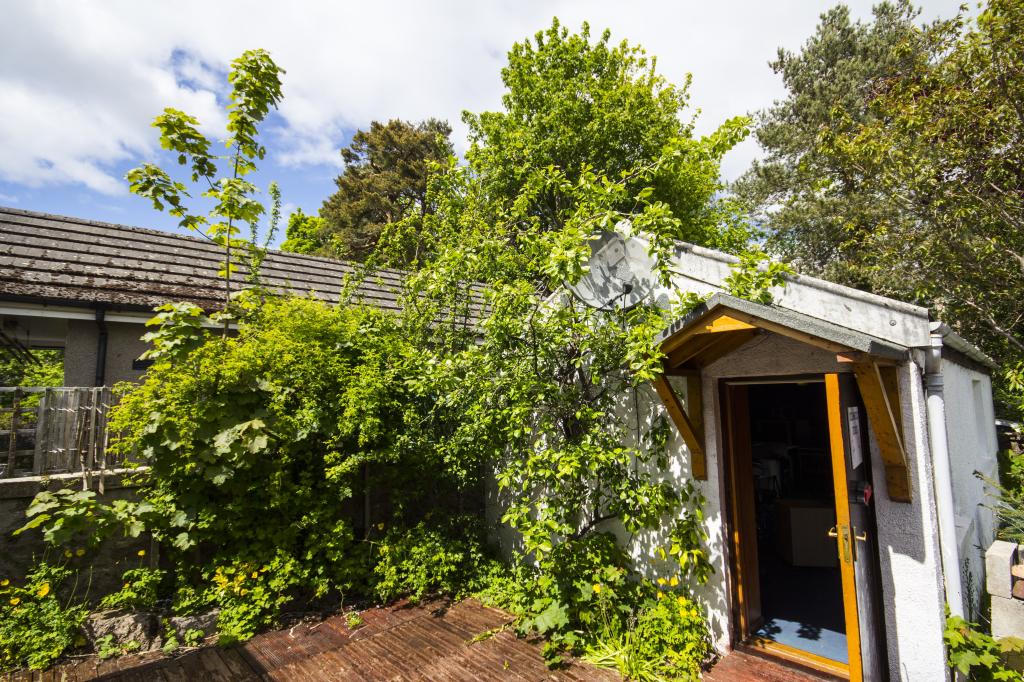
Of particular interest is the large, self contained garden studio . Double walled, and impressively well equipped, it boasts a long list of features including : triple and double glazing, electric ventilation system, semi permanent air conditioning system, oil fired central heating fed from the main house, extensive lighting, twenty power sockets and wiring for 5.1 surround sound. Virtually soundproof the building is currently used as a music teaching studio, but offers the buyer endless possibilities for additional accommodation – an office, workshop, den, bedroom etc.
Outside
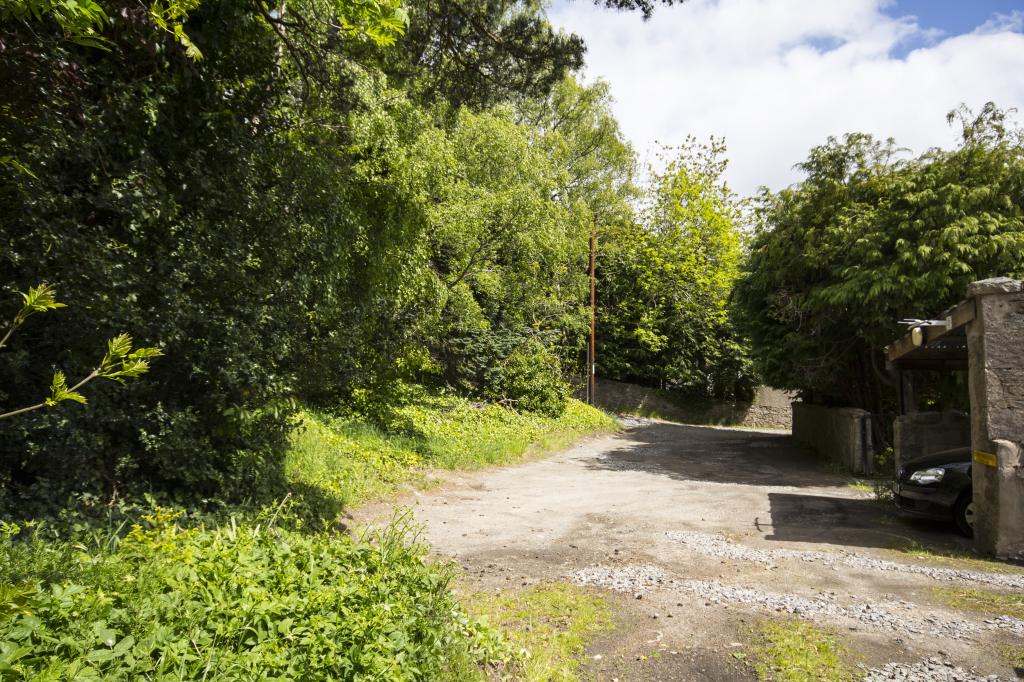
To the front, the sunny and well proportioned garden is easily maintained while still offering an attractive selection of trees and shrubs such as copper beech, apple, cherry and pear. A large sun deck provides an excellent and well placed seating area and wraps around the property, continuing through to the rear garden and towards the private lane beyond. The rear garden itself houses a wooden garden shed and a further selection of trees and fruit bushes. A wrought iron gate ensures that the garden is secure and fully enclosed. This in turn gives access to the properties dedicated parking space, with two further spaces also available for guests if required.
Aboyne
1 Primrose Cottages is located in Aboyne, an attractive village, within easy commuting distance of Aberdeen. At it's heart is the village green which is the site of the famous Aboyne Highland Games, held annually in August.
The house is right in the middle of Aboyne, just a short walk from the Primary and Secondary Schools . Nearby are the newsagent and chemists, the bank, the dentist, a restaurant, and a cafe. Aboyne also features a butcher, travel agent, architect's practice, jewelery and chip shop. The Aboyne Health Centre has eight doctors and sits beside the Aboyne Cottage Hospital which has A & E facilities. The village is well served by amenities which include cycle paths, a Community Sports Centre with swimming pool and theatre, and an excellent 18 hole golf course.
Outdoor pursuits available locally include the Aberdeen Water Ski Club situated on Aboyne Loch and the Gliding Club just outside Aboyne. The beautiful surrounding countryside of Royal Deeside is well served by leisure facilities such as golf, fishing, horseback riding and pony trekking. For walkers there is the Glen Tanar Country Park and the path and cycle track of the Deeside Way. During the winter months skiing at Glenshee and the Lecht are within easy reach. Famous for its scenic beauty, Deeside offers unrivalled opportunities for sporting enthusiasts.