3 Bedroom Detached House Sold in Nelson, BB9
| Reference | 30891 |
| Address |
Priory Chase, Nelson, Lancashire (Map Location) |
| Beds | 3 |
| Baths | 2 |
| Type | Detached house |
| Tenure | Freehold |
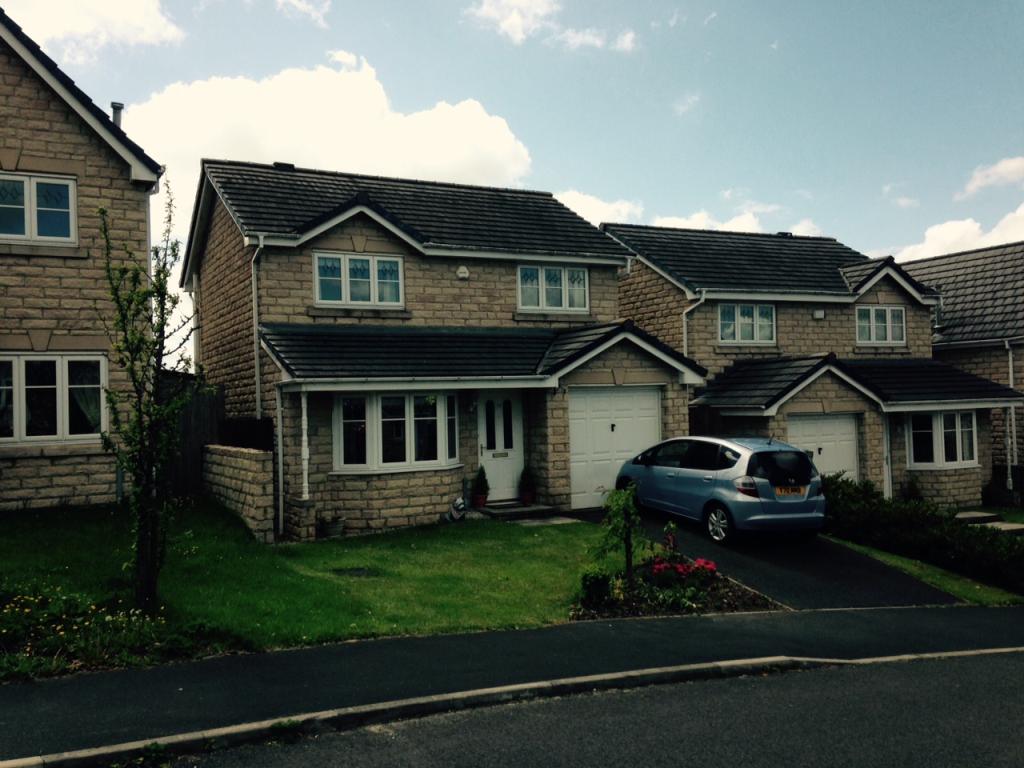
3 bed detached family house,entrance hall,lounge,dining room,fully fitted kitchen,down stairs WC,2 bathrooms, 2 double + 1 good sized single bedrooms,gardens, garage and driveway.
Description
A beautifully presented well proportioned 3 bedroom detached family house on this popular development.
Comprising of:-
Entrance Hall
UPVC entrance door with double glazed panels, hardwood laminate flooring, double panel radiator.
Lounge
14'5' x 12'02
Gas fire set on a black marble hearth, fire surround and grate in brass complimented by a teak fireplace, x2 telephone points, x2 television points, double panel radiator, lead effect UPVC double glazed window with arch leading through to the dining room
Dining room
8'11 x 8'9
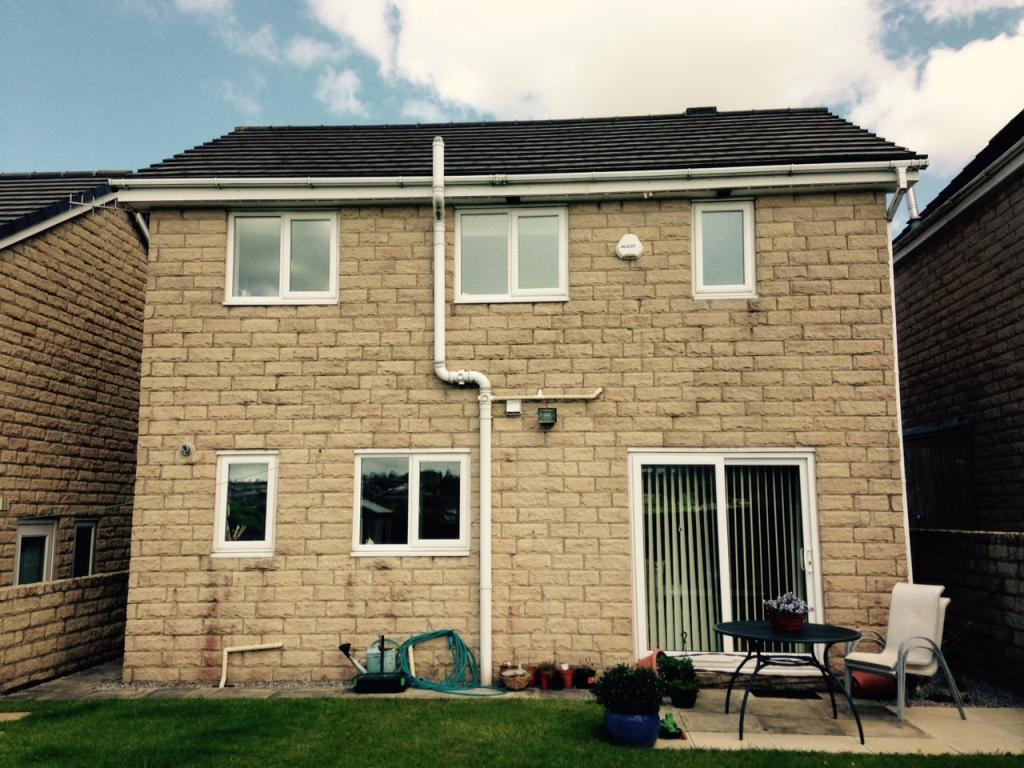
Double panel radiator, UPVC double glazed sliding doors leading out to the south facing rear garden
Kitchen
10'4 x 8'9
A range of wall and base units in cream with brushed steel handles, Whirlpool four ring gas hob and electric oven, inset one and half bowl sink with mixer tap, plumbed for a dishwasher, complementary worktop and tiling to rear. this bright and airy room overlooks the rear garden. Door through to
Utility
Plumbing for washing machine and dryer. Glow worm Central heating boiler. UPVC entrance door leading to the rear garden, hardwood laminate floor. This room also overlooks the rear garden.
Down stairs cloaks
Two piece suite in white, low level WC, pedestal wash basin with chrome taps, tiling to rear. UPVC double glazed window with hardwood laminate floor.
First floor
Landing
Open plan area with large airing cupboard and hot water cylinder. Leading of to all bedrooms and bathroom.
Main bedroom
13'7 x 12
At the front of the property there is a double bedroom comprising of a double panel radiator, UPVC double glazed window with leaded glass to the top panel, television and telephone points. This room leads into the
Ensuite
Comprising of a three piece en suite shower room comprising of fully tiled shower cubicle with a chrome mira shower fitting and opening glass doors, pedestal wash basin with chrome taps and low level WC, radiator, tiled to dado height, tiles to floor, expel air, light above the mirror. Opaque UPVC double glazed window which over looks the rear garden
Bedroom 2
10'2 x 9'1
Again positioned at the front of the property is another double bedroom which consists of a double panel radiator, a UPVC double glazed window with leaded glass to the top panel, built in storage cupboard and a TV point.
Bedroom 3
8'2 x 8'9
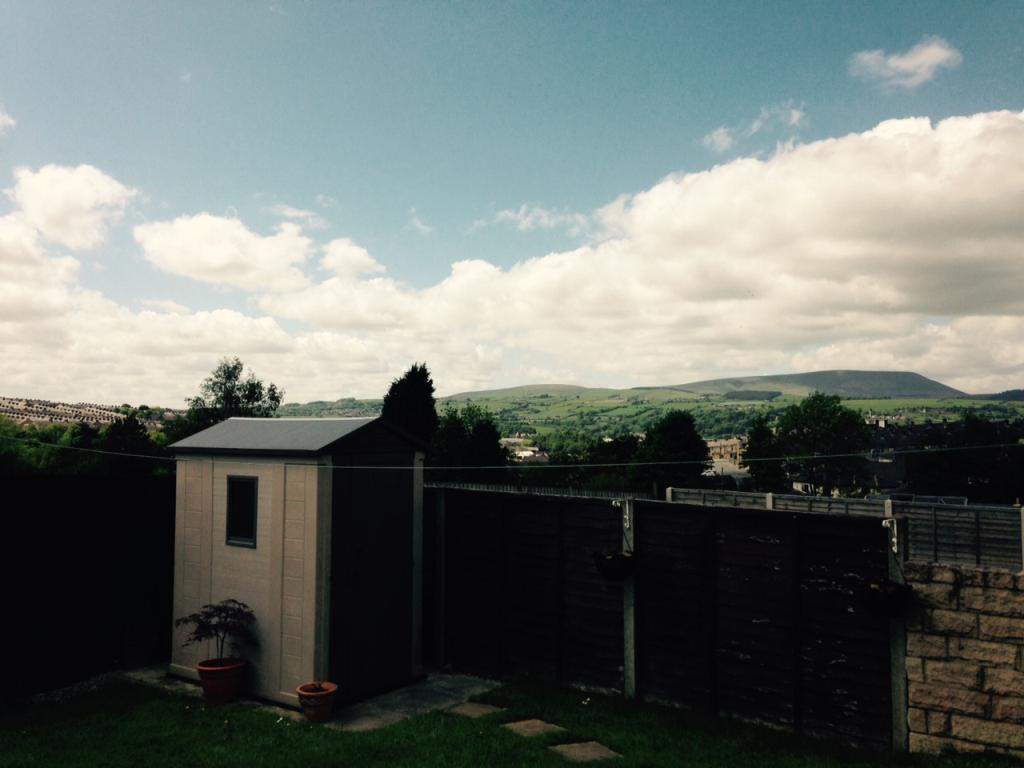
A large single bedroom consisting of a UPVC double glazed window, a TV and telephone point, a double panel radiator and beautiful far reaching views of Pendle hill from the rear window.
Bathroom
Three piece suite in white comprising of a panel bath with chrome taps and an electric over shower, a glass shower screen, a tongue and grove white wood effect bath panel, pedestal wash basin with chrome taps, low level WC, UPVC double glazed window with opaque glass, tiling to dado height and tiled floor.
Externally to the front there is a driveway providing ample parking, a single garage and a front garden which contains both a lawned and landscaped area.
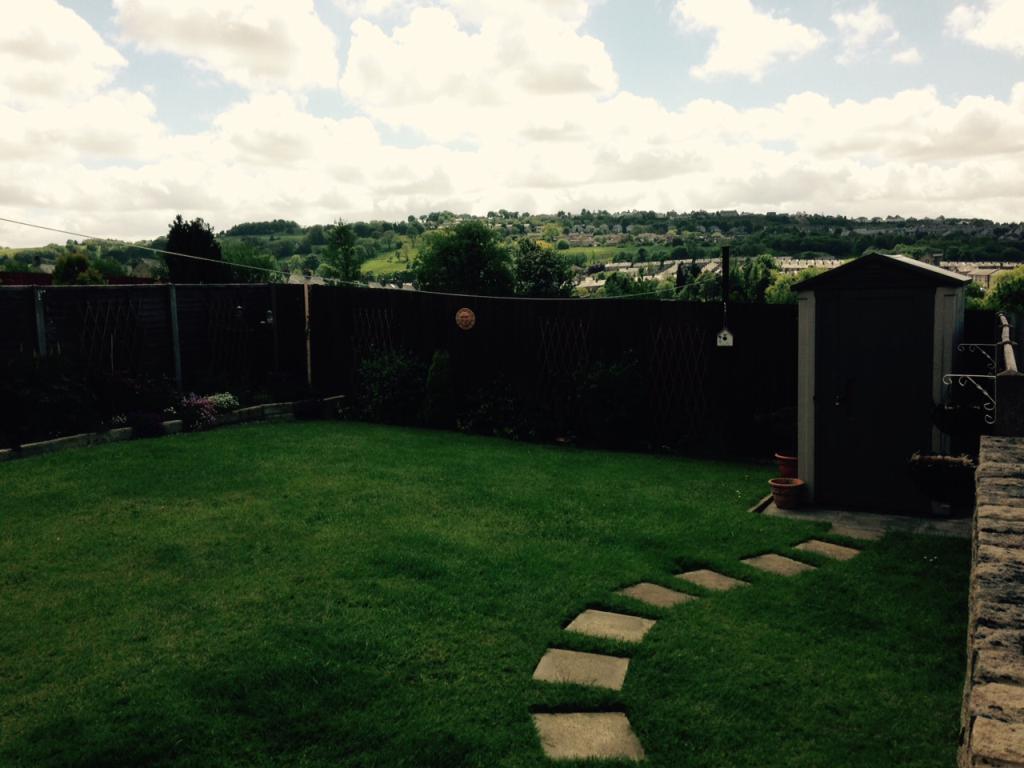
Externally to the rear there is a large landscaped south facing enclosed garden which contains a garden shed, a patio area and stunning views out towards Pendle Hill and beyond.
To arrange a viewing of this stunning property simply call now and an appointment can be made.