3 Bedroom Semi-Detached House Sold in Holmfirth, HD9
| Reference | 30857 |
| Address |
6 Westcroft, Honley, Holmfirth, West Yorkshire (Map Location) |
| Beds | 3 |
| Baths | 1 |
| Type | Semi-Detached house |
| Tenure | Freehold |
WELL PRESENTED 3 BEDROOM SEMI-DETACHED HOME, EXTENDED TO CREATE SUPERB FAMILY ACCOMODATION WITH QUALITY FIXTURES AND FITTINGS THROUGHOUT
Description

Enjoying a pleasant cul-de-sac setting with enclosed rear garden, the side of the home has been extended to offer well balanced family accommodation with double glazing, alarm and a gas fired central heating system. The accommodation comprises; entrance hallway with guest w.c, good sized dining kitchen with integrated appliances, utility room, lounge, sun lounge/conservatory, play room/study/dining room. To the first floor there are three bedrooms and stylish house bathroom. There is a blocked paved driveway providing car parking for 2 cars, integral garaging and enclosed rear garden with decking and level lawn. Ideally placed for local amenities within the village, the property is presented to a high standard throughout and therefore commands an early inspection.
A PVCu entrance door with side obscure panels give access into the entrance porch.
ENTRANCE PORCH
With ceramic tiled floor, PVCu double glazed side window, single ceiling down lighter and a timber and glazed door opens into the entrance hallway.
ENTRANCE HALLWAY
The well-presented entrance hallway has on the right hand side the spindled staircase to the first floor landing area and below the staircase is a useful storage area. There is laminate flooring, central heating radiator and further to the right hand side of the hallway is the guest w.c.
GUEST W.C.
1.78m (5’10”) approx. 1.57m (5’2”) approx.
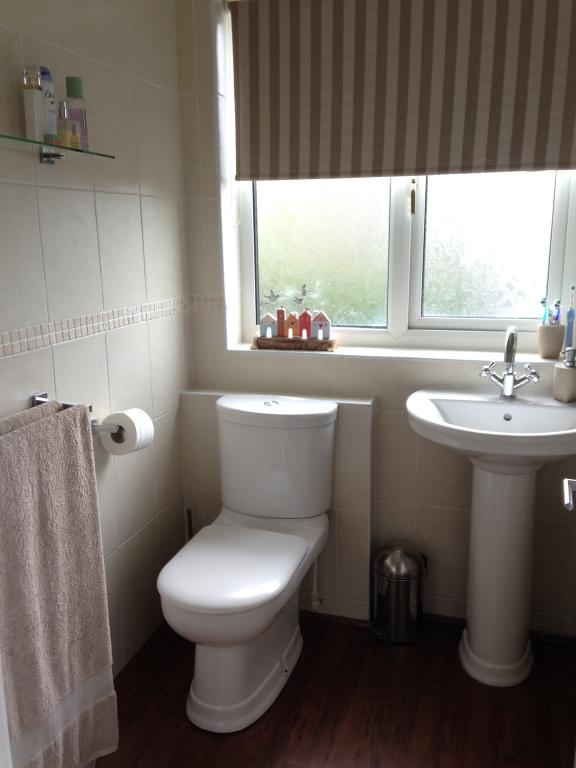
The guest w.c. has a contemporary two piece suite and comprises of: bracket style hand basin with stylish mixer tap, low level w.c, ceiling down lighting and ceiling extractor fan.
On the left hand side of the hallway a panelled door opens into the lounge.
LOUNGE
3.71m (12’2”) approx. x 3.66m (12’0”) approx.
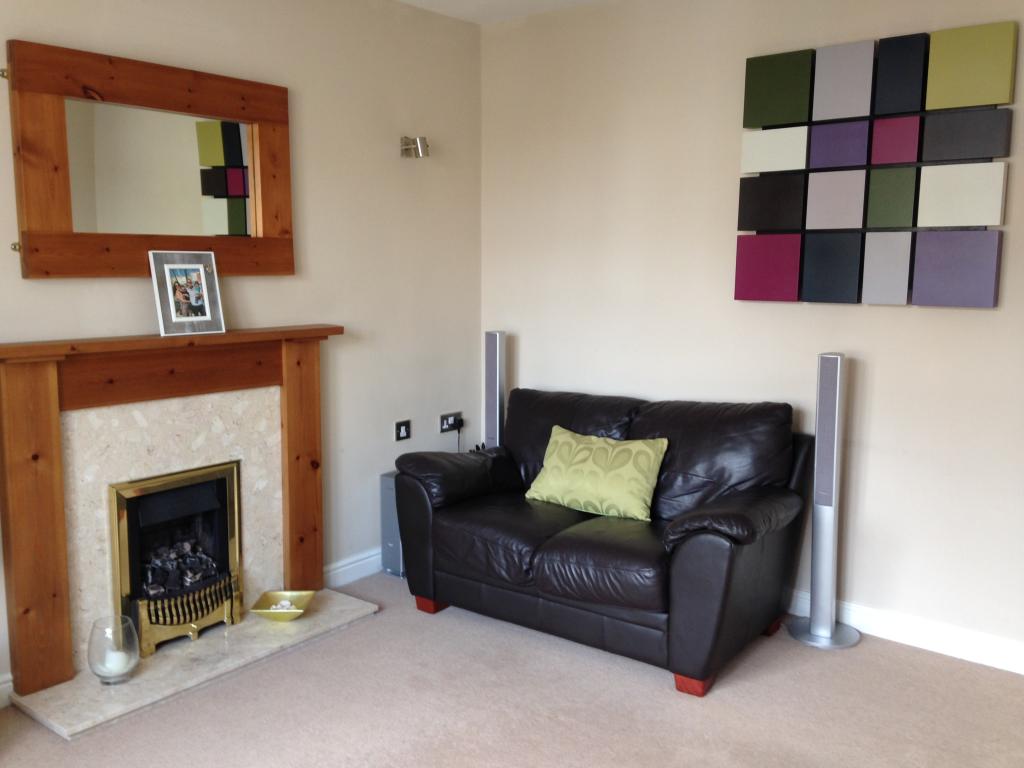
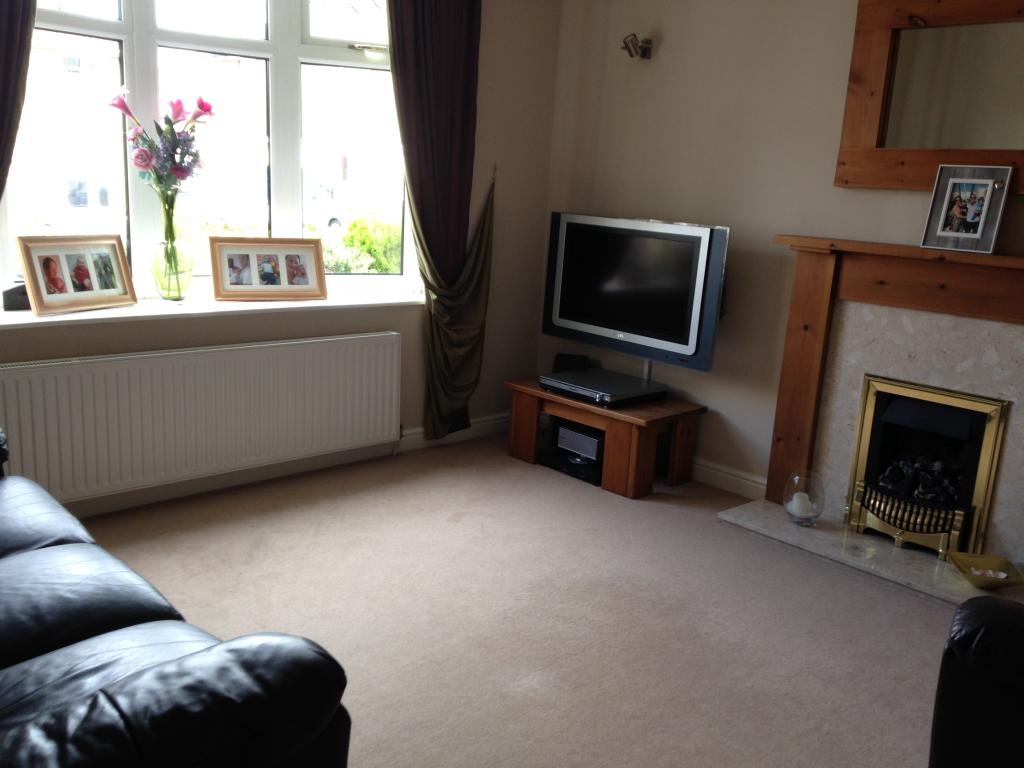
This, as the photograph demonstrates is well presented and is positioned to the front of the home with a PVCu bow window. The focal piece of the room is the pine fireplace with marble finish inlay and living flame coal effect fire. There are wall light points and central heating radiator.
PLAYROOM/STUDY/DINNING ROOM
3.00m (9’10”) approx. x 2.90m (9’6”) approx.
This is a multipurpose room depending on the individuals requirements, in its original design it was the formal dining room but it is now used as a playroom or large study. There is a continuation of the laminate flooring, PVCu tilt and slide patio doors giving access through into the sun lounge / conservatory.
DINING KITCHEN
4.62m (15’2) approx. x 3.05m (10’0”)

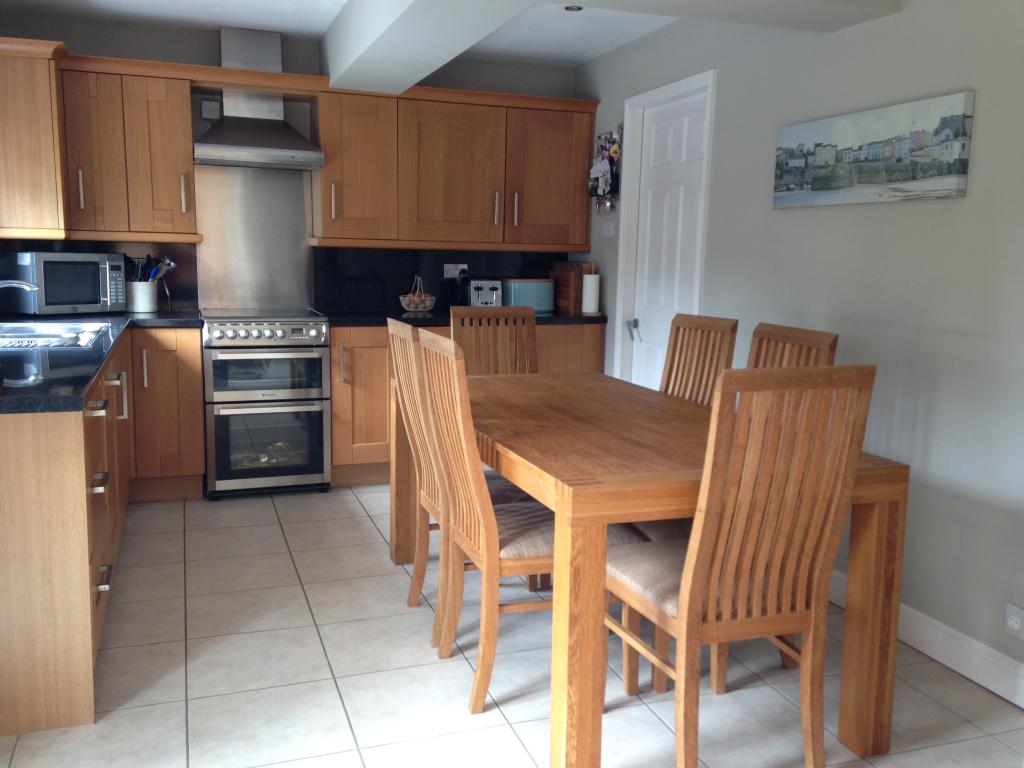
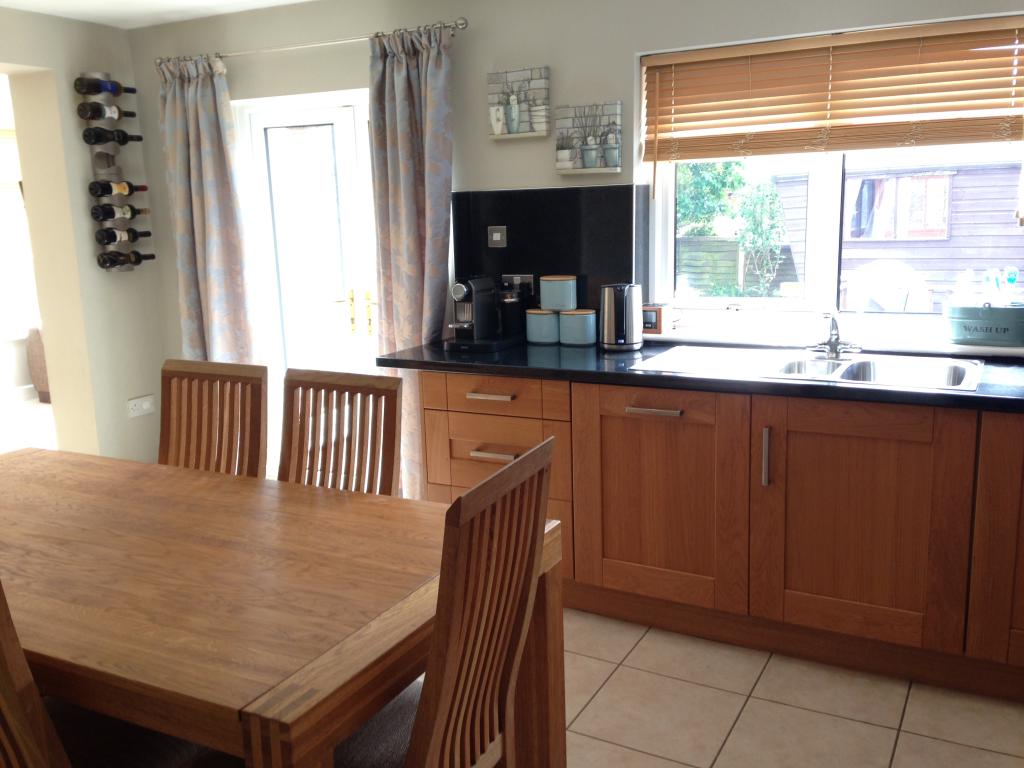
As the photograph demonstrates this is a well presented room and can accommodate a good sized dinning suite. There is an extensive range of units finished in oak to the high and low level with under unit lighting, rolled edge working surfaces with matching splash backs and a one and a half bowl stainless steel sink with single drainer and mixer tap over. There is a stainless steel canopied filter hood with splash back and space for a free standing cooker. The kitchen has integrated dishwasher, fridge, ceiling down lighting, Amtico flooring, central heating radiator, PVCu rear window overlooking the garden and also French doors which open out onto the decked seating/patio area. Off the dinning kitchen is the utility room.
UTILITY ROOM
1.63m (5’4”) approx. x 1.63m (5’4”) approx.
This useful room has wall cupboards and rolled edged working surface, space for appliances such as freezer, washing machine and the gas fired central heating boiler. The room has an extractor fan, ceiling down lighting, Amtico flooring and the utility provides access into the integral garaging (details to follow).
SUN LOUNGE
4.06m (13’4”) approx. x 2.74m (9’0”) approx.
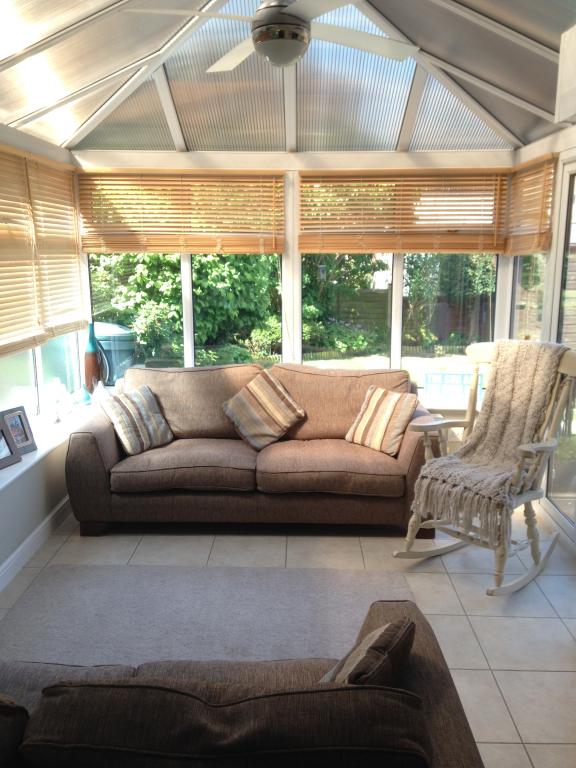
This is a wonderful addition to the home linking particularly well the dinning kitchen and this room too has French doors giving access out onto the decking. As the photograph shows it is set out as a sitting/garden room, is well presented and has high angled Apex ceiling fan, Amtico flooring and two central heating radiators.
From the entrance hallway the staircase rises to the first floor landing.
FIRST FLOOR LANDING
With a spindled balustrading, PVCu double glazed side window, ceiling down lighting and a drop down ladder gives access to useful storage space within the loft.
BEDROOM 1
3.71m (12’2”) approx. x 3.35m (11’0”) approx.

This double sized room is positioned to the front of the property with broad PVCu double glazed window and central heating radiator.
BEDROOM 2
3.30m (10’10”) approx. x 2.92m (9’7”) approx
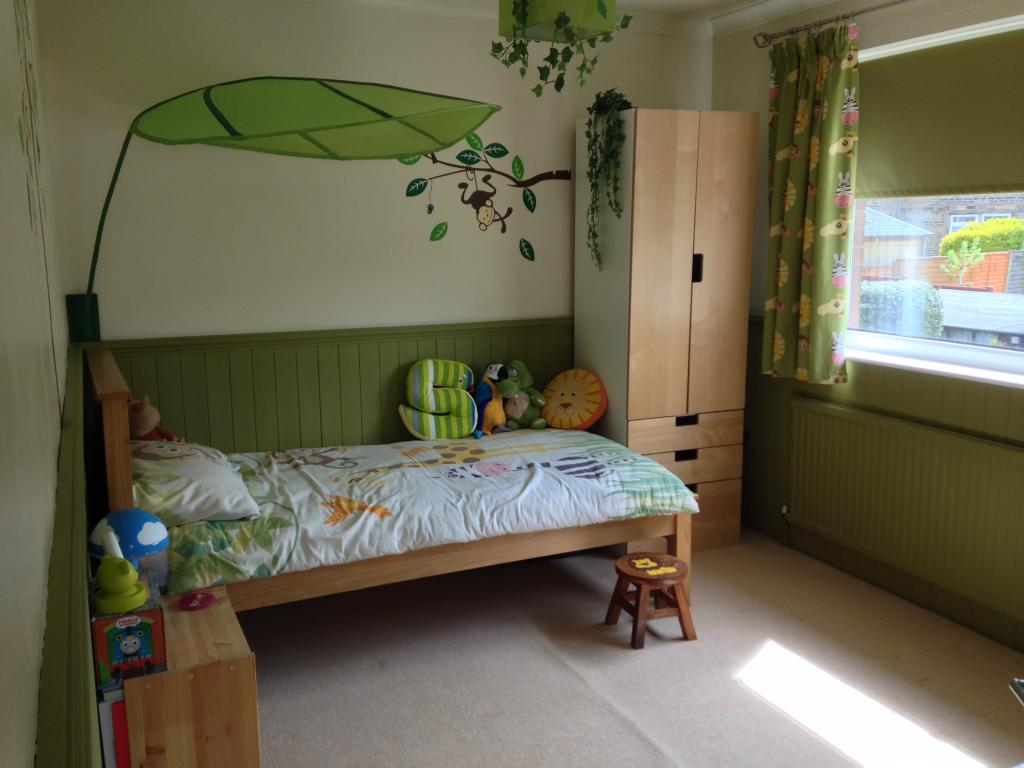
This double sized bedroom is positioned to the rear of the property with a dado rail, broad PVCu double glazed window and central heating radiator.
BEDROOM 3
2.9m (9’2”) approx. x 2.08m (6’10”) approx.
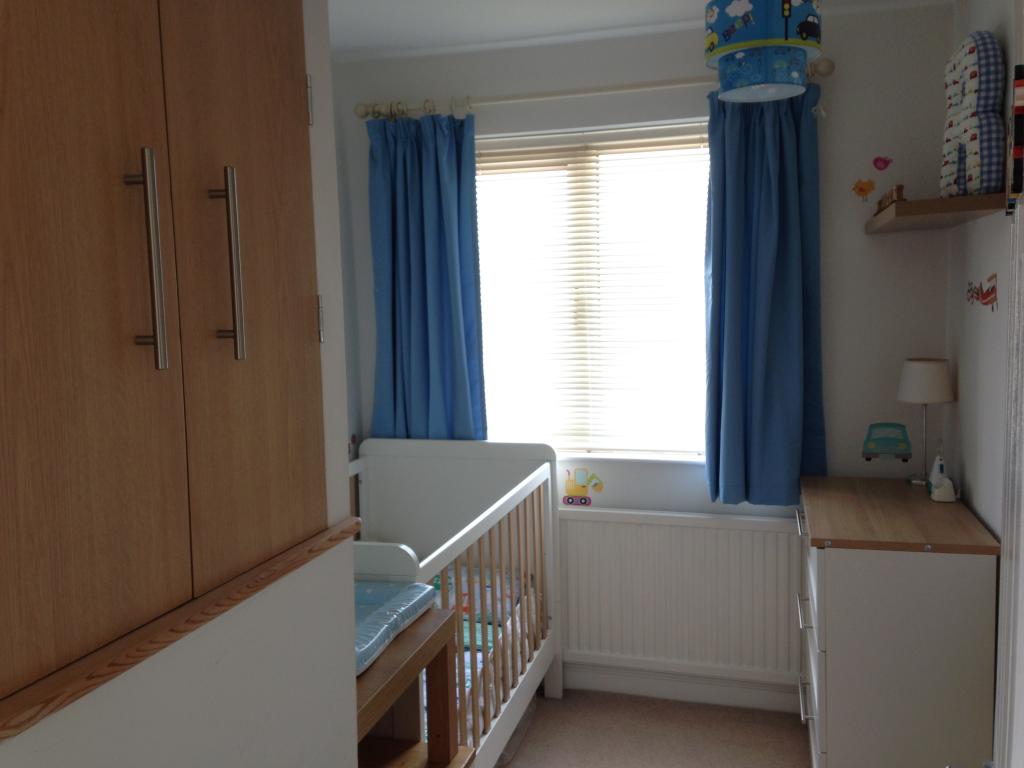
This is positioned to the front of the property with a PVCu double glazed window and central heating radiator.
BATHROOM
2.18m (7’2”) approx. x 1.63m (5’4”) approx.
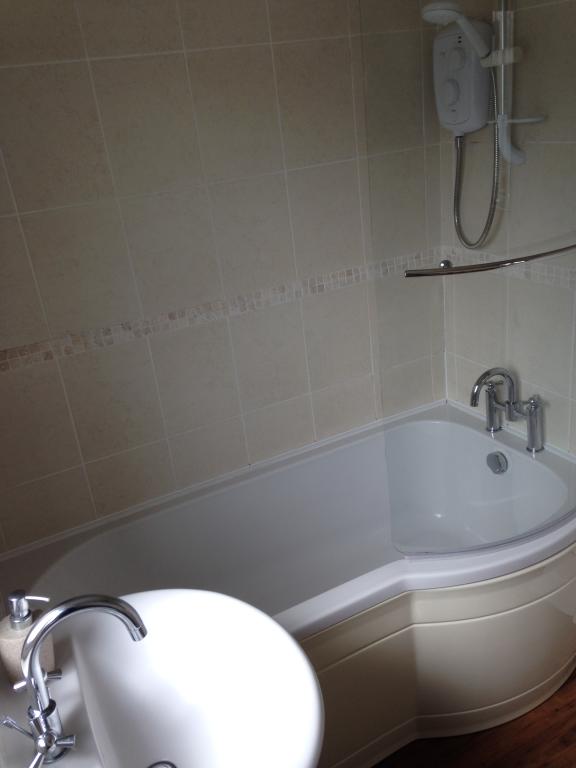
The stylish house bathroom has a contemporary three piece white suite and comprises: panelled bath with curved shower screen and shower, pedestal wash hand basin with mixer tap and a low level w.c. There is tiling to the walls, ceiling down lighting, obscure PVCu double glazed rear window and central heating radiator.
OUTSIDE
The property enjoys a pleasant cul-de-sac setting making it ideal for families and to the front of the property is a block paved driveway, which provides parking/standing which also extends for additional parking space. There are raised borders with shrubs and from the driveway, steps with balustrading lead up to the entrance door.
INTEGRAL GARAGE
5.00m (16’5”) approx. x 2.39m (7’10”) approx.
The garage has an up and over door, power, lighting and as previously mentioned can also be accessed via the utility room.
REAR GARDEN
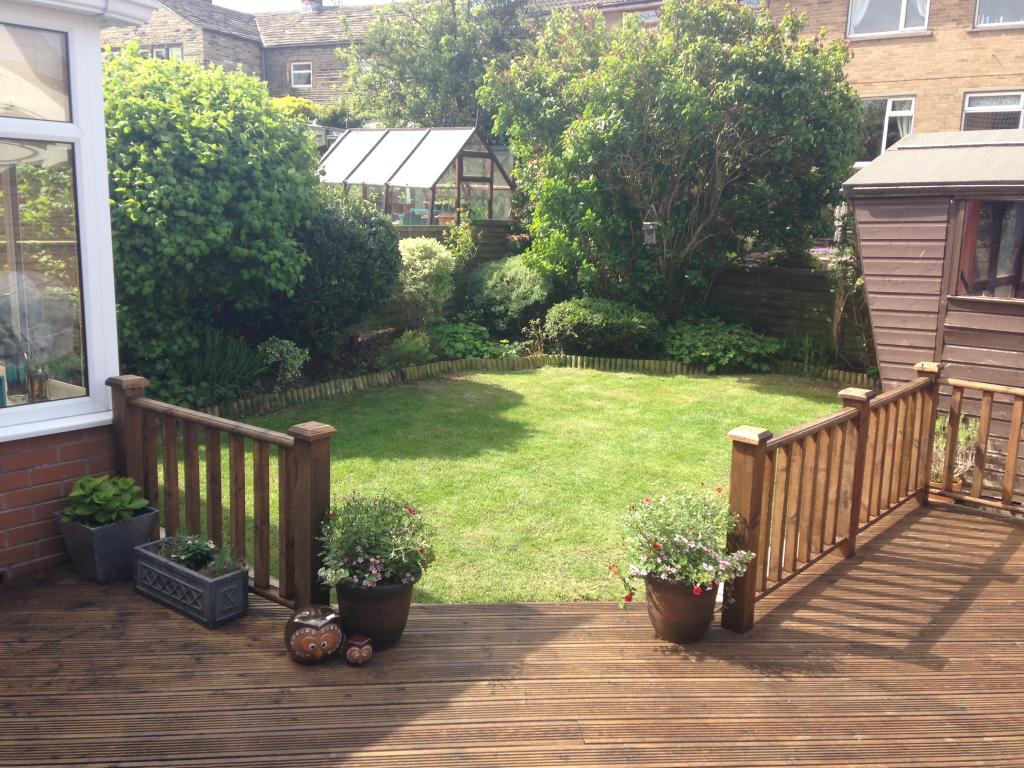
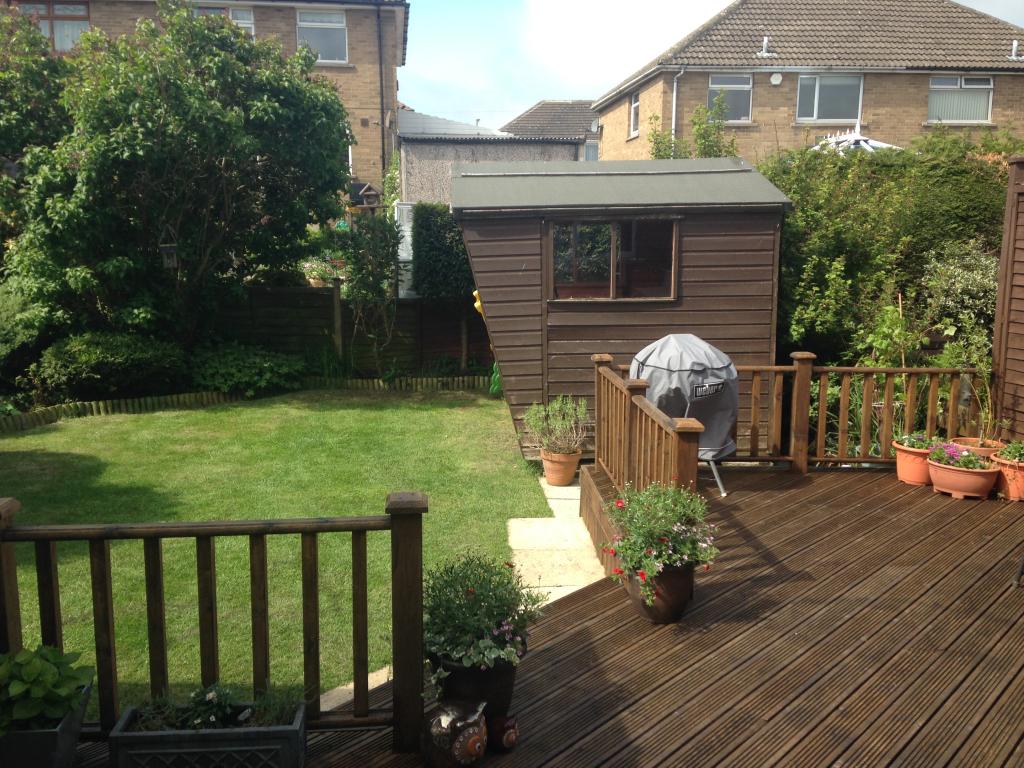
As the photographs demonstrate, the rear garden is a major feature of the property being enclosed and it provides an ideal space for outdoor eating and entertaining. There is a decked seating/patio area with balustrading, outdoor water supply and lighting. Steps lead down to the shaped lawn. This is enclosed by fencing and has a large amount of privacy and there is additional space for a hot house/summer house.
ADDITIONAL DETAILS
DIRECTIONS
From Holmfirth follow the A6024 through Thongsbridge into Honley turning left at the traffic lights onto Eastgate and heading up to the centre of Honley. Continue up to the roundabout and at the roundabout take the second exit onto West Avenue. Continue to the end of West Avenue turning right and then next right onto Westcroft where number 6 can be found in the first cul-de-sac on the right hand side.