3 Bedroom Semi-Detached House Sold in Gillingham, ME7
| Reference | 30847 |
| Address |
144 Grange Road, Gillingham, Kent (Map Location) |
| Beds | 3 |
| Baths | 1 |
| Type | Semi-Detached house |
| Tenure | Freehold |
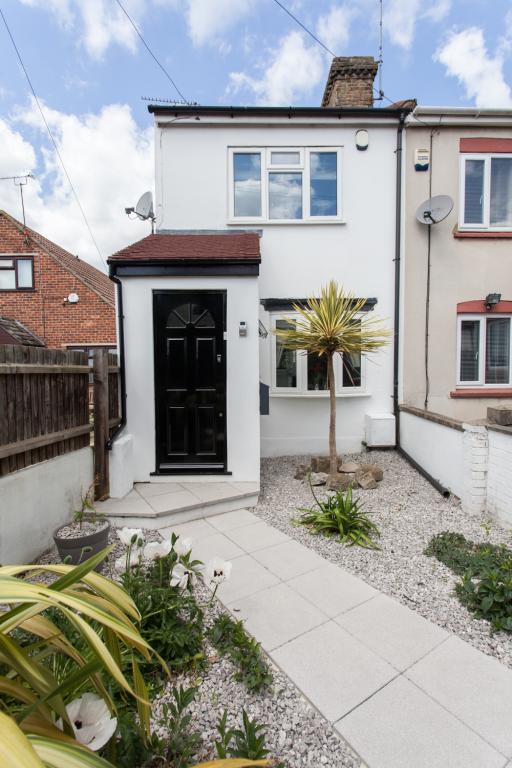
A beautifully presented and well-loved home within walking distance of Gillingham Train Station. Benefiting from a large rear garage and a walk way position an ideal first home.
Description
OFFERS IN EXCESS OF £180,000
OPEN DAY - SATURDAY 13th JUNE 1pm ‘til 4pm. Booked appointments only.
3 Bedrooms
Garage
Walk Way Location
Beautifully Presented
Located on the very popular Grange Road this property has been thoroughly refurbished throughout. A deceptively spacious home with 2 good sized bedrooms and 3rd bedroom currently being used as an office. The property benefits from being located off of the main road and is accessible via a walkway to the front but also has rear access via a large garage.
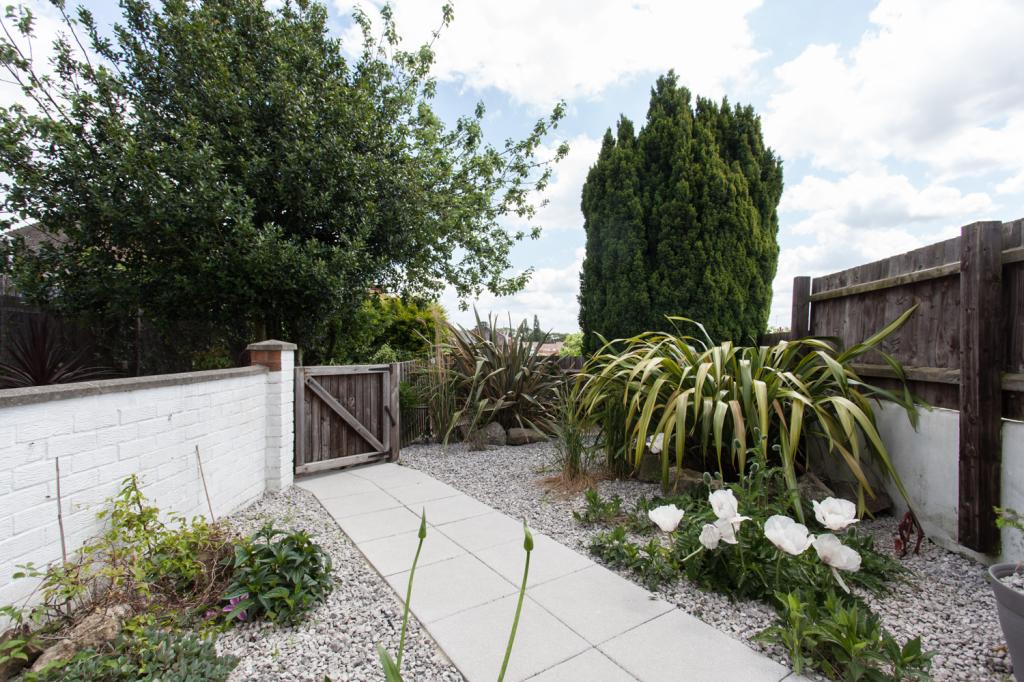
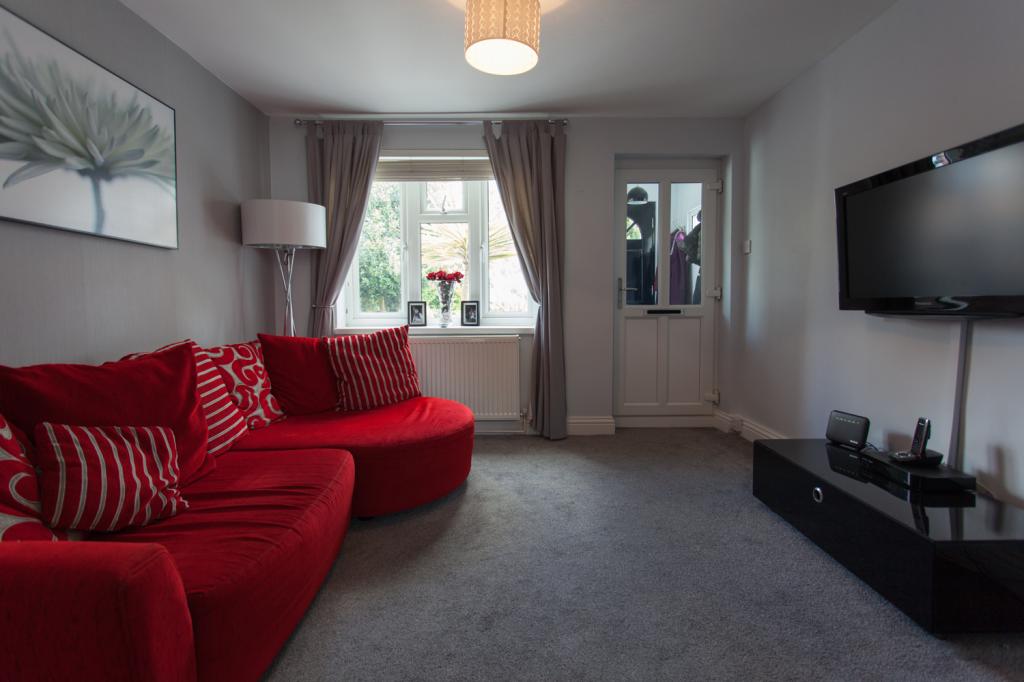
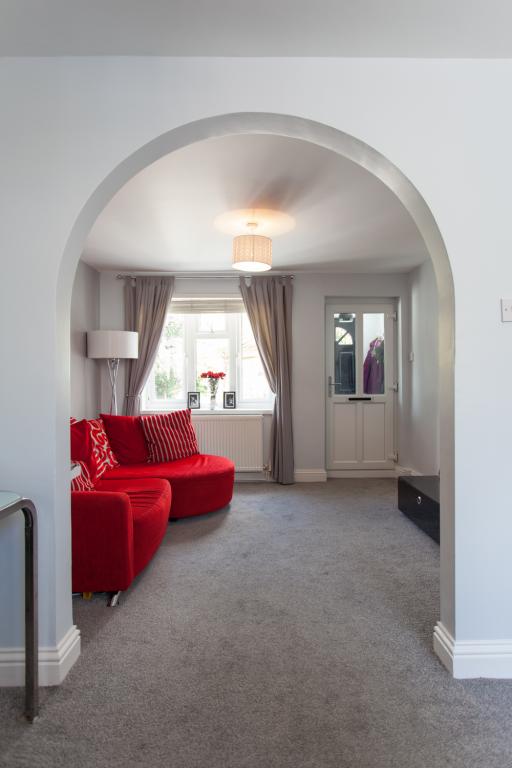
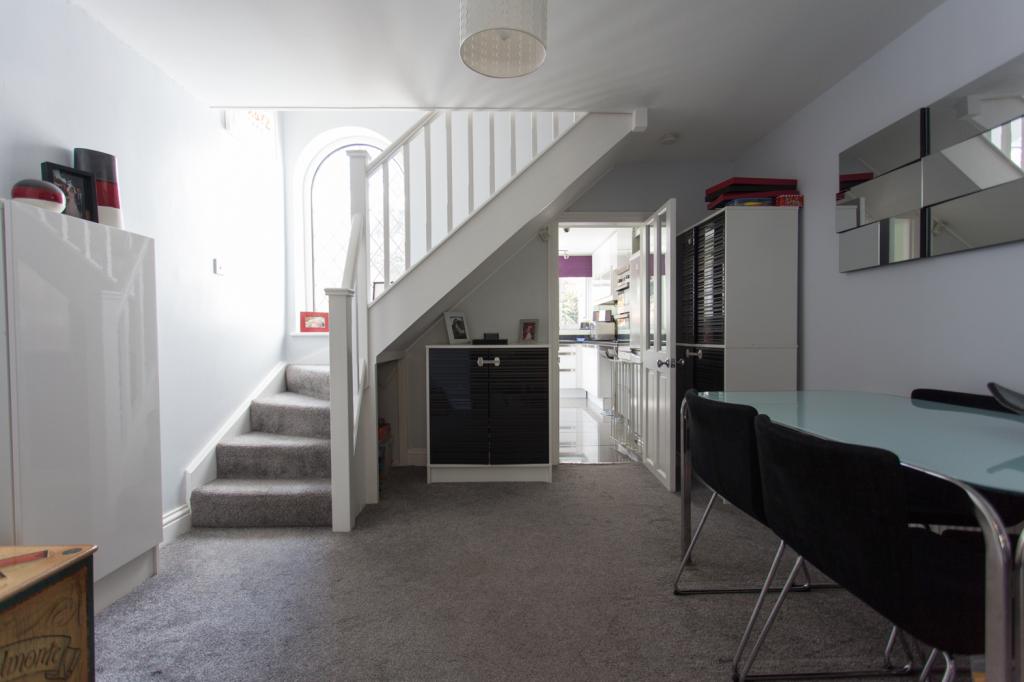
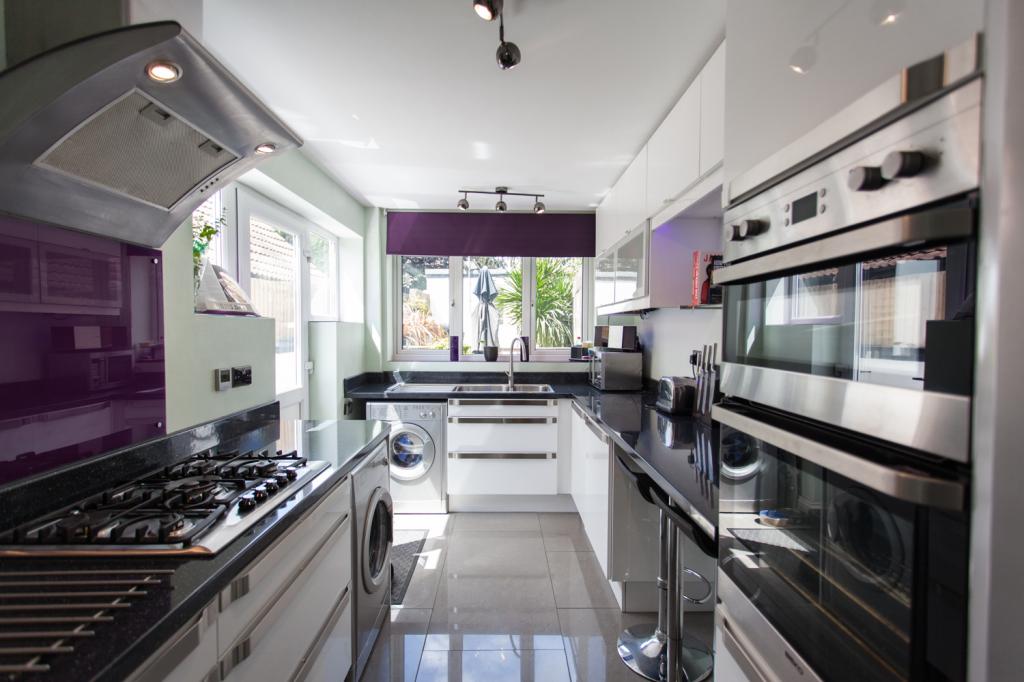
You enter the property via a large landscaped front garden accessed via a gate leading from a walk way into a light and bright porch with amble space for your coats and shoes. As you pass through into the main house the sense of space continues with a tastefully decorated and welcoming living room moving through to the dining room and then in to a recently fitted kitchen complete with stainless steel inbuilt double oven, 5 ringed hob, glass splash back and window cills.
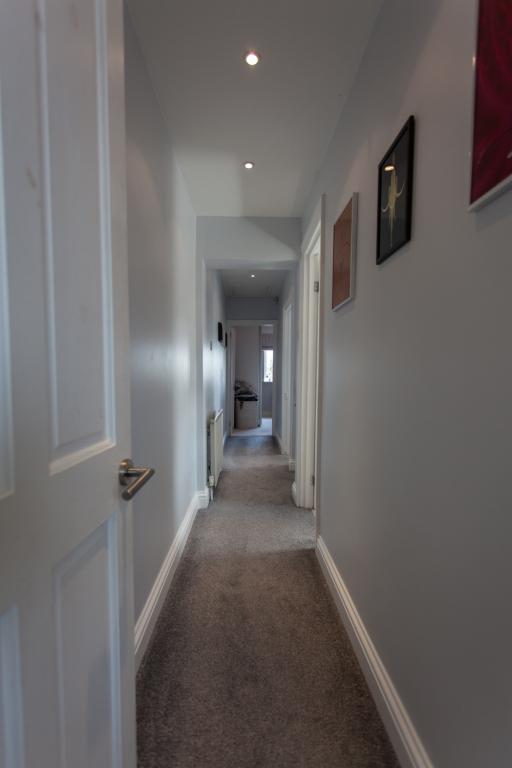
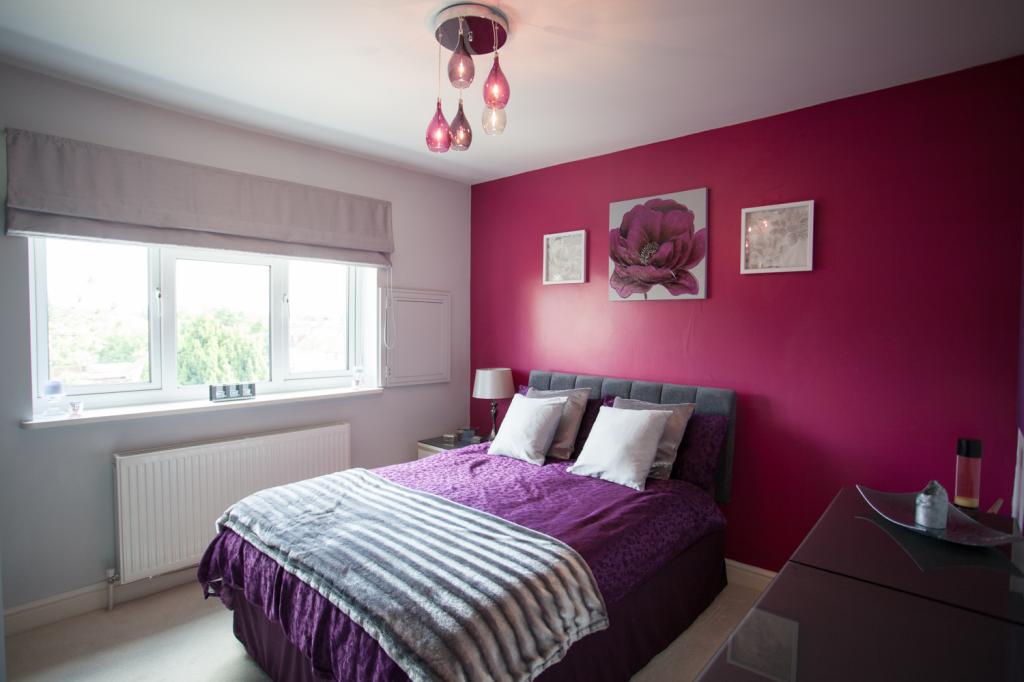
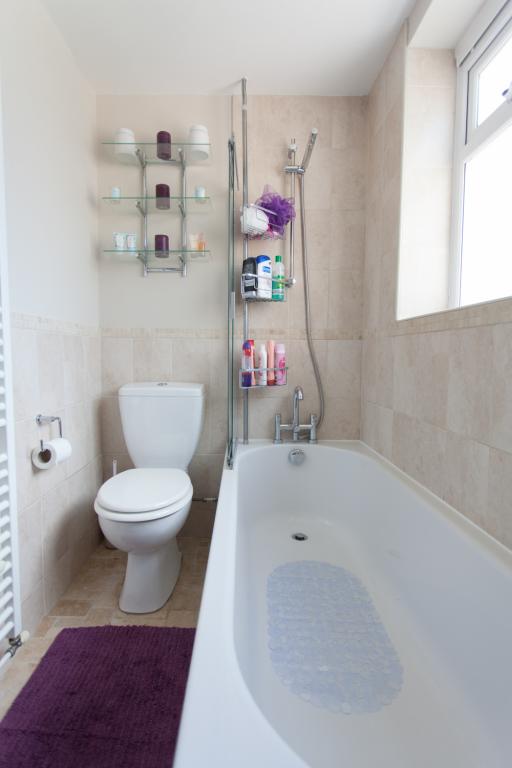
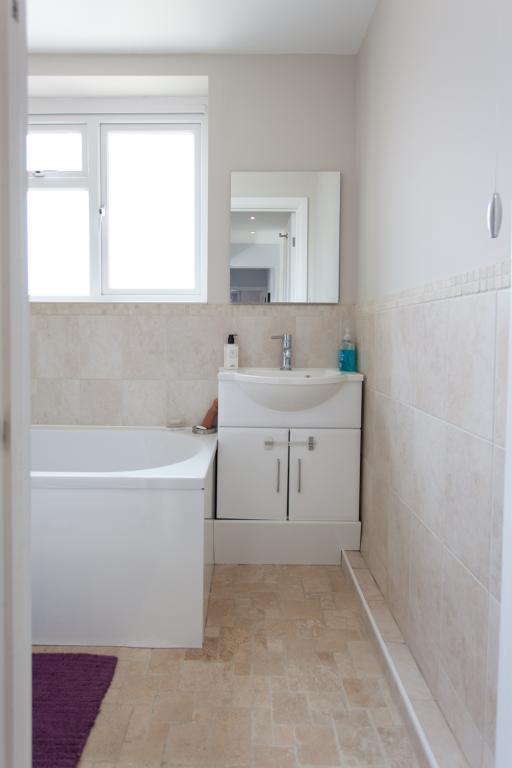
Upstairs is the master bedroom, a good sized second bedroom complete with inbuilt storage and a separate third bedroom currently being used as an office. There is a modern family bathroom accessed from the main hallway which has all the expected fittings including an over bath shower. The bathroom is finished with natural stone flooring and border tiles.
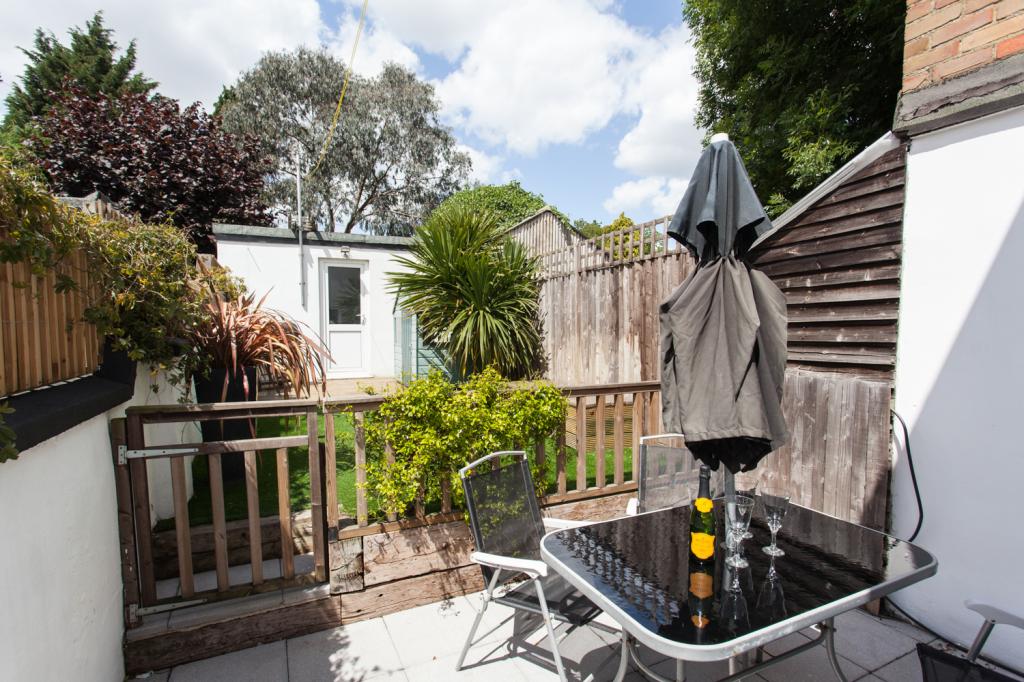
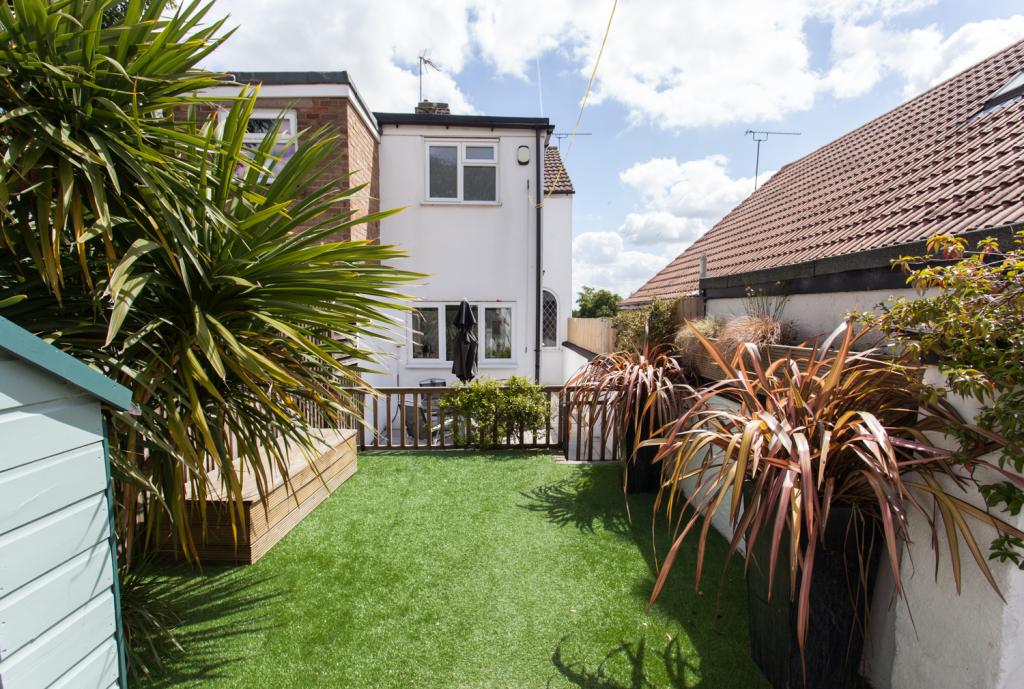
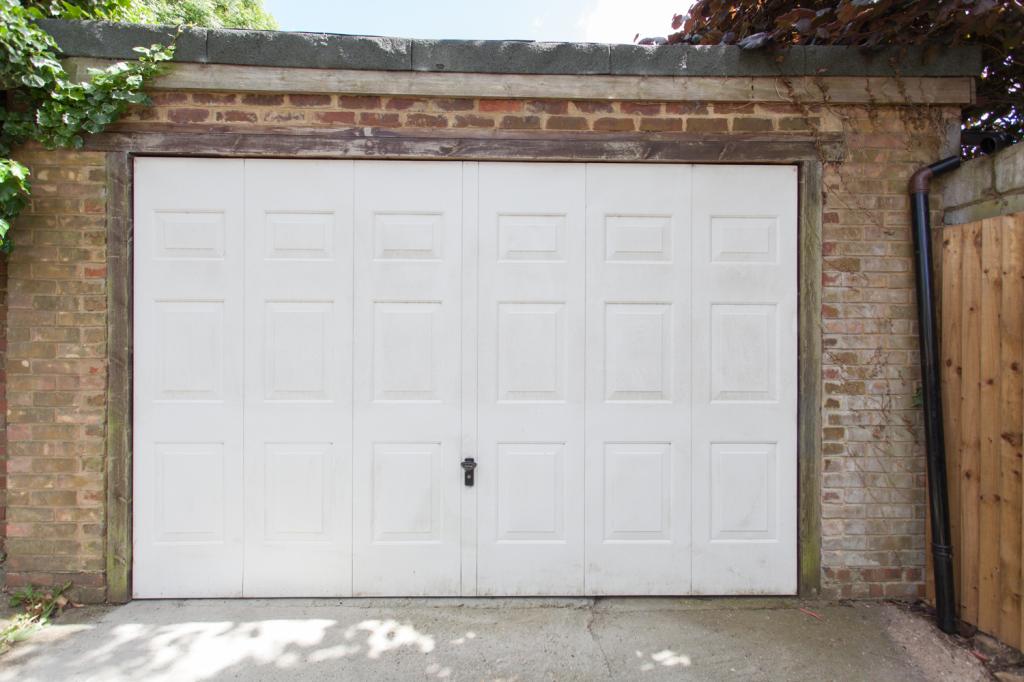
To the rear of the property is a private landscaped garden featuring Patio, Astro Turfed and Decked areas ideal for summer BBQ’s and socialising. A large garage is accessible to the rear of the garden and has ample space for both vehicle ‘and’ storage!
Dimensions:
Porch - 1.29m x 1.57m (4’ 2” x 5’ 2”)
Double Glazed Windows to both sides with Traditional Glazed Wooden Front Door followed by Double Glazed PVC door into main house.
Living Room – 3.23m x 3.43m ( 10’ 7” x 11’ 3”)
Double glazed window to front, radiator, carpet.
Dining Room – 3.26m x 3.44m (10 ‘ 8” x 11’ 3”)
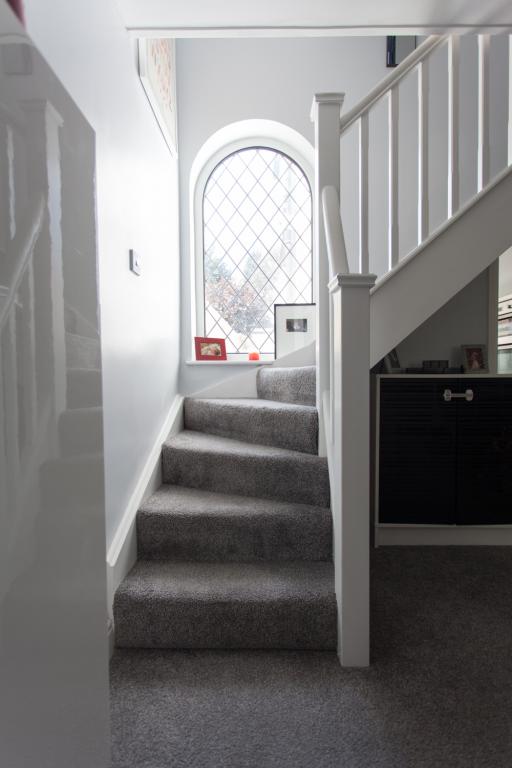
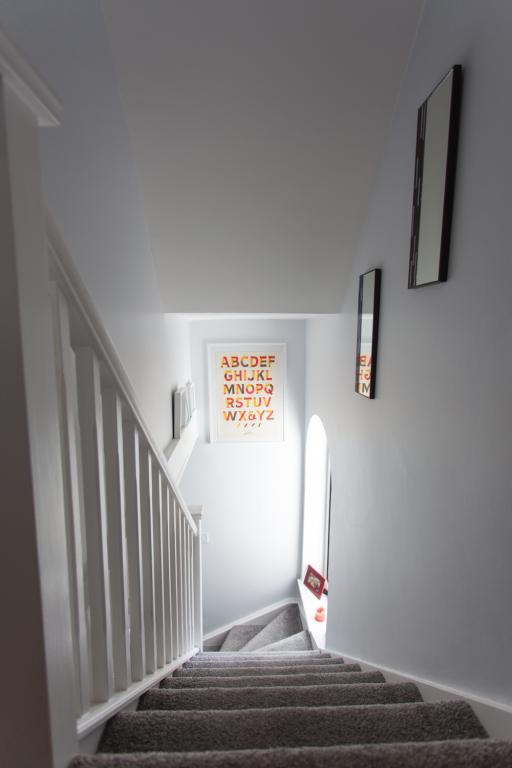
Double glazed window, radiator, carpet, under stairs storage.
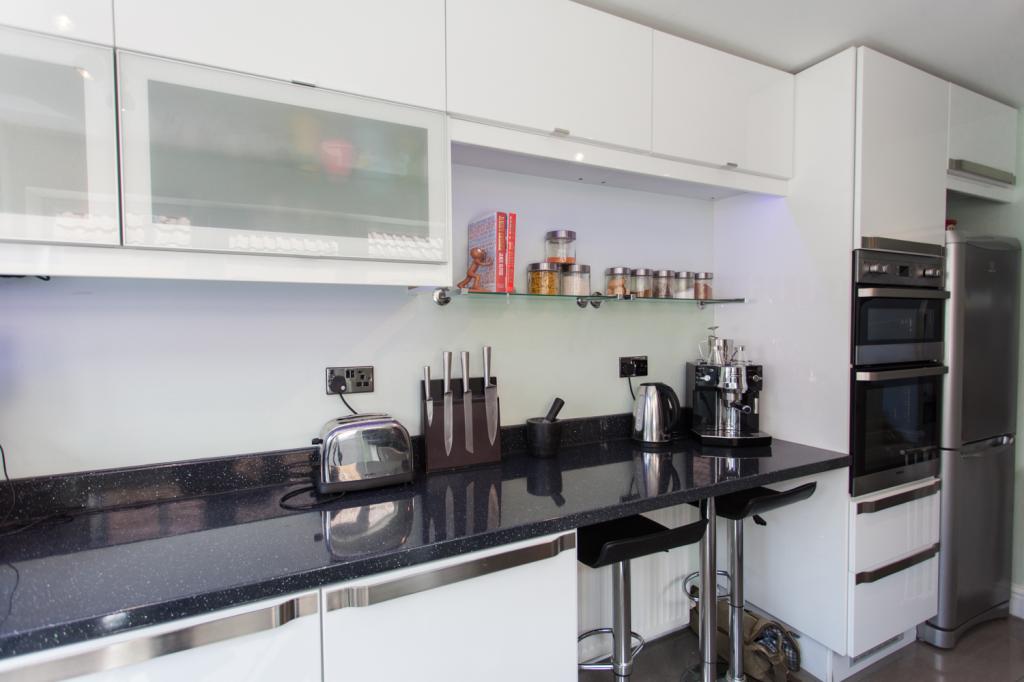
Kitchen – 4.25m x 2.26m (13’ 11” x 7’ 5”)
Dual aspect double glazed windows with double glazed rear door. Fully fitted kitchen including base and eye level units, 1.5 bowl stainless steel sink, 5 ringed stainless steel gas hob with overhead stainless steel extractor hood, inbuilt electric double oven, wall mounted gas fired combi boiler hidden within unit. Kitchen also benefits from porcelain tiles with under floor heating, under cupboard LED lighting, breakfast bar and glass splash back and window cills.
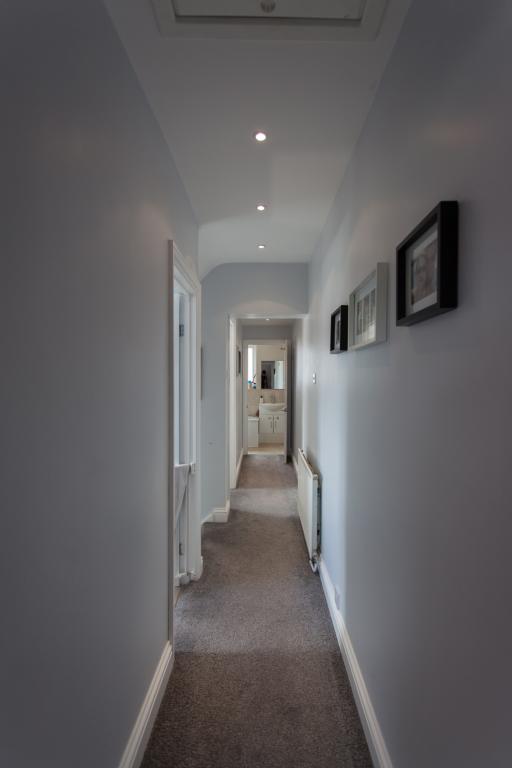
First Floor Landing
Access to roof space, radiator, carpet.
Bedroom 1 – 3.18m x 3.44m ( 10’ 5” x 11’ 3”)
Double glazed window to front, radiator and carpet.
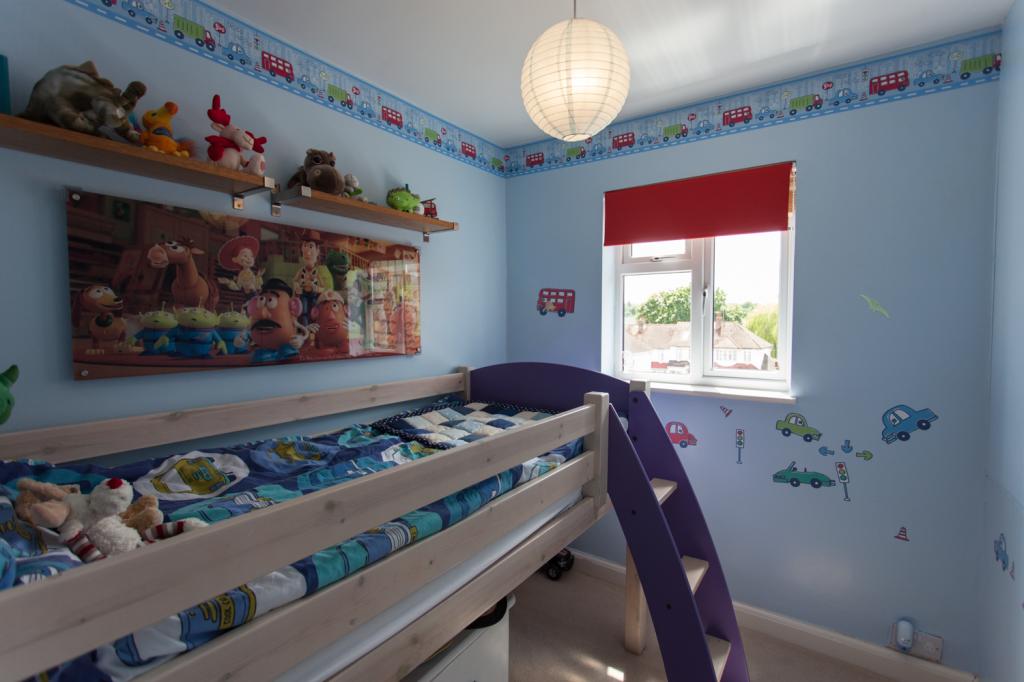
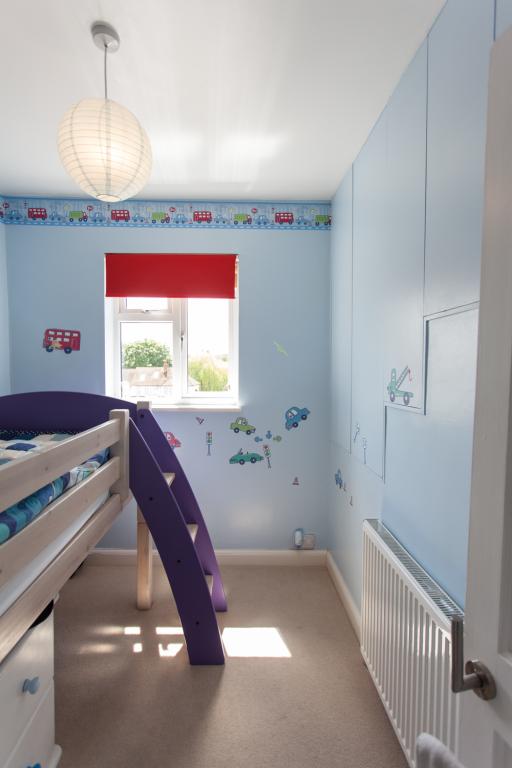
Bedroom 2 – 2.45m x 2.15m (extending to 3.10m in to over-stairs storage) (8’ x 7’ – 10’ 2)
Double glazed window to side, radiator, and carpet. Room benefits from deep inbuilt storage units over stair space.
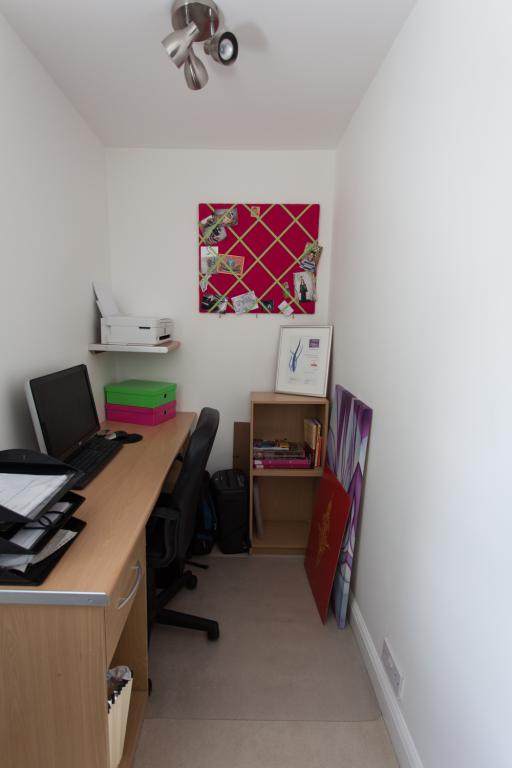
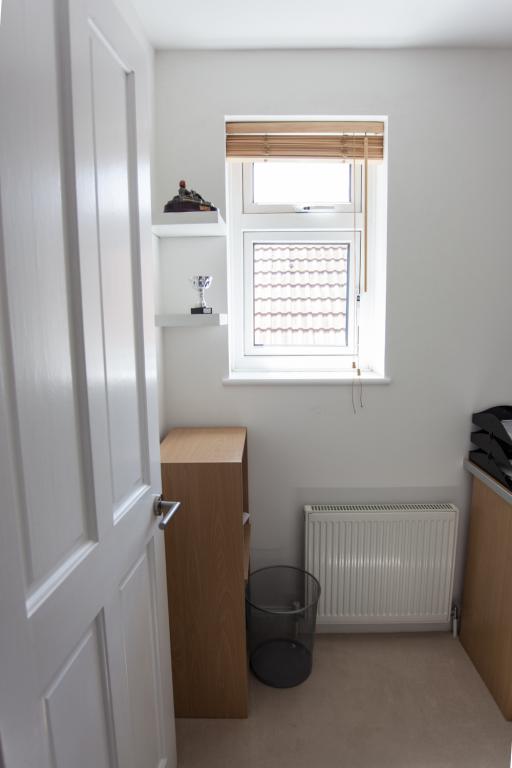
Bedroom 3 / Office – 2.82m x 1.30m (9’ 3” X 4’ 3”)
Double glazed window to side, radiator and carpet.
Bathroom – 2.32m x 1.40m ( 7’ 7” x 4’ 7”)
Double glazed frosted window to rear, 3 piece modern white suite comprising of bath with over-head shower, vanity unit with wash basin and low level wc. Tiled and painted walls with natural stone flooring and border tiles. White towel radiator.
Rear Garden
Private landscaped garden with established planting, this garden is truly low maintenance with patio area leading on to artificial grassed section finished with a decked area with access to garage.
Garage – 4.10m x 5.8m ( 13’ 5” x 19’)
Double glazed entrance door, power and automated up and over door.
Summary:
As a whole this is a truly unique property the current owners have lived here for almost 9 years and have transformed it during this time creating a beautiful, fun and happy home. This is one of the few properties in Medway to benefit from both a walk way position and a large rear garage.
The Local Area
The property is within walking distance to Gillingham Train Station, on a major bus route and is in close proximity to a whole host of local amenities including 2 fantastic take aways’ and a well-stocked ‘corner shop’.
AWAITING EPC