3 Bedroom Detached Bungalow Sold in Paignton, TQ3
| Reference | 30822 |
| Address |
138 Blatchcombe Road, Paignton, Devon (Map Location) |
| Beds | 3 |
| Baths | 2 |
| Type | Detached bungalow |
| Tenure | Freehold |
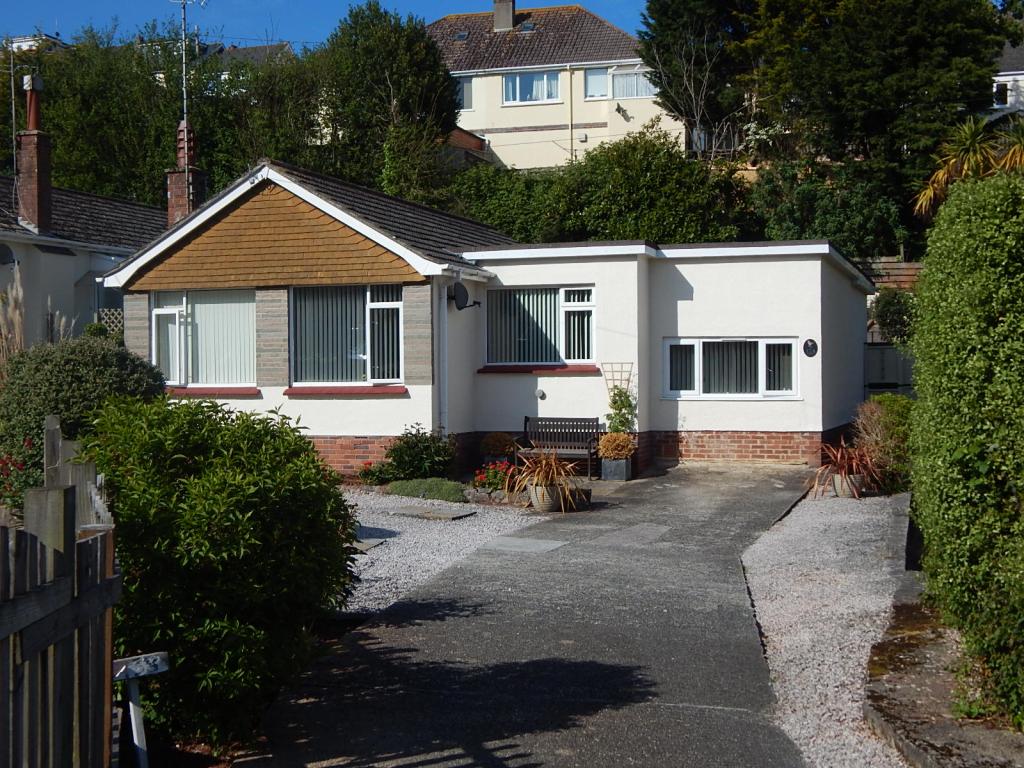
A bright, spacious and very well presented 3 bedroom detachejd bungalow in this popular residential location.
Description
A bright, spacious and very well presented 3 bedroom detached bungalow in this popular residential location, in the sought after Oldway Primary School catchment area and a half a mile walk into Paignton town centre. The property has been subject to a comprehensive programme of improvements and offers immaculate family accommodation all on the one level. This property would suit a family looking for a good primary school, buyers wanting the abundance of off road parking or perhaps those wishing to downsize and mobility is an issue. Viewing is recommended.
*DETACHED BUNGALOW SET BACK FROM ROAD* THREE DOUBLE SIZE BEDROOMS* MODERN FITTED & EQUIPPED KITCHEN* FAMILY BATHROOM/WC & EN-SUITE SHOWER/WC TO MAIN BEDROOM* DOUBLE GLAZED & GAS CENTRAL HEATING* EASY TO MAINTAIN SUN TRAP REAR GARDEN* OFF ROAD PARKING FOR UP TO 6 CARS*
HALLWAY
White UPVC double glazed door to initial L shaped hallway then further passage to 2nd and 3rd bedrooms, built in airing cupboard, radiator, access to loft space, power points, attractive grey oak effect laminate flooring with cushion underlay.
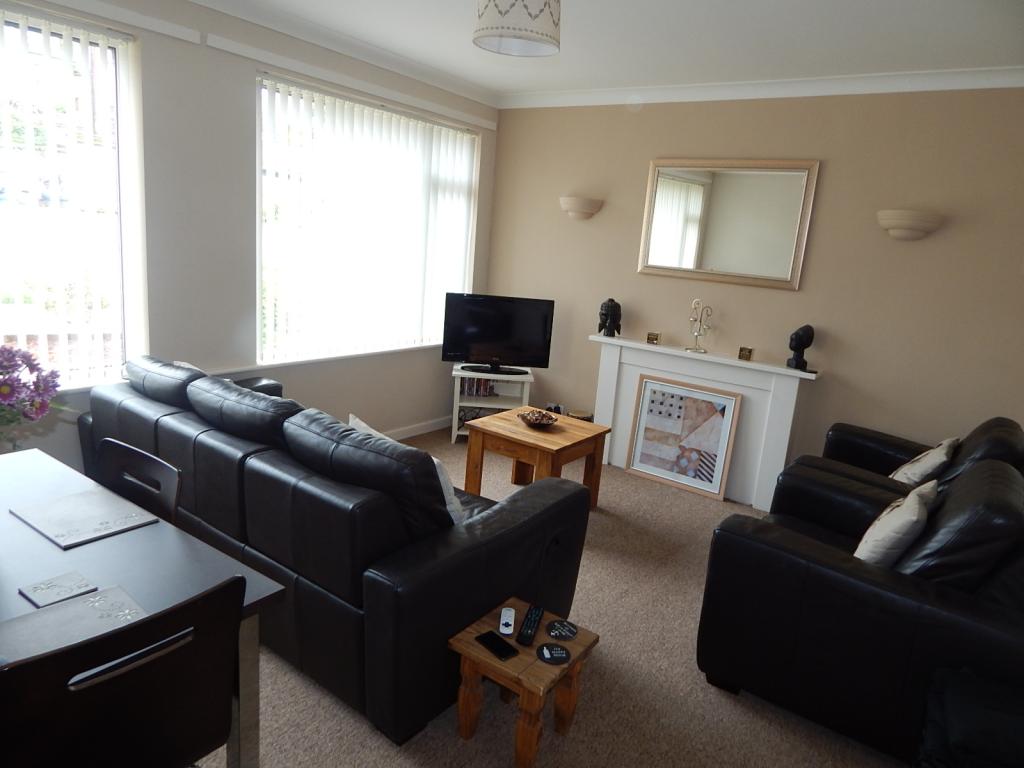
LOUNGE
15’2 x 11’8 Closed fireplace with wooden mantelpiece, two large white UPVC double glazed windows both with fitted vertical blinds, double radiator, 3 wall lamps, TV aerial point, telephone point, power points.
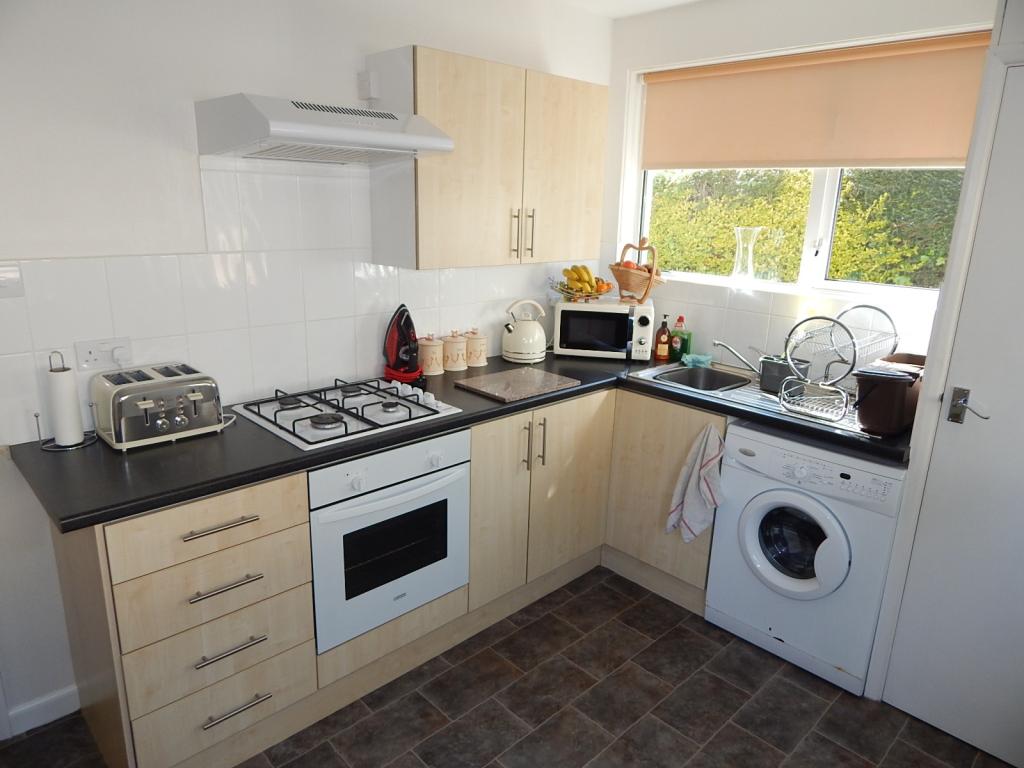
KITCHEN
11’1 x 7’8 Range of modern light wood effect wall and floor units, black granite effect work surfaces, stainless steel sink unit with mixer taps, built in white electric oven, built in white 4 ring electric hob, white extractor hood fitted to wall above hob, plumbed for washing machine, space for tumble dryer, space for fridge/freezer, built in larder cupboard housing combination boiler, two white UPVC double glazed windows with different aspects and both fitted with roller blinds, white UPVC double glazed door to rear garden, tiled splashbacks to work surfaces, spot light fitting, power points, ceramic tile effect vinyl flooring.
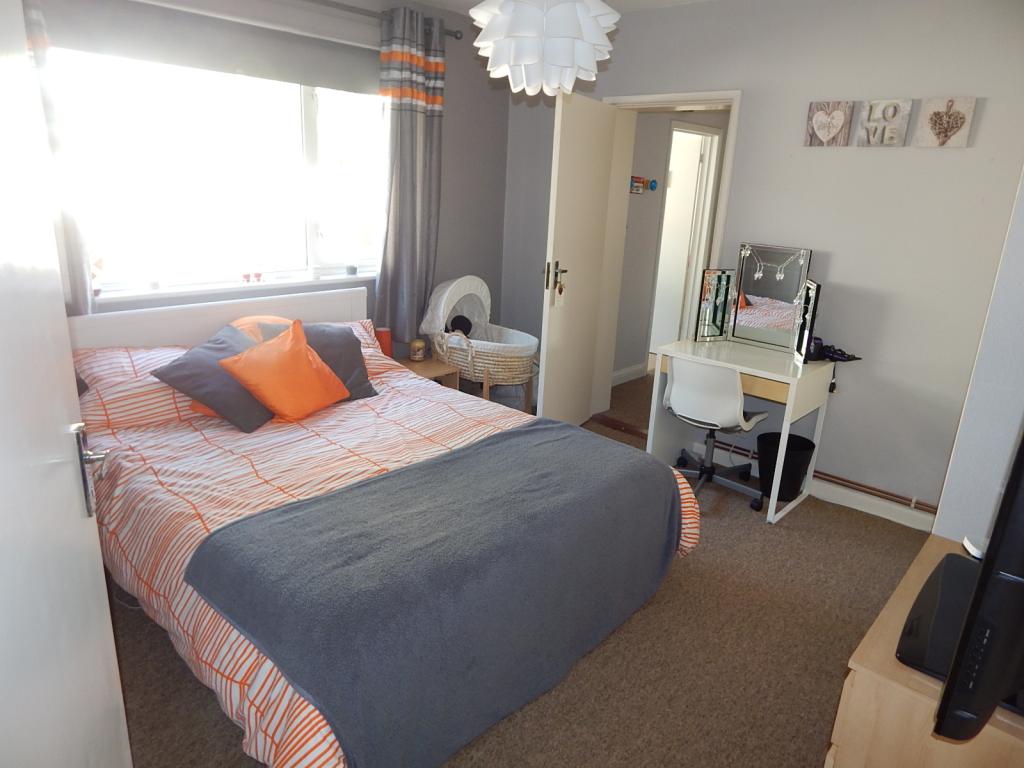
BEDROOM 1
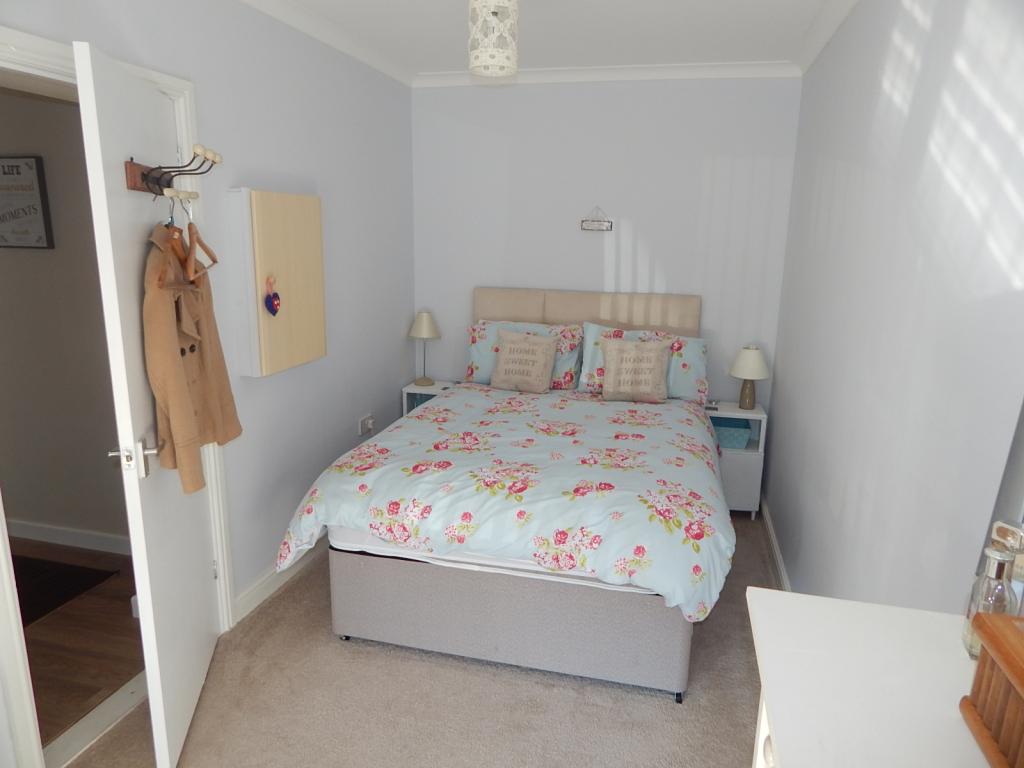
11’7 x 11’6 Large built in double wardrobe with cupboards above, white UPVC double glazed window with blind, radiator, power points, door to:
EN-SUITE DRESSING AREA
7’7 x 3’8 Useful area ideal for further wardrobe or hanging space, wall lamp, radiator, door to:
EN-SUITE SHOWER ROOM/WC
Modern white suite comprising enclosed shower cubicle with built in shower and sliding doors, pedestal wash hand basin, low level WC, heated towel rail, large white UPVC double glazed window with blind, extractor fan, beige marble effect vinyl flooring.
BEDROOM 2
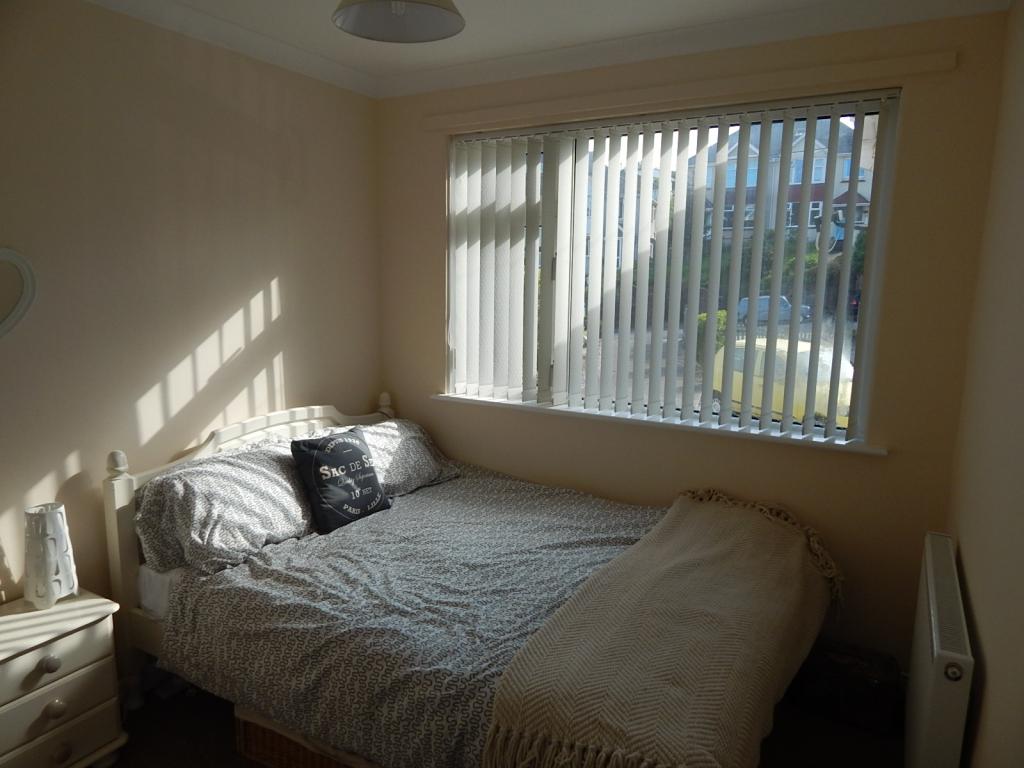
11’8 max x 8’0 White UPVC double glazed window with fitted vertical blinds, radiator, recess for wardrobe or hanging space, power points.
BEDROOM 3
15’1 x 7’0 White UPVC double glazed window with fitted vertical blinds, radiator, power points.
BATHROOM
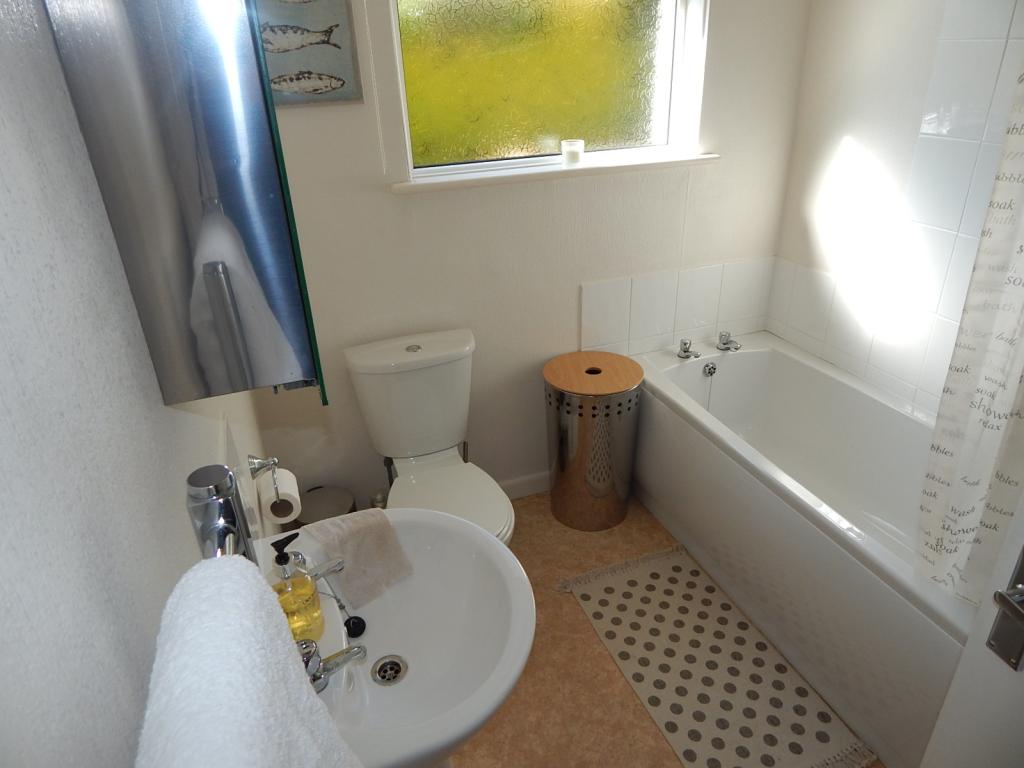
Modern white suite comprising panelled bath, MIRA electric shower to wall over bath, shower curtain rail, pedestal wash hand basin, low level WC, heated towel rail, white UPVC double glazed window in obscure glass with blind, medicine cabinet, new mosaic tile effect vinyl flooring.
FRONT GARDEN
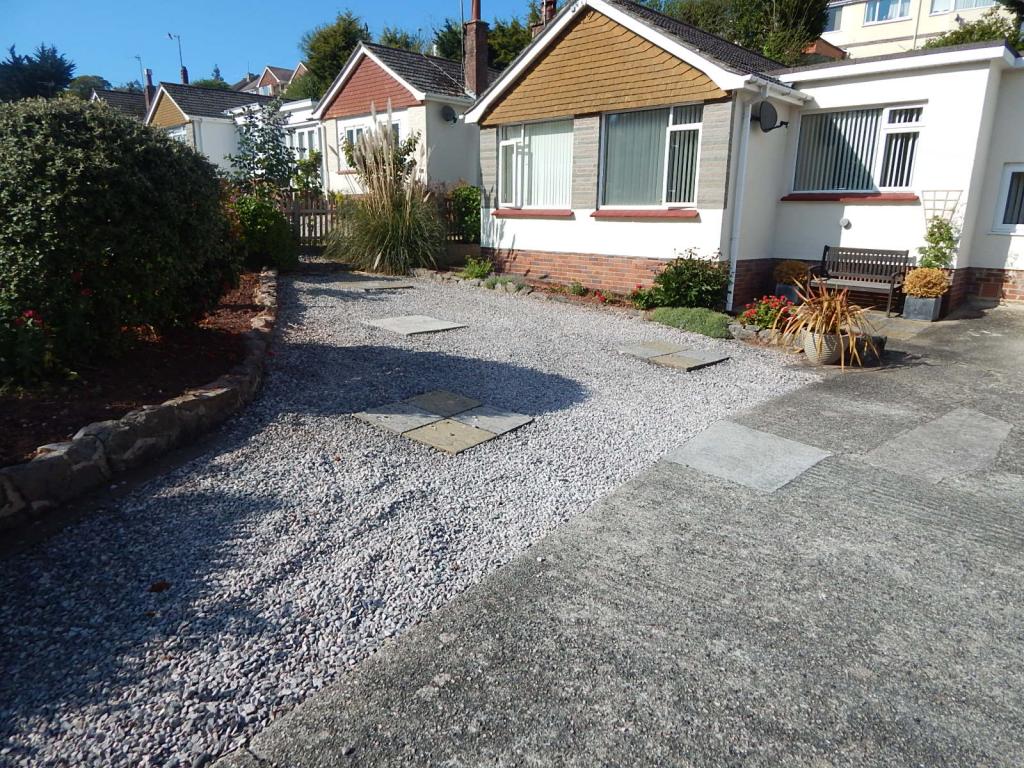
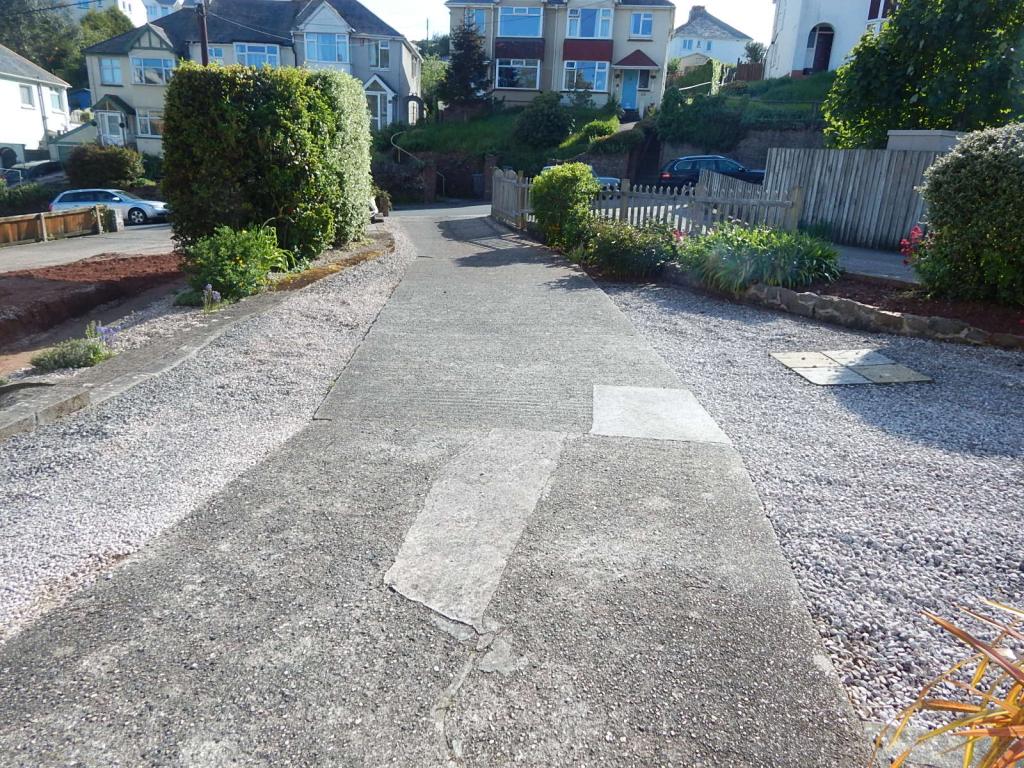
Long driveway offering ample off road parking for up to 6 cars.
REAR GARDEN
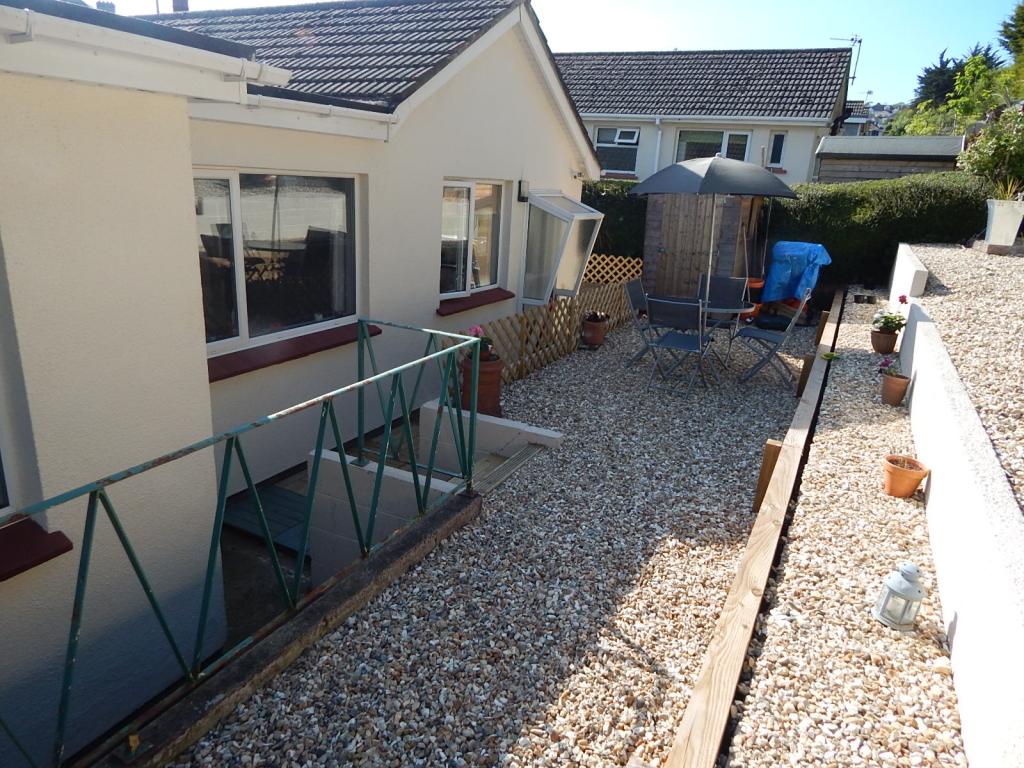
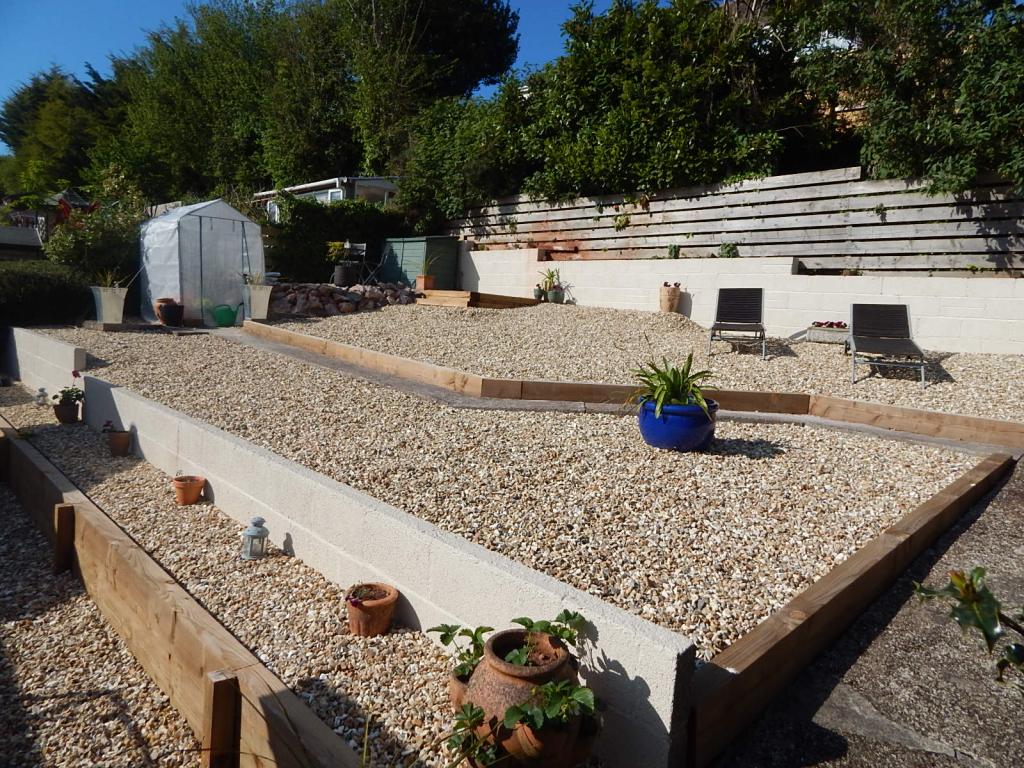
Initial decked passageway leading to 4 decked steps up to tiered sun trap garden arranged over two levels, completely shingled for ease of maintenance, large wooden shed, decked patio are at top of garden, water tap.
COUNCIL TAX BAND BAND C
PRICE Offers Over £210,000 Freehold.