2 Bedroom Detached House Sold in Normanton, WF6
| Reference | 30793 |
| Address |
10 Hill Crest, Altofts, Wakefield, West Yorkshire (Map Location) |
| Beds | 2 |
| Baths | 1 |
| Type | Detached house |
| Tenure | Freehold |
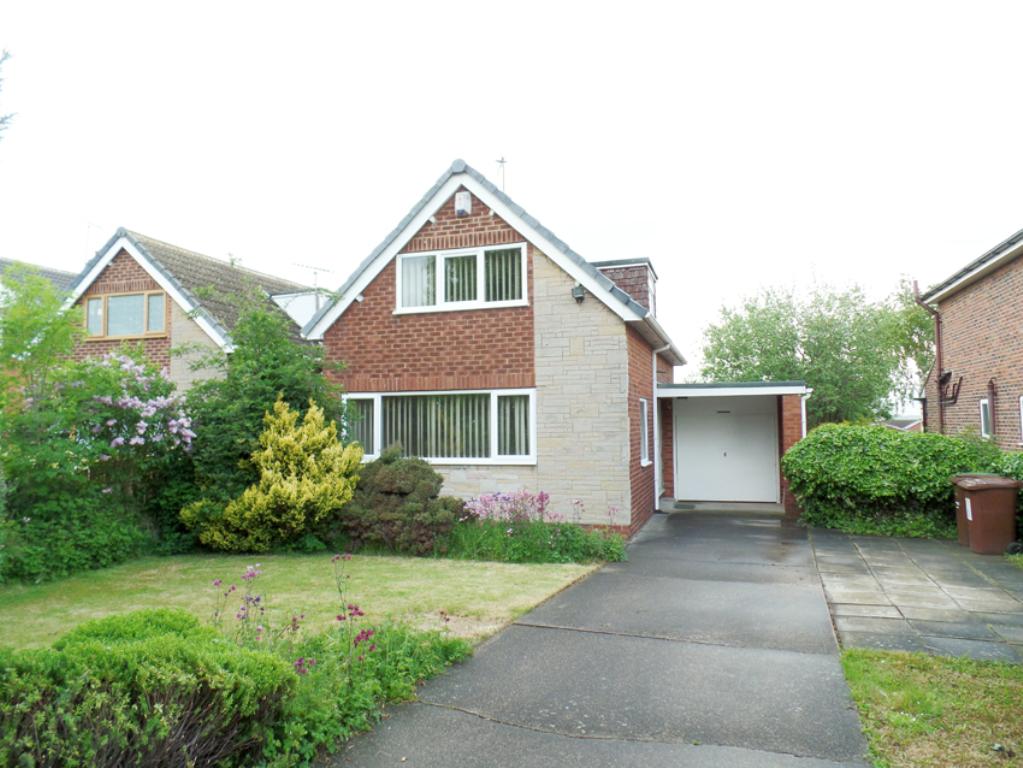
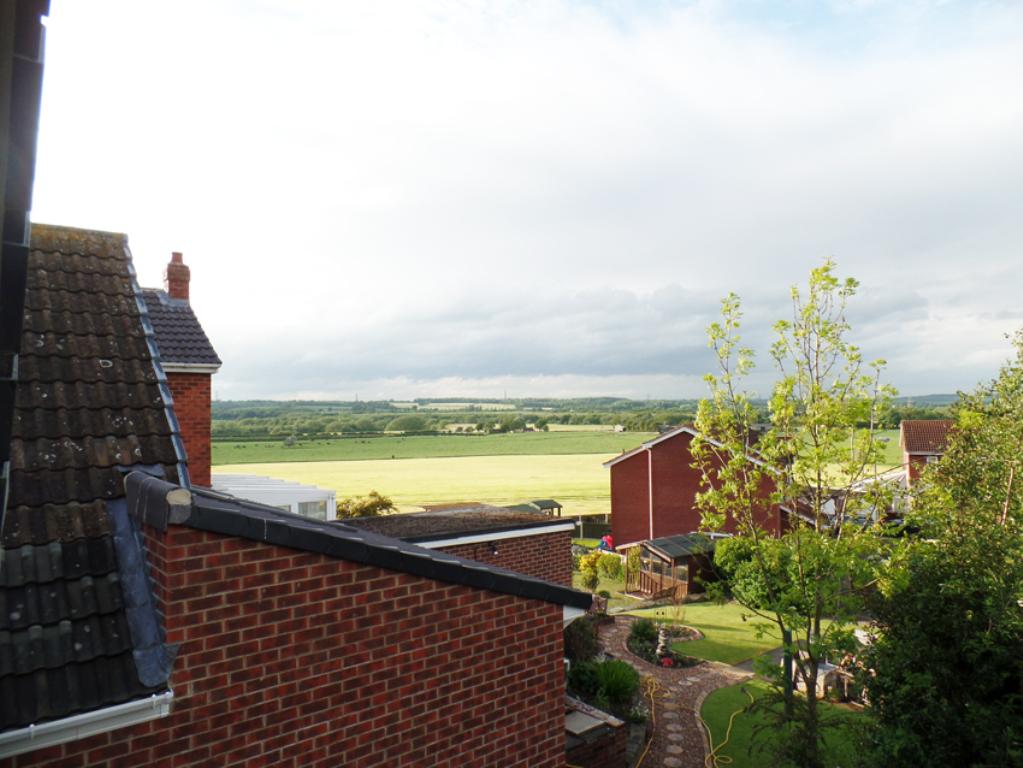
This pleasant two bedroom detached property with delightful views to the rear is situated in a quiet cul-de-sac, close to the primary school and major road networks.
Description
Entrance Hall
Lounge
Kitchen/Diner
Utility Room
2 Bedrooms
Bathroom
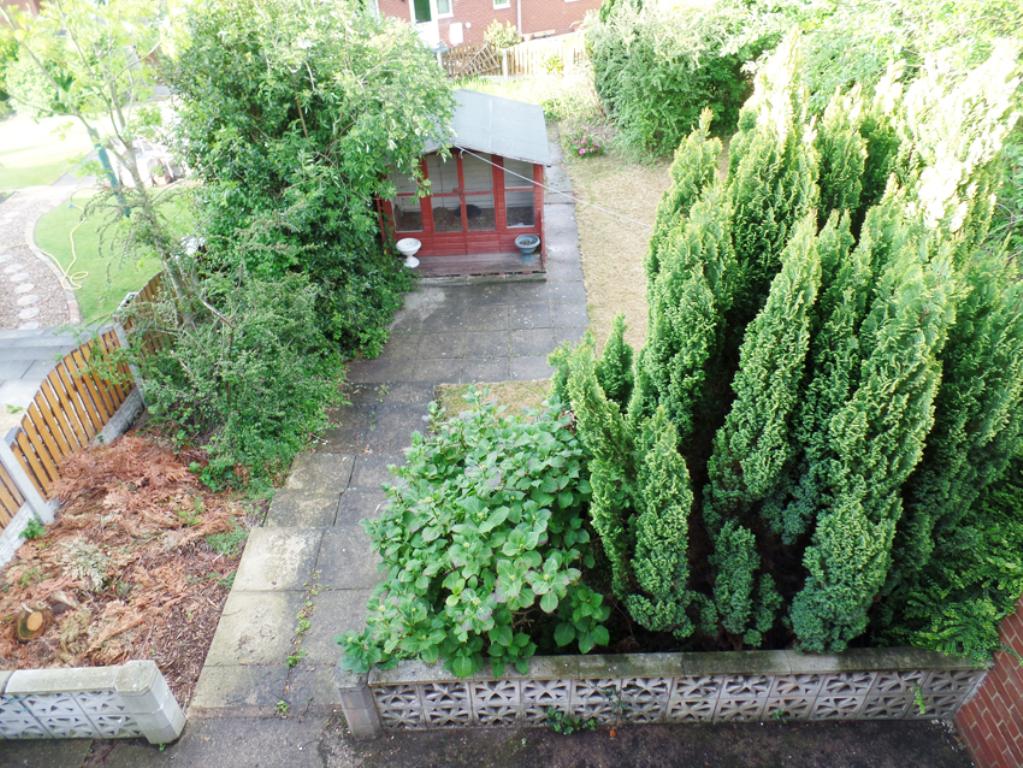
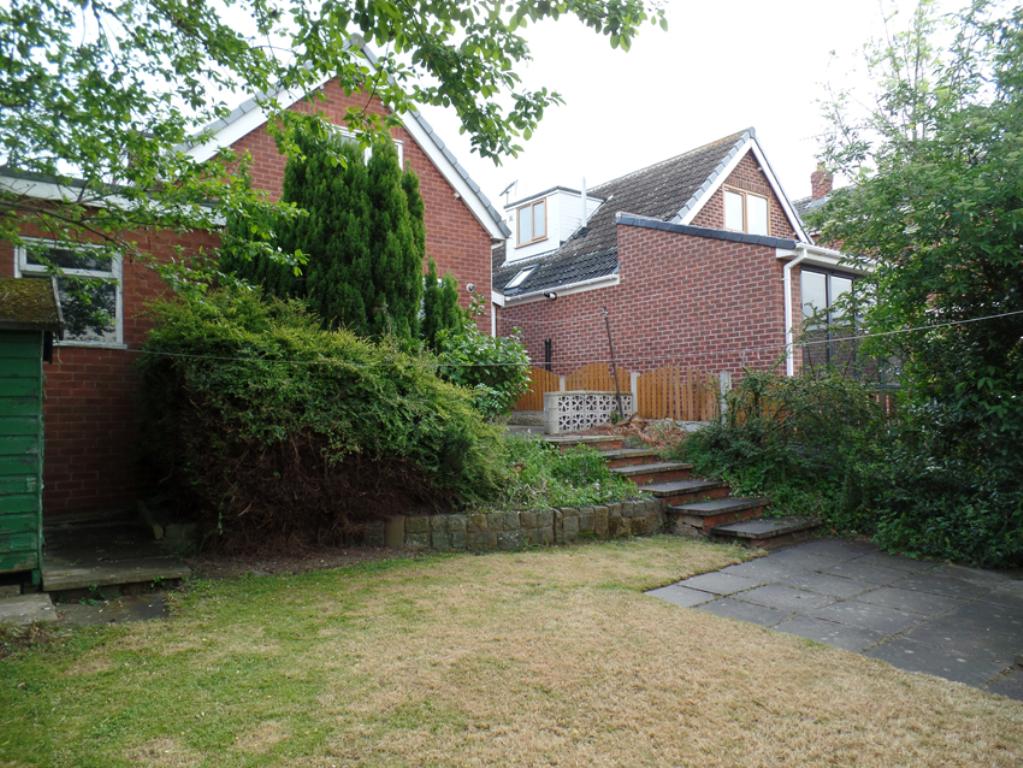
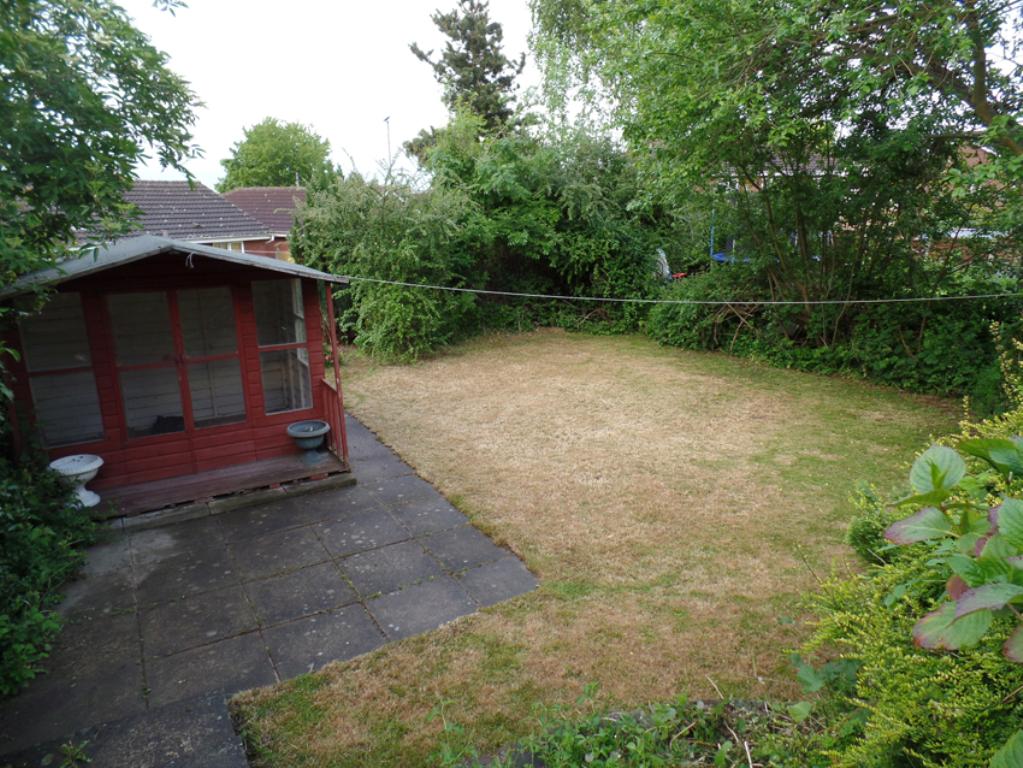
Mature Gardens
Garage
LOCATION
The property is situated in a quiet cul-de-sac close to a good primary school, yet the location is very central, five minutes away from the M62 motorway and 15 minutes from the M1.
PROPERTY OVERVIEW
This two bedroom detached house is set in a large plot which could be extended with appropriate planning permission to make a very large family home.
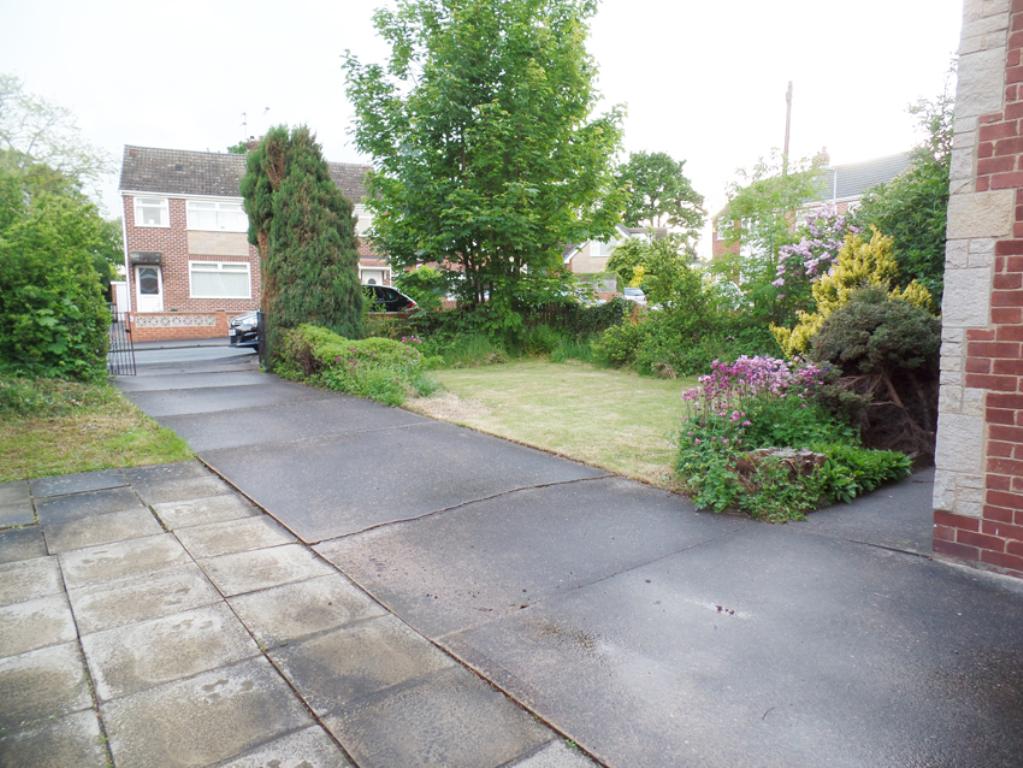
Wrought iron gates open up onto the large driveway with space for several cars, caravan or motorhome. There are substantial mature gardens with a garage with access from the rear garden and the front drive.
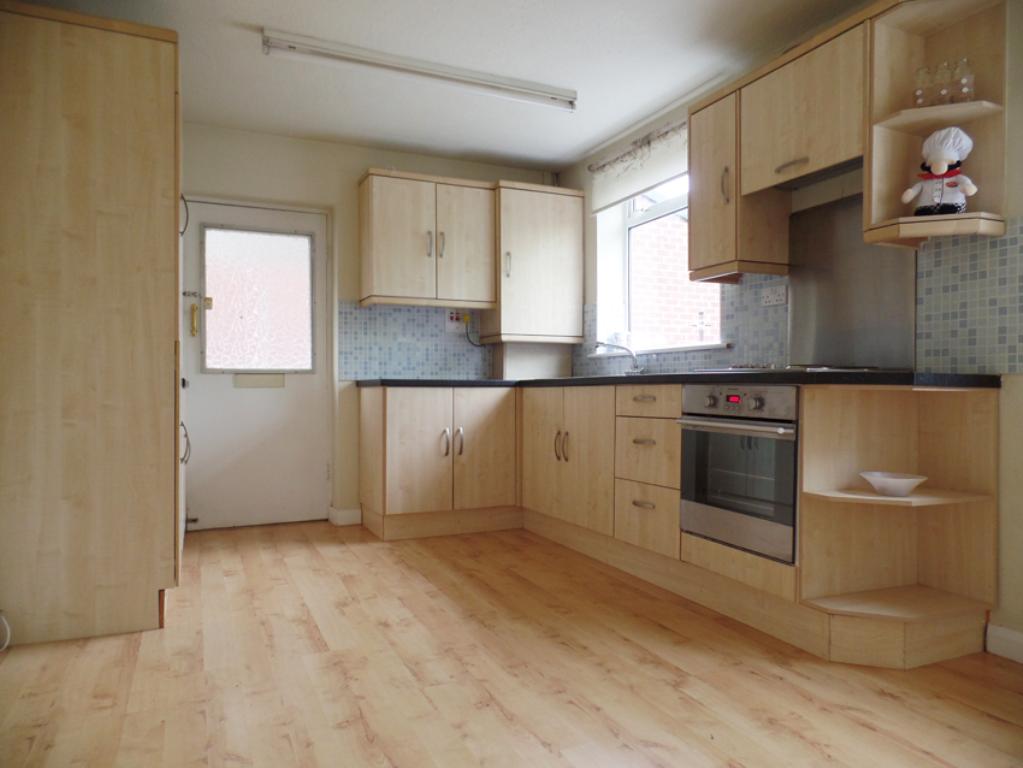
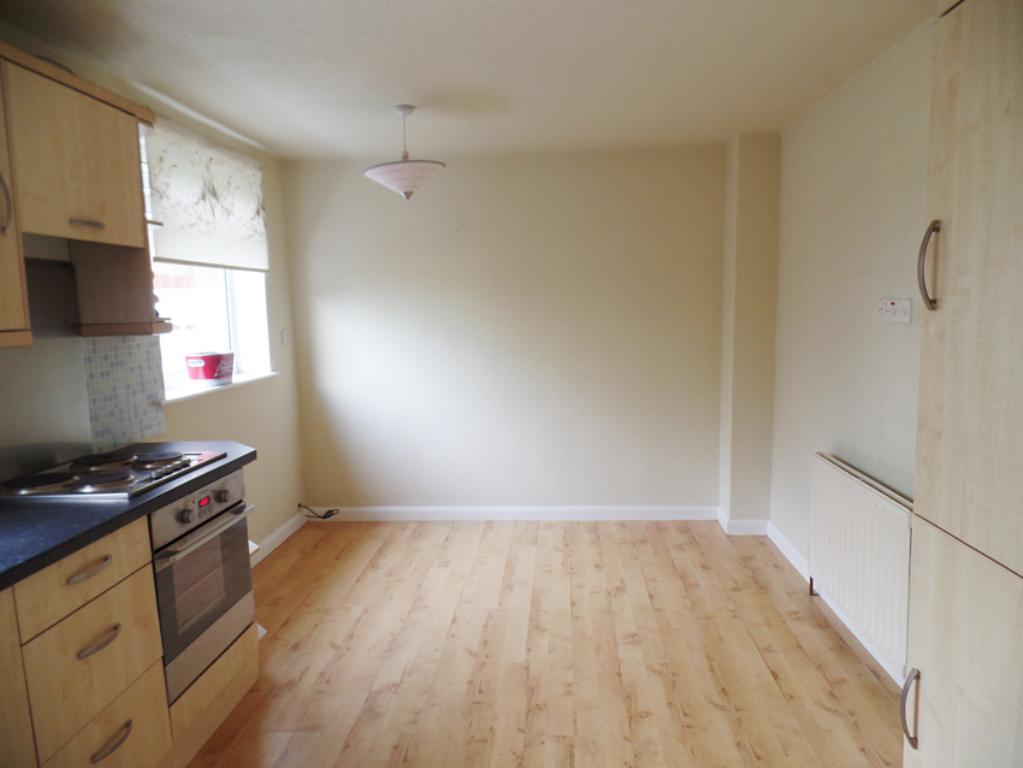
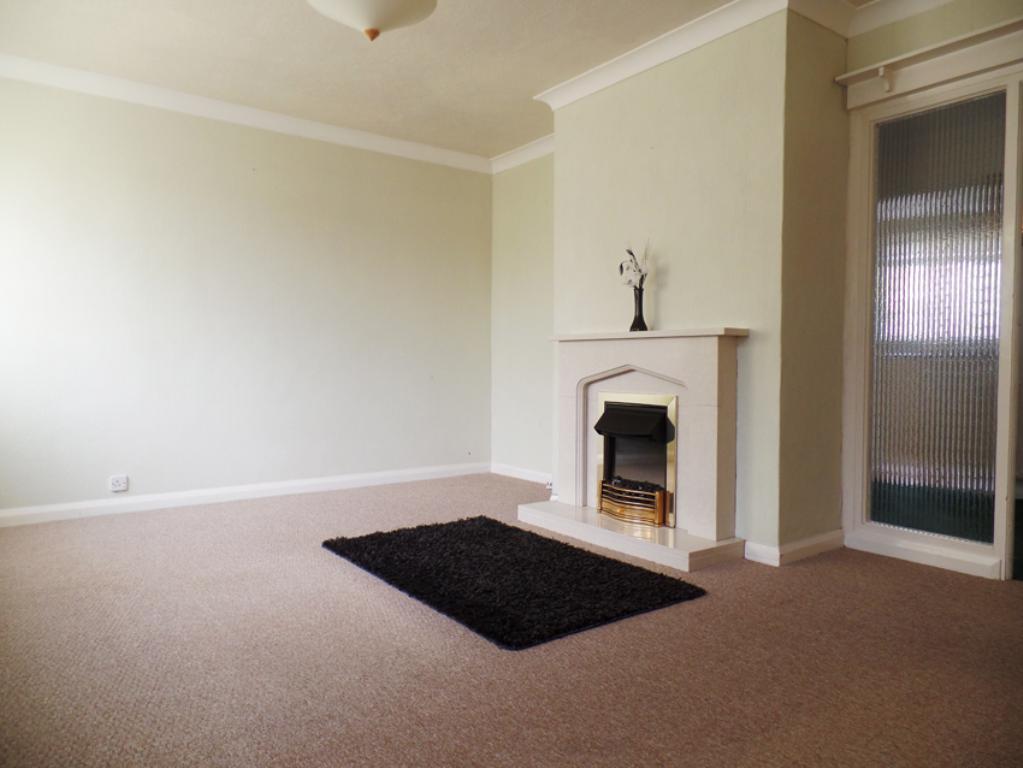
The property consists of 2 bedrooms both with fitted wardrobes. There is also a modern bathroom suite. Downstairs there is a spacious lounge with a marble fireplace. A large kitchen diner with a integrated fridge freezer leading through into a utility room.
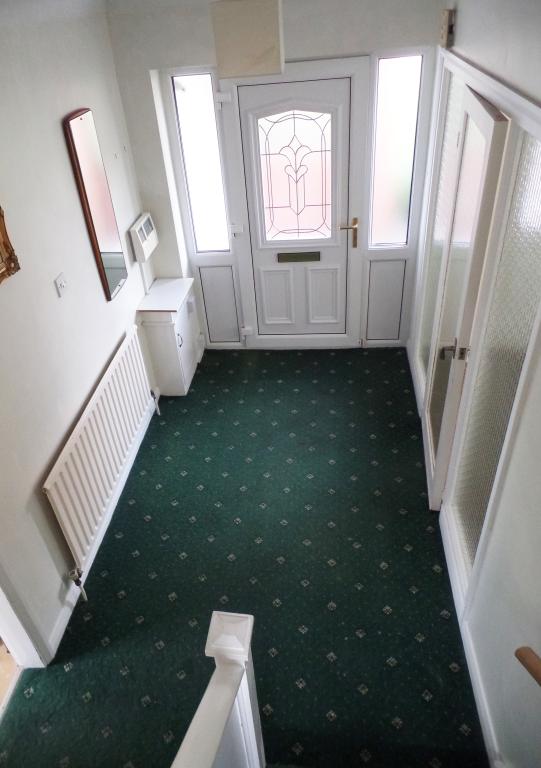
ENTRANCE/ HALLWAY/LANDING
419CM X 176CM APPROX
uPVC Double glazed entrance door, central heating radiator, uPVC Double glazed window the front elevation. Housing the Electric Meter. Landing with loft access.
KITCHEN/ DINER
485cm x 300cm APPROX
Wooden base and wall units with a Integrated Fridge Freezer, single bowl stainless steal sink with chrome mixer taps set into black laminate work surface with tiled splash back. Integrated Electric Hob and cooker. uPVC double glazed window overlooking the rear garden. Gas Central Heating Radiator. The boiler is situated in the kitchen area.
UTILITY/PORCH
90cm x 203cm APPROX
Tiled Floor leading through into the rear garden. uPVC double glazed door. Single glazed window unit to the side elevation. Plumbing for a washing machine.
RECEPTION ROOM
485cm x 300cm APPROX
Marble surround feature fire place with a electric fire. Large uPVC double glazed window to the front elevation and side elevation. Glass door frame leading from the hallway. Gas Central Heating Radiator.
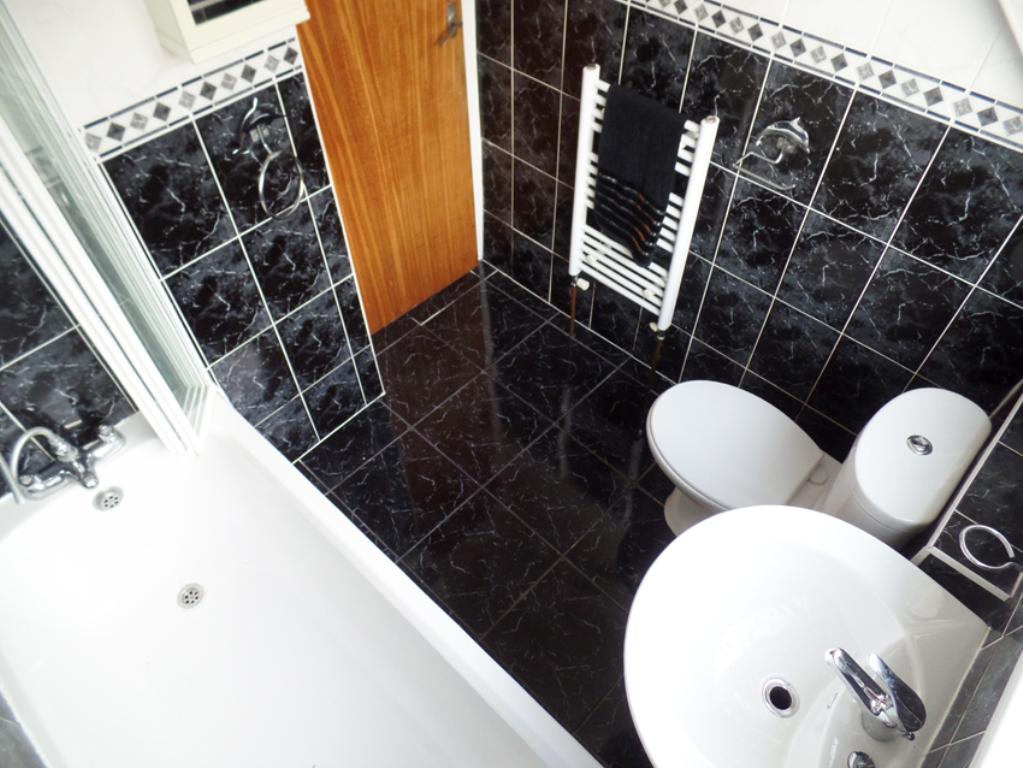
BATHROOM
192cm x 168cm
Modern white bathroom suite with chrome fittings. White heated towel rail. Marble effect black tiles. uPVC frosted double glazed window to the side elevation.
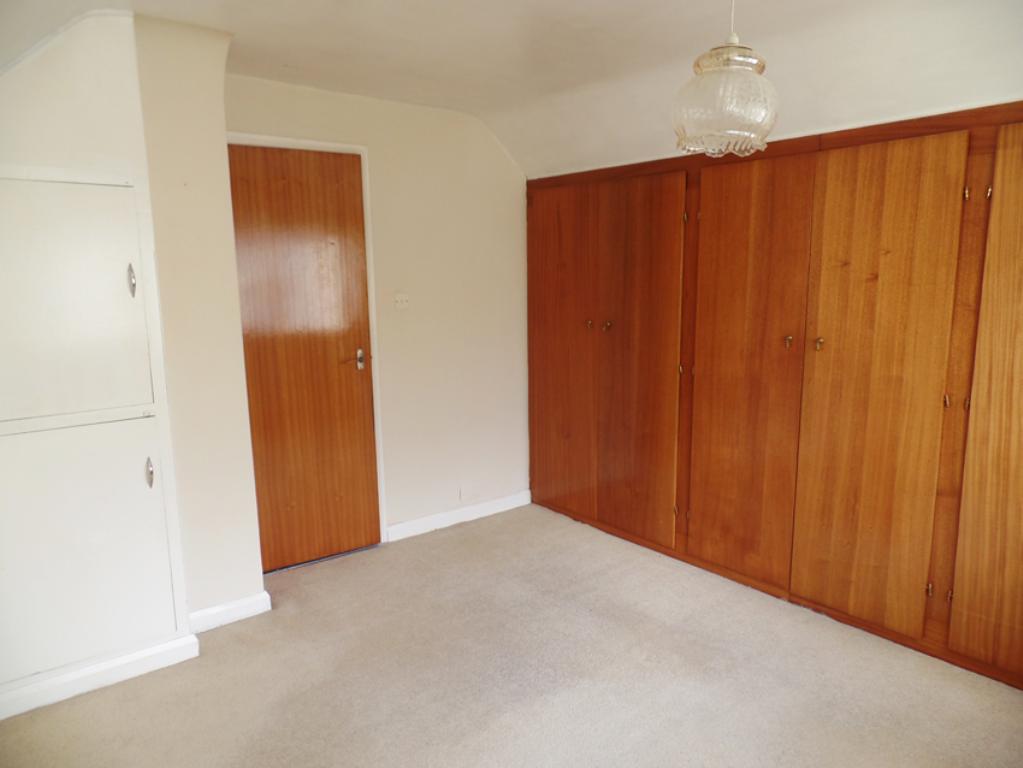
BEDROOM 1
368CM X 315CM APPROX
Large fitted wardrobes, uPVC double glazed window to the front elevation. Gas Central Heating Radiator. Carpet flooring.
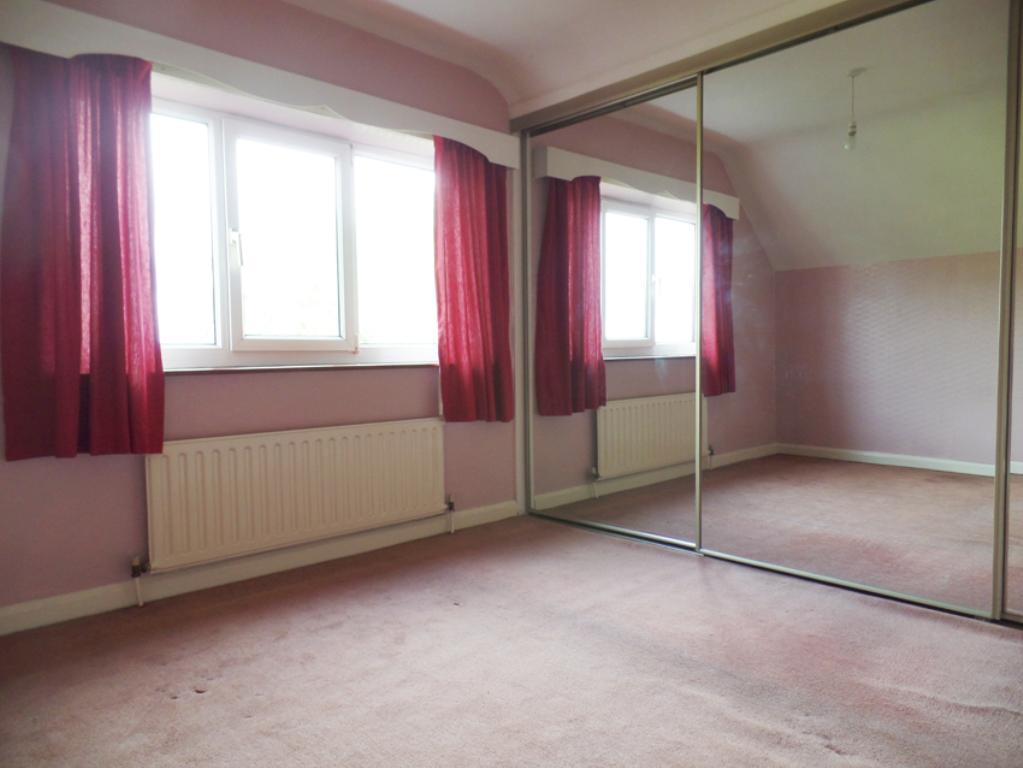
BEDROOM 2
296CM X 300CM APPROX
Large sliding mirrored fitted wardrobes, uPVC double glazed window to the rear elevation. Gas Central Heating Radiator. Carpet flooring.
EXTERIOR
Large mature gardens with access to the garage. Enclosed with timber fencing. Front mature gardens with wrought iron gates and large driveway.
SERVICES
Mains services of water, electricity, gas and drainage are installed. The property has the benefit of uPVC double glazing as detailed. The property has the benefit of a gas fired central heating system. Prospective purchasers should note that the services, appliances or specific fittings for this property and no warranty is given as to their working order.