6 Bedroom Detached House Sold in Portree, IV51
| Reference | 30735 |
| Address |
36 Bernisdale, Skeabost Bridge, Portree, IV51 9NS (Map Location) |
| Beds | 6 |
| Baths | 4 |
| Type | Detached house |
| Tenure | Freehold |
Isle of Skye, Scotland. Recent Price Reduction! Beautiful family home currently generating considerable income as a tourist base in this popular location. Accessible annexe
Description
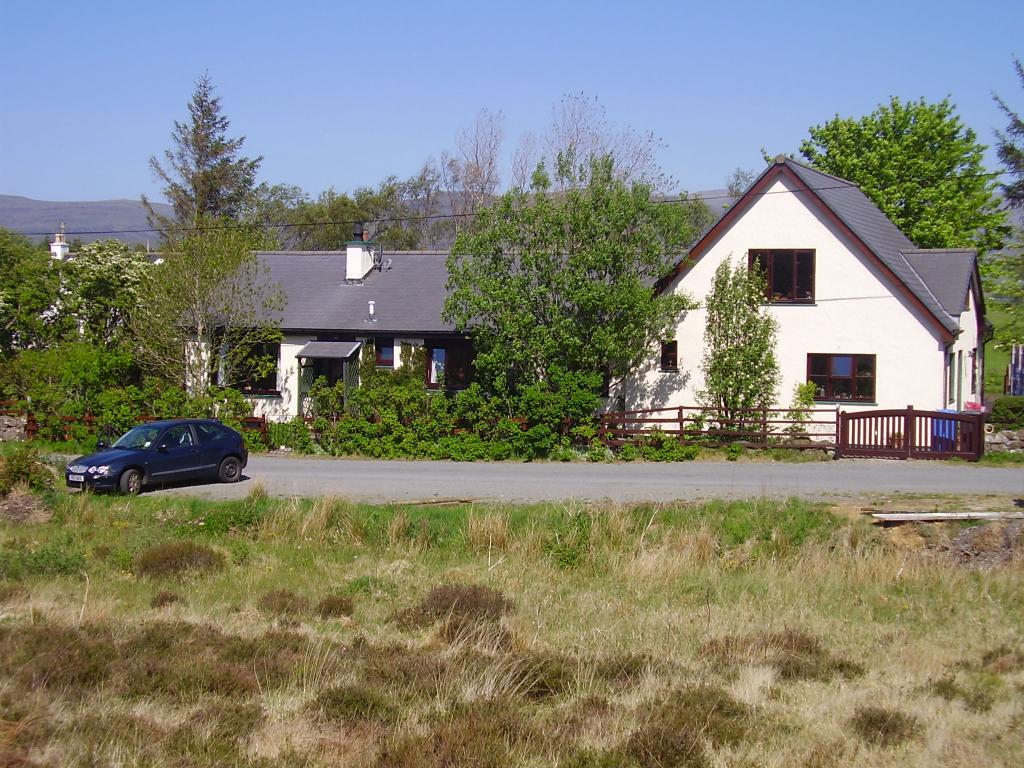
Taigh na Caillie and 36 Bernisdale is being advertised as one property and is situated in the small crofting township of Bernisdale, which is 7 miles from Skye's administrative centre and largest village, Portree. It is secluded and quiet, but accessible, being on a regular bus route between Portree and Dunvegan on the West coast of Skye. It lies close to Loch Snizort, the largest sea loch on Skye, where there are otters, salmon, plenty of seabirds, including golden and sea eagles, seals and other wildlife. From the house there are good views of the Quirang, an iconic mountain which is part of the Trotternish Ridge o the north, and the famous Cuillins to the south. The property is just a mile from the traditional Skeabost House Country Hotel, where you can enjoy bistro dining, a fine traditional restaurant, bars, snooker, salmon fishing and a nine hole golf course.
Bernisdale is a friendly community and growing, with several young families and children living there. The local primary school, Macdiarmid’s, is 3 miles away, and currently has 69 pupils on the school roll, with 4 teachers. It has a good reputation with pupil numbers increasing year on year. http://www.educationscotland.gov.uk/Images/MacDiarmidPSNCIns240412_tcm4-716045.pdf
Portree has a brand new Community High School serving the entire island, with 800+ pupils, - facilities include a leisure centre, fitness suite, indoor games hall, climbing wall, community library and 25 metre swimming pool.
In Portree village centre there are 3 banks, two supermarkets, 4 churches, a good local butcher and baker, deli, newsagent and plenty of cafes. There is also an active sailing club in Portree Bay. Watersports and hill-walking being popular activities on the island with plenty of opportunities to participate.
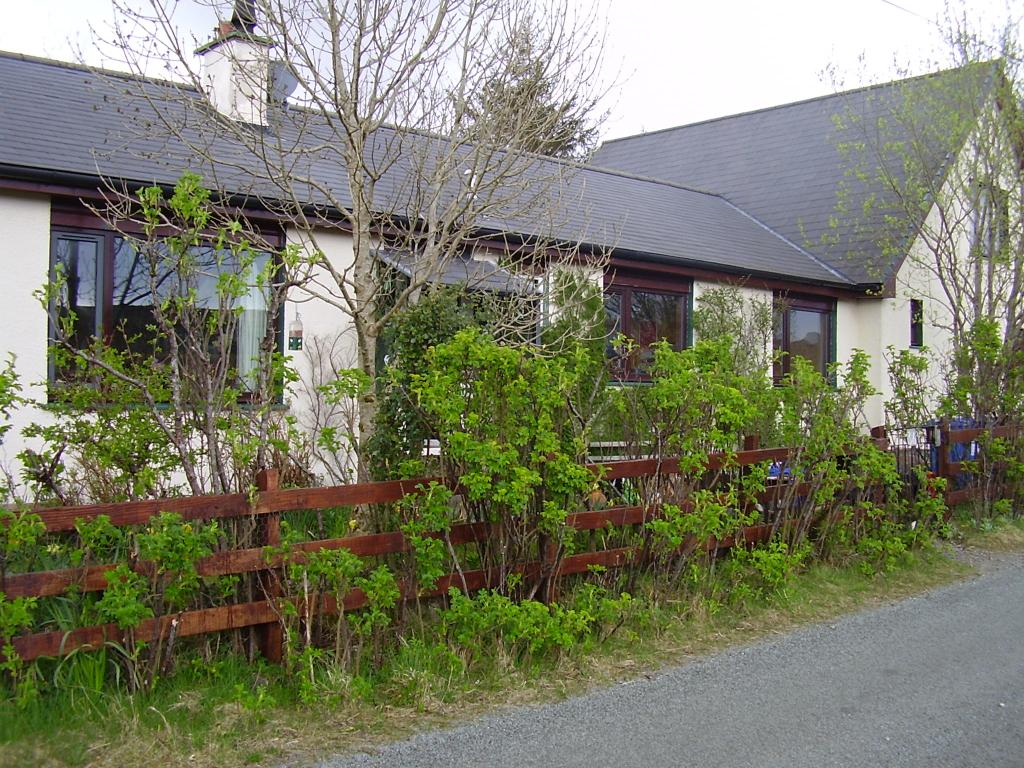
This property has been our family home for 27 years and has a great atmosphere. The original detached bungalow was extended in 2003 to enable my elderly Mum to have her own living space, where she remained independent until she was 92. The extension has three storeys, doubling the size of the original dwelling, and was built to a very high standard, by the family firm.
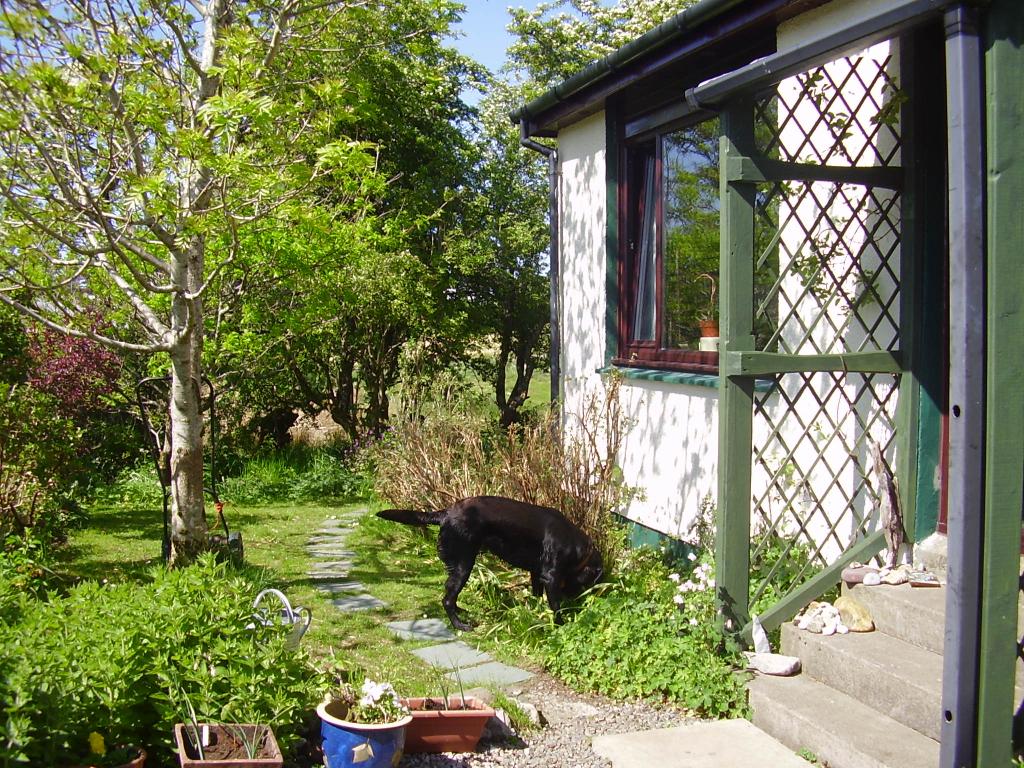
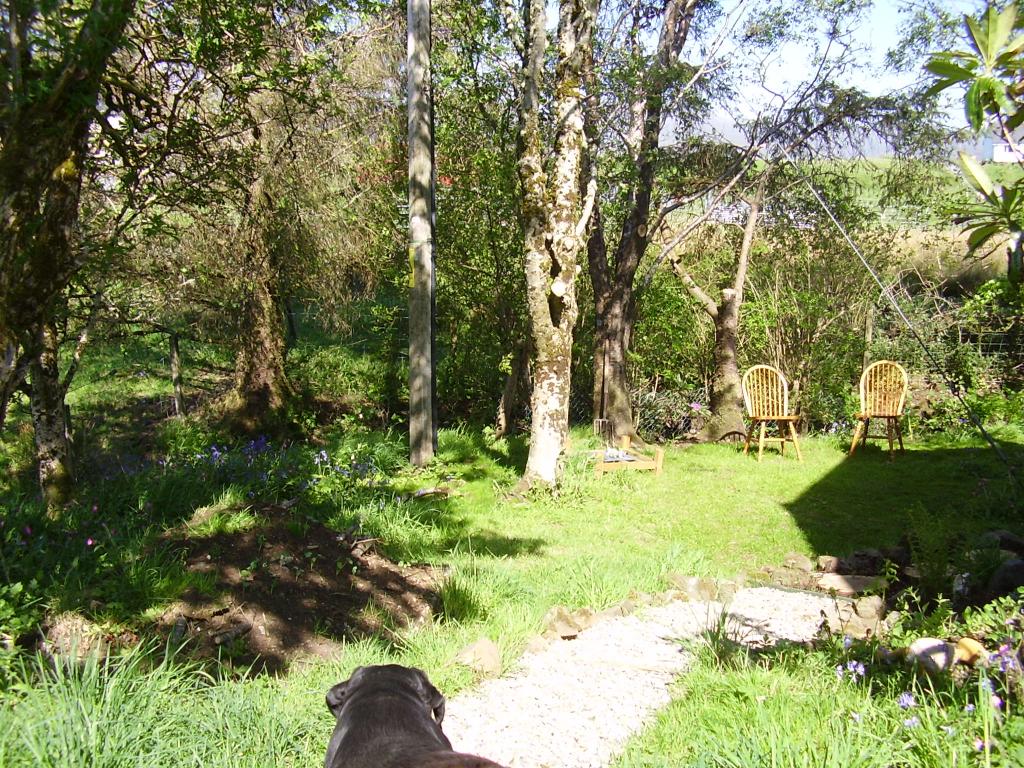
The property sits in a third of an acre of natural garden, mostly laid to lawn, rockeries and shrubs with trees that were planted by us more than 20 years ago - oak, ash, rowan, holly, birch, hazel and beech. There is parking space for 4 or 5 cars is in a layby just opposite the front gate. Double gates in front of the new annexe lead on to a gravel hard standing and another parking space within the grounds, ideal for disabled access should it be required.
This property has great flexibility and is currently generating considerable income as a small holiday business.
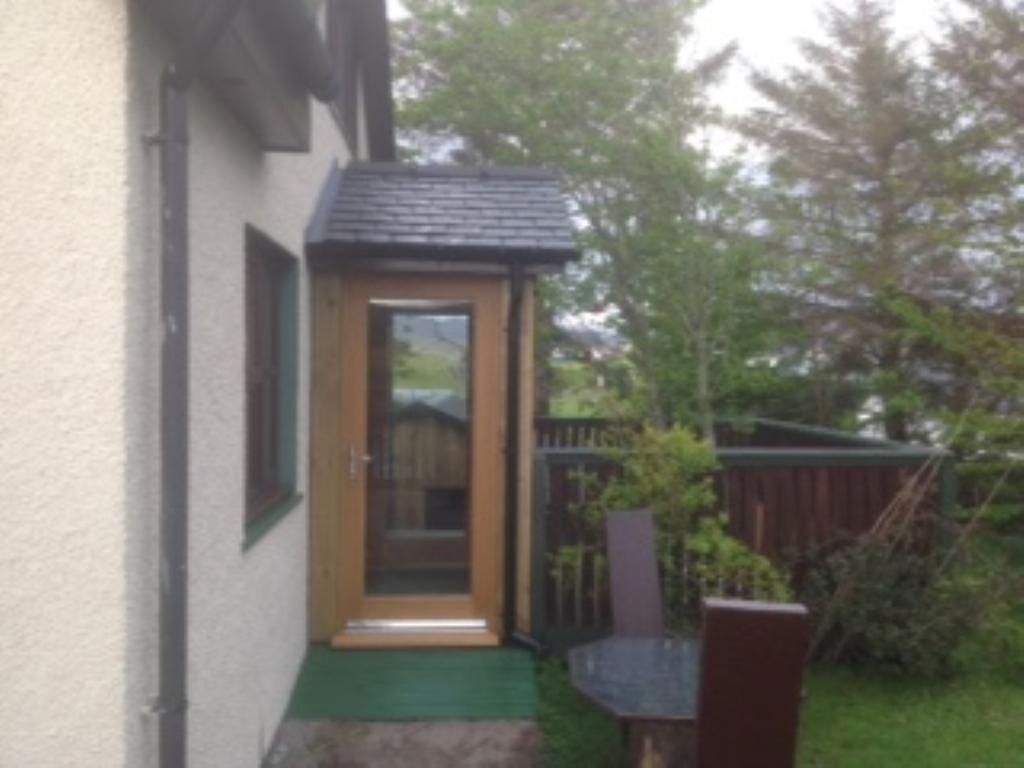
1. There is a stunning new timber cabin in the garden which has central heating and panoramic sliding French doors, all amenities and large enough to accommodate 2 people for self-catering purposes.
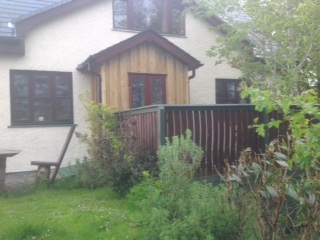
2. The new annexe could be self-catering holiday accommodation, or bed and breakfast, and is disabled friendly with wheelchair access.
3. The original family home, which has 4 bedrooms, is large enough to offer bed and breakfast, as well as living accommodation.
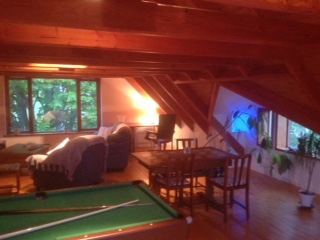
4. The three spaces together could be marketed to offer accommodation for residential courses for up to 16 people, with the spacious vaulted sitting room in the new annexe being perfect for a training room. Have already held a weekend course here which was very successful with the trainer saying that she would be happy to recommend the venue for other courses.
The original building has a covered open sided porch with 3 steps leading to the front door. Entrance vestibule has a tiled floor, Approx. 1.90m x 1.35m with coat hooks and shelf, giving plenty of space for coats and outdoor shoes. Interior door leading to the Hall which has a hardwood parquet floor, airing cupboard containing hot water tank and electric immersion heater, large storage cupboard with double doors. Shower room with w/c, hand basin and electric shower.
The Living Room, approx. 5.30m x 3.20m with large double glazed picture windows facing west and smaller window to the north. The Morso log -burning stove (multi-fuel) is a large quality space heater which feeds the central heating and gives hot water. lSatellite TV. Broadband speed good. Fitted carpet
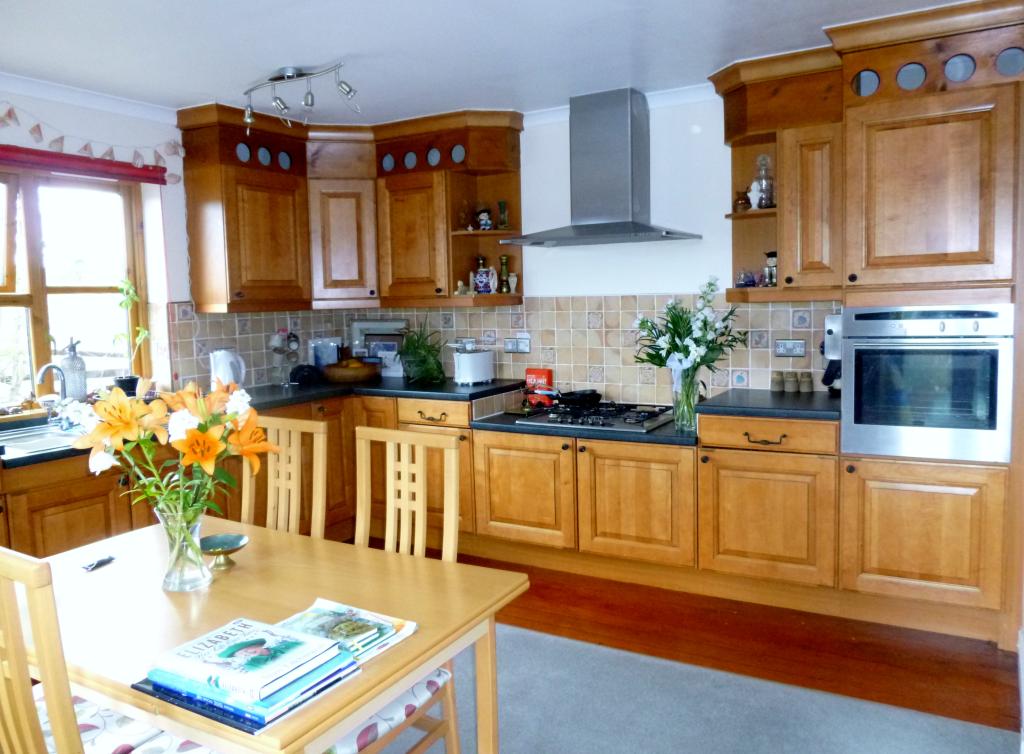
The Kitchen/Dining room, Approx. 5.70m x 2.80m. Open plan country style, warm kitchen with white fitted cupboards in the shaker style, and pine worktops, solid oak floor. Central island, with cupboards and drawers and large pine worktop. Hanging pan rack above the island. 5 ring calor gas hob and new electric oven. Cooker hood and extractor fan. Plenty of shelves and cupboard space in the kitchen and spacious dining area which accommodates a full size dining table and 6 chairs.
A canopied open walkway leads from the back door to the end of the house and the annexe, giving sheltered access to the log store, coal bunker and 2 utility rooms, which house 2 washing machines, tumble drier, oil fired boiler and drying area.
Family Bathroom Approx. 1.70m x 2.90m with white bathroom suite, and shower. Double glazed frosted window, wooden parquat and tiled floor. Pine bath surround.
Double Bedroom 1 Approx. 3.05m x 3.70m - double glazed window facing west, built in double wardrobe. Fitted carpet
Double Bedroom 2 approx. 3.70m x 3.30m - double glazed window facing west, fitted carpet
Double Bedroom 3 Approx. 3.22m x 3.11m - double glazed window facing east, wooden floor, combined central light and electric fan.
Bedroom 4 approx 2.32m x 3.11m - double glazed window facing east, built in single wardrobe. Fitted carpet.
The new Annexe has a solid wood and half glazed internal door from the original building leading into a large hallway with stairs to the spacious vaulted sitting room upstairs. Fitted carpets throughout downstairs.
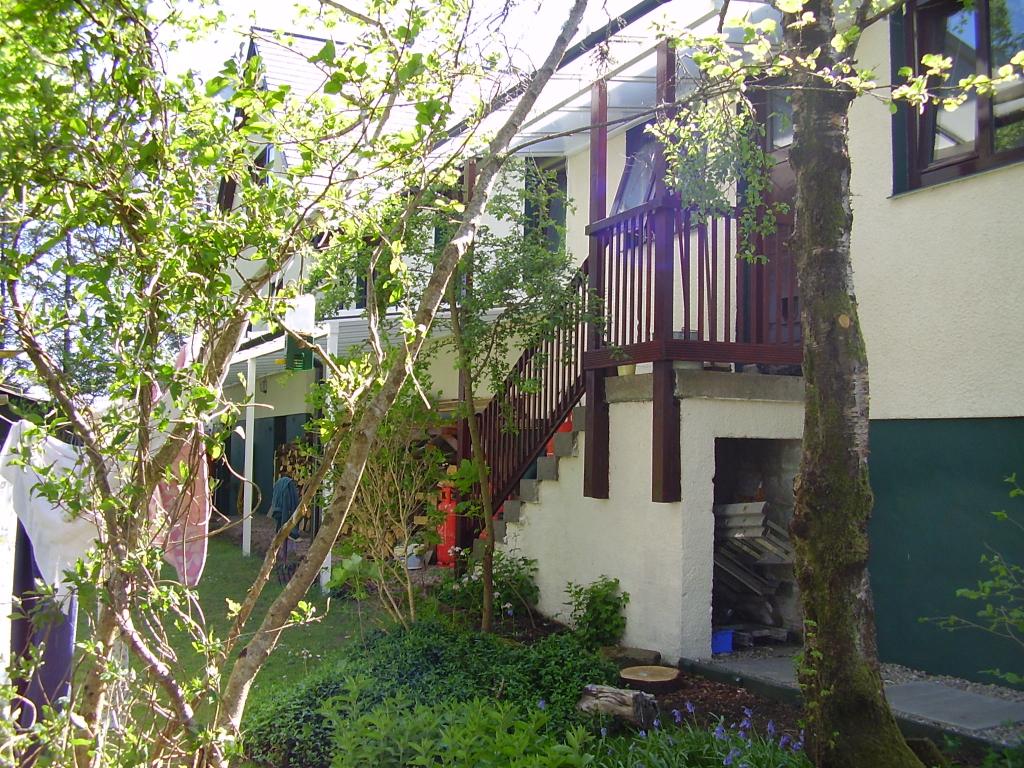
Large, comfortable fitted kitchen/dining room with NEFF electric cooker, 6 ring calor gas hob, Neff stainless steel cooker hood and extractor fan, microwave, fridge and deep freeze. Dual aspect wooden framed double glazed windows facing south and west. French doors leading out through a double-glazed porch allow disabled access onto a sundeck above the garden.
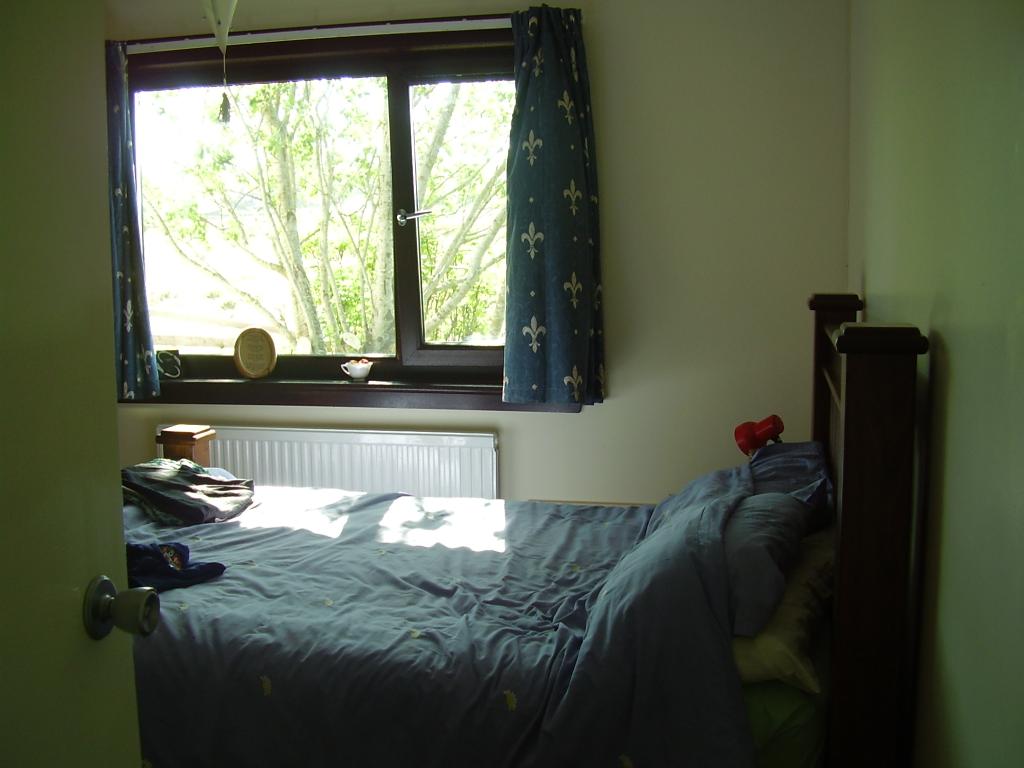
Double Bedroom No 5 is a room with windows facing east. Fitted double wardrobe with mirrored folding doors and fitted carpet.
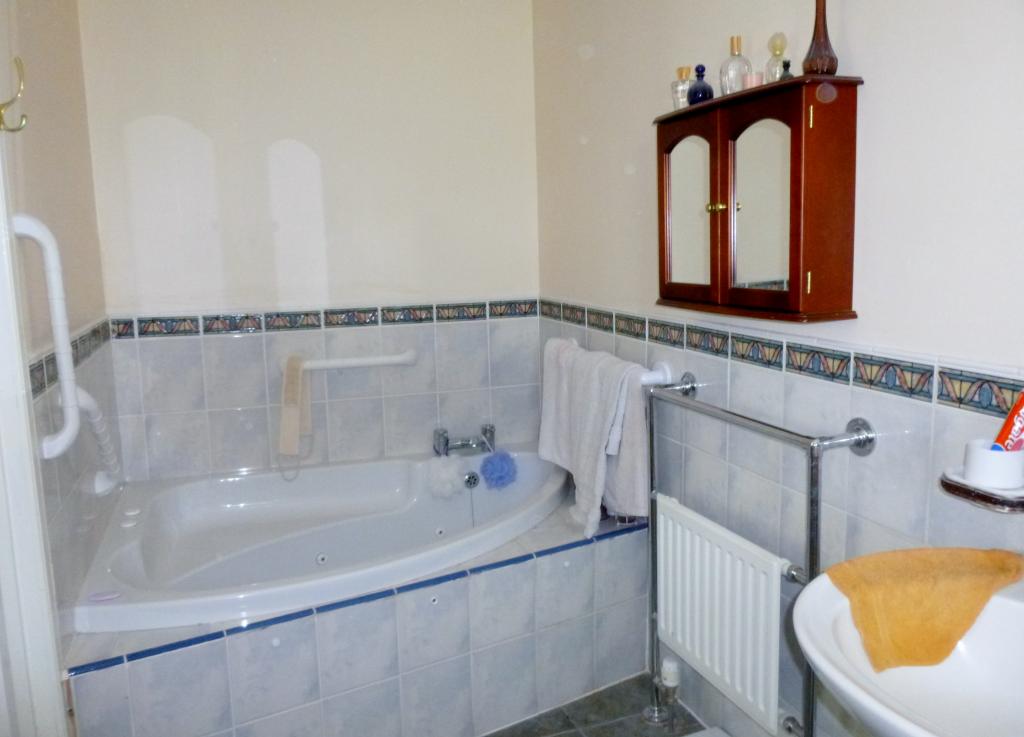
Double Bedroom 6 has folding half glazed doors leading to an accessible ensuite bathroom with grab handrails by the bath and WC, wash hand basin, bidet and Jacuzzi bath. Semi-tiled walls with flooring of blue slate. Heated towel rail. The bedroom has a double fitted wardrobe with folding mirrored doors. South facing window overlooks the garden. Fitted carpet.
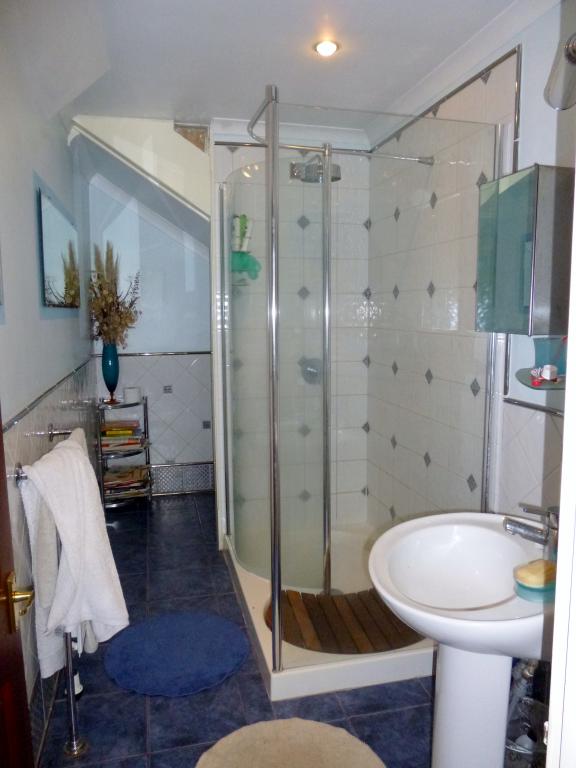
The spacious walk in shower has a blue slate tiled floor and half tiled walls, with large shower, wc and wash handbasin. Heated towel rail.
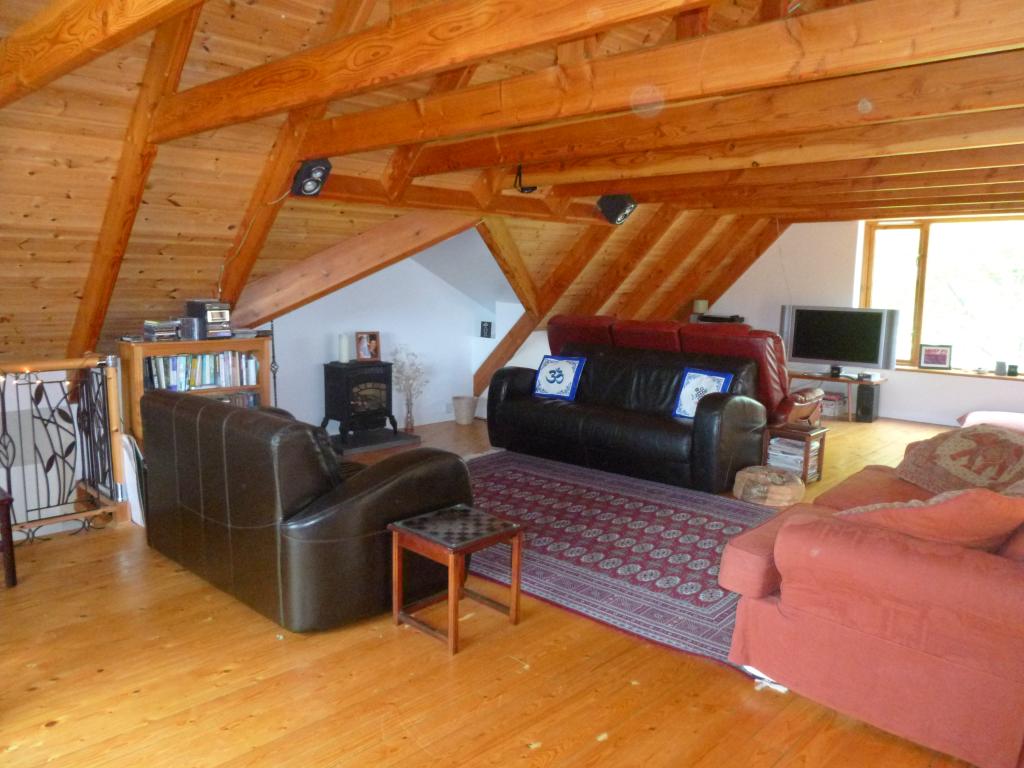
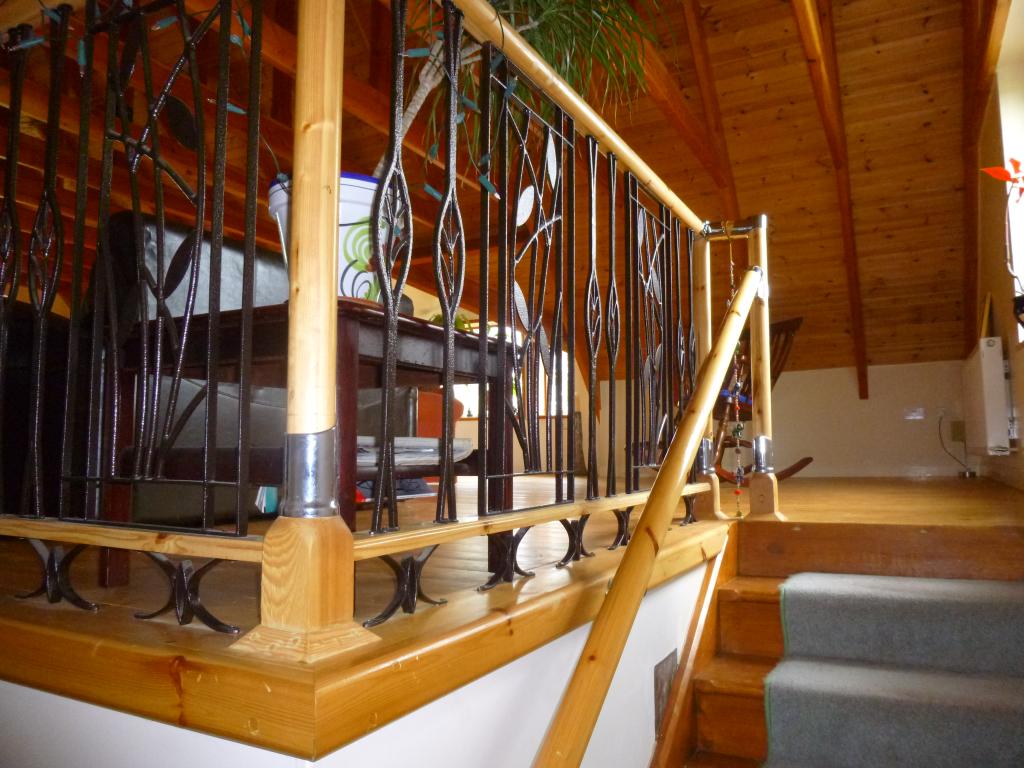
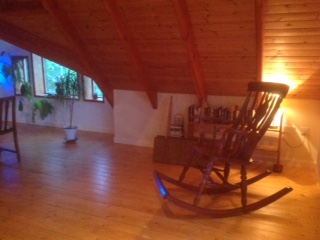
Upstairs is a beautiful beamed timbered room, which has been used as a venue for residential courses, being large enough to easily accommodate 16 people. A Cast iron log effect calorgas fire is fitted in the recessed fireplace area. Decorative wrought-iron balustrade around stair well. Pine floor. Picture windows to three sides give panoramic views, and a light airy atmosphere to the room.
Outside, the property has wooden steps down to the split level garden as well as a concrete pathway which allows disabled access to the new timber cabin.
Mature trees and shrubs surrounding the property give it privacy and shelter. The garden is easily maintained being mostly lawns, rockeries and shrubs. The property has oil fired central heating throughout, with the original building having a combination of solid fuel and oil. Mains electricity and septic tank drainage.
The new annexe was let last year for a short period between June and October for self-catering holidays and generated an income of £7.5 k Skye is now a very busy and popular all year round holiday destination and tourist base. This property is very desirable and gives many options if you want to run a successful holiday business. The whole property is currently occupied by tenants under a secure tenancy agreement until the end of February 2017, giving a considerable rental income.
Floor plans attached.