3 Bedroom Semi-Detached House Sold in Lincoln, LN6
| Reference | 30688 |
| Address |
27 Swallowbeck Avenue, Lincoln, Lincolnshire (Map Location) |
| Beds | 3 |
| Baths | 3 |
| Type | Semi-Detached house |
| Tenure | Freehold |
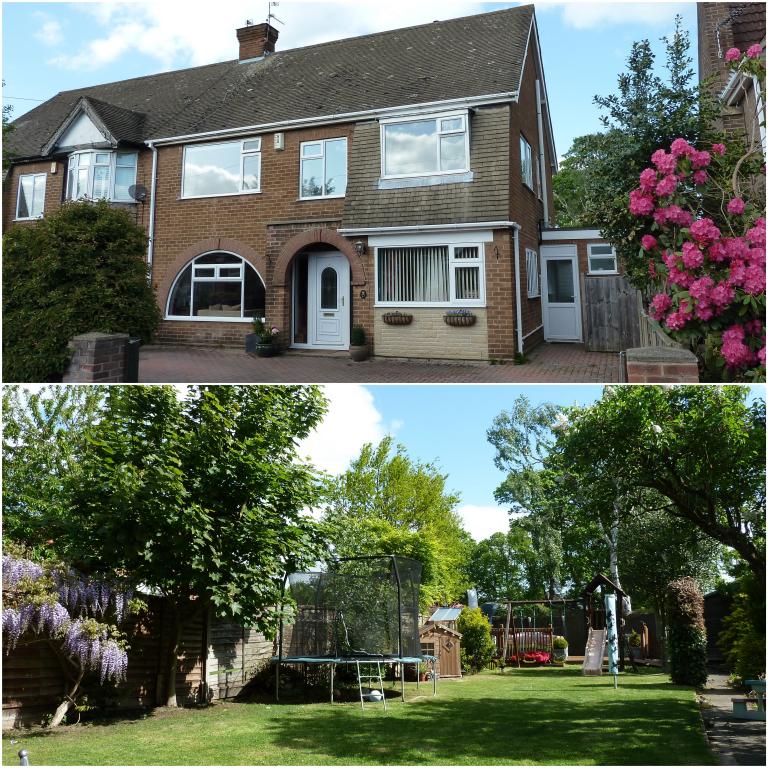
Superb extended 3-bed semi-detached property with beautiful, spacious garden. Situated in peaceful cul de sac, with excellent access to local amenities, schools and city centre.
Description
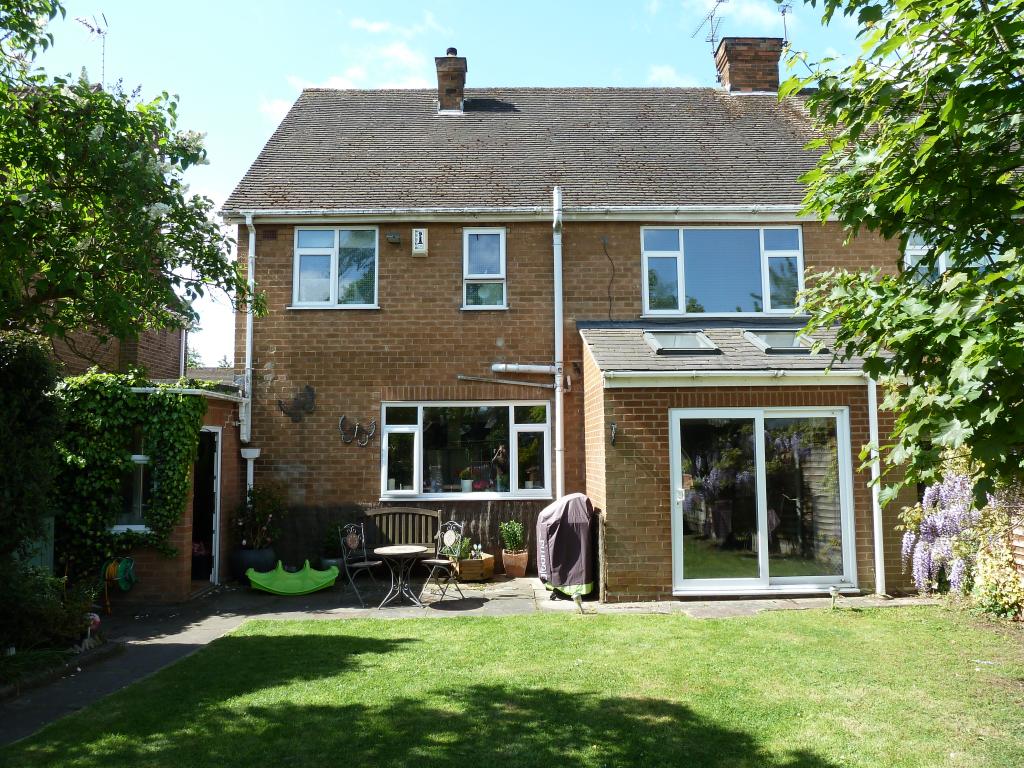
This generously extended 3-bed semi-detached property is a must-see home in a much sought-after area of Lincoln. The property benefits from several very high-quality extensions which include an extended dining room with skylight windows, a large utility room with downstairs w/c and an additional downstairs reception room.
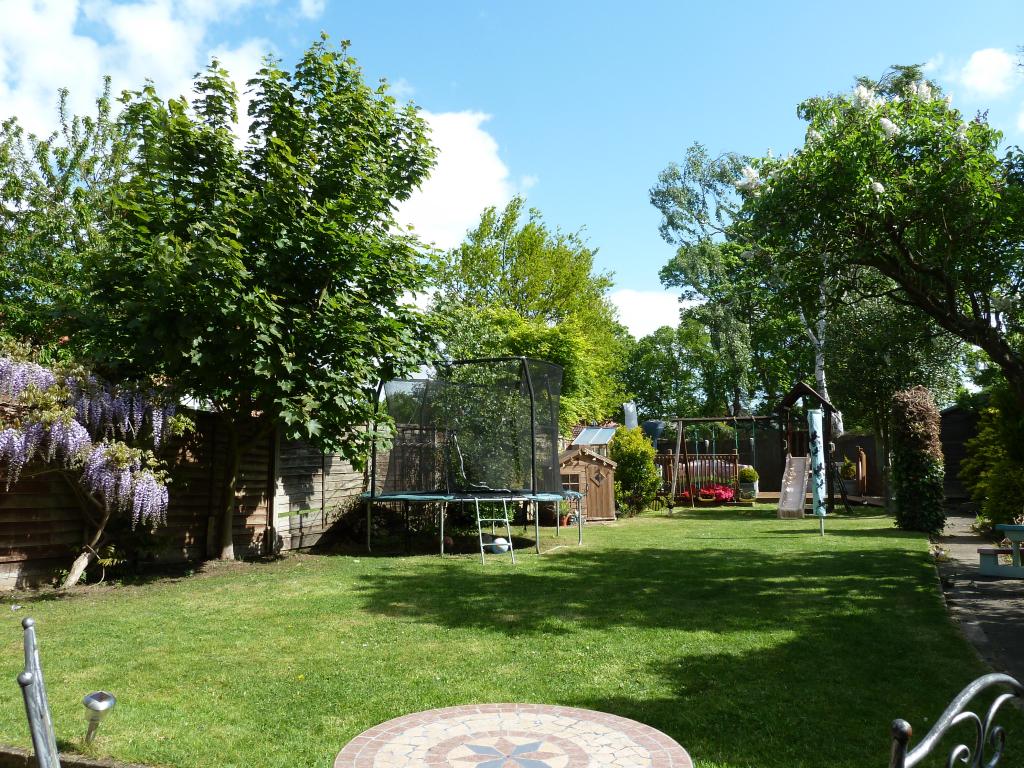
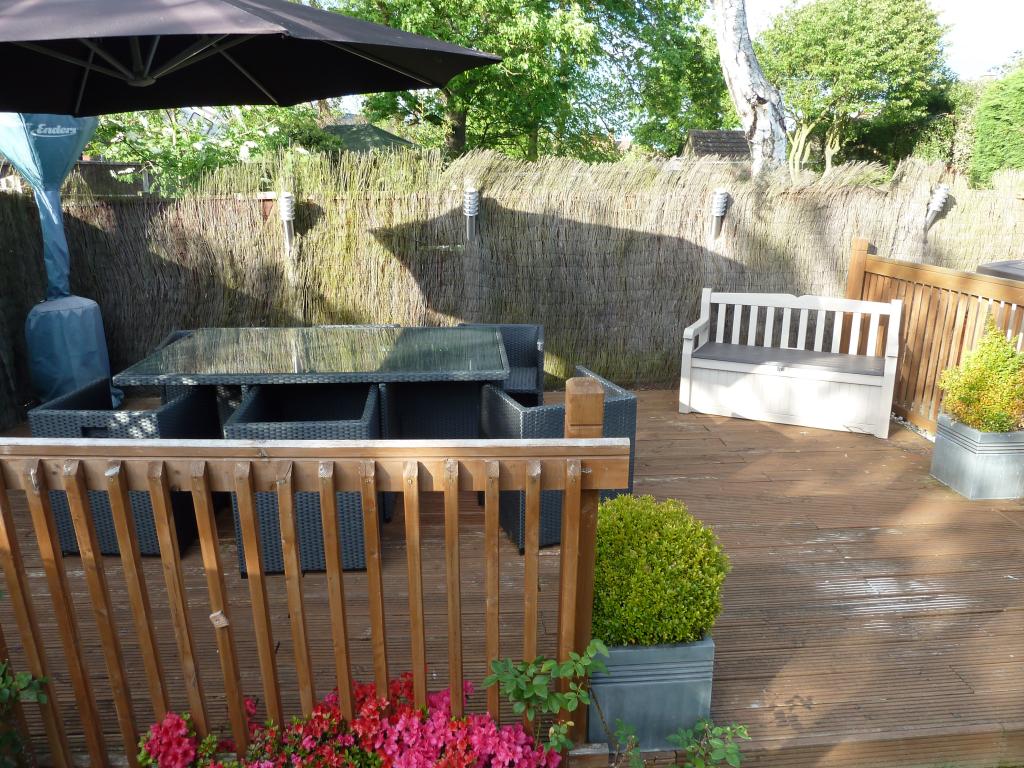
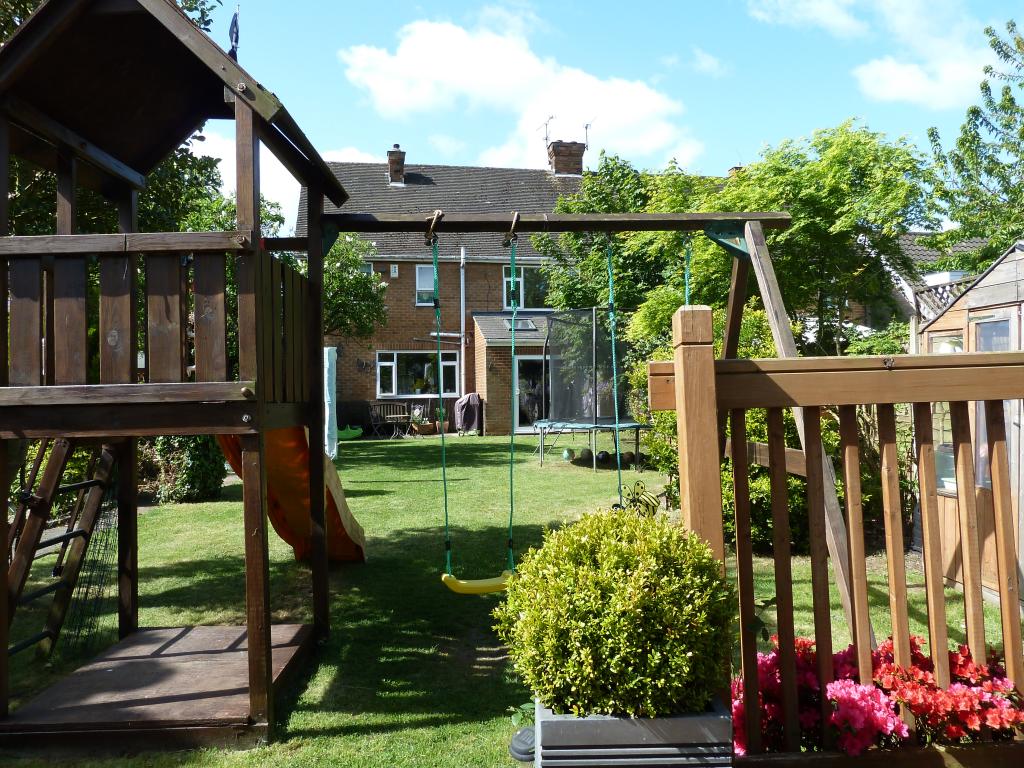
An additional feature of the property is the spacious garden, with mature trees and a high quality decking area for dining and barbecuing. The position and orientation of the property means the garden is a very private space, largely free from overlooking properties.
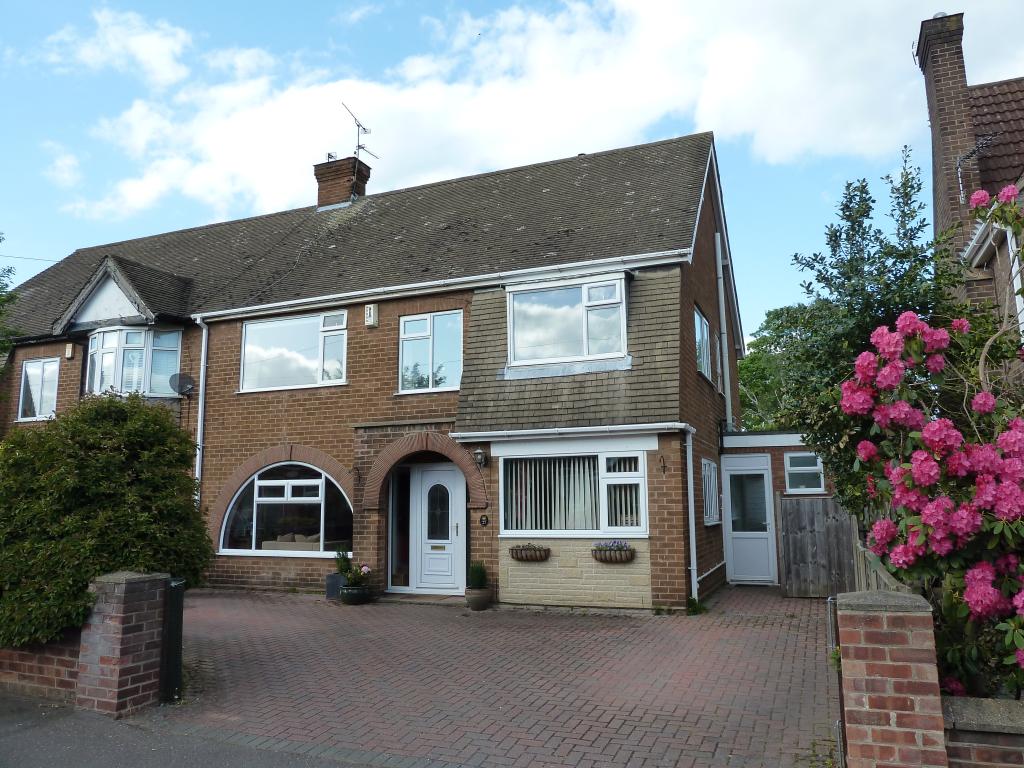
To the front of the property, there is a paved driveway with off-street parking for three cars. The property also features a very large, boarded loft space, providing significant storage space and excellent potential for a future extension.
With a recently remodelled en-suite bathroom, UPVC double glazing throughout and a number of energy-enhancing investments, including a new condenser boiler with digital wireless thermostat, upgraded cavity wall & loft insulation and Ethernet cabling in many rooms (to allow for ultra-fast networked appliances, such as internet, smart-TV and cable / satellite) this is also a modern and efficient home.
Viewing is very highly recommended.
---------------------
Room Specifics
Ground Floor
Entrance & Hallway
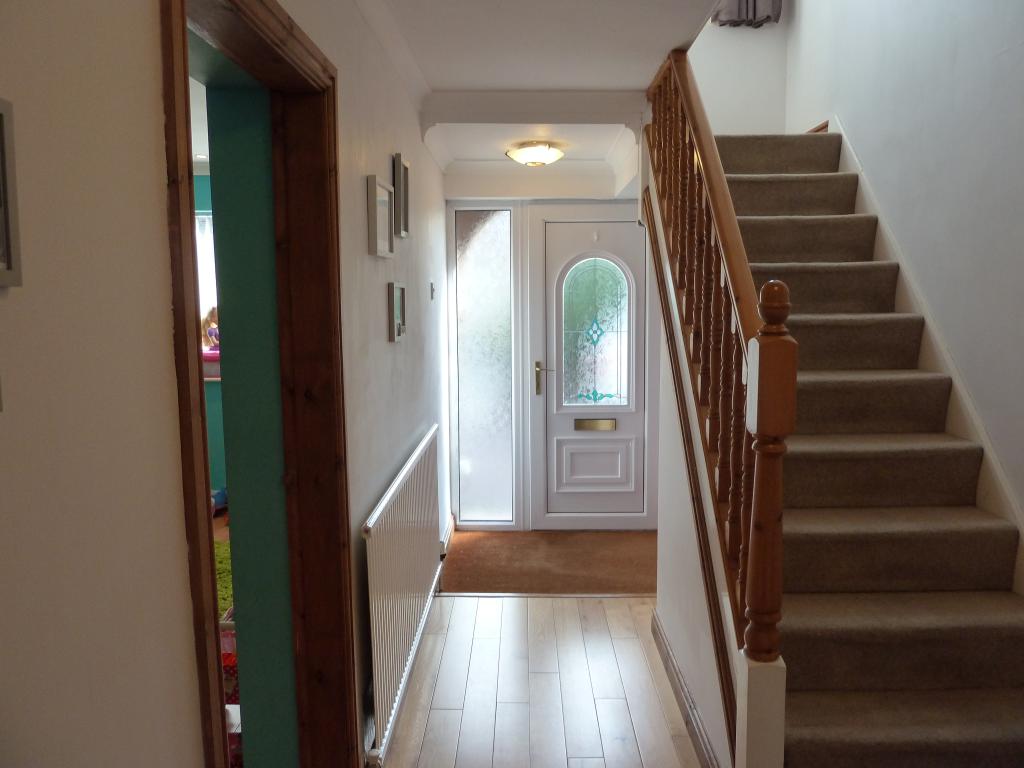
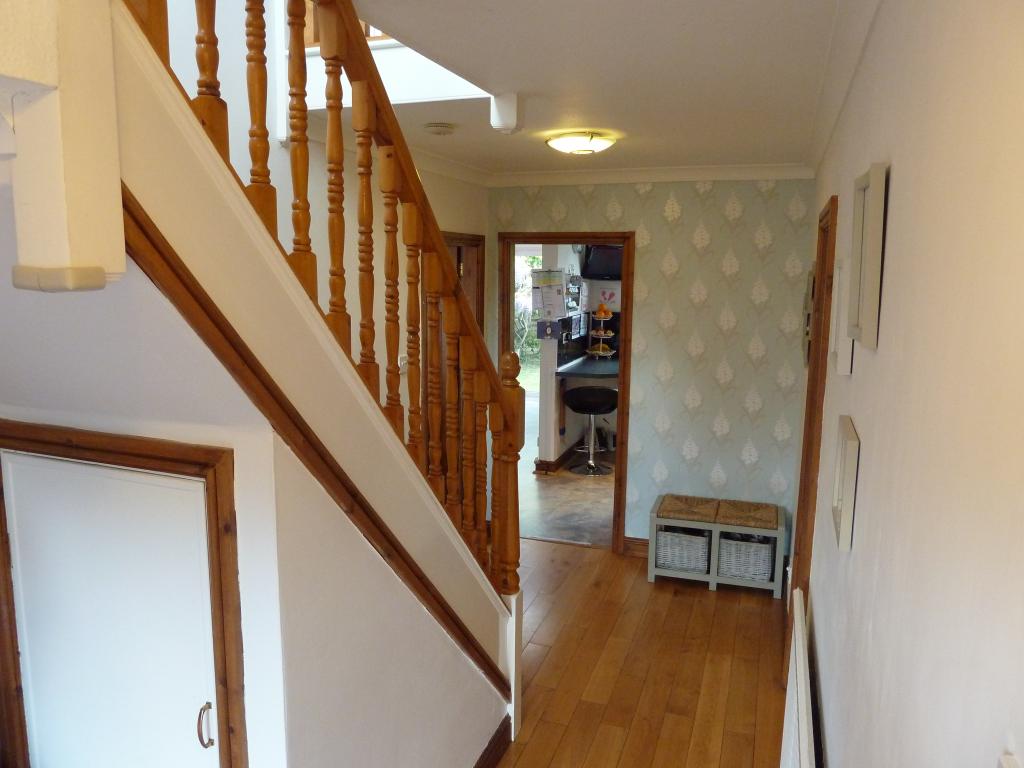
A light and bright hallway, featuring high quality oak panel flooring throughout, an under-stair storage cupboard and UPVC front door with decorated glass panels.
Main Lounge
15'6” x 11'7”
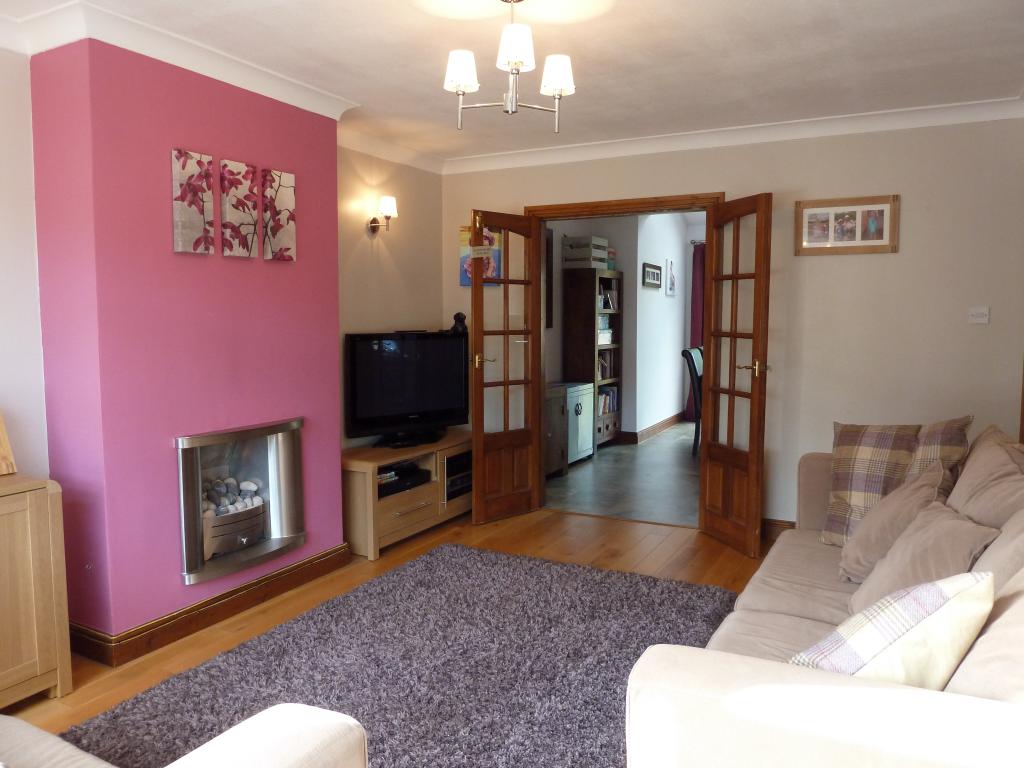
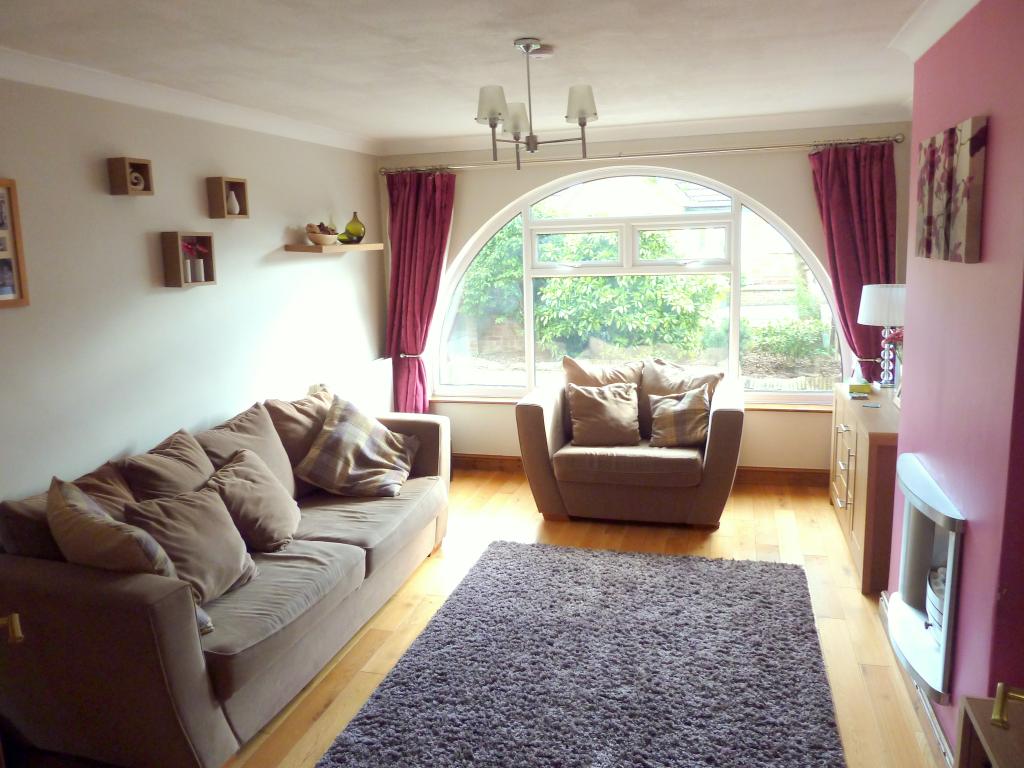
With distinctive arched window to the front and French doors leading to dining room, this is a spacious room with a modern gas fire. High quality oak flooring throughout.
Dining Room
15'7” x 11'7”
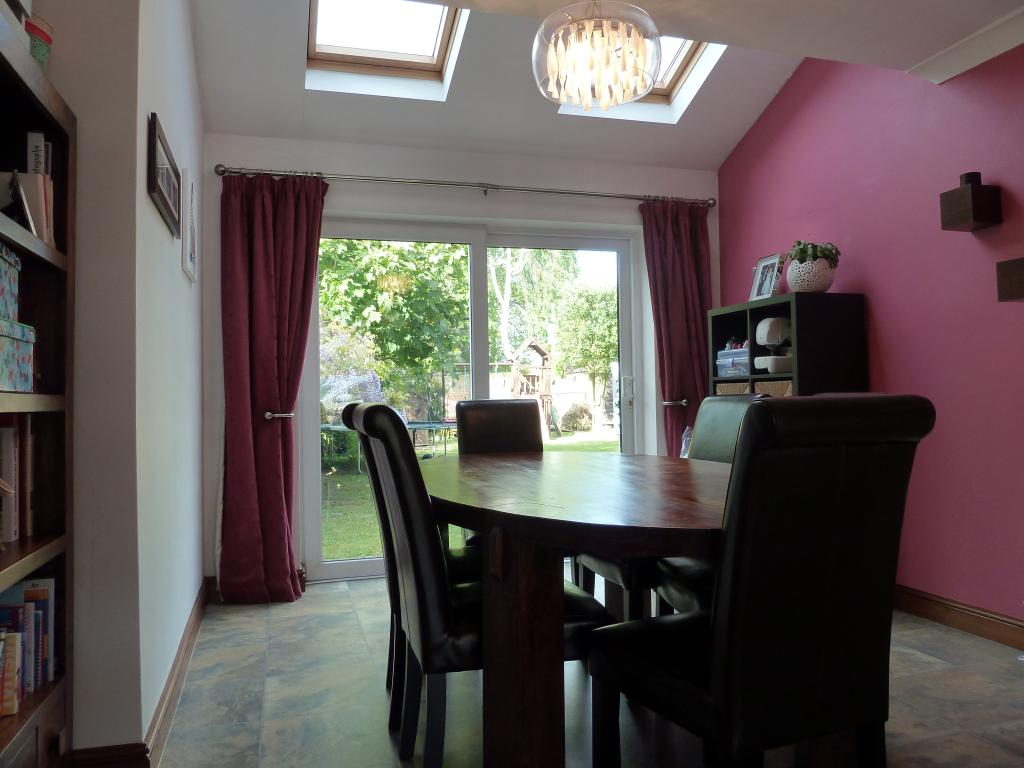
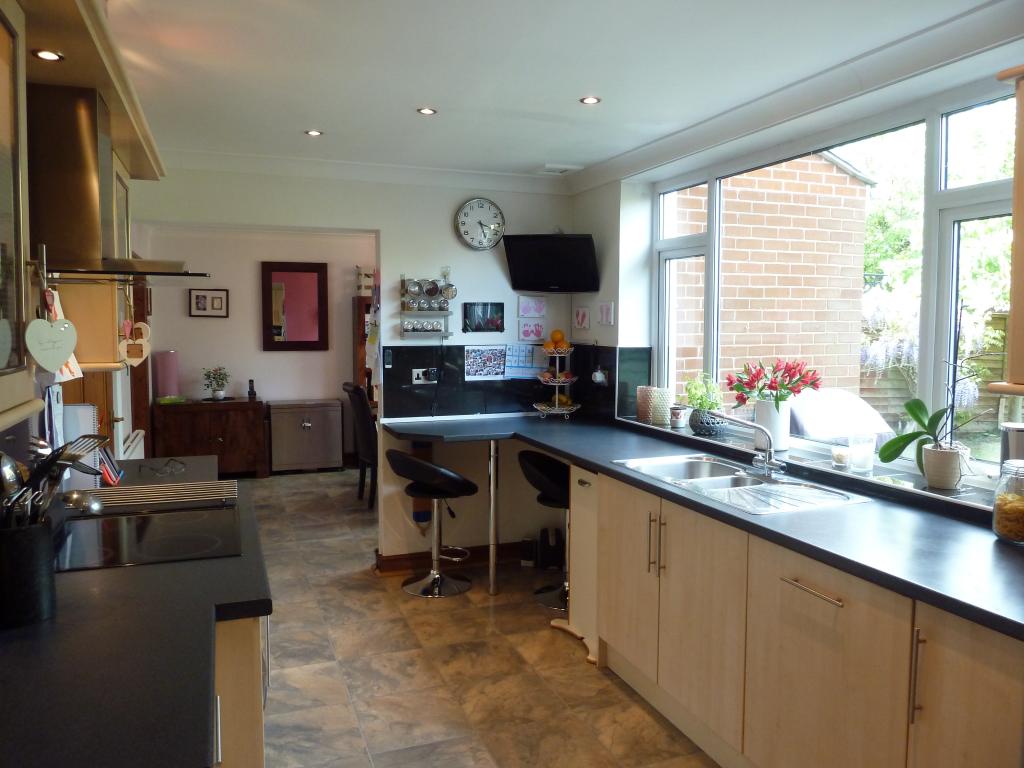
Extended dining room with open-plan access to adjoining kitchen. The dining room benefits from a high-quality extension, with skylights and sliding patio doors to the rear garden.
Kitchen
15'8” x 8'10”
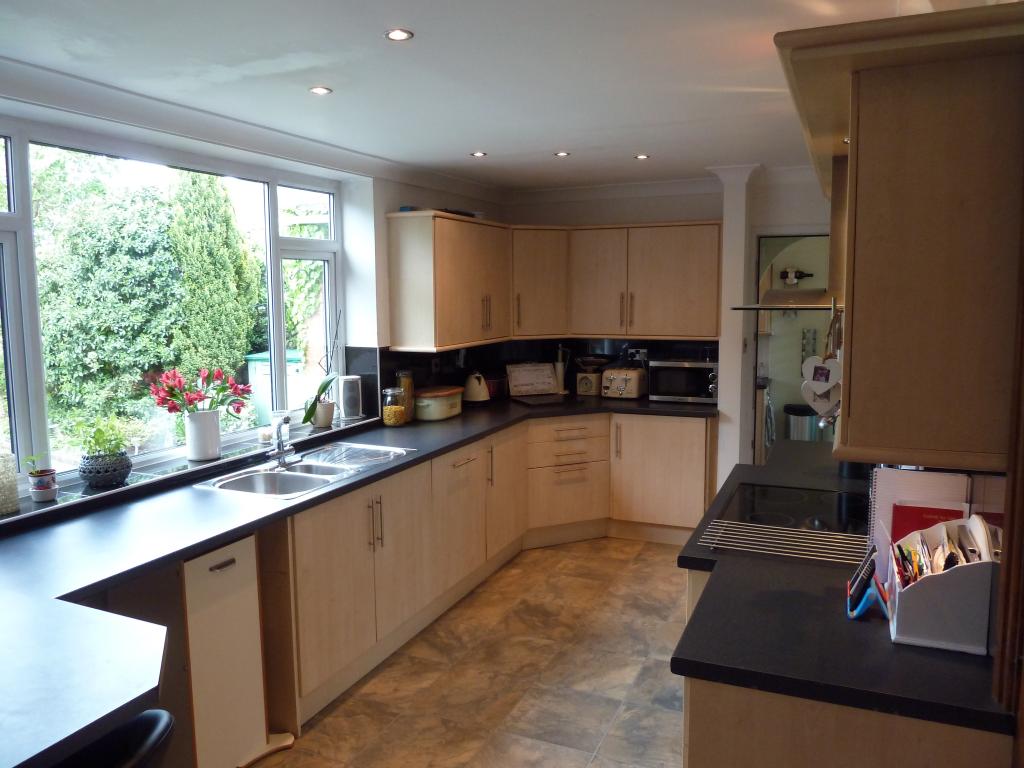
Modern kitchen with built in fridge, cooker, hob and integrated dishwasher. Generous work surface space with spot-lighting and bar-stool area.
Second Reception Room
17'1” x 8'6”
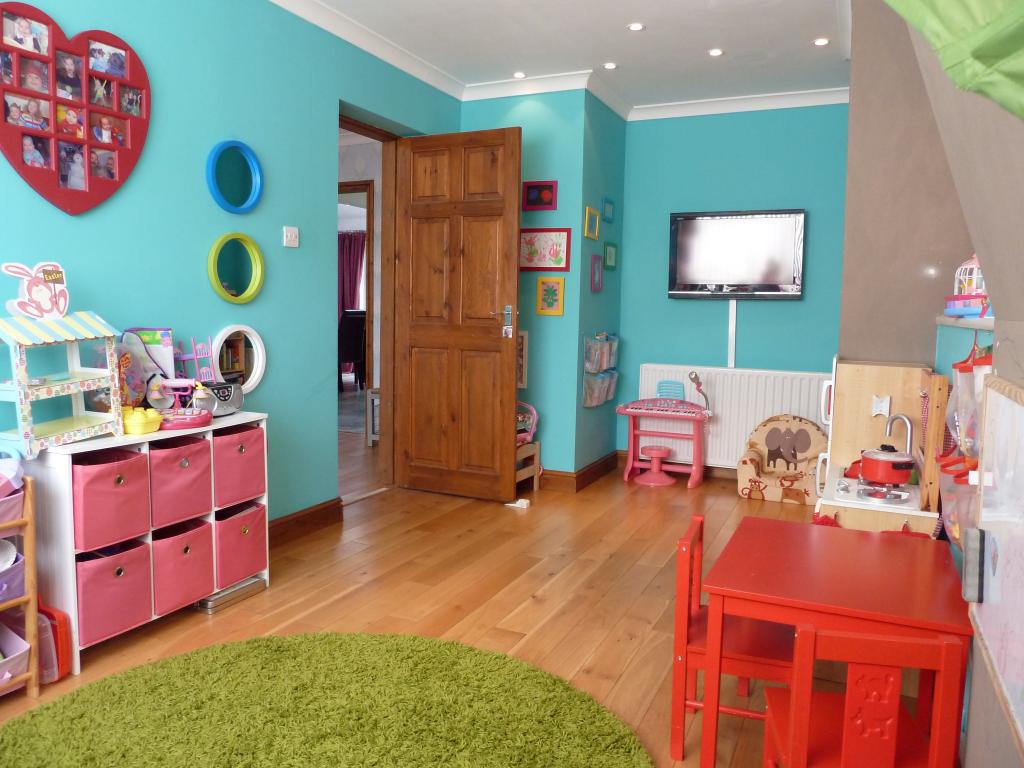
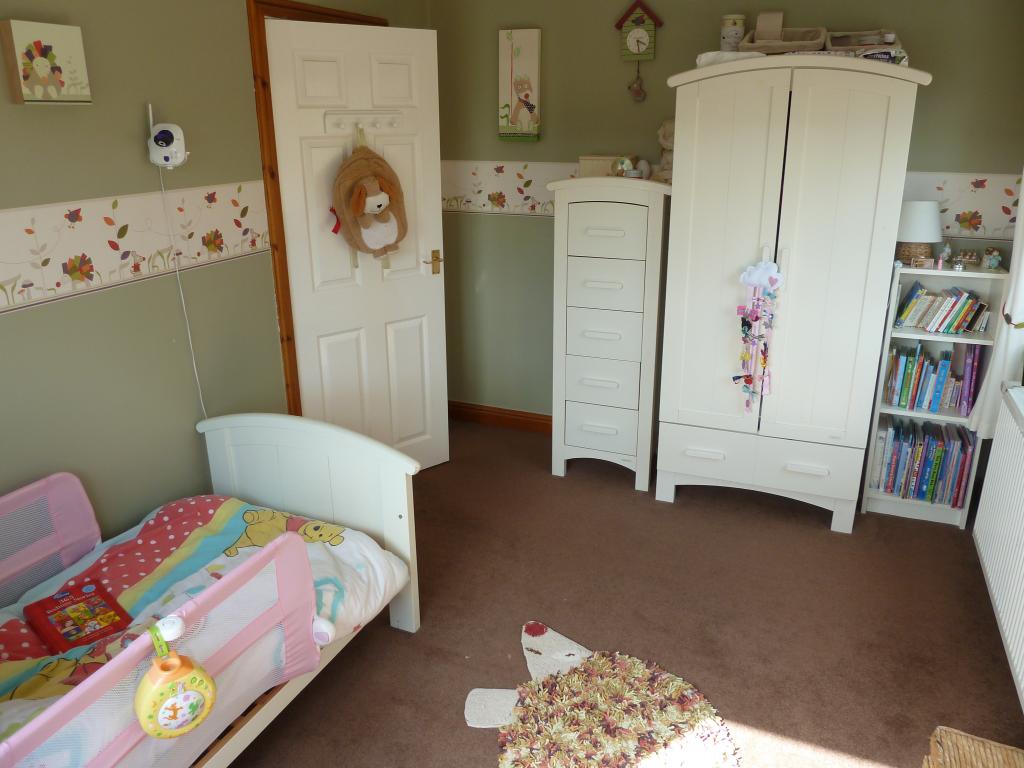
A sizeable second reception room, currently utilised as a children's play room. The room is bright with built-in storage and large windows to the side and front. Oak flooring throughout.
Utility Room with w/c
15'10” x 6'7”
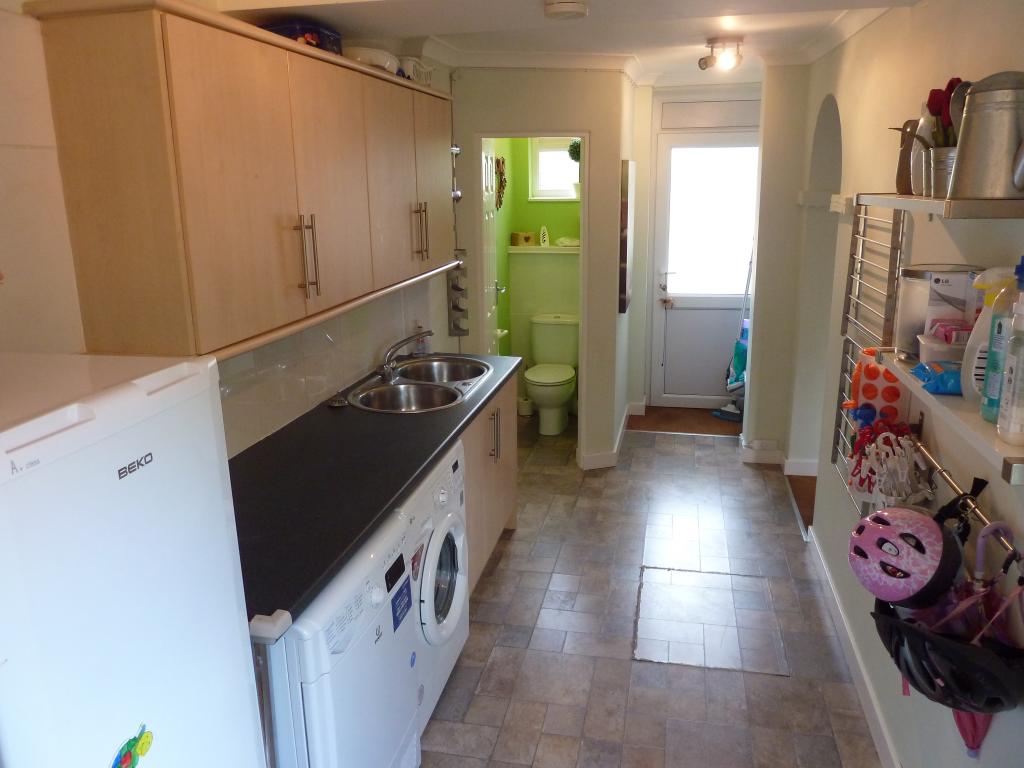
A generously sized utility room, with fitted cupboards, double-basin sink and ample space for washing machine and tumble dryer. UPVC doors and windows to the front and rear provide access to the property's front driveway and rear garden respectively. The room also houses a downstairs toilet.
First Floor
Bedroom 1
(Master Bedroom)
11'10 x 11'7”
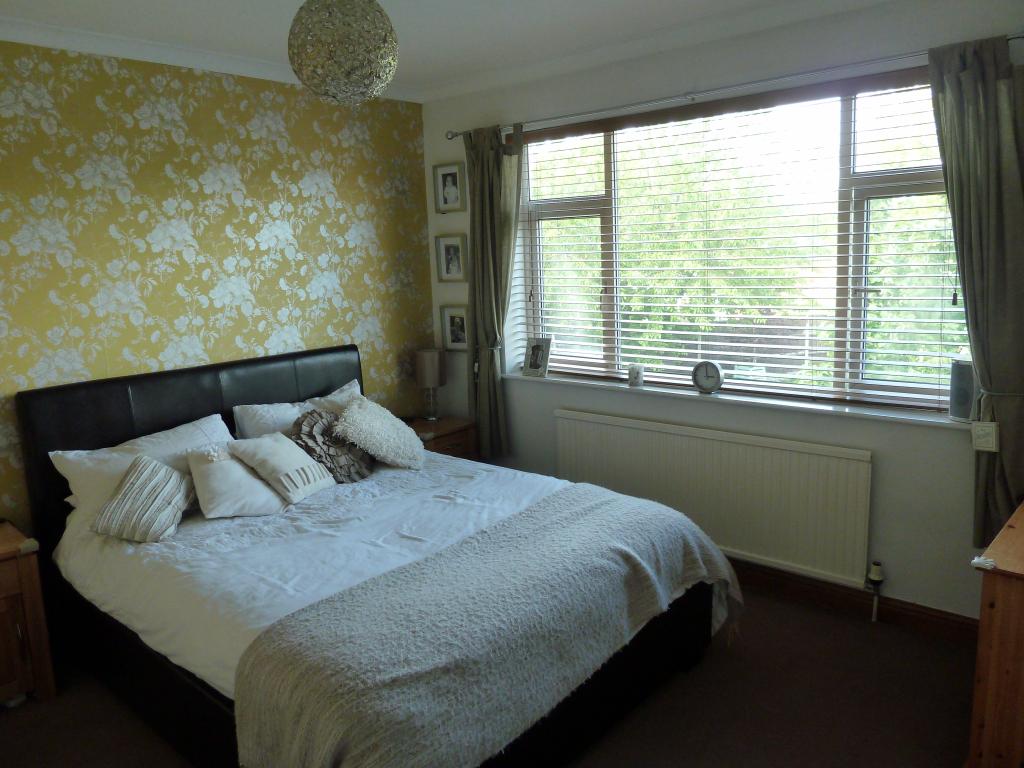
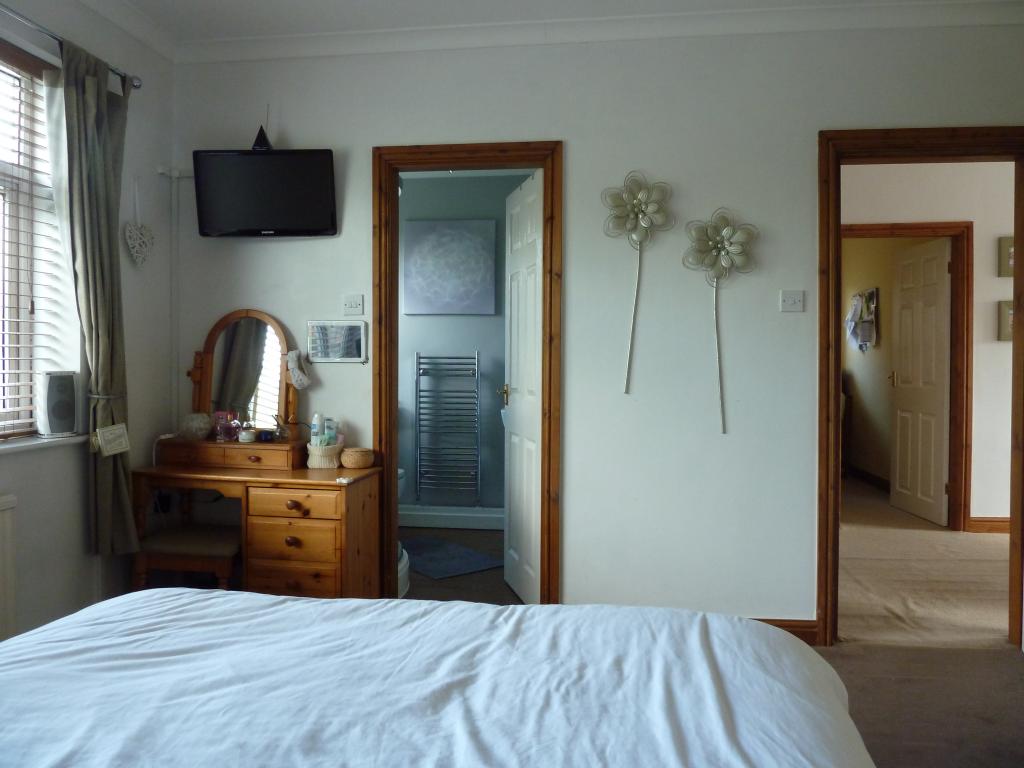
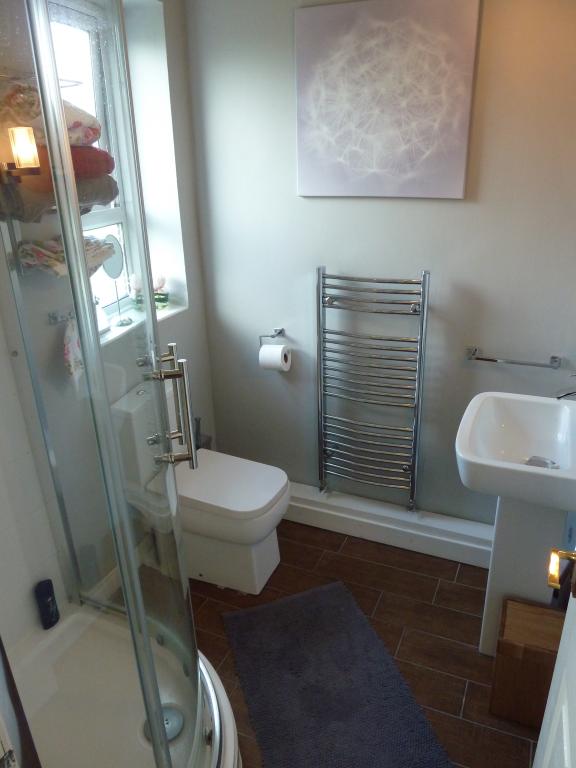
Situated at the rear of the property, overlooking the garden. With recently remodelled en-suite bathroom, including overhead 'drench' shower, toilet, wash basin and heated towel-rail. The room also benefits from double built in wardrobes with spot-lighting.
Bedroom 2
12'10 x 11'7
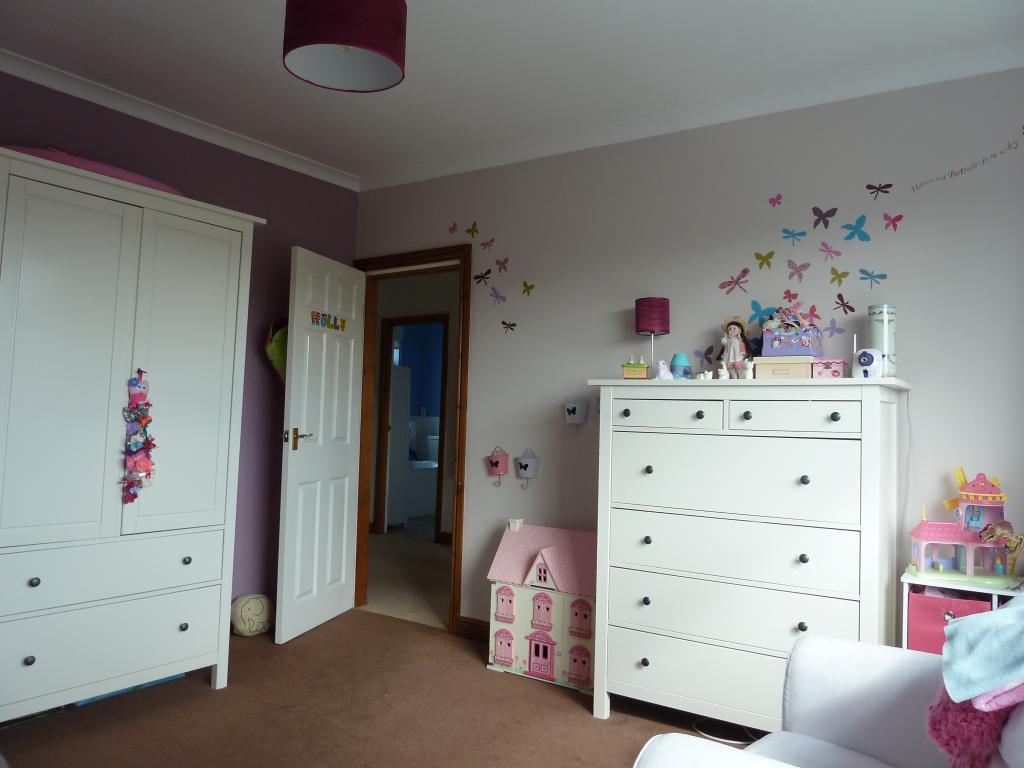
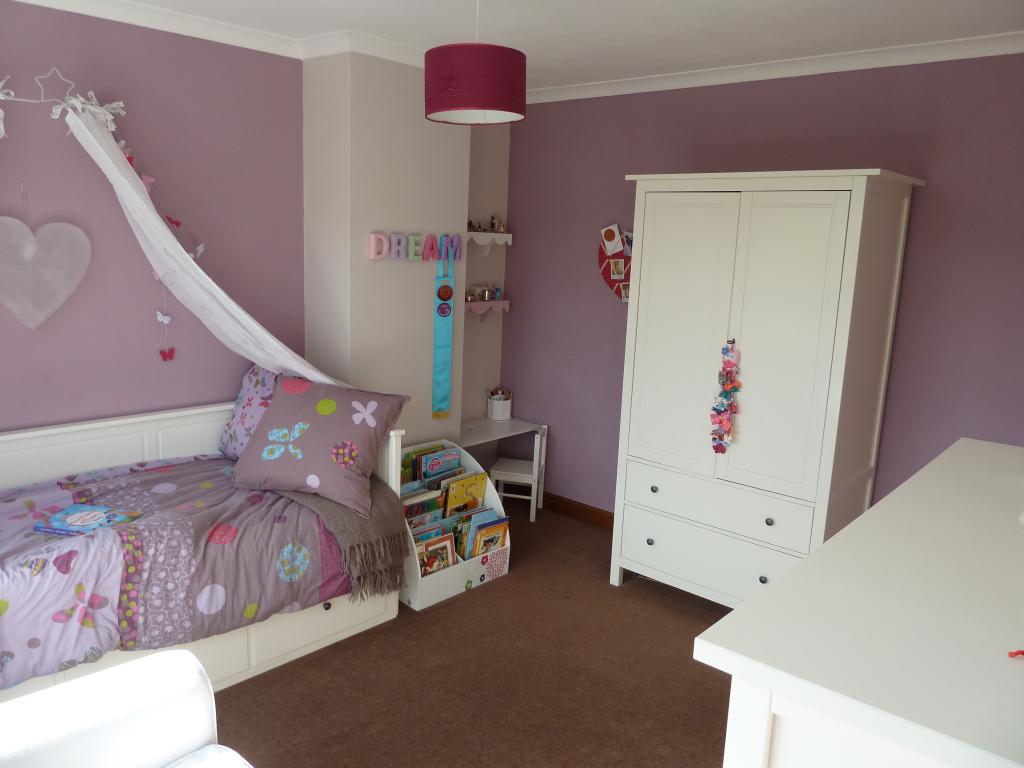
Generous size, complete with large window to the front of the property.
Bedroom 3
12'2” x 8'11”
A good-sized, third bedroom, with windows to the front and side of the property.
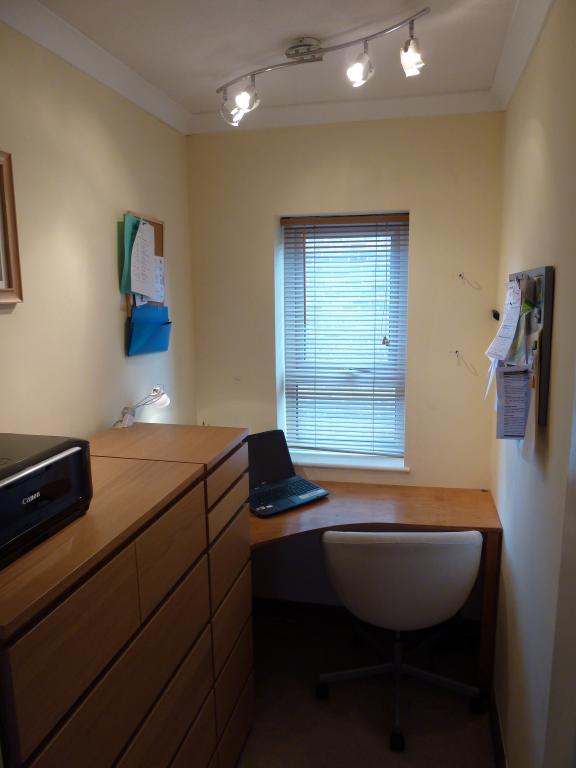
Office
4'6” x 8'8”
With UPVC window to side of property and built-in desk.
Family Bathroom
8'9” x 9'0”

A large, family bathroom with bath, wash-basin and toilet. Airing cupboard housing immersion heater and providing ample space for storage of towels and other laundry. UPVC window to rear, overlooking the garden.
Landing
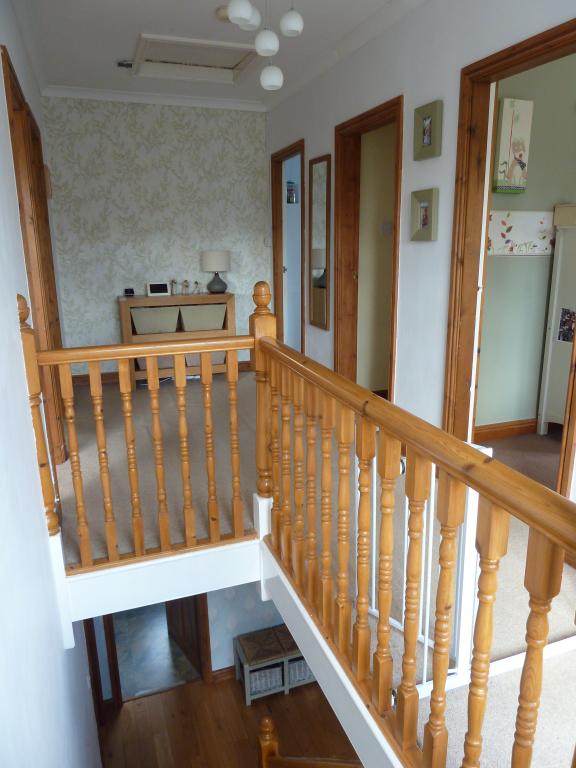
The property boasts a large landing space with a large UPVC window at the top of the stair case facing out to the front of the property.
External
A very spacious garden to rear, with large lawn area, accompanied by shrubs and flowerbeds. A sizeable decking area, complete with garden-lighting provides for an excellent garden-dining and barbecuing space.
A wooden shed, complete with mains electric power sockets, gives ample storage space for bicycles, lawnmowers, tools and other outdoor essentials.
The garden also hosts a small wooden green house, children's wooden play house and timber slide & swing.
A high-quality paved driveway provides off-street parking for three cars. From the front of the property, there is access to the property's main entrance and also the utility room, both having secure UPVC locks and windows.