2 Bedroom Ground Floor Flat Sold in Poole, BH14
| Reference | 30646 |
| Address |
Flat 1, Boston, 48 Bournemouth Road, Poole, Dorset (Map Location) |
| Beds | 2 |
| Baths | 2 |
| Type | Ground floor flat |
| Tenure | Share of Freehold |
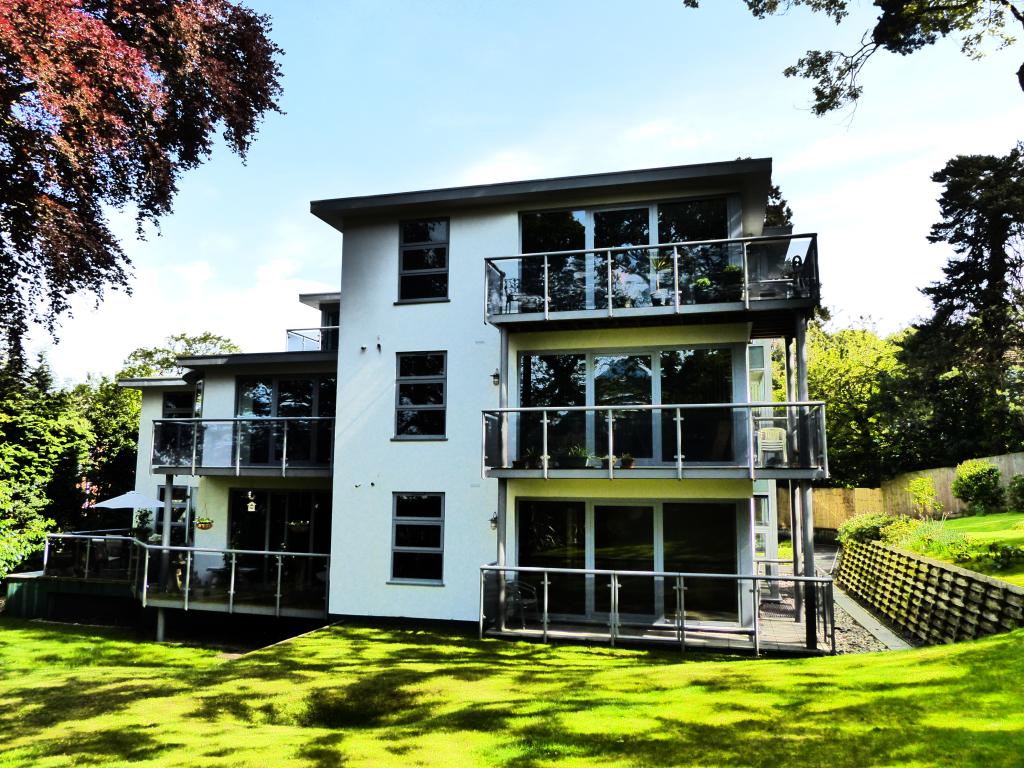
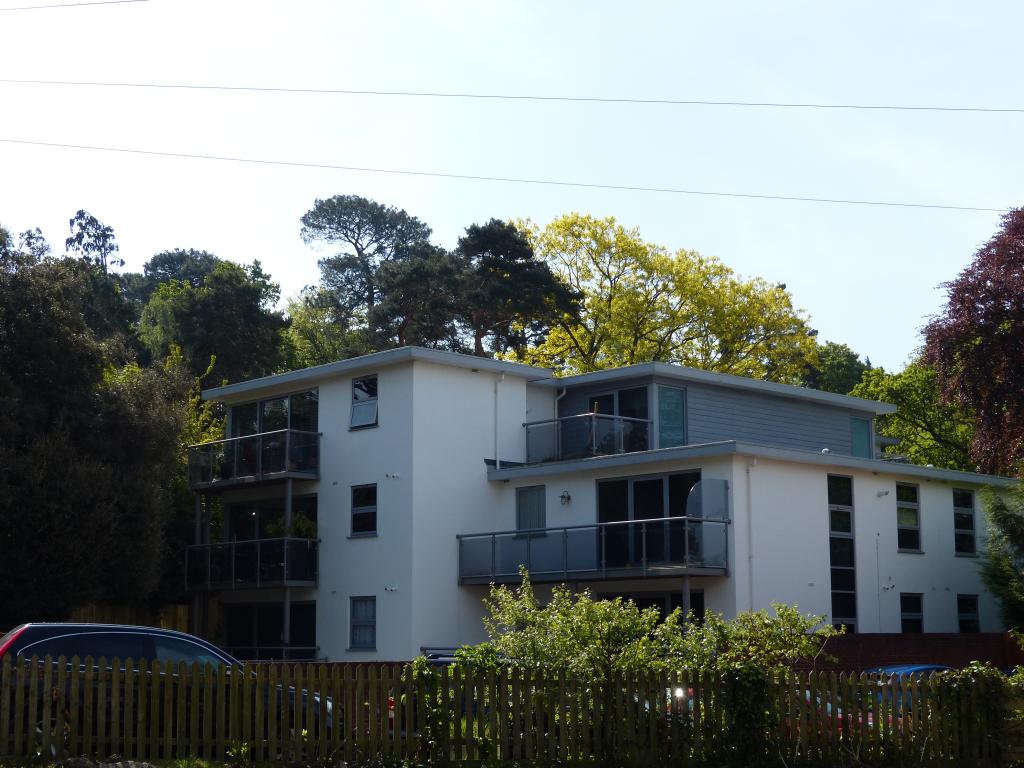
A stunning two double bedroom two bathroom purpose built apartment in a contemporary building only a short walk from shops/bistros in Ashley Cross suiting professionals & retirees.
Description
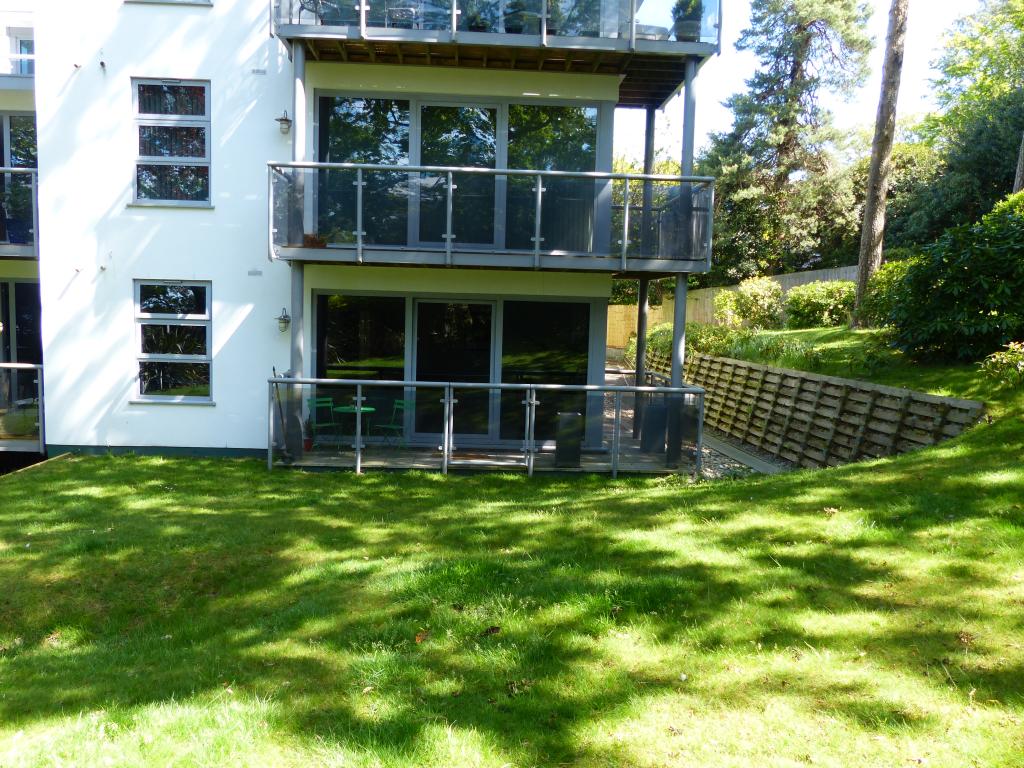
A stunning two double bedroom two bathroom purpose built ground floor apartment in a contemporary building situated only a short level walk from the shops and bistros in Ashley Cross village as well as Parkstone Poole Railway station. The property, which looks out onto south facing mature and beautifully maintained gardens, is offered for sale with vacant possession. This flat is ideal for professional individuals, couples or retirees alike.
South facing aspect lounge with private gated balcony overlooking landscaped communal gardens *Double glazed floor to ceiling windows *Karndean flooring throughout the ground floor apartment *Gas underfloor central heating throughout *Luxury kitchen with a range of integrated appliances *En-Suite Shower Room *Underground garaging *Private lockable store room *793sq ft *125 year lease from 2006 AND share of freehold *10 year warranty from 2006
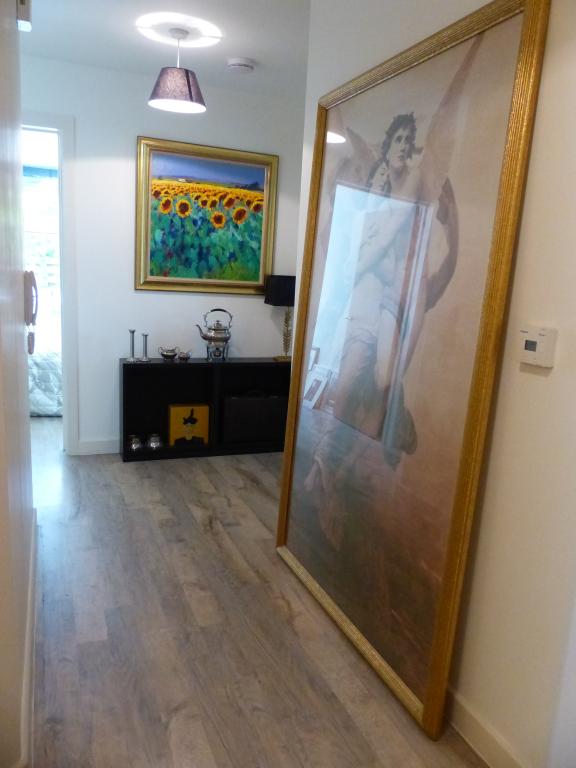
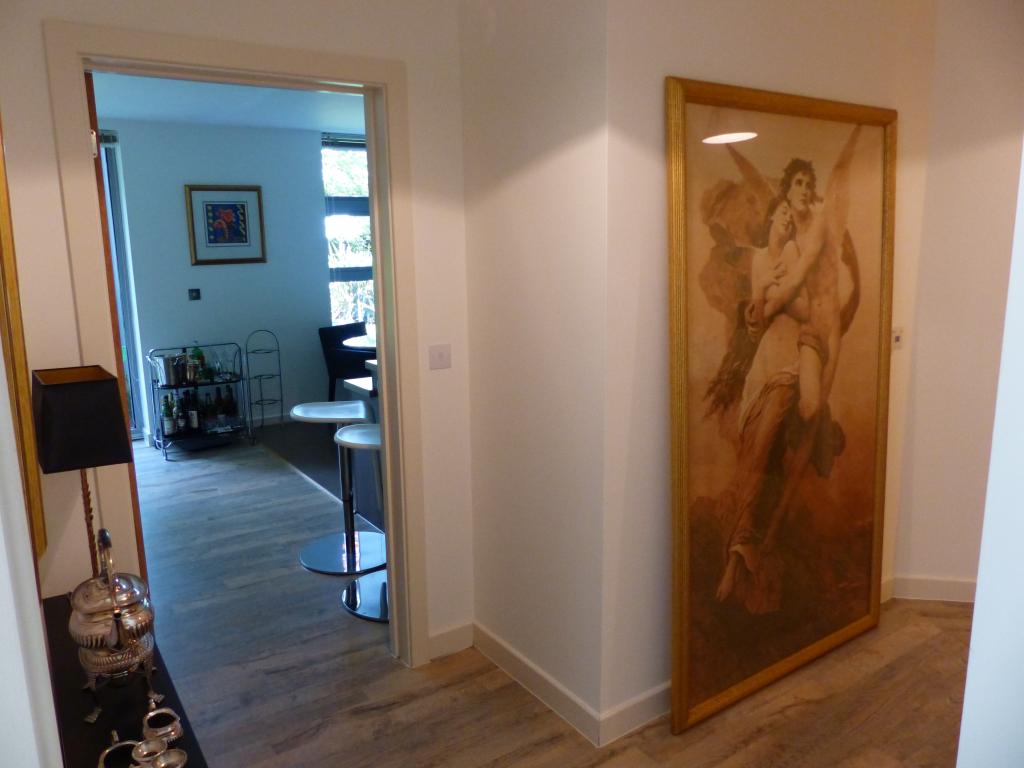
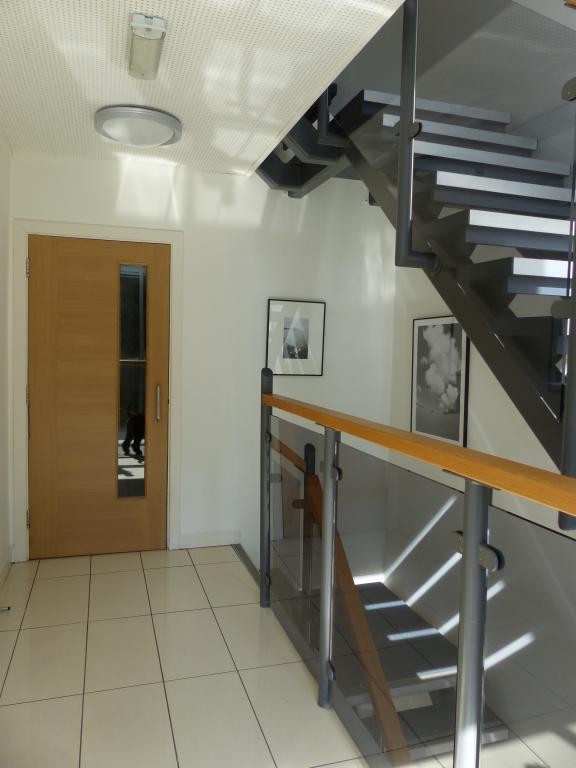
Communal front door to communal hallway, door to Entrance Hall - Doors to all rooms, Two built in storage cupboards one housing central heating combination boiler.
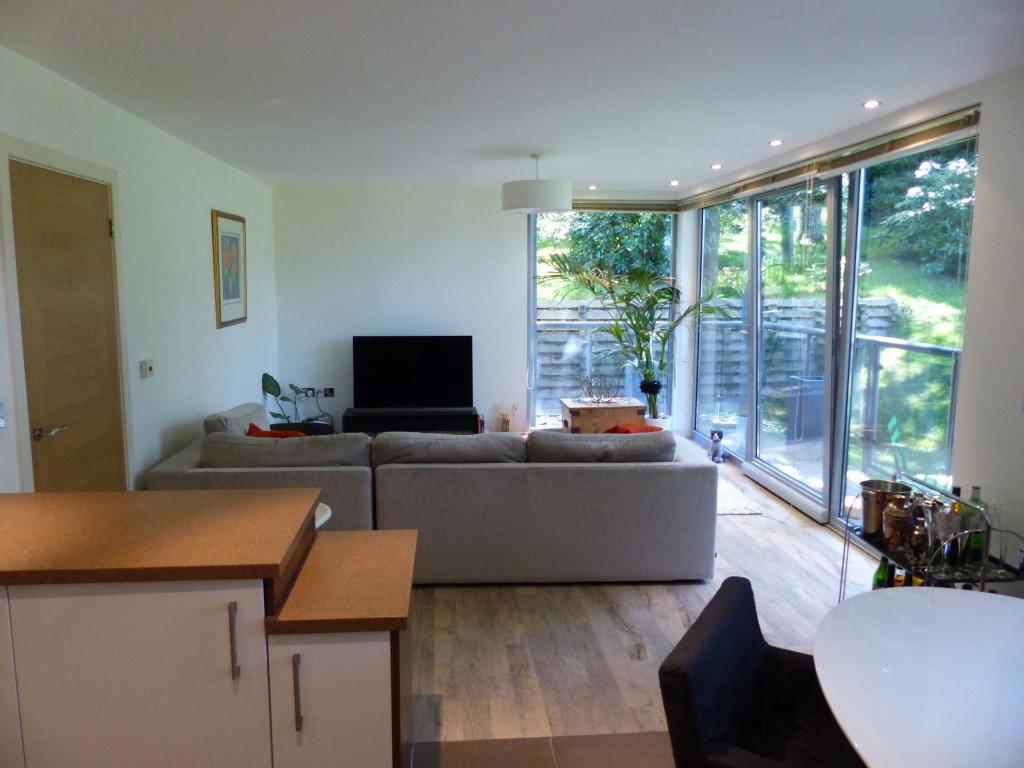
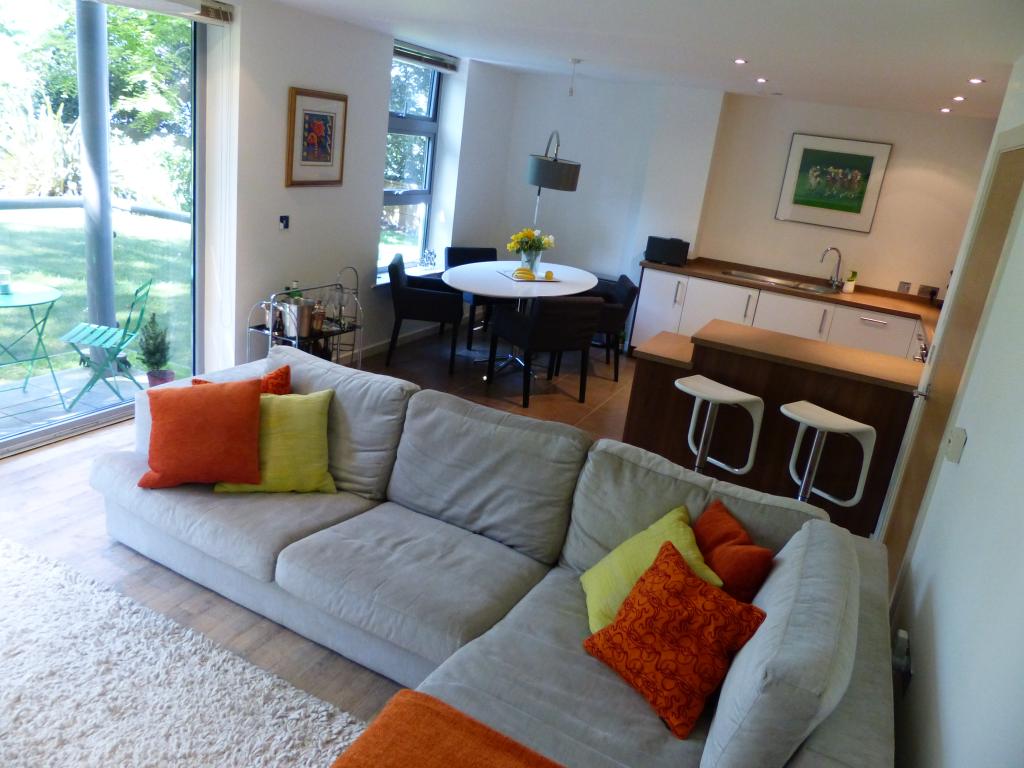
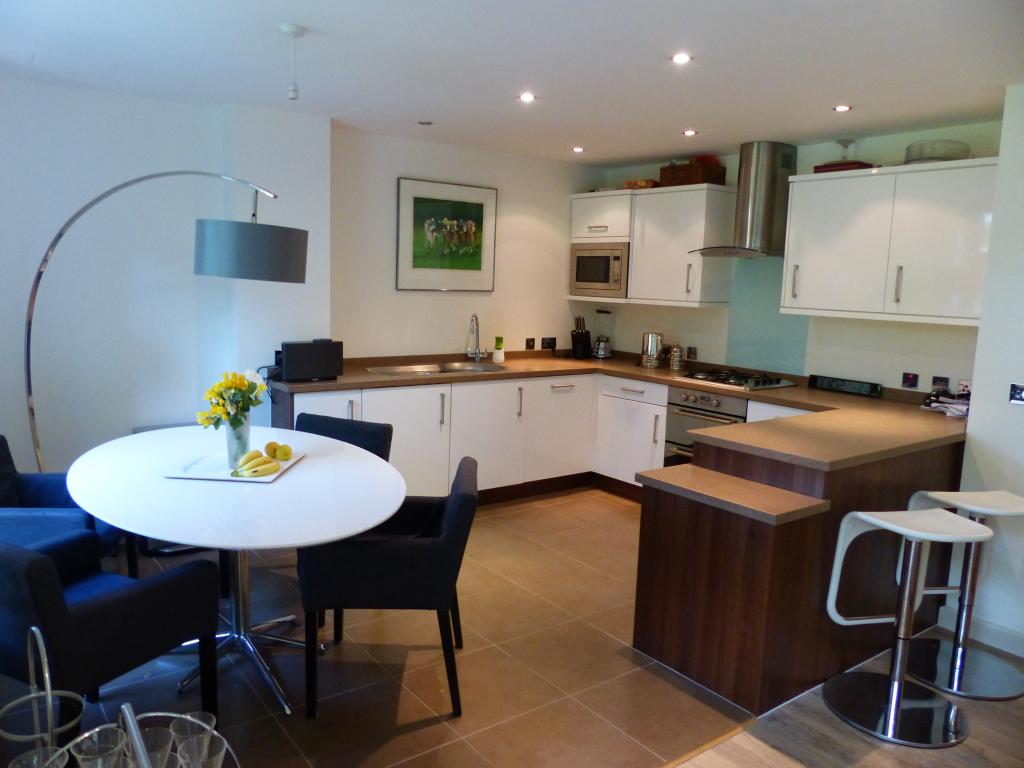
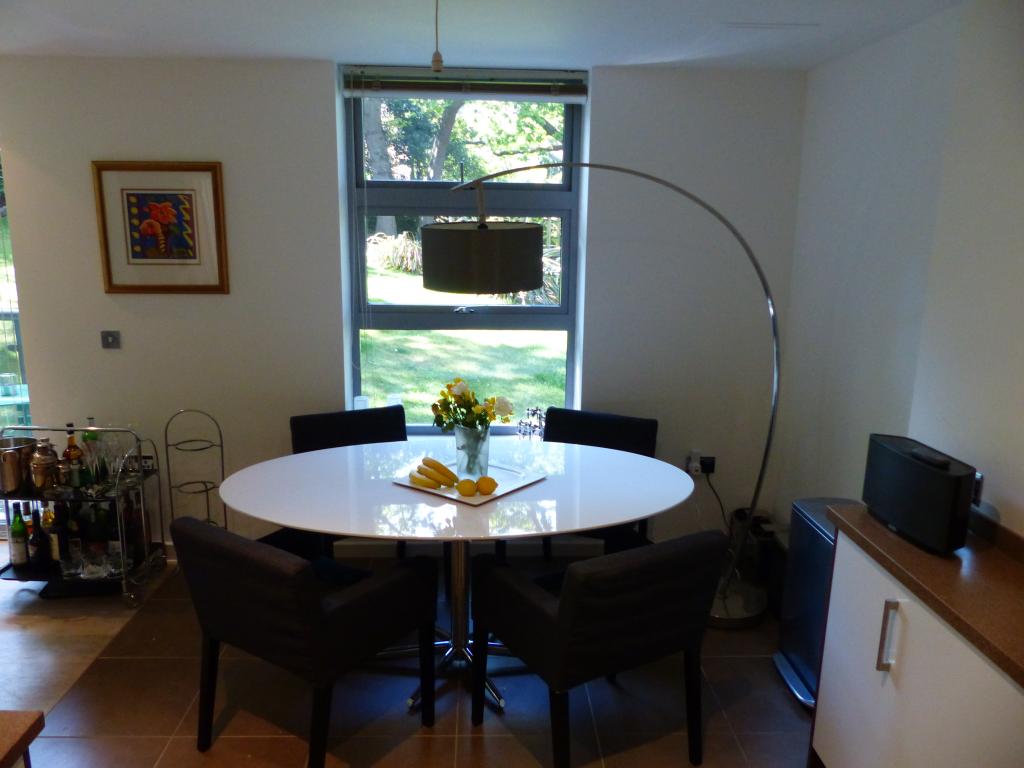
Lounge / Kitchen / Living Area 26 foot 6 inches x 15 foot (8.08m x 4.57m)
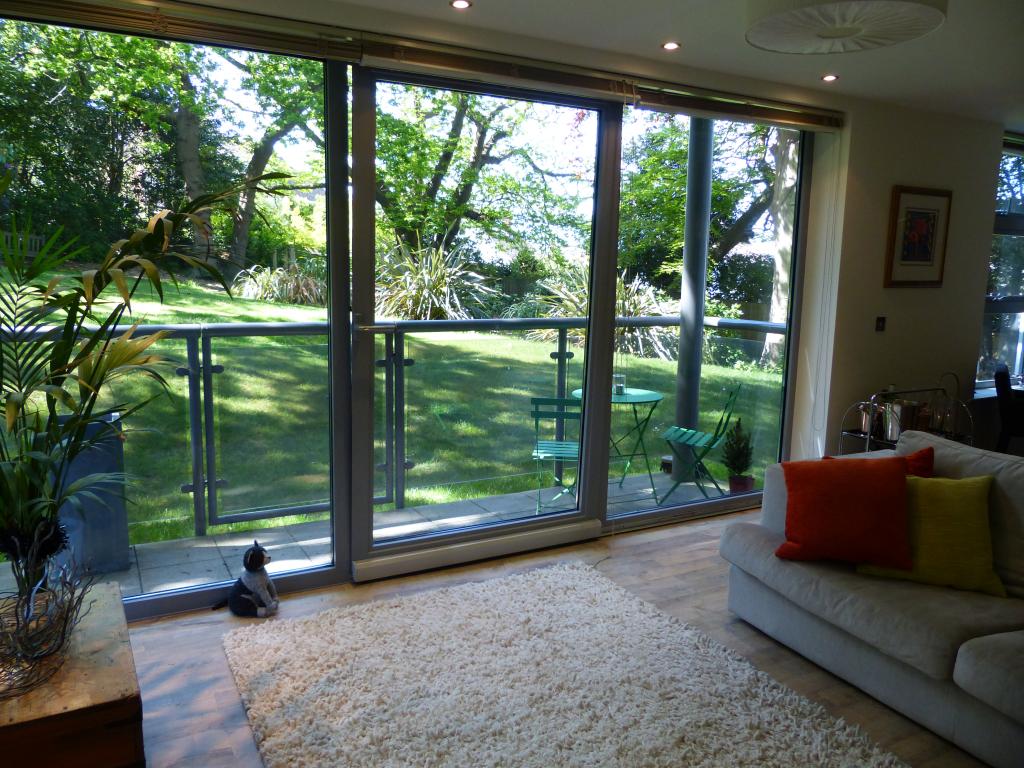
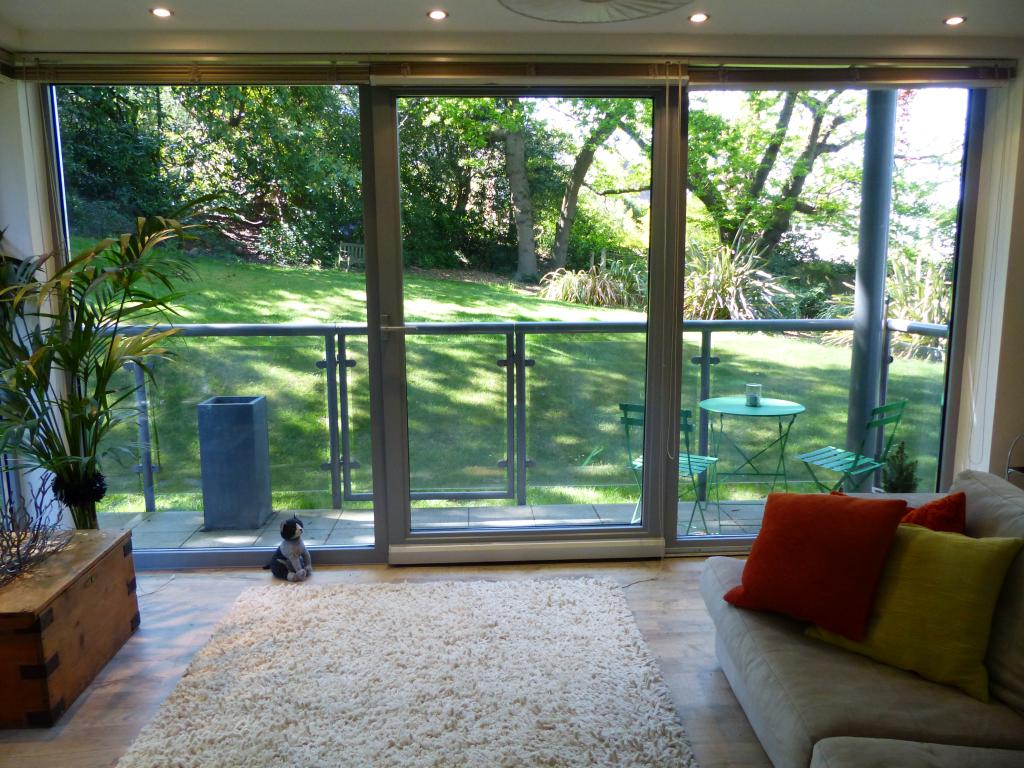
Bright and light room due to southerly rear aspect allowing cool serenity in the summer and warm comfort in the winter. Floor to ceiling sealed unit double glazed doors gives access to private gated balcony. Full height side windows, with urbane framing blinds, provides both panoramic view of mature gardens and privacy. Underfloor heated Karndean flooring throughout the living area.
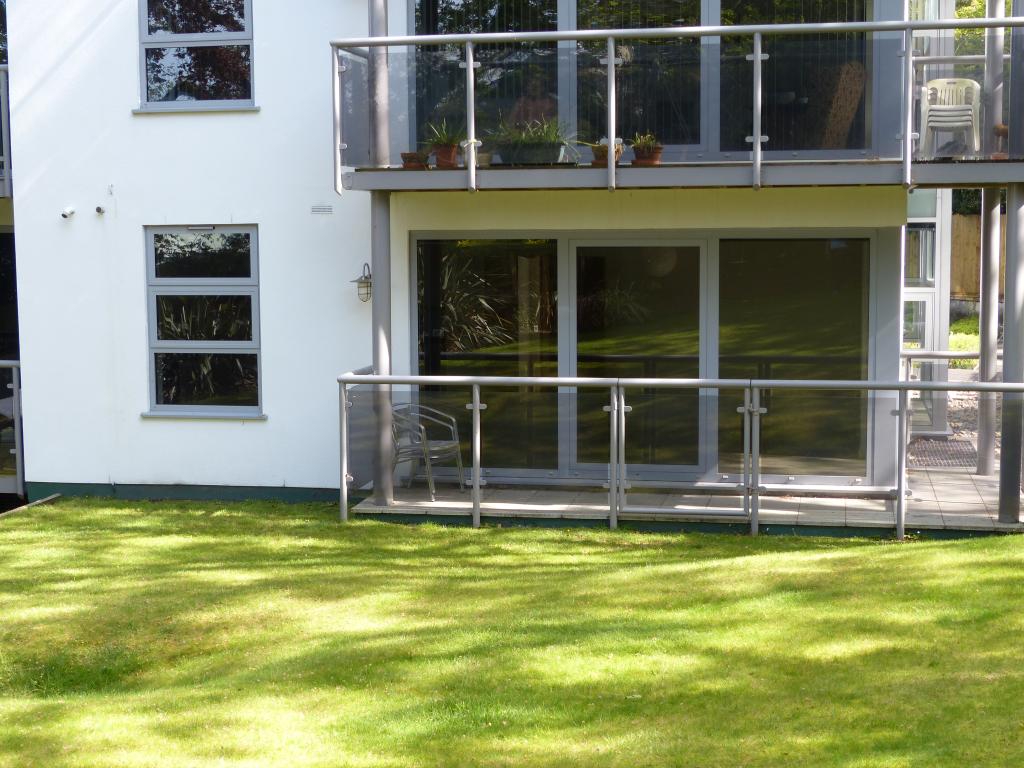
Balcony - Wrap around balcony measuring approx 16 foot x 4 foot enclosed by perspex screens and metal guard rail and discrete garden access via gate.
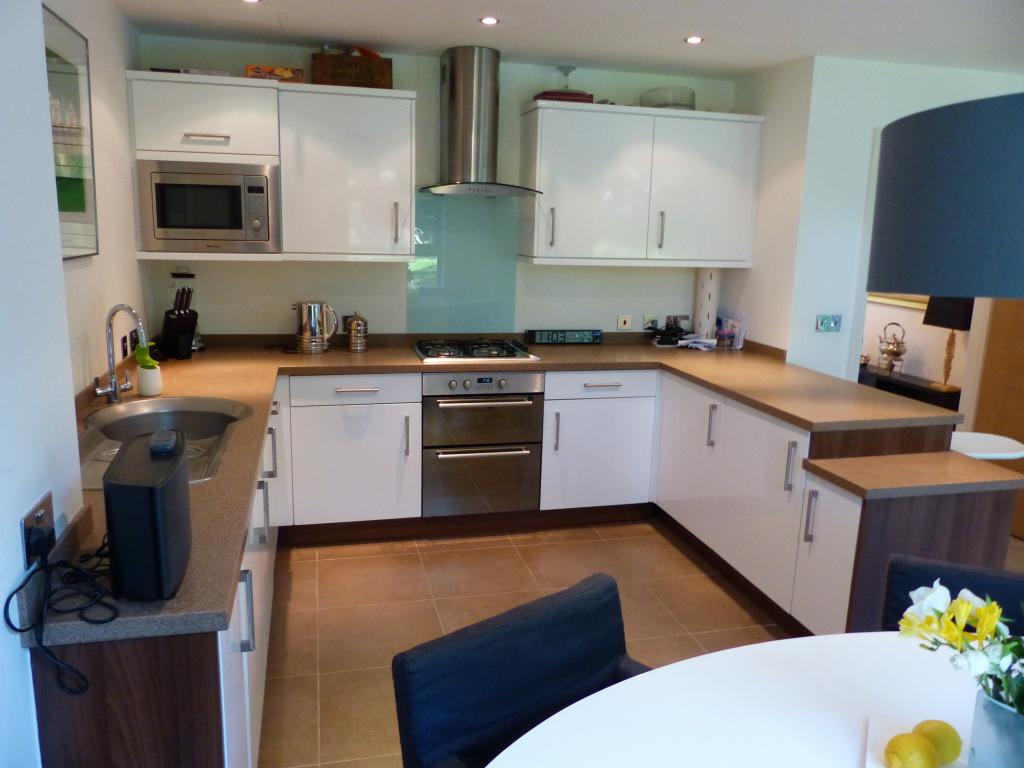
Kitchen Area – Underfloor heated ceramic tiled floor with range of contemporary units to eye and base level with square edge worktop surfaces, single drainer circular sink unit with mixer taps, built in four ring gas hob with electric oven under, perspex backdrop with extractor fan canopy over. Built in microwave, integrated fridge adjoining, integrated freezer adjoining, built in dishwasher, integrated washing machine. Ceiling with inset halogen down lighter spotlights. Wall mounted thermostat.
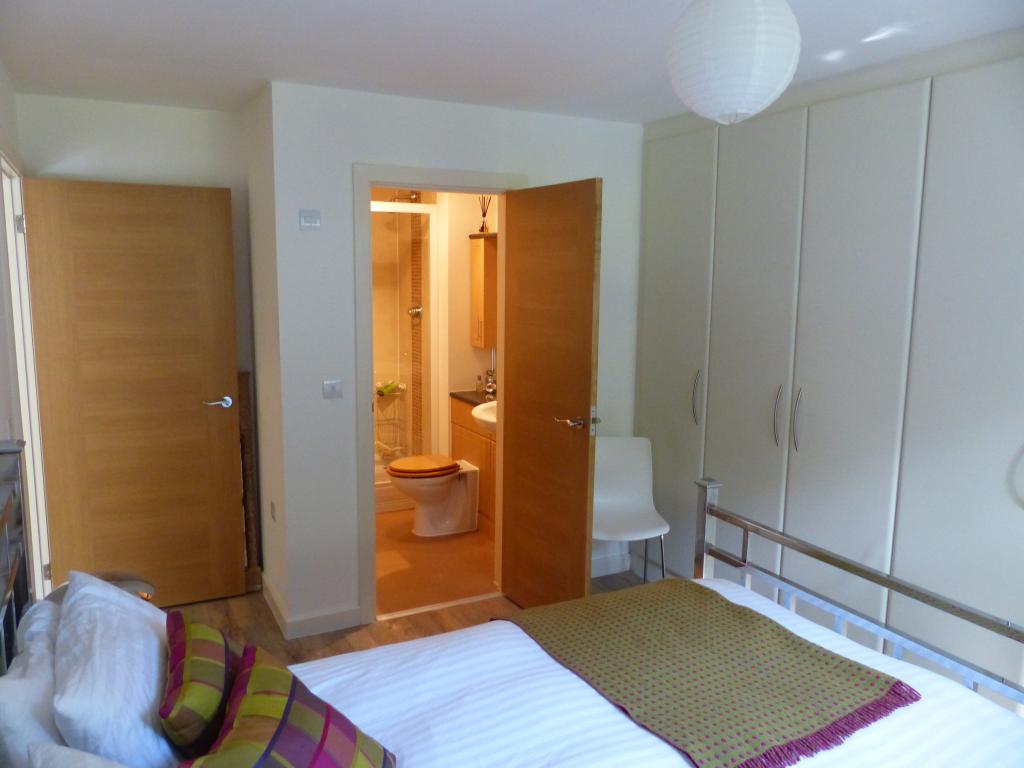
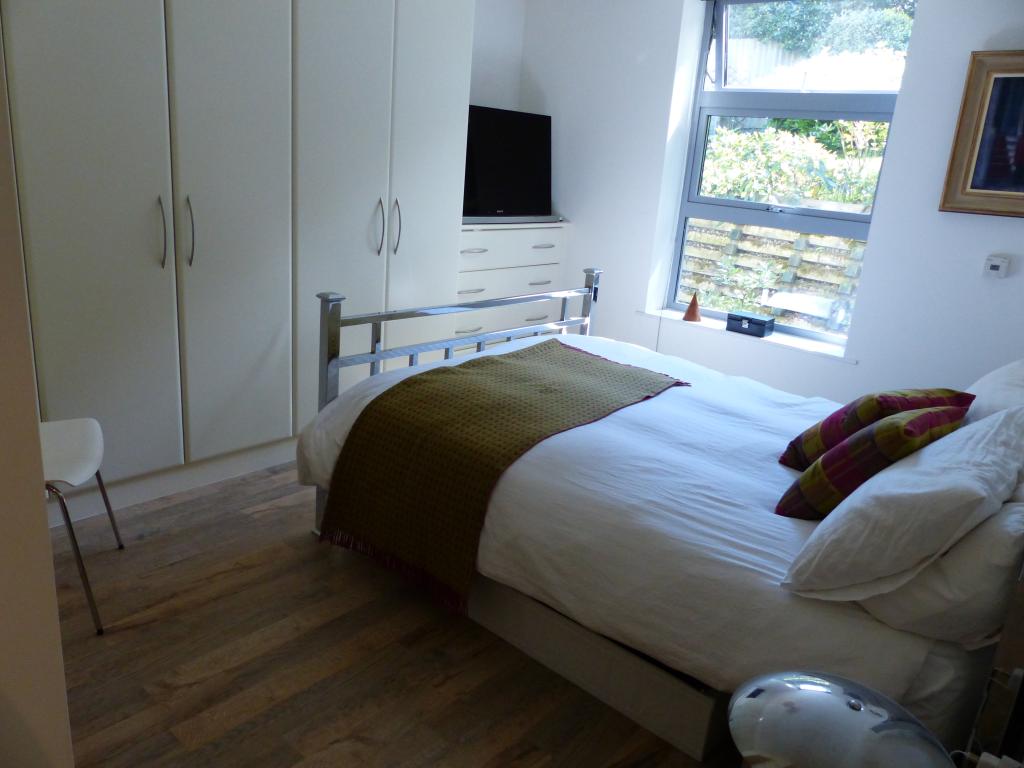
Master Bedroom 11 foot 9 inches x 9 foot 5 inches (3.58m x 2.87m) at narrowest points to edge of built in wardrobes and excluding door recess.
Side aspect window, range of bespoke, built-in bedroom furniture comprising floor to ceiling wardrobes with adjoining chest of drawers, telephone point, ample power points, tv point. Underfloor heated Karndean flooring, door to:
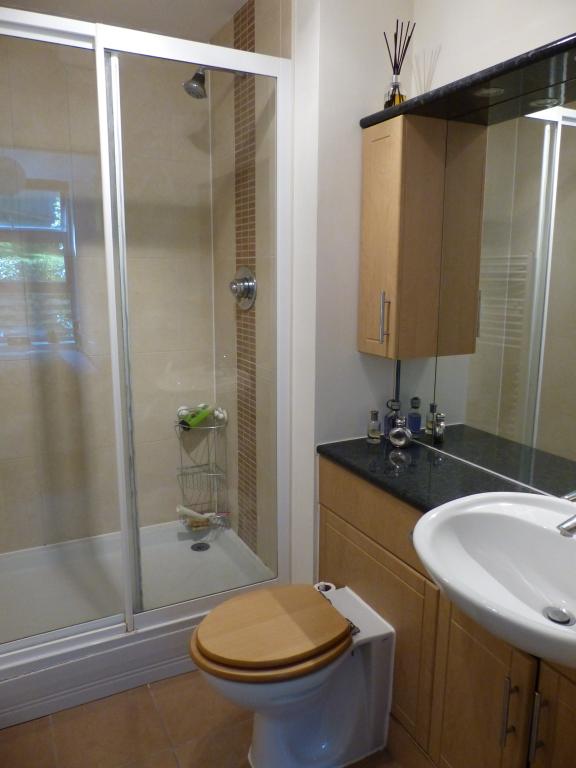
En-Suite Shower Room - Comprising wash hand basin with cupboards under, close coupled WC with hidden cistern, fully underfloor heated tiling and enclosed shower cubicle with fitted temperature controlled shower, vertical heated towel rail, tiled floor, part tiled walls, fitted vanity unit with basin. Extractor fan with humidistat and timers.
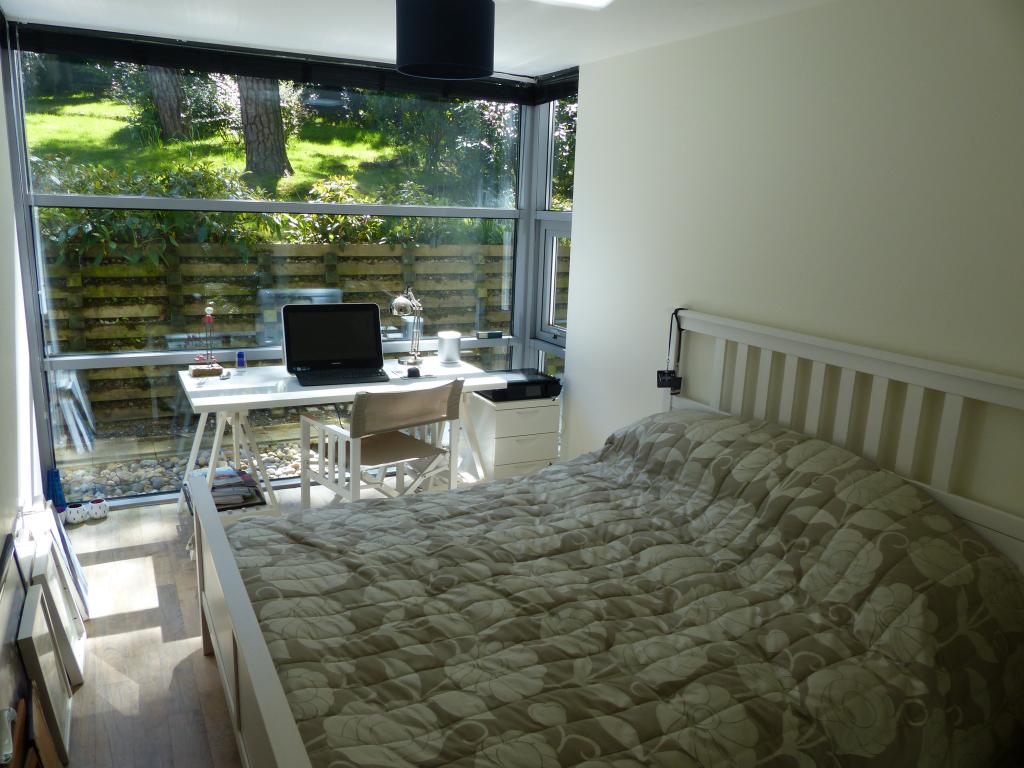
Bedroom Two 13 foot 9 inches x 8 foot 8 inches (4.19m x 2.64m )
Second double bedroom benefiting from side aspect floor to ceiling double glazed windows, telephone point, ample power points, TV aerial points, underfloor heated Karndean flooring.
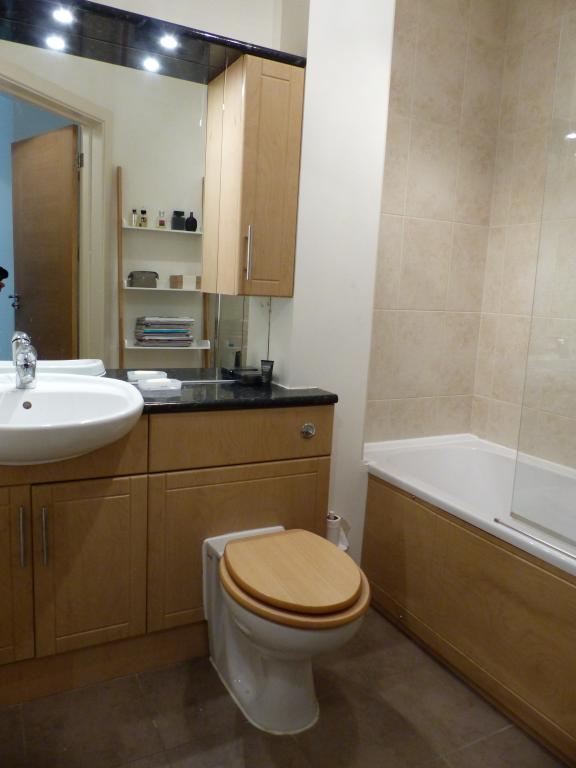
Main Bathroom - Matching suite comprising timber panelled bath with mixer taps and handgrips attached, shower attachment, fitted shower screen, close coupled WC, pedestal wash hand basin, fitted vanity unit, underfloor heated tiled floor, storage cupboard, vertical heated towel rail, ceiling mounted spotlights. Extractor fan with humidistat and timers.
Outside
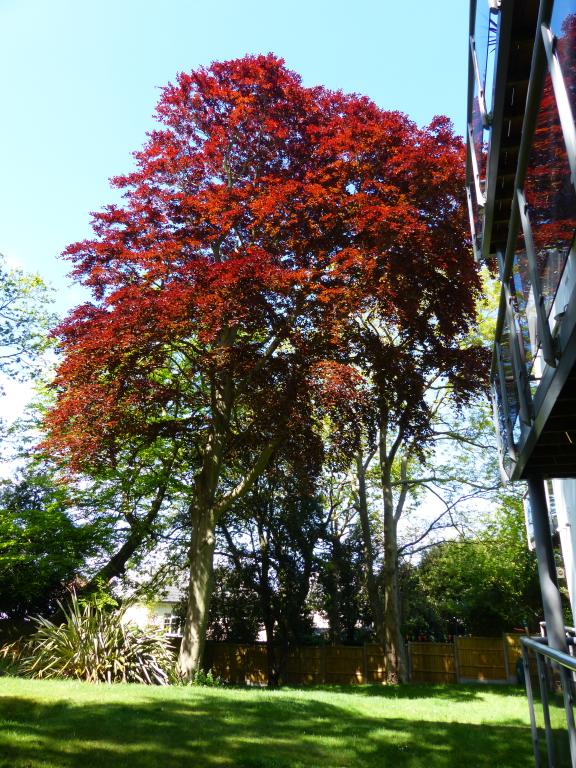
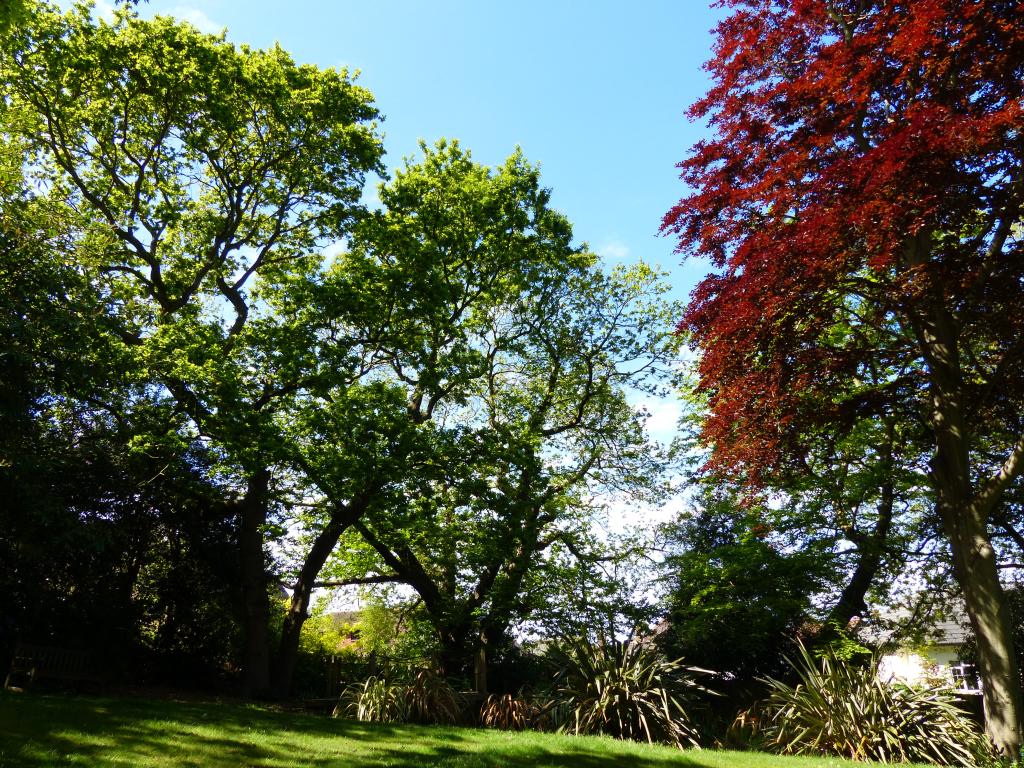
Boston is set in beautifully landscaped communal grounds with an abundance of palms and modern shrubbery, accessed via a secure gating system. The communal grounds to the rear benefit from a sunny southerly aspect and are mature with laurel hedge boundaries enhanced by panel fencing and mature trees.
At the front there is a tarmacadam driveway which leads down to electronically operated security gates giving access to the Underground Garaging. Flat 1 has an Allocated Parking bay with an additional lock up storage room. There is direct lift access to the building from the garaging area.
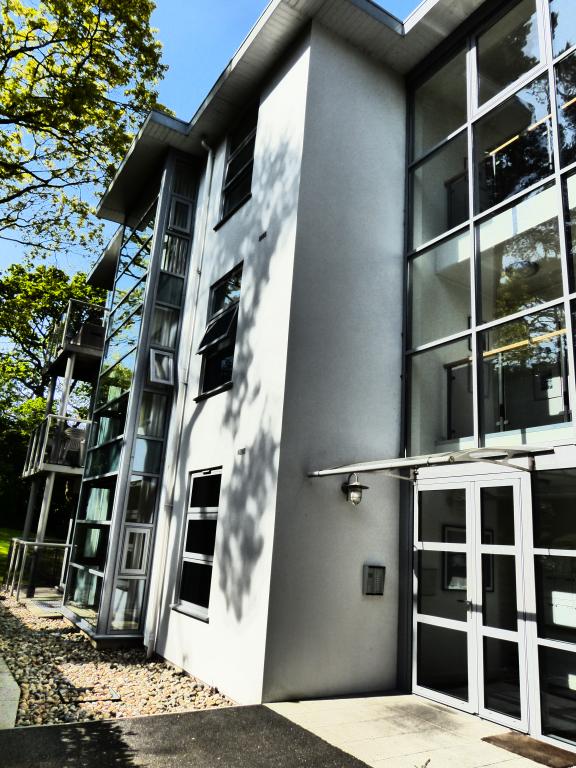
With further visitor parking bays at the front of development, a tarmacadam pathway leads to a security entry gate on the side of the property and then onto access of the main building.
The Flat is offered for sale with vacant possession.
Service charge estimated- £1700 per annum
Leasehold 125 years from 2006
Ground Rent N/A
Tenure - Shared Freehold
10 year warranty from 2006.