3 Bedroom Cottage Sold in Ilfracombe, EX34
| Reference | 30627 |
| Address |
2 Capstone Place, Ilfracombe, Devon (Map Location) |
| Beds | 3 |
| Baths | 2 |
| Type | Cottage |
| Tenure | Freehold |
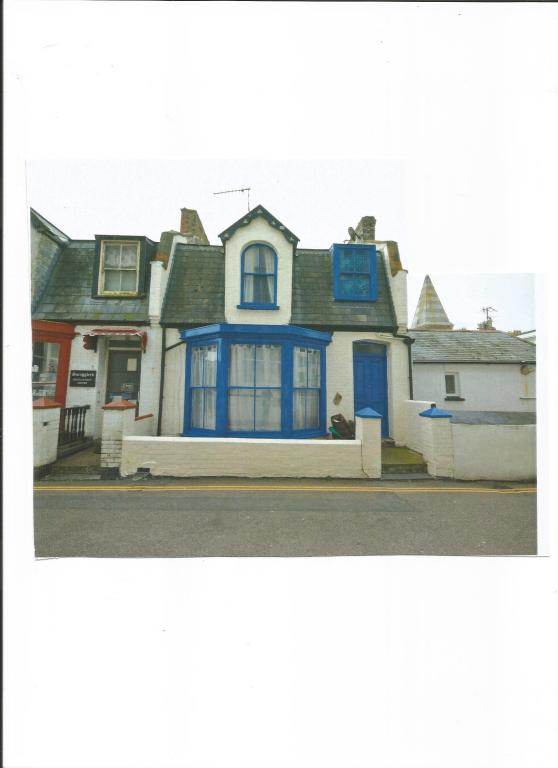
Charming Seaside Character Cottage in Ilfracombe N Devon. A prime sought after location, close to harbour, set in a row of similar cottages which rarely become available for sale.
Description
Ilfracombe is a historic seaside town and provides excellent local amenities all within walking distance of the cottage. There are several excellent attractions close by including Damien Hirsts famous Verity statue situated on the Harbour and his newly opened art gallery and also his restaurant. Ilfracombe Aquarium, the unique Victorian Tunnels Beaches, the historic harbour and the prestigious Landmark Theatre and many more attractions are close by. There are many wonderful and award winning beaches ranging from secluded coves to wide sandy beaches such as Woolacombe and Croyde Bay, famous for their excellent surfing. Barnstaple, which is North Devons regional centre is approximately 20 minutes drive with historic harbour town of Bideford, the fishing village of Appledore and the wonderful beach and reserve of Westward Ho! a further 10 minute drive.

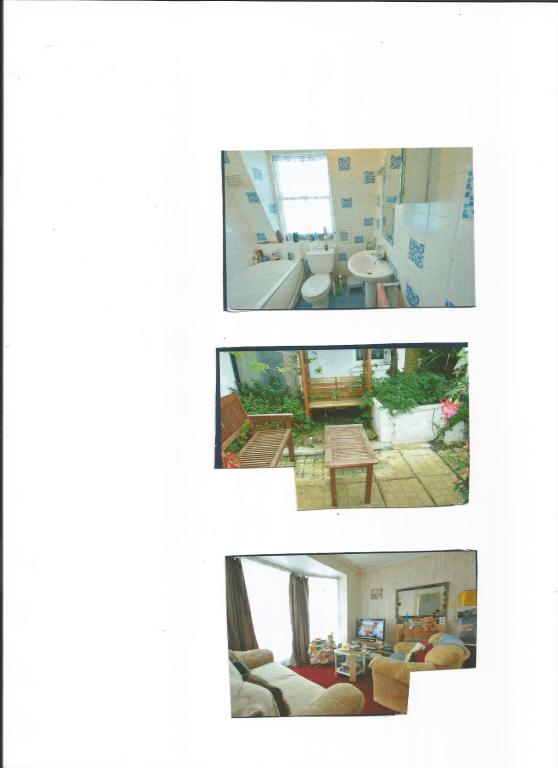
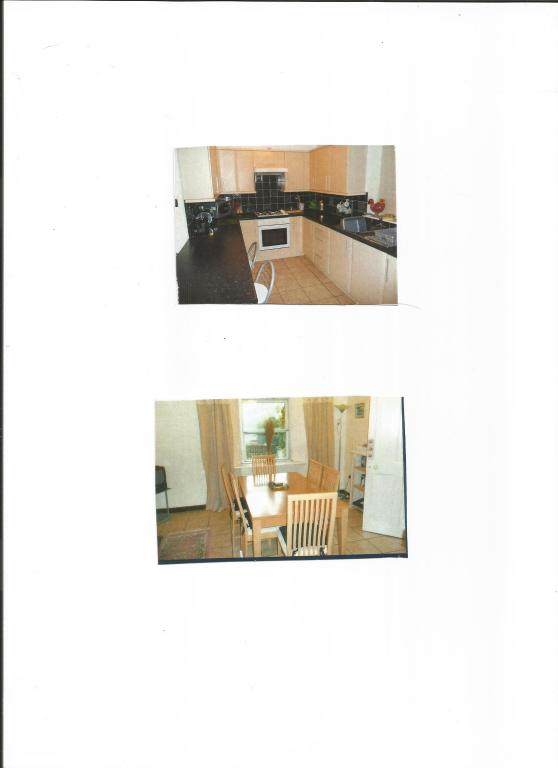
The cottage is set within a row of similar exclusive cottages which were built for local fisherman many, many years ago. All the cottages have two addresses, one for the front and the other for the rear of the cottage, with the back entrance being reached via a private, gated pathway which is exclusively for the use of the cottages residents. To the rear of the cottage there is a mature cottage garden complete mature palm trees, plants and shrubs. The accommodation is set over three floors and comprises of FRONT ENTRANCE front entrance door to RECEPTION HALL with radiator with stairs to first floor and stairs to lower ground floor. LOUNGE 14'1 x11'7 with bay window, feature fireplace, radiator, ceiling cove. BEDDROOM ONE with sash window overlooking the cottage garden, radiator and wash hand basin. LOWER HALF LANDING CLOAKROOM with low level w.c, wash hand basin and window. LOWER FLOOR KITCHEN/DINER 18'8x16'11 a lovely open plan kitchen/diner with window overlooking the garden, fully tiled floor with beige stone coloured tiles,the kitchen is fitted with a range of base and wall mounted units with work surface over and stainless steel sink and drainer inset. Integrated electric oven with gas hob and extractor fan over. Space and plumbing for washing machine, dishwasher,space for fridge/ freezer. The kitchen/diner also has a feature beamed ceiling, television point and fireplace with gas fire. There is a utility room to the rear of the kitchen with plumbing for a washing machine and plenty for storage space. LOWER HALLWAY to rear entrance, porch with plenty of storage and stable door to garden. FIRST FLOOR storage cupboard with louvre doors, BEDROOM TWO 11'6 x 8'4 with sash window overlooking the garden, radiator. BEDROOM THREE. 11'4 x 9'3 with window to front of cottage. BATHROOM 6'11 X 6'5 with stained glass window to front, fitted with white 3 piece suite comprising of panelled bath with wall mounted shower, Saniflow low level push button w.c, pedestal wash basin. The cottage would make a lovely second/ holiday home or a permanent residence and also has scope for a bed and breakfast business with it ideal setting just a few minutes from the quay and harbour and to the other side a few minutes from the famous Capstone Hill, cliff side walk and secluded coves. There is parking available on the road outside of the property and residents can purchase a permit from the cancel for a car park a few minutes walk away which can also be used in many local car parks too. The cottage is Council tax band A North Devon District Council.