2 Bedroom Park Home Sold in Harlech, LL46
| Reference | 30601 |
| Address |
3 Pant Mawr Residential Park, Old Llanfair Road, Harlech, Gwynedd, LL46 2SX (Map Location) |
| Beds | 2 |
| Baths | 2 |
| Type | Park home |
| Tenure | Leasehold |
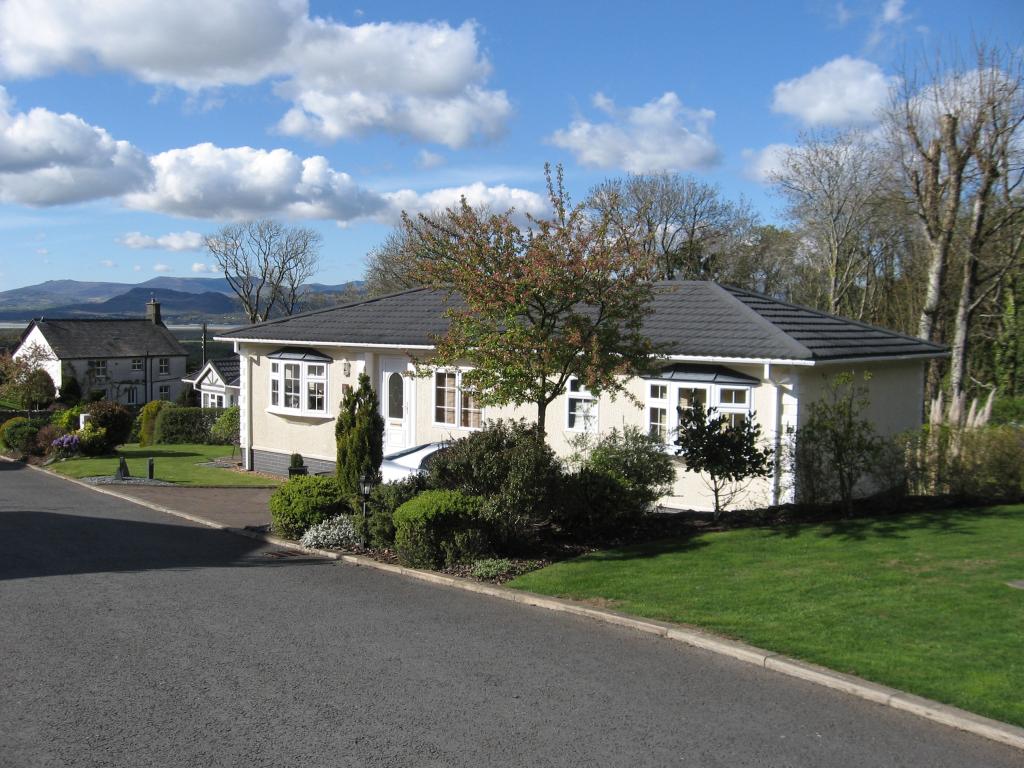
Bungalow is on a small over 50's Park Home estate. Set above Harlech in a wooded valley with sea & mountain views. 2 beds/2 Bath/fitted kitchen/diner/lounge/gardens & Parking.
Description
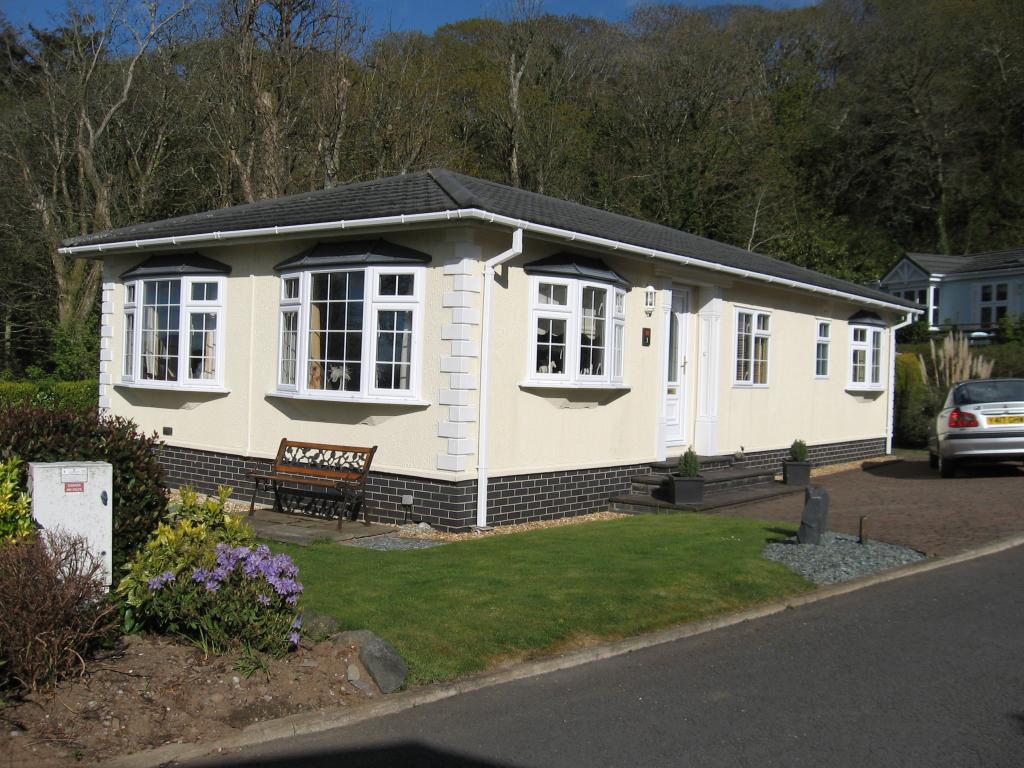
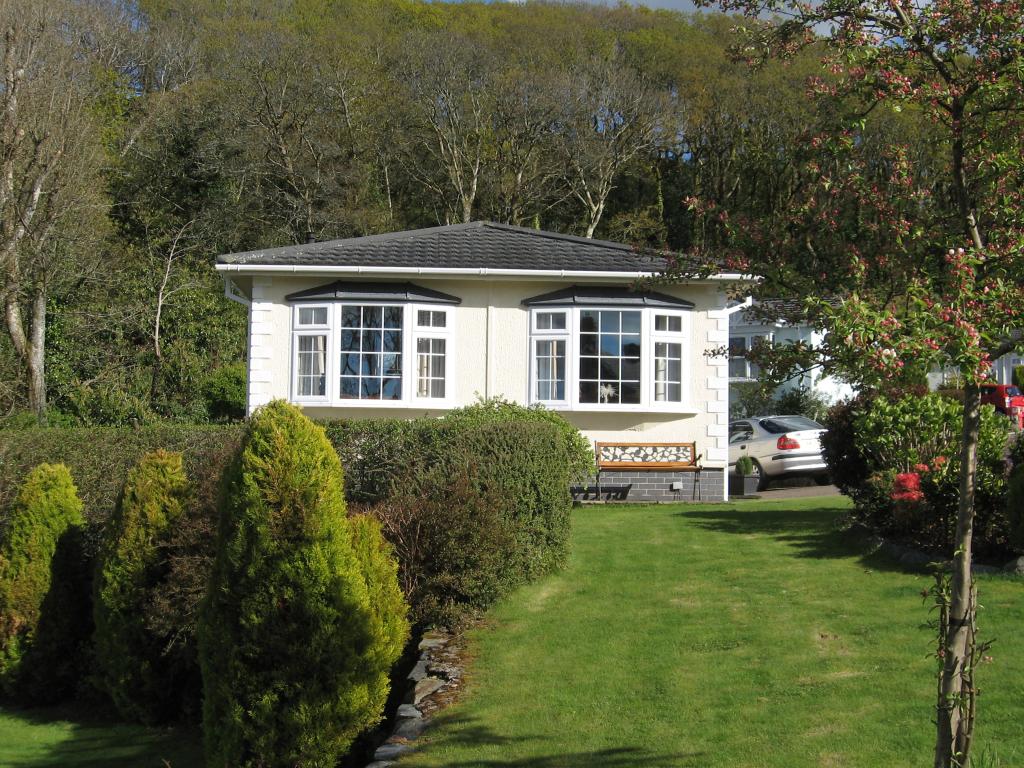
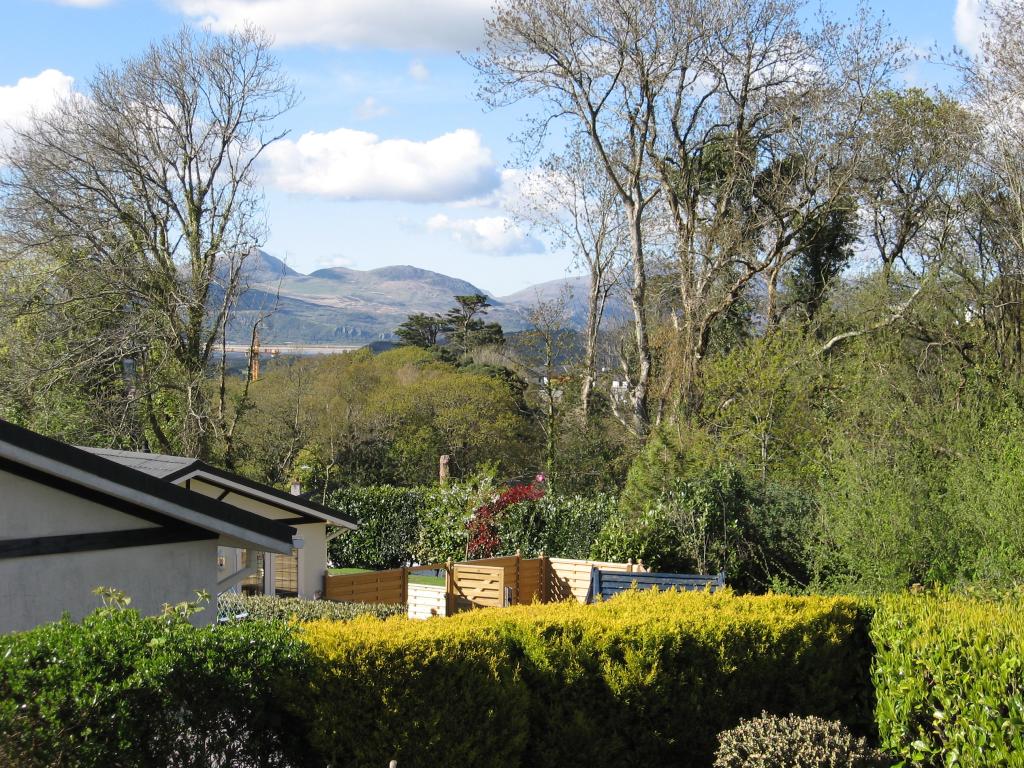
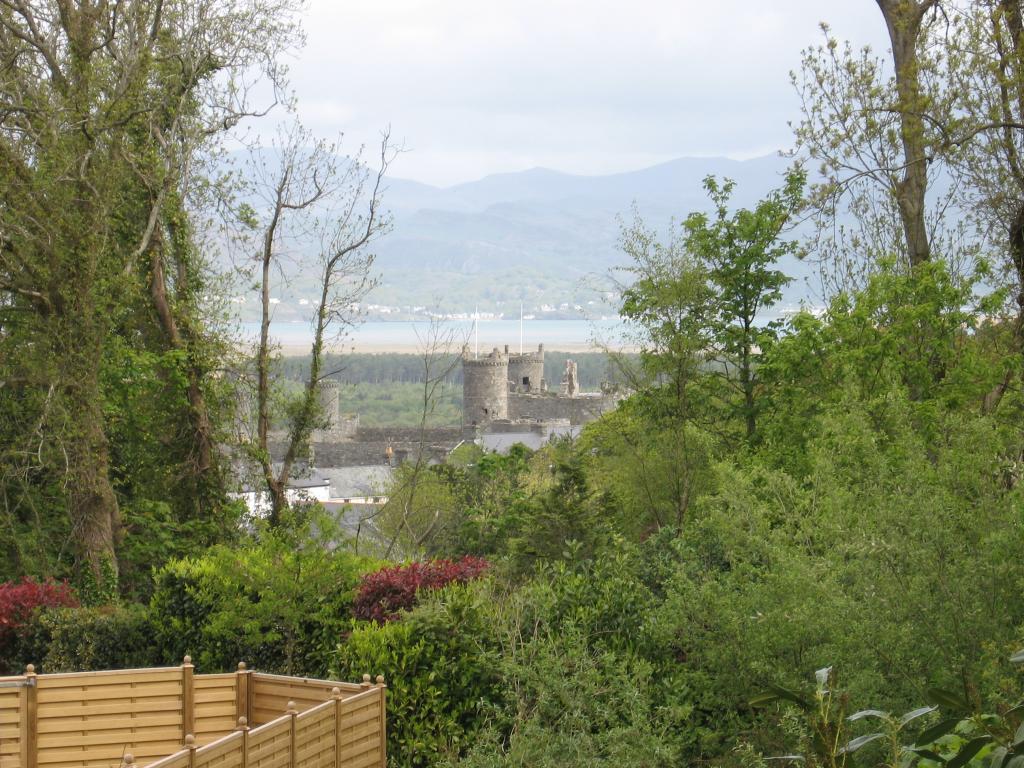
Pant Mawr Park is a small, exclusive over 50's Residential Park Homes Development, within the Snowdonia National Park, which won UK Park Home of the Year 2013. It is set in broad leaf woodland, above The World Heritage Site Castle and Historic Resort Town of Harlech in North Wales. The Park offers extensive views over Cardigan Bay to the Llyn Peninsula and mountains beyond. No 3 Pant Mawr is an 8 year old Omar Ashbourne (42 x 20) home with Gold Shield Warranty to September 2018. It has full combi boiler hot water and central heating, double glazing, fitted kitchen/diner, large separate lounge, lawned gardens to front side and rear. There are woodland walks to the rear with sea and mountain views from : lounge, kitchen, master bedroom and various outside patio areas. Harlech as a range of facilities which includes shops, sub post office, schools, indoor swimming pool, St Davids' Championship Golf Course, Main Line Rail Station, local bus service and great beaches.
ACCOMMODATION (all measurements approximate)
FRONT ENTRANCE HALL
With radiator and built in full length cupboard, leading to
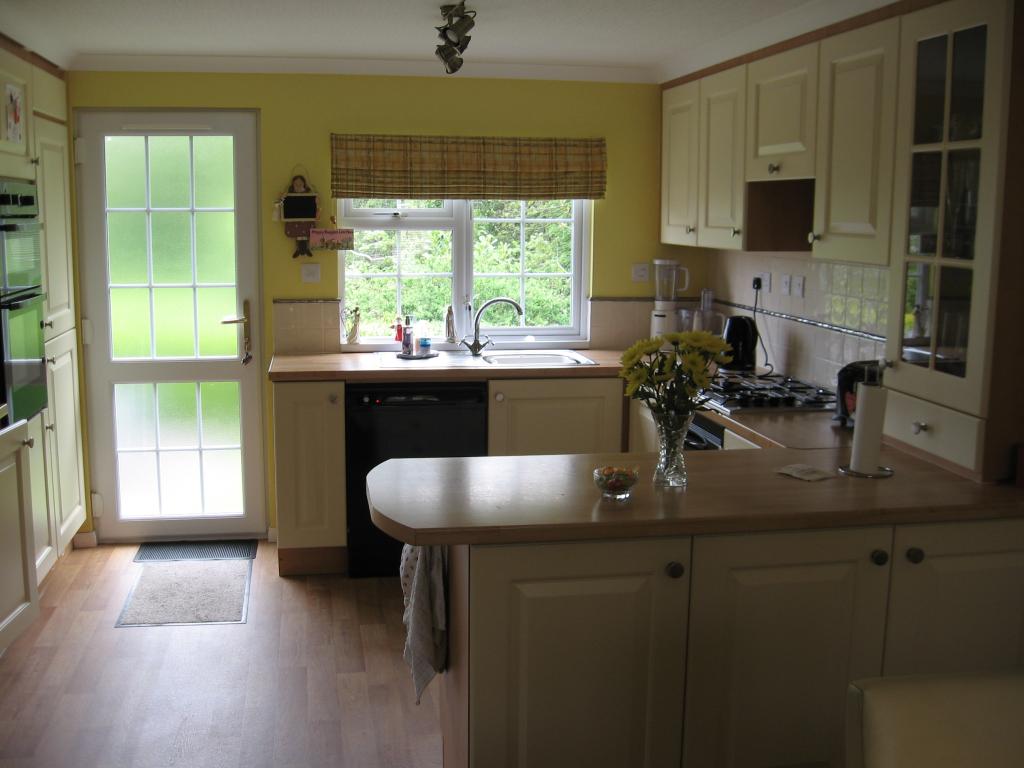
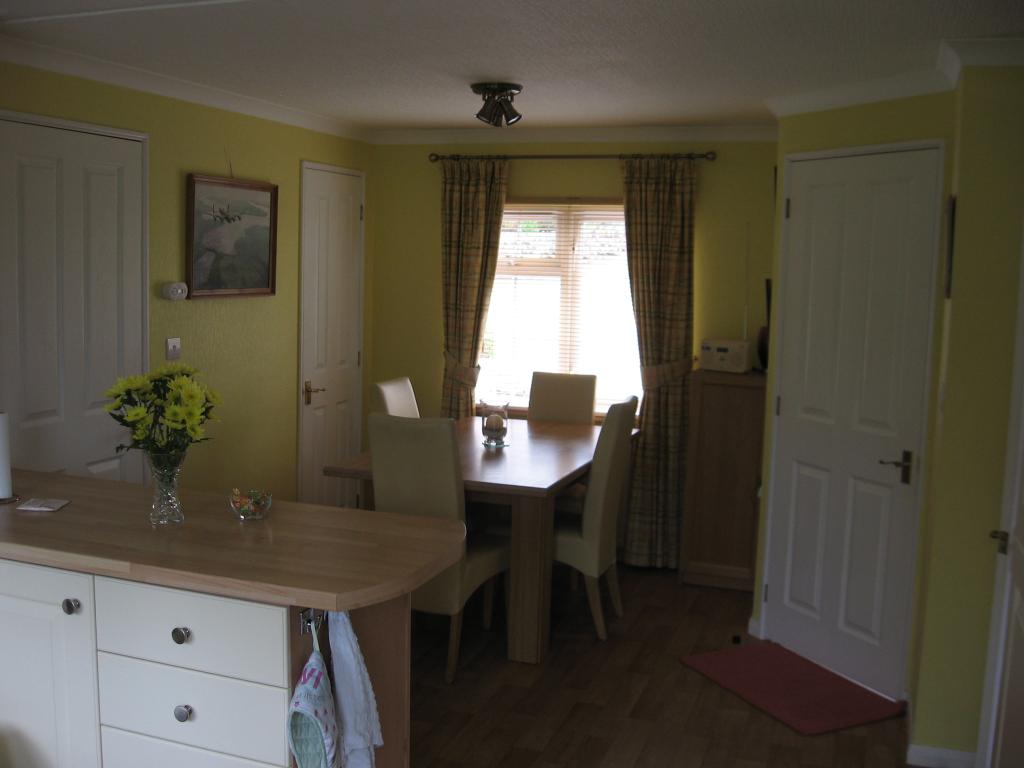
KITCHEN/DINER 19ft 2in x 11ft 6in (5.86x3.6)
With a range of fitted wall and base units, worktops, stainless steel sink unit. Eye-level double oven & separate low level Bosch Gourmet oven/microwave. Inset 4 ring gas hob with extractor over, tiled splash-backs, integrated fridge/freezer, washing machine and dishwasher. Separate pantry, vinyl floor coverings and blinds. Windows to front and rear aspect with door to rear garden. Views to woodland, mountains and sea.
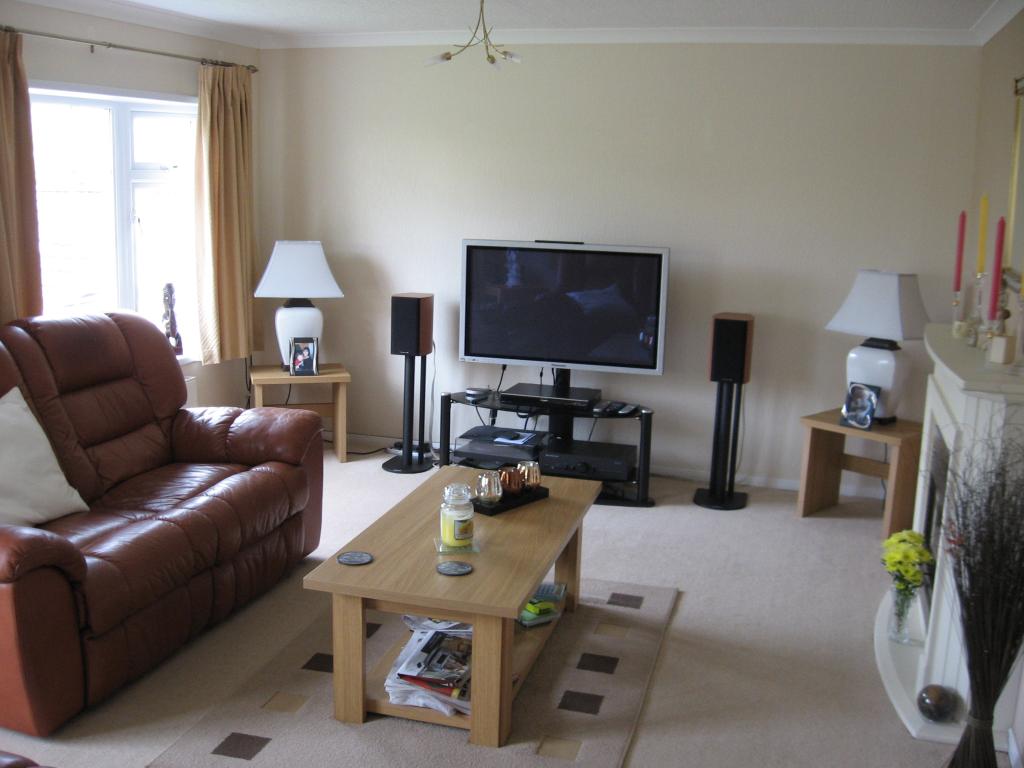
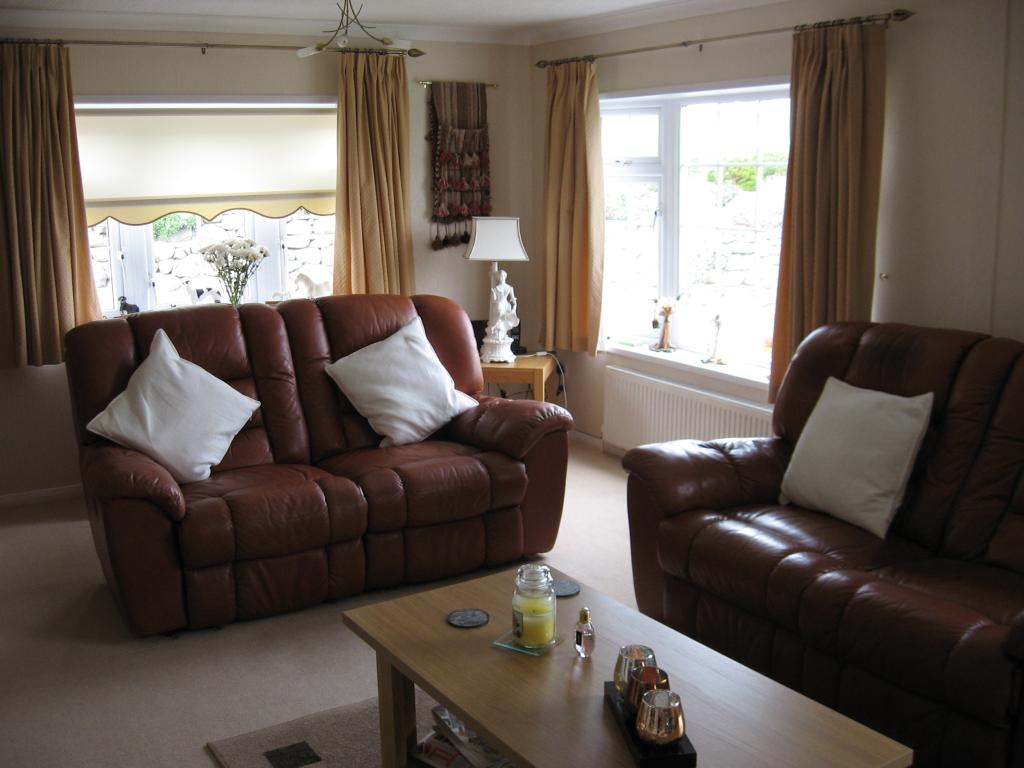
LOUNGE (off kitchen/diner) 19ft 2in x 12ft 9in (5.86 x 3.72)
Triple aspect bay windows with sea, mountain and park views. Feature fire place with fitted log effect electric fire. Twin dimming ceiling lights, 2 radiators, TV & Twin Satellite points, BT point and 6 double electric sockets. Fitted carpet.
INNER HALL (of Dining Area) 8ft 1in x 3ft 1in (2.5 x 0.95)
With power point and fitted carpet with doors leading to:
MASTER BEDROOM 11ft 3in x 9ft 4in (3.39 x 2.85)
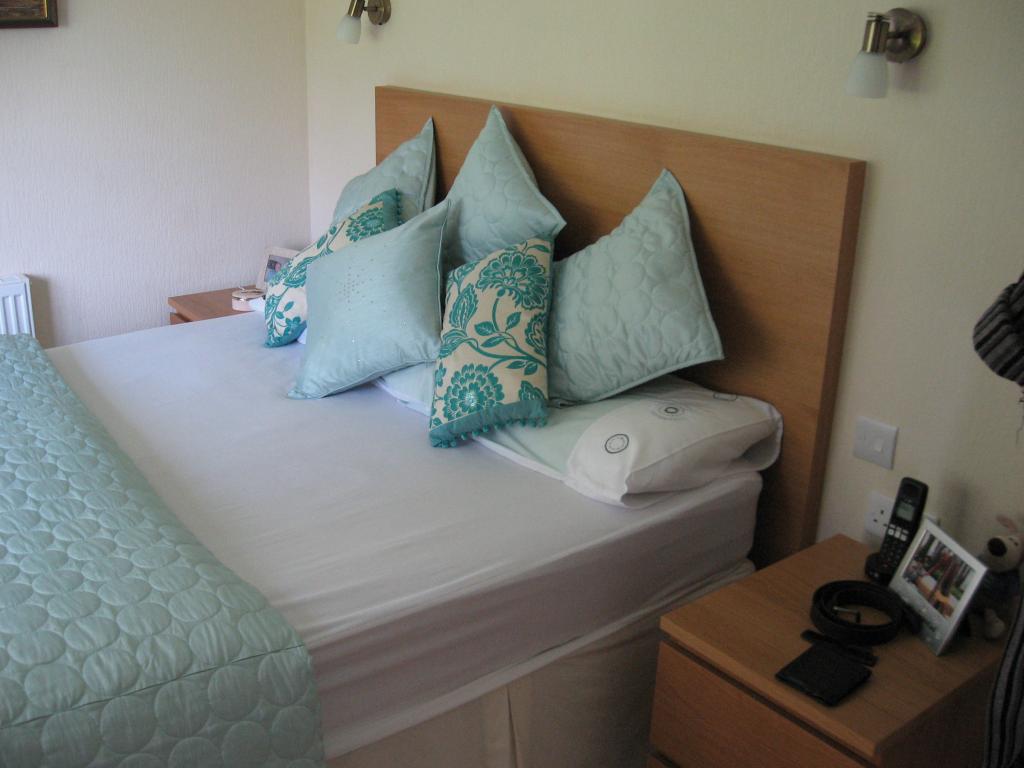
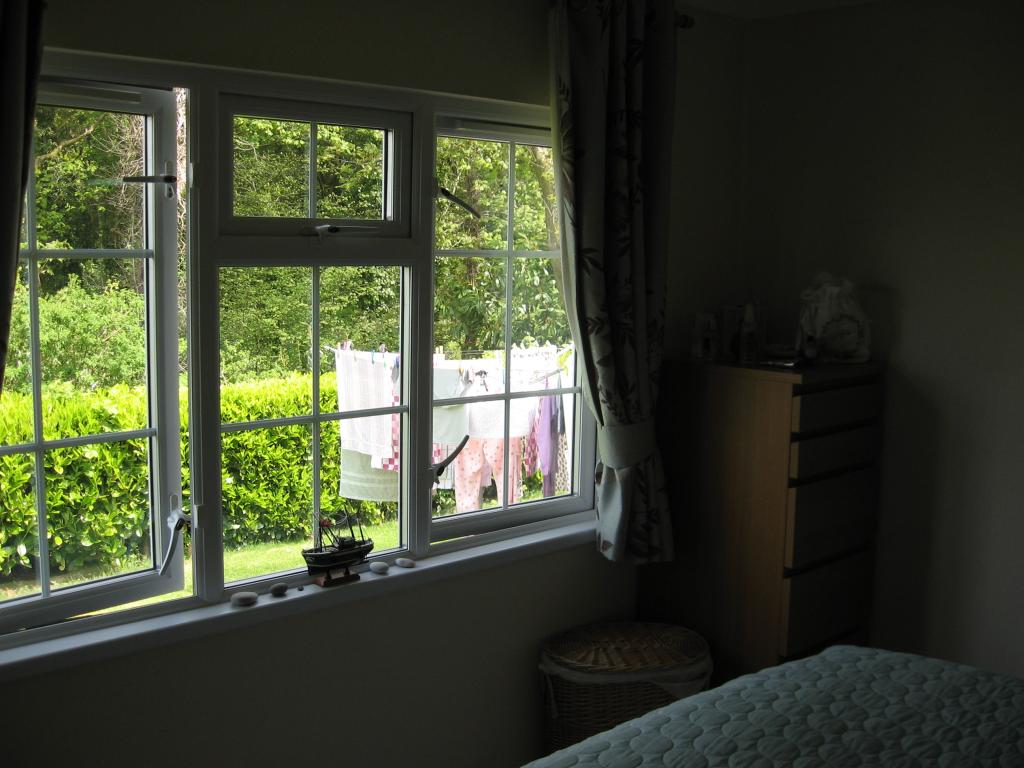
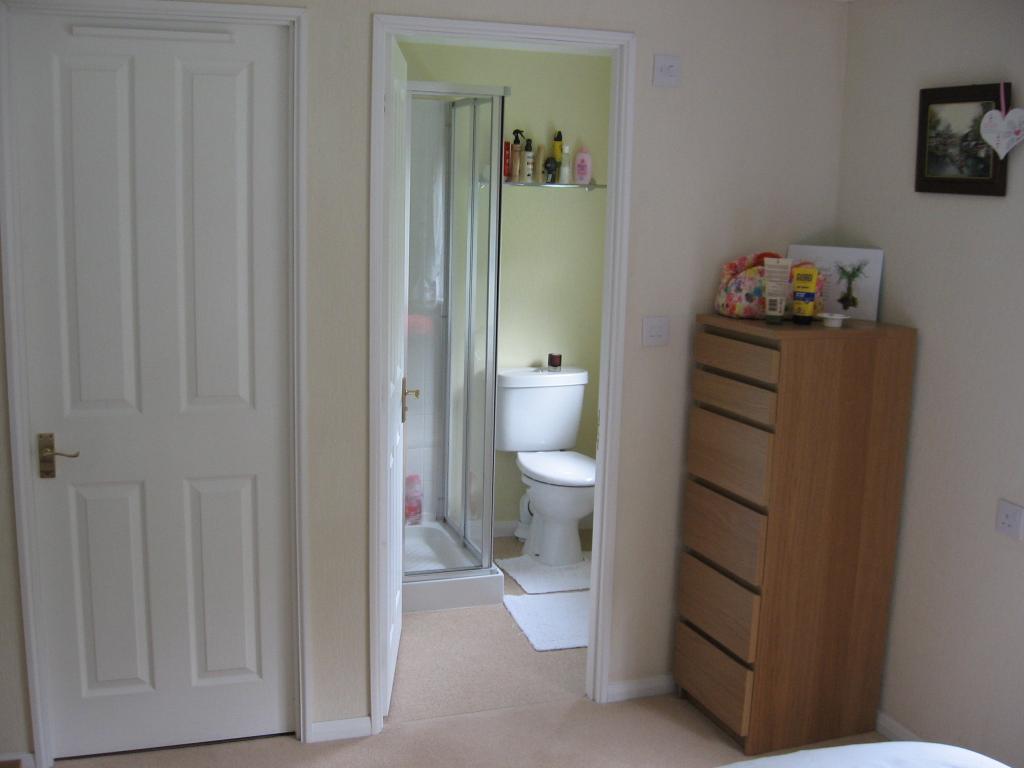
Window to side aspect overlooking rear garden and woodland. The Bedroom was re modelled in 2011 to include Modern free standing lockers and tallboys with matching king size wall mounted head board and wall lighting. Radiator and fitted carpet. Door leading to Walk in Wardrobe with hanging rails, shelving and radiator.
EN-SUITE SHOWER ROOM
With white suite comprising of corner shower enclosure, wash hand basin and close coupled WC. Wall Cabinet, glass shelf, mirrors, shaver point, extractor fan, vinyl floor covering and obscure glazed window.
BEDROOM 2 9ft 9in x 9ft 2in (3.05 x 2.86)
Bay window to front aspect overlooking drive and park . Fitted wardrobes, bed side lockers and full width dresser with mirror over. TV and Satellite points 2 double and 1 single electric power points. Radiator and fitted carpet.
BATHROOM 6ft 2in x 5ft 6in (1.9 x 1.69)
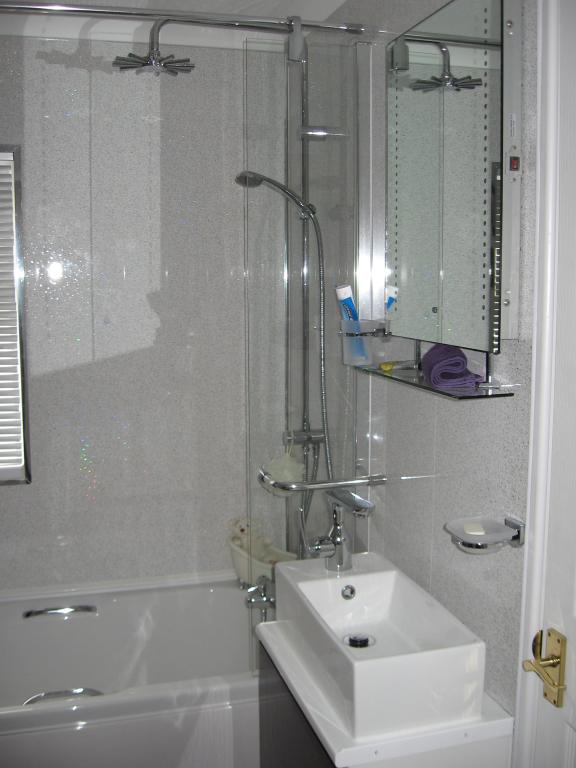
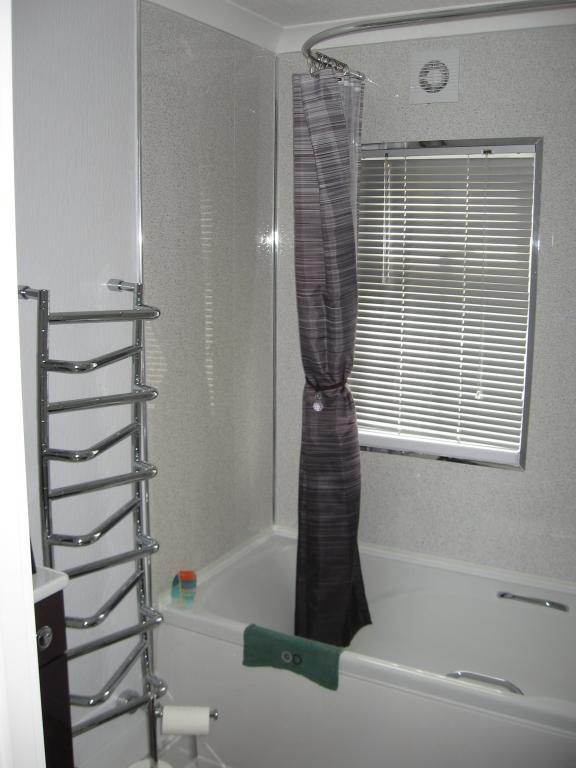
With white panelled bath, fitted thermostatic overhead shower with separate body shower, side glazed and curtain surround. Fitted white and plum coloured vanity unit with counter top designer sink and tap. Fitted white and plum coloured concealed cistern WC. Bath and sink area fully protected with coordinated floor to ceiling wall panelling. Italian Designer towel radiator. LED and Heated Wall mirror with built in shaver and electric toothbrush points. Vinyl floor covering and obscure glazed window. WITH SEPARATE Airing Cupboard with radiator.
PLEAS NOTE - FLOOR PLAN - Is not to scale and is presented for orientation purposes only for
use in conjunction with written details and photographs
OUTSIDE
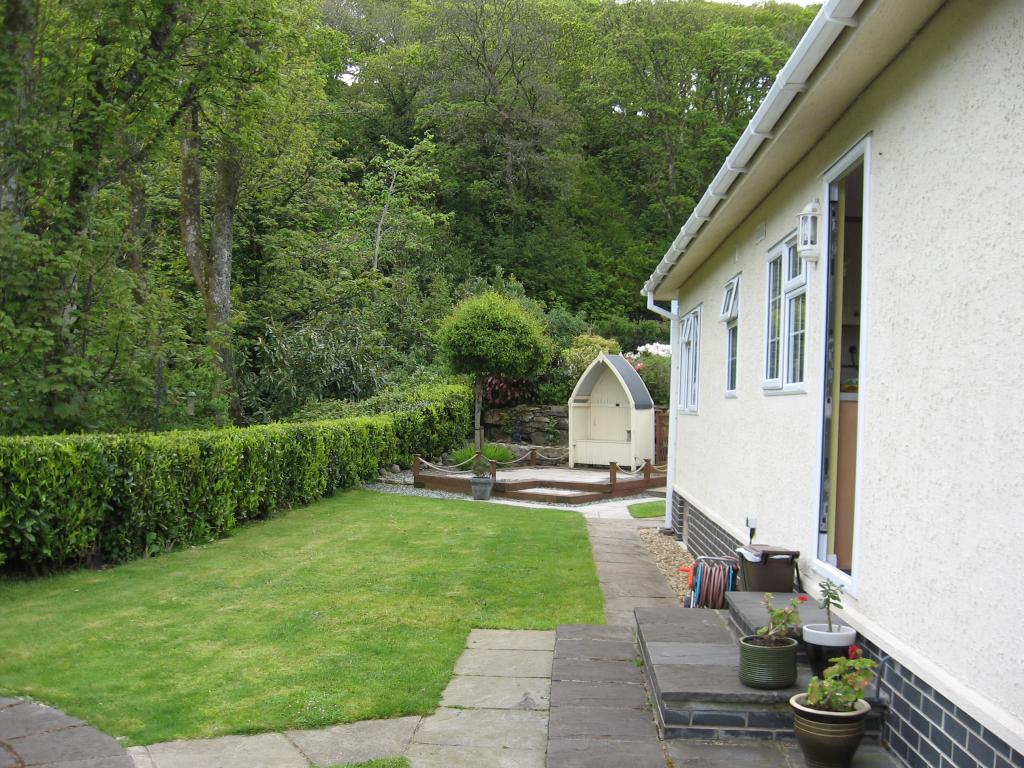
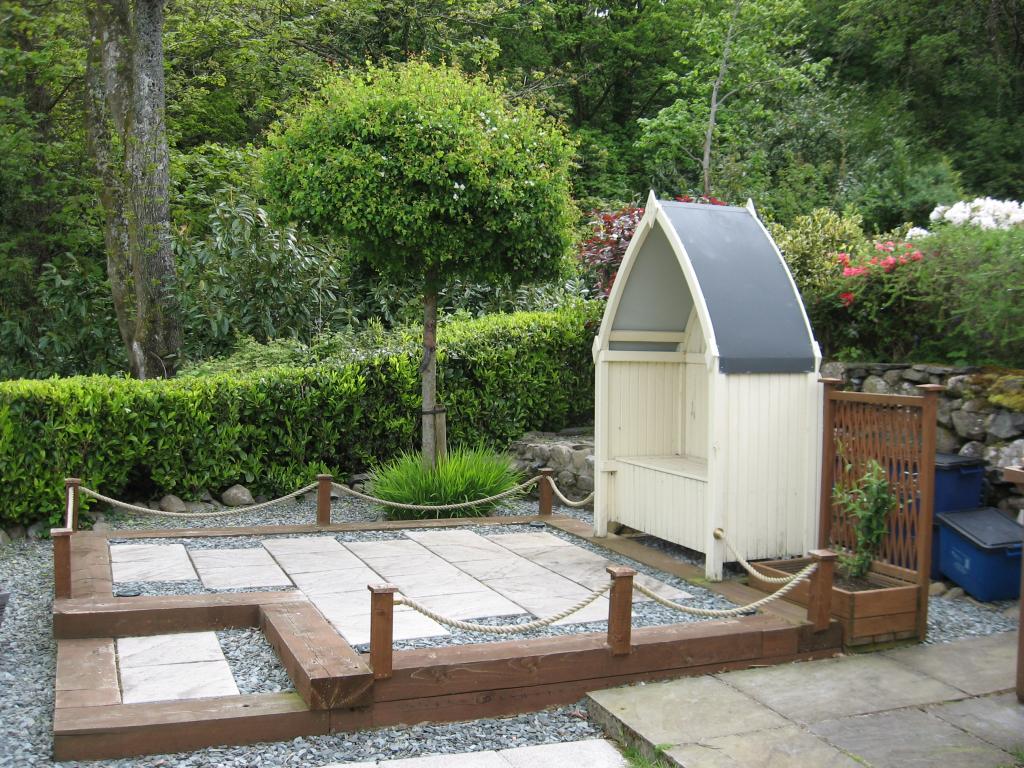
The property sits on a good size plot with all round views. There is a block paved drive for 2 cars with lawns to front, side and rear. The rear garden is secluded and overlooks woodland. There is extensive hard landscaping, to include 3 patio seating areas (one with Arbour), pond with 2 ornamental water features and 4 outside power points. The property has lovely sea, woodland and mountain views and Mount Snowdon can be seen in the distance.
SERVICES/BILLS
Mains Water, Drainage and Electricity (Utility bills paid through park owner)
Directly piped LPG (Billed through park owner)
Council tax band C (2015/16 is £1260.80 pa)
Park Site Fee is currently (2015/16) £152.52 pcm)
BT Land Line Fitted with Fibre broadband available
GENERAL
- Well behaved pets are also welcome.
- The property has been well maintained and is in good decorative order.
- You do not have to pay stamp duty.
- You do not have to employ the use of a Solicitor to purchase a park home, although you may
choose to do so.
- More information on Pant Mawr Park can be found on their web site, www.pantmawrpark.co.uk
For reasons of clarity and transparency, it is suggested that you visit www.parkhomeliving.co.uk for current information on choosing the Park Home Lifestyle.