1 Bedroom Apartment Sold in Macclesfield, SK10
| Reference | 30598 |
| Address |
Apartment, 1st Floor, Clarence Mill, Clarence Road, Bollington, Macclesfield, Cheshire (Map Location) |
| Beds | 1 |
| Baths | 1 |
| Type | Apartment |
| Tenure | Leasehold |
Stunning contemporary apartment in the premier Clarence Mill development. Fully refurbished to exceptional standard. No onward chain. Ample parking. Concierge. Lovely location.
Description
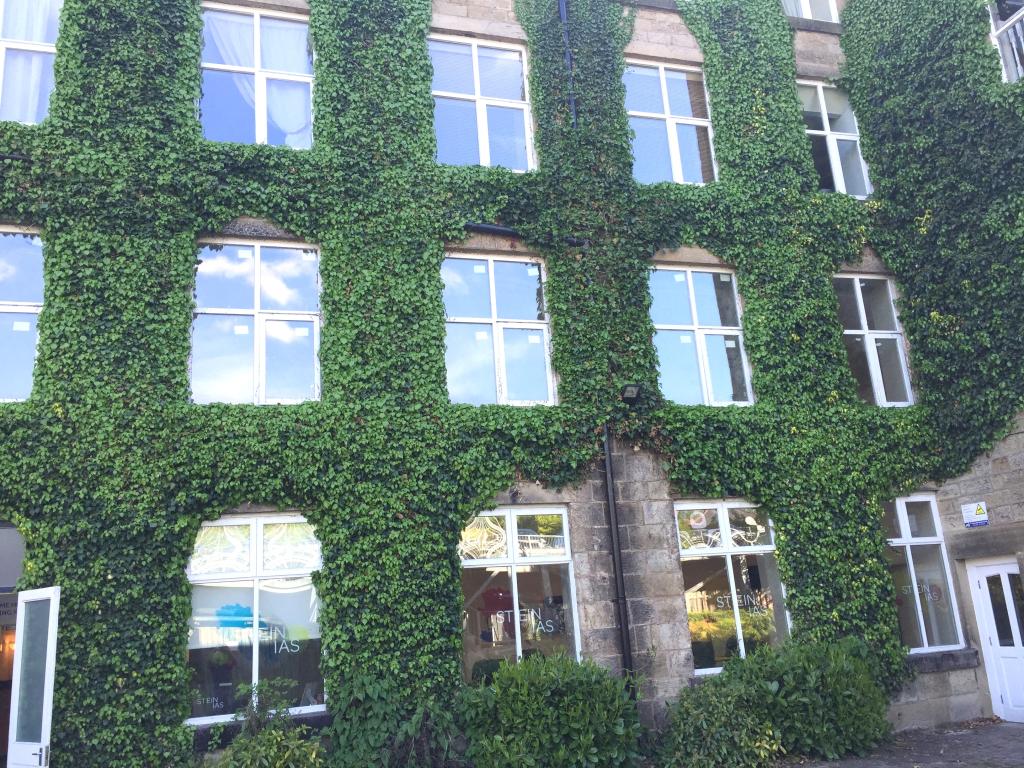
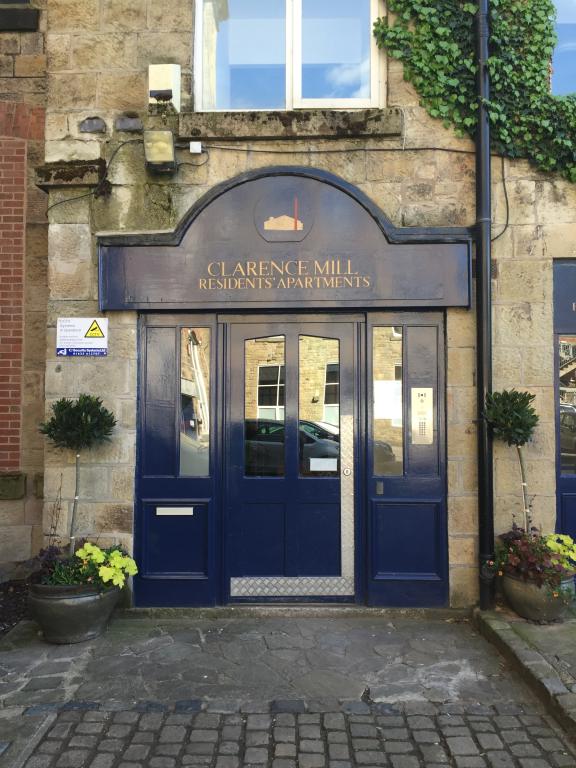
Clarence Mill is a prestigious Grade 11 Listed mill development set in the heart of Bollington, enjoying an elevated position alongside the picturesque Macclesfield canal.
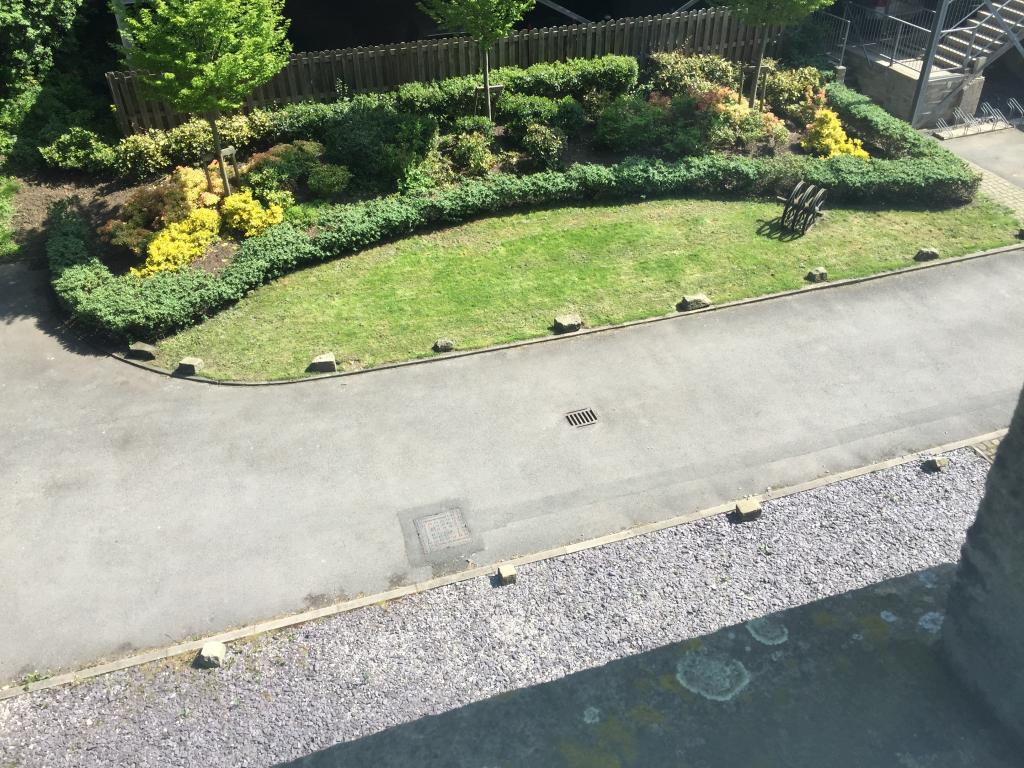
There is ample residents and visitors parking to both the front and rear of the mill which includes a large multi storey car park. For ease of access there are lifts to all floors (or stairs if you prefer) a concierge service (for receiving parcels etc whilst you are away) and well maintained communal areas both inside and out, including feature garden areas.
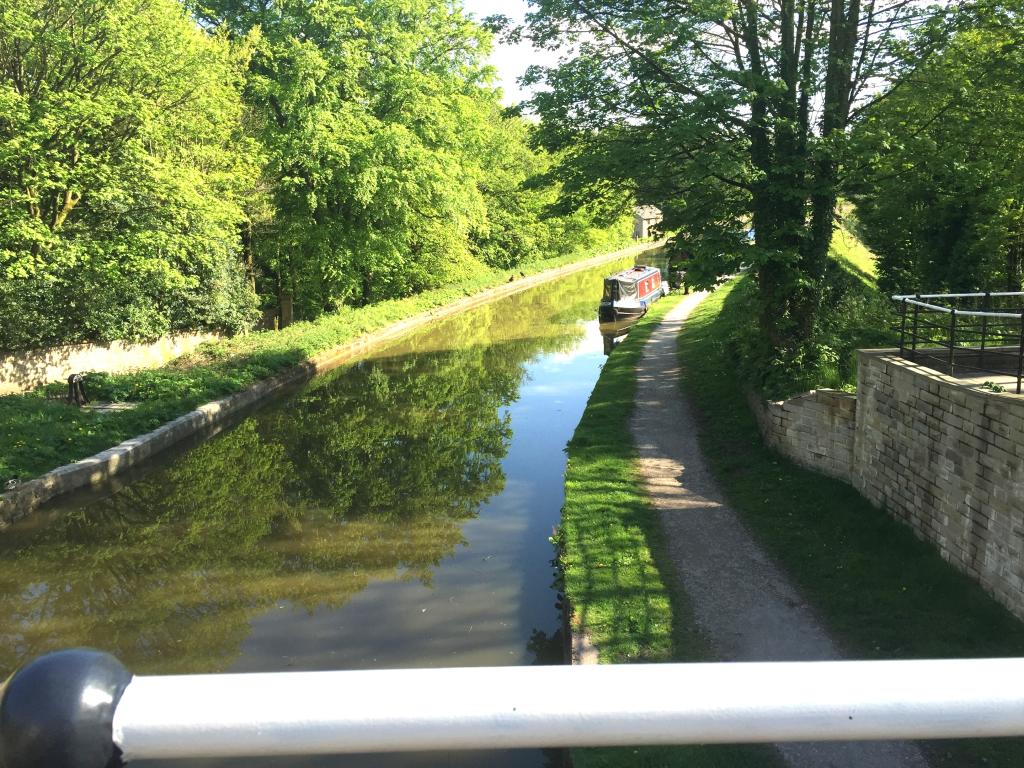
In addition there is access over a bridge to the towpath side of the canal for lovely country walks alongside the meandering British waterways which are teaming with wildlife and other delights.
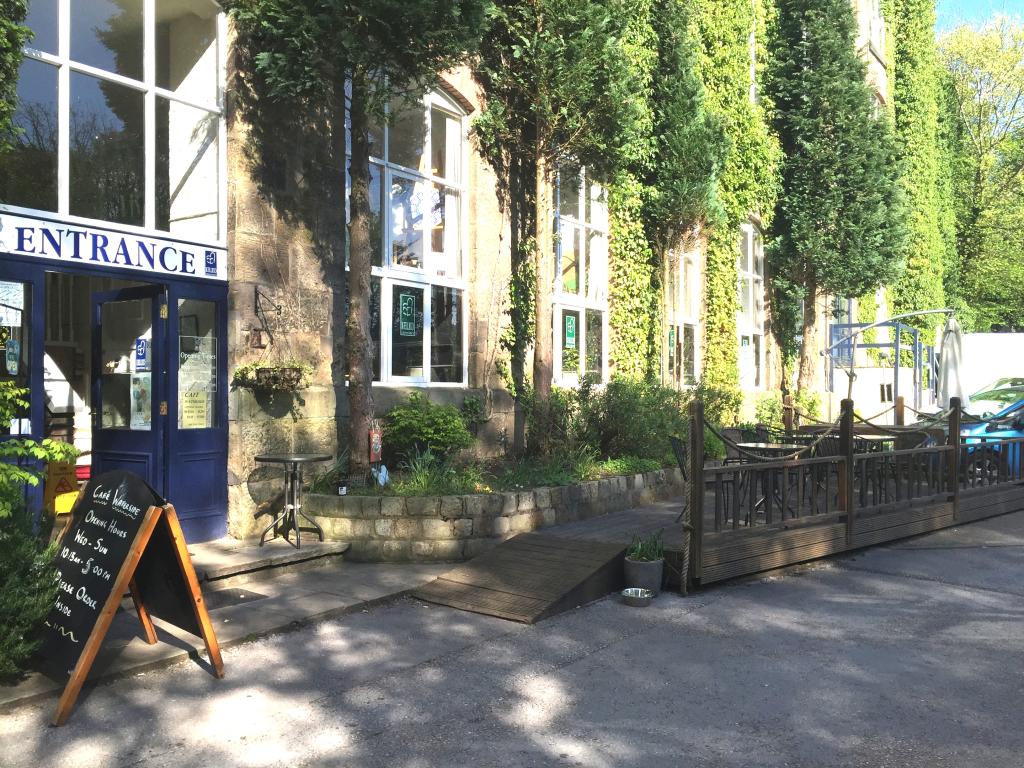
The mill also has a cafe with free wifi where you can sit outside, enjoy alfresco dinning and watch the narrowboats lazily cruise by.
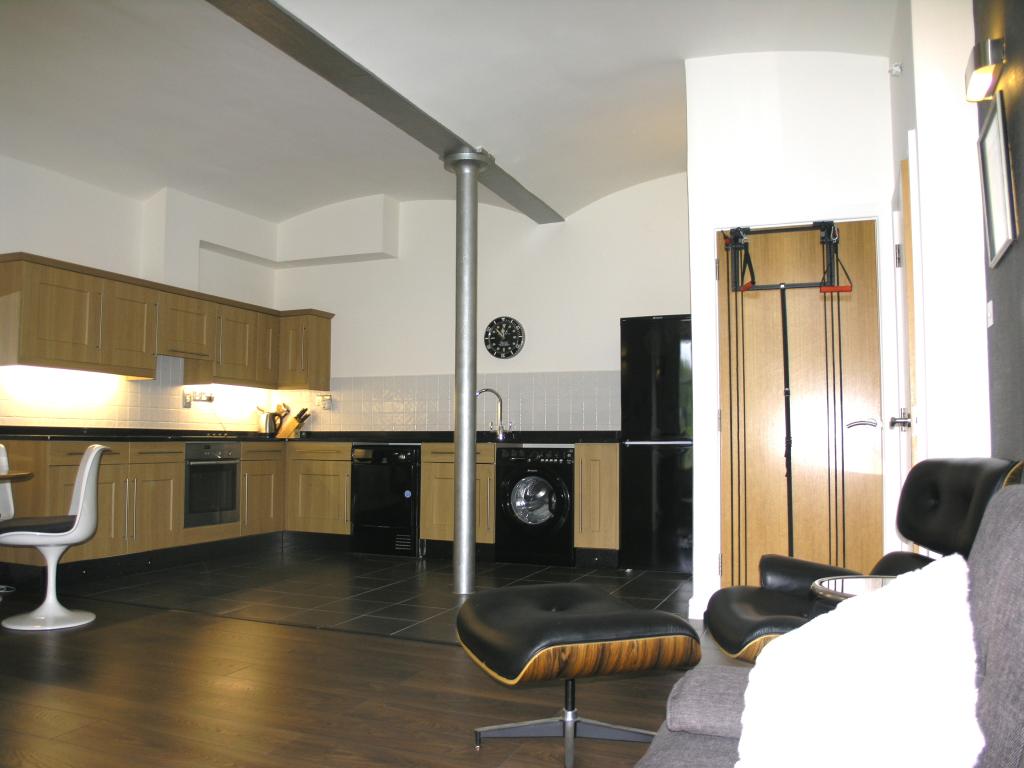
This stunning apartment is significantly larger than other 1 bedroom apartments within the development and offers all the benefits of a spacious open plan setting, totalling almost 55 square metres.
Having been recently fully refurbished to a high standard, this apartment represents an enviable contemporary space. It is certain to appeal to anyone who appreciates quality, style and taste, seeking an uber special living environment in the heart of the countryside. No onward chain and ready to move into.
Entrance Hall:
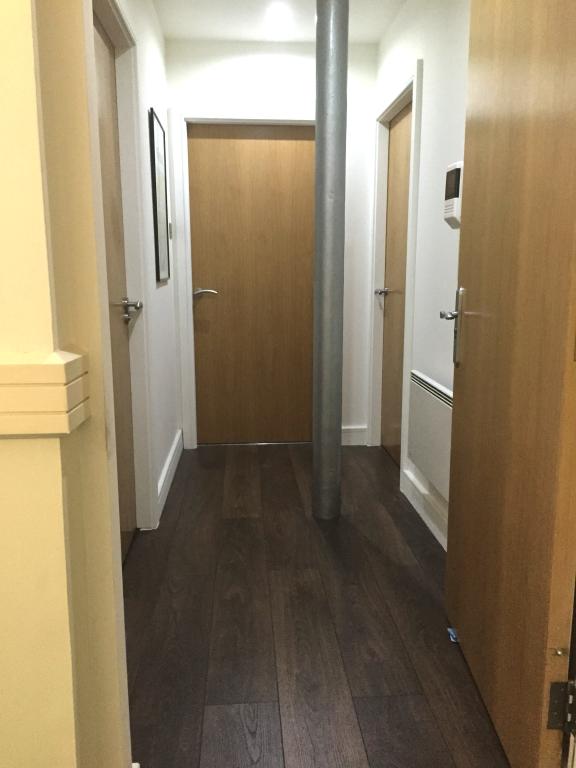
3.00m x 1.20m. Solid wood front door, inset LED ceiling spotlights, brushed steel light switches, feature cast iron support column, wall mounted electric heater, wall mounted intercom entry system, wide plank flooring, smoke detector, fire alarm, doors leading off to bathroom, master bedroom, open plan lounge / dining / kitchen area.
Lounge / Dining area:
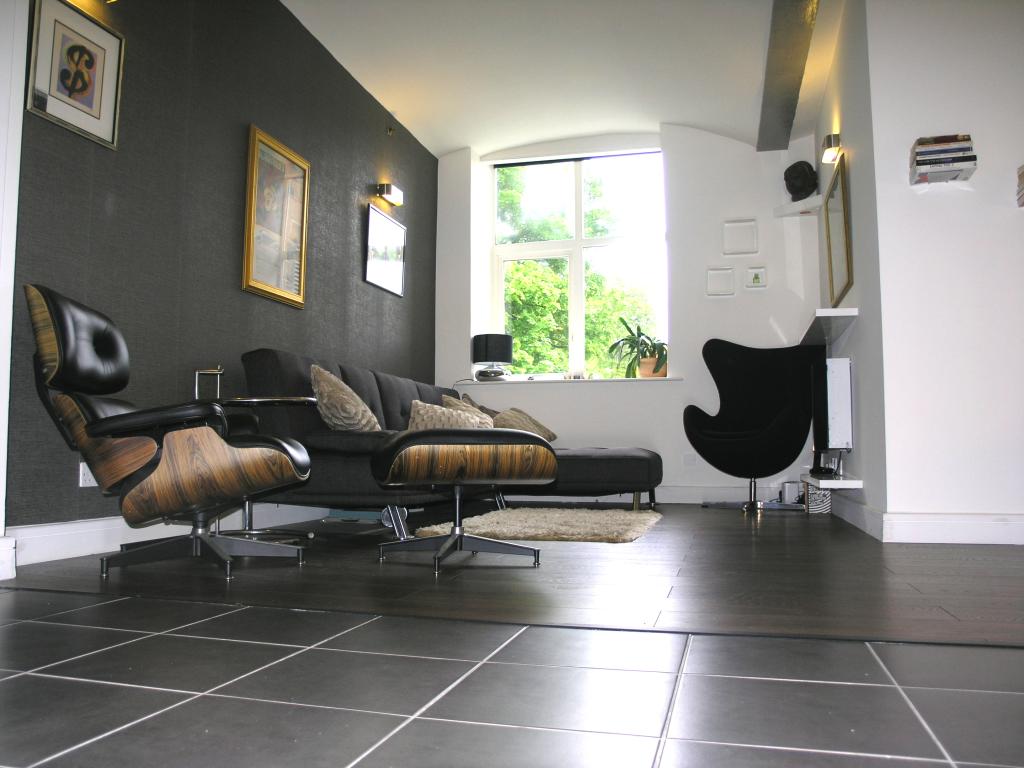
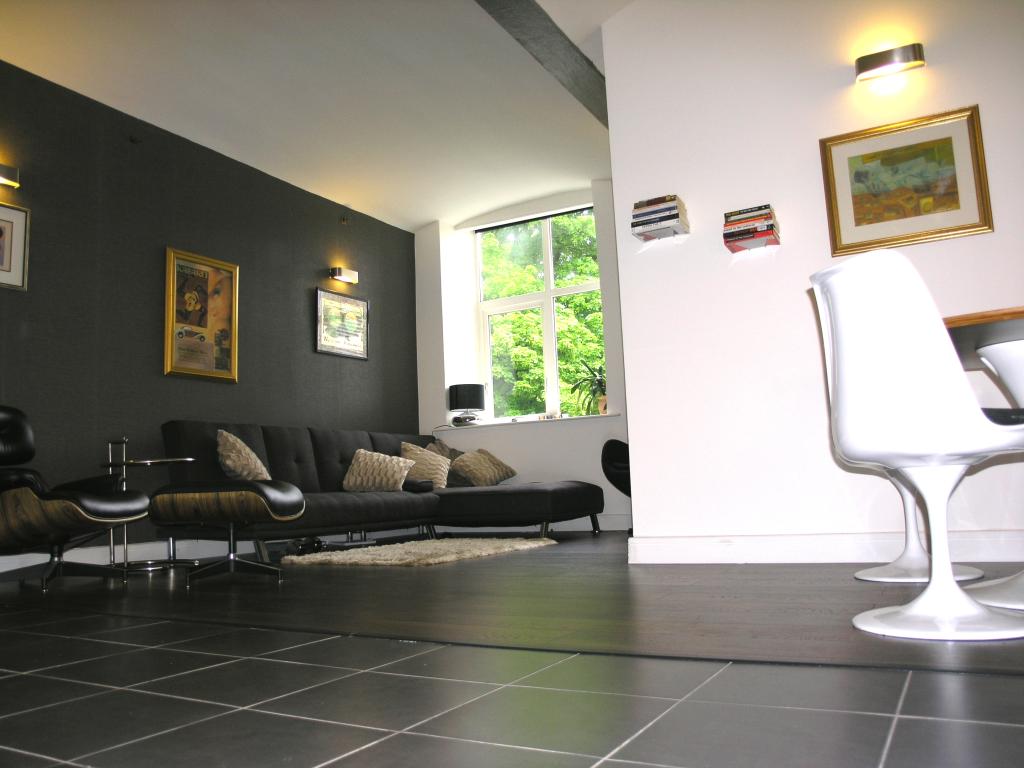
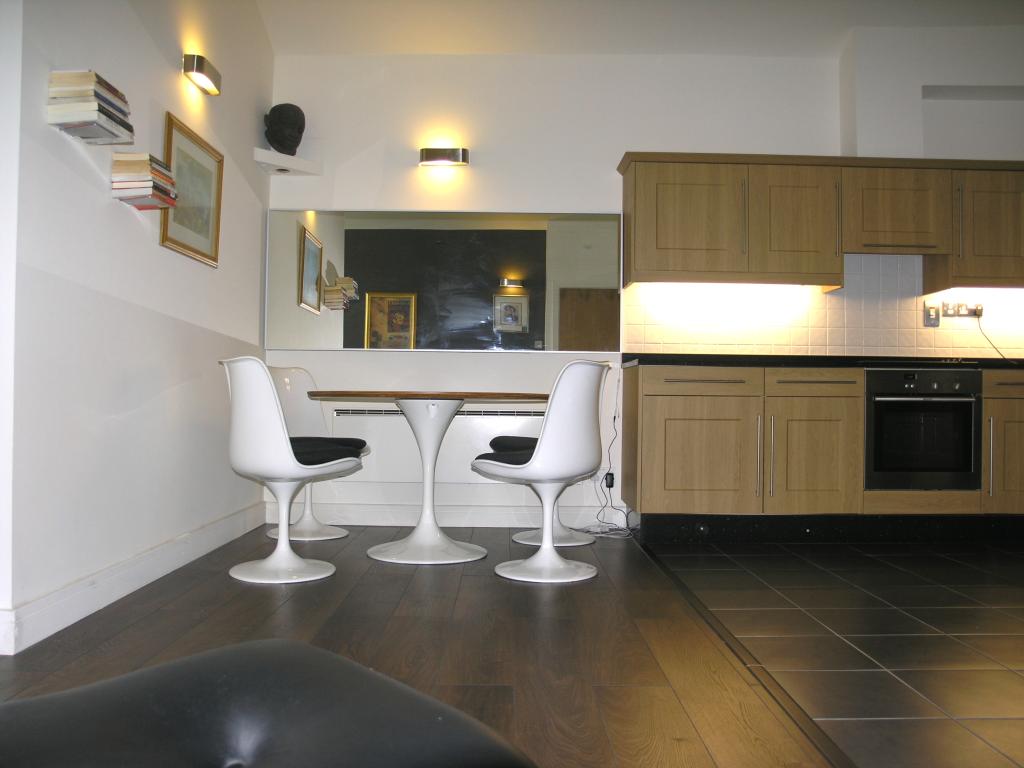
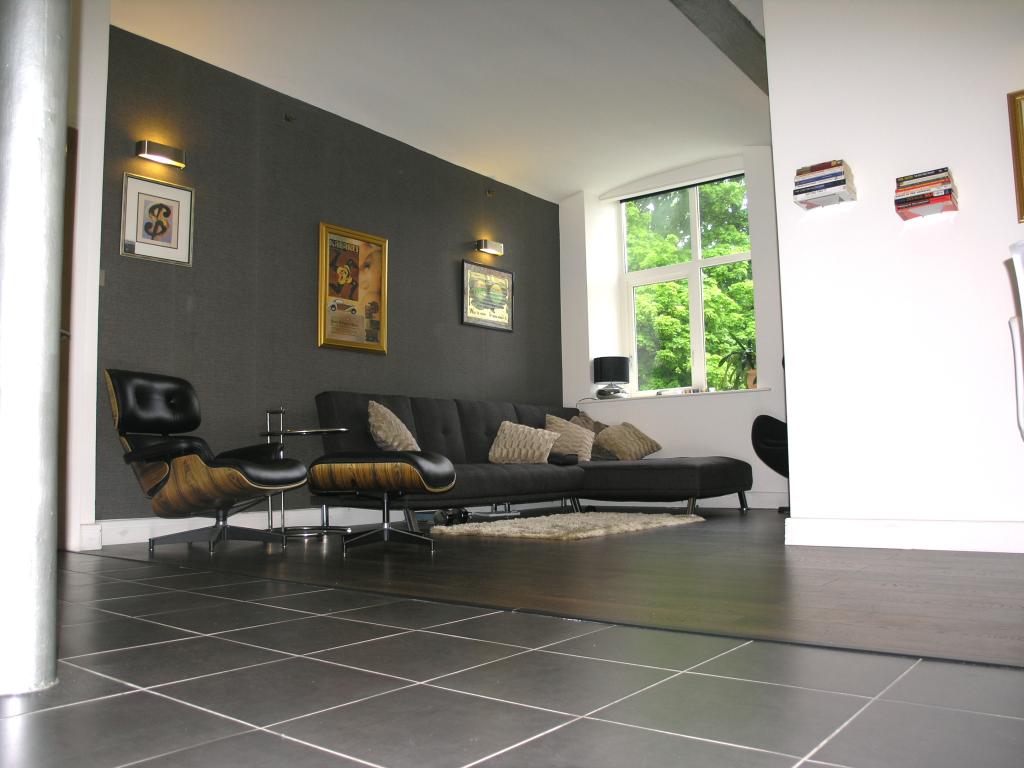
5.25 m x 4.37m narrowing to 1.97m. Tall double glazed window with deep sill, offering views directly over communal feature garden area and countryside. Blind. High vaulted ceilings. 2 Wall mounted electric storage heaters, wall mounted electric feature fire with remote flame effects. Mantelpiece shelving and under-shelving. Brushed steel wall lights and light switch. Wall and corner shelving. Partially mirrored wall. Wide plank flooring. Range of double power points, TV point, broadband.
Kitchen Area & Storage Cupboard:
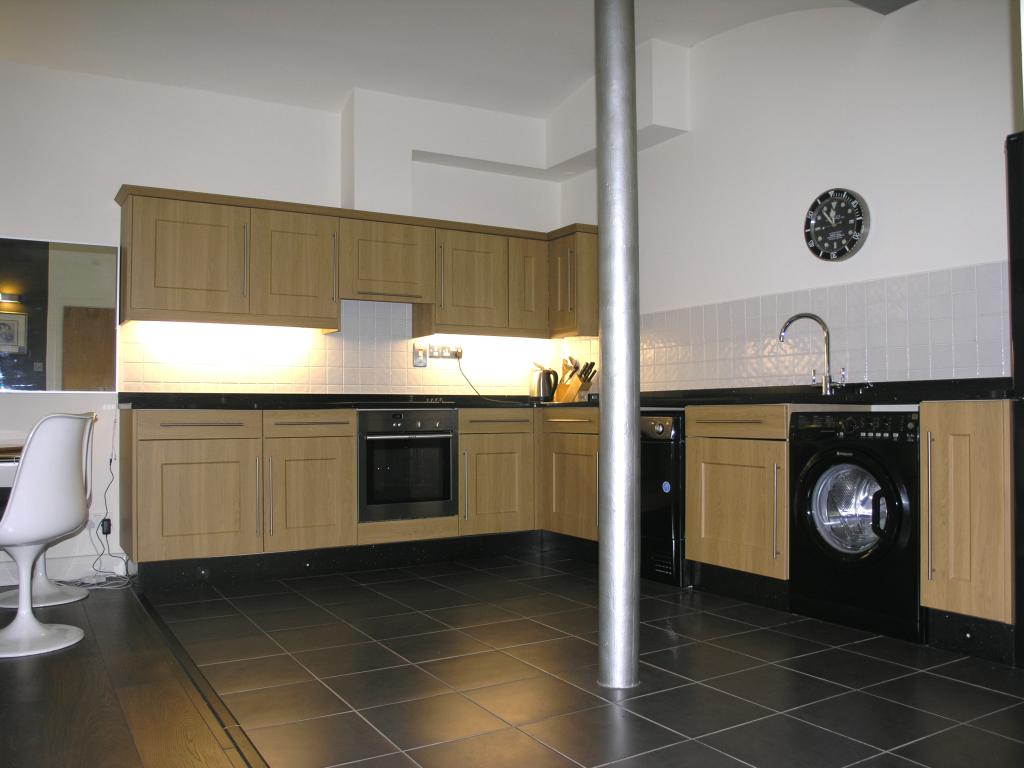
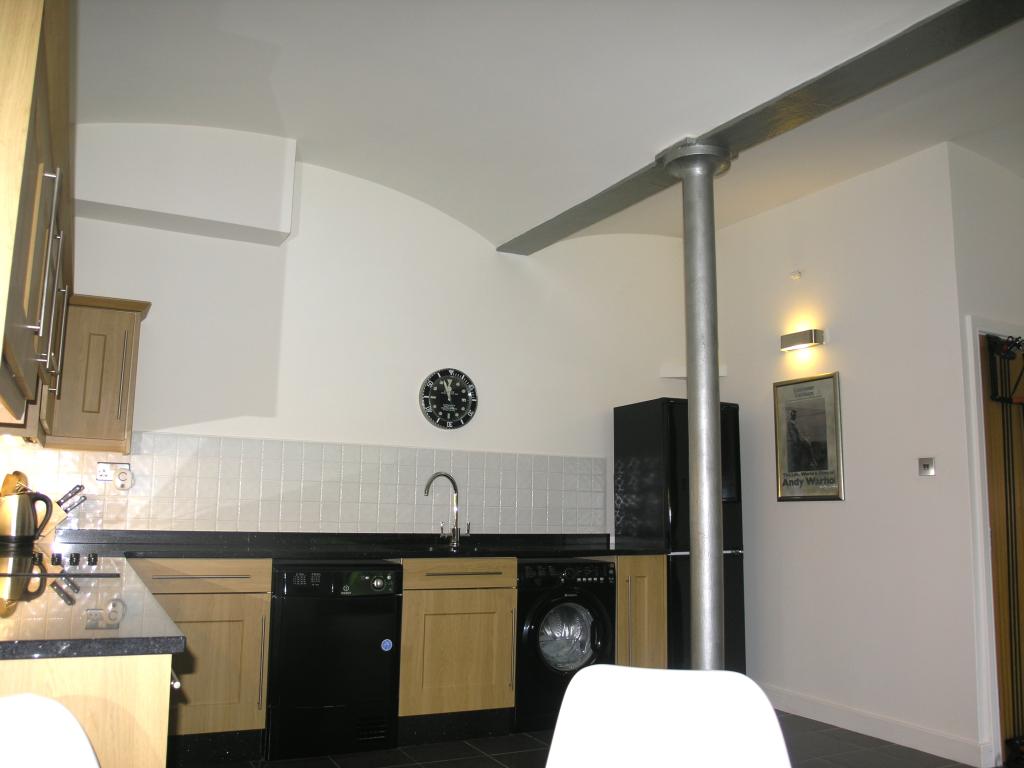
5.15m x 2.83m. Grey tiled floor, feature cast iron support column. Range of wall and base units offering plenty of storage. Solid black granite surround work surface and return, white tiled splash-backs, 1 and 1/2 bowel stainless steel sink unit and mixer tap. 2 double socket brushed steel power points. Integrated Neff electric hob, oven, grill and extractor hood. Under cabinet lighting and wall light. Space for tall fridge freezer, washing machine and dishwasher.
Storage Cupboard:
Houses electric fusebox & immersion water heater with storage area, shelving and coat hanging.
Master Bedroom:
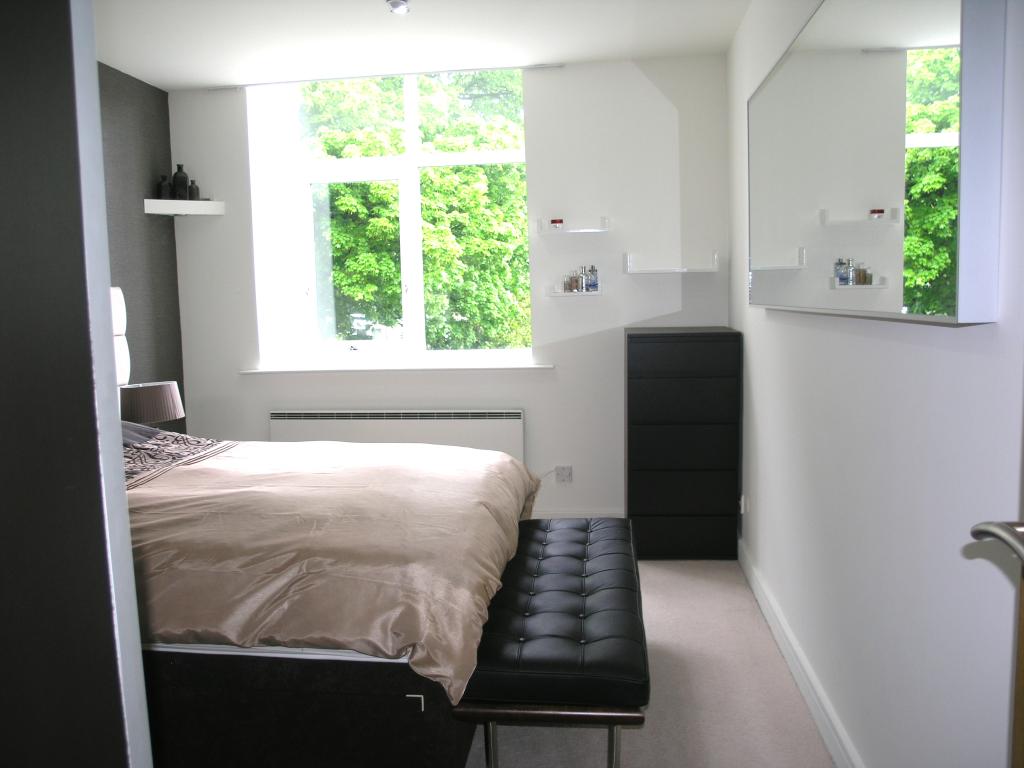
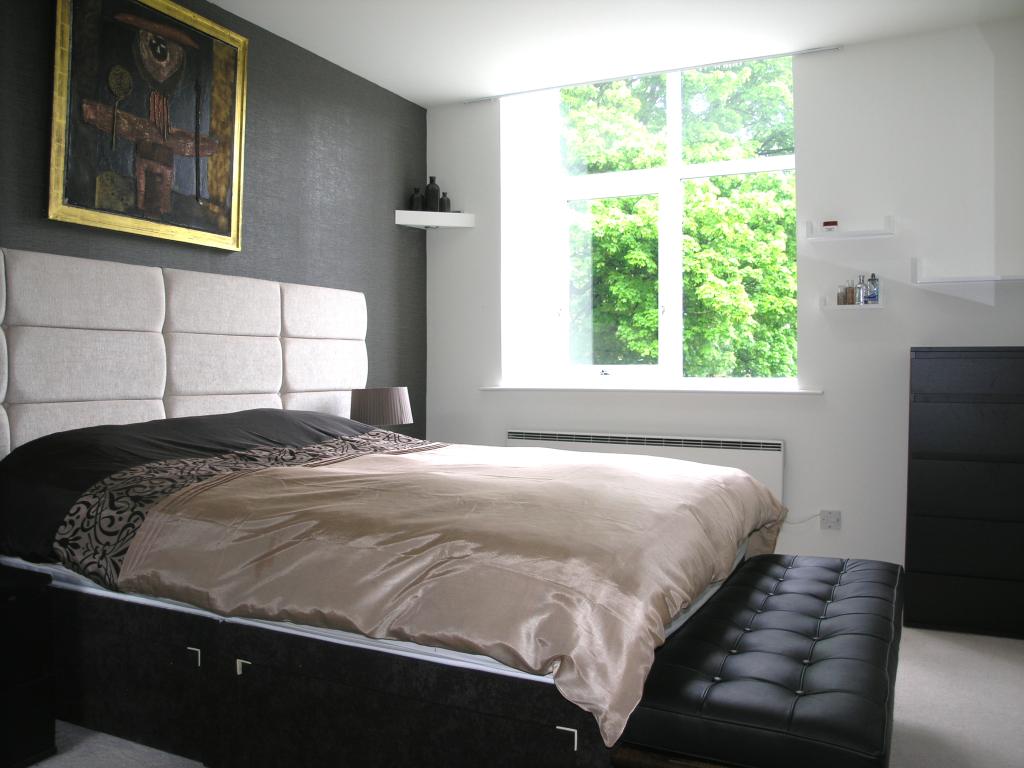
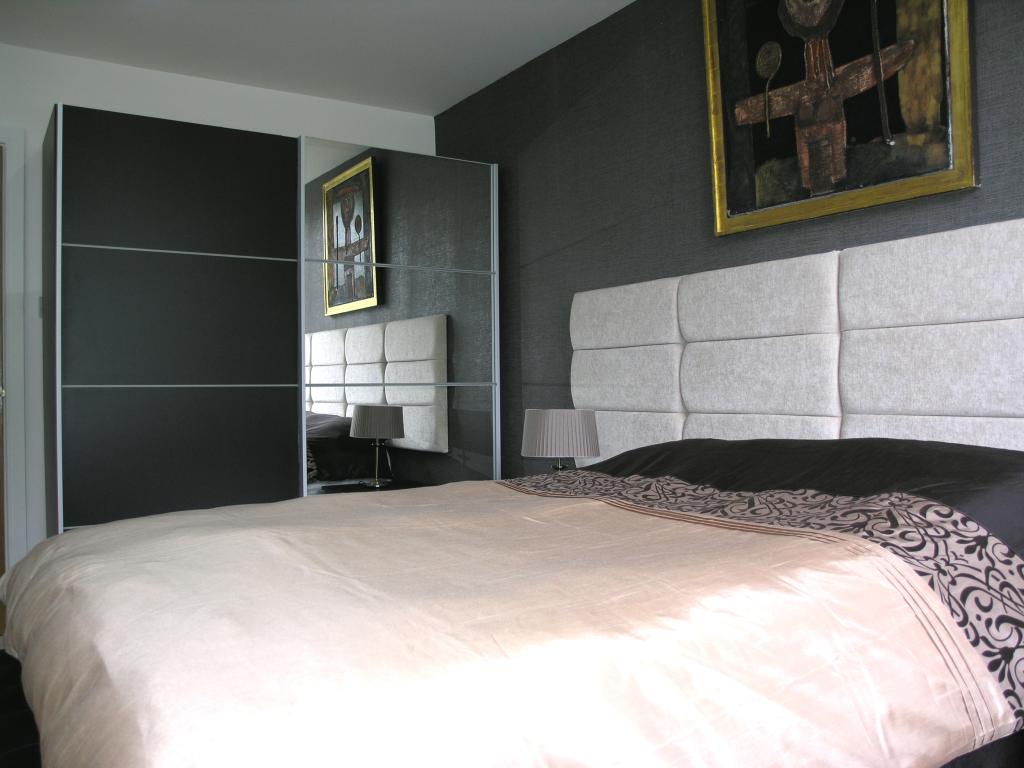
2.90m x 4.20m. Tall double glazed window with deep sill, offering views directly over communal feature garden area and countryside. Blind. Large wall fixed mirror. Brushed steel light switch. Power points. Inset LED ceiling spotlights. Cream carpets. Shelving. Wall mounted electric storage heater.
Bathroom:
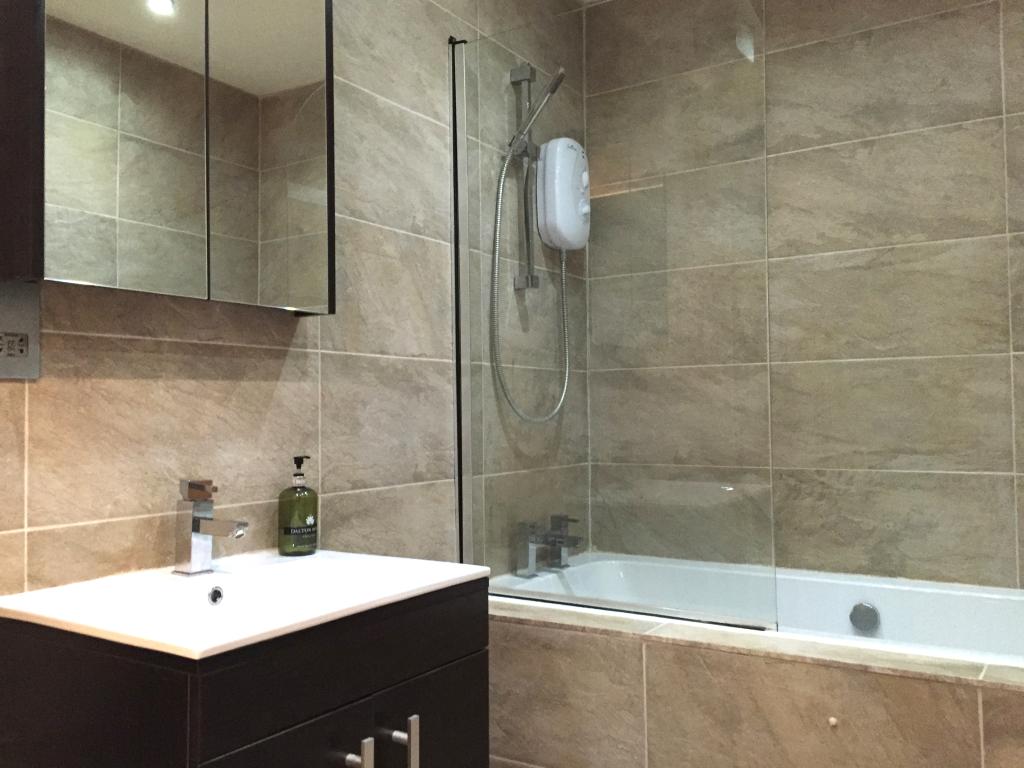
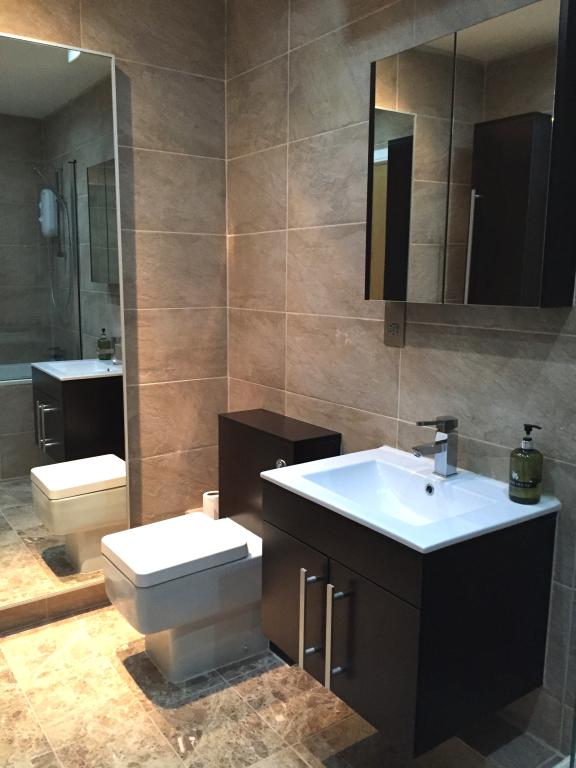
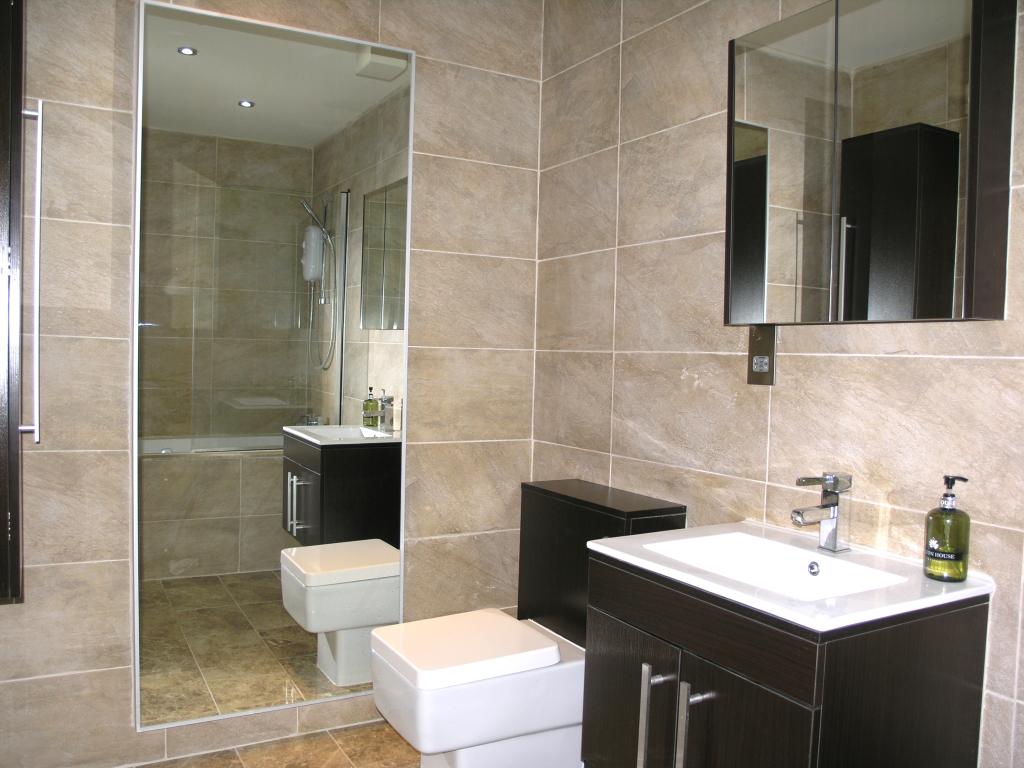
2.86m x 1.80m. Boutique style bathroom suite. Emperador floor tiling. Floor to ceiling wall tiles. Built in bath and shower. Soft close toilet and enclosed cistern. Wall mounted sink and soft close unit. Wall mounted soft close vanity unit. Tall wall mounted soft close storage unit. Extractor fan. Inset LED ceiling lights. Partially mirrored wall
Location:
Bollington (also known as the Happy Valley) is a picturesque country village with a host of local restaurants, pubs, takeaways, shops, recreational and leisure facilities such as…
The Lime Tree, Oscar, Briscola, Livesey’s, Viceroy, Fitness4All, Bollington Leisure Centre, Bollington Arts Centre, Bollington recreational ground etc.
Located close to the spectacular Peak District and Macclesfield town centre, the village offers the best of both countryside and town centre living. Macclesfield is a thriving market town with a comprehensive range of shops, restaurants, and various social and recreational activities. Good schools are available for children of all ages.
Manchester International Airport and its connection with the North West motorway network are approximately 30 mins away by car and Macclesfield railway station provides fast and frequent links with Manchester, London and other major cities. Manchester can also be accessed in less than 30 mins from Adlington Railway station.
Directions:
From Macclesfield turn left onto the Silk Road. At the roundabout turn right onto Bollington Road, continue along Bollington Road onto Henshall Road. Continue onto Wellington Road and Palmerston Street until the traffic lights at the canal aqueduct. Turn left at the lights onto Clarence Road. Continue along Clarence Road where the mill is reached on the left hand side.
Tenure:
The property is leasehold approx 999 years and subject to a ground rent of £150 per annum. The service charge for the maintenance, redecoration and upkeep of all communal areas inside and out (including building insurance and window cleaning) is currently £75.00 per month. Prospective purchasers are advised to confirm this point with their solicitor.
Local Authority:
Macclesfield Borough Council. Council Tax Band : B
Postcode:
SK10 5GR
Possession:
Vacant possession upon completion.
Viewing:
Strictly by appointment.