4 Bedroom Detached House Sold in Wakefield, WF4
| Reference | 30549 |
| Address |
5 Paul Lane, Flockton Moor, Wakefield, West Yorkshire (Map Location) |
| Beds | 4 |
| Baths | 2 |
| Type | Detached house |
| Tenure | Freehold |
Approx 4 ACRES OF LAND, 4 BED & 2 BATH
Description
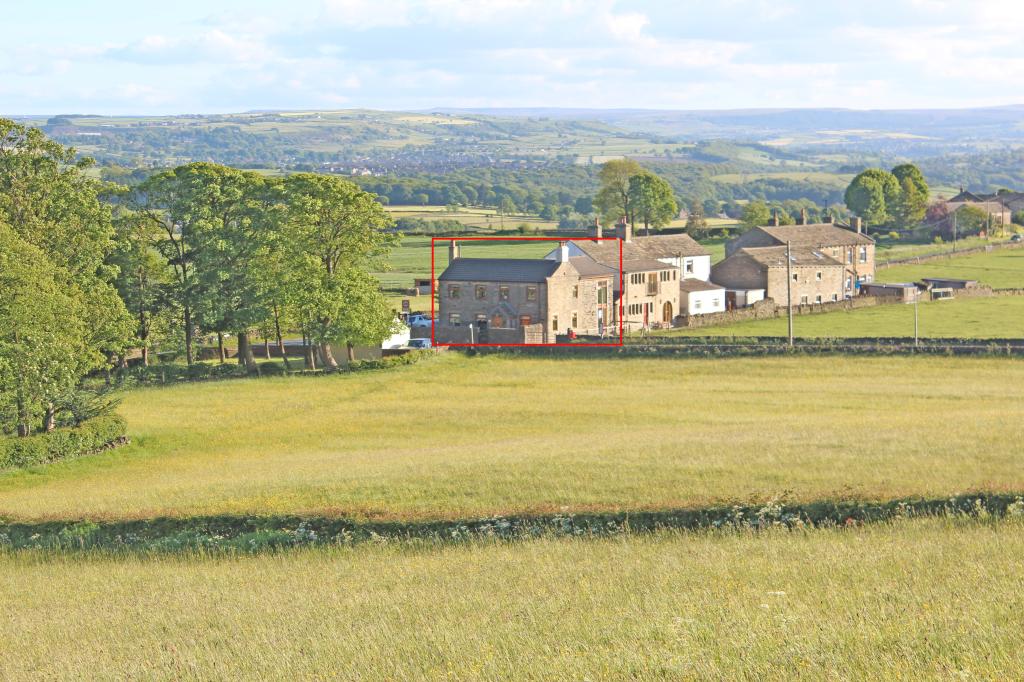
A Registered Small holding in a rural location yet convenient for nearby motorway networks and towns overlooking grazing land. A fantastic opportunity to own approx 4 Acres of land adjacent the property for equestrian use and is ideally located in close proximity to extensive off road hacking and bridleways.
Four Bedrooms and Two bathrooms
Magnificent long distance views
Alarm system
W. Bosch Combination Boiler with 7yrs warranty
New flooring and curtains
Double Glazing throughout
Full description
Tenure: Freehold
This property truly deserves a closer inspection to appreciate the unique location that is within easy commuting distance to Wakefield, Huddersfield and the M1 motorway for Leeds and Sheffield.
The property has been fully refurbished to a high standard throughout, newly decorated with new flooring, curtains and external solid oak doors. With many local amenities nearby including highly regarded schools, restaurants and country pubs.
Entrance from the rear through a new solid oak door and window into a
UTILITY ROOM - 7'6 x 6'9 - A newly decorated useful area with a range of light oak fronted units incorporating granite work surfaces, inset Belfast sink with chrome taps over, plumbing for an automatic washing machine and tumble dryer and electrics for Fridge/Freezer. Indian stone flooring, wall mounted radiator and ceiling lighting.
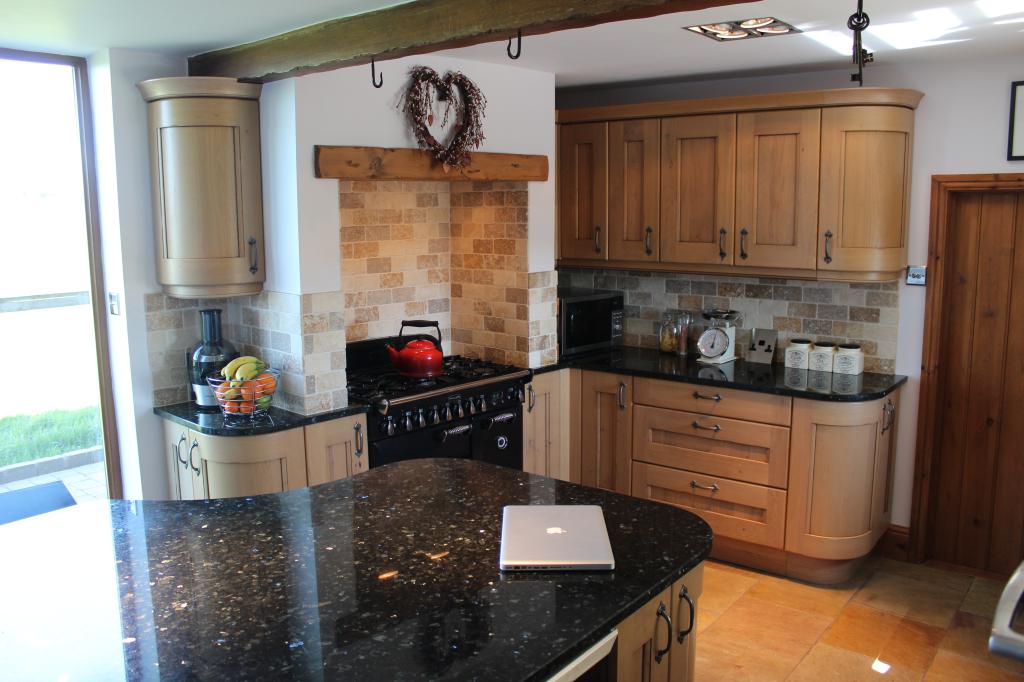
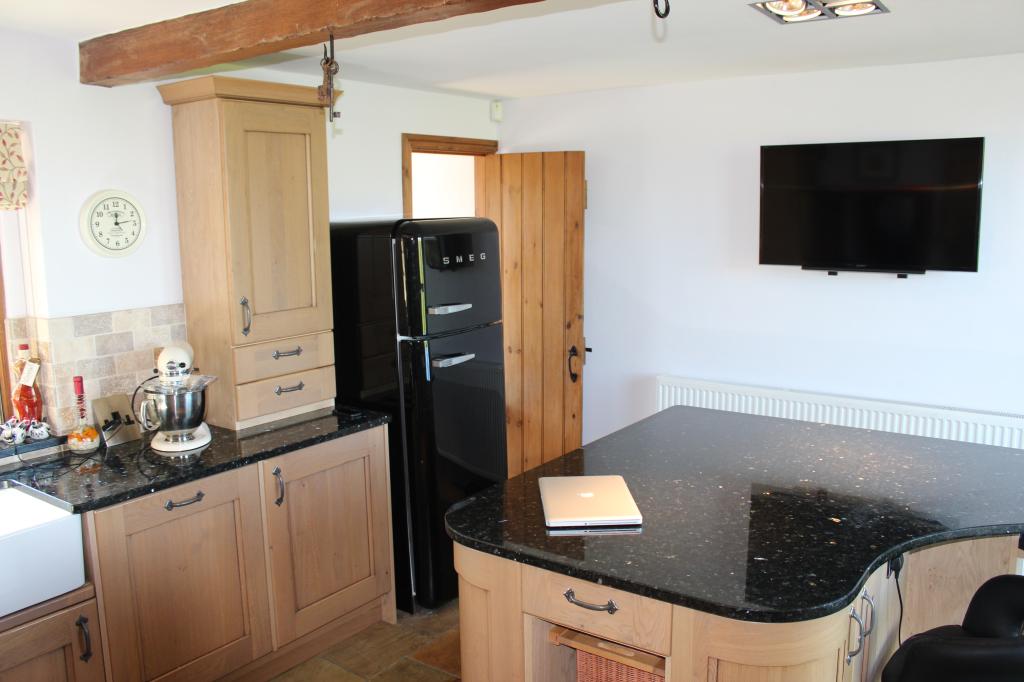
BREAKFAST KITCHEN - 14'9 x 13'3 - Complemented by a range of quality fitted units with granite work surfaces and a large centre island, inset Belfast sink with chrome taps over. Integrated dishwasher, integrated wine cooler and inset down lighting. Indian stone flooring, large radiator with a window and a full height glazed patio door enjoying the magnificent views on offer.
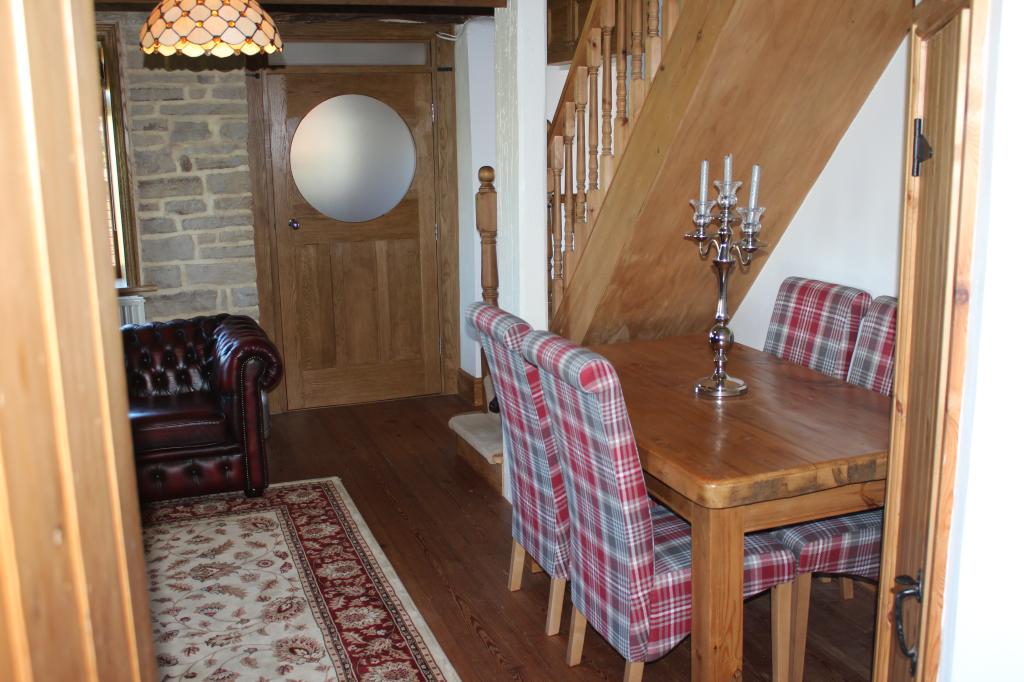
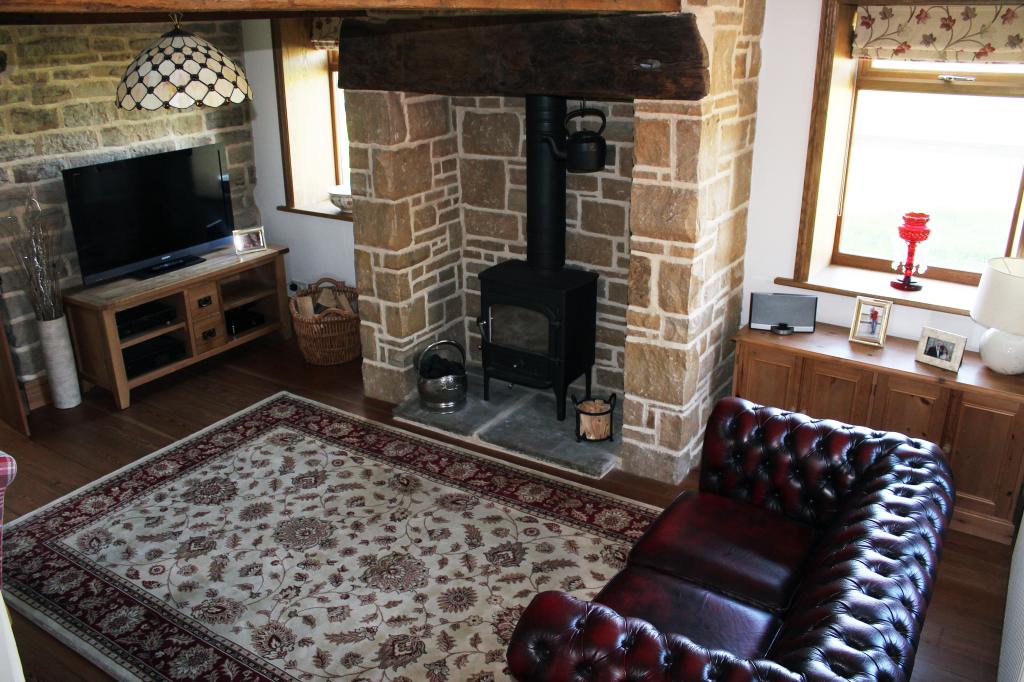
RECEPTION ROOM / DINING ROOM - 17'0 x 11'9 – With reclaimed solid pine flooring. A beautiful stone and oak fireplace with a multi-fuel stove upon a stone flagged hearth.
Exposed beams and stone work, new double glazed units with deep solid oak linings, ceiling light point, radiator and a bespoke solid oak door leading to the front porch.
Pine staircase with new carpet leading to landing.
Cloak/Boiler cupboard with combination boiler, ceiling light point and laminate flooring.
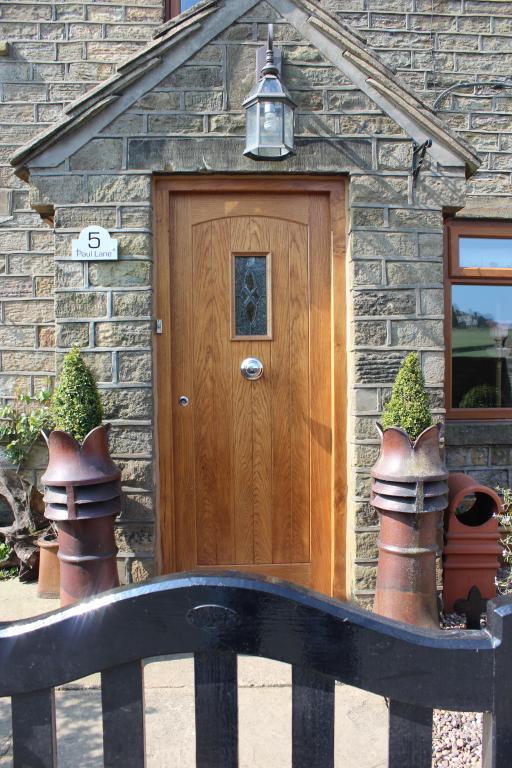
Front Porch - 4'0 x 3'5 - With Indian stone flooring, oak skirting boards, radiator and solid Oak front door, double glazed side windows and ceiling light point.
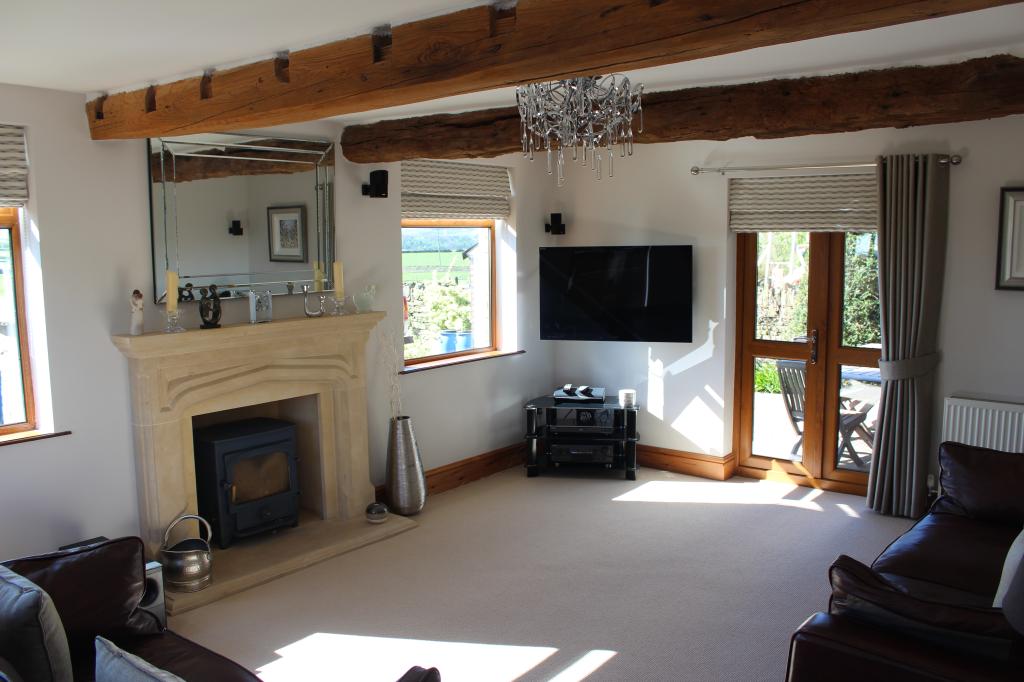
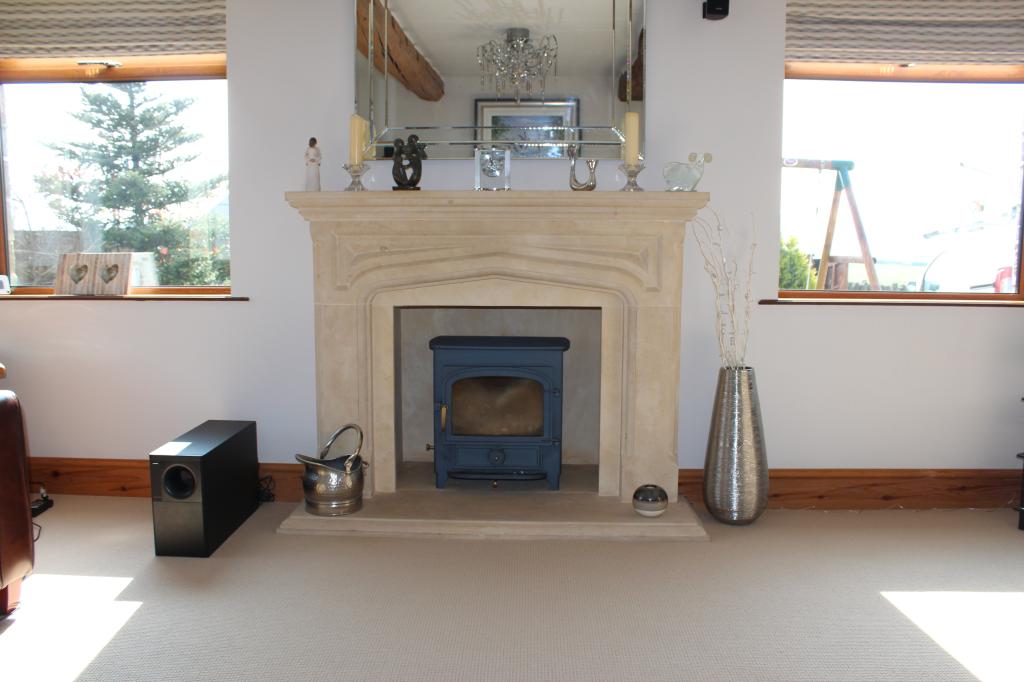
LOUNGE - 18'6 x 14’ - Magnificent views across the open fields with plenty of natural light from all 4 windows and French patio doors. Beautiful cream stone fire surround with multi-fuel stove, new carpet, curtains and blinds, exposed beams and ceiling light point.
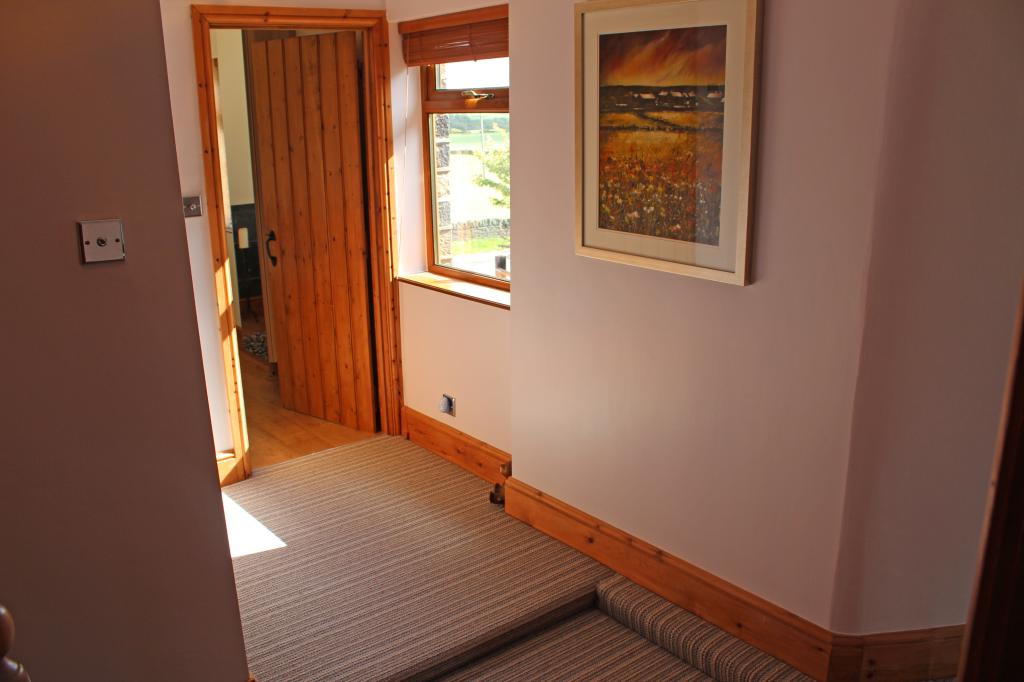
FIRST FLOOR LANDING – Double ceiling lighting points, radiator and window with views over the grazing land and beyond.
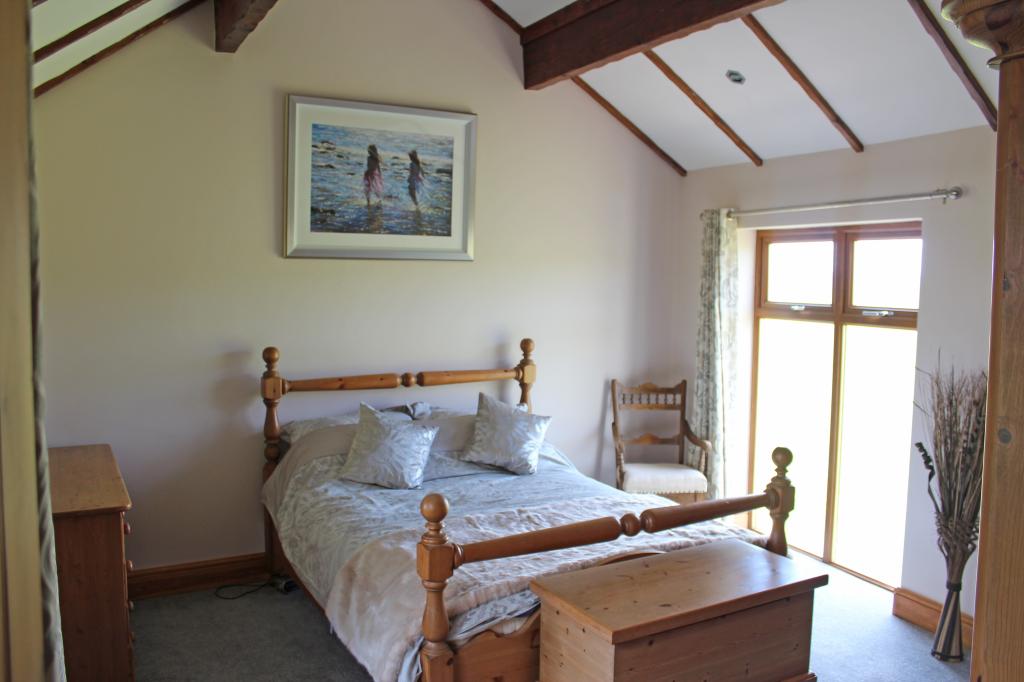
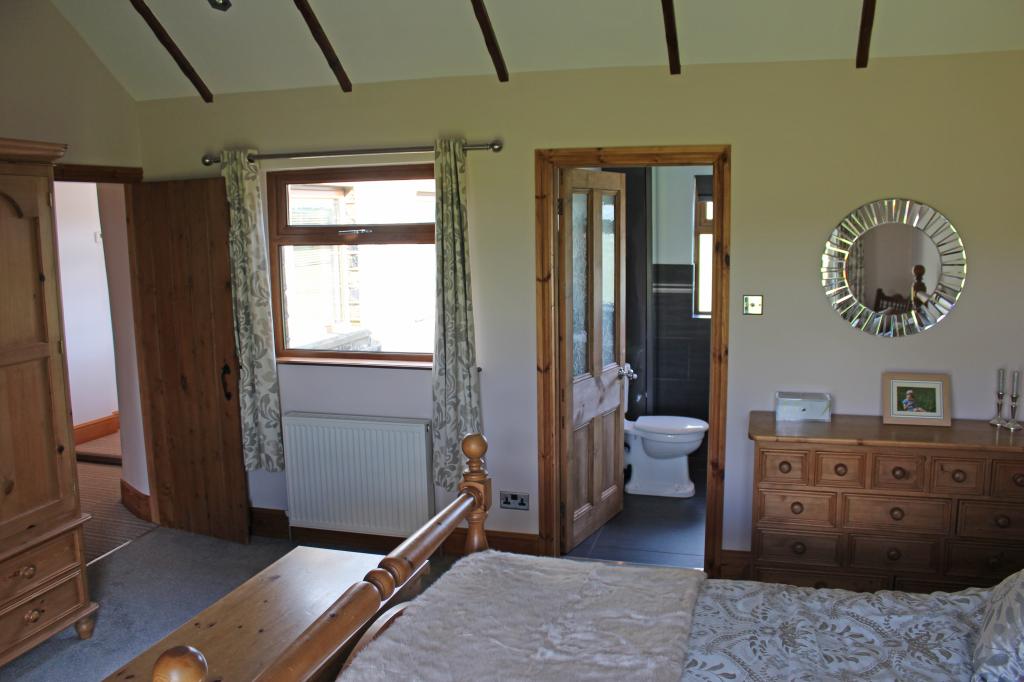
BEDROOM ONE - 14'6 x 13'0 - A very spacious room with a floor to ceiling double glazed window enjoying the most superb views, 2 radiators and exposed timber beams, down lighting, a further window with wonderful views and access to the en-suite.
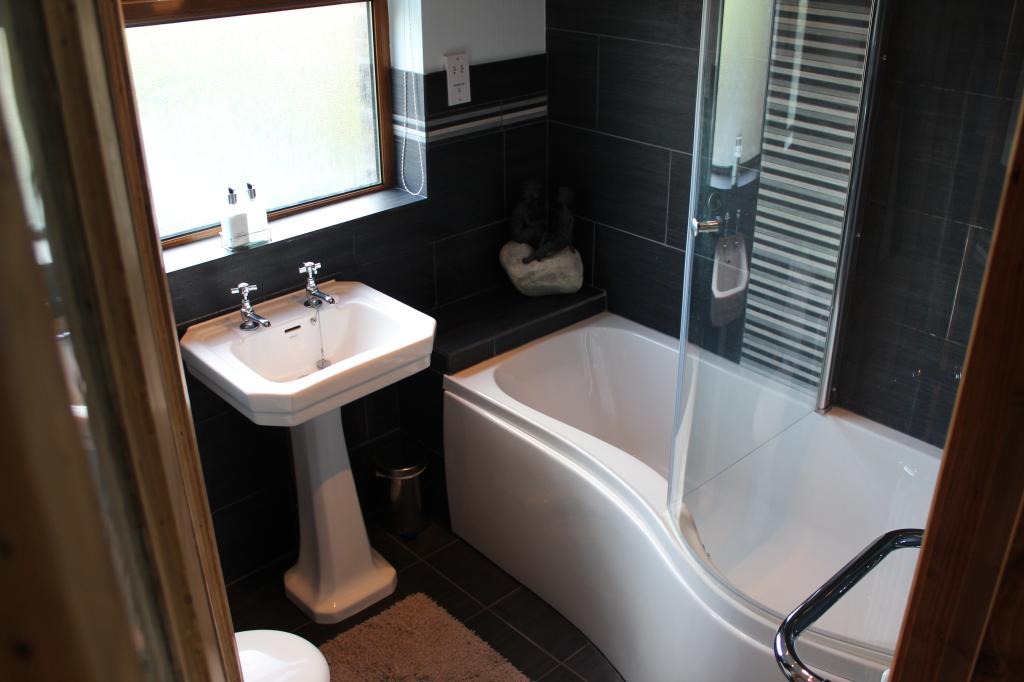
EN-SUITE – 7’3 x 6’6 - Presented with a modern white suite comprising; wash hand basin, w.c. and bath. Mira shower over bath with a glass enclosure, tiles to floor and walls, down lighting, shaver point and a chrome heated towel radiator.
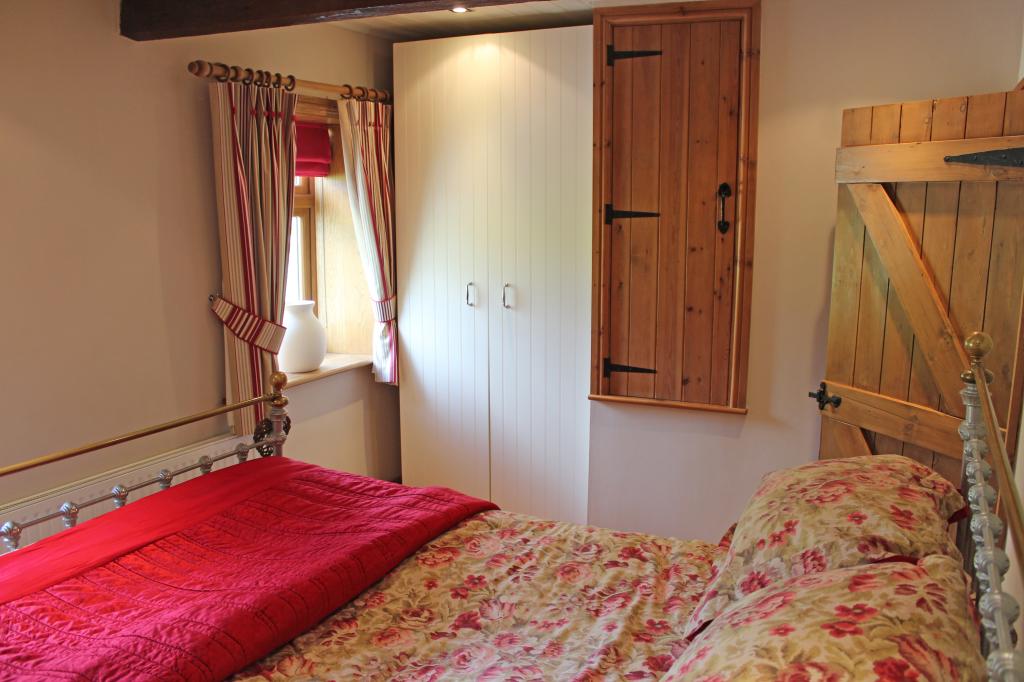
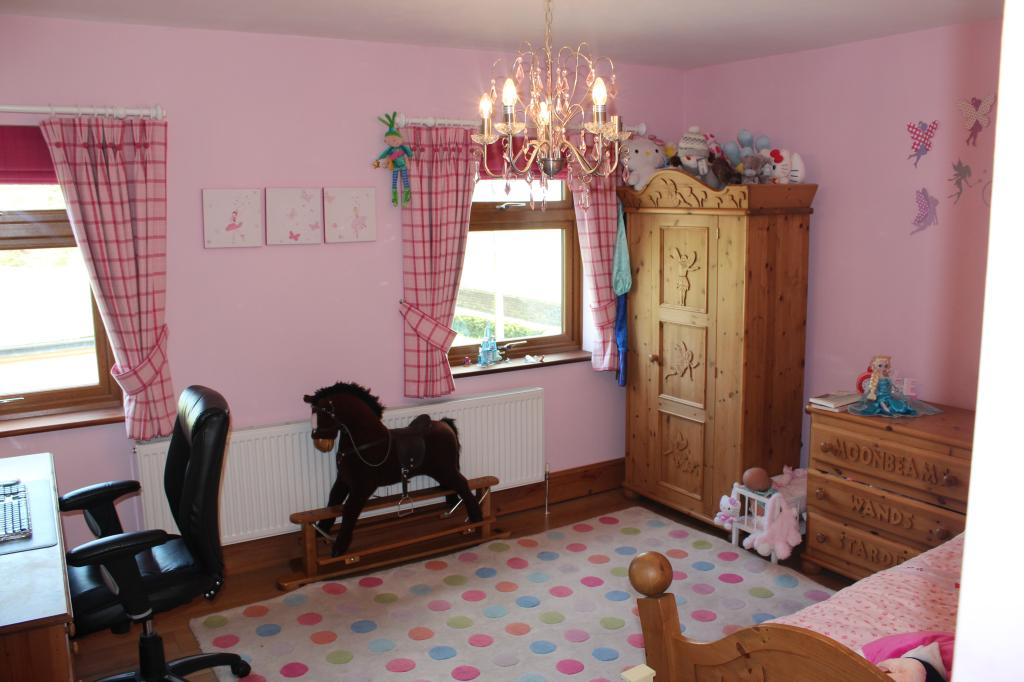
BEDROOM TWO 12.0’ x 11’ 9 - A double room with two double glazed windows and stunning views. Radiator, ceiling light point and new flooring.
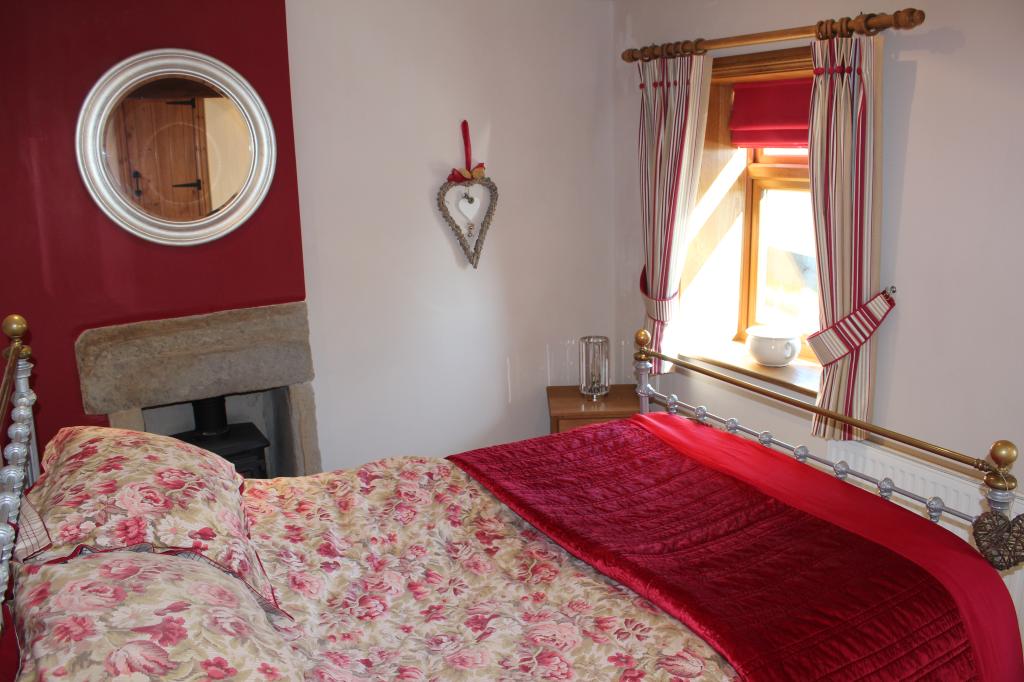
BEDROOM THREE 14.0’ x 9.0’ - A front facing double room with wonderful views from both windows. Double glazed units with deep solid oak linings and original timber ceiling. Original stone fire surround with Aga wood burning stove on a stone hearth, new flooring, with down lighting and a radiator.
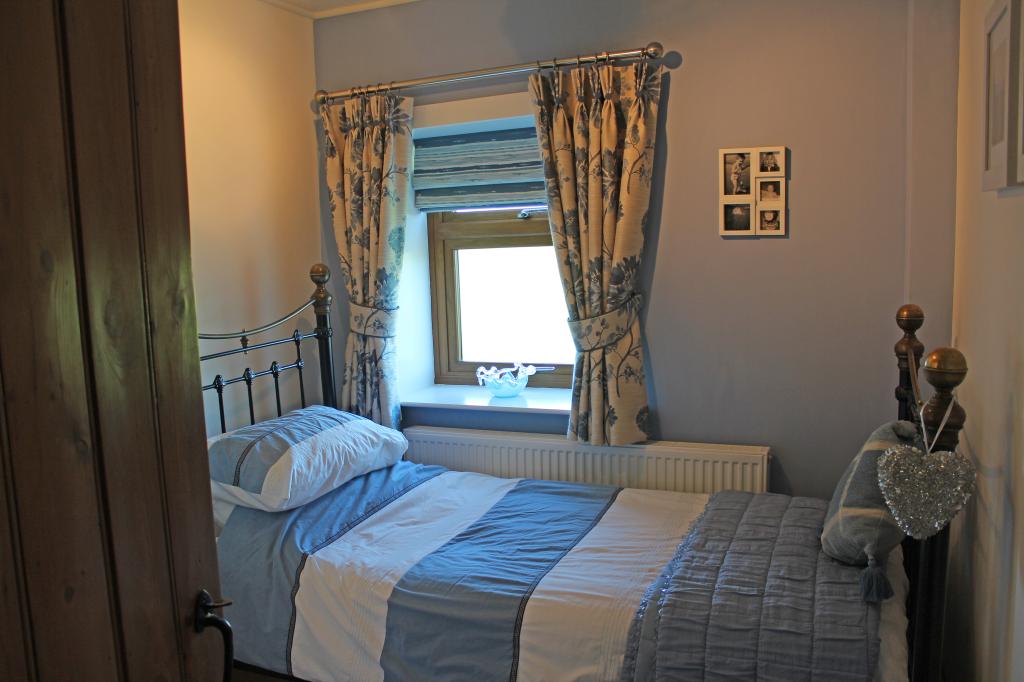
BEDROOM FOUR - 9’5 X 7’9 - A pleasant single room with views to the side whilst allowing a good degree of natural light. Original timber ceiling, new flooring, ceiling point and radiator.
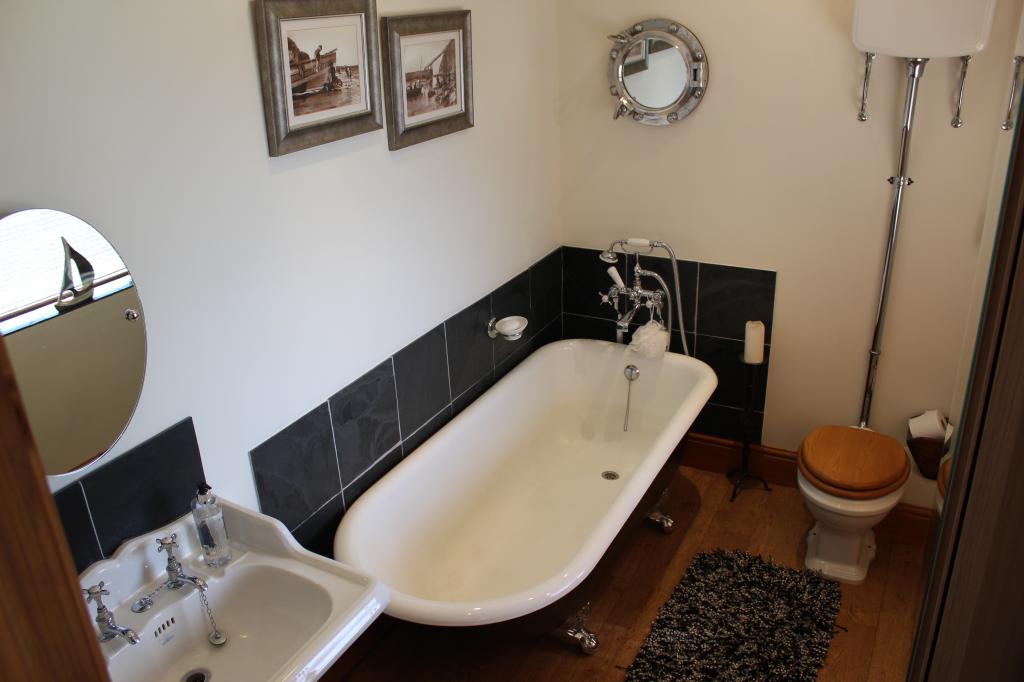
BATHROOM - 9’6 x 6.0’ - Again superbly presented with a cast iron roll top bath on silver cast feet, large wash hand basin, pull chain W.C. and new flooring. Part tiled with a chrome heated towel radiator, shaver point, down lighting and glazed window.
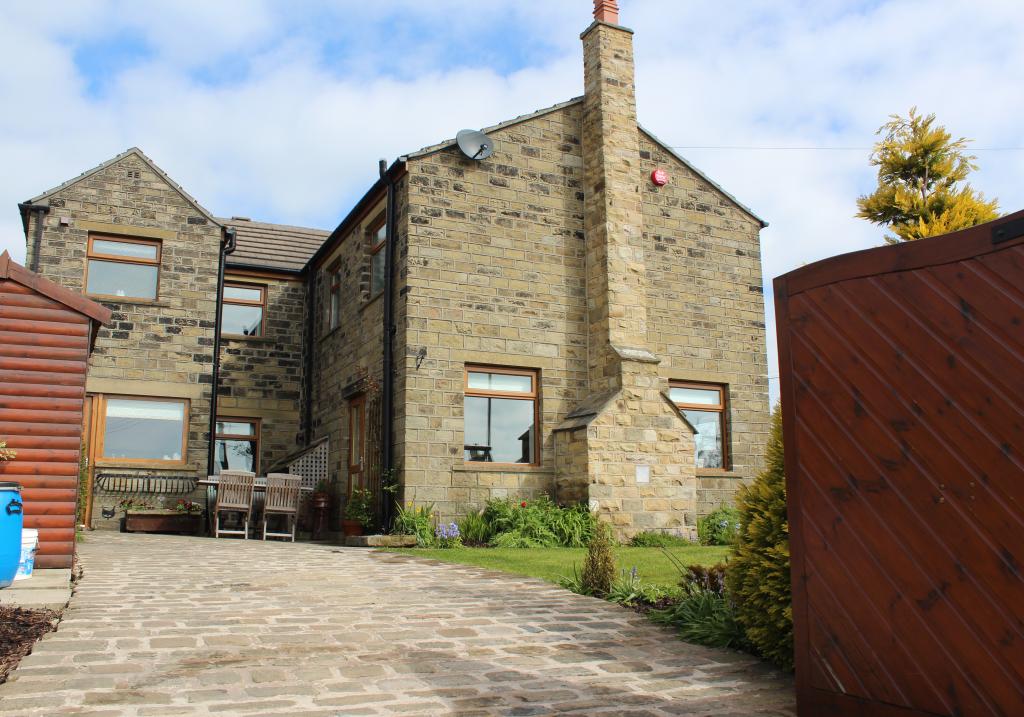
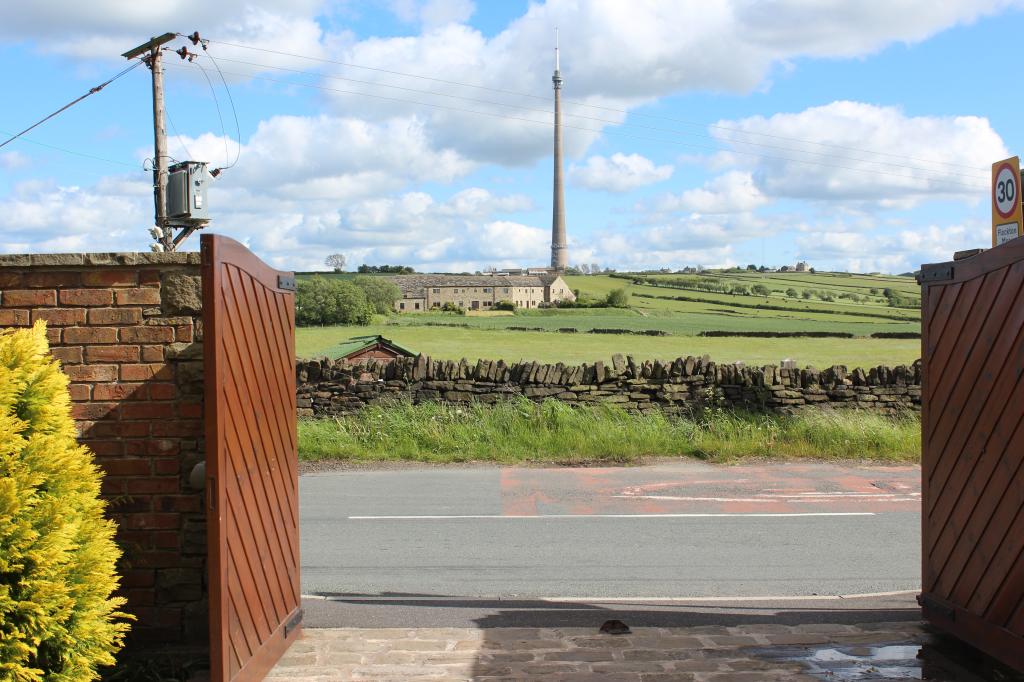
OUTSIDE Remote operated solid wooden gates lead to a stone cobbled driveway and York stone flagged patio area, garden shed and wood store.
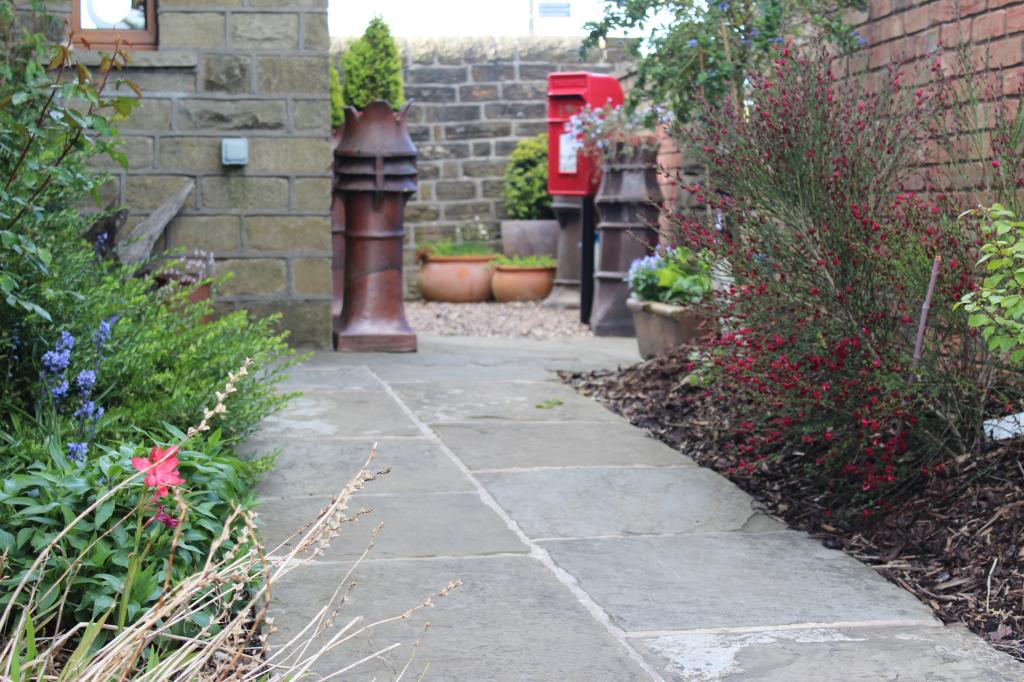
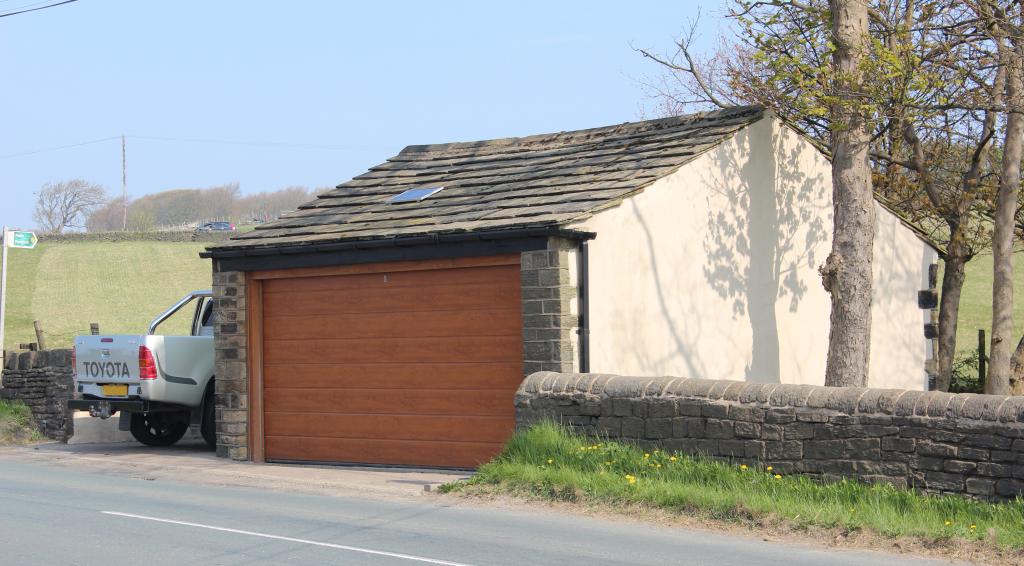
York stone garden path leads around the lawned garden area with planted borders, to a pebbled area with a cottage style gate to the front of the property. Across the lane is additional parking and a double garage (former Cart Shed) with a remote operated door and alarm system.
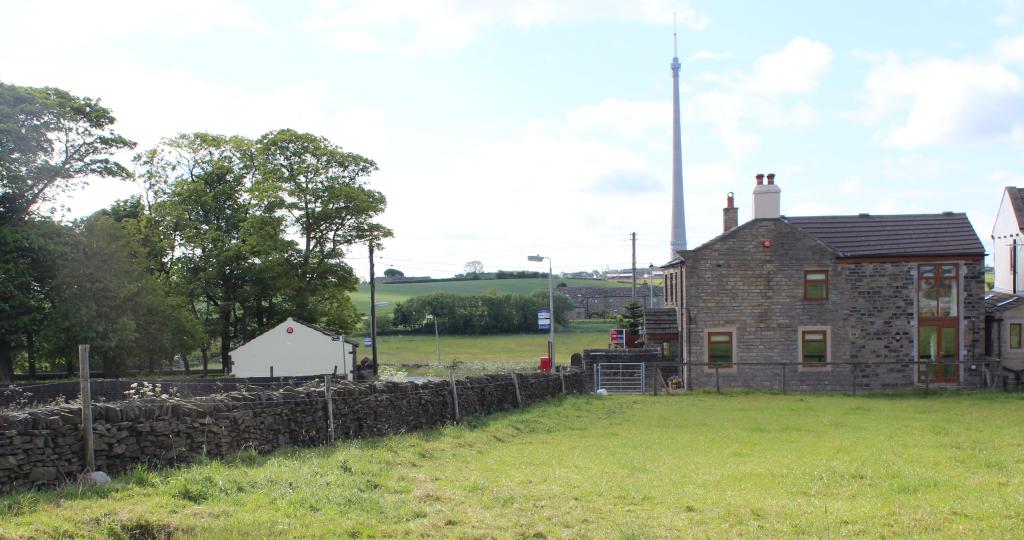
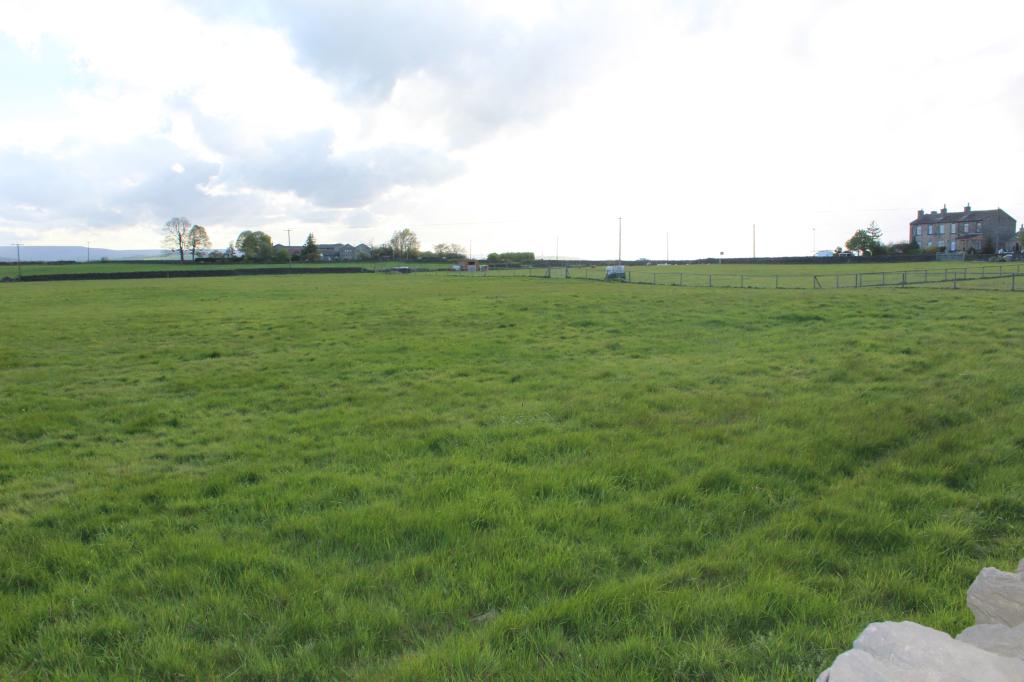
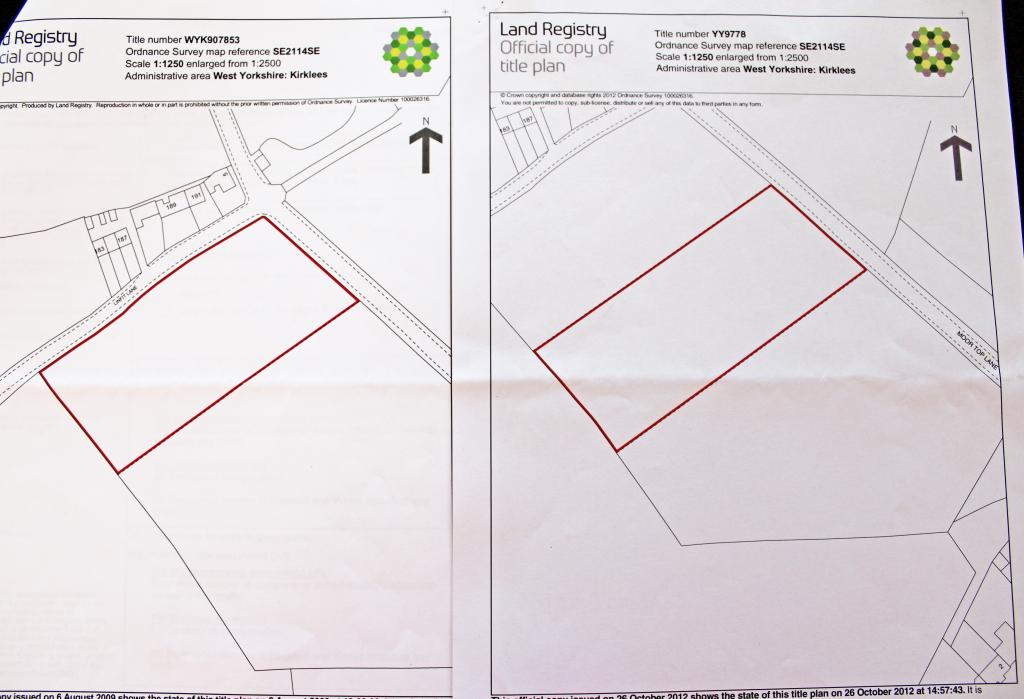
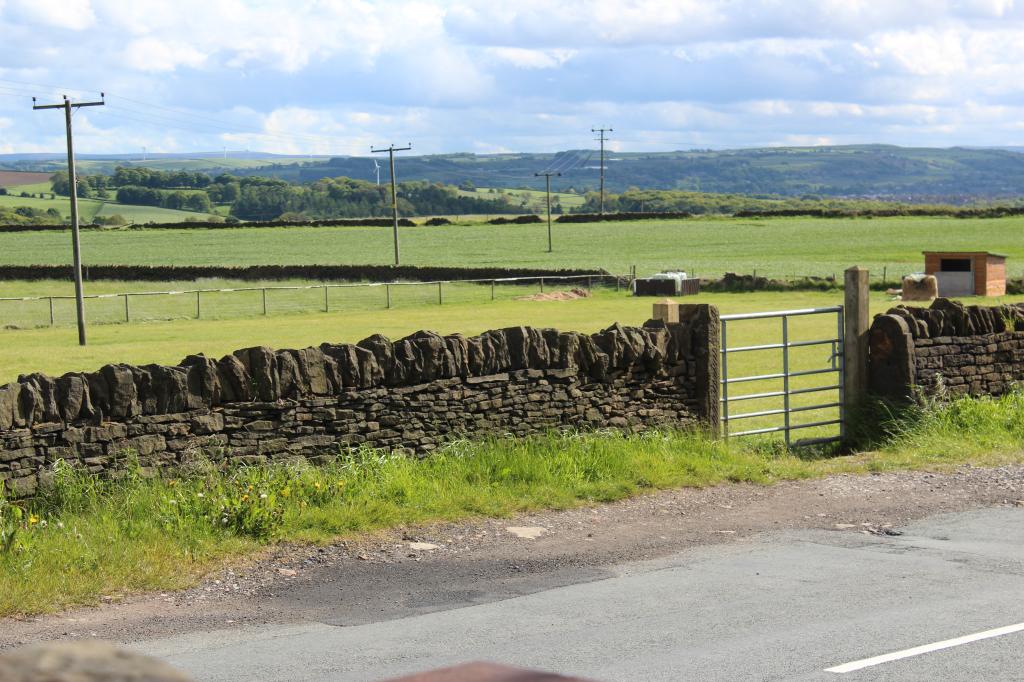
Across from the property is approx 4 acres of pastureland ideally suited for the equestrian enthusiast and is currently used for grazing and silage, with two gated entrances off Linfit Lane.
note: There is a mains water supply which runs along the side of the dry stone wall should you wish to supply water into the field at a future date.
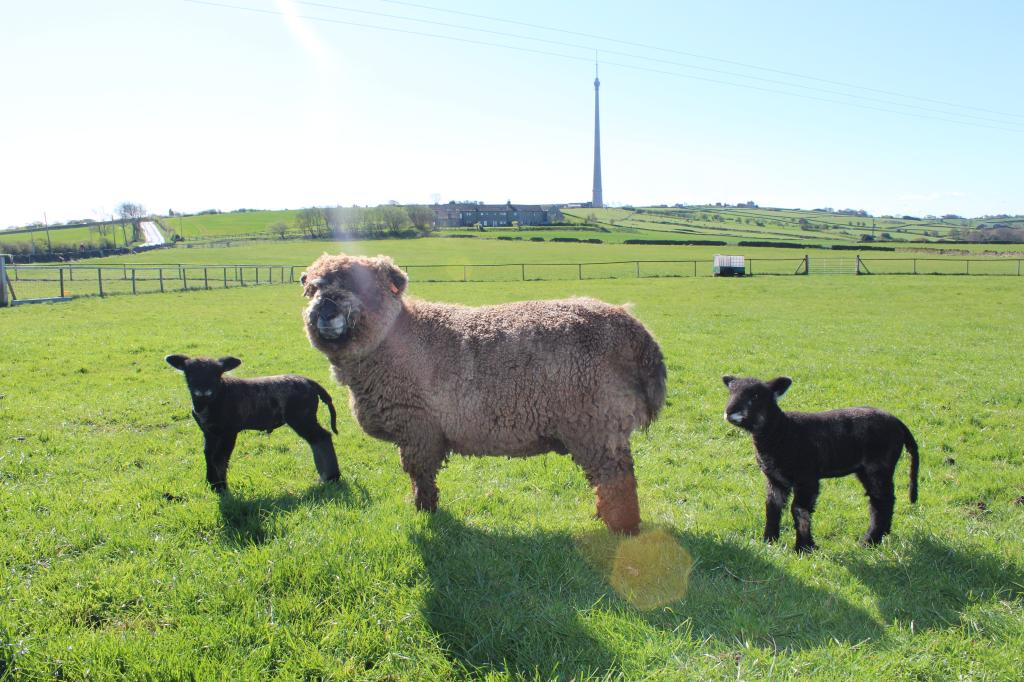
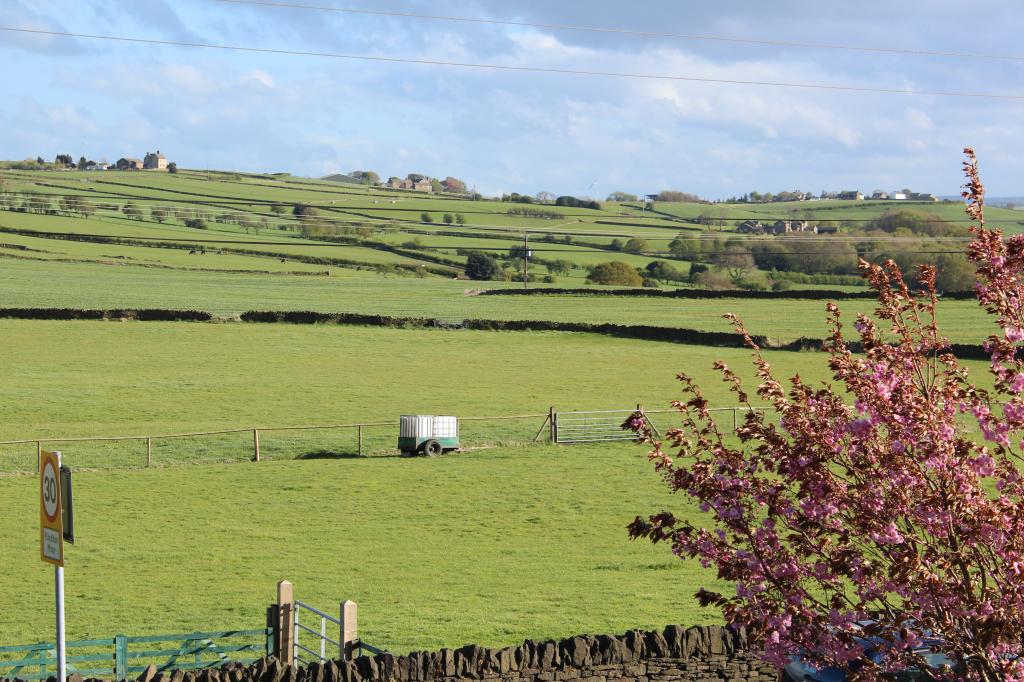
As the photographs indicate this home enjoys a wonderful vista with Emley Moor, the Three Acres and Sovereign Moor being clearly visible.
GENERAL INFORMATION
TENURE - Freehold
FIXTURES & FITTINGS
Only items specifically mentioned in these particulars are included in the sale.
LOCATION
The post code for Sat Nav purposes is WF4 4BP.
SERVICES Mains Gas, Electric, Water and Drainage