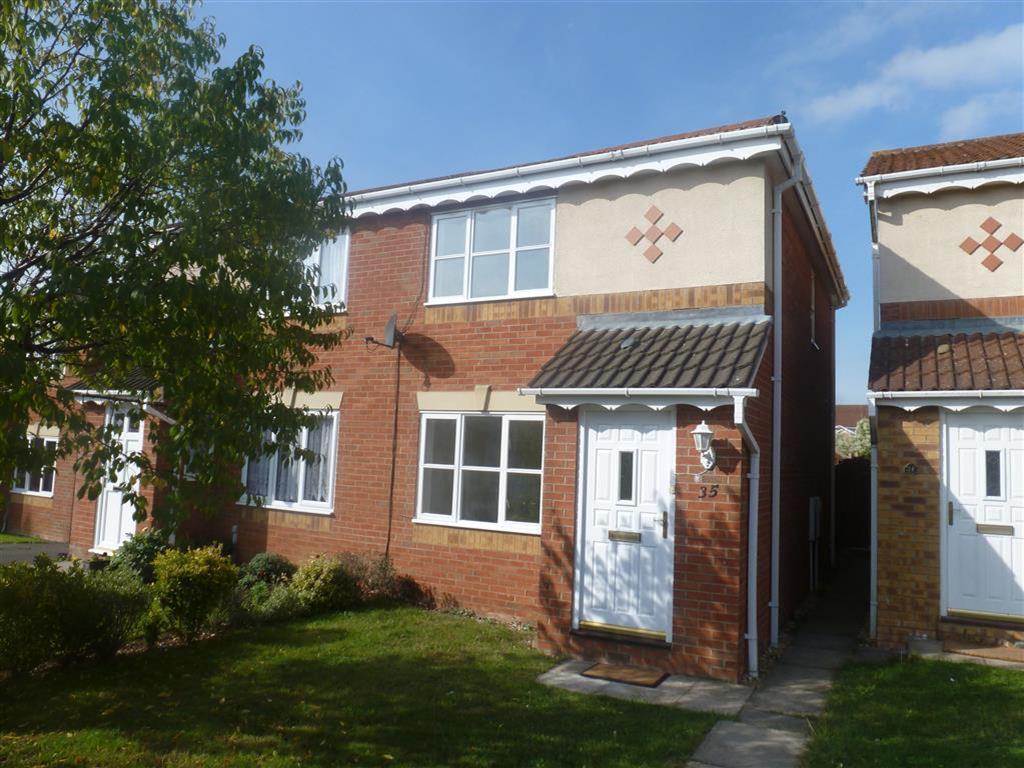
2 Bedroom Semi-Detached House Sold in Northampton, NN4
| Reference | 30530 |
| Address |
Curlbrook Close, Wootton, SSTC (Map Location) |
| Beds | 2 |
| Baths | 1 |
| Type | Semi-Detached house |
| Tenure | Freehold |
SOLD SUBJECT TO CONTRACT CC school catchment area Modern Semi Detached Conservatory Refitted Kitchen & Bathroom Parking For Two Cars Tenure: Freehold
Description
DESCRIPTION
The property comprises entrance
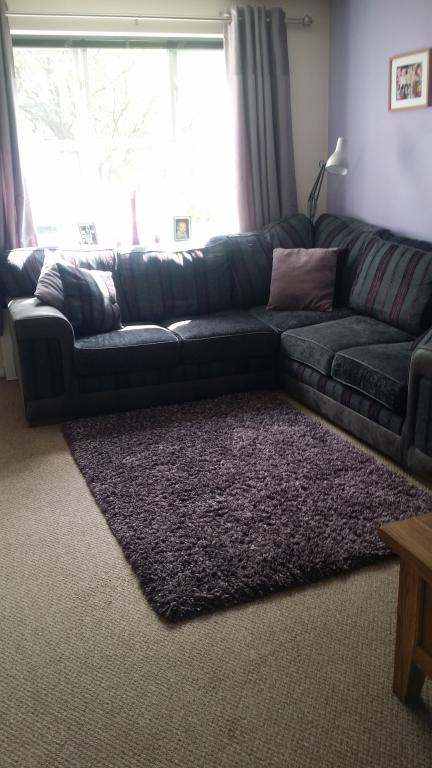
lobby lounge
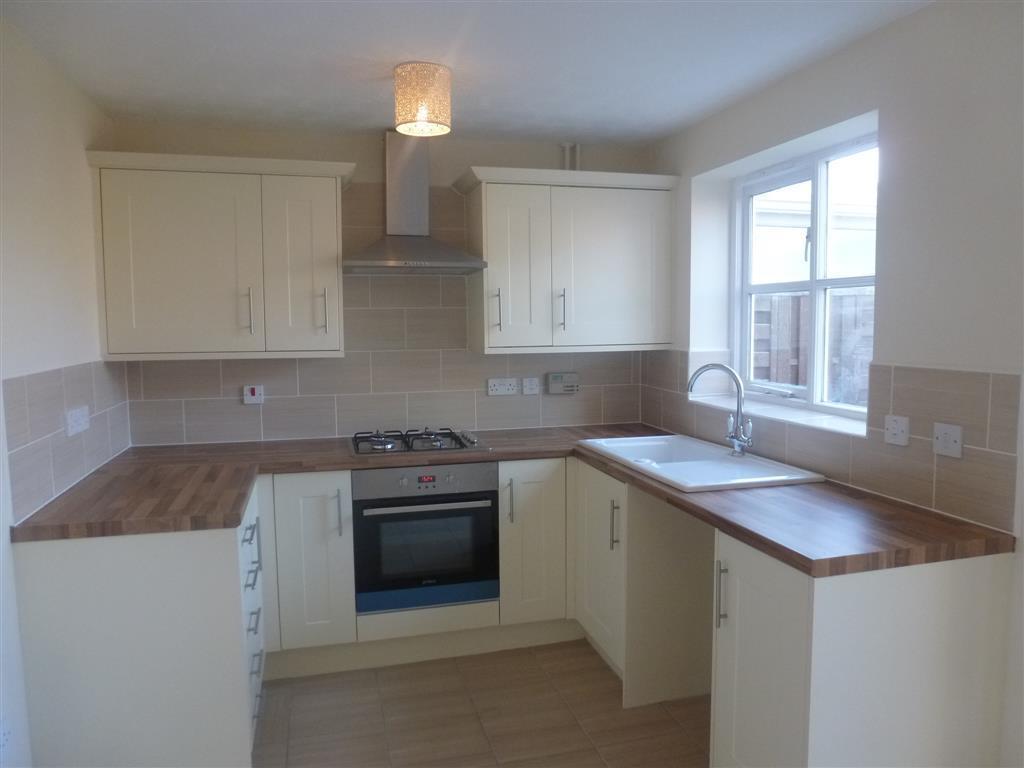
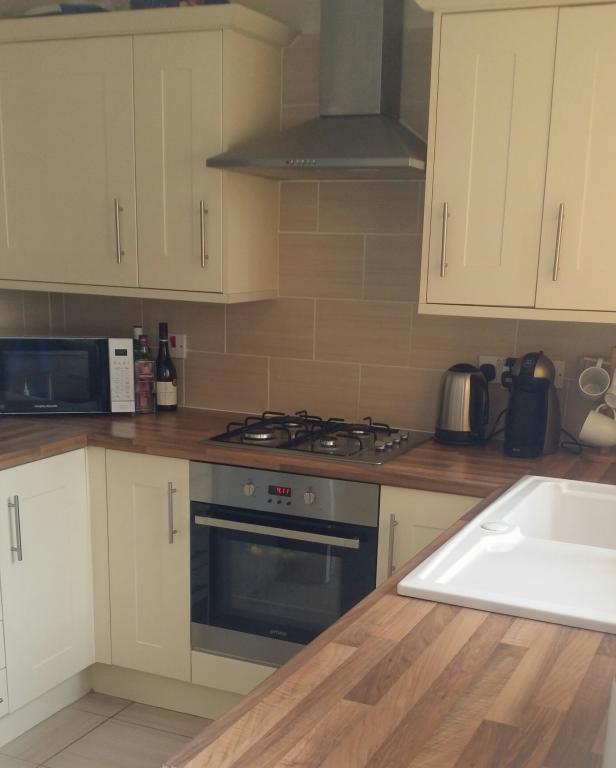
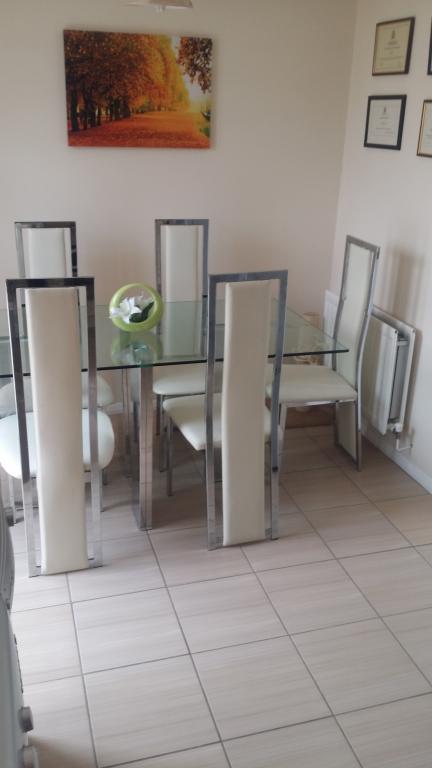
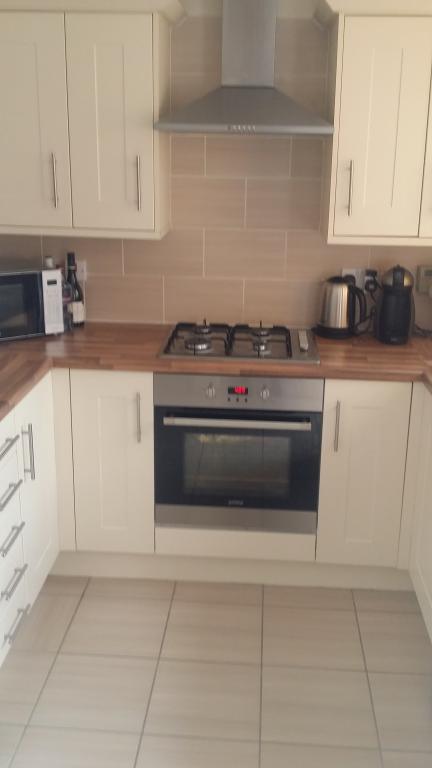
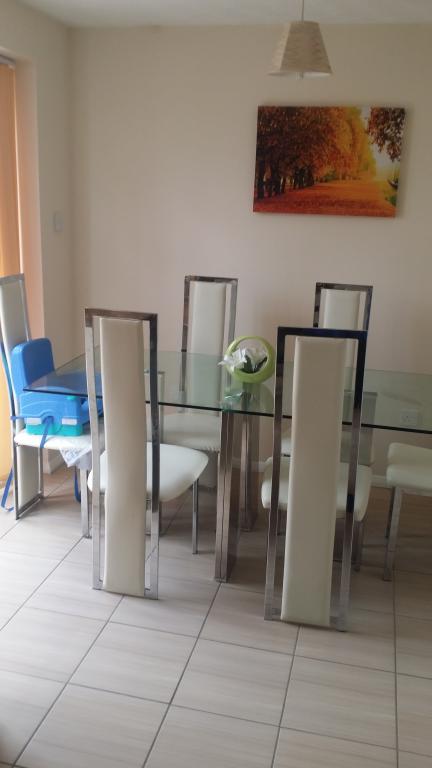
kitchen/dining room
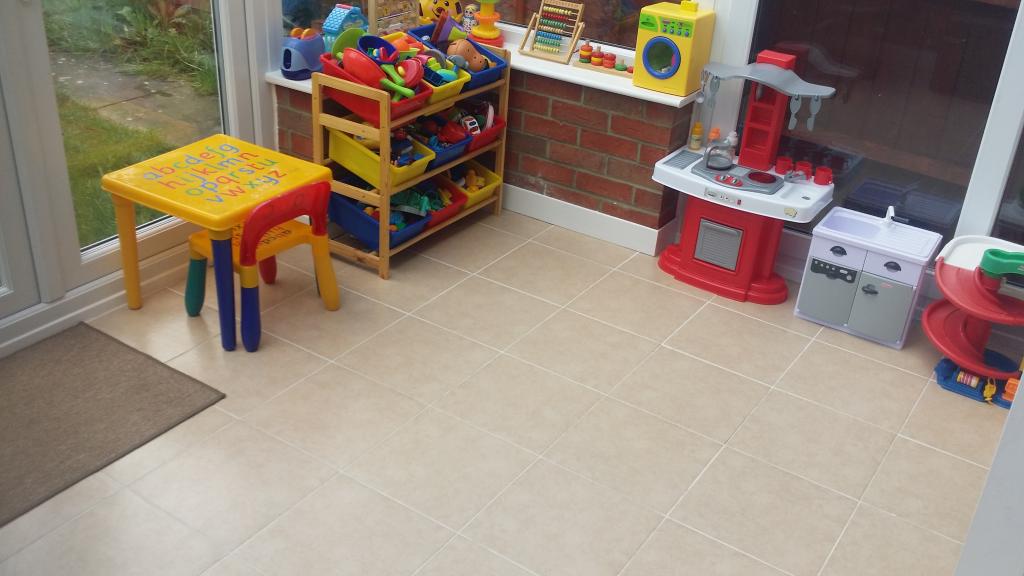
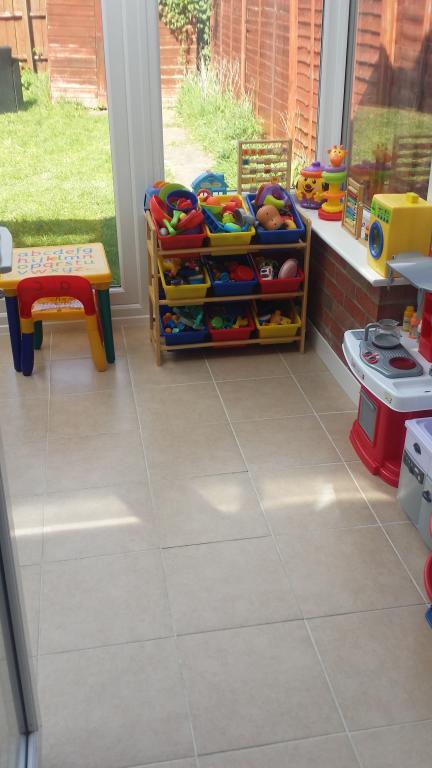
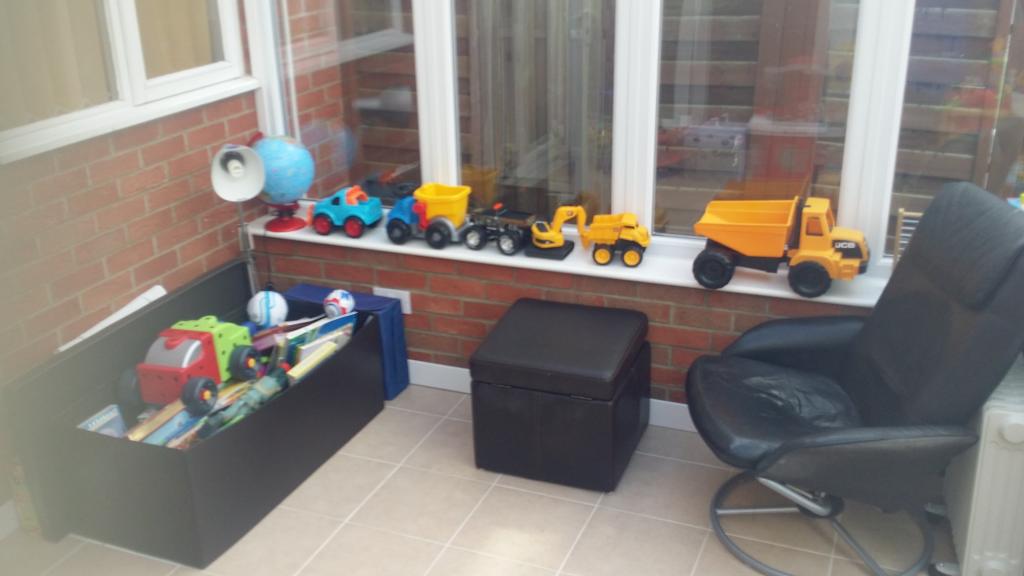
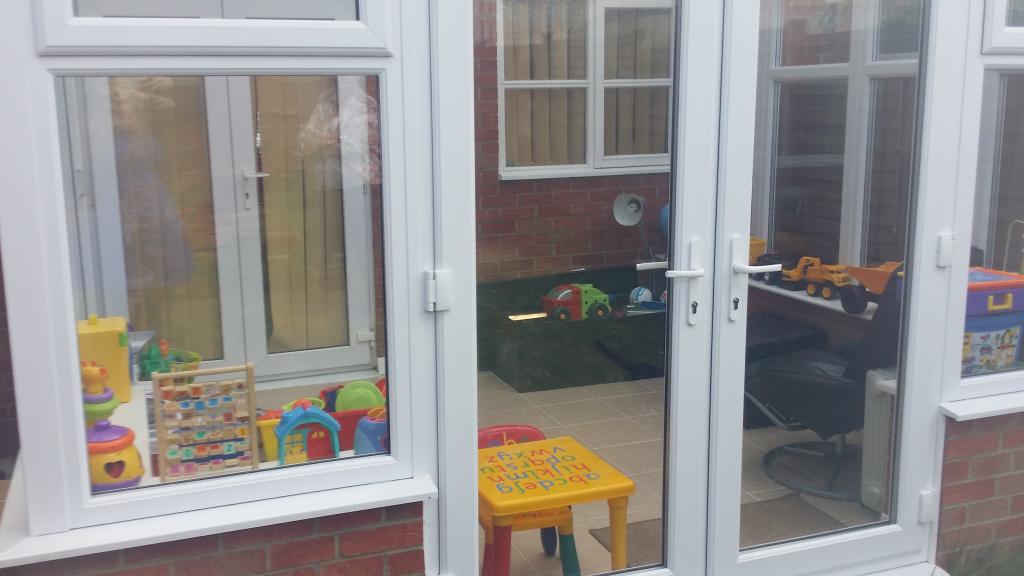
conservatory
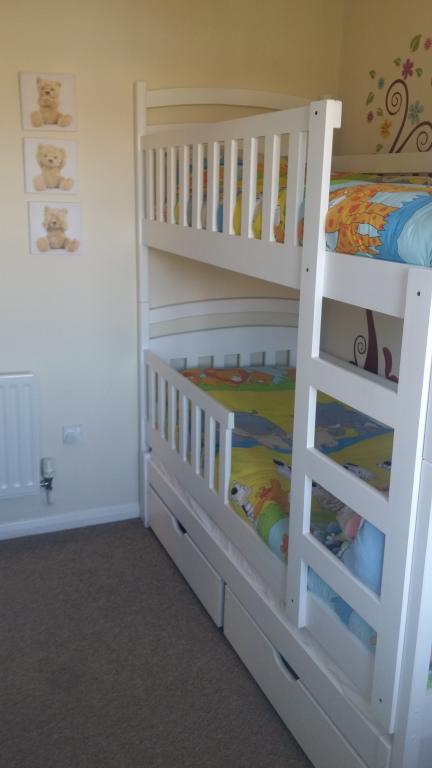
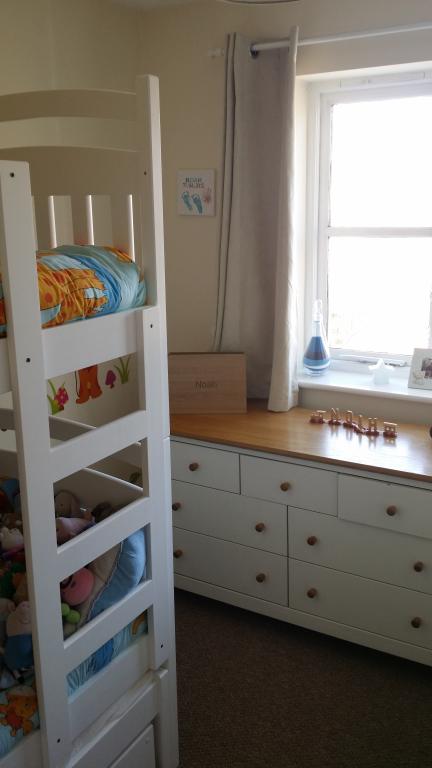
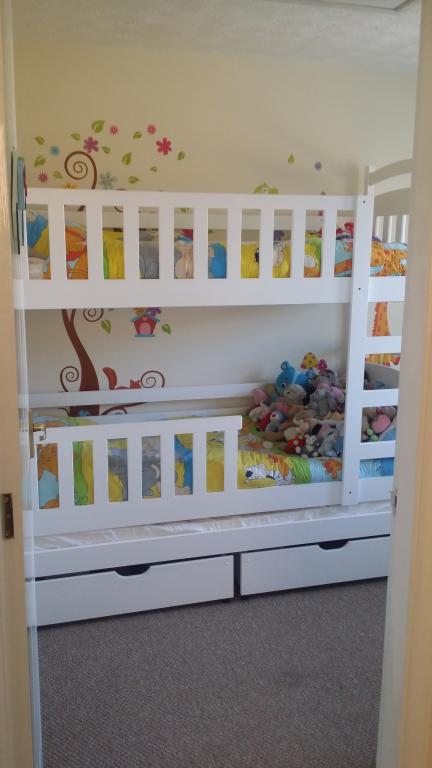
two good size bedrooms and a family bathroom.
Outside is a double driveway to the front providing off road parking for two cars.
Situated in the popular location of Wootton Fields is this two bedroom semi detached refurbished. Making this property an ideal first time buy or investment opportunity. The property boasts a refitted kitchen and bathroom, parking for two cars and conservatory
Entrance Lobby
Entered via door to the front aspect
Double glazed window to the side aspect opening to
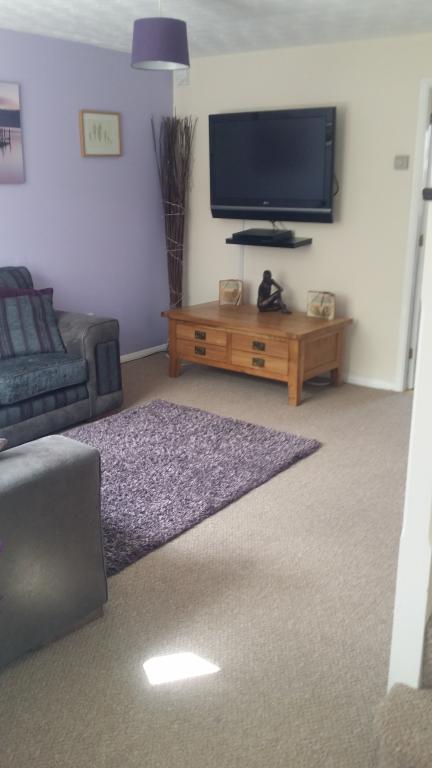
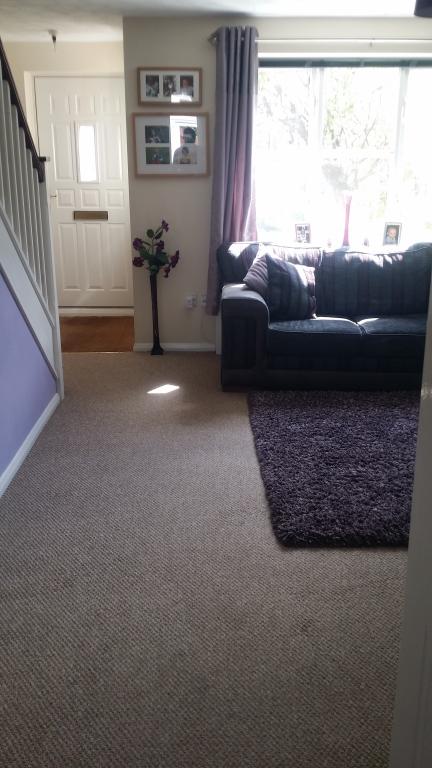
Lounge 12.3 feet x 10. 11 feet to stairs ( 37.57m x 3.33m to stairs )
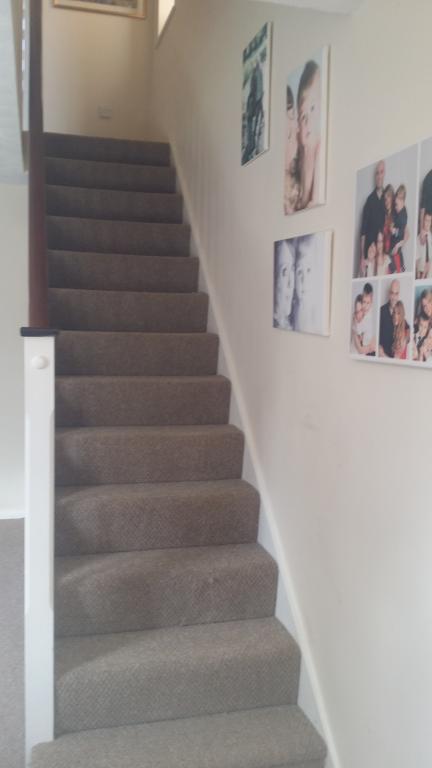
Double glazed window to the front aspect. Radiator television and telephone points with stairs rising to the first floor landing. Doors leading through to kitchen/dining room. and under stairs storage cupboard.
Kitchen/dining Room 13.9 feet x 8. 1Feet ( 4.19m x 2.46m )
A refitted kitchen comprising a range of base and wall mounted storage units with work surfaces over complementary tiling. Integrated stainless steel electric oven four ring gas hob with cooker hood over and space for white goods and plumbing for washing machine. Central heating boiler. Radiator. Ceramic tiled floor. Double glazed window to the rear aspect and double glazed French doors opening out to the conservatory.
Conservatory:(3.5m x 3 m)
built a year ago. toughened glass, dwarf brick wall.
First Floor Landing
Double glazed window to the side aspect, doors to
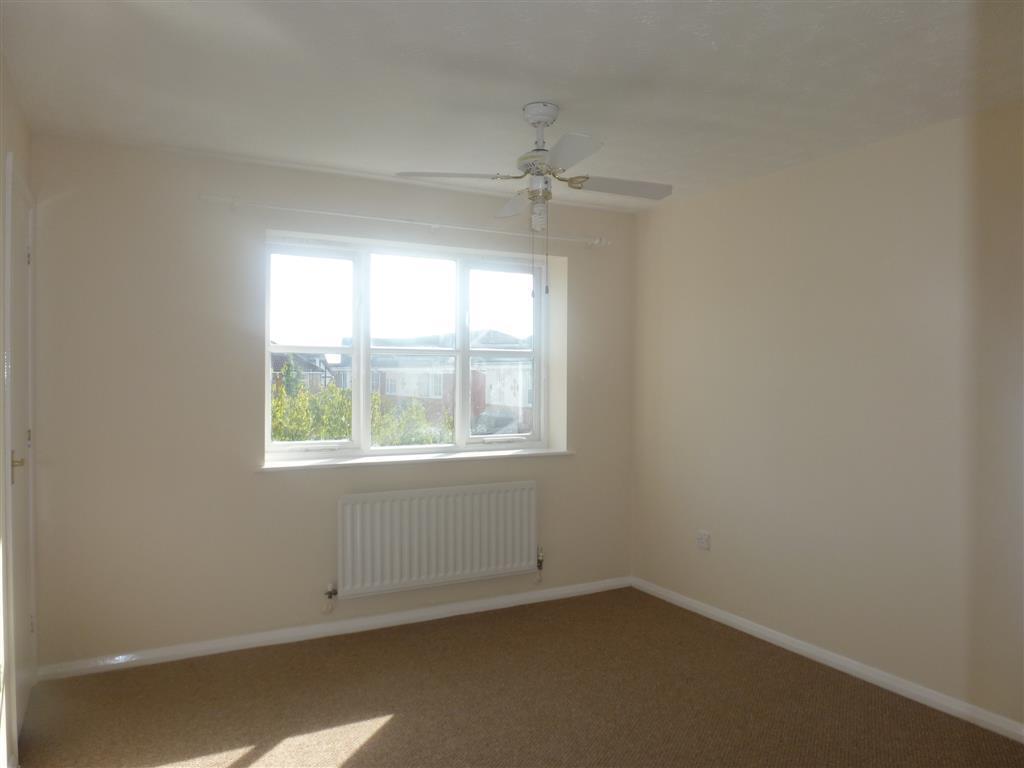
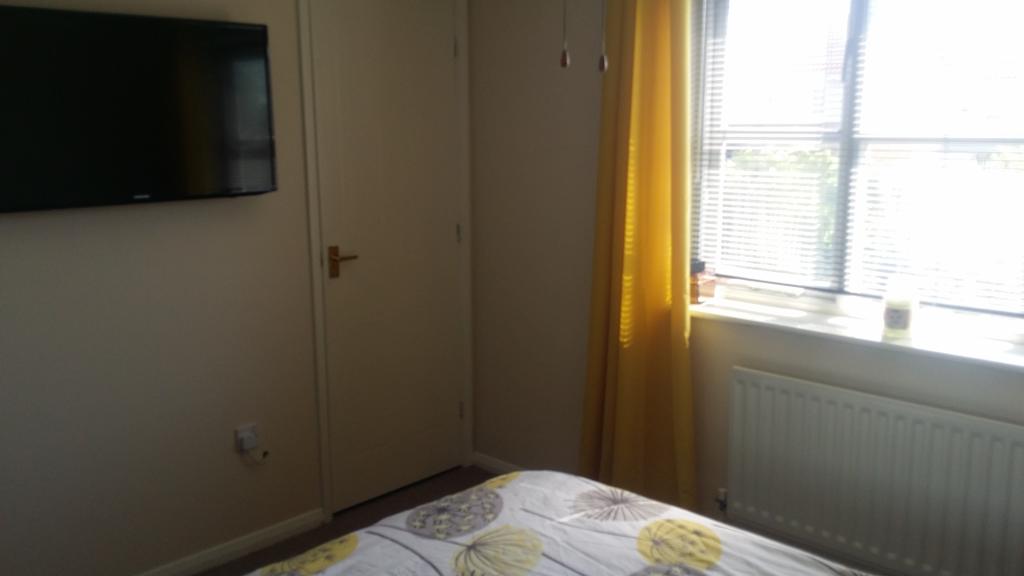
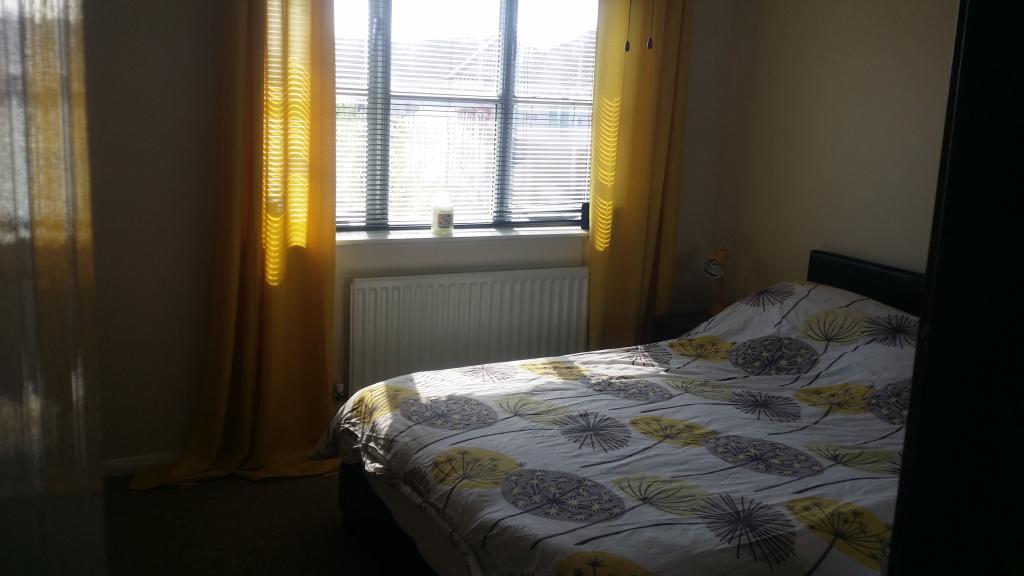
Bedroom One 11. 5 feet x 10. 5 feet ( 3.48m x 3.18m )
Double glazed window to the front aspect. Radiator. Door to airing cupboard housing hot water tank and shelving.
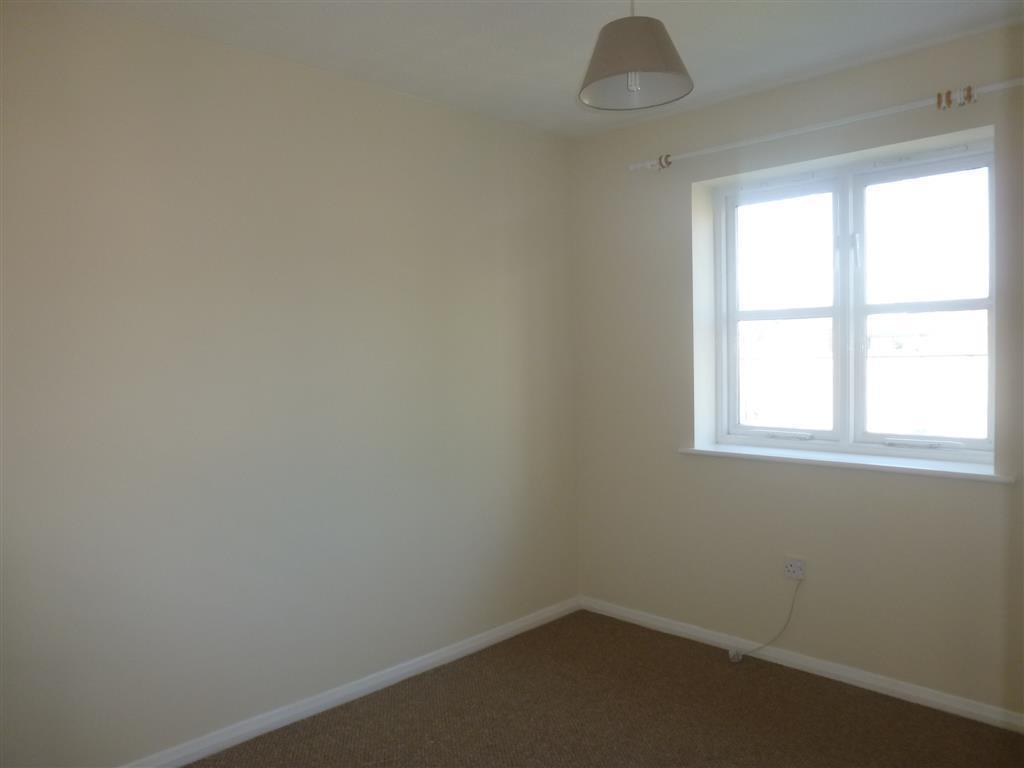
Bedroom Two 10 x 7. 10 feet. ( 3.05m x 2.39m )
Double glazed window to the rear aspect. Radiator and access to loft space.
Bathroom
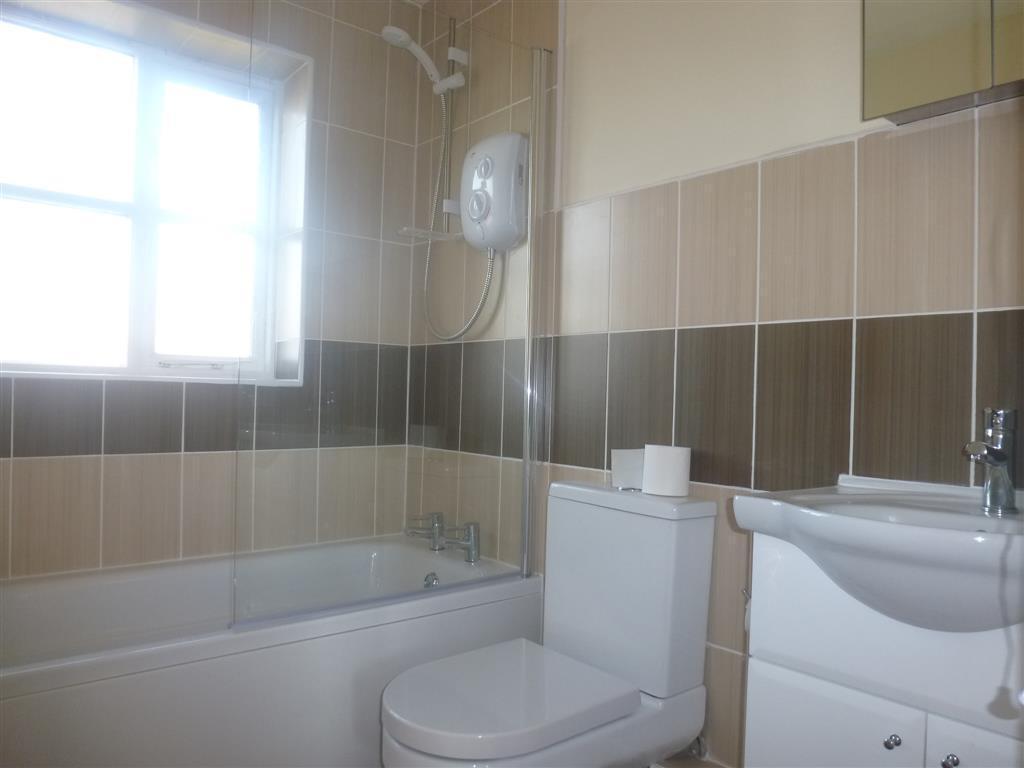
A refitted suite comprising panelled bath with shower over and glazed shower screen. Vanity wash hand basin and low level WC. Complementary tiling extractor fan. Shaver point. radiator. Obscure double glazed window to the rear aspect.
Outside
Front
Mainly lawn with pathway leading to front door. Gated access to the rear garden.
Rear Garden
Laid to lawn enclosed by wood fencing and garden shed.
Parking
Double driveway to the front of the property providing off road parking for two cars.
MONEY LAUNDERING REGULATIONS: Intending purchasers will be asked to produce identification documentation at a later stage and we would ask for your co-operation in order that there will be no delay in agreeing the sale.
Measurements
These approximate room sizes are only intended as general guidance