3 Bedroom Detached House Sold in Lincoln, LN4
| Reference | 30468 |
| Address |
Mill Lane, Martin, Lincoln, Lincolnshire (Map Location) |
| Beds | 3 |
| Baths | 1 |
| Type | Detached house |
| Tenure | Freehold |
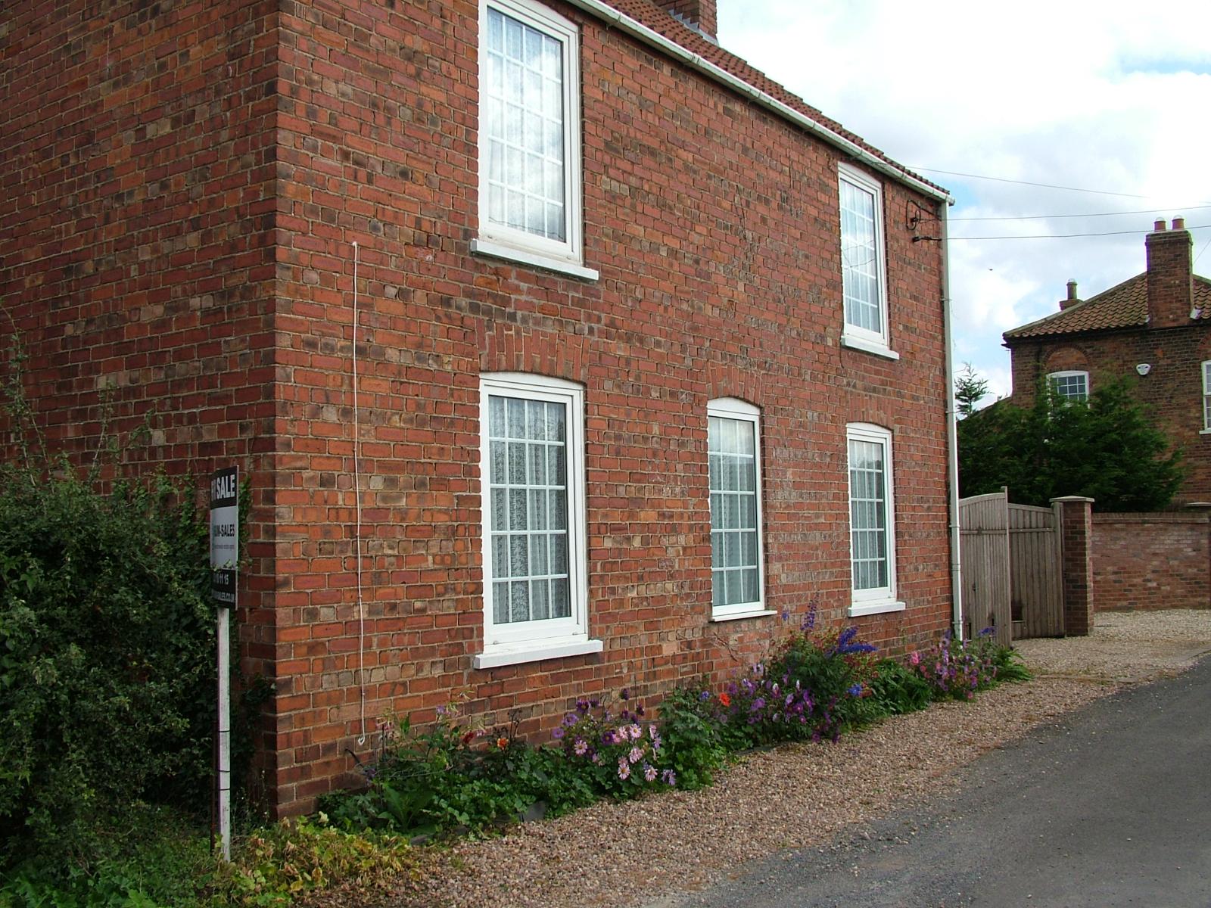
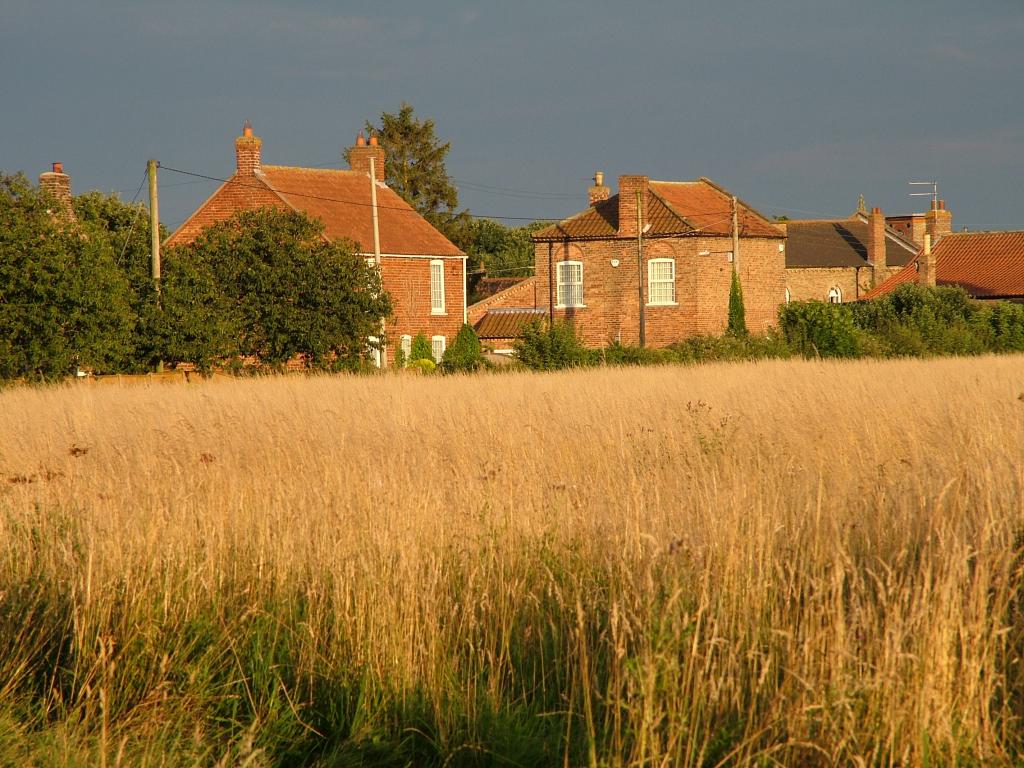
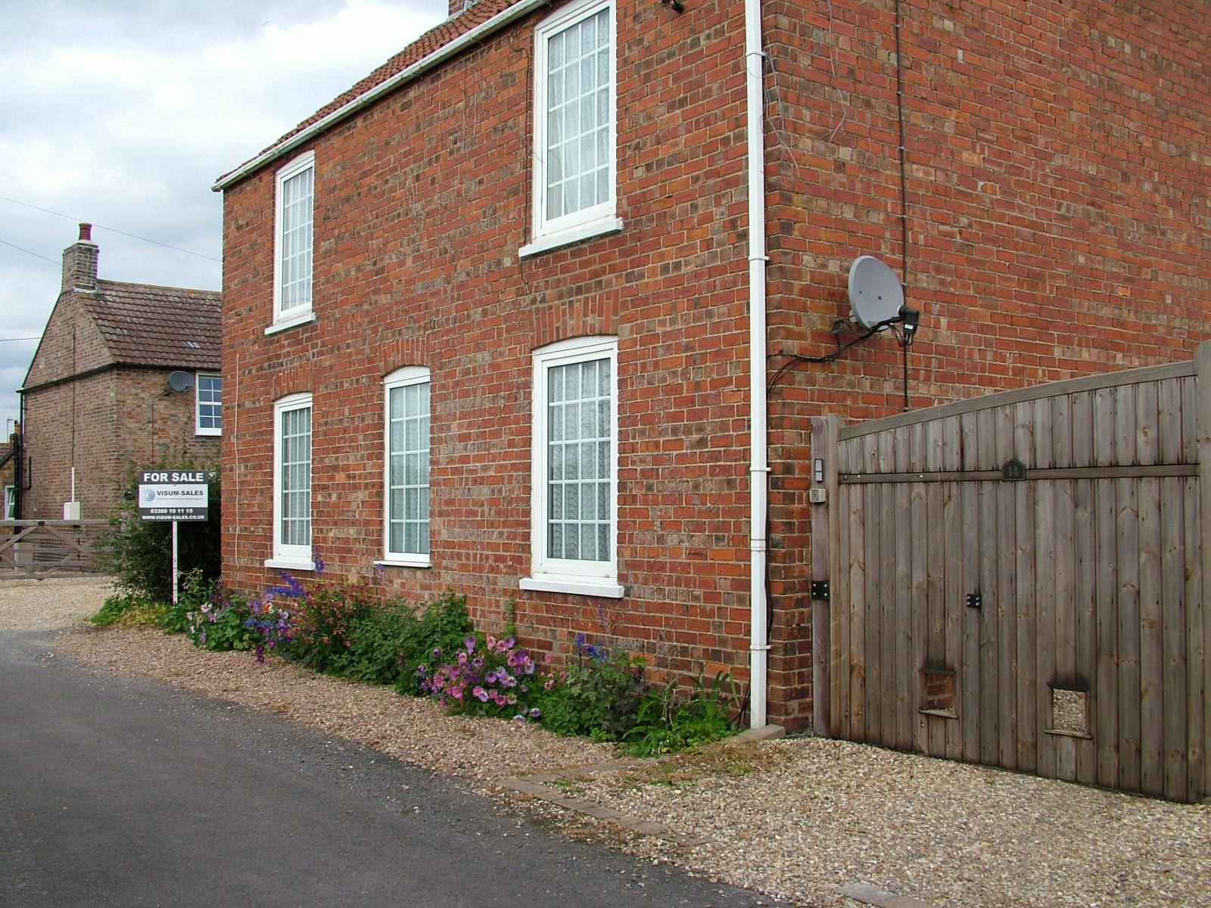
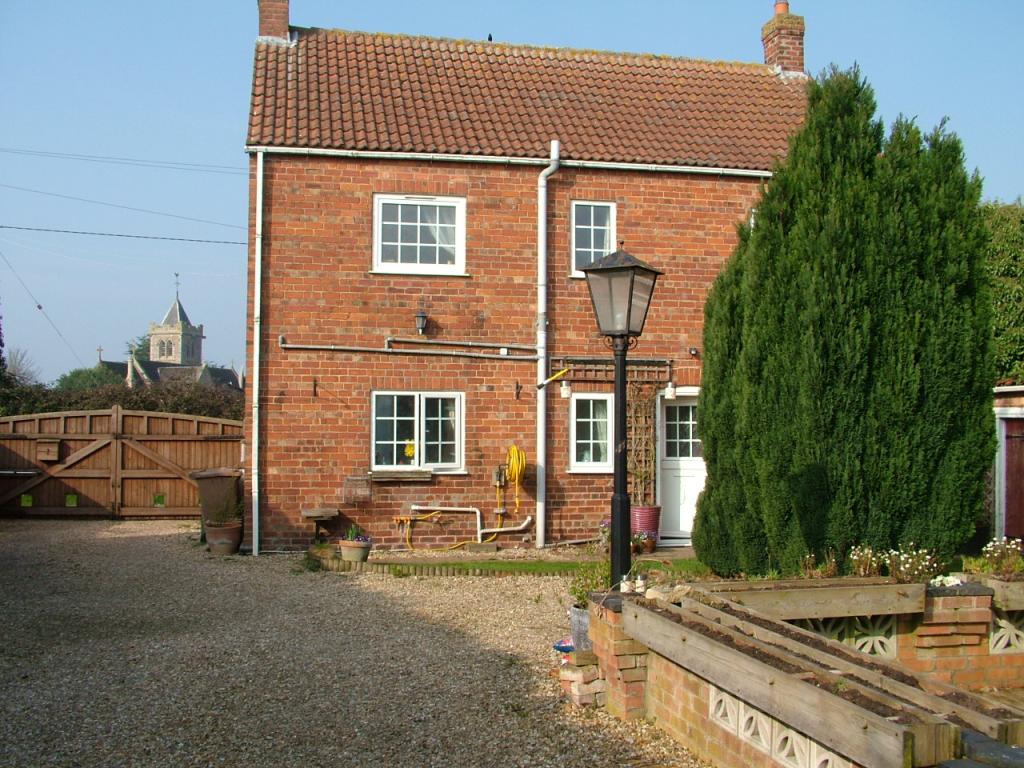
Detached 3 bedroom house with a large private garden, located on a no-through road in the village of Martin close to Woodhall Spa and its amenities.
Description
A double glazed UPVC stable door leads into the entrance hall which has a radiator and understairs cupboard. Doors off to;
Cloakroom; Toilet and washbasin. Solid wood floor and heated towel rail.
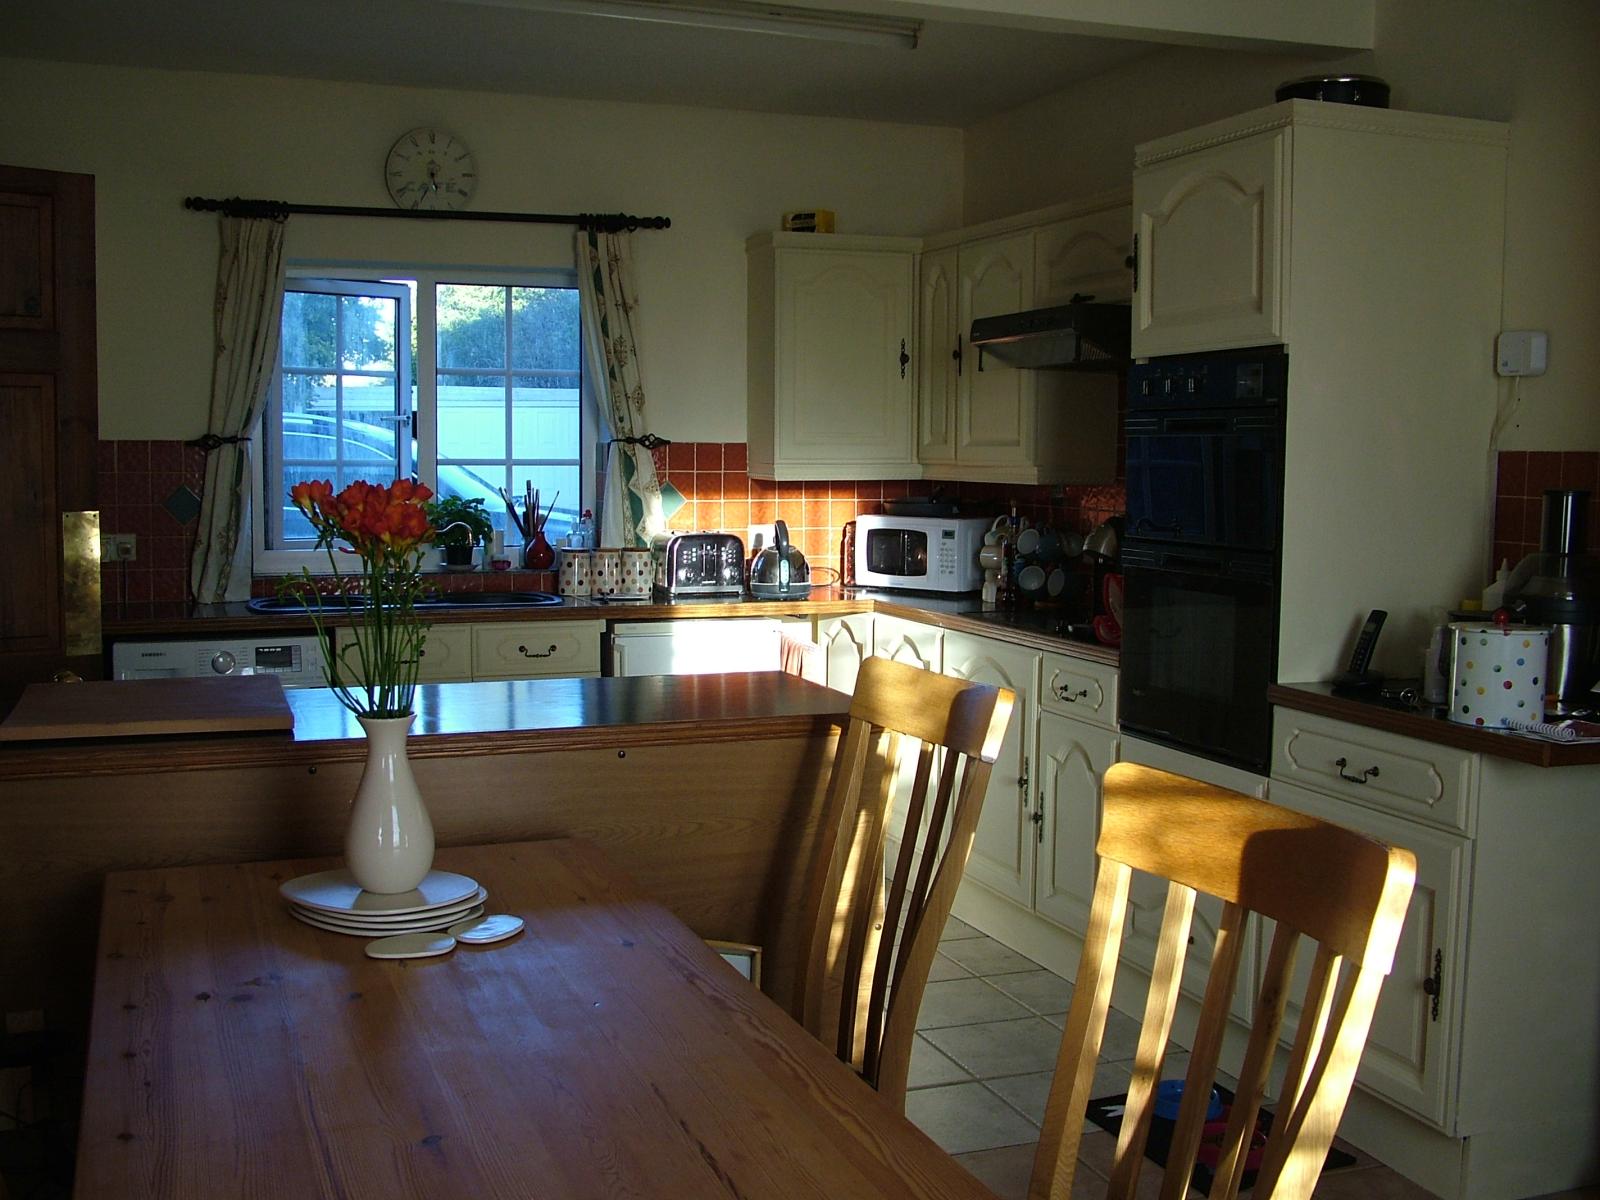
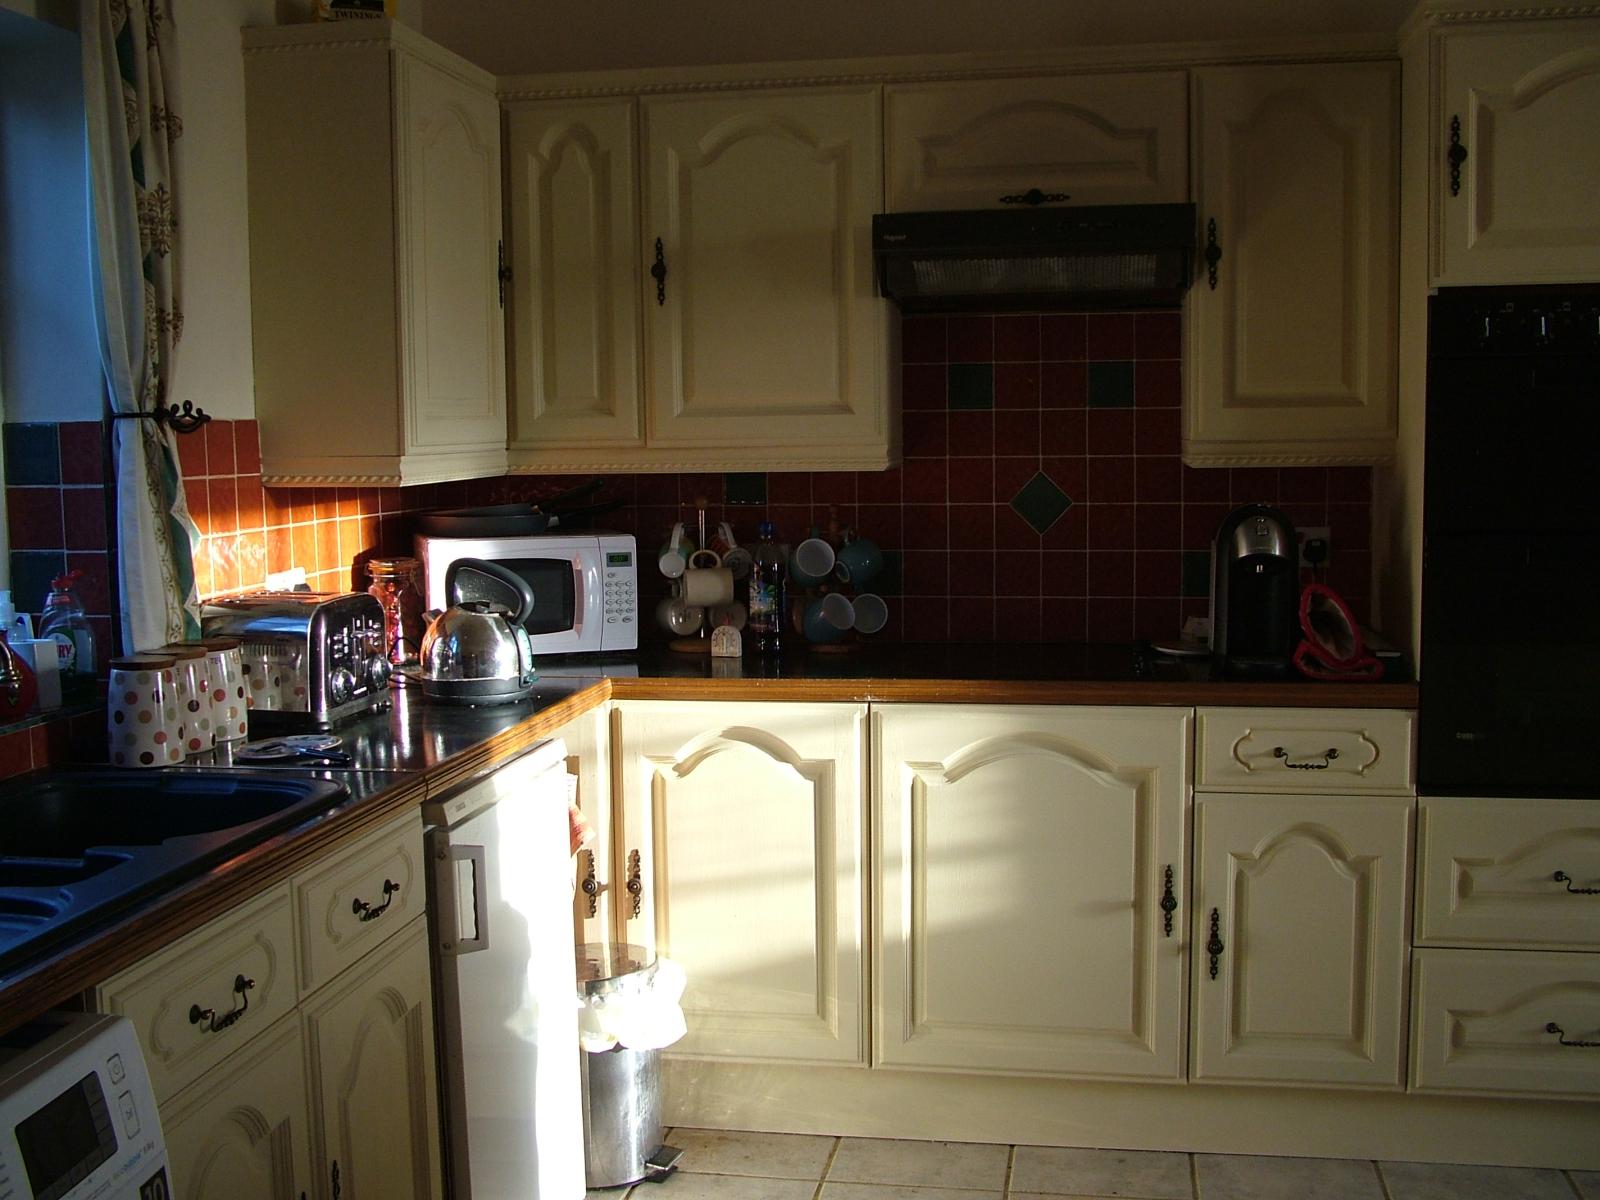
Kitchen/dining room; (3.90m x 6.25m/ 12' 10'' x 20' 6'' max) The tiled floor kitchen has a one and a half sink and drainer. There is a range of wall and base units and drawers, also an electric hob with extractor hood over and a double oven and grill. Window over sink to rear overlooking the garden. Plumbing for dishwasher and washing machine.
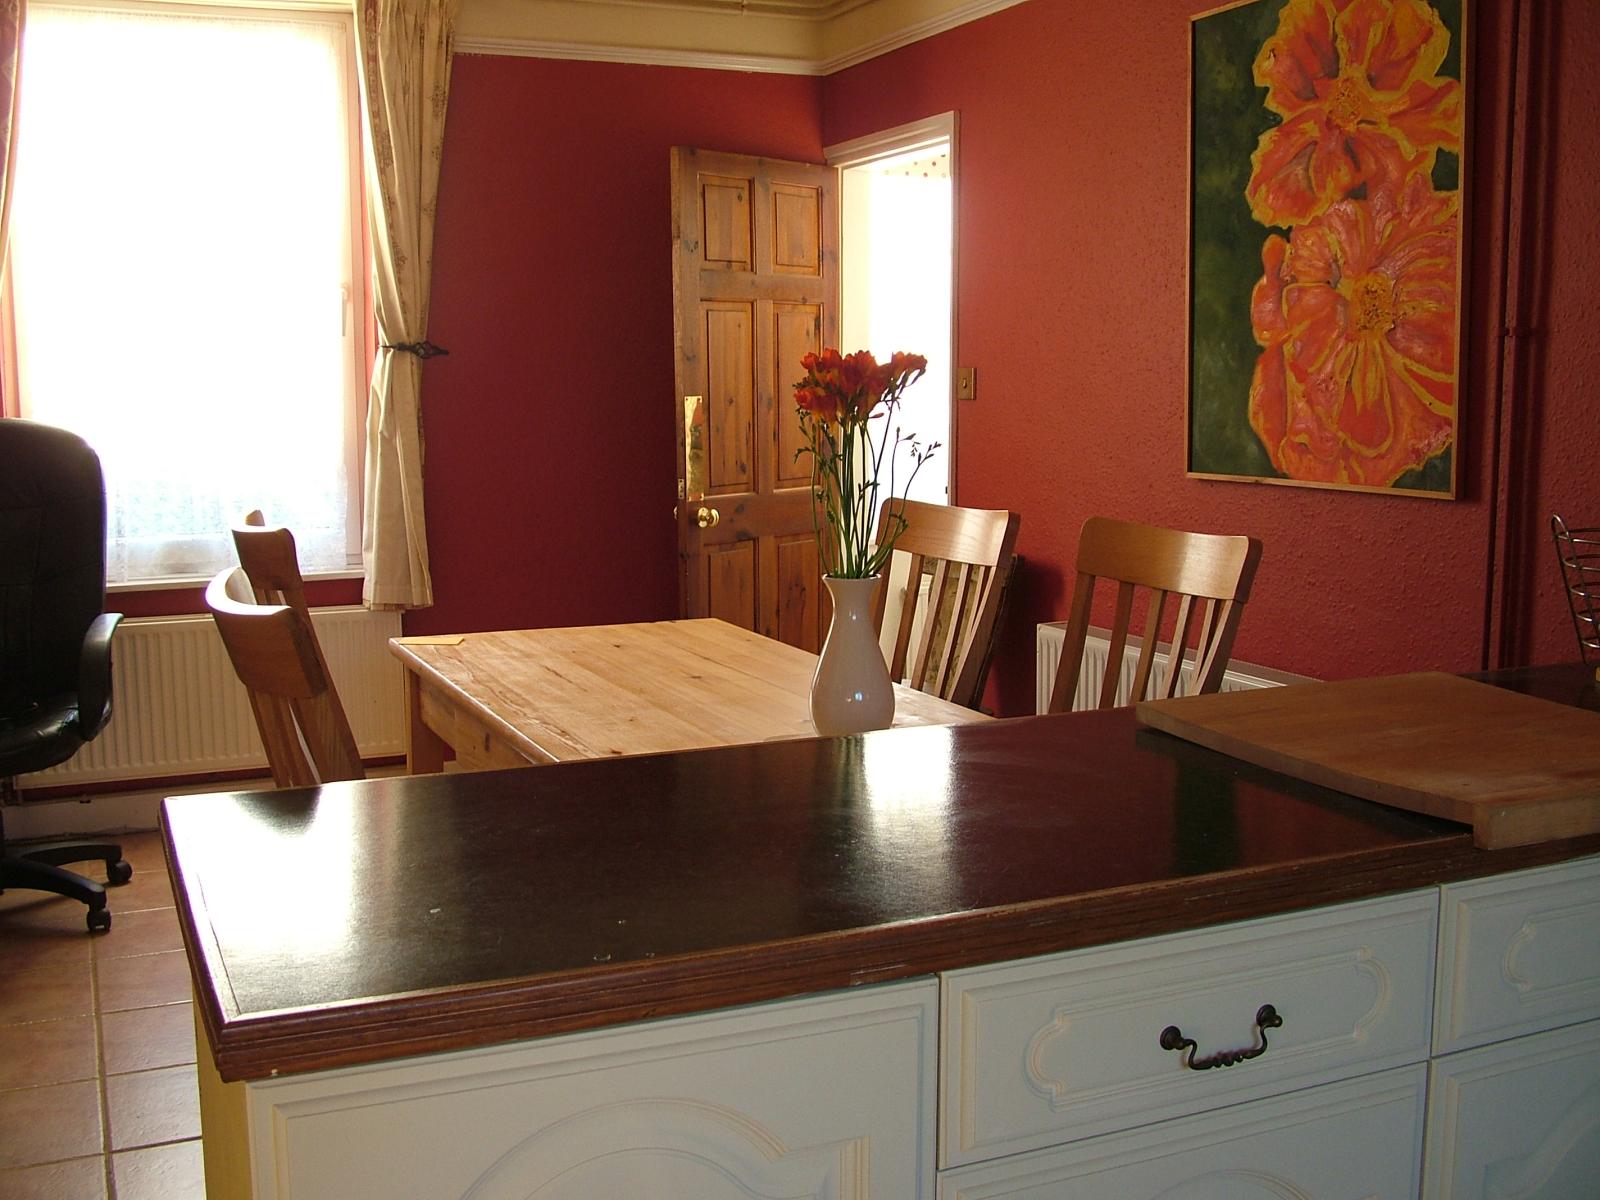
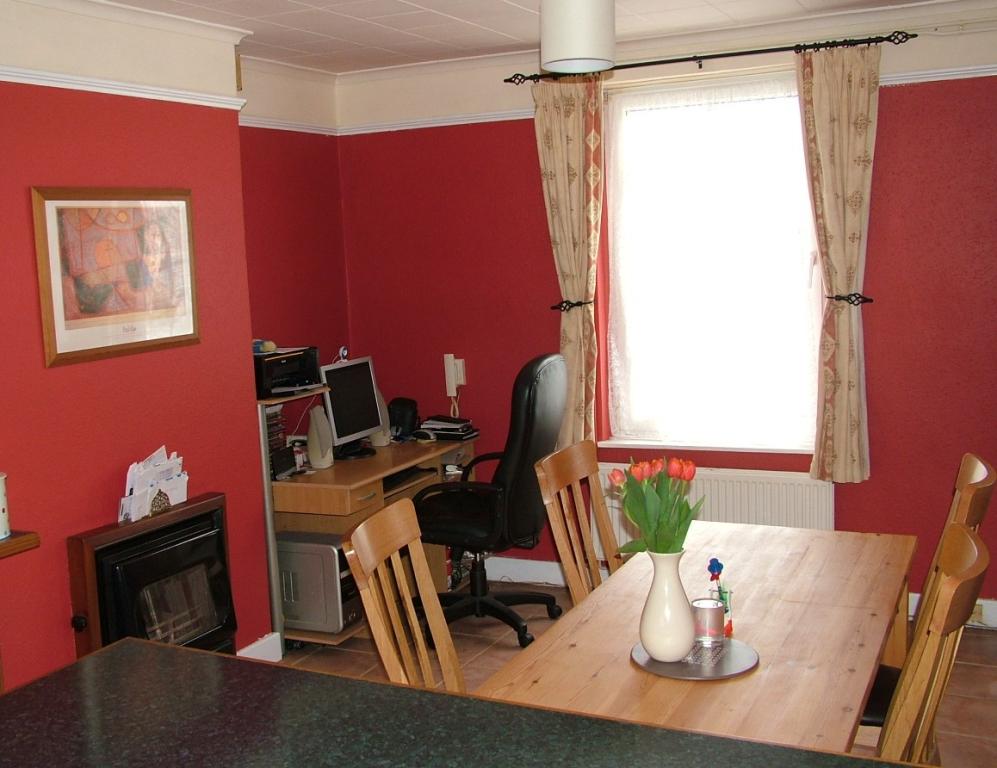
A large island incorporating cupboard storage separates the kitchen from the dining room which has two double radiators and a phone socket. Window to front elevation and period picture rails.
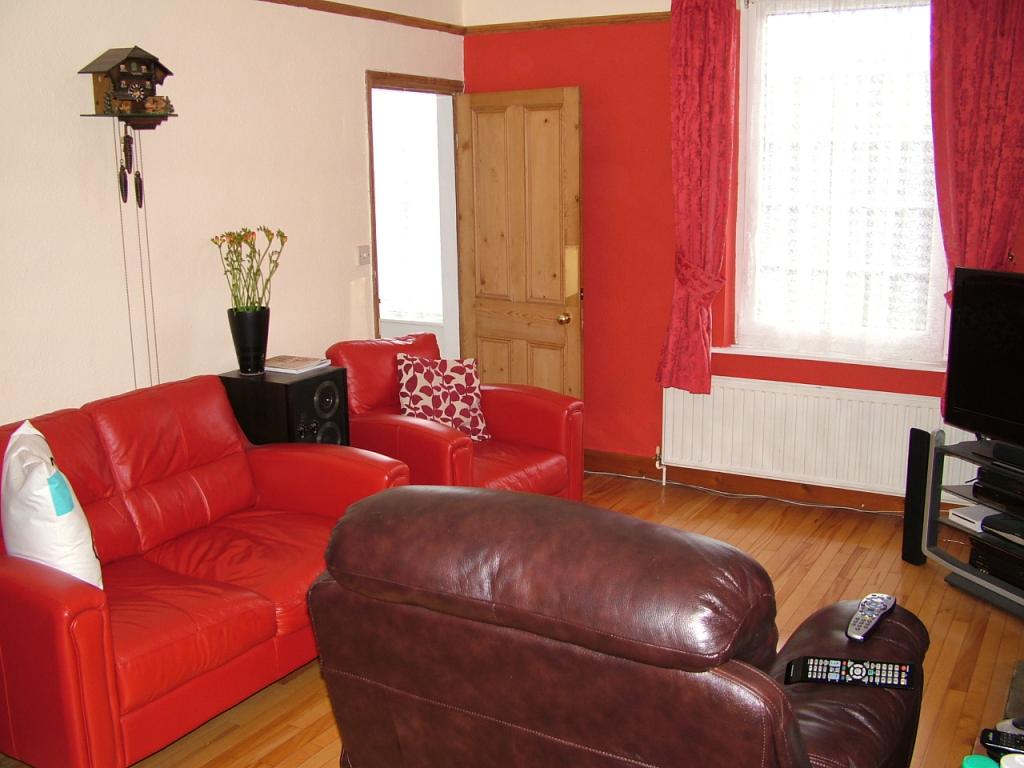
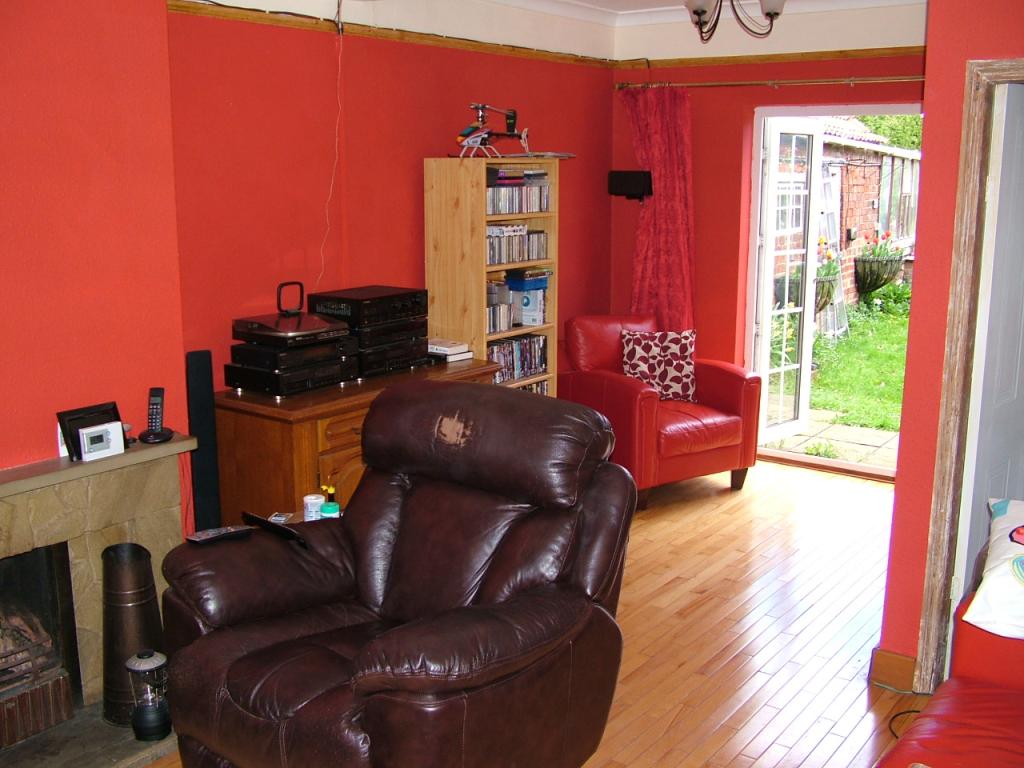
Lounge; (6.25m x 3.80m / 20' 6'' x 12' 6'' max) The lounge has a solid wooden floor, window to front aspect and UPVC french doors to rear garden. There are two double radiators and a stone fireplace with mantle. The room has feature picture rails and stripped wood skirting boards.
The stairs have a single radiator underneath a window to front aspect and go up to the landing which has a window to the rear of the property and single radiator. Loft access and doors off to;
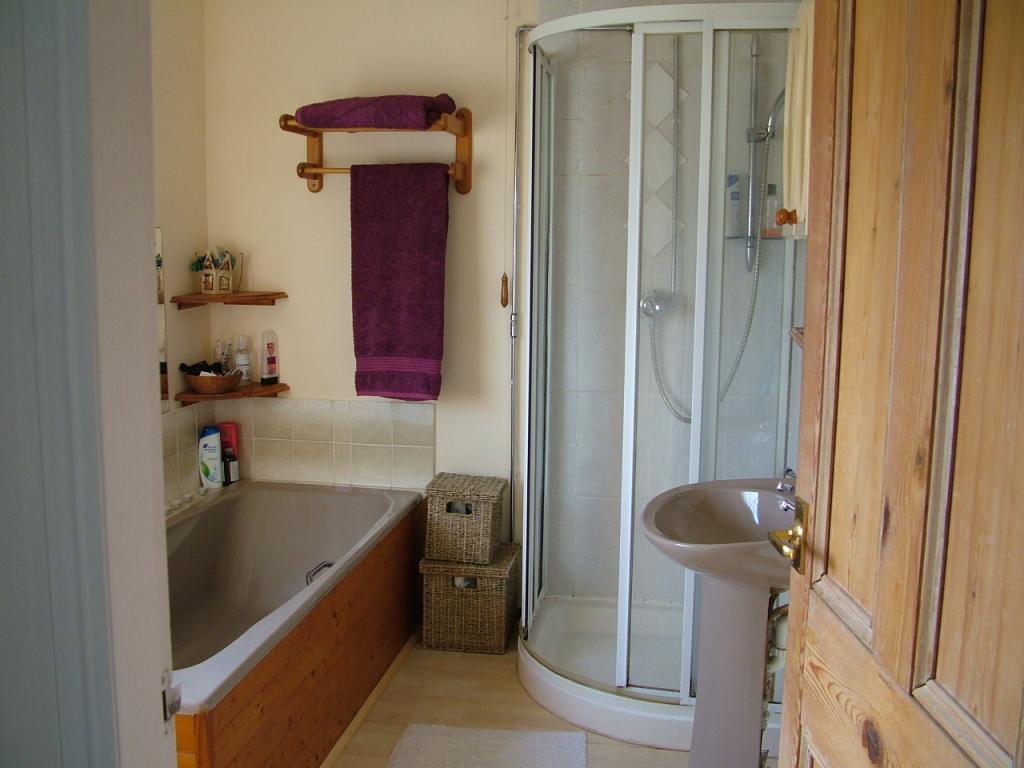
Bathroom; (3.65m x 2.11m / 12' x 6' 11'' max) Solid wooden floor. Three piece suite and separate shower cubicle. Window to rear and large heated towel rail.
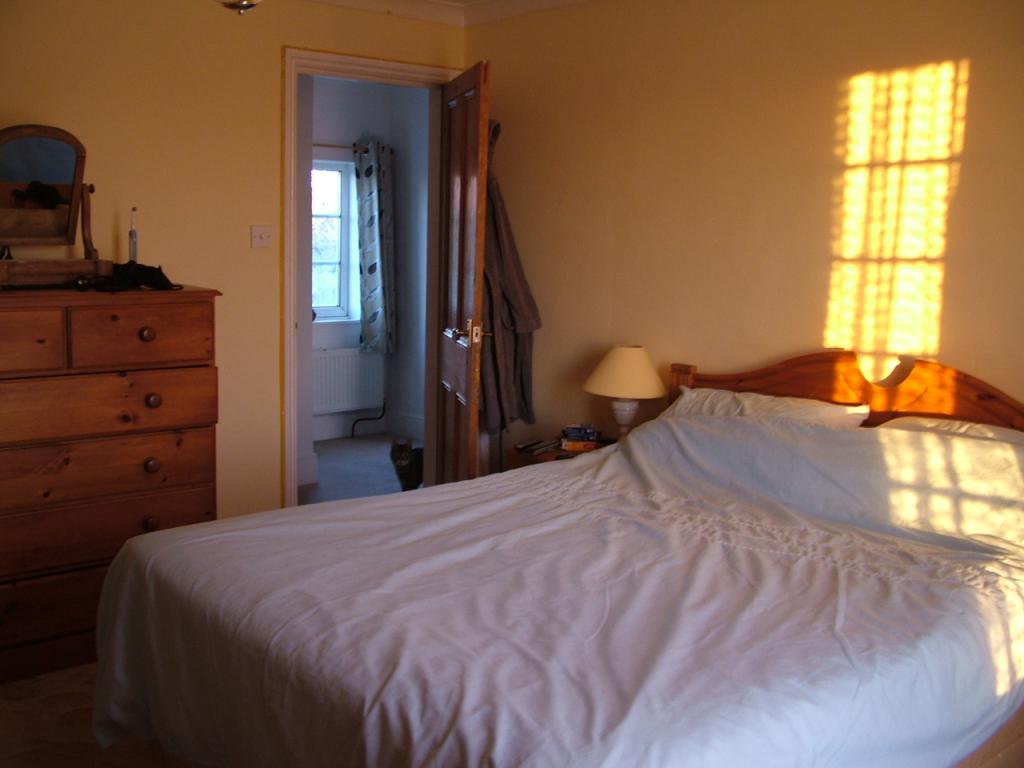
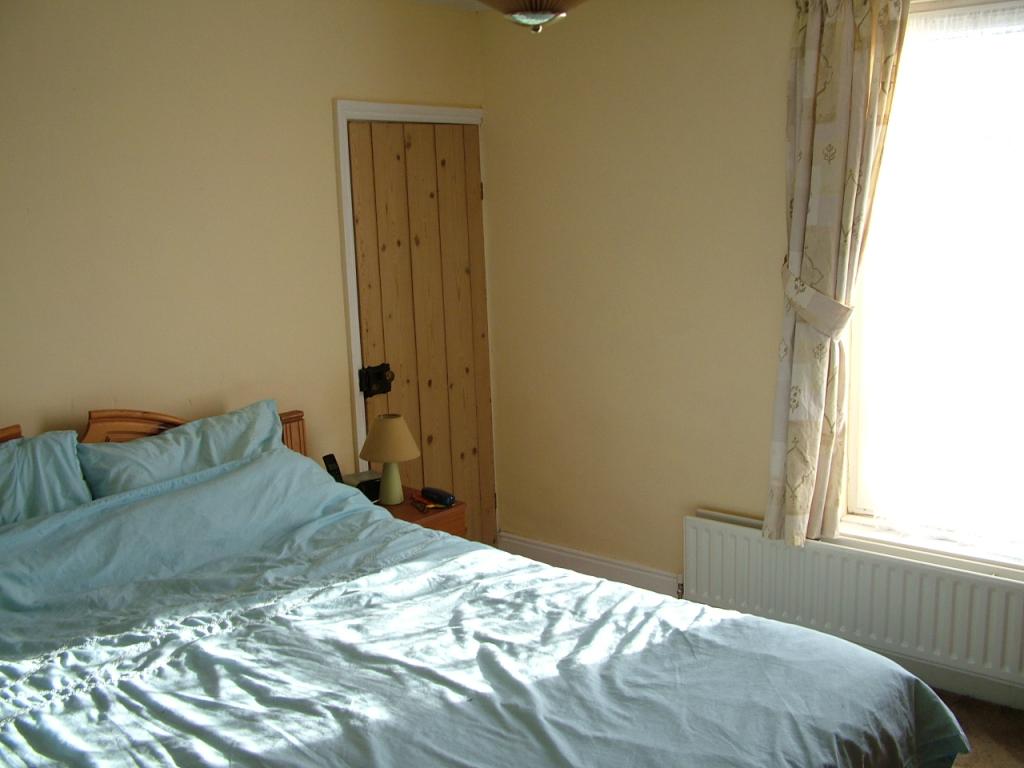
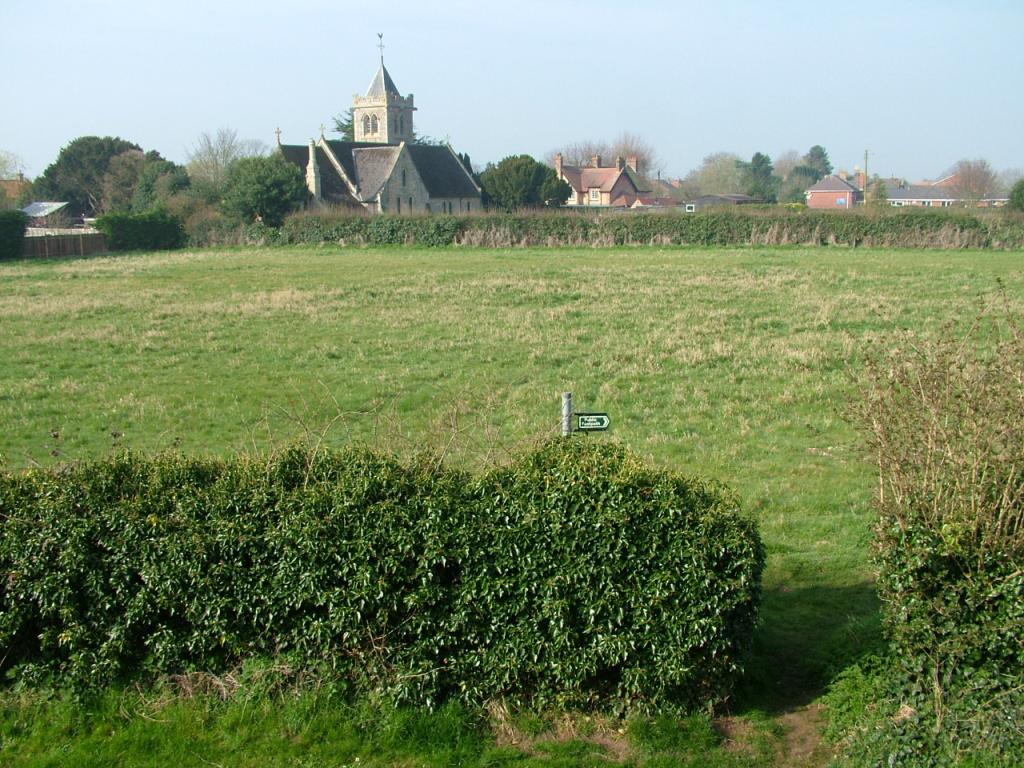
Bedroom one; (3.85m x 4.02m / 12' 8'' x 13' 3'' max) Window to the front of the property with rural views. Double radiator and built it linen cupboard/wardrobe. Phone socket.
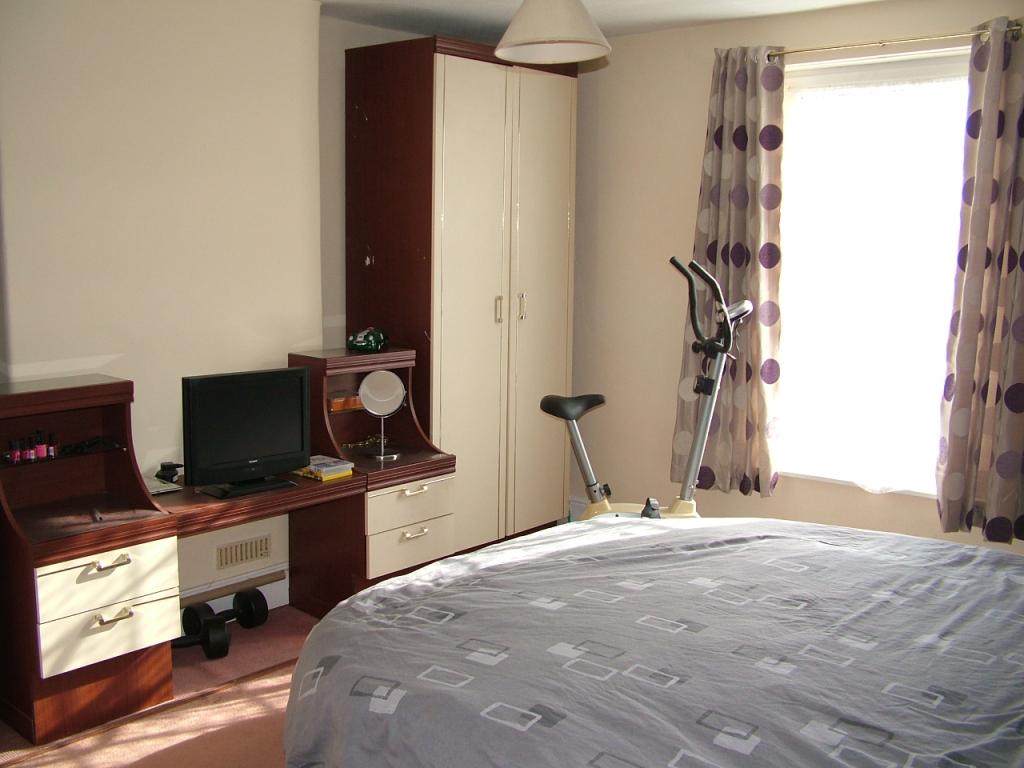
Bedroom two; (4.00m x 3.88m / 12' 2'' x 12' 9'' max) Radiator underneath window to front with rural views. Phone socket.
Bedroom three; (3.68m x 2.14m / 12' 1'' x 7' max) Double radiator underneath window to rear garden.
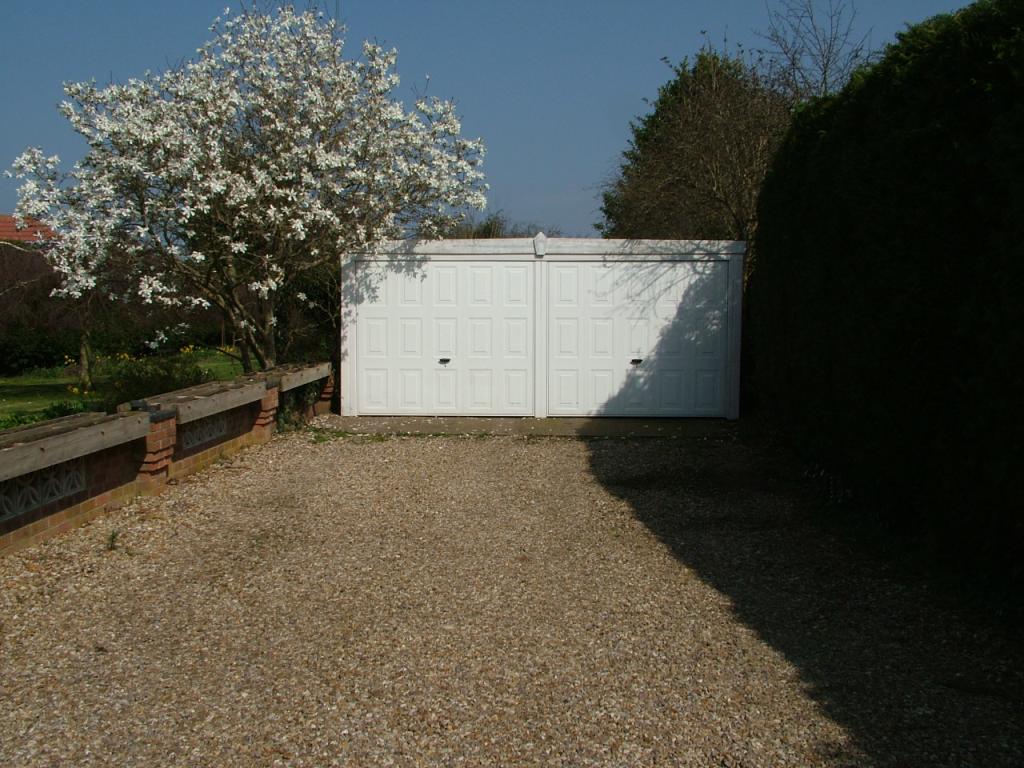
Outside; The property is accessed through remote controlled wooden gates across a gravelled driveway to the double garage. The front of the property has a narrow border and gravel.
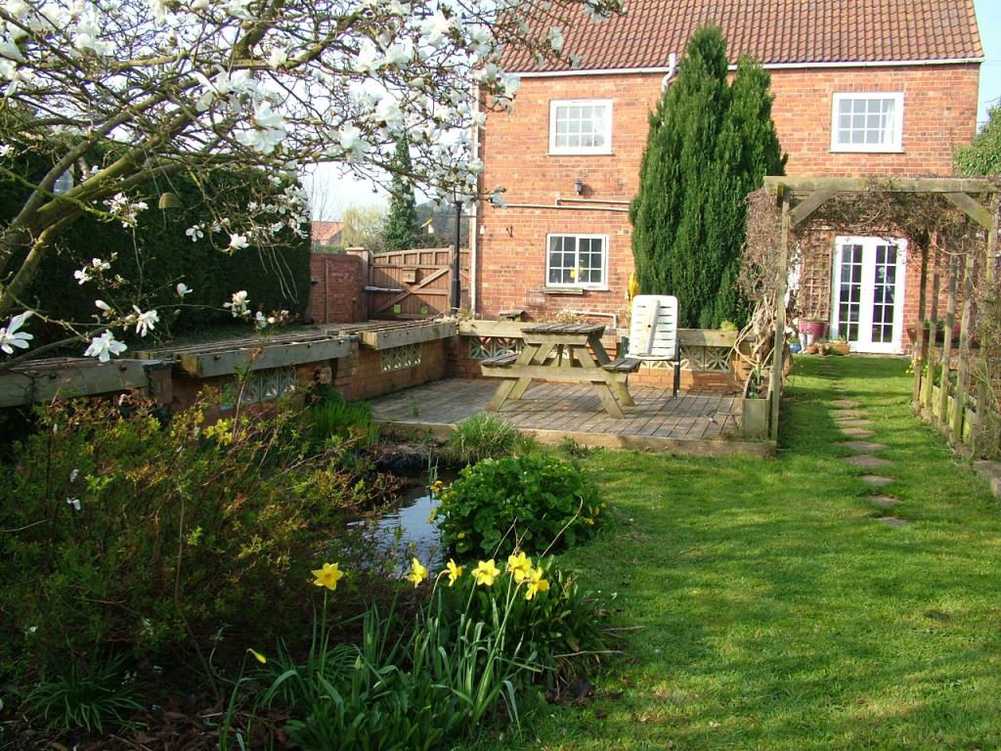
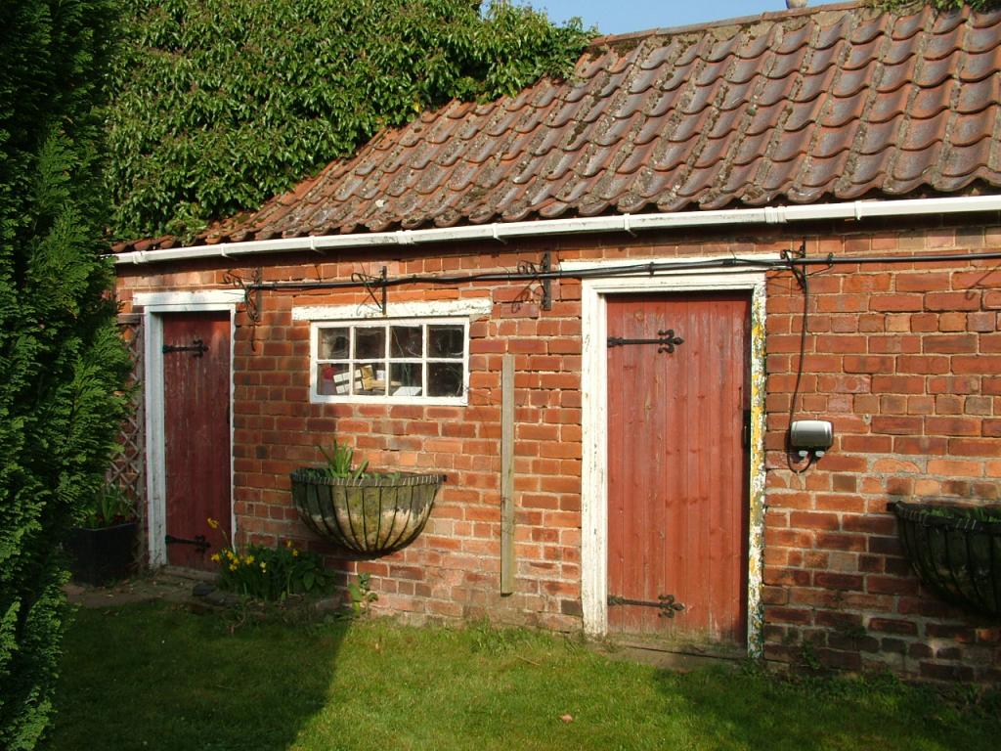
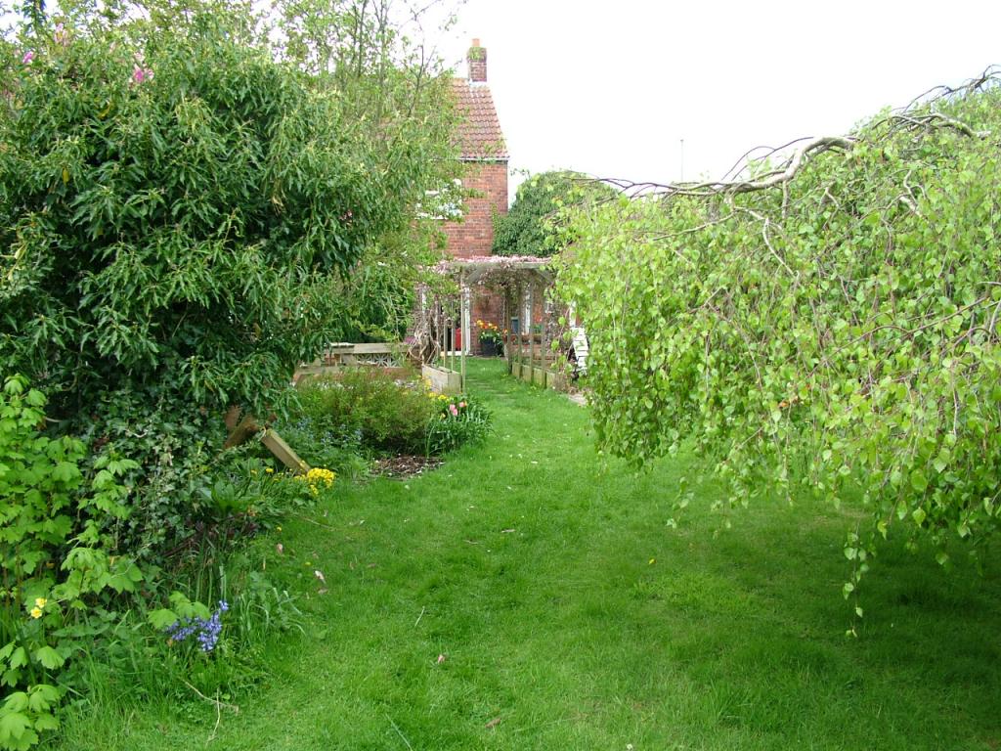
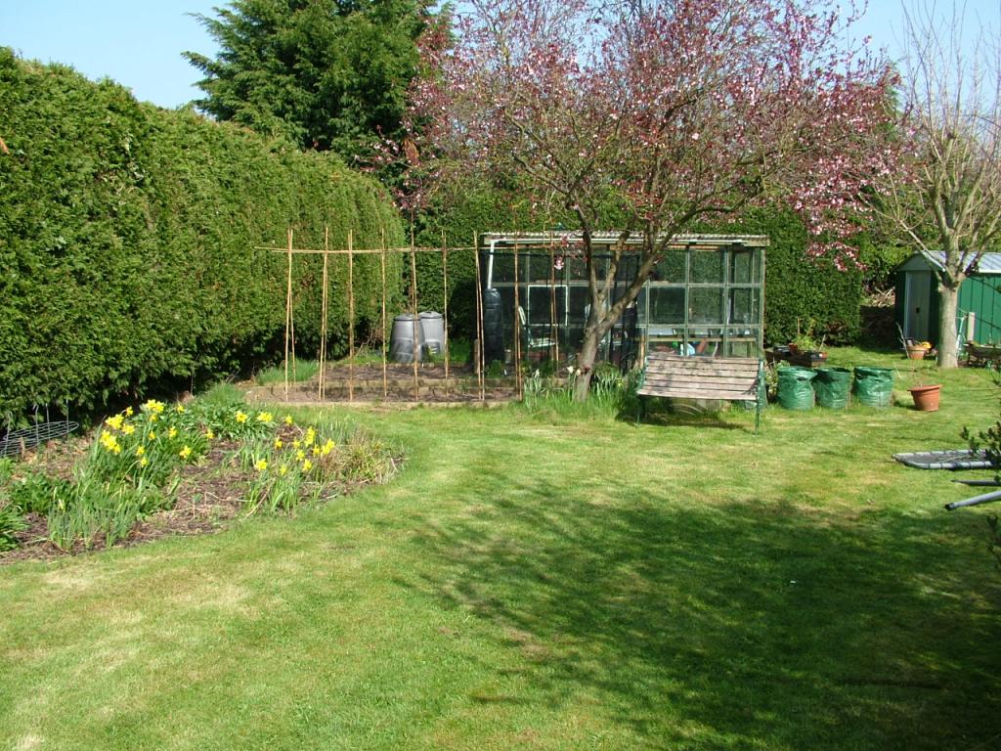
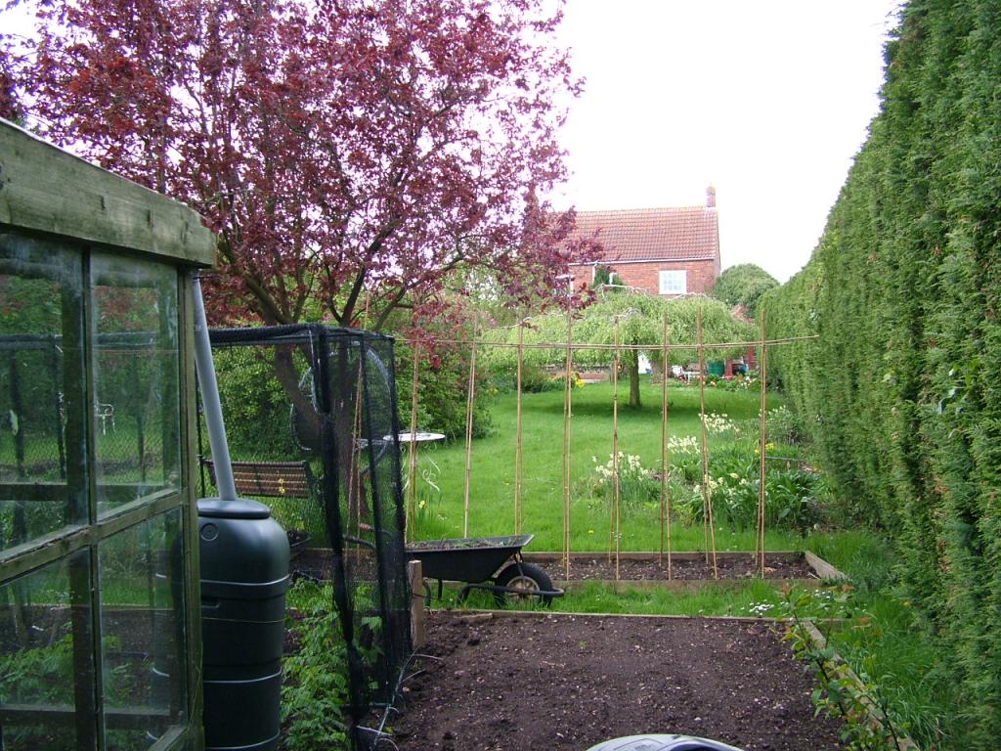
The rear of the property has a large private garden that has lawned areas and borders and is well stocked with mature plants, shrubs and trees. There are two outbuildings, one with light and power and a further potting shed. Outside lights and tap.
An arbour leads through to raised decking areas and an ornamental fish pond. At the end of the garden there is a large wooden greenhouse and a metal shed. The garden has a good sized raised vegetable patch and a second outside tap.