3 Bedroom Ground Floor Flat Sold in Elgin, IV30
| Reference | 30464 |
| Address |
Caroline Street, Bishopmill, Elgin, Moray (Map Location) |
| Beds | 3 |
| Baths | 1 |
| Type | Ground floor flat |
| Tenure | Freehold |
Immaculate ground floor apartment situated in the popular Bishopmill area of Elgin. Comprises hallway, 3 double bedrooms, bathroom, lounge, fitted kitchen, and gardens.
Description
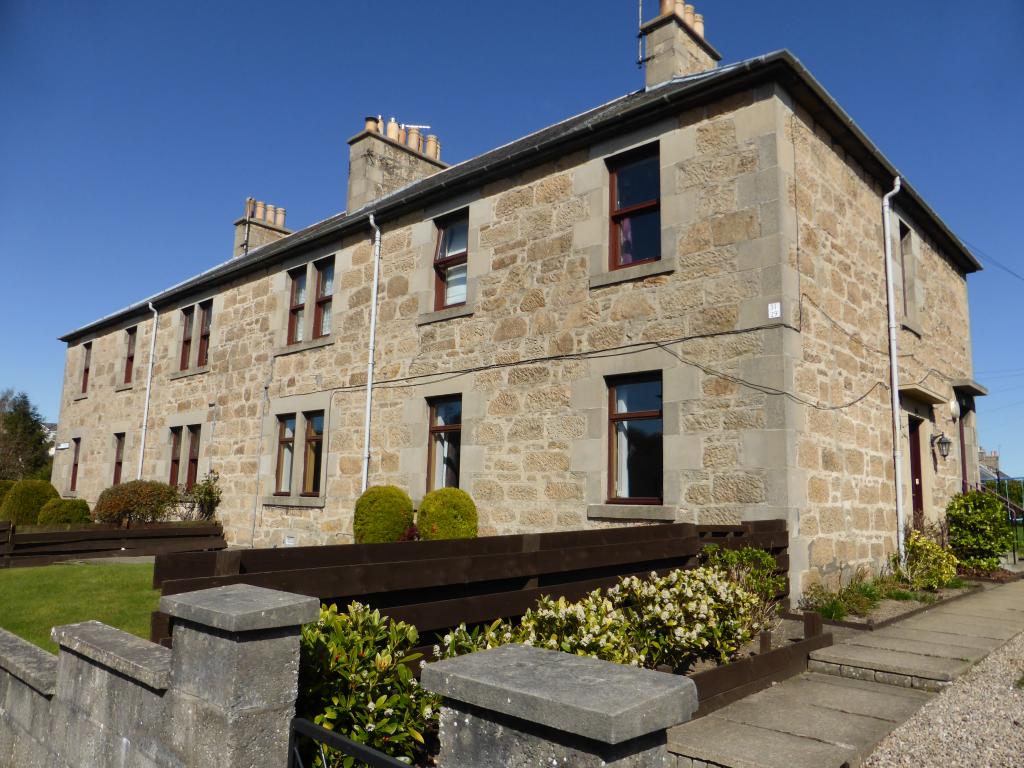
Immaculate ground floor apartment forming part of a traditional stone and slate building situated in the popular Bishopmill area of Elgin. The property is well located within walking distance of Bishopmill Primary, Elgin Academy and the town centre.
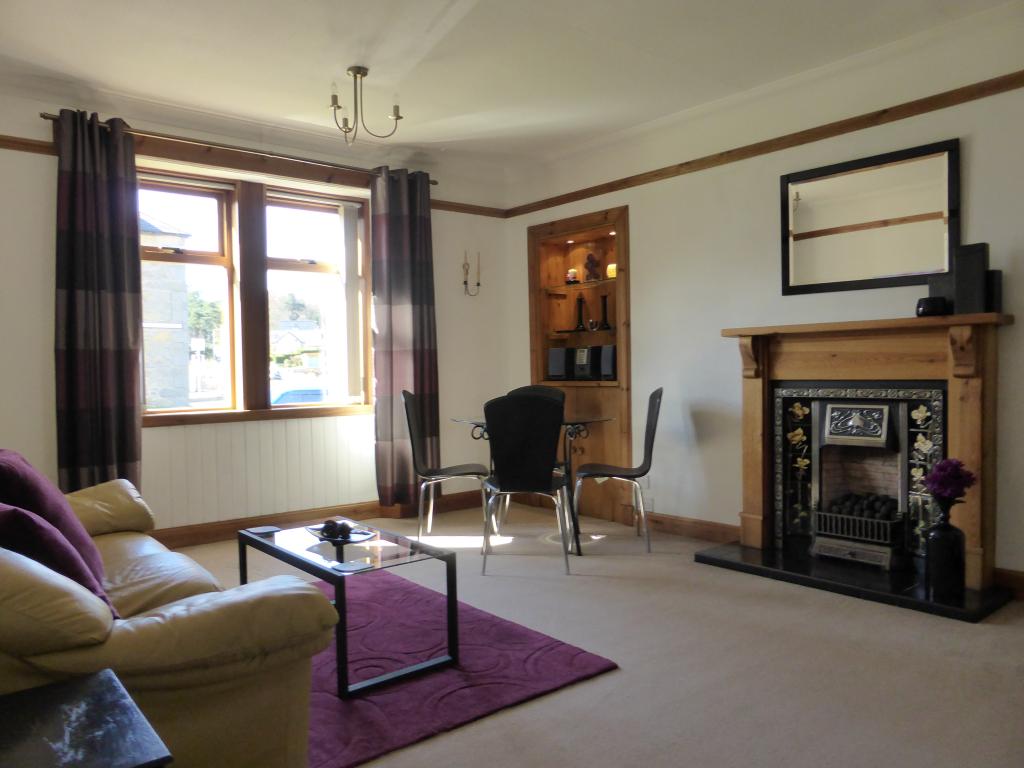
The spacious accommodation briefly comprises hallway, 3 double bedrooms, family bathroom with shower, lounge and fitted kitchen by Riverside Kitchens. The property, which is finished to a particularly high standard throughout, further benefits from double glazing, gas central heating, high ceilings with coving, extensive use of natural timber finishes including pitch pine doors, lovely garden grounds to the front and rear and ample on-street parking. Viewing of this exceptional property is highly recommended to appreciate the space and quality of the accommodation offered.
Accommodation comprises:
Hallway
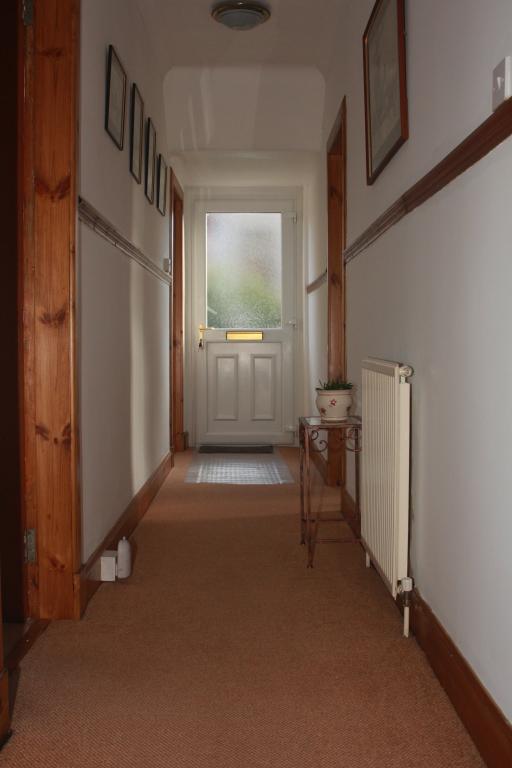
The property is approached through a secure uPVC double glazed door with frosted panel, this opens into the hallway. Hallway gives access to all rooms in the property, with the exception of the fitted kitchen, and benefits from two ceiling lights with shades; coving to ceiling; ceiling smoke alarm; high quality fitted carpet; central heating radiator; wall-mounted wireless programmable room thermostat; understairs storage area with wooden hanging rail and fitted carpet.
Bedroom 1
3.51m (11ft6in) x 2.10m (6ft1in)
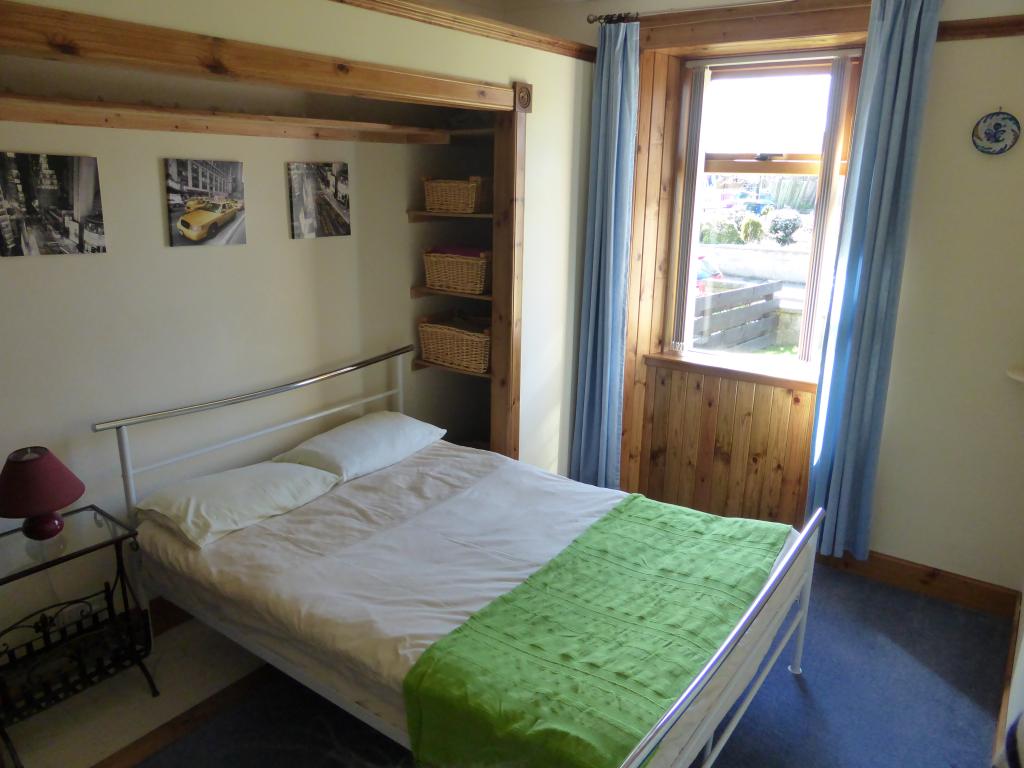
Front facing double bedroom with double gazed window with fixed vertical blinds, metal curtain pole, timber panelling below and to either side; high ceiling with coving; ceiling light fitting; picture rail; high quality fitted carpet; central heating radiator; TV point;
built-in wardrobe offering a generous amount
of hanging and shelved storage space.
Bedroom 2
4.28m (14ft1in) x 2.43m (8ft0in) excluding the entrance walkway.
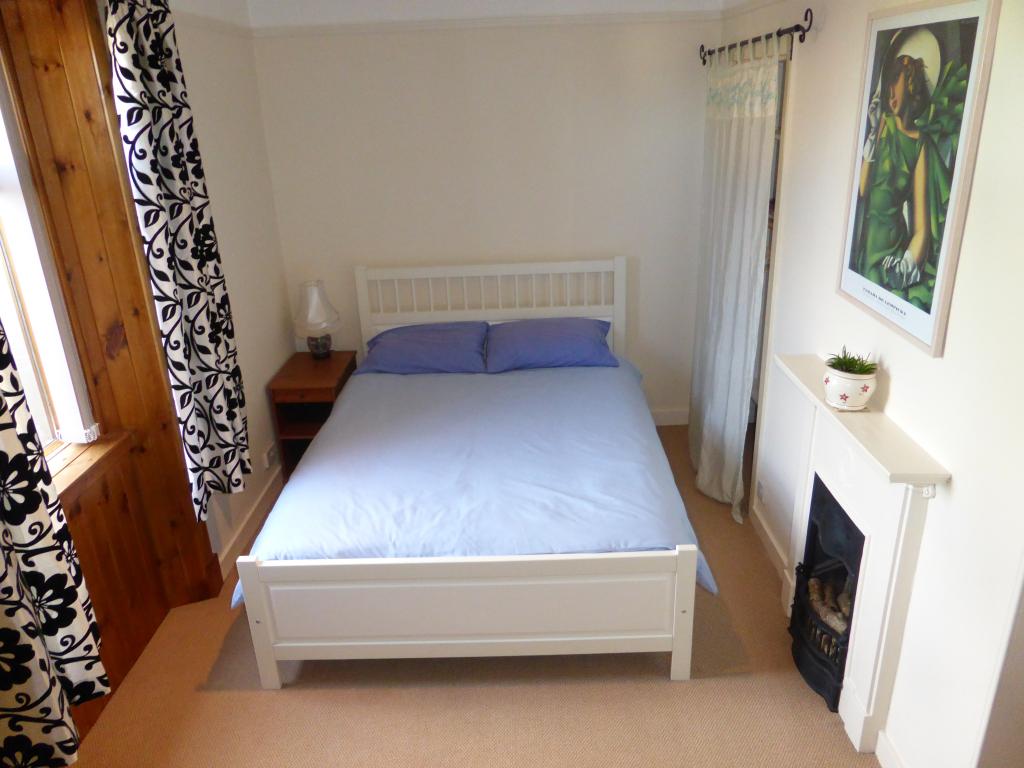
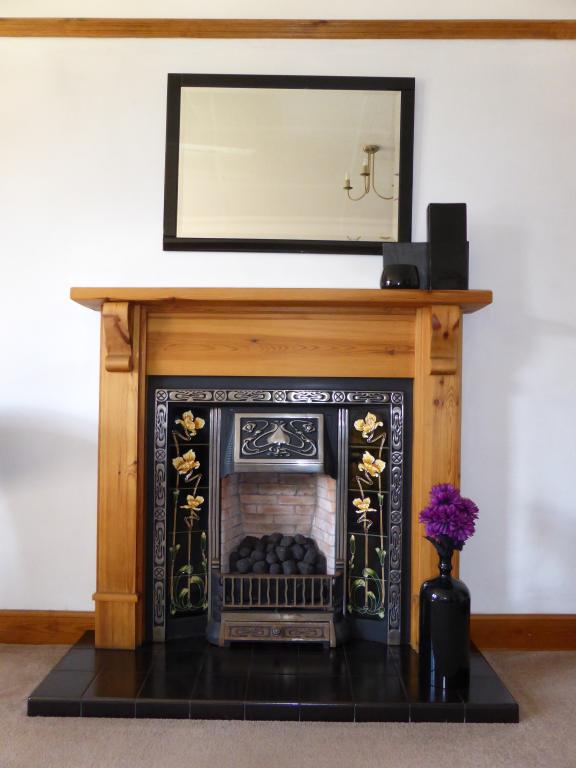
Good sized double bedroom which benefits from high ceiling with coving; ceiling light fitting; picture rail; high quality fitted carpet; rear facing double glazed window with fixed vertical blinds, metal curtain pole over, timber panelling below and to either side; central heating radiator; TV point; built-in alcove with fitted shelves, hanging rail, metal curtain pole and curtain above. A focal point of room is a wooden fire surround with cast iron insert.
Family Bathroom
2.26m (7ft5in x 1.82m (6ft0in) excluding the entrance walkway.
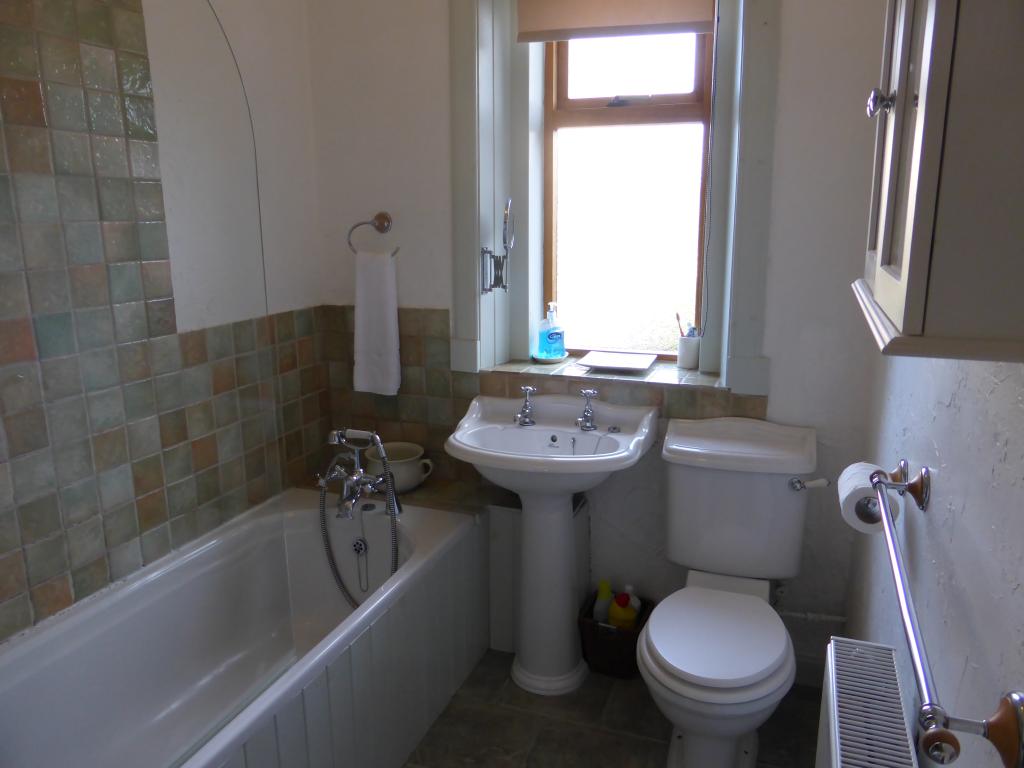
Beautifully appointed bathroom incorporating a three piece suite in white comprising low level WC, pedestal wash hand basin and panelled bath with a telephone style bath attachment, Mira 415 integrated shower and glass side screen above; stylish tiling around the bath and wash hand basin; ceramic floor tiling; high ceiling with coving; ceiling light fitting; rear facing double glazed window with two frosted panels, roller blind above; central heating radiator; range of bathroom accessories.
Master Bedroom
3.69m (12ft1in) x 3.00m (9ft10in)
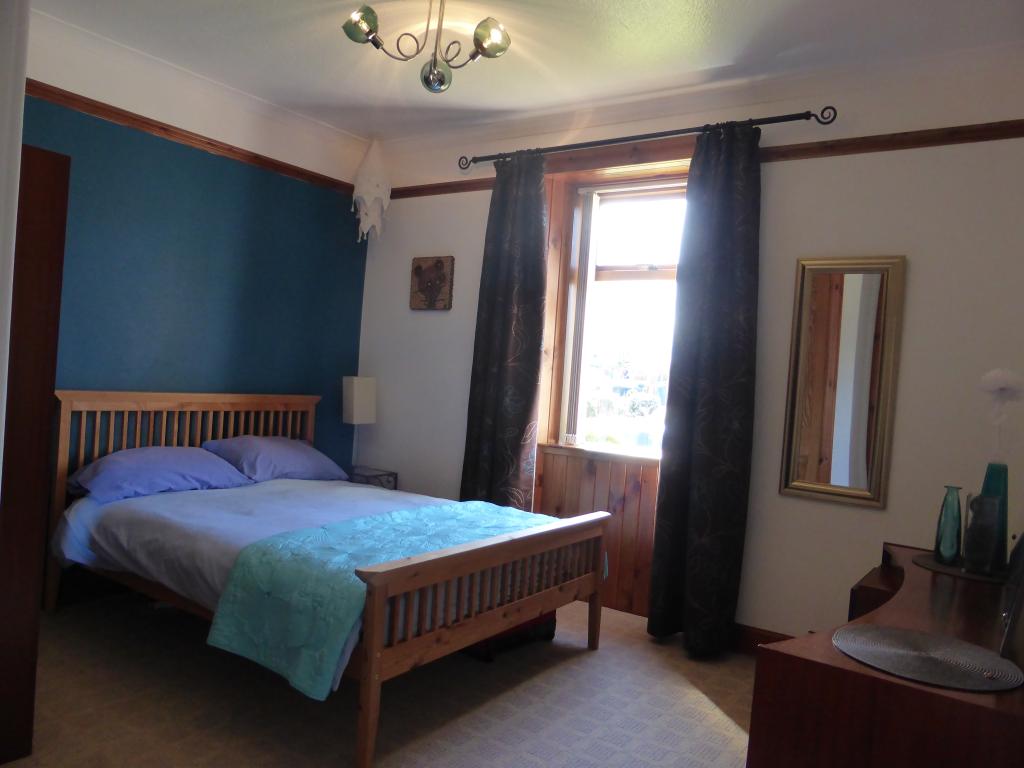
Spacious front facing double bedroom; double glazed window with fixed vertical blinds; timber panelling below and to either side; metal curtain pole over with ornate finials; high ceiling with coving; contemporary ceiling light; picture rail; high quality fitted carpet; central heating radiator; TV and telephone points; built-in cupboard offering hanging and shelved storage space.
Fitted Kitchen
3.33m (10ft11in) x 2.98m (9ft9in)
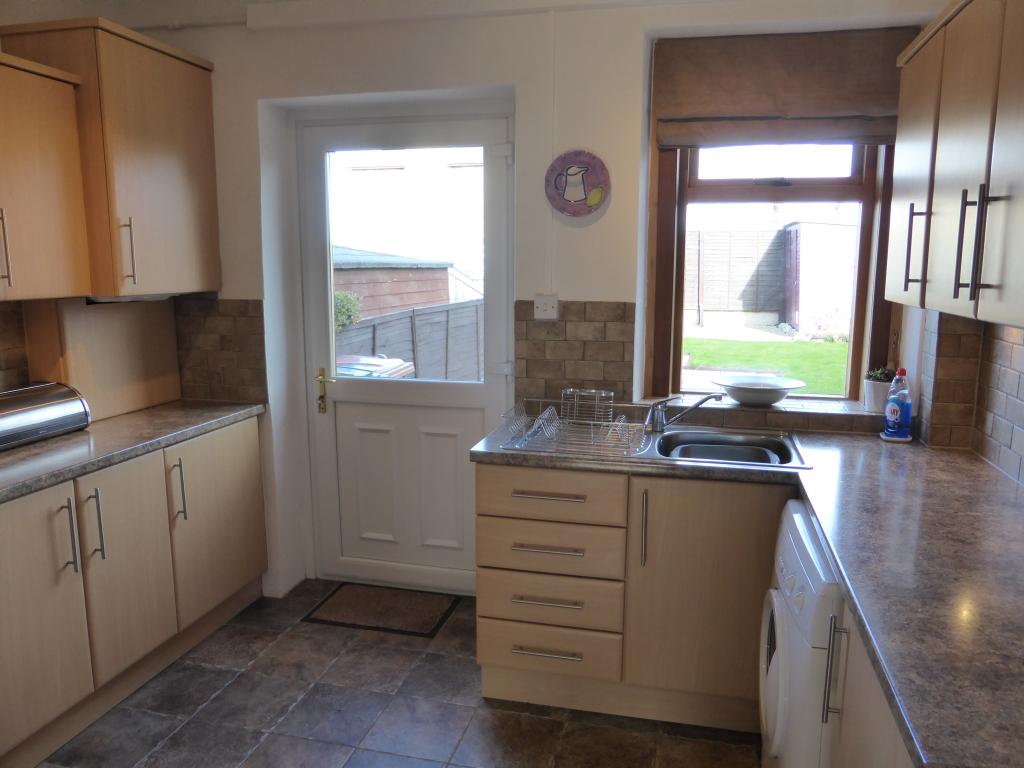
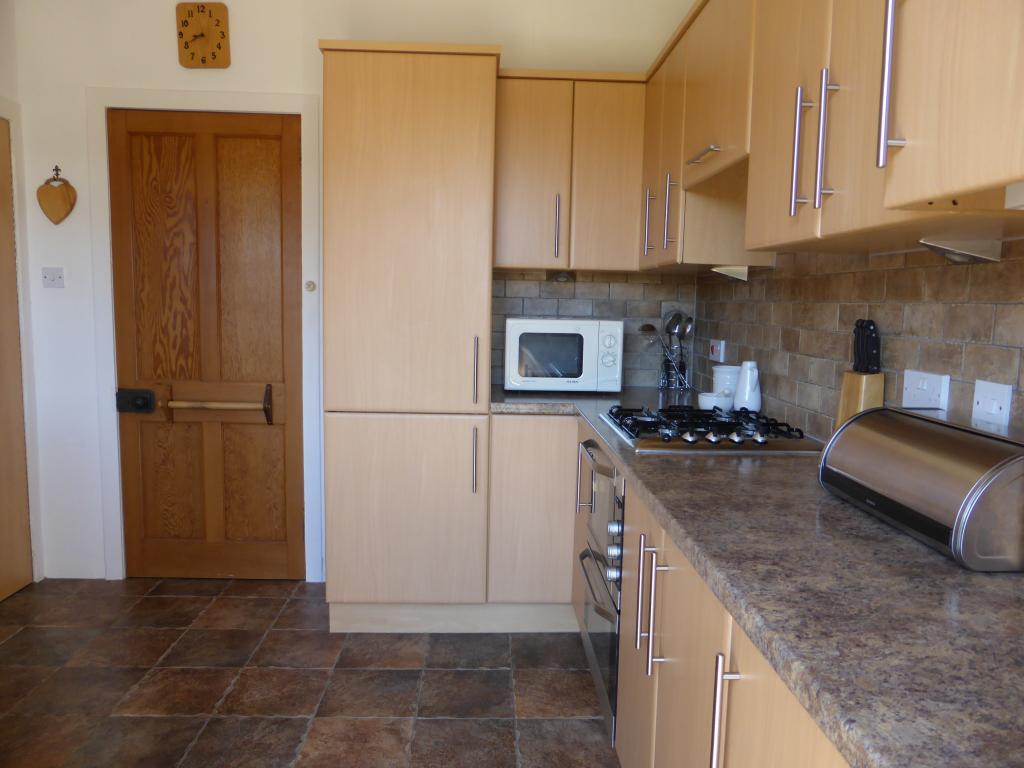
Beautifully fitted modern kitchen enjoying an excellent range of base and wall units by Riverside Kitchens finished in a beech effect with chrome handles, cornice, contemporary style under unit lighting and incorporating a pull out extractor hood; ample amount of granite effect worktop space, inset stainless steel sink unit with drainer and mixer tap; built-in brushed stainless steel four ring gas hob by Zanussi; built-in brushed stainless steel double oven and grill by AEG; stylish tiling above the worktops; integrated fridge and freezer, fitted in 2013; plumbing in place for washing machine; ceramic tiled floor; rear facing double glazed window with fixed Roman blind; rack of four contemporary style ceiling spots; built-in cupboard housing the Worcester Greenstar 24i Condensing Combi boiler, fitted in 2013; large walk-in cupboard with a range of fixed shelving and coat hooks; uPVC double glazed door with clear glass panel leading out to the rear garden.
Outside
The property enjoys mature and well-maintained garden grounds to the front and rear.
To the front of the property a communal wrought iron gate opens onto a pathway which leads to the main door and continues along the building and giving access to the rear. To the left hand side of this is an exclusive area of garden, which is mainly laid to lawn and bounded by a mixture of wooden fencing and stone wall. Within the front garden is a loc-block patio area ideal for summer seating, and gravelled borders.
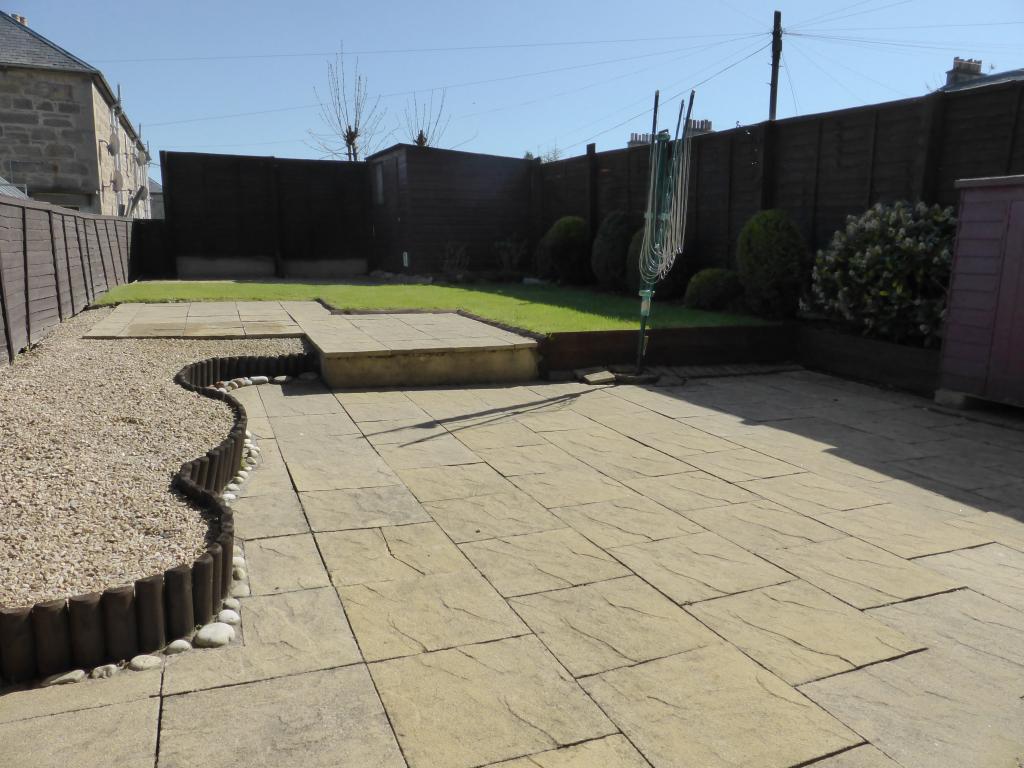
The rear garden is enclosed and can be accessed via the communal pathway or from the fitted kitchen. This area is bounded by wooden fencing and is laid to an attractive mixture of lawn, patio and gravelled borders. The rear garden further benefits from a large wooden storage shed and a smaller one; external water tap and rotary clothes dryer.
Council Tax: Band B
EPC: Band D 60 (average rating for a home in Scotland is Band D 61).
Note 1: There is currently outline planning permission in place to create a driveway to the front of the property.
Note 2: Included in the asking price will be all carpets and fitted floor coverings; all light fittings; the fitted oven, hob, hood, fridge and freezer in the kitchen; all curtain poles and blinds; the rotary clothes dryer, both wooden storage sheds. All furniture for sale by separate negotiation.
Note 3: Entry by arrangement.
Note 4: All measurements were taken using a sonic tape and so may be subject to a small margin of error.