4 Bedroom Town House Sold in Eastbourne, BN23
| Reference | 30461 |
| Address |
85 Long Beach View, Eastbourne, East Sussex (Map Location) |
| Beds | 4 |
| Baths | 4 |
| Type | Town house |
| Tenure | Freehold |
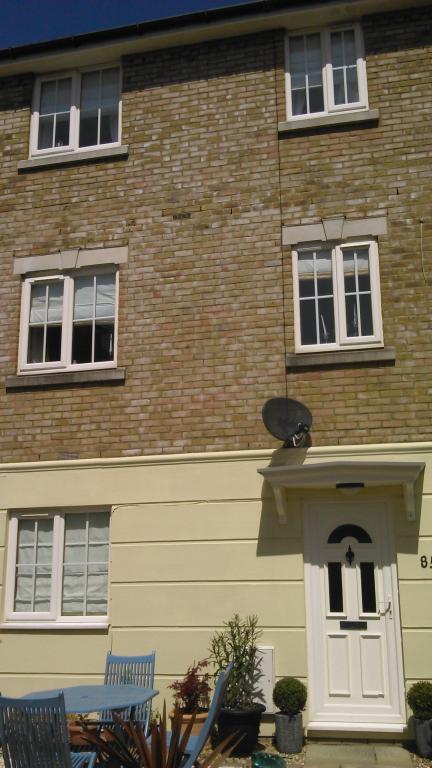
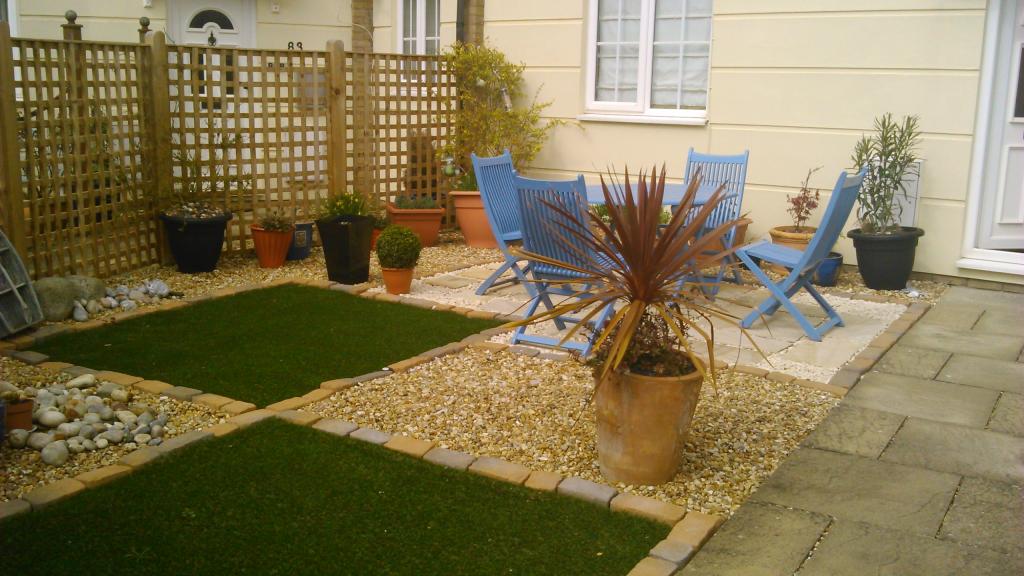
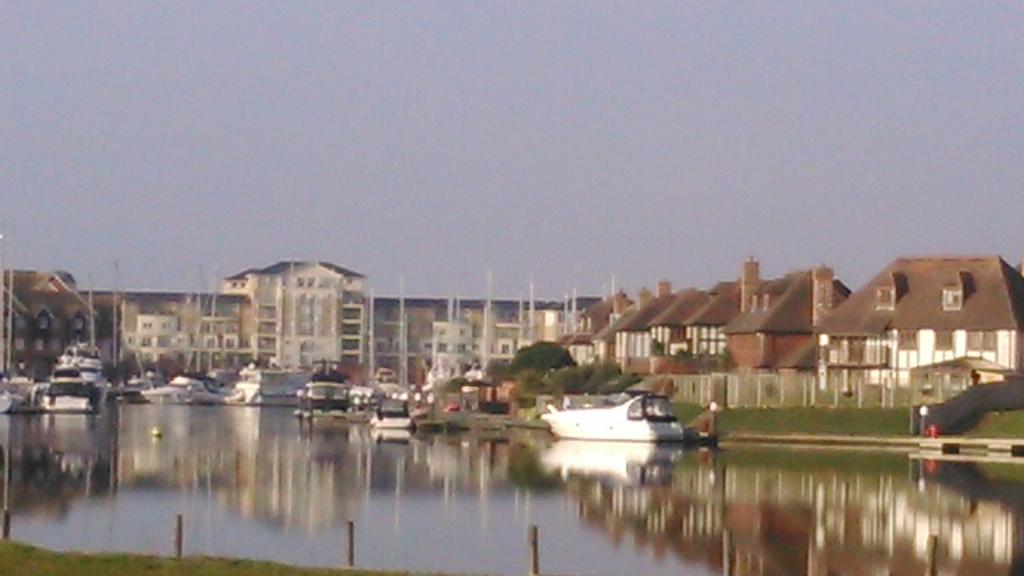
Beautifully presented & deceptively spacious 4 double bedroom 4 bath townhouse with a larger than average sunny fenced front garden,on Sovereign Harbour Marina with water views.
Description
An opportunity to acquire this spacious, light bright and very sunny 4 double bedroom, 4 bathroom family home, boasting views over the outer harbour, having been the subject of recent modernization and updating by the current owner..
Long Beach View.
Four Double bedroom townhouse.
Four Bathrooms
Harbour Views
Sunny front and rear gardens
Highly recommended.
Ground floor.
Front door into hallway, with under stairs storage cupboard, radiator, wood effect flooring,
spot lights & smoke detector.
Bedroom 4
9' 8 x 8' 4
A very light & sunny room, with double glazed window to front aspect, wood effect flooring, radiator.
Bathroom.
Panelled bath with mixer taps & shower over, low level WC, wash hand basin, extractor fan,
radiator, fully tiled walls.
Kitchen / breakfast room.
13' x 10'
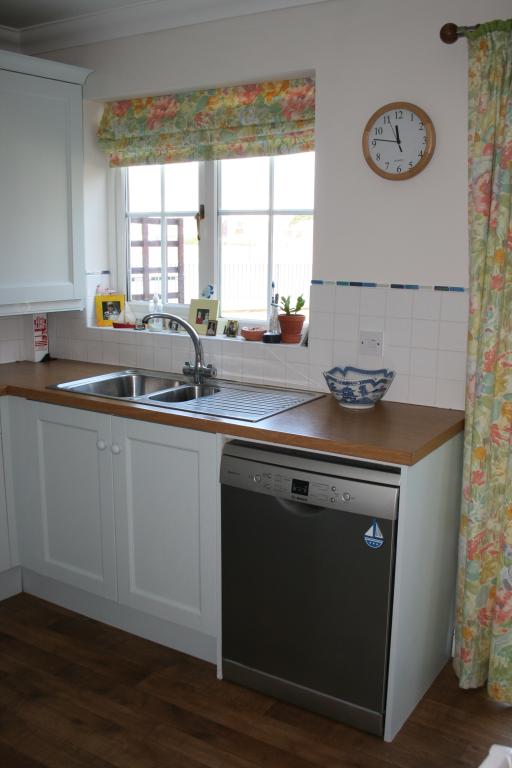
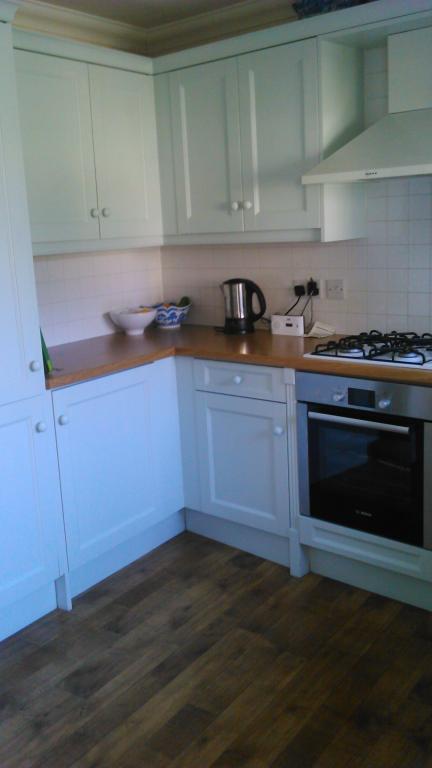
Modern fitted kitchen painted pale duck egg, with a range of wall and base units, incorporating
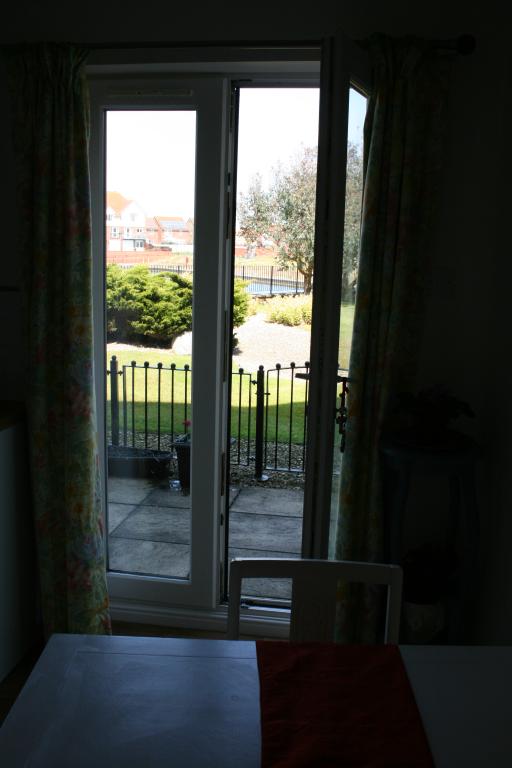
one & half bowl sink & drawer unit .New combi boiler. Double glazed window to rear aspect with views across the harbour. Bosch Dishwasher, integrated fridge / freezer, Neff gas hob, Bosch electric oven with Neff extractor hood over, part tiled walls, radiator, spotlighting, double glazed patio doors to rear aspect leading to patio garden with views across harbour..
Rear garden.
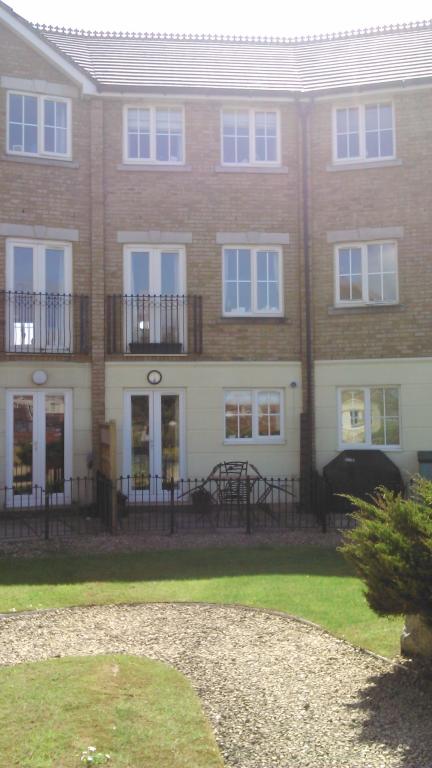
A courtyard style garden with a paved seating area, gated access to communal grassed area
with views across the harbour.
From the kitchen
Door to the Utility Room.
Space & plumbing for washing machine & tumble dryer, further storage space above appliances.
First Floor.
Stairs from ground floor to first floor landing, double glazed window to front aspect, radiator,
2 ceiling lights and smoke detector.
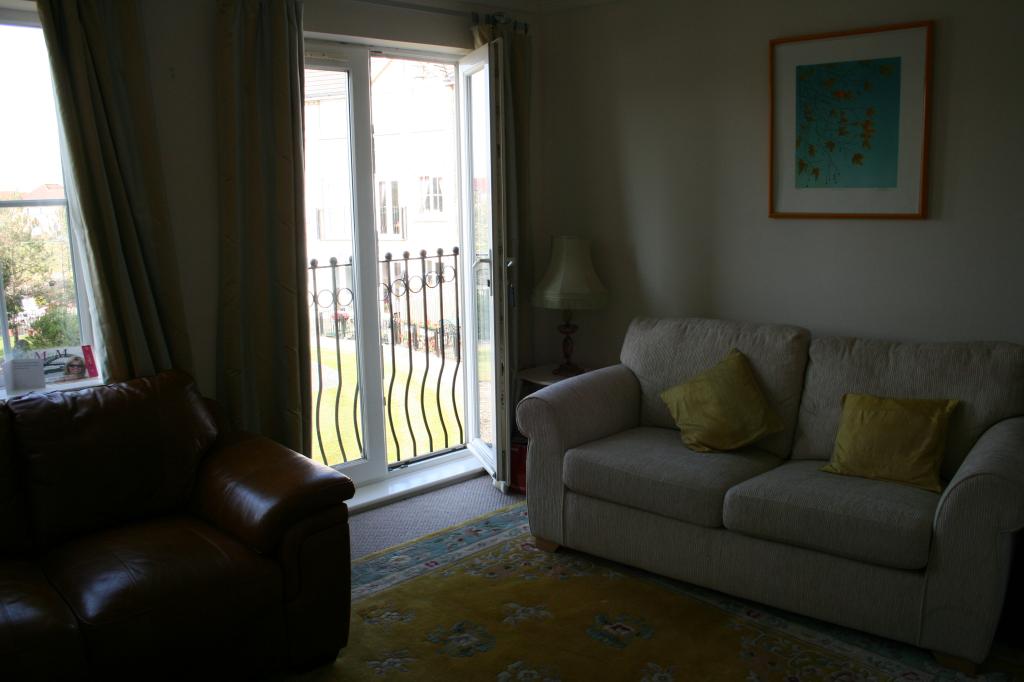
Lounge.
14' 1 x 13' 11
Double glazed window to rear aspect, double glazed patio doors to rear aspect with
Juliette balcony overlooking the water, radiator 2 ceiling lights.
Bedroom 2
11' 9 x 8' 4
Double glazed window to front aspect, built in wardrobe, radiator, ceiling light, door leading to en-suite shower room.
En-suite.
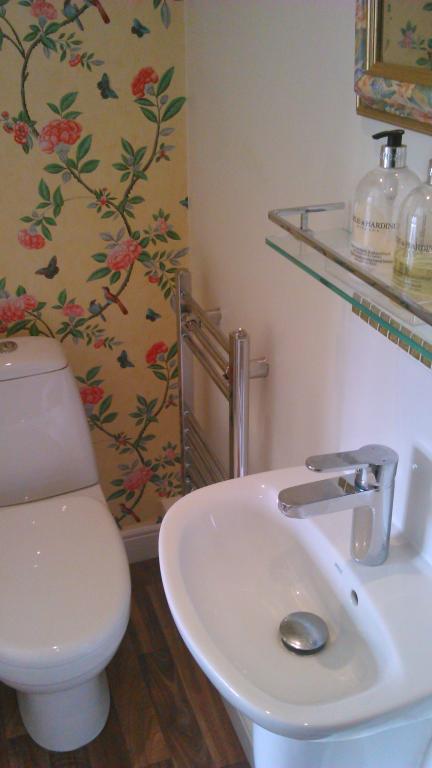
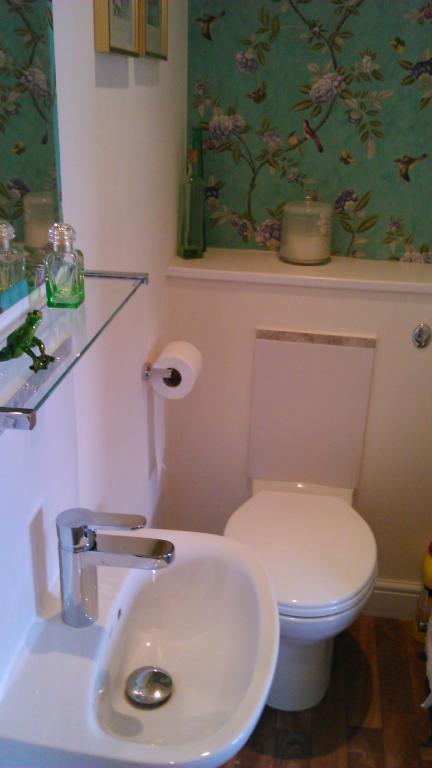
Comprising enclosed shower cubicle with bi-fold doors, low level WC, wash basin with tiled
splash back, wood effect flooring, heated towel rail, spotlighting.
Second Floor Landing.
Bedroom 3
13' 8 x 11' 2 max
Two double glazed windows to the rear aspect boasting harbour views, 2 Large fitted wardrobes, radiator, ceiling light, door to en-suite.
En-suite.
Enclosed shower cubicle with bi-fold doors, low level WC, wash basin with tiled splash back,
wood effect flooring, heated towel rail, extractor fan, spotlighting.
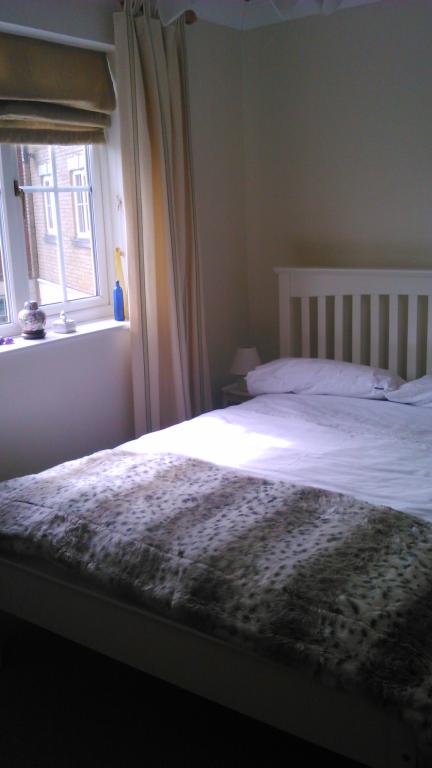
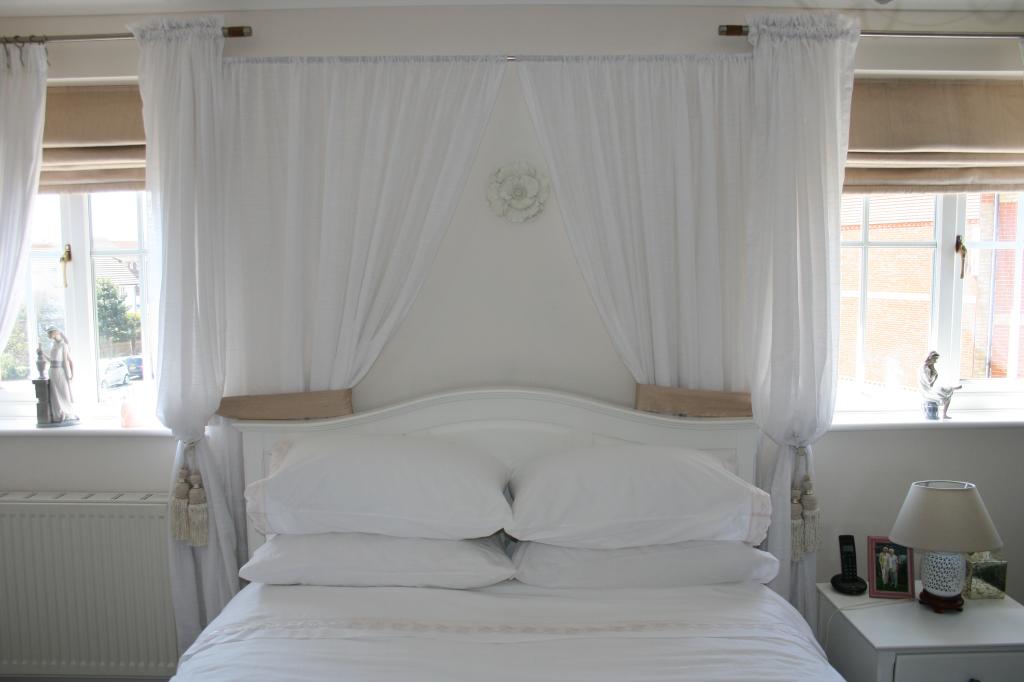
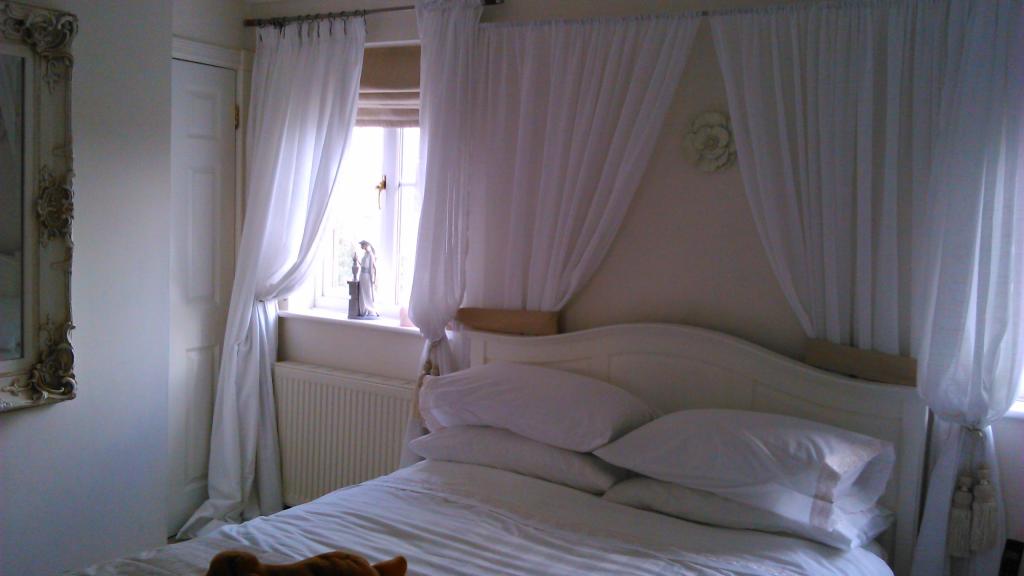
Bedroom 1.
14' 9 x 9' 9
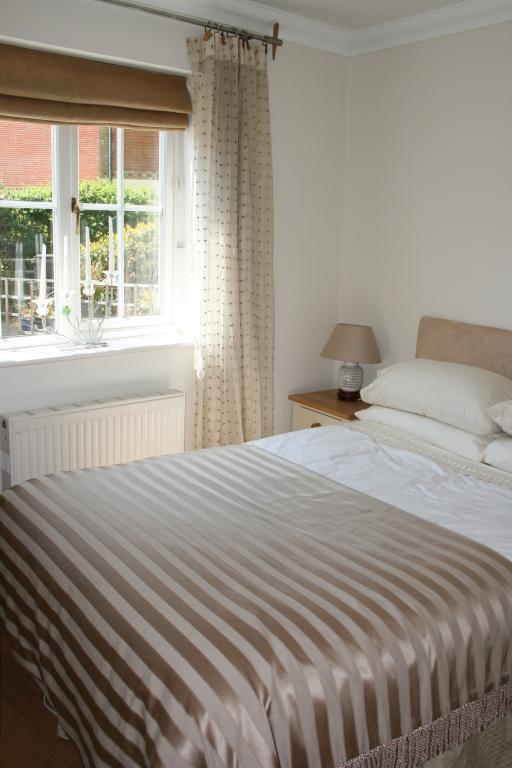
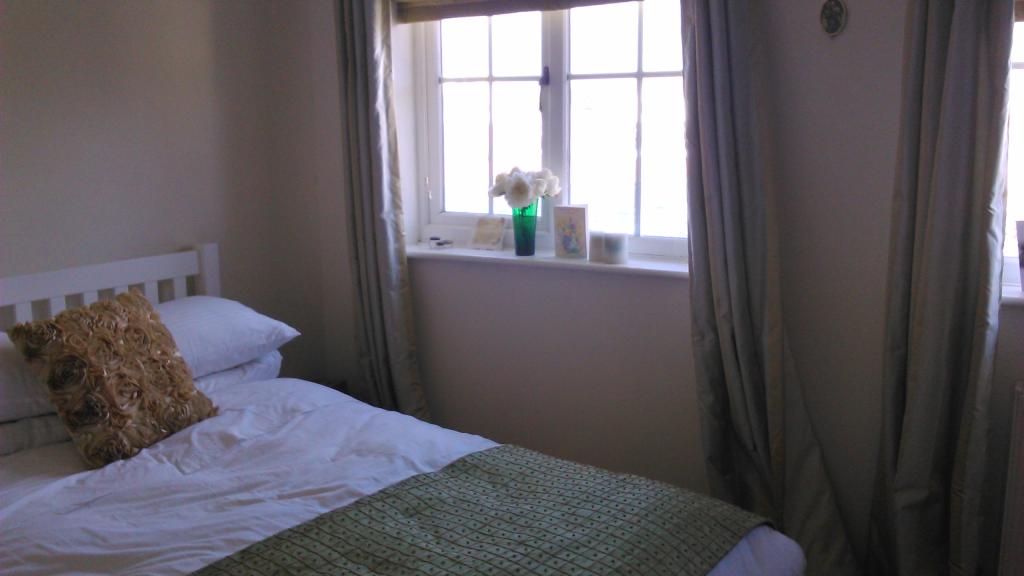
A light and sunny room with two double glazed windows to front aspect, built in wardrobe, radiator, loft access, ceiling light, door to en-suite.
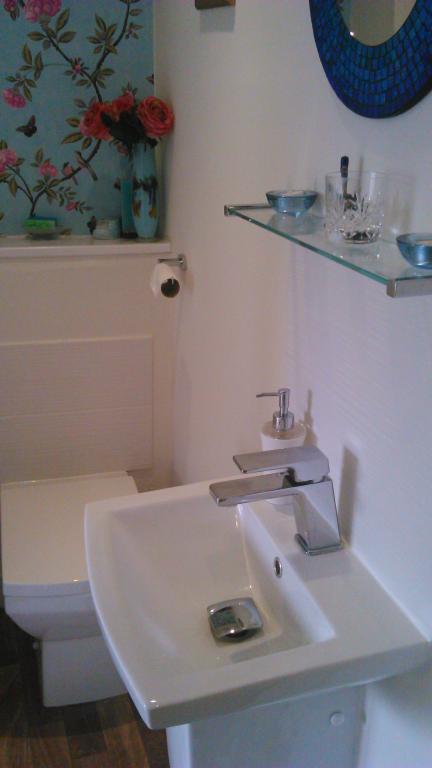
En-suite.
Enclosed shower cubicle with bi-fold doors, low level WC, wash hand basin with tiled splash
back, heated towel rail, spotlighting.
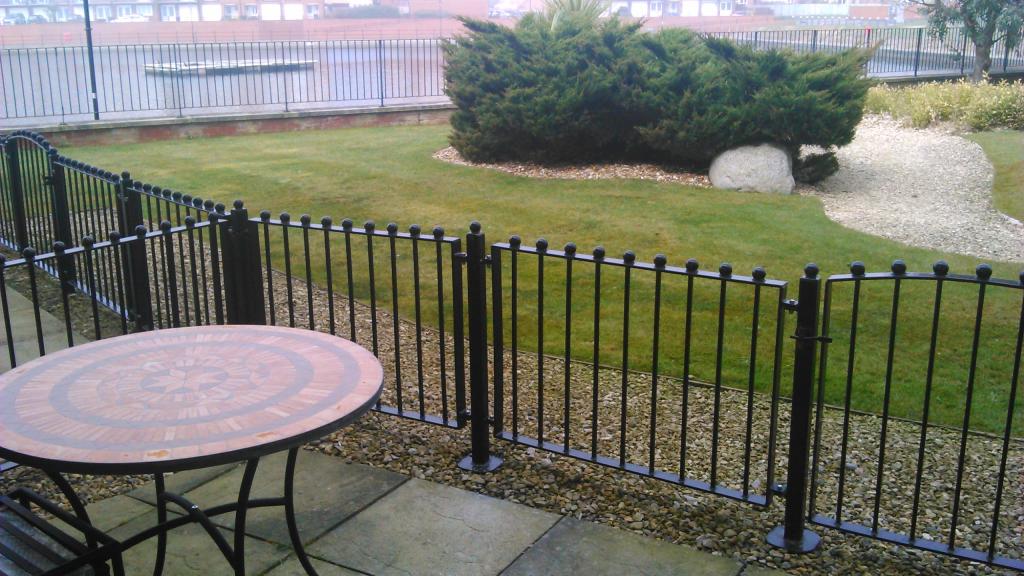
Front Garden.
A very sunny, landscaped garden with trellis style fencing and gate enclosing the garden, with a path leading to the front door. Various shingled areas and artificial grassed areas and a patio
seating area.
Garage.
16' 6 x 8' 7
The property benefits from a garage with an up and over door, plus a designated parking bay