3 Bedroom Semi-Detached House Sold in Stockton-on-Tees, TS19
| Reference | 30460 |
| Address |
Palm Grove, Stockton-on-Tees (Map Location) |
| Beds | 3 |
| Baths | 1 |
| Type | Semi-Detached house |
| Tenure | Freehold |
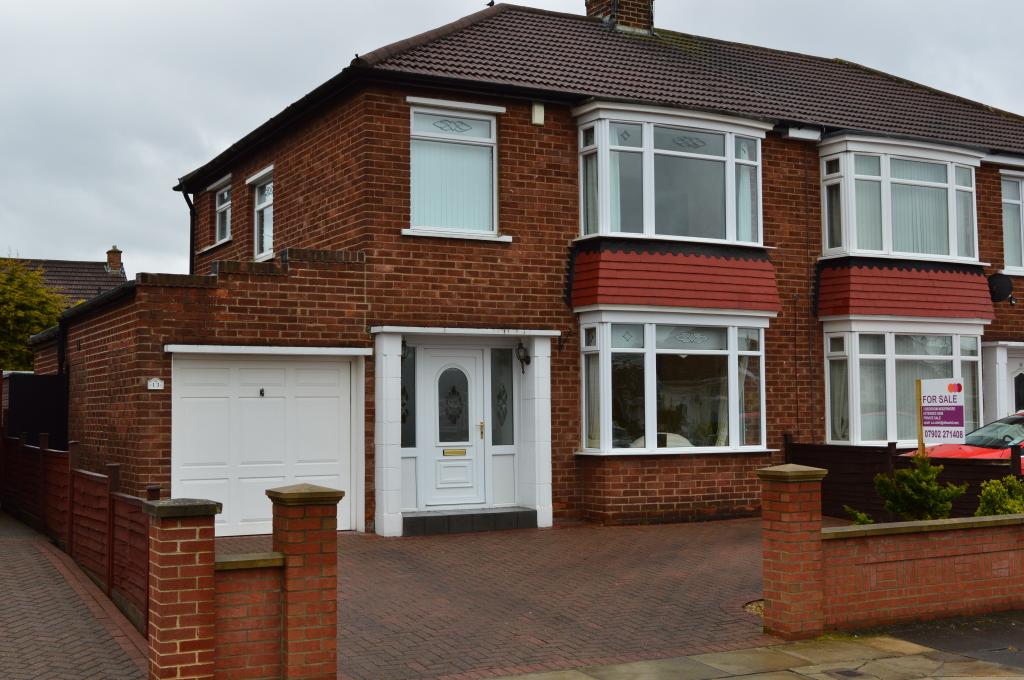
Immaculately decorated and well maintain 3 bed semi in a popular Fairfield location. This property is within 5 minutes walking distance of Ian Ramsey School and local amenities.
Description
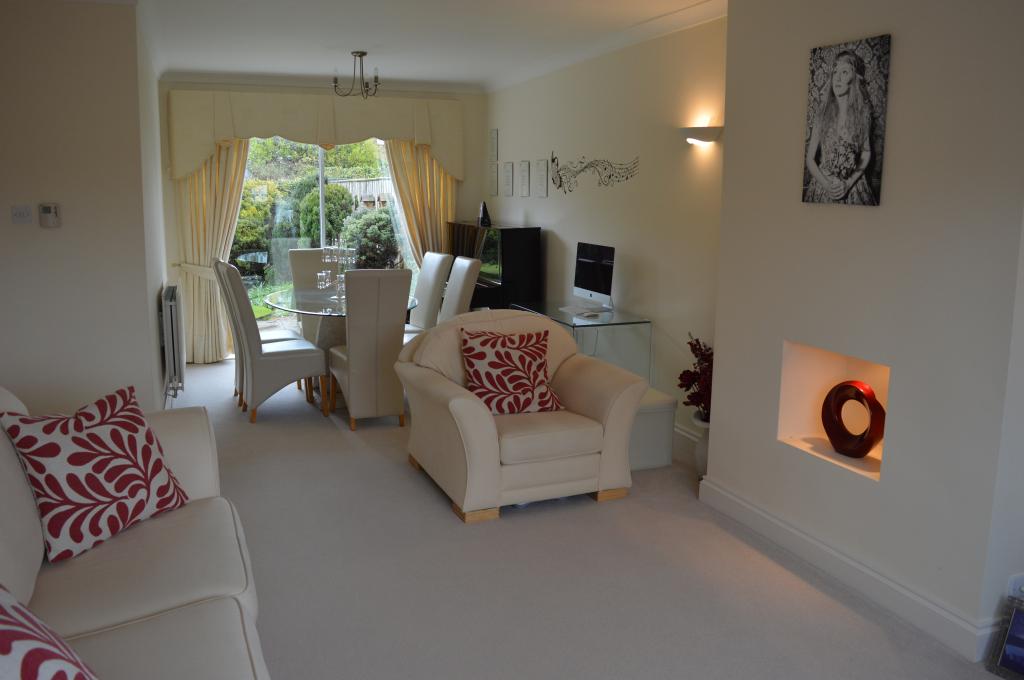
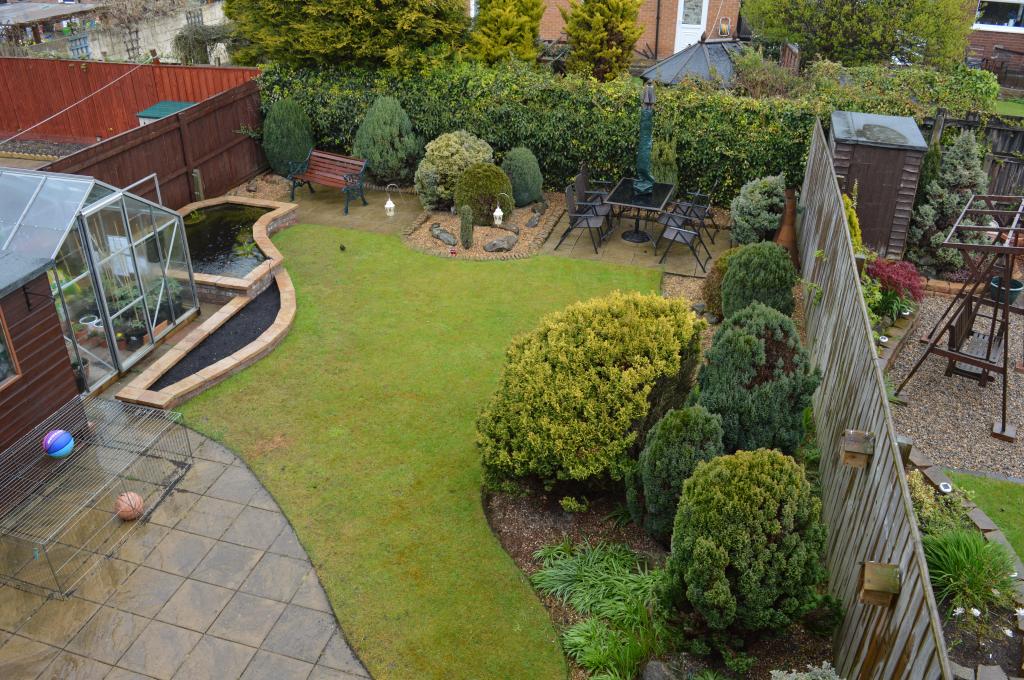
We are delighted to welcome for sale this beautiful 3 bedroomed semi detached house in a popular Fairfield location. The property is within five minutes walking distance from Ian Ramsey school and in close proximity to local amenities and transport links. The accommodation briefly comprises of entrance hallway, large lounge, large kitchen/diner and utility. To the first floor there is a master bedroom, a further two bedrooms and a family bathroom. The loft has been partially boarded. Externally to the front of the property there is a block paved driveway which provides parking for two to three vehicles. To the rear of the property there is an enclosed landscaped garden with three patio areas and a large laid to lawn grassed area. Large koi pond which can easily be filled in to create a second raised flower bed.
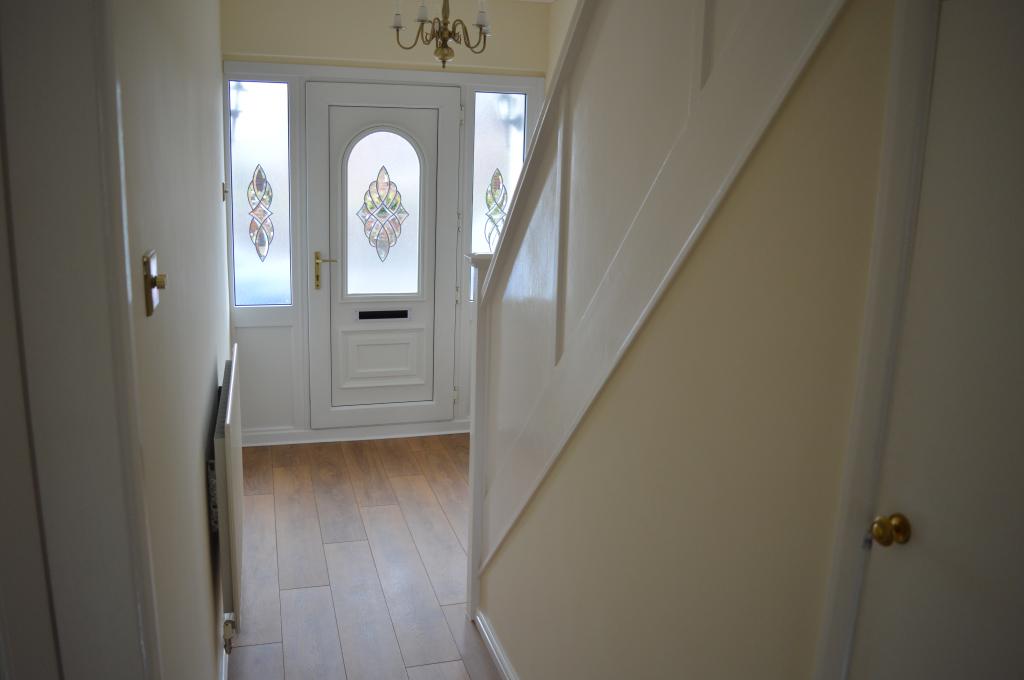
Entrance Hall 15' x 6' (4.5m x 1.8m)
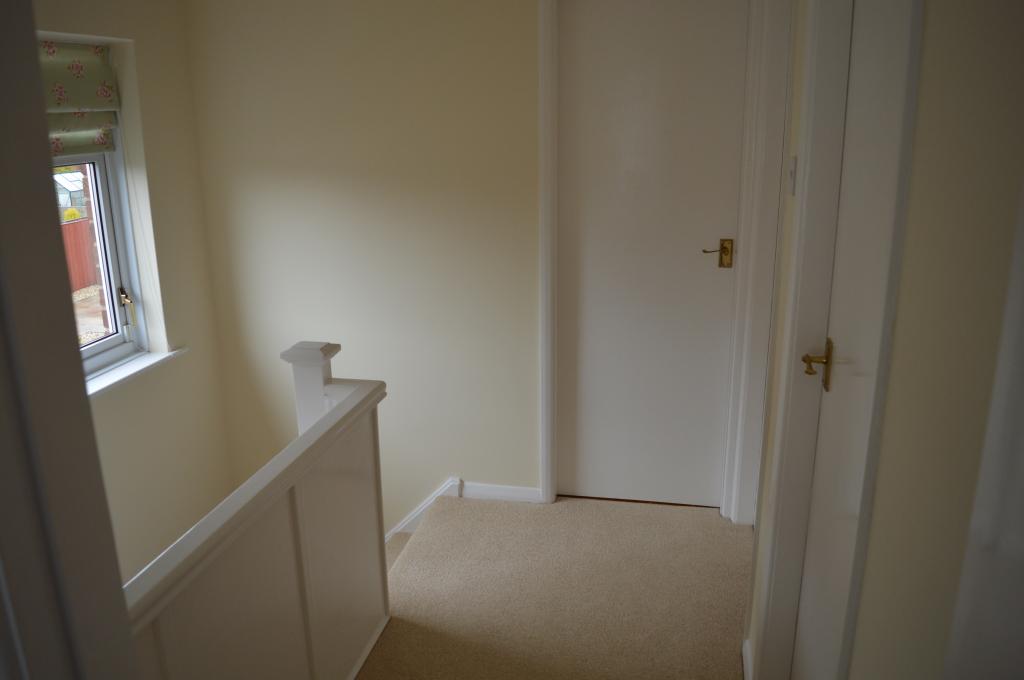
Double glazed door with double glazed side panels. Understairs cupboard, radiator, laminate flooring and carpet to stairs and landing.
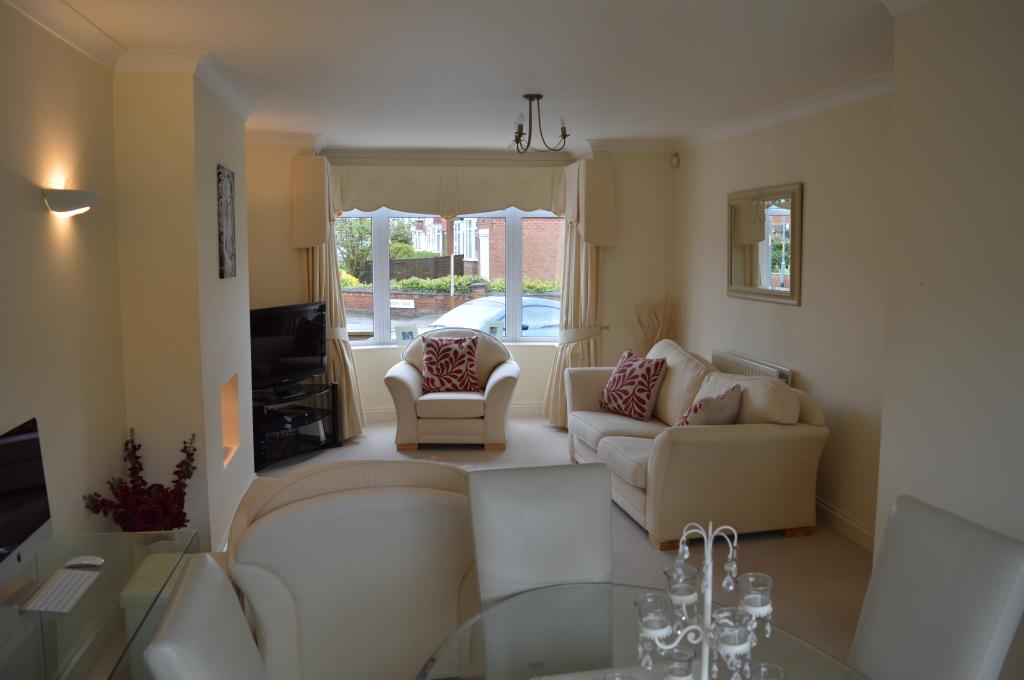
Lounge 13' x 28' (4m x 8.5m)
Double glazed window to front aspect and large double glazed patio doors to rear. Carpet flooring and coving to celling.
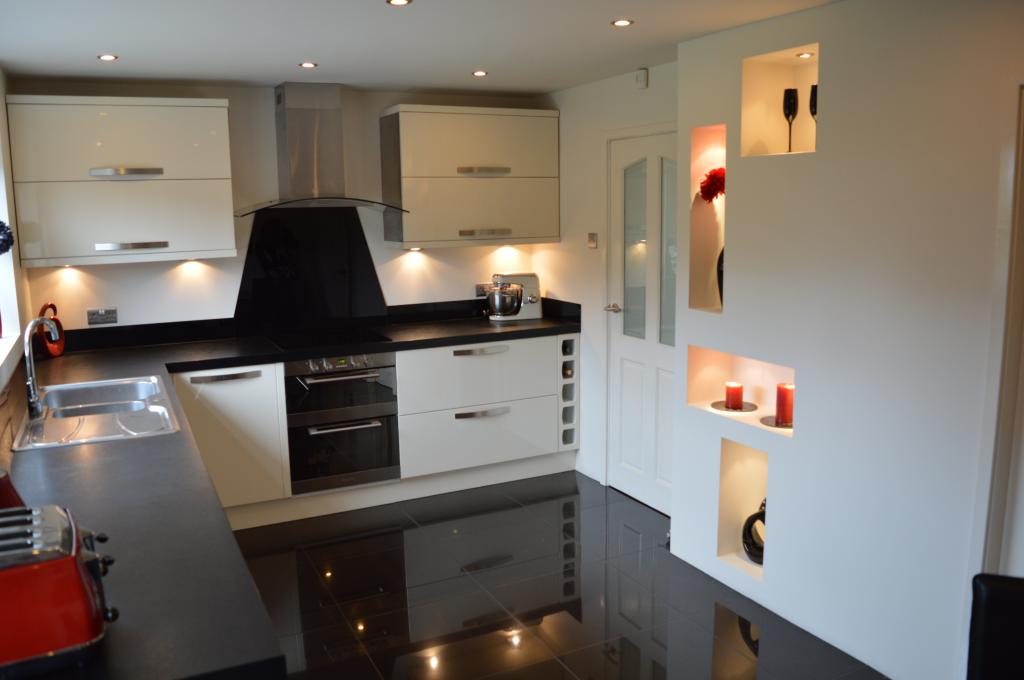
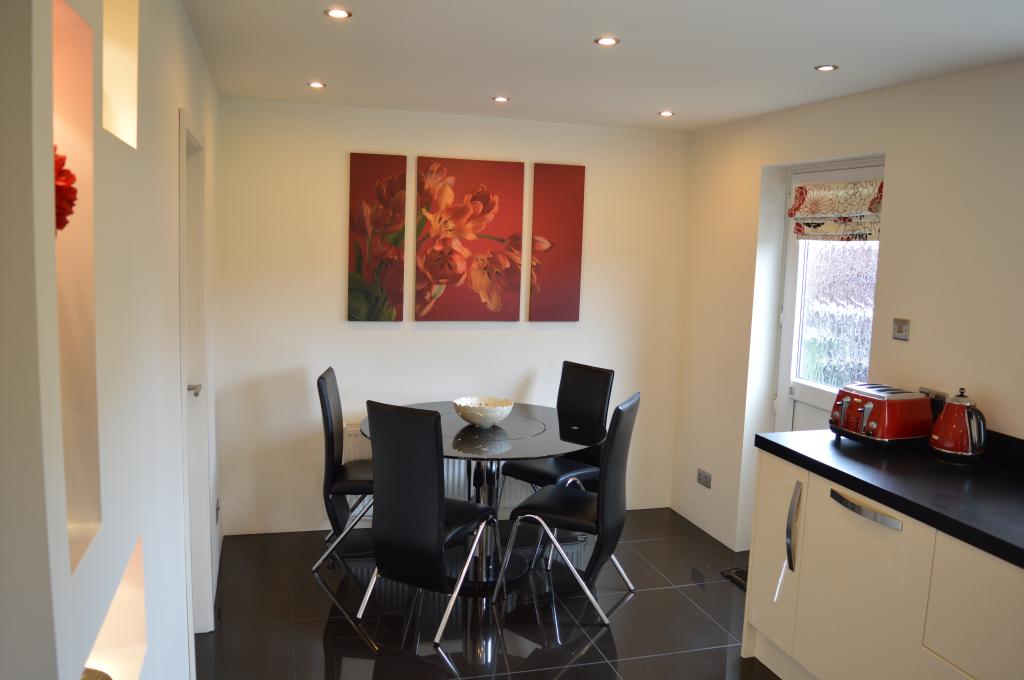
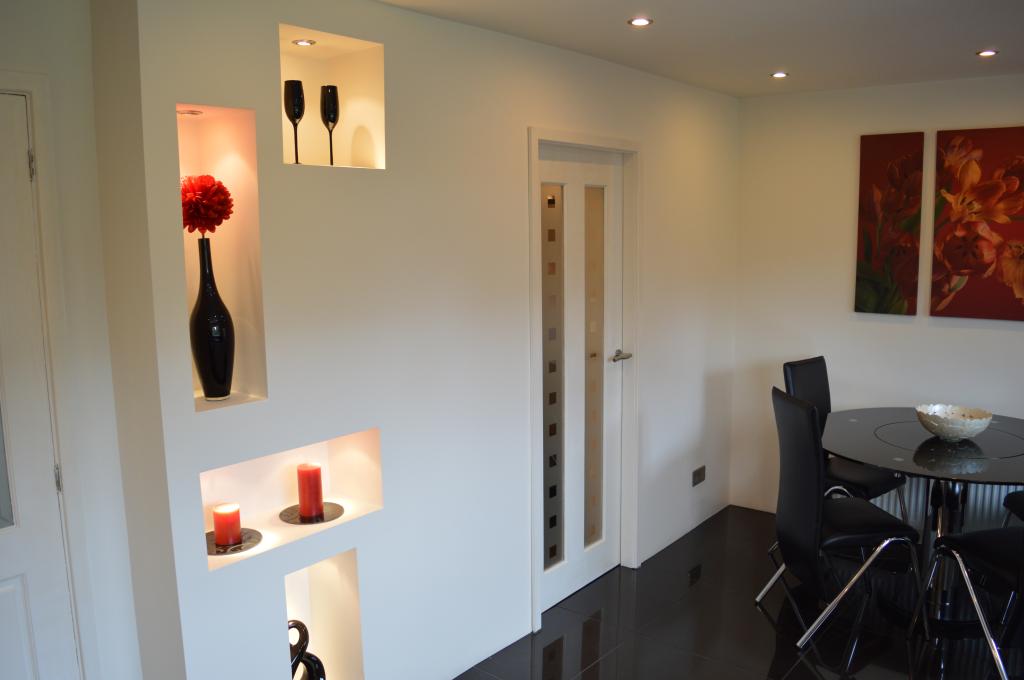
Kitchen/Diner 17' x 10' (5m x 3m)
Double glazed window and rear door leading to patio area. The kitchen is fitted with modern high gloss units. There is a built in dishwasher, double oven and ceramic hob with overhead extractor. One and a half bowl sink and drainer unit inset into work surfaces. Large porcelain tiles to the floor and through to the utility. Spotlights to ceiling and under cupboard lighting.
Utility 8' x 8' (2.5m x 2.5m)
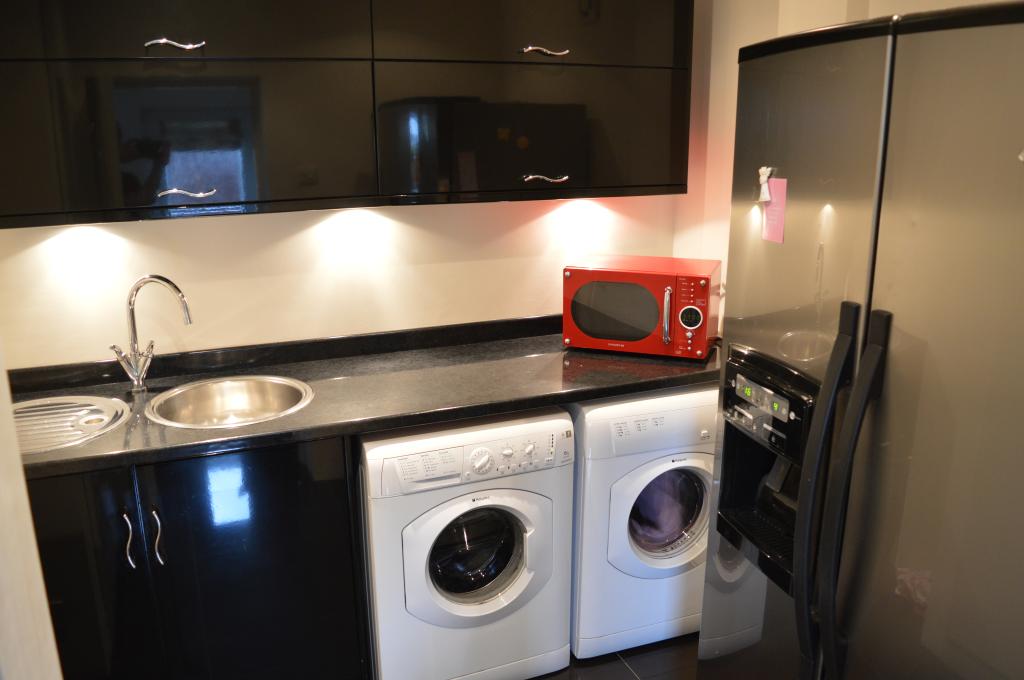
Fitted with modern high gloss units including single round bowl sink and drainer. Plumbing included for automatic washing machine and vented for tumble dryer.
Master Bedroom 15' x 12' ( 4.5m x 3.5m)
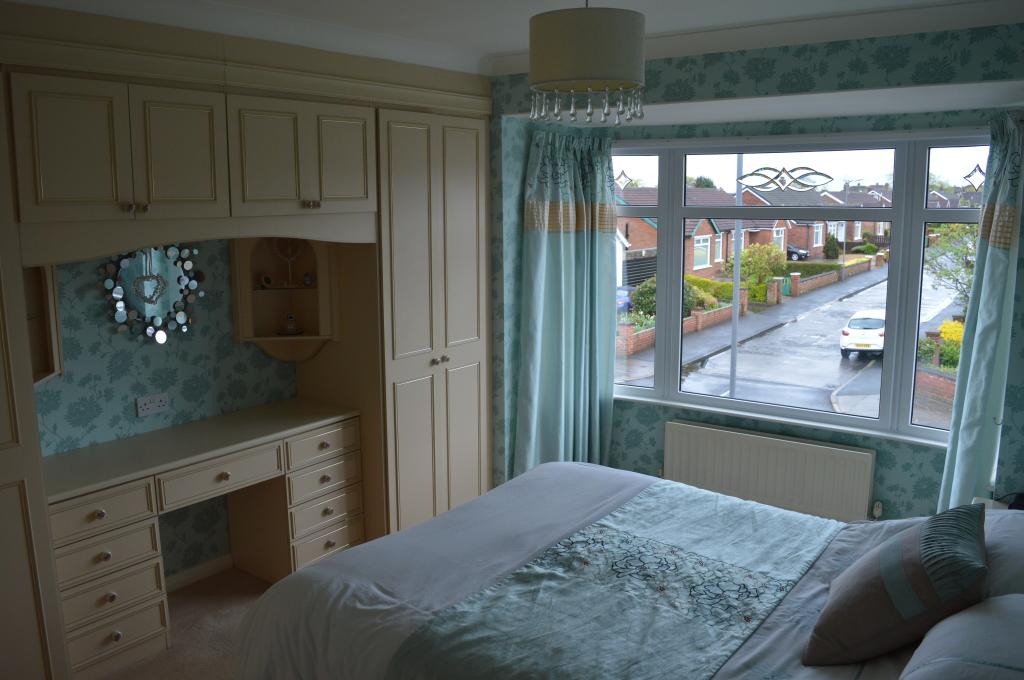
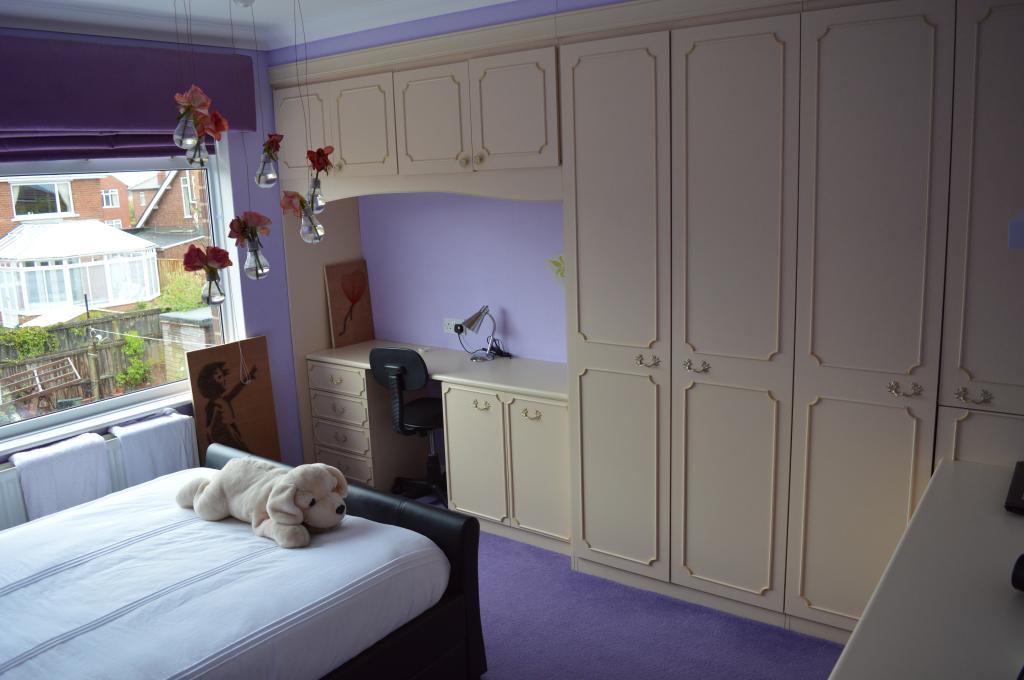
Large double glazed bay window. Fitted robes. Carpet and radiator with coving to ceiling.
Bedroom 2 12' x 12' (3.5m x 3.5m)
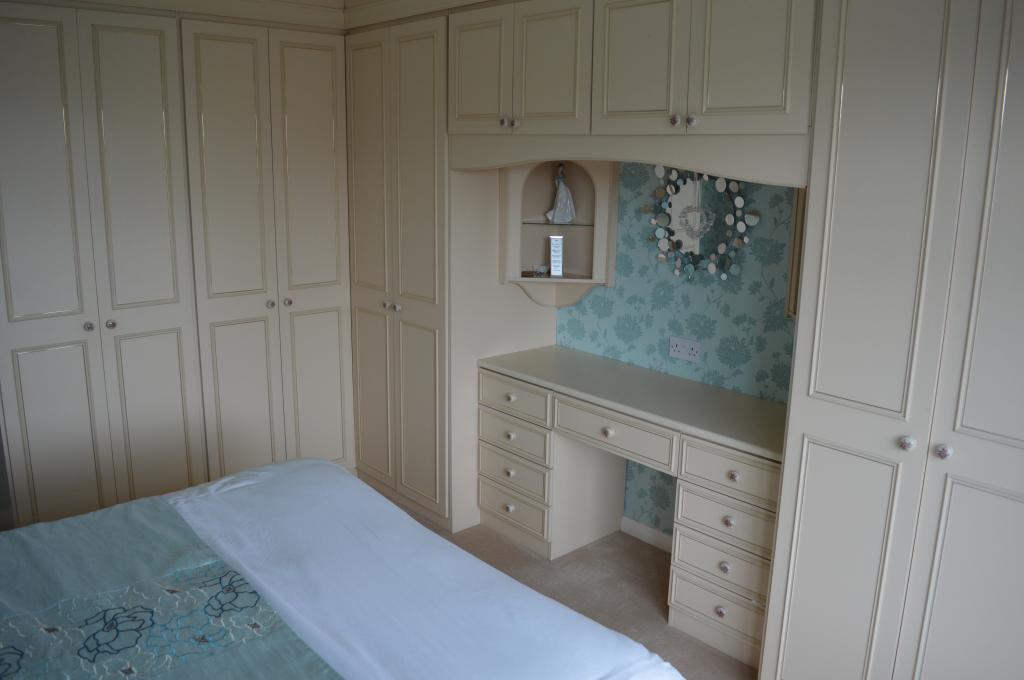
Double glazed window and fitted robes. Carpet and radiator with coving to ceiling.
Bedroom 3 7' x 7' (2.2m x 2.2m)
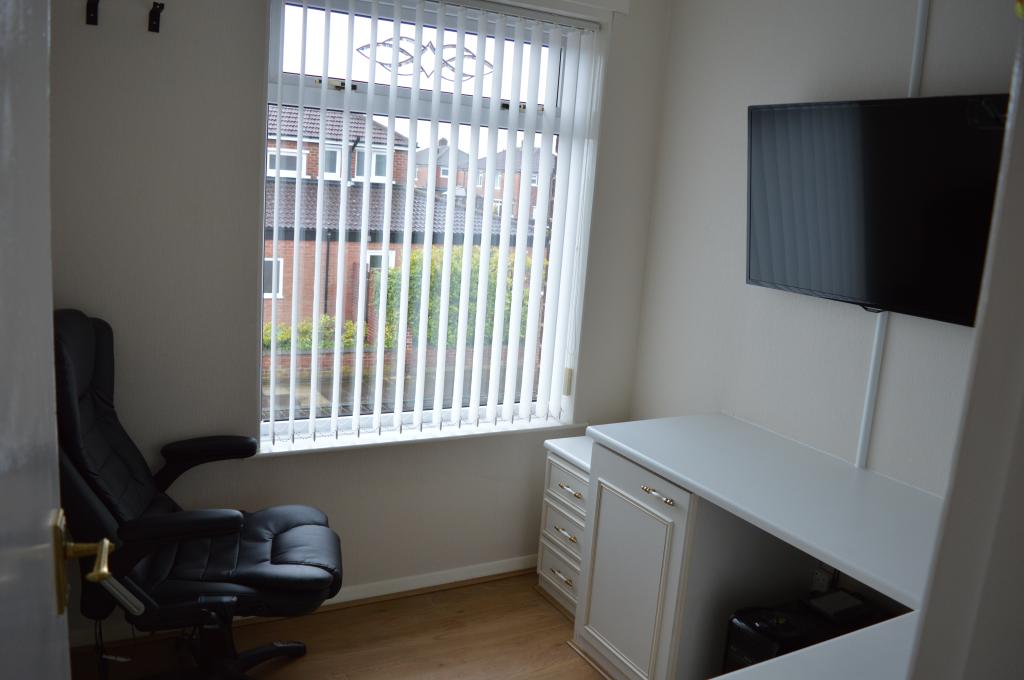
Double glazed window, fitted units with laminate flooring.
Bathroom 8' x 7' (2.4m x 2.2m)
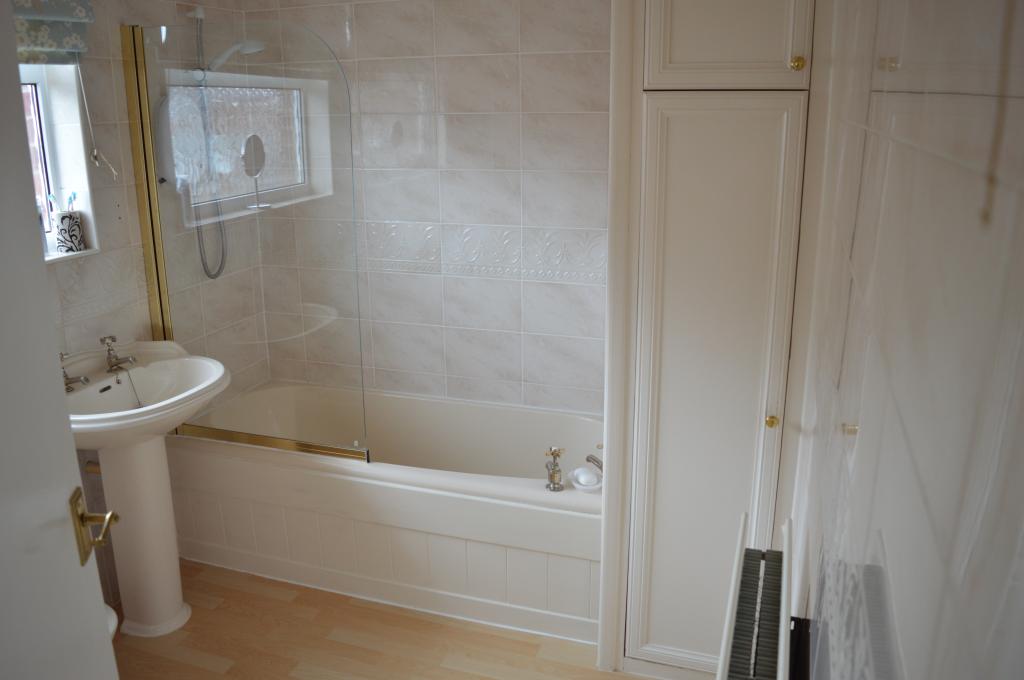
Double glazed window. Fully tiled bathroom with cream suite and airing cupboard. Electric over bath shower. Laminate flooring.
External front
Block paved driveway that provides parking for two, possibly three vehicles and incorporates planted area.
External Rear
Enclosed rear landscaped garden with three patio areas. A laid to lawn area with kio pond and raised flower bed. The kio pond can be easily transformed into a second flower bed if required.
Viewing comes highly recommended