4 Bedroom Detached House Sold in Alnwick, NE66
| Reference | 30452 |
| Address |
with LAND, Powburn, ALNWICK, Northumberland (Map Location) |
| Beds | 4 |
| Baths | 2 |
| Type | Detached house |
| Tenure | Freehold |
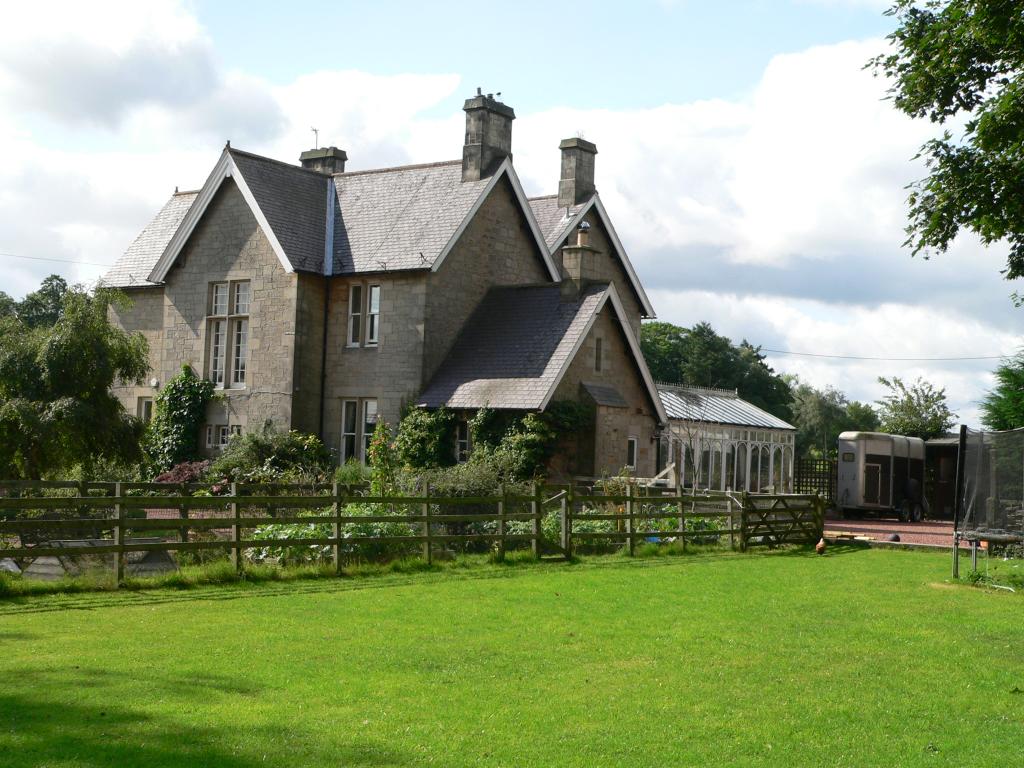
Detached Victorian house set in 0.8 acres. Stone barn wpp, stables & paddocks. 4 double bedrooms, farmhouse kitchen with Aga, conservatory. Outstanding views, close to amenities.
Description
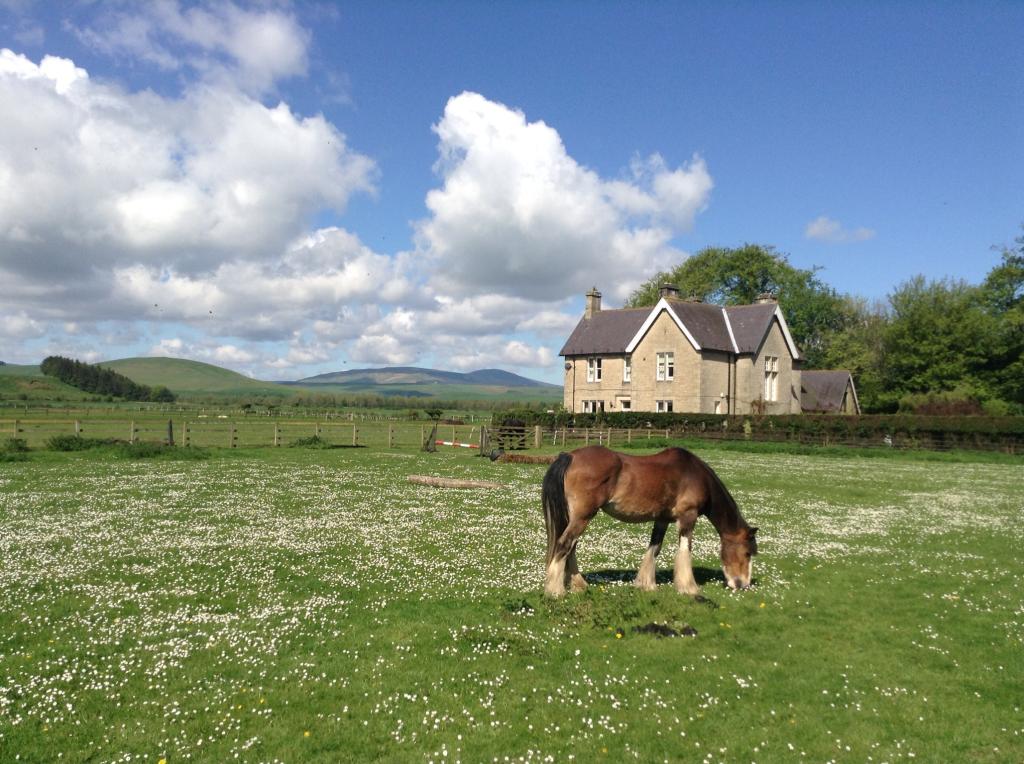
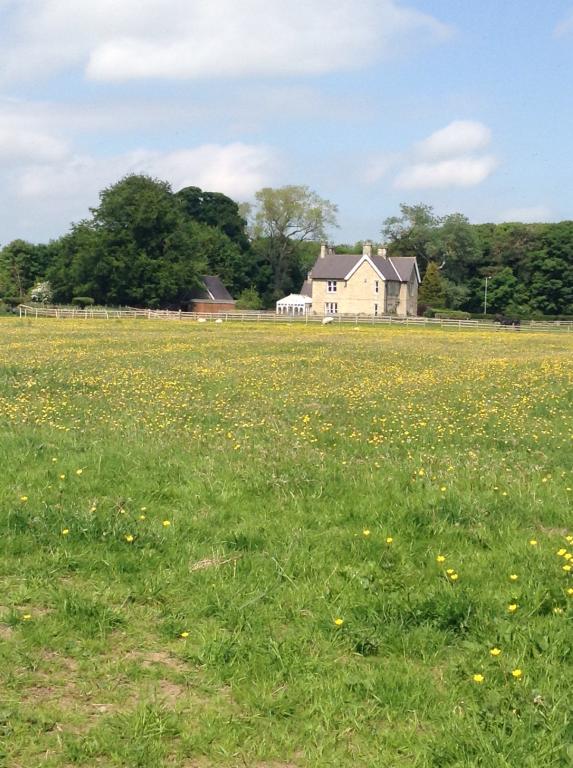
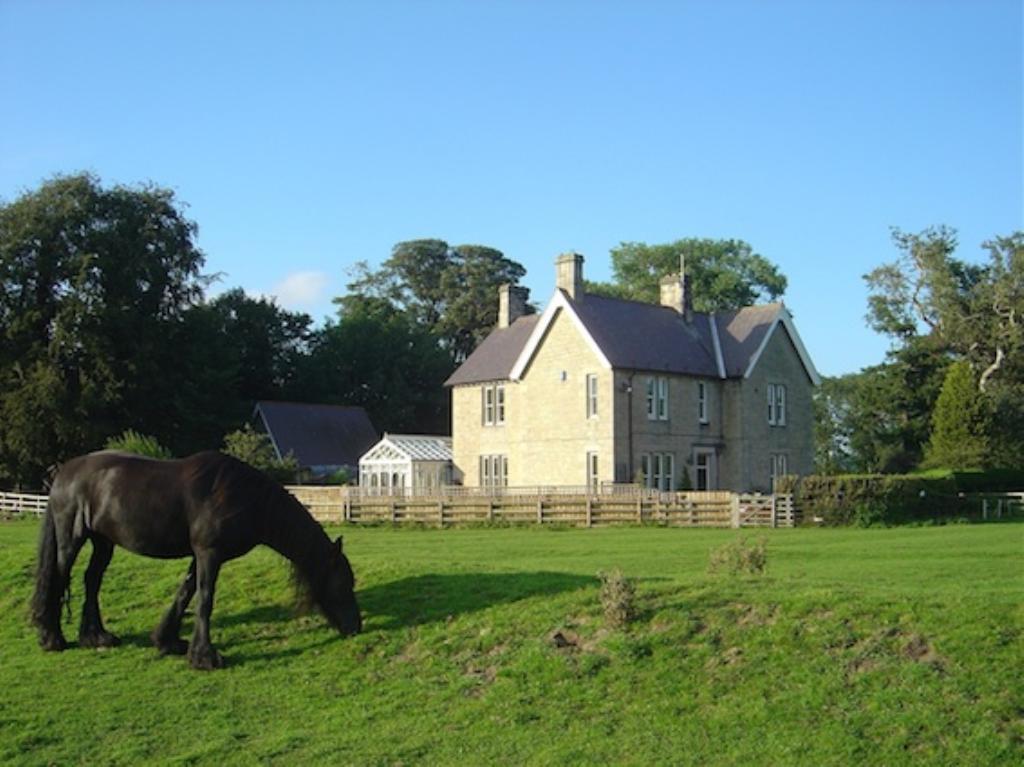
The Manse is a beautiful Victorian detached house situated in the heart of the Northumbrian countryside with outstanding views towards the Cheviot hills.
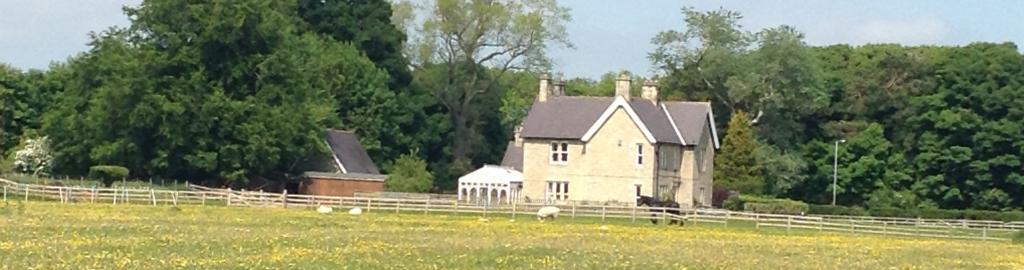
The house sits within its own gardens and paddocks extending to 0.8 acres giving a feeling of privacy whilst also being convenient for local amenities.
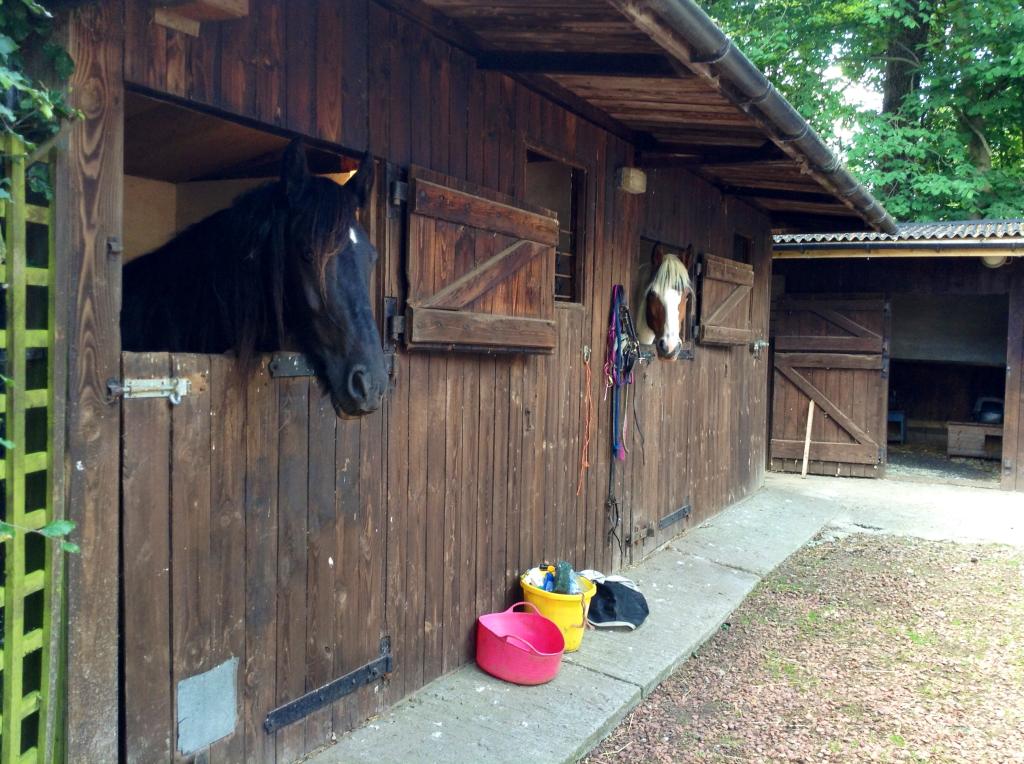
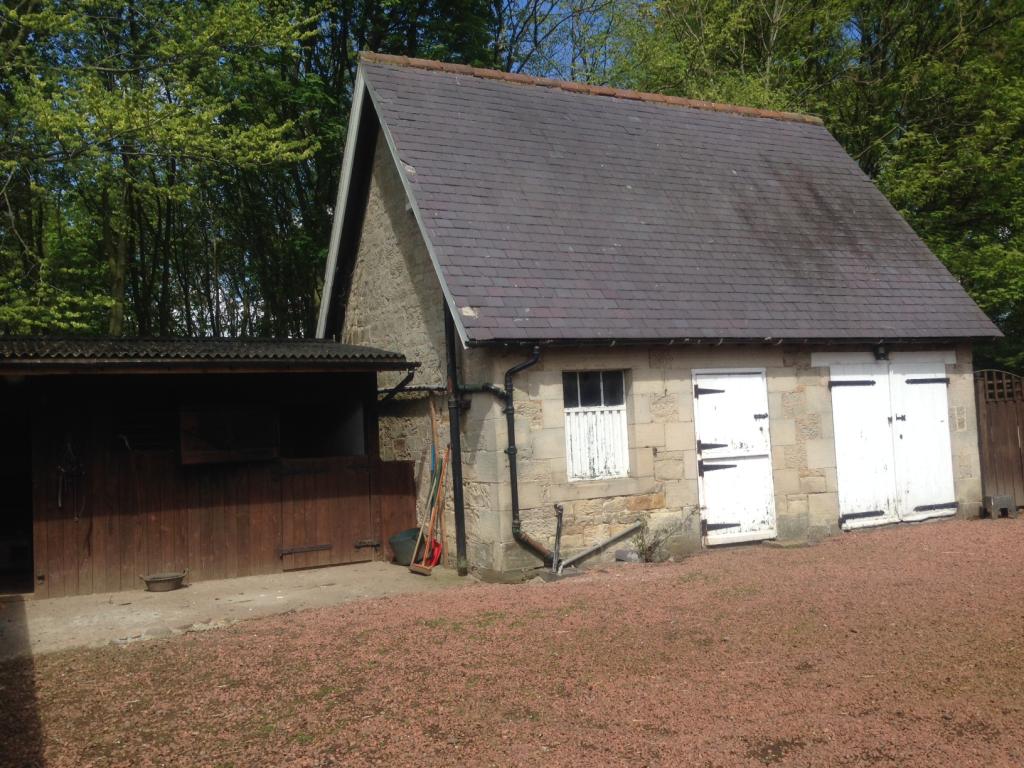
There is a separate stone barn with detailed planning permission for conversion into two-story accommodation. The land is ideally suited for the equestrian enthusiast, being currently divided into three fenced paddocks with gate to four timber stables and a tack room. The driveway has plenty of room for parking of horseboxes or trailers. The area is excellent for outriding with good access to a network of bridleways including the Breamish valley.
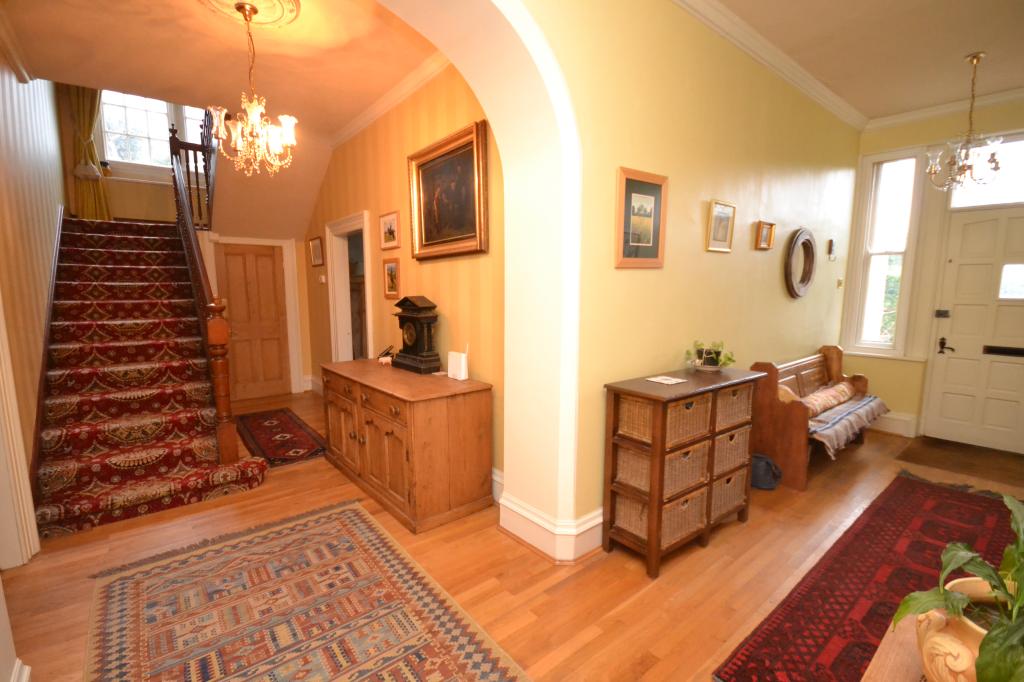
The house offers exceptionally spacious accommodation throughout and has a wealth of period features including: open fireplaces with marble surrounds, cornicing, high windows with stone mullions, welcoming reception hall with impressive staircase, oak flooring and stripped pine doors.
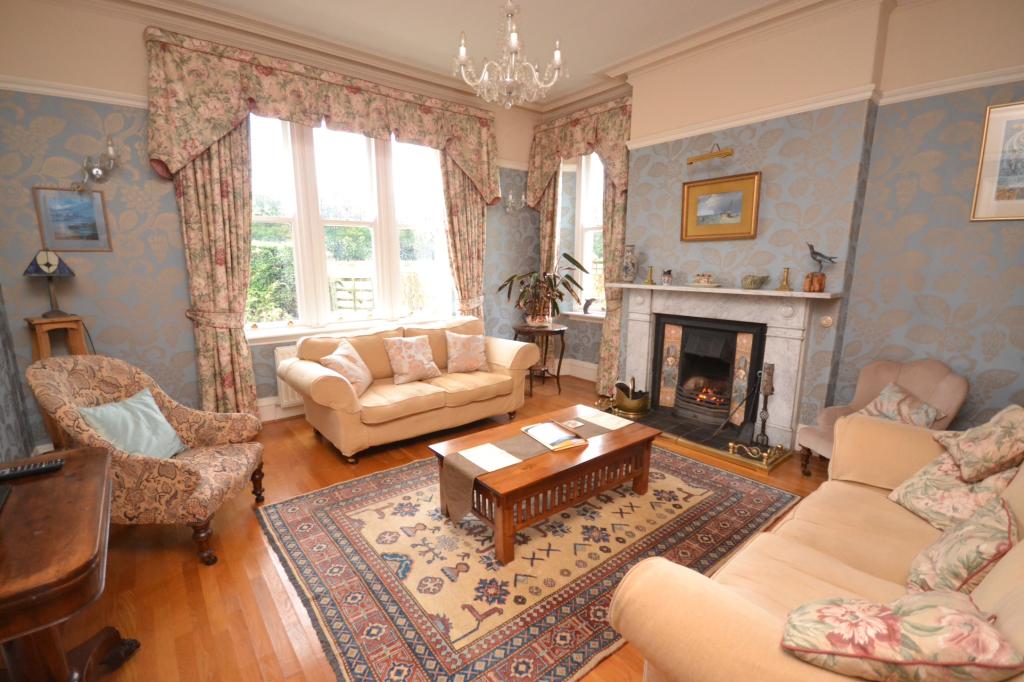
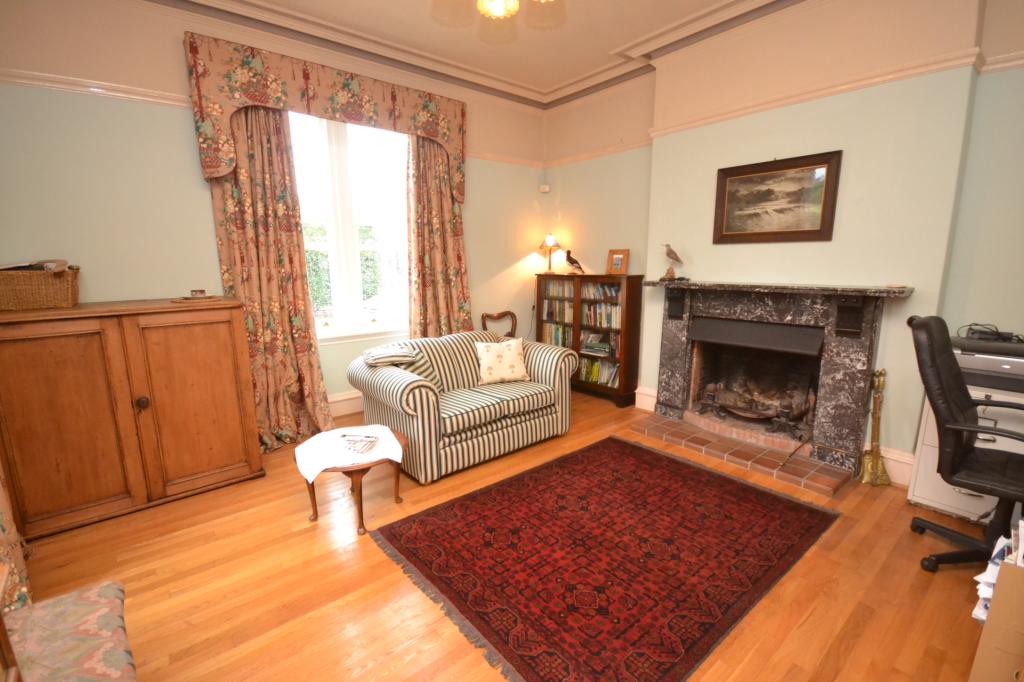
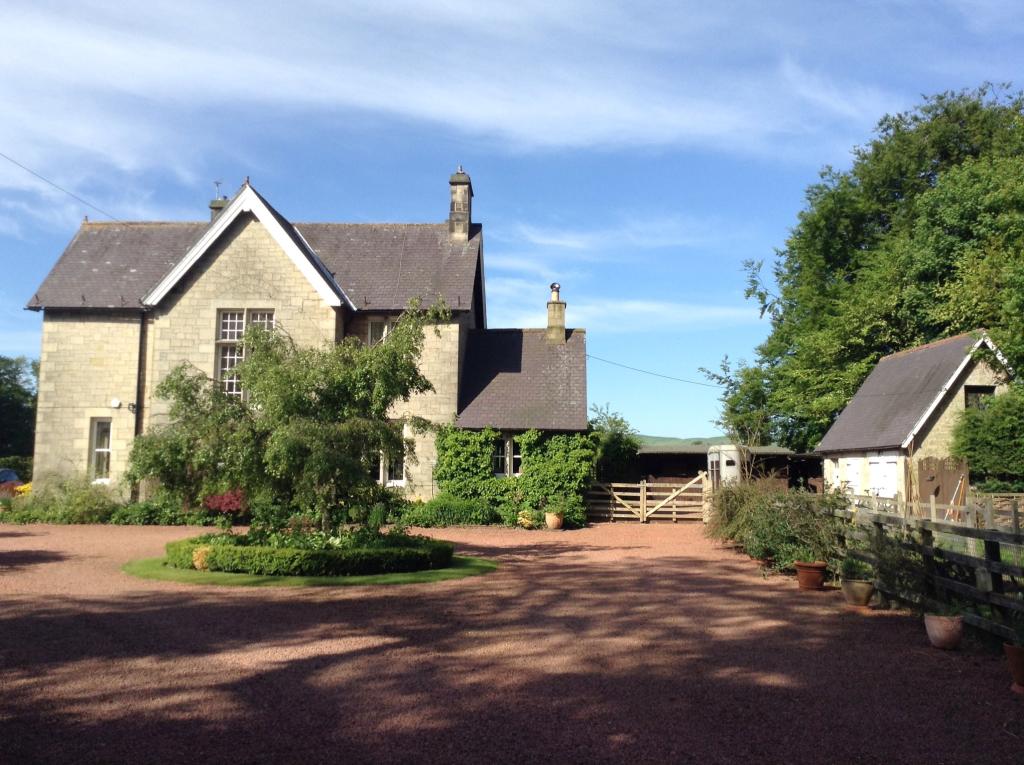
The Manse is set back from the main road with a gated entrance to a sweeping gravelled driveway with central flowerbed. The main entrance is on the south facing aspect opening to a welcoming hall with oak flooring. The sitting room is also south facing and has an open fireplace set in marble surround, with the dining room leading off and providing west facing views towards the Cheviot hills.
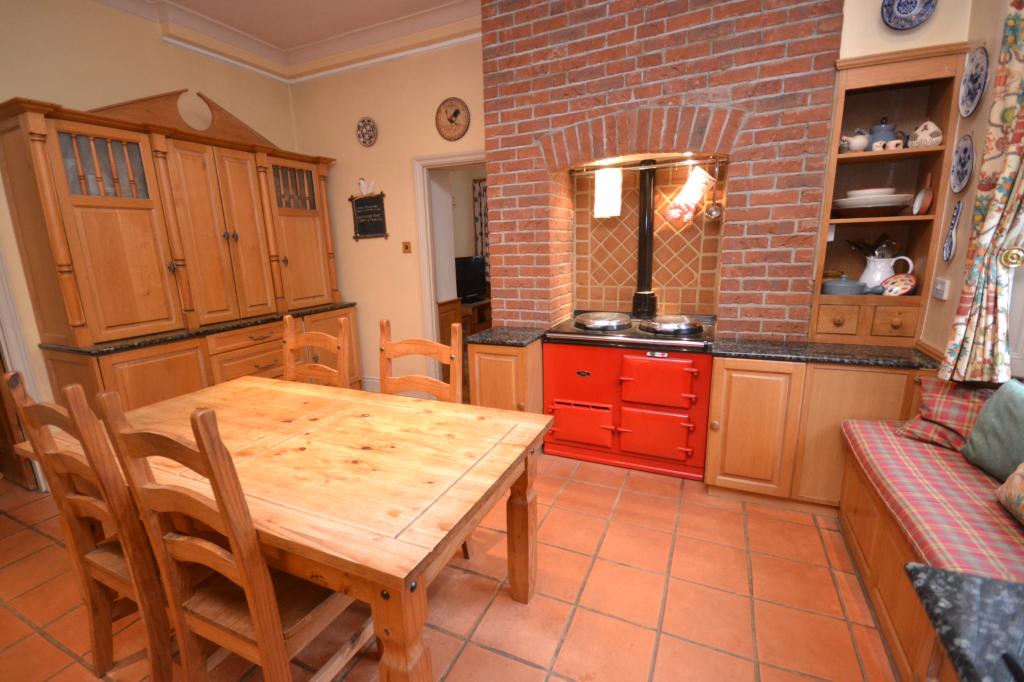
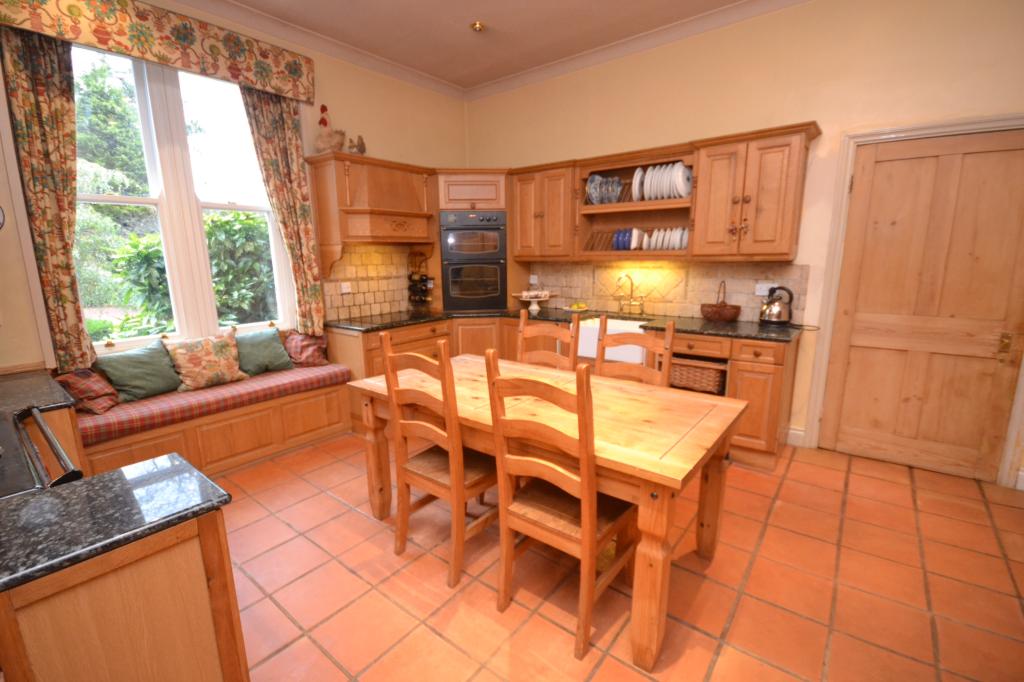
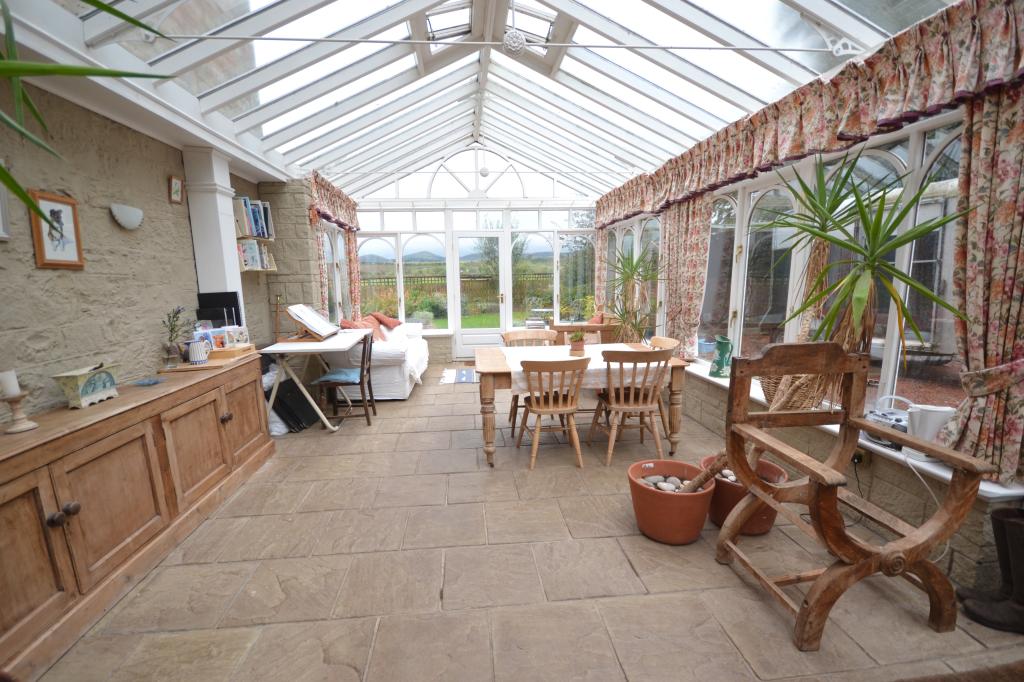
The drawing room room also opens off the hallway and has marble fireplace and oak flooring. Adjacent there is a cloakroom and w.c. The dining kitchen has stylish country style wall and floor units, two-oven Aga with window seat adjacent, separate integrated oven and grill, walk in pantry and two fridges. this room leads into the snug with cast iron stove. The conservatory leads off the snug and extends to over 28 feet in length, it gives access both to the rear garden and also to the stable yard.

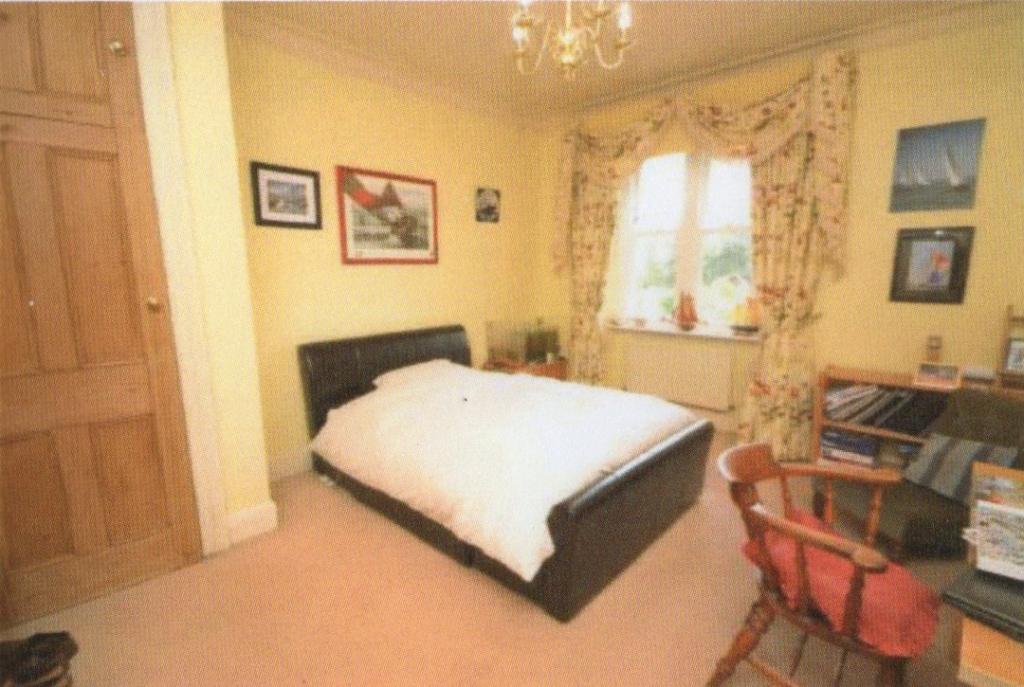
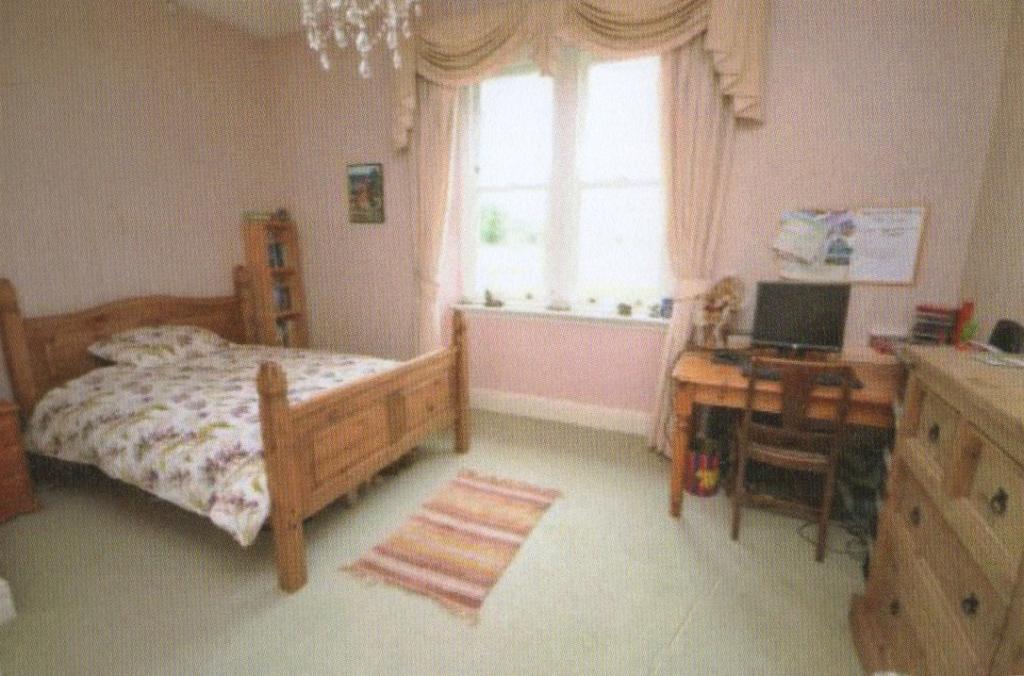
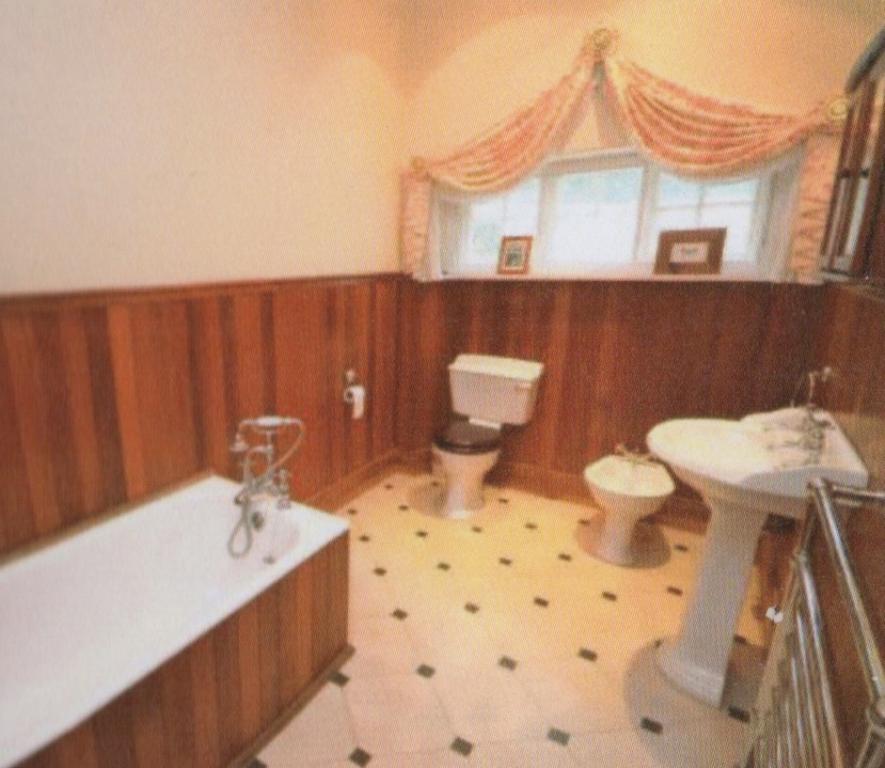
On the first floor there are four double bedrooms, two of which incorporate fitted wardrobes, and there are two four-piece bathrooms, one with cast iron fireplace.
The property is mostly double-glazed and has some secondary glazing, and enjoys liquid propane gas central heating from a boiler fitted in December 2012.
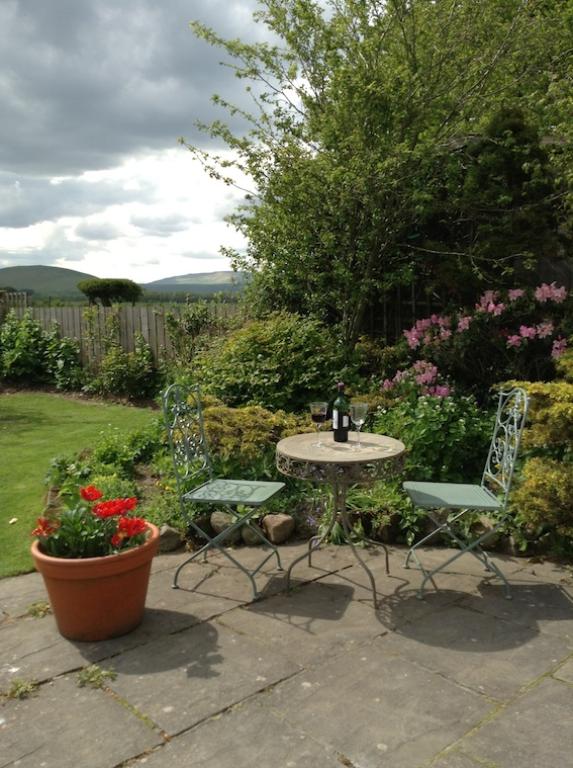
Externally there are formal gardens both to front and rear and kitchen garden area.
The stone barn currently provides good storage and garaging and has detailed planning permission for conversion into two-story accommodation.
There are four timber loose boxes plus tack-room.
This is an extremely attractive family home with gardens and grounds ideally suited for equine purposes or as a small holding, and an early inspection is highly recommended.
THE AREA
A vibrant and friendly community the village has basic amenities including shop, petrol station and first school in nearby Branton. The A697 road leads north to The Borders and south to Morpeth and Newcastle offering easy commuting.
Alnwick and Morpeth provide shopping facilities and further schooling, whilst Newcastle city centre is approximately 36 miles away.
The wildlife reserve at Branton is nearby hosting a variety of birdlife on and around the lakes.
This spacious family home offers access to an excellent network of footpaths and bridleways and provides abundant of opportunities for walking and riding.
ACCOMMODATION COMPRISES:
ENTRANCE HALL
Oak flooring. Stairs to the first floor. Two radiators.
CLOAKROOM (side facing)
Pedestal wash handbasin and w.c.. Radiator.
SITTING ROOM (front and side facing) 14ft 11in (4.55m) x 14ft 8in (4.47m)
A well-proportioned room with open fire set in marble surround. Oak flooring. Picture rail. Radiator. Open plan to dining room.
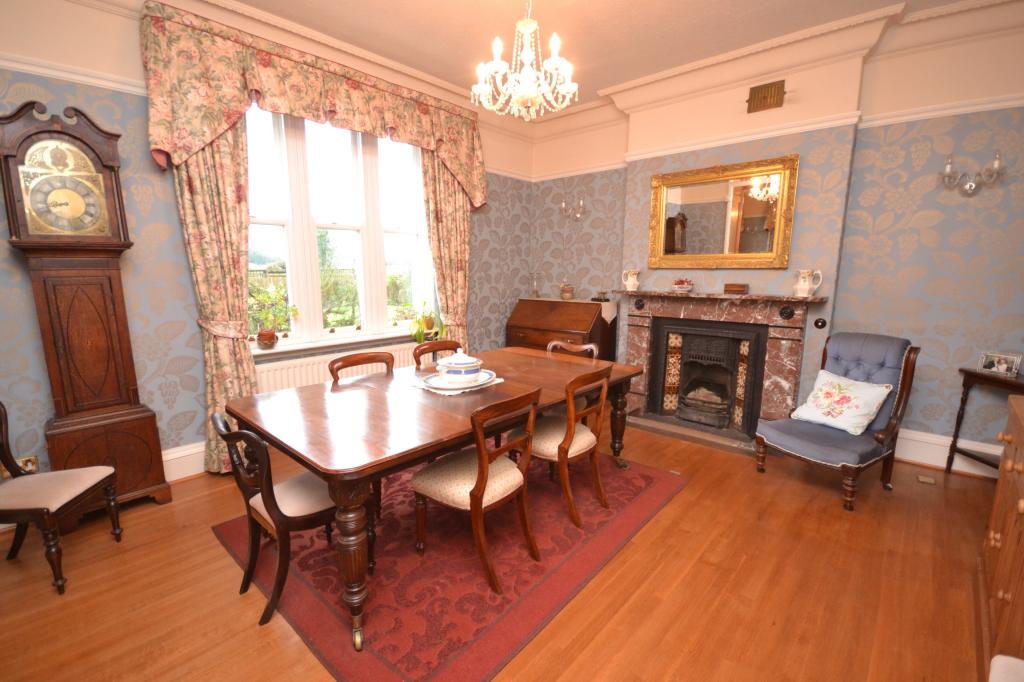
DINING ROOM (side facing) 15ft 7in (4.75m) x 14ft 4in (4.37m)
Another excellent reception room with open fire set in marble surround. Oak flooring. Picture rail. Radiator.
DRAWING ROOM (front and side facing) 15ft 9in (4.8m) x 14ft 6in (4.42m)
Another good reception room or possible ground floor bedroom. Marble fireplace. Oak flooring. Radiator.
KITCHEN (side facing) 14ft 9in (4.5m) x 14ft 3in (4.34m)
A good farmhouse style kitchen with oak fronted dresser style units and granite worktops. Two oven aga set unto brick Inglenook. Belfast sink with mixer tap. Integral dishwasher. Two fridges. Electric hob and double oven. Tiled floor. Walk-in pantry. The window seat gives views over the driveway entrance.
WALK-IN PANTRY
Boiler for the central heating. Fitted dresser style unit. Tiled floor.
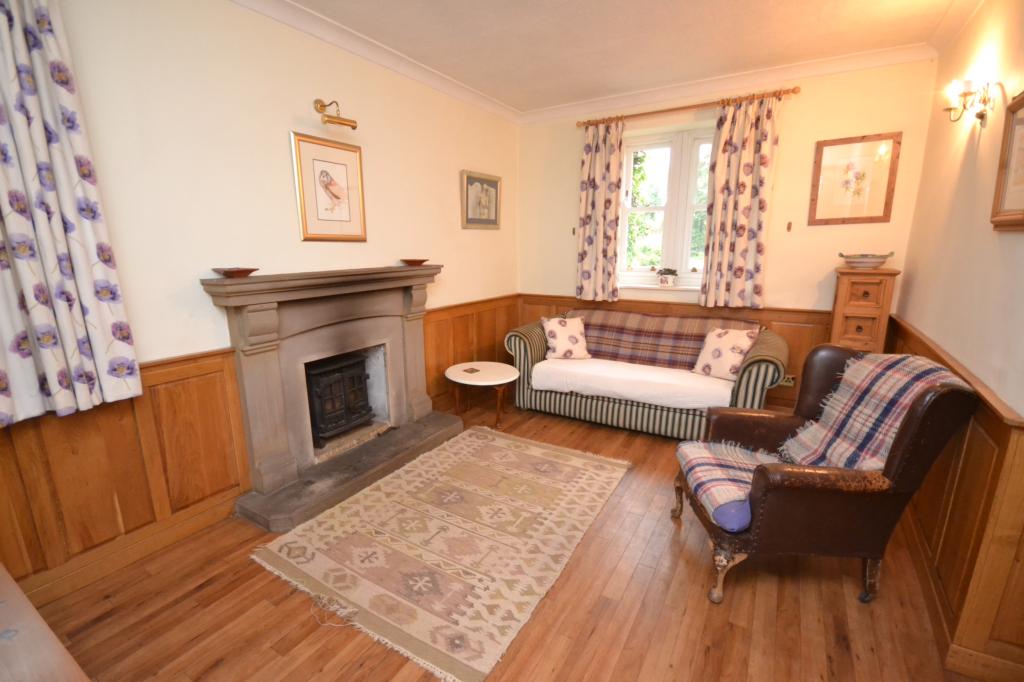
SNUG/ FAMILY ROOM (side and rear facing) 14ft 11in (4.55m) x 9ft 11in (3.02m)
Leading directly off the kitchen and also giving access to the conservatory. Cast iron stove set in stone surround. Oak flooring and panelling.
CONSERVATORY 28ft 3in (8.61m) x 14ft 8in (4.47m)
A magnificent conservatory with stone flooring. Glazed doors leading out to the garden and also to the gravelled courtyard in front of the stables. Plumbing for washing machine.
FIRST FLOOR
Stairs to landing with large side window. Radiator.
BEDROOM ONE (front facing) 15ft 9in (4.8m) x 13ft 10in (4.22m) (max including fitted wardrobes)
Range of fitted wardrobes including dressing table and built-in shower. Radiator.
BEDROOM TWO (side facing) 14ft 9in (4.5m) x 13ft 7in (4.14m) (max including airing cupboard)
Airing cupboard with hot water tank. Radiator.
BEDROOM THREE (side facing) 15ft 7in (4.75m) x 12ft 3in (3.73m)
Radiator.
BEDROOM FOUR (front and side facing) 14ft 7in (4.44m) x 12ft 4in (3.76m) (max including wardrobes)
Fitted wardrobes. Electric panel radiator.
BATHROOM ONE (front facing)
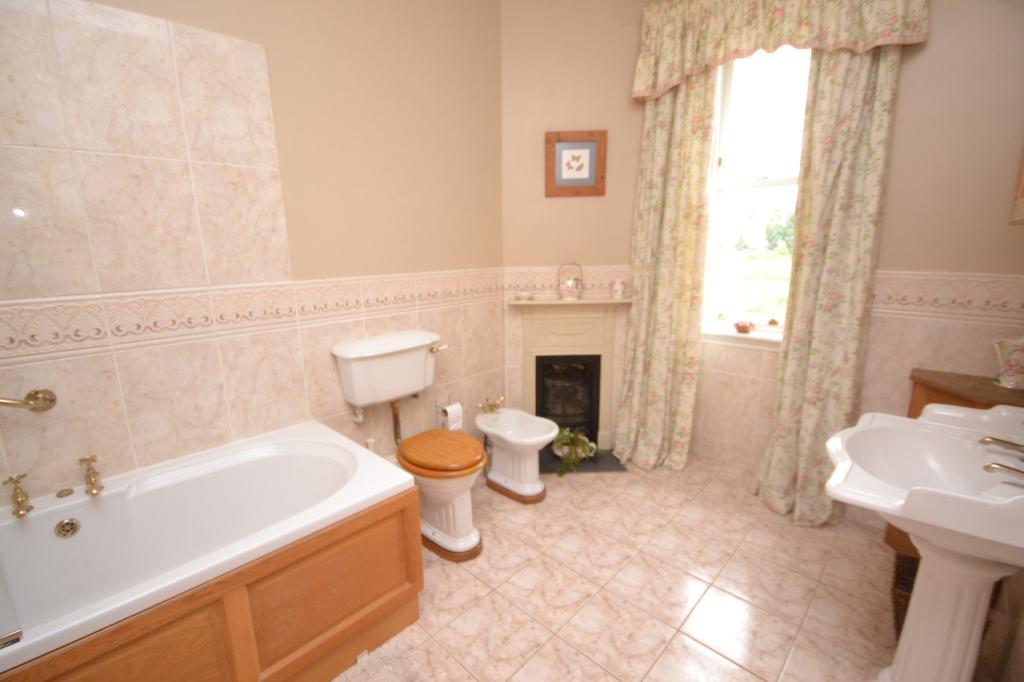
Bath with sower over and shower screen, pedestal wash handbasin, bidet and w.c.. Cast iron fireplace. Tiled floor. Electric towel rail.
BATHROOM TWO (rear facing)
Bath with shower mixer tap, pedestal wash handbasin, bidet and w.c.. Towel rail radiator. Inset ceiling spotlights.
OUTSIDE
There is a sweeping gravel driveway with ample parking and turning area. Central flowerbed with willow tree and box hedge. Further rear parking area outside the stables which can be securely gated. Lawned gardens with established shrubs and flowers lie to the west side of the house enjoying the evening sun. The stables and barn are easy accessible and visible from the conservatory.
The paddocks and fields lie to the south and west of the house currently divided to three enclosures with access from behind the stables, wicket gate to the front of the house and a double gate leading from the field onto the Branton Lane. This is an excellent area for riding with a network of bridlepaths to hand including the Ingram Valley.
VENDORS COMMENTS
The Manse has been a wonderful home for our family offering privacy in an accessible location within a friendly active community. It is a beautiful spacious house and has a calm ambience throughout with a stunning back drop of the Cheviot hills, a view we will miss. Living here has given us the opportunity to indulge our interests of horses and riding, cycling and walking our dogs, with direct access on to quiet lanes, bridle paths leading to nature reserves, the Breamish and Ingram valley and beyond........! We have enjoyed a wealth of wildlife in the gardens and land including Red Squirrels, Deer and many different types of birds and last summer we regularly observed a pair of Barn Owls hunting at dusk over our paddocks and neighbouring land.
This is a truly lovely place to live.