4 Bedroom Detached House Sold in Coatbridge, ML5
| Reference | 30446 |
| Address |
Dalby Grove, Glenboig, Coatbridge, ML5 2TN (Map Location) |
| Beds | 4 |
| Baths | 3 |
| Type | Detached house |
| Tenure | Freehold |
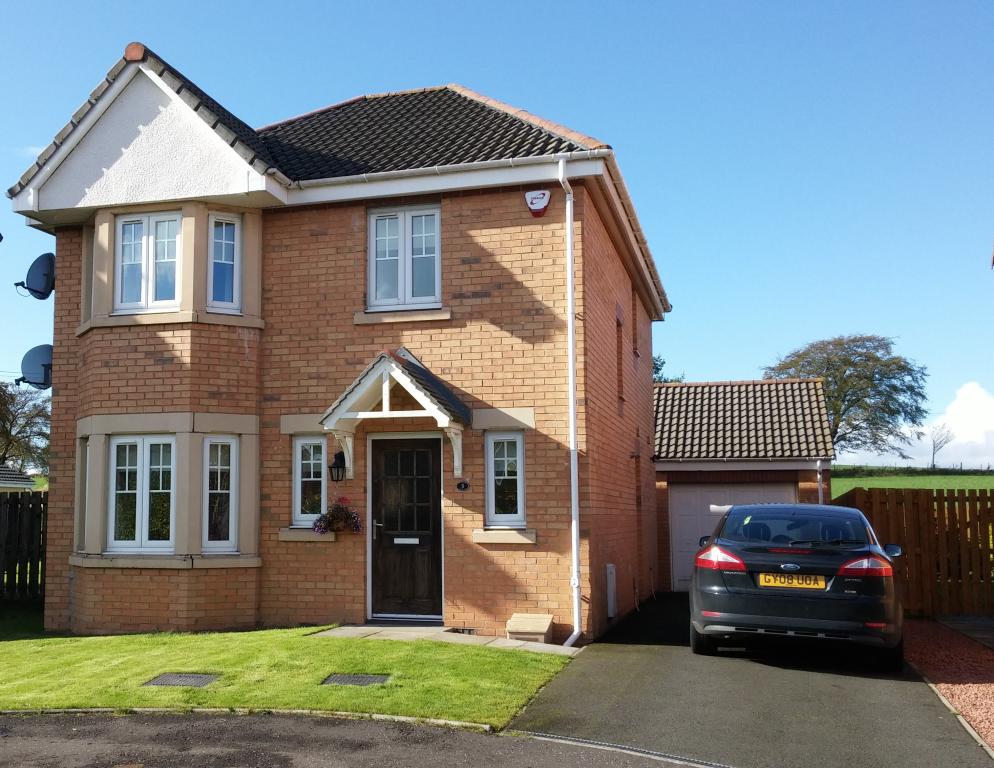
This modern, detached four-bedroom villa boasts a contemporary, neutral interior and is situated in a quiet cul-de-sac in a sought-after residential area of the village of Glenboig
Description
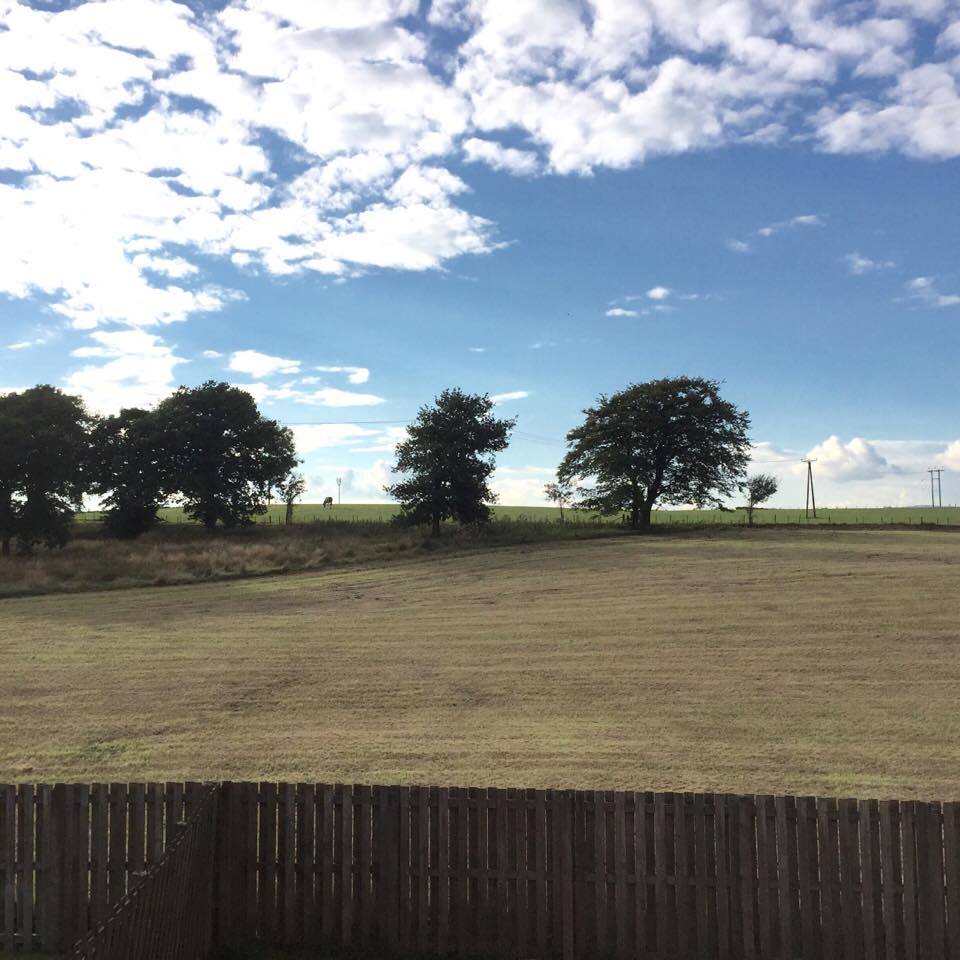
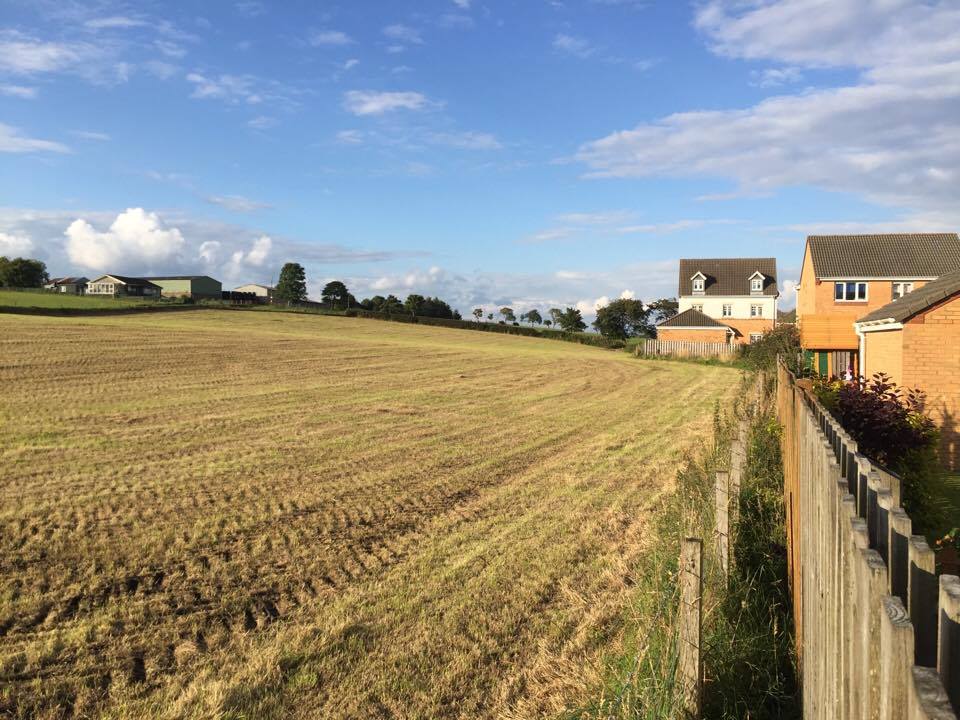
The property is just a short walk away from the local village park, loch and walkways and offers excellent family living at a sensible price. Internally, there are four bedrooms (with master en-suite), a large living / dining room, a spacious kitchen, upstairs bathroom and downstairs cloakroom. The ground floor is fitted with high-quality Krono laminate flooring throughout. Externally, the property boasts a long driveway, detached garage and private front and rear gardens, with uninterrupted views of the open countryside to the rear. This is only one of very few houses in the estate to be able to offer such stunning views. EARLY VIEWING OF THIS PROPERTY IS RECOMMENDED
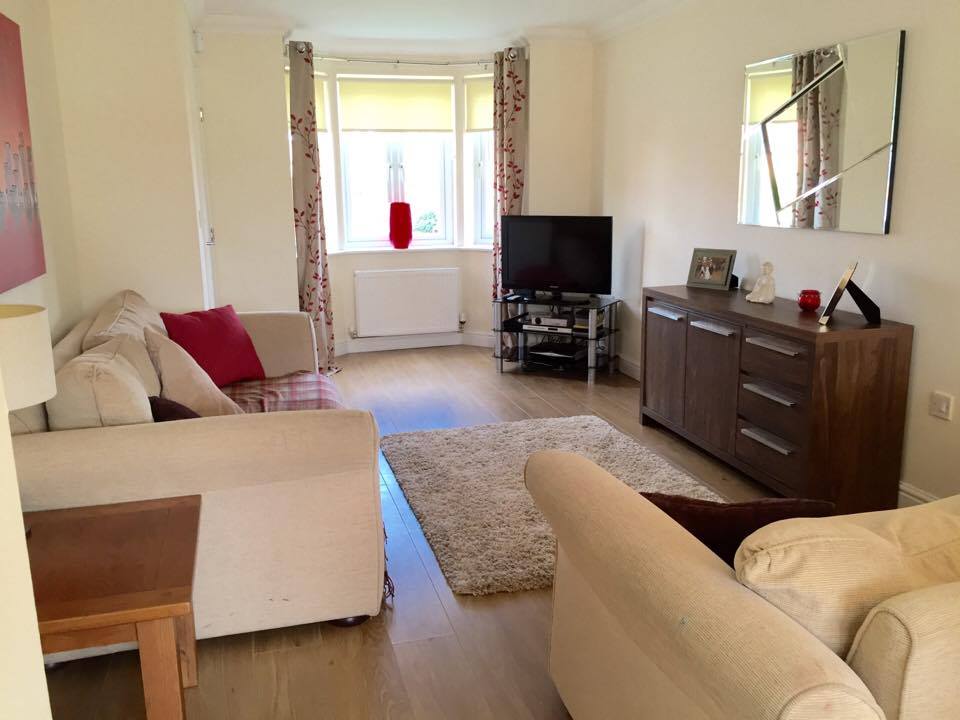
LOUNGE (19’2 X 10’6)
Large living room with bay window to the front, allowing plenty of natural light into the room. The room benefits from neutral décor and high-quality engineered flooring.
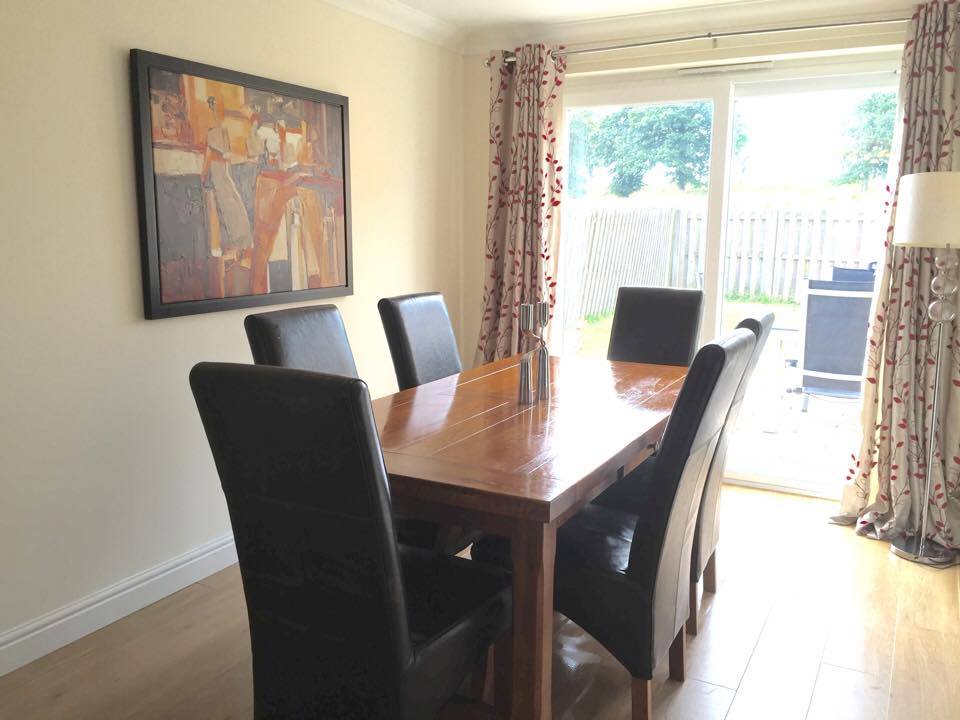
DINING ROOM (10’10 X 8’7)
Spacious dining room, accessed from lounge. Can accommodate a large table and chairs. Patio doors open on to the rear garden and offer lots of natural light and stunning views of the countryside. This affords a sense of space and privacy to the property.
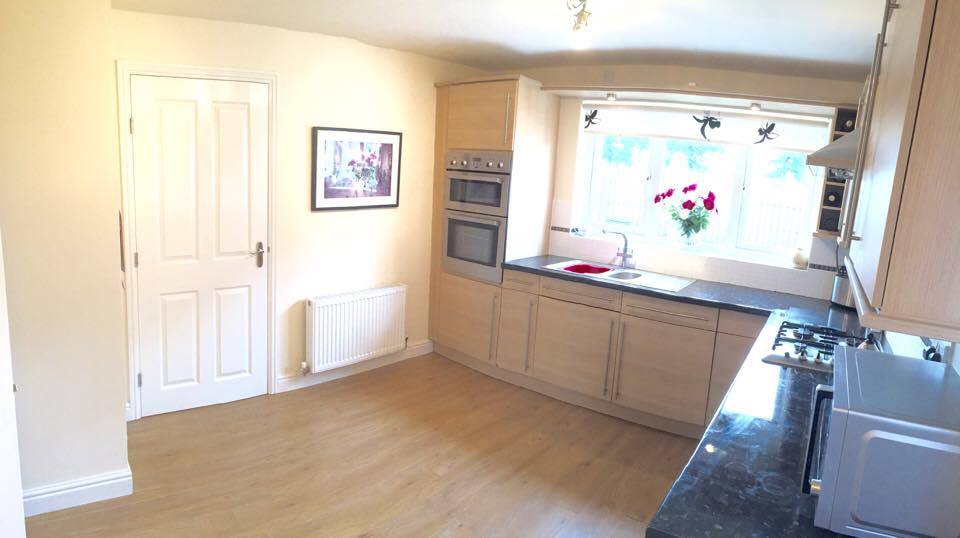
KITCHEN (13’3 X 10’4)
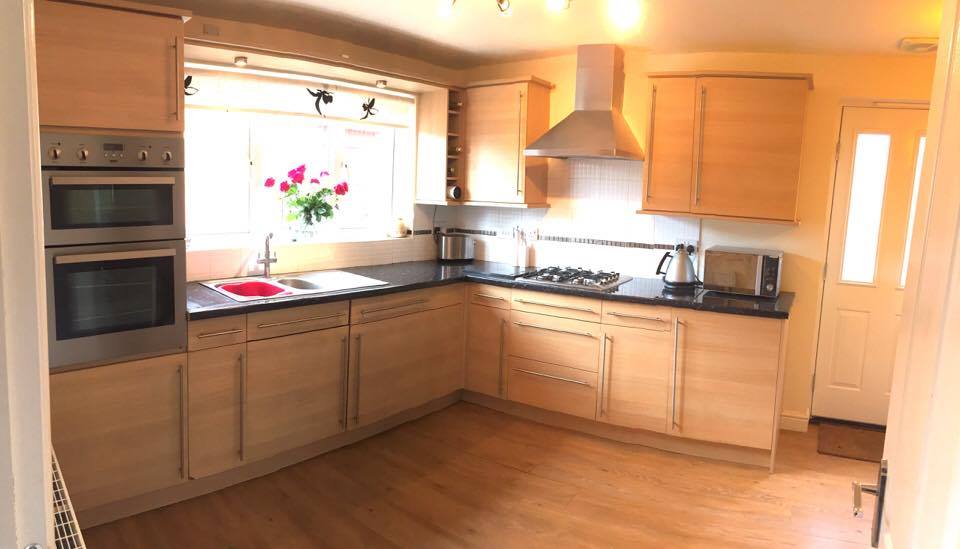
Well-proportioned, stylish fitted kitchen with contemporary units and integral double oven/hob/hood. There is ample room for a table and chairs. The washing machine, fridge freezer and tumble dryer are included in the sale. The room has high-quality laminate flooring and a window to the rear. Side door to the driveway.
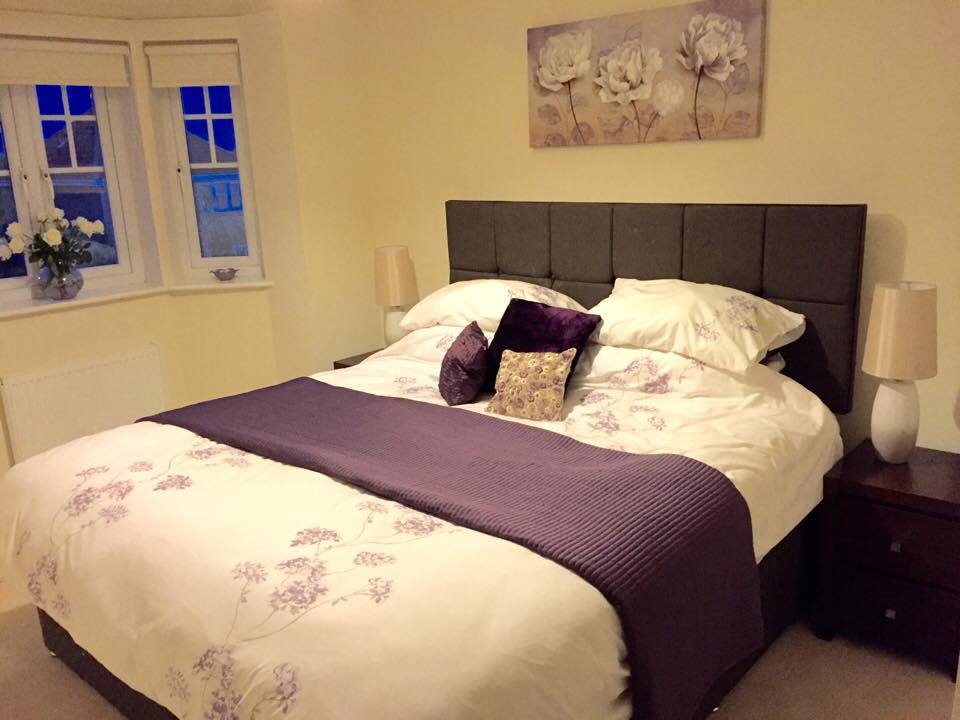
MASTER BEDROOM & EN-SUITE (15’10 X 9’5)
Attractive master bedroom with bay window to the front and carpeted floor area. Fitted wardrobes provide excellent storage. The en-suite comprises a shower, washhand basin, WC and contemporary mirrored wall unit.
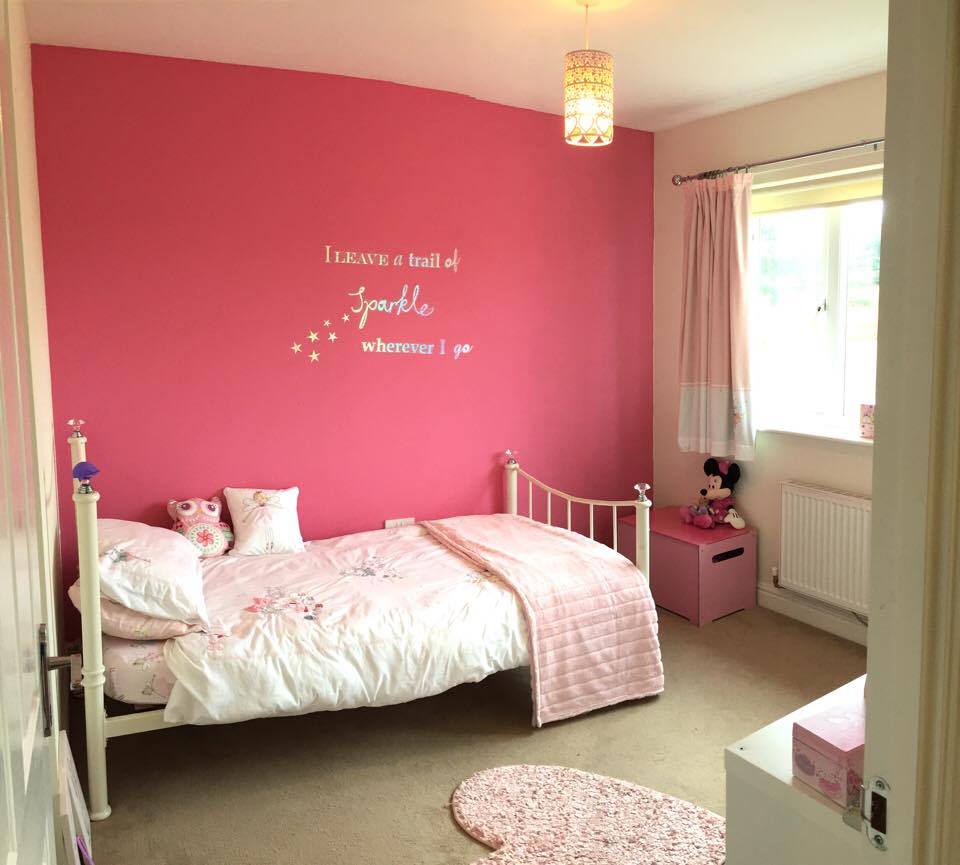
BEDROOM 2 (10’5 X 9’6)
Large double bedroom with window to the rear overlooking the garden and open countryside. This is currently decorated as a child’s bedroom. This room also boasts fitted wardrobes and thus ample storage space. Carpeted floor area.
BEDROOM 3 (9’7 X 9’6)
Single bedroom to the front of the property, currently being used as a playroom. Corner cupboard and carpeted floor area.
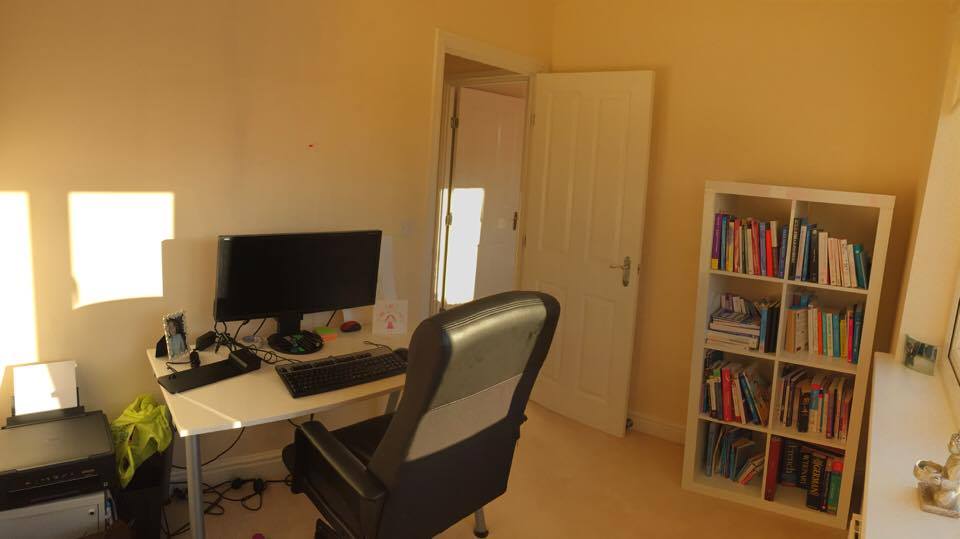
BEDROOM 4 (9’6 X 7’8)
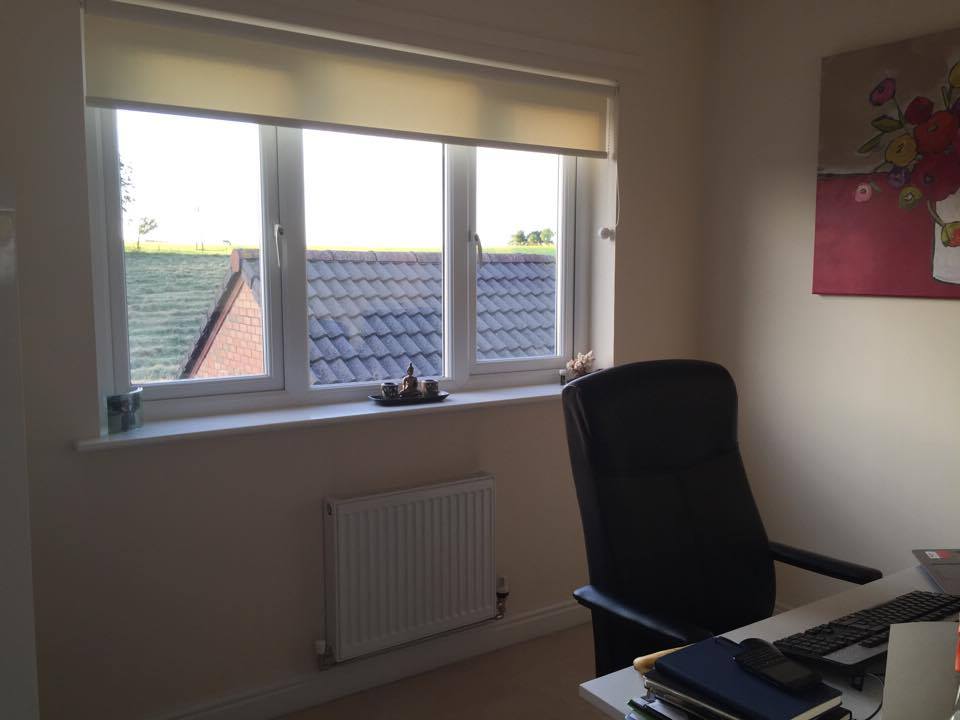
Single bedroom to the rear, currently being used as a home office. Carpeted floor area. Offers stunning views of the rear garden and countryside.
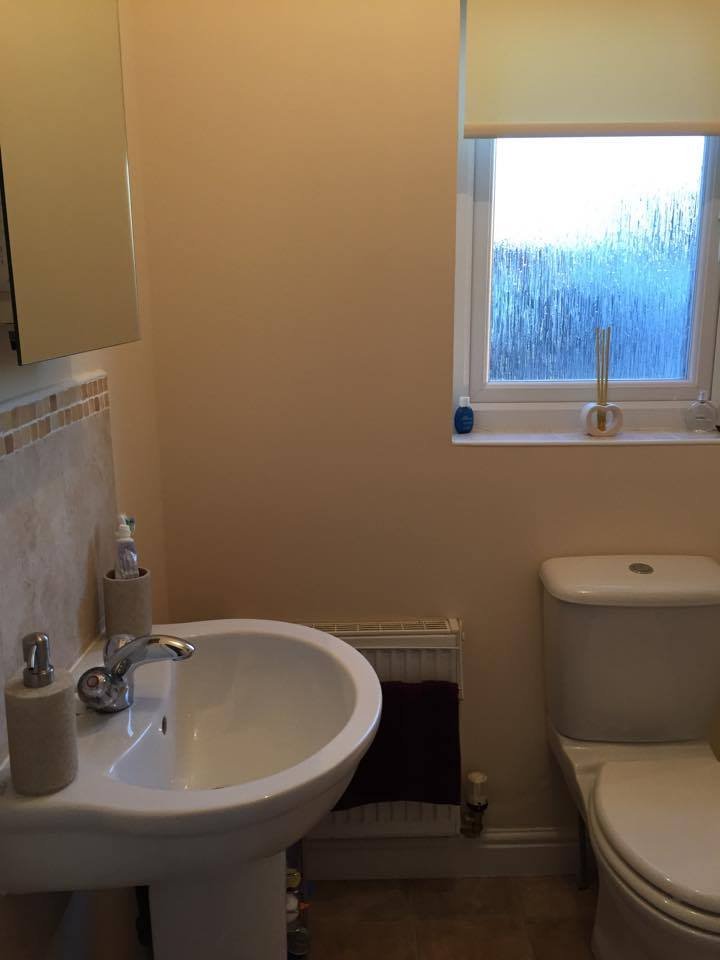
BATHROOM (6’11 X 6’1)
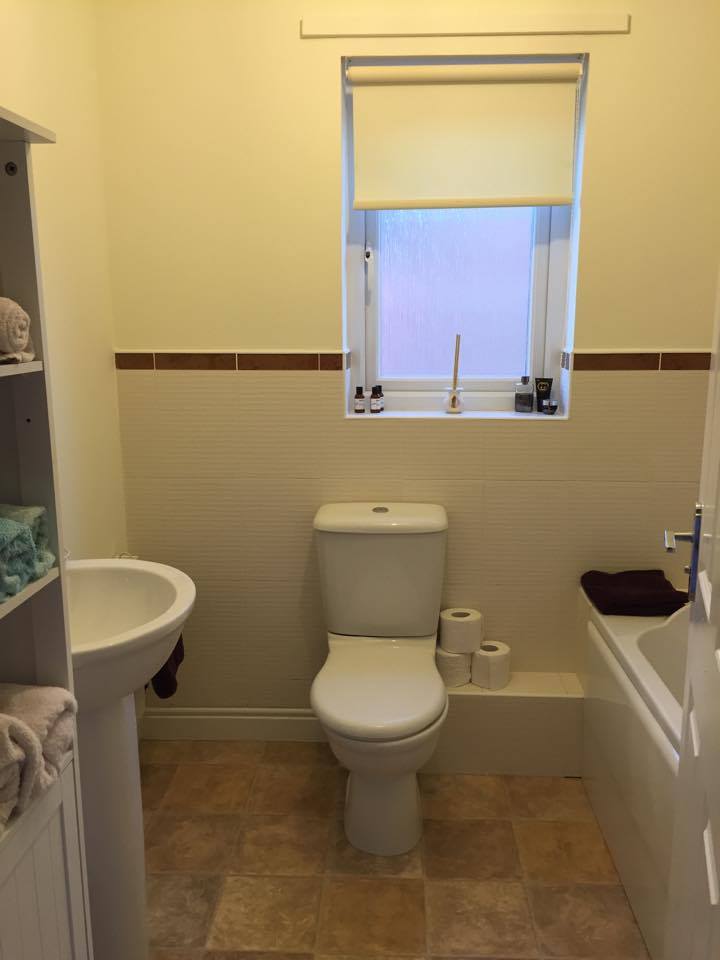
Stylish fitted bathroom, with bath, washhand basin and WC. Opaque window to the side allows natural light into the room. Vinyl floor.
CLOAKROOM
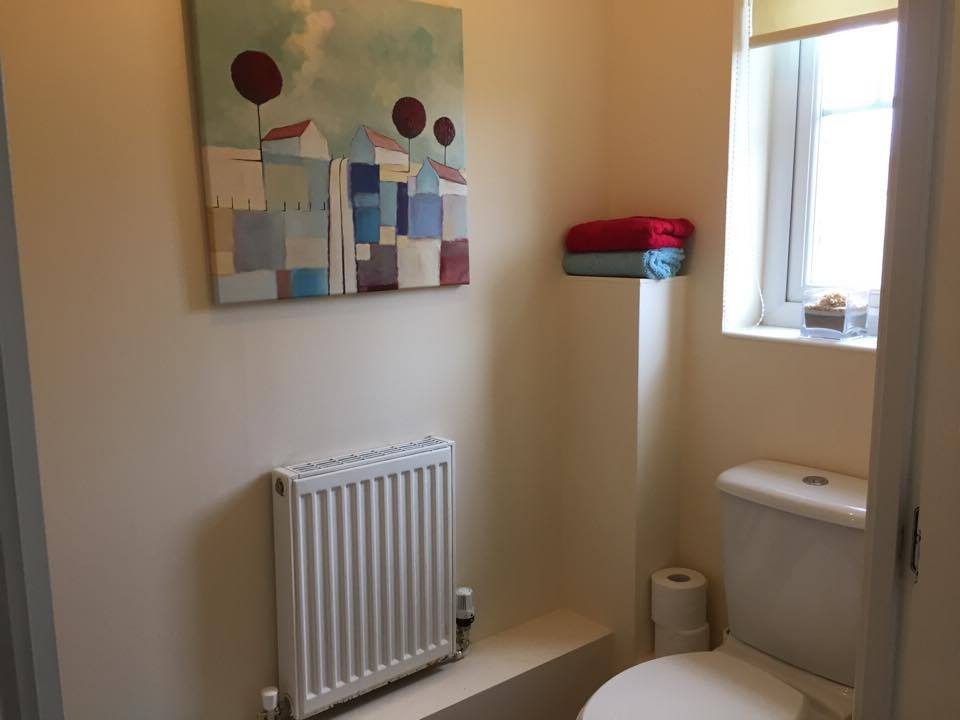
Accessed from the main hallway, this contemporary cloakroom offers a WC and washhand basin. Fitted with high-quality laminate.
GARAGE, GARDENS & DRIVEWAY
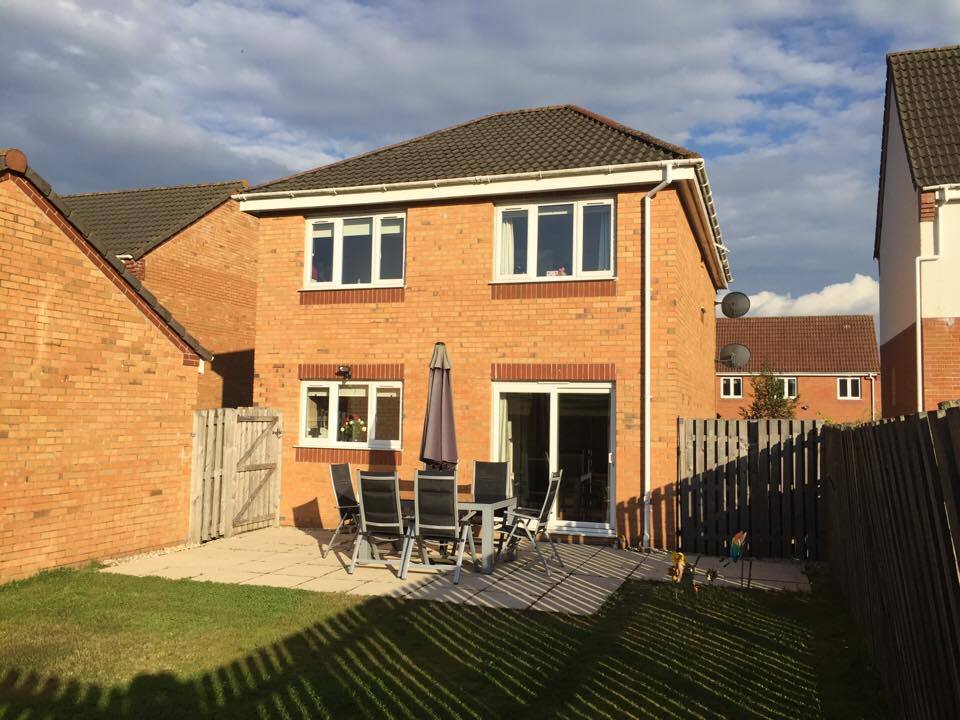
Detached brick-built garage to the rear, driveway up the side of the building with room for at least three cars and private front and rear gardens. The garage has been fitted with electric sockets and lighting. The rear garden has been landscaped and backs onto the open countryside.
HEATING AND WINDOWS
The property benefits from full gas central heating and all the windows in the property are double glazed. EER Band C.
STORAGE
The downstairs hallway boasts a large storage cupboard that has been extended to provide additional space. The loft has been floored and is accessed via a pull-down loft ladder. The two double bedrooms are equipped with fitted wardrobes and the single bedroom to the front of the property benefits from a large corner cupboard.
SECURITY
The property is fitted with an alarm system and two outdoor security lights.
LOCATION
Glenboig is a small village in North Lanarkshire with a population of just over 2,000, it has been identified for strategic development as part of the Gartcosh and Glenboig community growth area. The village has a thriving community centre with much to offer for both young and old alike. Glenboig is proud of its strong sense of community and high-quality schools and local amenities. With its close proximity to the major motorway networks, particularly the M74 and the M80, the village also benefits from excellent commuting andit is less than 5 miles from Glasgow Fort Shopping Centre, which offers excellent shopping, eating and leisure facilities. The village is part of the 7 loch wetland park that is destined to become Scotland's largest urban nature park. It is just 2 miles from Coatbridge, which offers a range of shopping and leisure facilities, including the Time Capsule. Loch Lomond, the Trossachs and many other scenic locations are only a short drive away.
DIRECTIONS
On Glenboig Main Street (adjacent to the village park), head east along the Main Street (B804), past the community centre, until you see a row of shops on your right-hand side just before the mini roundabout. At the mini-roundabout, turn left into Inchneuk Road, then right into Rockbank Crescent. Follow the road round to the right, then left until it becomes Sherwood Road. Turn 5th left into Dalby Grove and no. 3 is on your left.