3 Bedroom End Terraced House Sold in Nottingham, NG2
| Reference | 30409 |
| Address |
Sneinton Boulevard, Nottingham, Nottinghamshire (Map Location) |
| Beds | 3 |
| Baths | 2 |
| Type | End terraced house |
| Tenure | Freehold |
NEWLY DECORATED 3 Beds, three Storey Victorian end of terrace , rear garden, GCH UPVC viewing highly recommended. Potential investors estimated rental income £650pcm NO CHAIN
Description
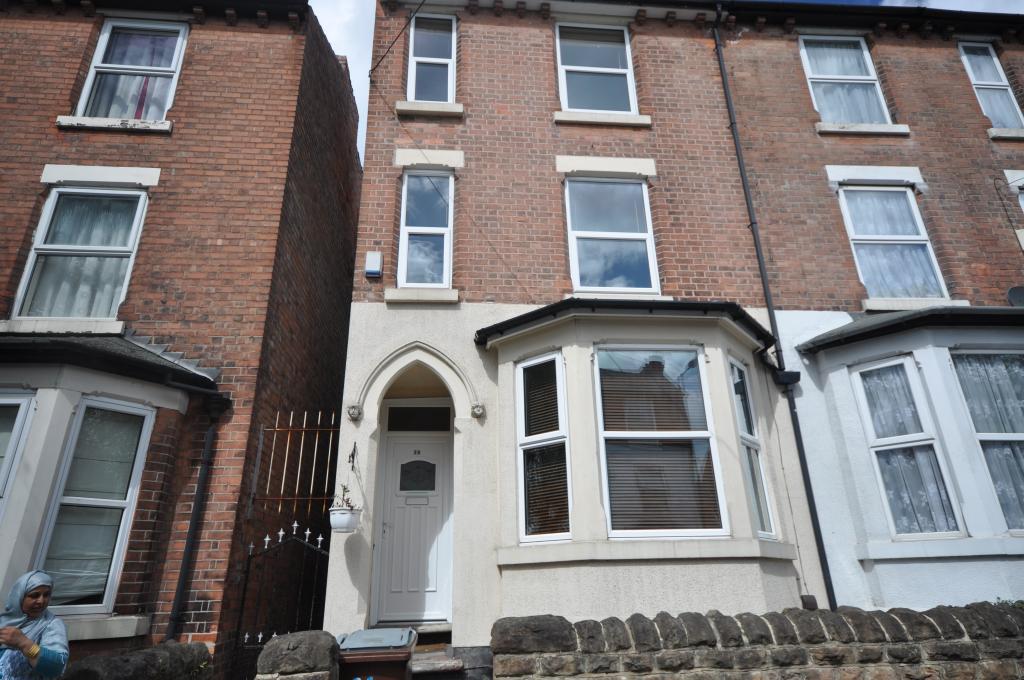
NEWLY DECORATED Beautiful Extended three Storey bay fronted Victorian end terraced house, Which is situated in a popular location and within walking distance of Sneintons Windmill and Nottingham city centre. Potential investors estimated rental income £650pcm. Viewing highly recommend. NO CHAIN
Comprising of a lounge/ living room with feature fireplace and electric fire. A modern Kitchen diner, three large double bedrooms, two bathrooms , low maintenance rear garden and large cellar. The house boasts full gas central heating and UPVC windows throughout. The property also benefits from a thermal render to the front elevation and has been recently fully re-wired. It is also located close to Shops And public transport Services. Potential investors estimated rental income £650pcm. Viewing highly recommend.
NO CHAIN
LOWER GROUND FLOOR:
Large 2 room cellar
GROUND FLOOR:
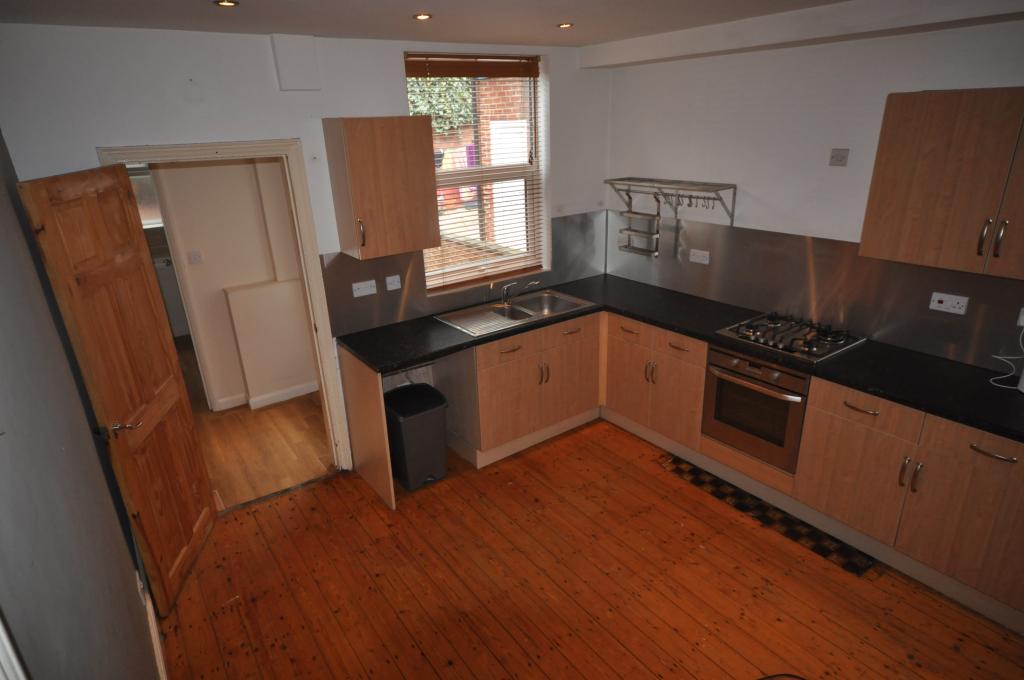
KITCHEN DINER 3.7M X 3.5M ( 12.1FT X 11.4 FT)
The kitchen has been fitted with a range of base and eye level units with wood effect doors and contrasting black rolled edge working surfaces with inset stainless steel sink. There is an integrated stainless steel hob and oven and a stainless steel splash back. Provision and plumbing for an dishwasher / washing machine and room for a fridge freezer. The room has also been fitted with modern spot lights and features a stripped wooden floor. The UPVC window overlooks the rear garden.
LOUNGE/ LIVING ROOM 4.2M X 3.3M (13.7FT X 10.8FT)
The lounge area has a walk-in bay UPVC window overlooking the front elevation. The room features beautiful Victorian cornicing, stripped wooden flooring and a feature fireplace inset with a electric fire.
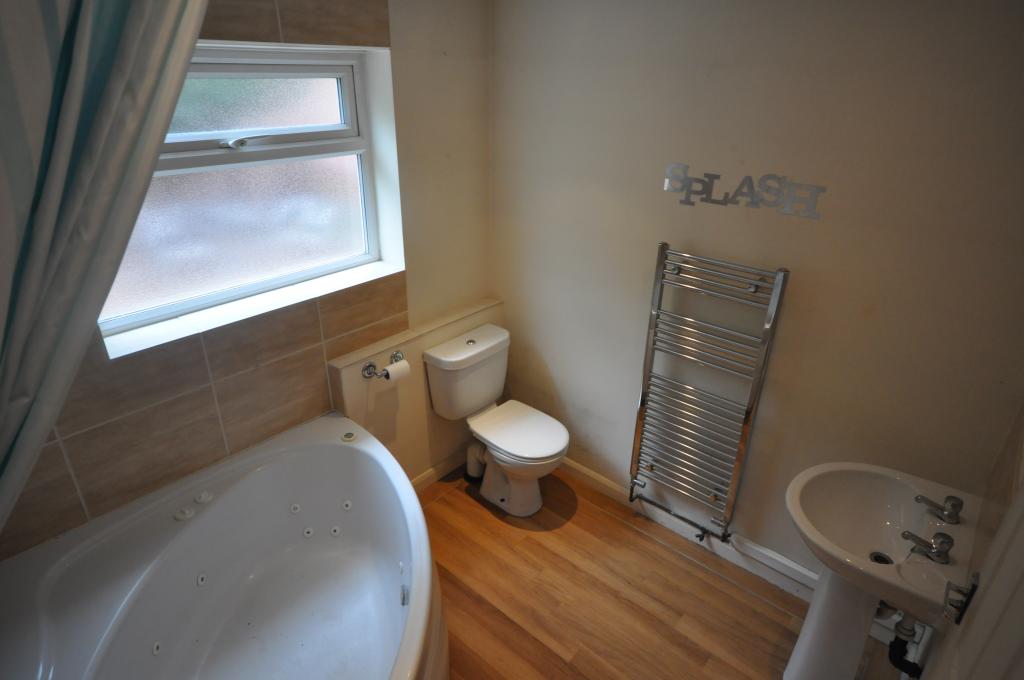
GROUND FLOOR BATHROOM 2.4M X 2.2M ( 7.8FT X 7.2FT)
The bathroom is fitted with a three piece suite which incorporates a corner Jacuzzi bath with a power shower, WC and a wash hand basin. The room is complimented with a stainless steel towel rail, modern spot lights and wood effect hard wearing Camaro flooring.
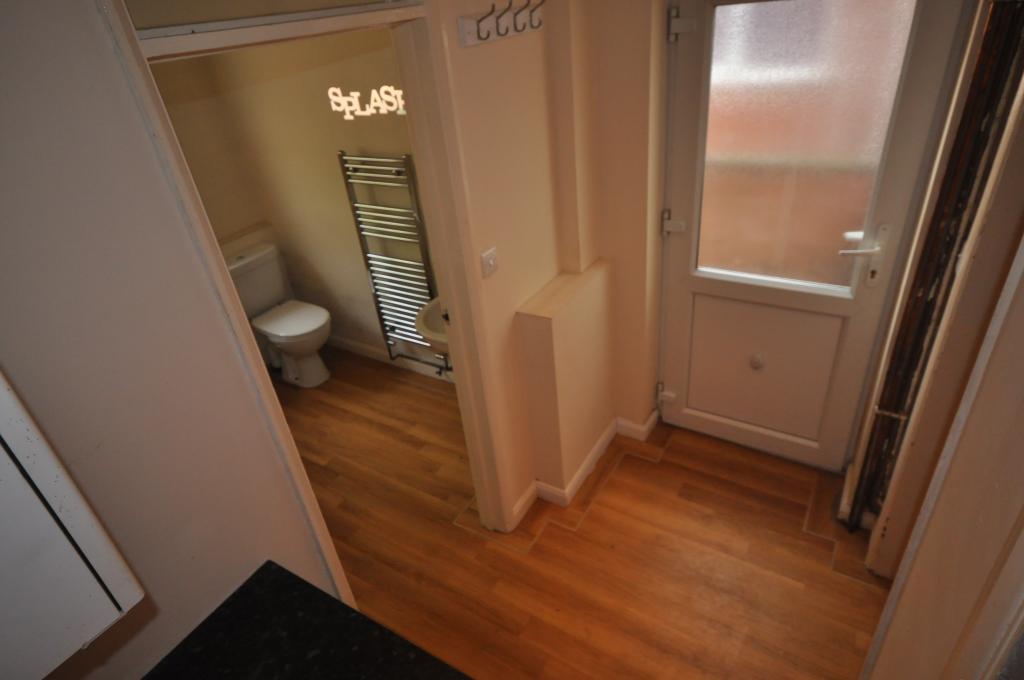
UTILITY ROOM 1.3M X 2.6M ( 4.2FT X 8.5FT)
The utility also benefits from modern spot lights and wood effect hard wearing Camaro flooring, there is also provision and plumbing for a washing machine / dryer and the combination gas boiler is located above. An opaque UPVC glazed panelled door overlook and leads to the rear garden.
FIRST FLOOR
BEDROOM 1 3.6M X 2.7M ( 11.8FT X 8.8FT)
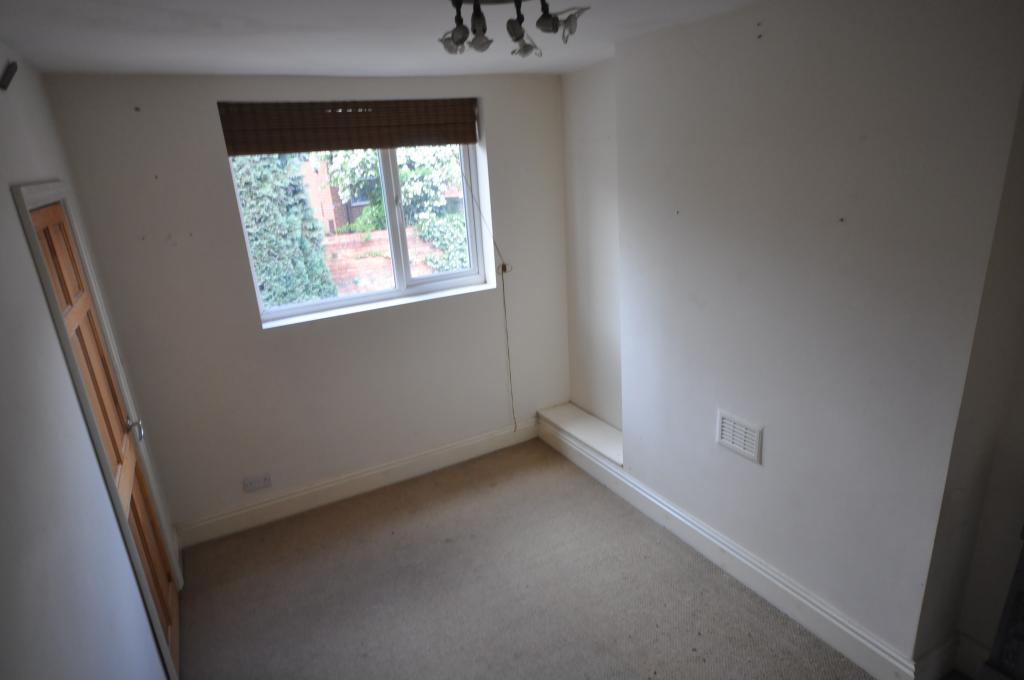
Bedrooms one is a double bedroom situated at the back of the property and is complimented with a neutral fitted carpet and large UPVC window.
BEDROOM 2 4.4M X 3.4M (14.4FT X 11.1FT)
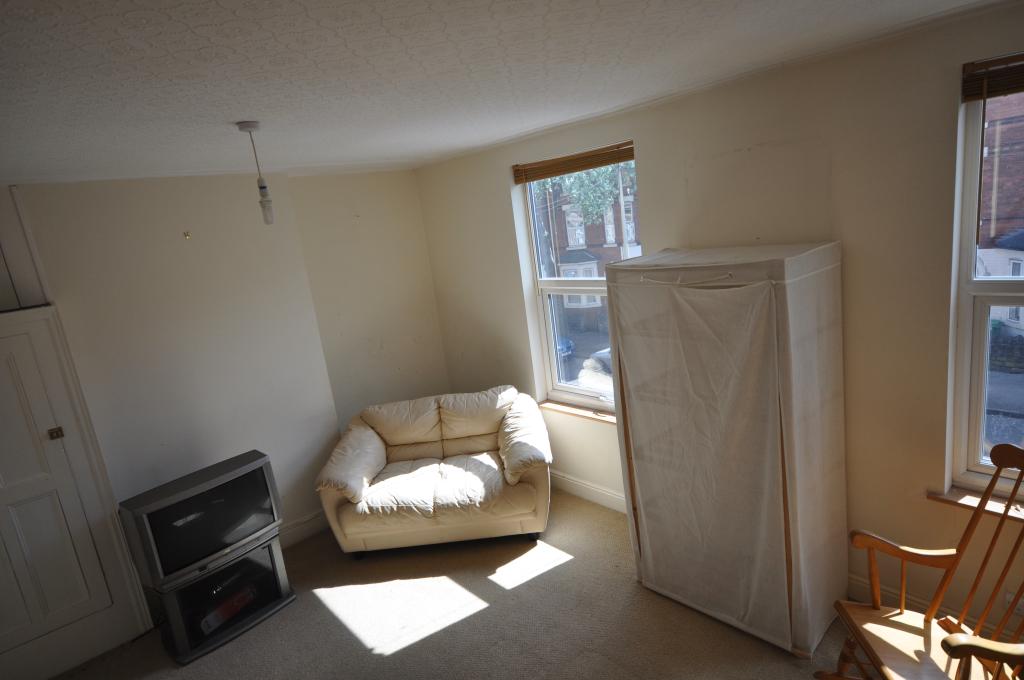
Bedrooms two is a very large double bedroom situated at the front of the property and is complimented with a neutral fitted carpet and two UPVC windows and original Victorian storage cupboards.
SECOND FLOOR
BEDROOM 3 / MASTER SUITE 4.4M X 3.4M (14.4FT X 11.1FT)
Bedrooms three is a very large double bedroom situated at the front of the property with two UPVC windows. It also benefits from an adjoining en suite bathroom.
SECOND FLOOR BATHROOM/ ENSUITE 3.1M X 1.9M ( 10.1FT X 6.2FT)
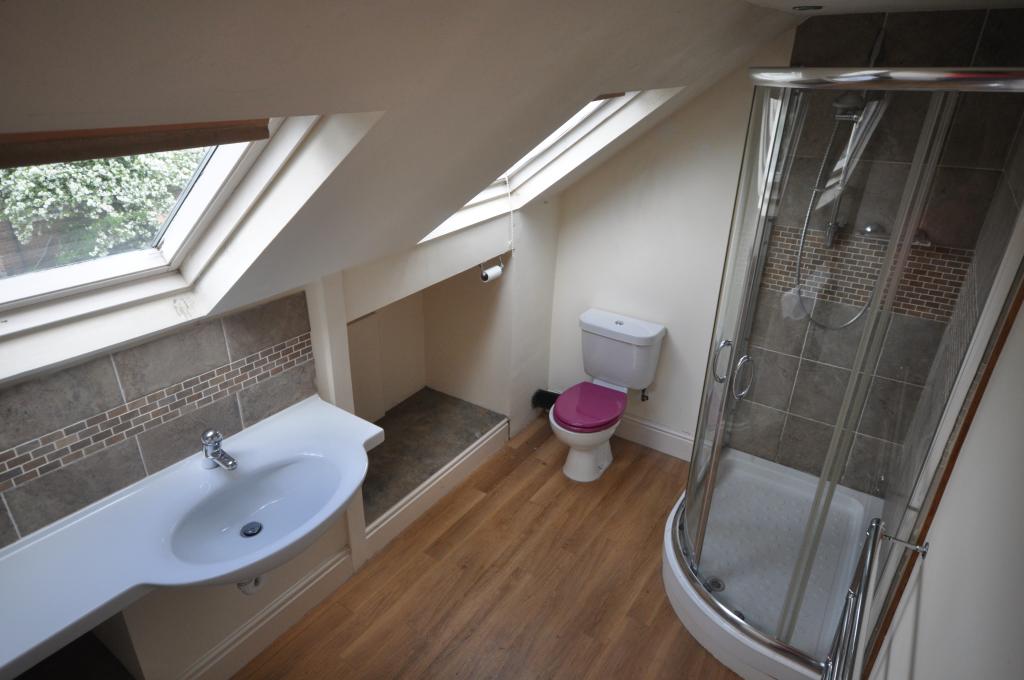
Comprising of a fitted three piece suite which incorporates a large 1200 x 760 shower cubicle with a power shower WC and wash hand basin . The room is complimented with two Velux windows, a stainless steel towel rail, modern spot lights and wood effect hard wearing Camaro flooring.
REAR GARDEN
Low maintenance garden to rear
.