4 Bedroom Terraced House Sold in Wembley, HA9
| Reference | 30400 |
| Address |
Off Preston Road, Wembley HA9 (Map Location) |
| Beds | 4 |
| Baths | 3 |
| Type | Terraced house |
| Tenure | Freehold |
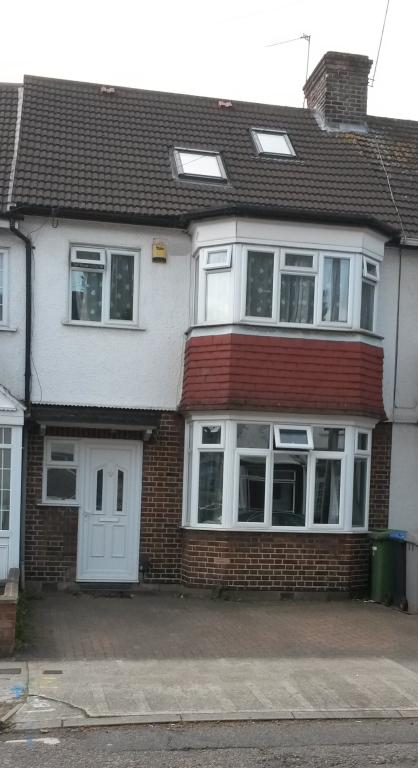
4 Bedroom extended terraced house & self contained studio flat, near Preston Road Underground Station (Greater London). Freehold. Ideal investment or as a large family home.
Description
Full description
A generously proportioned, light and well maintained 6 bedroomed house including studio flat, 3 bathrooms plus extra WC and utility room. Suitable as a Buy to Let investment (reliable tenants currently in situ) or as a spacious and comfortable family home. Back garden includes a modern double glazed and heated garage with huge storage, gym and workshop area plus fifth WC/shower. Less than 1 minute’s walk away from Preston Road Underground Station (Metropolitan Line), local shops and amenities. The quality and size of this property is impressive – please get in touch to make an appointment to view. Sold privately by the owner.
ACCOMMODATION DESCRIPTION
FRONT: Block paved patio providing off street parking for two cars
ENTRANCE: Double glazed white UPVC door leading to Entrance Hallway
ENTRANCE HALLWAY:
Front aspect frosted window, carpet flooring, double radiator, two separate under stairs storage cupboards, power point, internet modem connection
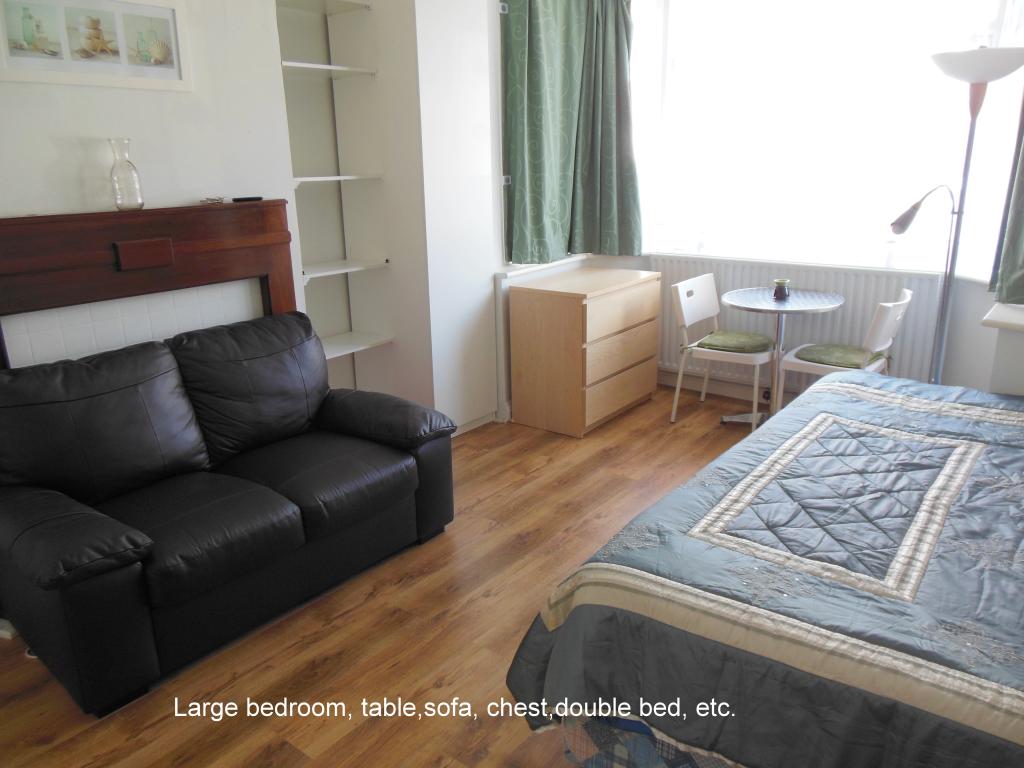
LIVING ROOM (USED AS A BEDROOM):
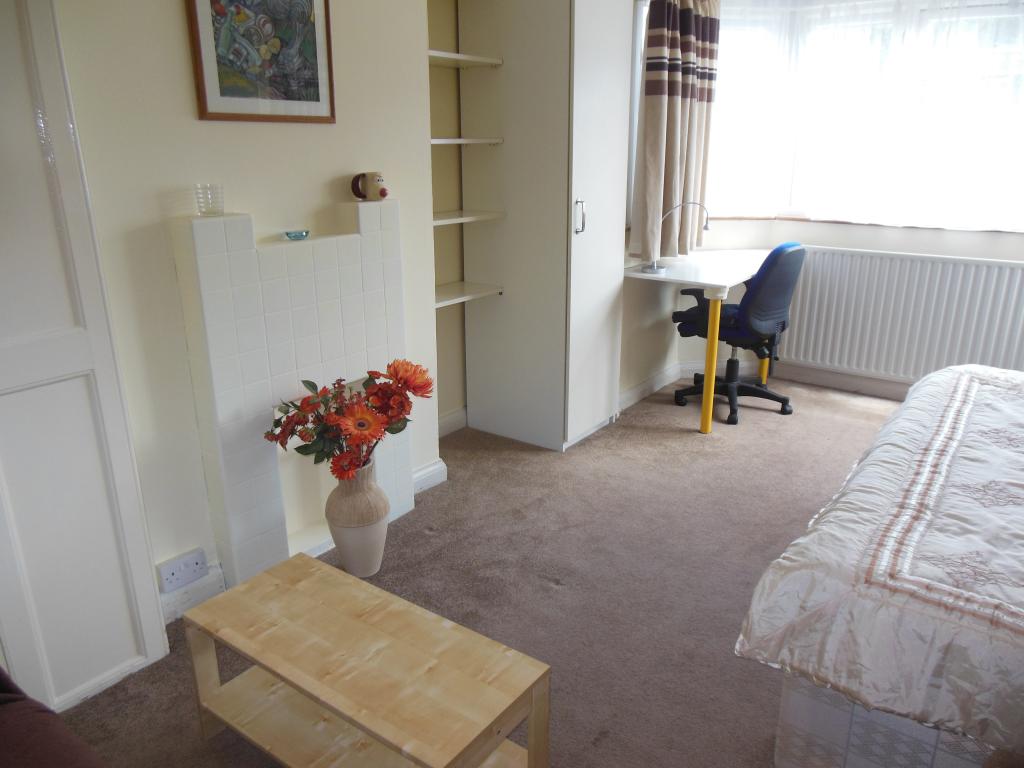
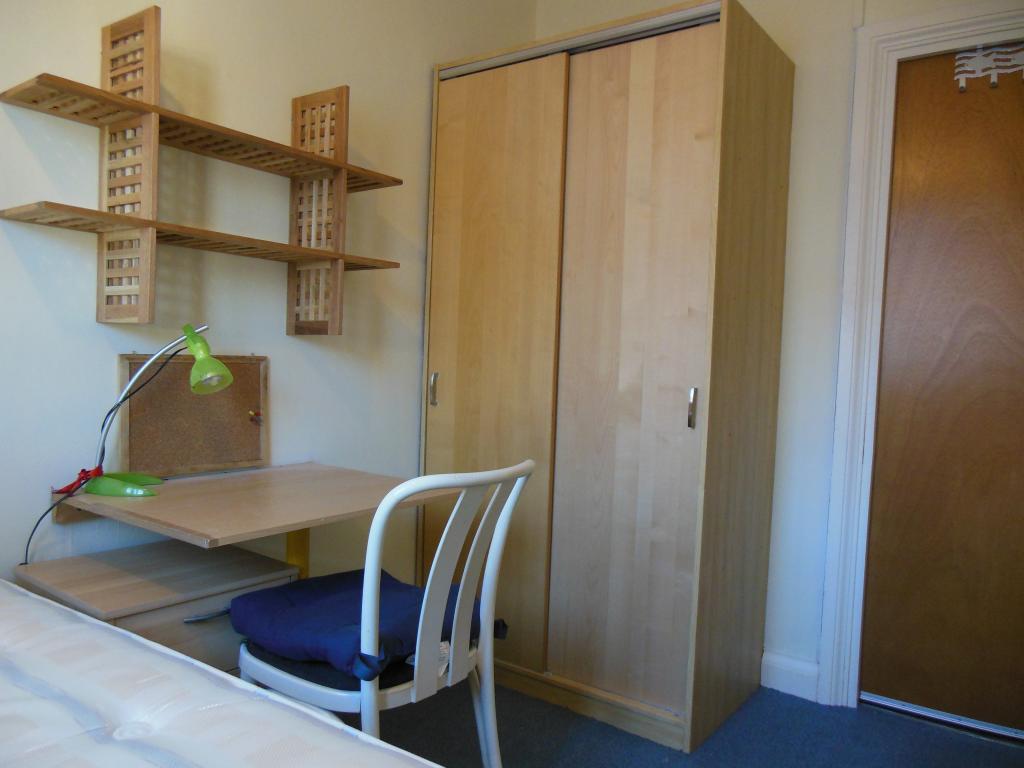
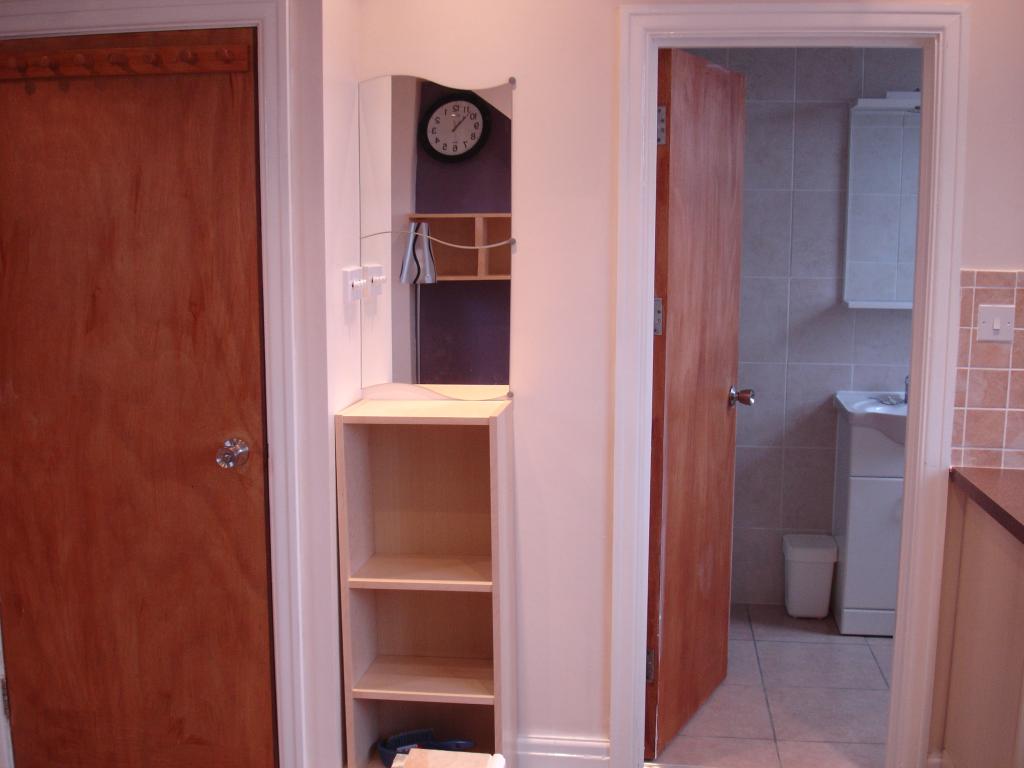
4.69m x 3.28m (15’6 x 10’9) into large bay. Front aspect large bay window, wood effect flooring, double radiator, power points, built-in double wardrobe, single tall wardrobe, selection of shelves, wall mounted folding table
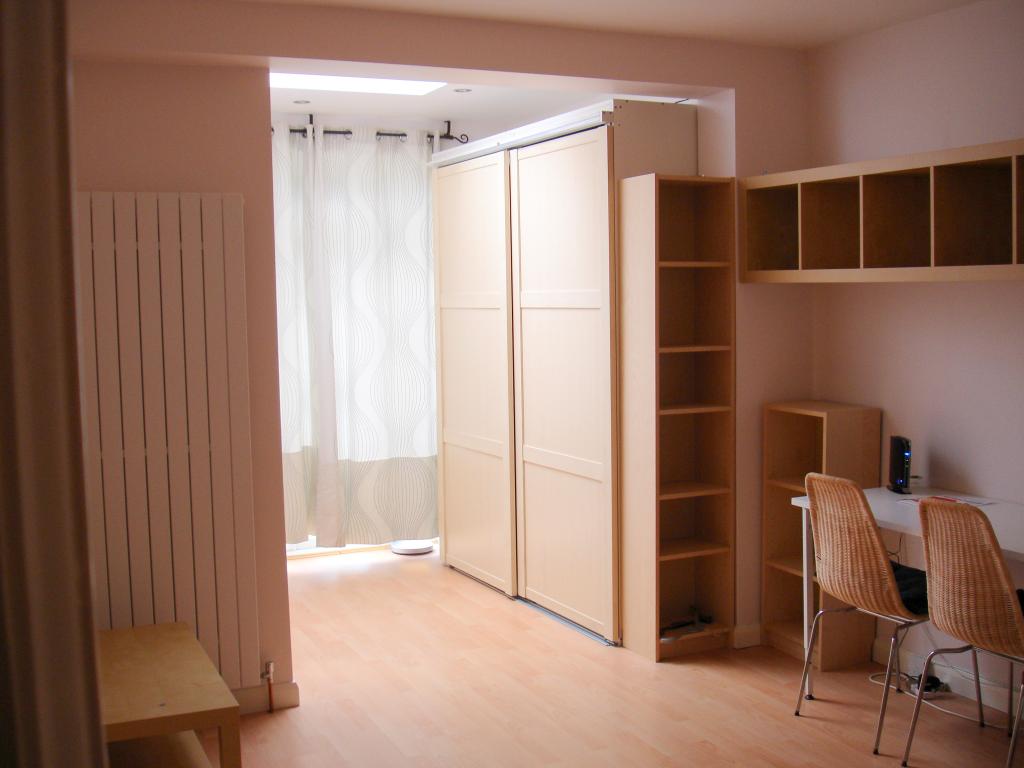
DINING ROOM (USED AS A BEDROOM):
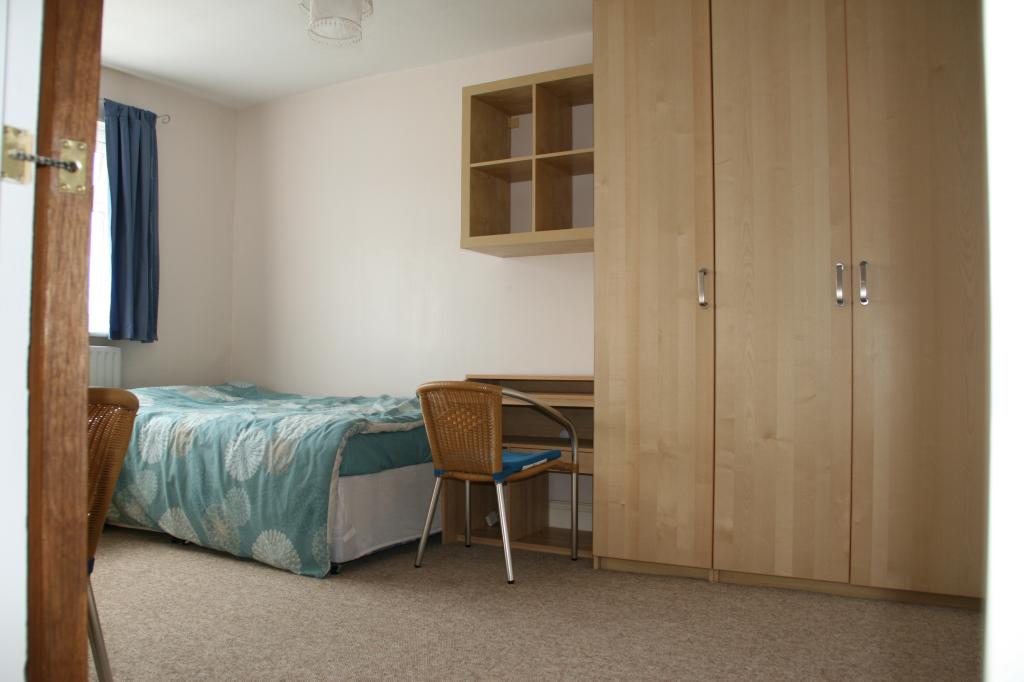
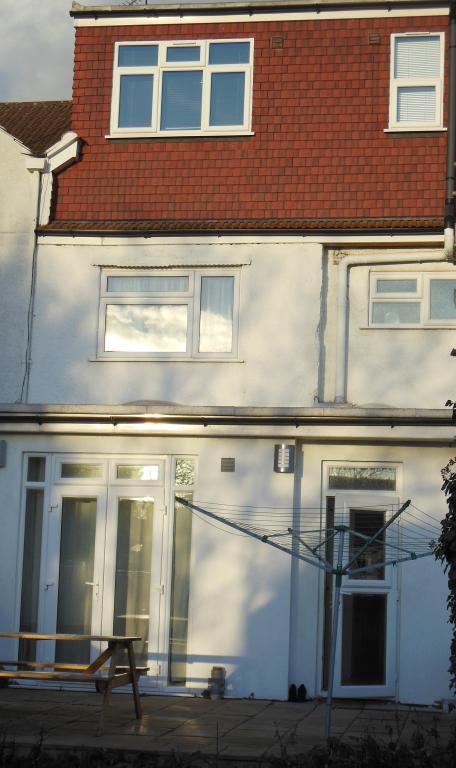
7.21m x 3.31m (23’7 x 10’10). Rear aspect French door to garden, wood effect flooring, roof light in wardrobe area, tall designer radiator, triple sliding door built-in wardrobe, selection of wall units, internet Multi-media connection, power points
KITCHEN:
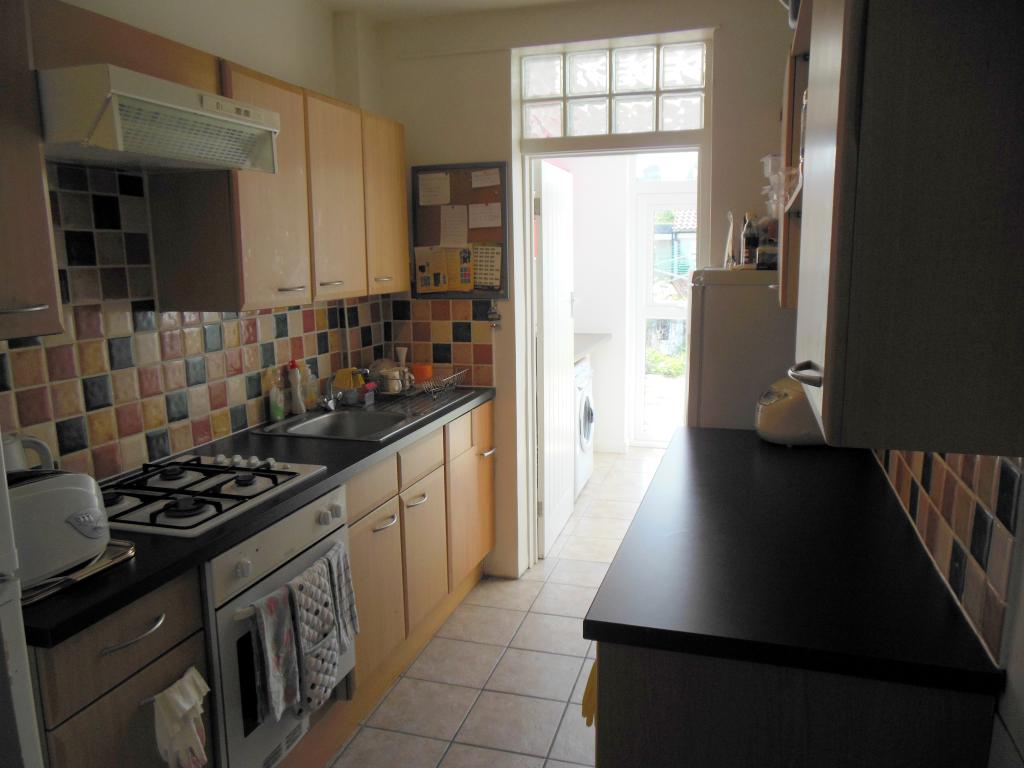
3.01m x 2.11m (9’10 x 6’10). Modern fitted kitchen comprising of wall and base level units, worktops and breakfast bar stools, four ring gas hob with overhead extractor, electric oven, s/s single bowl sink with drainer and mixer tap, LED spot lights, power points, tiled floor, part tiled walls, plumbed for dishwasher. Leading to:
UTILITY ROOM:
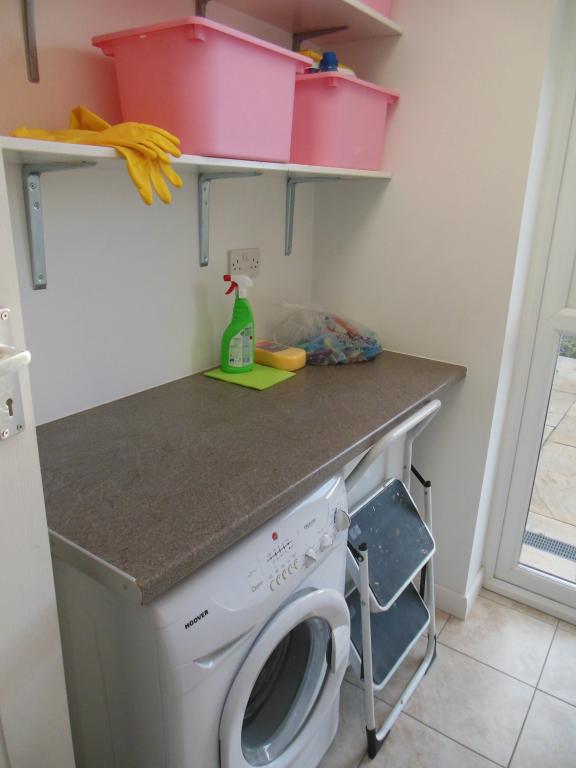
2.20m x 1.55m (6’10 x 5’1). Rear aspect double glazed “stable style” door leading to patio/ garden, roof light, wall mounted central heating gas boiler (Vaillant), recessed spot lights, wall shelves, laundry worktop, power points, plumbed for washing machine and dryer. Side door to:
GROUND FLOOR SHOWER ROOM/ WC:
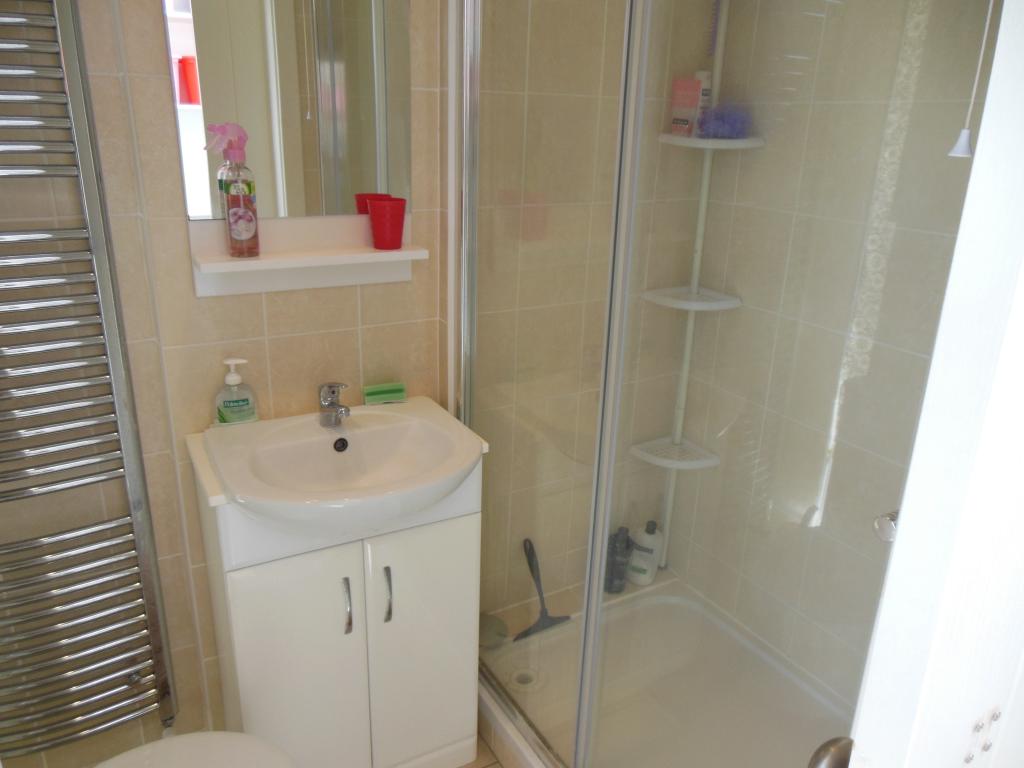
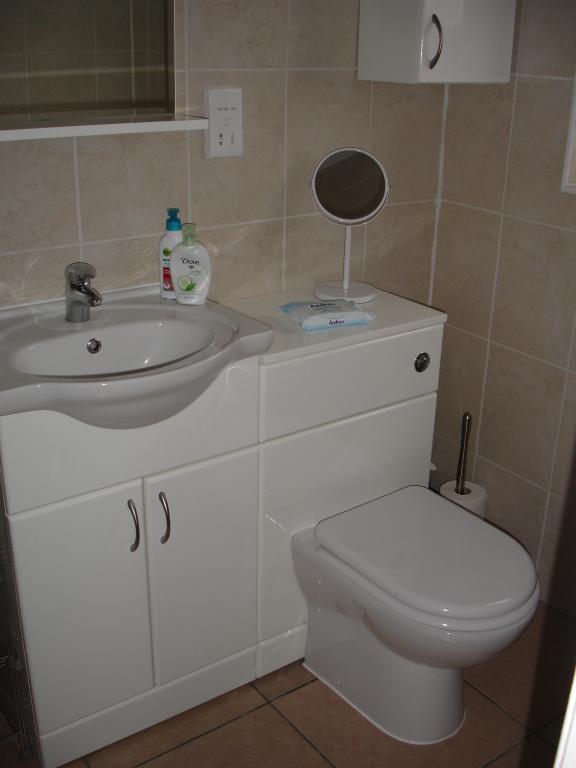
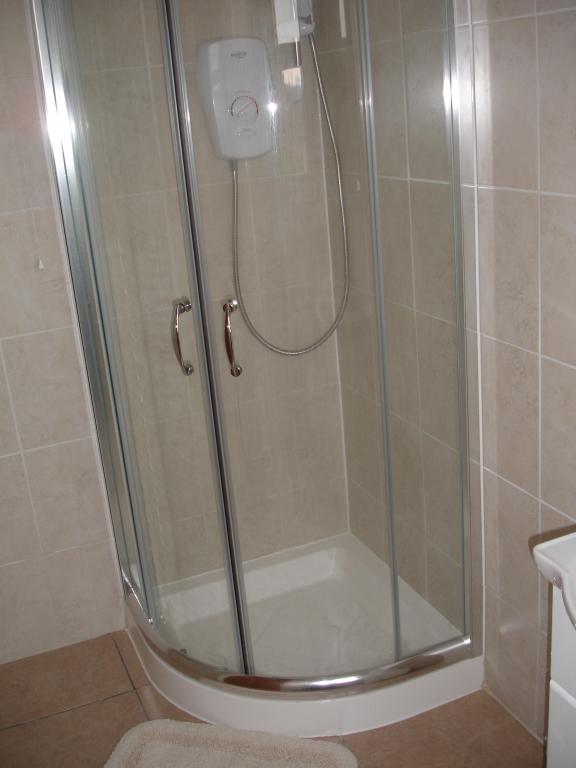
2.13m x 1.30m (6’11 x 4’3). Rear aspect floor to ceiling window, fully tilled walls and floor, full size sliding door shower enclosure, powerful electric shower (10kW+), semi recessed basin unit with mixer tap, WC unit with back to wall toilet, wall mounted medicine/ mirror cabinet with light, large wall mounted towel rail, extractor fan, recessed spot lights
Stairs leading to First Floor Landing: carpet flooring, recessed LED spotlights
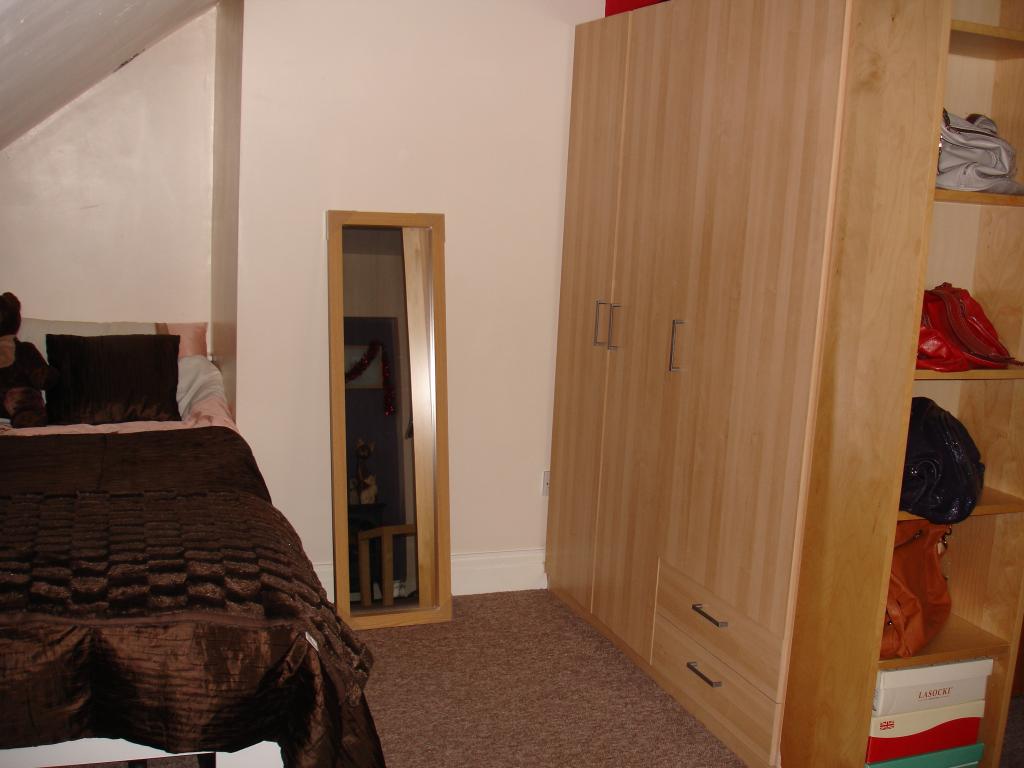
BEDROOM:
5.13m x 3.33m (16’9 x 10’11). Front aspect large bay window, carpet flooring, double radiator, built-in double wardrobe, tall single wardrobe, selection of shelves, power points
BEDROOM:
4.30m x 3.33m (14’1 x 10’11). Rear aspect window, carpet flooring, double radiator, triple size wardrobe, selection of wall units, power points
BEDROOM:
2.77m x 2.13m (9’1 x 6’11). Front aspect window, carpet flooring, double radiator, double sliding door wardrobe, power point
BATHROOM/ WC:
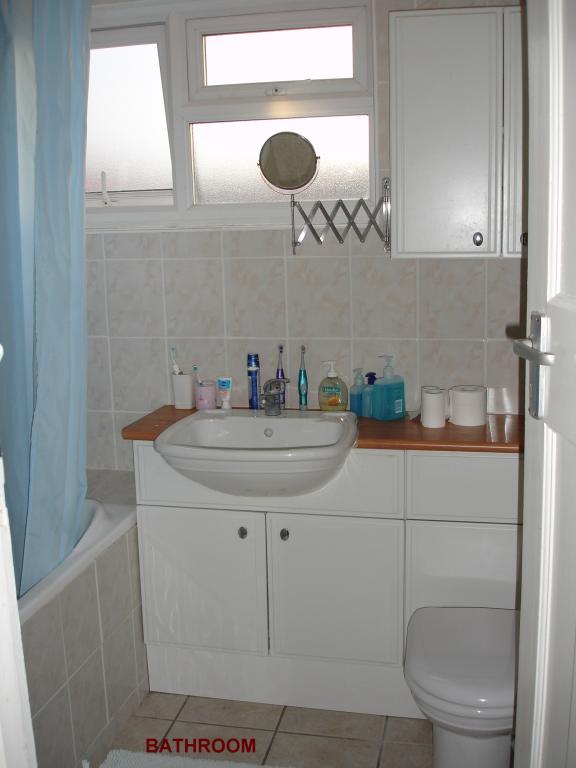
2.10m x 1.94m (6’10 x 6’4). Rear aspect frosted window, fully tiled walls and floor, radiator/ towel rail, full size bath with mixer taps and shower attachment, semi-recessed basin unit with mixer tap, WC unit with back to back toilet, double wall storage unit, large round wall mirror
SEPARATE WC:
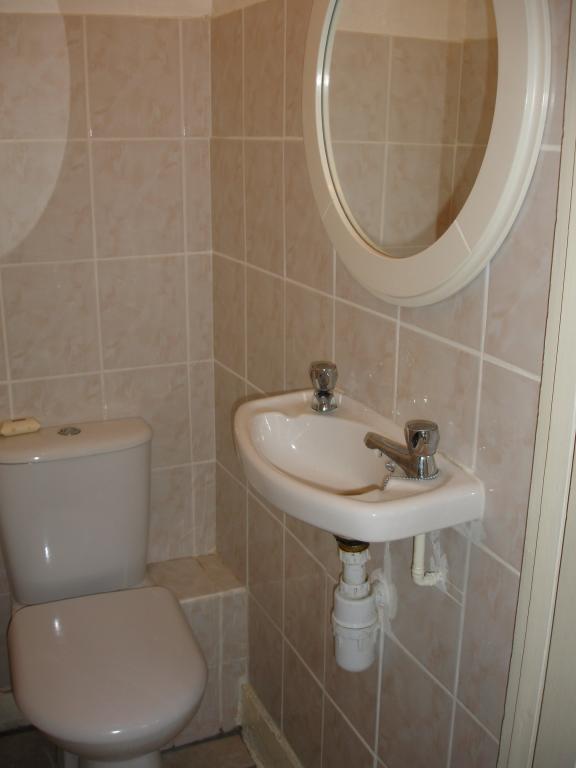
1.20m x 0.69m (3’11 x 2’3). Part tiled walls, tiled floor, wall hung wash hand basin, close coupled toilet, round wall mirror
FIRST FLOOR LANDING: staircase leading to front door to:
STUDIO FLAT:
Total area (approx.) 31 sq. m (101 sq. ft). All recessed spot lights zoned accordingly.
Loft Flat divided into:
SEPARATE SHOWER ROOM/ WC:
2.80m x 1.42m (9’2 x 4’7). Rear aspect window, fully tiled walls and floor, electric radiator/ towel rail and a separate over door wall mounted electric backup bathroom heater, quadrant shower enclosure with sliding doors, powerful electric shower (10kW+), semi-recessed basin unit with mixer tap, WC unit with back to back toilet, mirror shelf with light, wall storage unit, shaver point, extractor fan
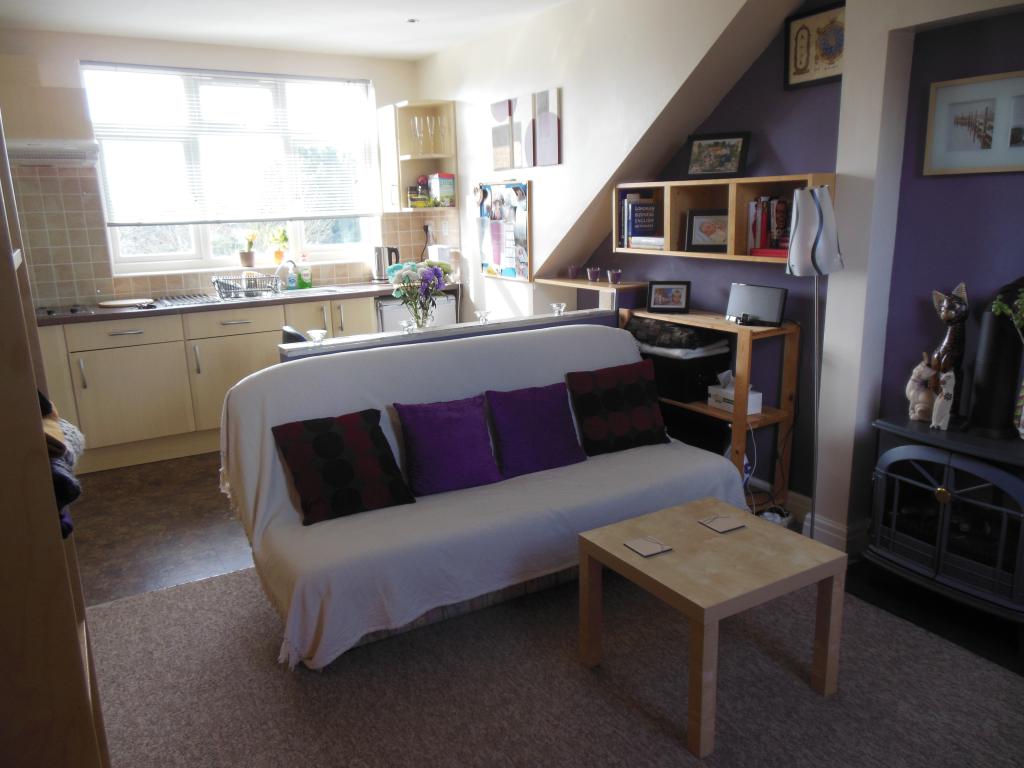
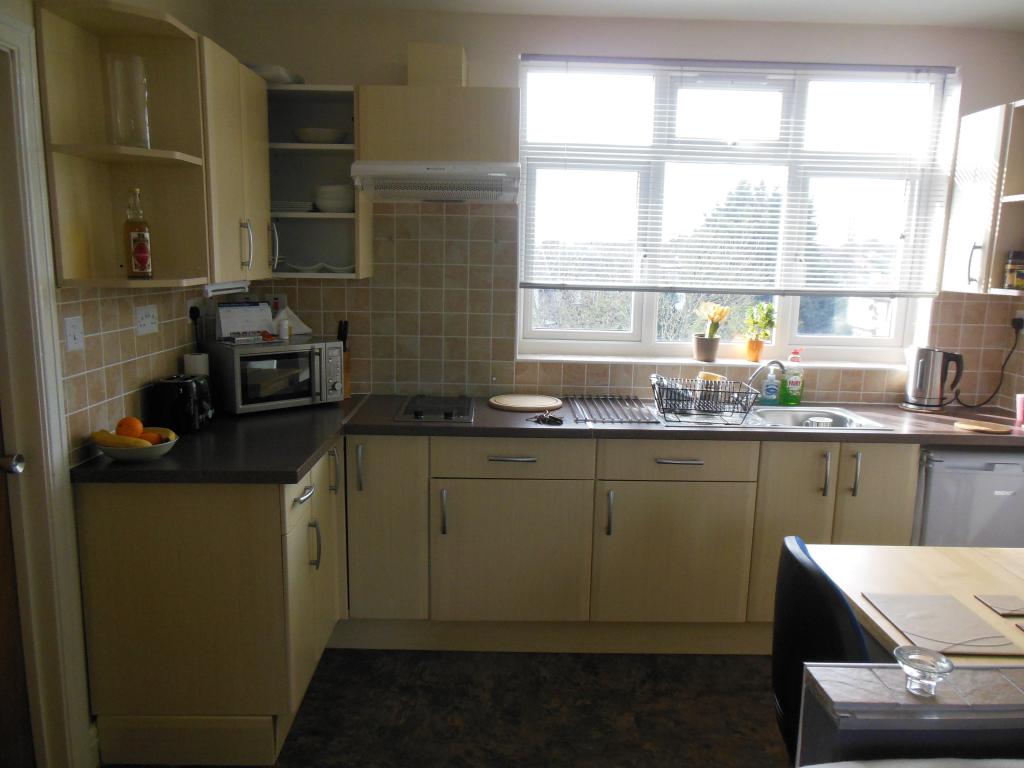
KITCHEN AREA:
3.40m x 2.31m (11’1 x 7’6).
Modern fitted kitchen comprising of wall and base level units, worktops, two ring electric ceramic hob with overhead extractor, s/s single bowl sink with drainer and mixer tap, separate electric hot water boiler for sink, part tiled walls, linoleum floor, extractor fan, power points, plumbed for washing machine/ dishwasher
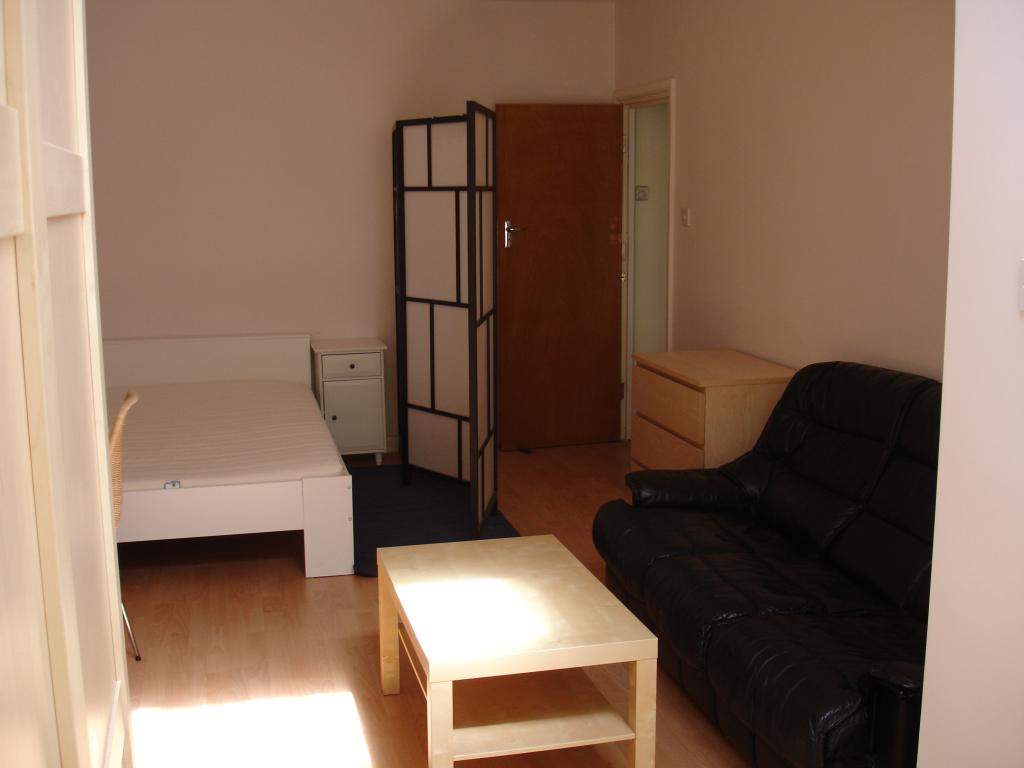
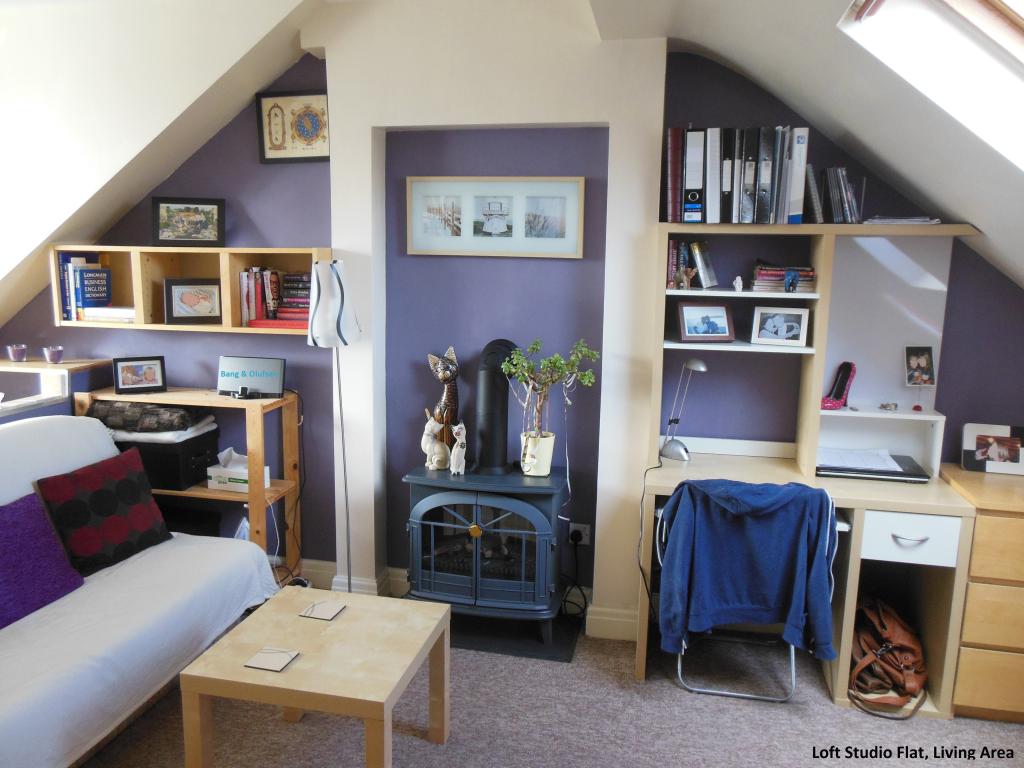
LIVING/ SLEEPING AREA (L shaped):
Total Area of 19 sq. m (62 sq. ft), front aspect two Velux windows, carpet flooring, double central heating radiator, electric “wood burning” stove, triple wardrobe, integrated desk and a number of shelves and wall/ floor units, power points, door to storage space under the eaves
GARDEN:
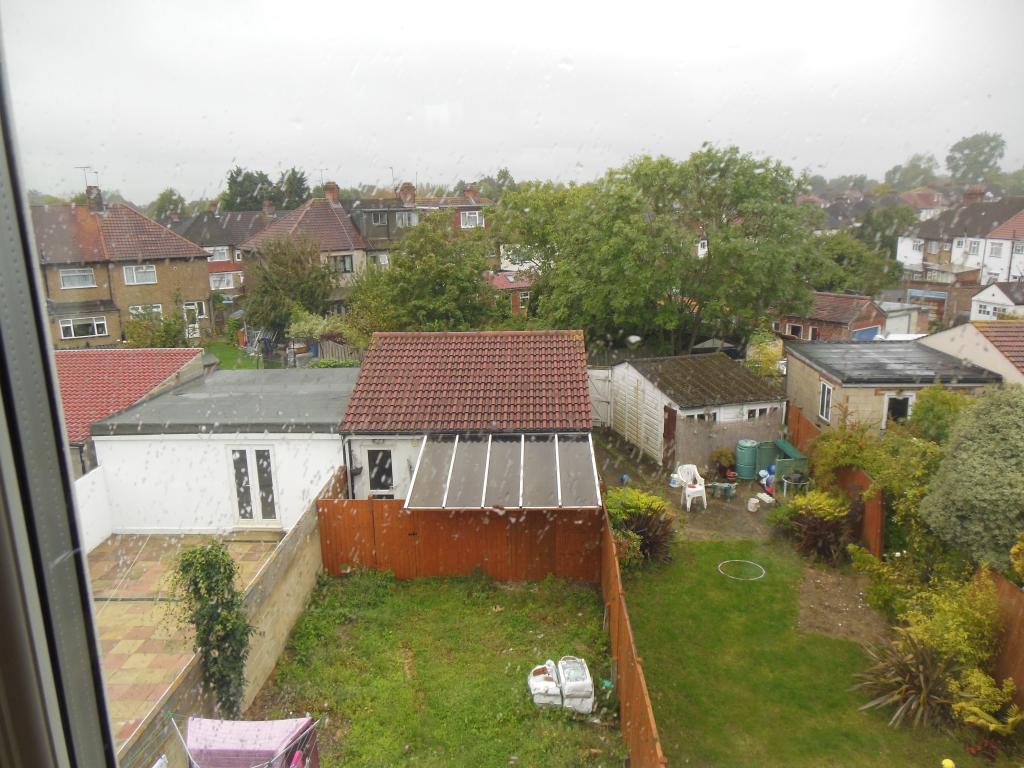
Approximately 50ft with paved patio area 5m x 3m (16’4 x 9’10) with wooden picnic table, benches and chairs, carousel clothes dryer, outside tap, outside lights. Lawn garden 10m x 5m (32’9 x 16’4) leading to:
LARGE BRICK BUILT, TILED ROOF GARAGE:
7.37m x 5.15m (24’2 x 16’10). Double glazed door at the back (entry from garden), double glazed windows, up and over door (entry from private back service road), mains electricity, water & sewage connections, separate fully tiled shower room/ WC with frosted window. Internally divided into work and storage areas. Ceiling hatch door to massive loft/ storage area with a separate Velux window.
Please note that:
1. These particulars do not constitute part or all of an offer or contract.
2. The measurements indicated are supplied for guidance only and as such must be considered incorrect.
3. Potential buyers are advised to recheck the measurements before committing to any expense.
4. It is the buyer’s interests to check the working condition of any appliances.