2 Bedroom Ground Floor Flat Sold in London, SE16
| Reference | 30378 |
| Address |
Weightman House, 124A Spa Road, London (Map Location) |
| Beds | 2 |
| Baths | 2 |
| Type | Ground floor flat |
| Tenure | Leasehold |
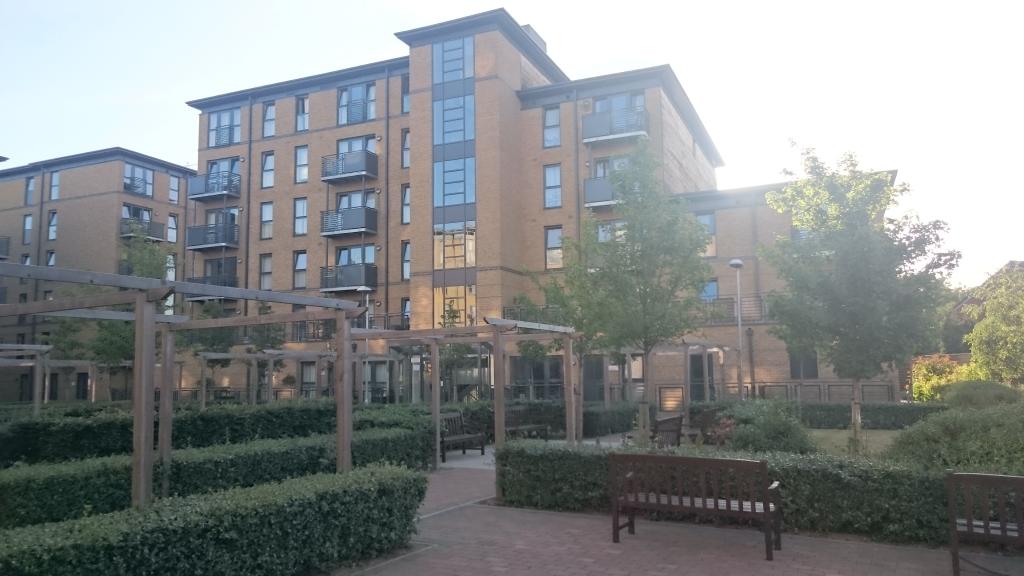
Unique two double bed, two bath flat with its own front door, with large private maintained garden and secure underground parking offers feeling of house. Must view to appreciate!
Description
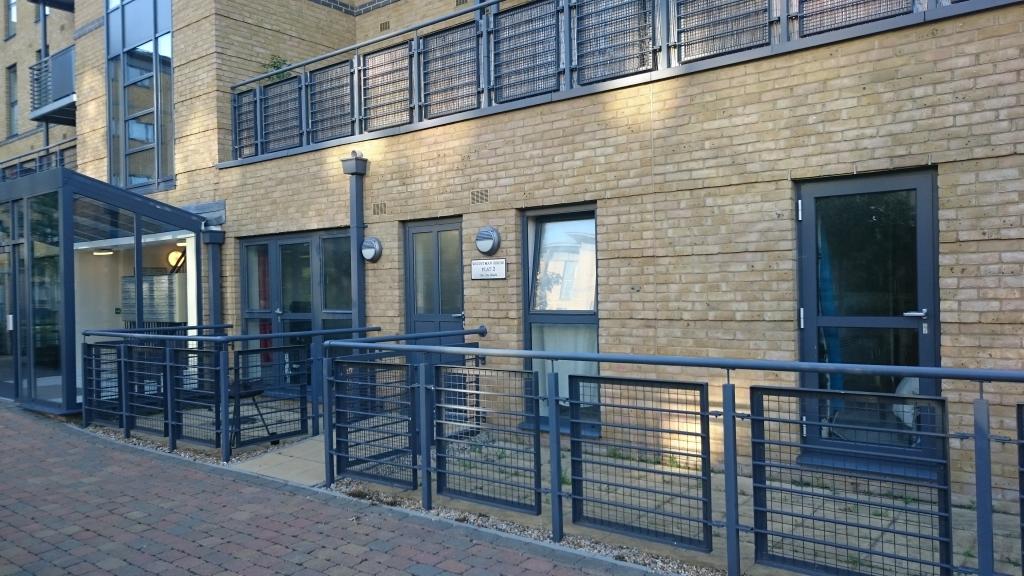
The property feels more like a house than a flat with its own entrance in a secure gated development, large maintained garden and two large terraces giving you plenty of open space on the fringe of Zone 1.Truly best of both worlds offering central London living at its best!
Situated in a purpose-built block and on the ground floor on the fringe of Zone 1, this bright and spacious two bedroom flat offers a lovely open-plan reception room/kitchen and en suite master bedroom with private underground parking. The flat comes with its own entrance, built in storage to both bedrooms and benefits from two terraces, perfect for hosting BBQ's and dinner parties.
There are also secured bike sheds allowing you to get into London Bridge (5 mins), the city (10 mins) and Canary Wharf (20 minutes) should you not wish to take the Jubilee/Northern line tubes from Bermondsey station (8 minute walk) or London Bridge (15 minute walk).
As well as benefiting from direct access to the large shared gardens (for exclusive use of residents), this property is just a short distance from the green spaces of Bermondsey Spa Gardens and the delights of Bermondsey street, Borough Markets and South Bank. The property also benefits from a very low service charge and ground rent (c.£1,500 per annum).
The property measures approx. 745sqft (excluding terrace).
HALL
Large L shaped hallway with wooden flooring, boiler cupboard offering ample of storage. The property benefits from a modern and energy efficient air source heat pump heating system.
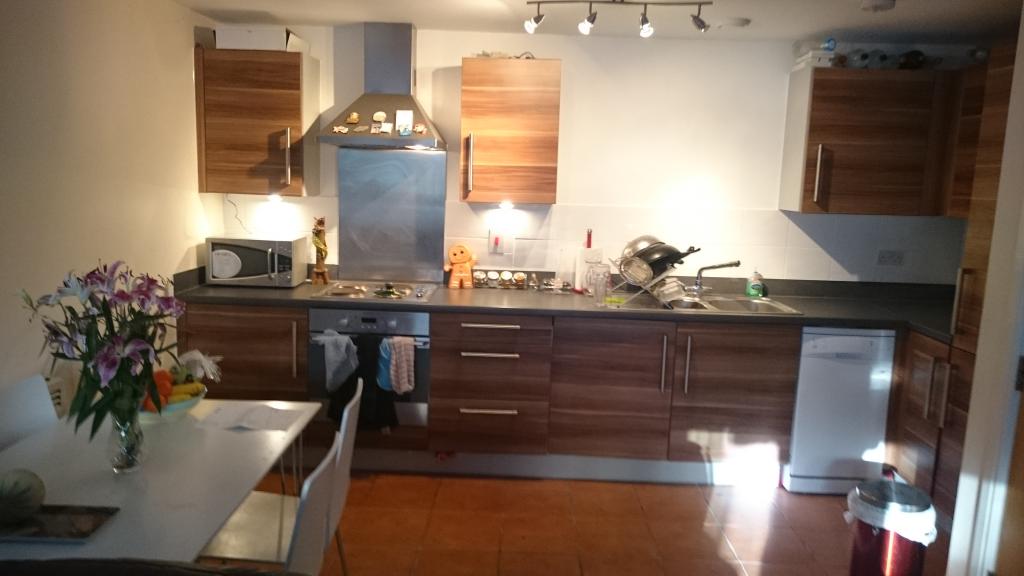
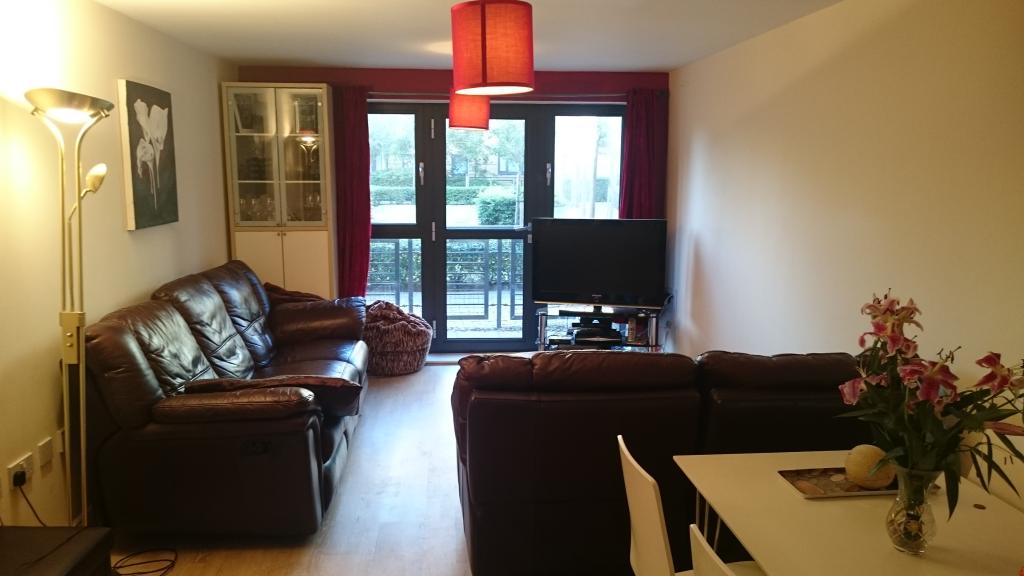
Open Plan Lounge and Kitchen 6.74m x 3.26m (22'1 x 10'8)
Large patio doors to one side and kitchen to the other, the three double glazed floor to ceiling windows allow direct access to the terrace. Room benefits from wooden flooring and electric heating.
The kitchen has a range of base and eye level units with worktop space over, 1+1/2 bowl stainless steel sink unit with mixer tap with tiled splashbacks, under-unit lights, built-in fridge/freezer, slimline dishwasher and washing machine, built-in four ring electric hob with extractor hood over, tiled flooring.
BEDROOM 1 4.93m x 2.91m (16'2 x 9'6)
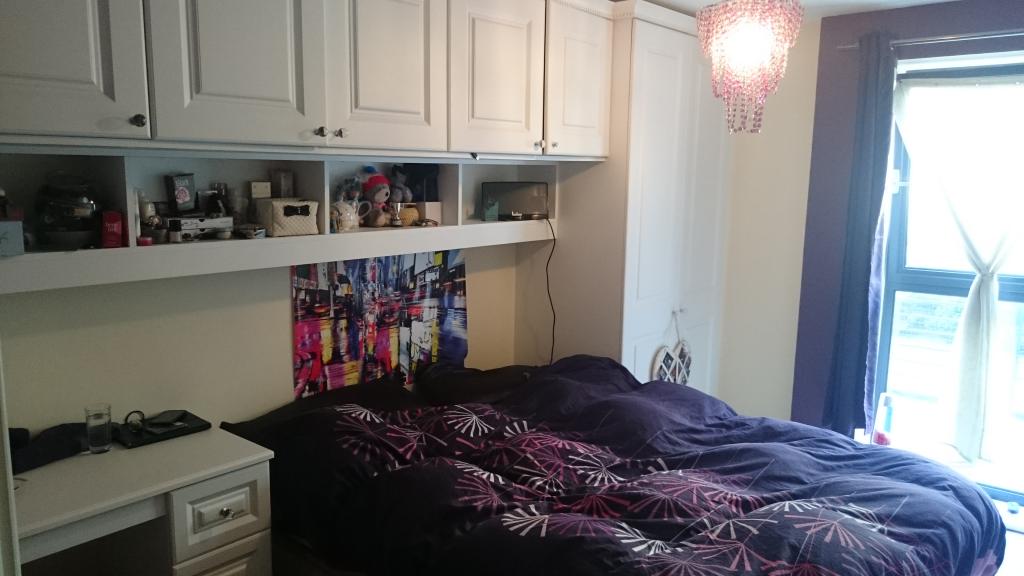
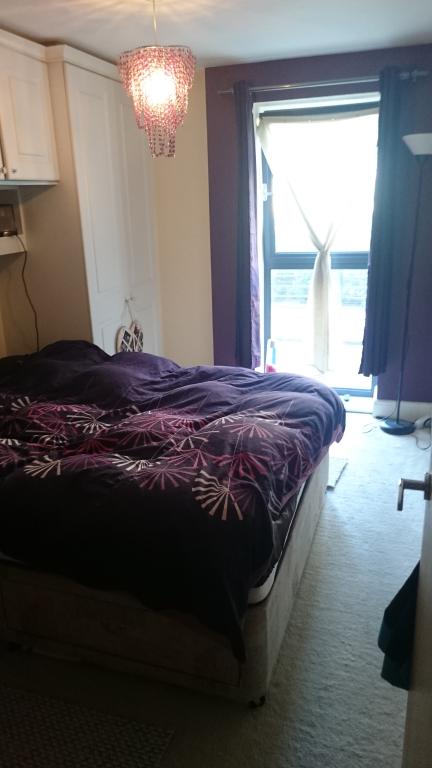
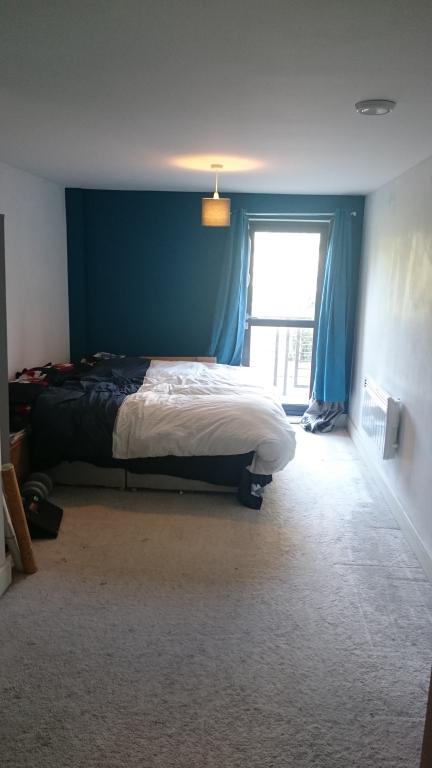
Double glazed door to rear offering access to the second terrace, the bedroom benefits from en-suite bathroom, fitted sliding (mirror) door wardrobe, electric radiator and fitted carpet.
BEDROOM 2 3.73m x 2.62m (12'3 x 8'7)
The room benefits from ample of built in storage, double glazed window to rear and fitted carpet.
EN-SUITE
Fully tiled bathroom fitted with three piece suite comprising fitted wash hand basin, WC and large tiled double shower cubicle with power shower. There is a large mirror giving the en-suite a very spacious feeling along with amenities such as an electric radiator and shaver sockets.
MAIN BATHROOM
Fully tiled bathroom with a fitted with three piece suite comprising deep panelled bath with hand shower attachment, mixer tap, glass screen and fitted wash hand basin, mixer tap and shaver point, WC with hidden cistern.