3 Bedroom Semi-Detached House Sold in Radstock, BA3
| Reference | 30375 |
| Address |
14 Mardons Close, Midsomer Norton, Radstock, Somerset (Map Location) |
| Beds | 3 |
| Baths | 3 |
| Type | Semi-Detached house |
| Tenure | Freehold |
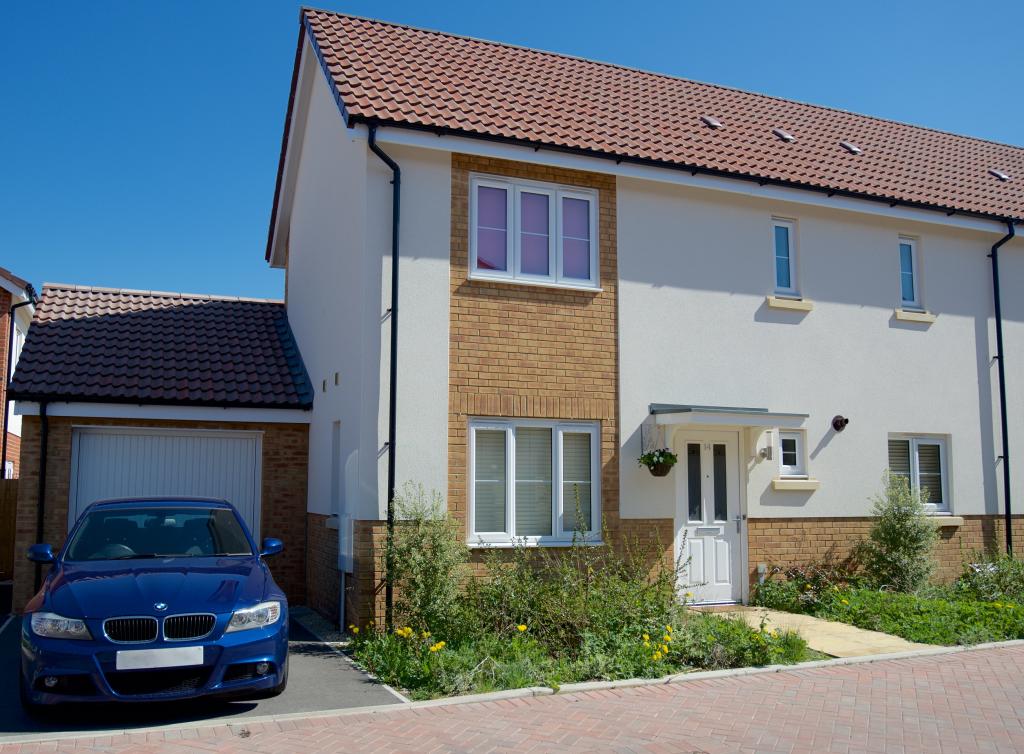
3 bedroom semi-detached home with living room and dining area featuring doors to the rear garden, separate kitchen, downstairs cloakroom and en suite to the master bedroom
Description
Tenure: Freehold
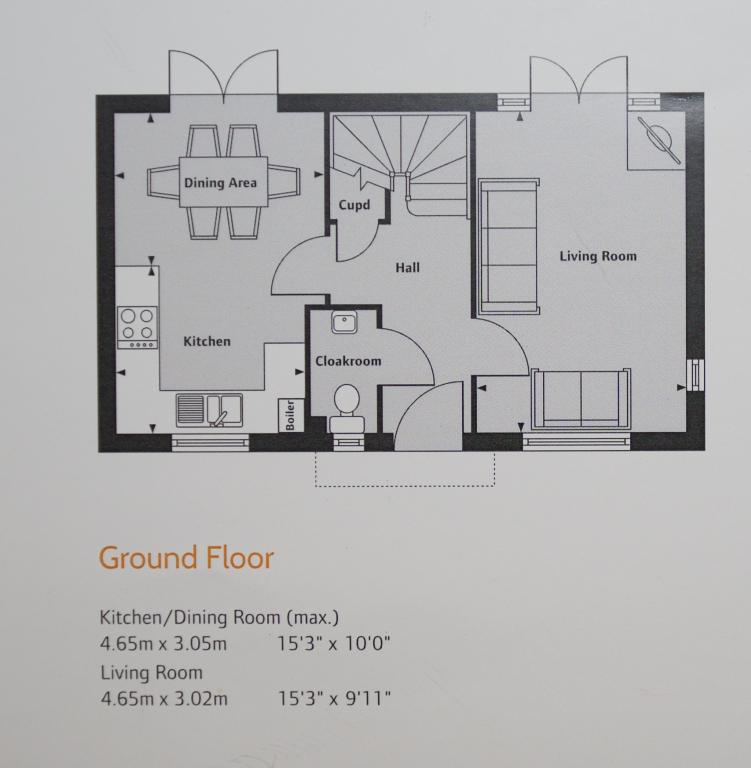
ENTRANCE HALL
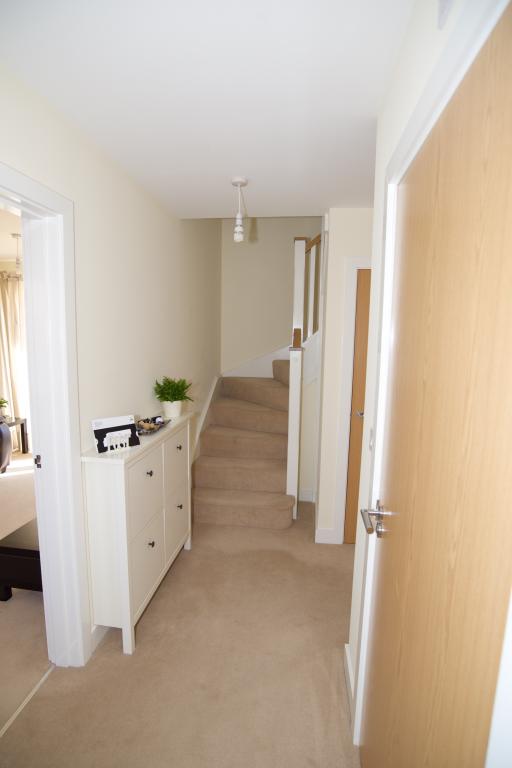
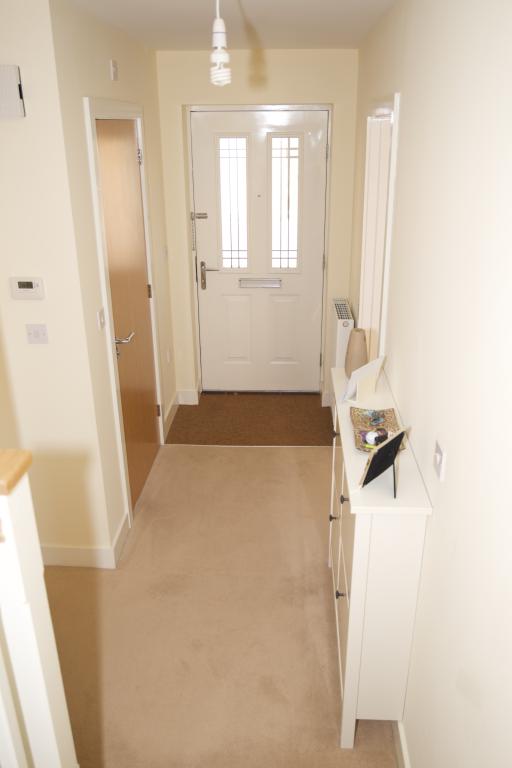
Radiator, wall-mounted Honeywell room thermostat programmer, stairs to first floor landing, doors off to Kitchen/Dining Room & Lounge. Door to understairs storage cupboard
CLOAKROOM/WC
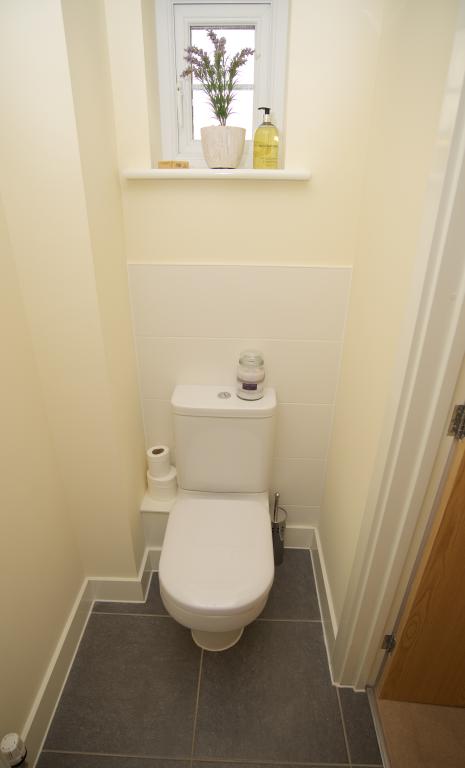
White suite comprising low level WC, pedestal wash hand basin with mixer tap, double radiator, part-tiled surrounds, ceramic tiled flooring, wall-mounted electricity consumer unit, PVCu double glazed window to front.
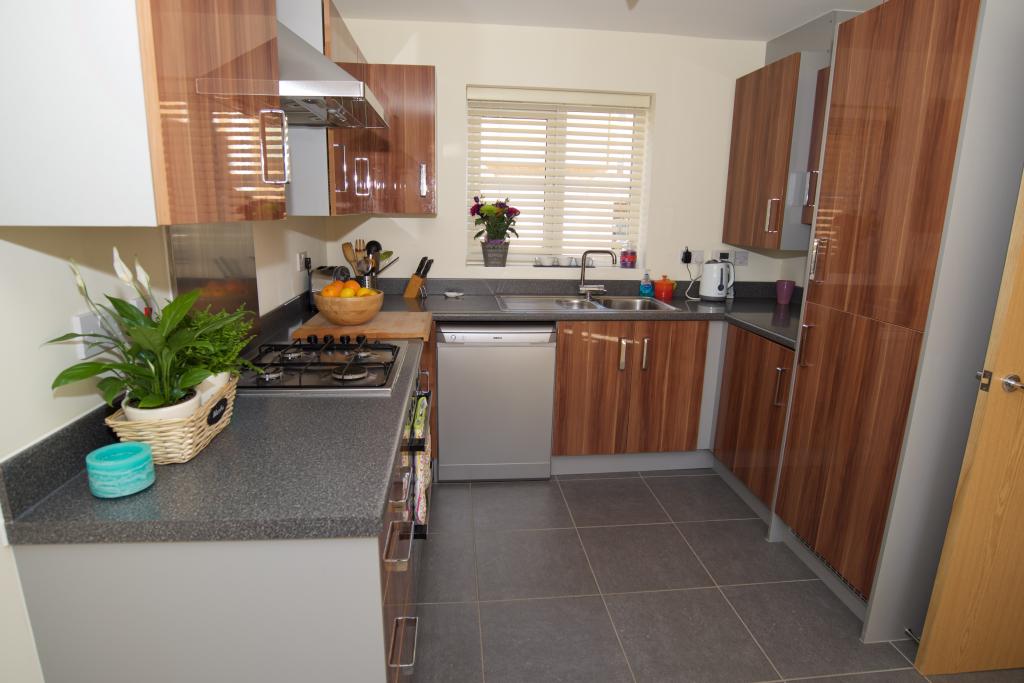
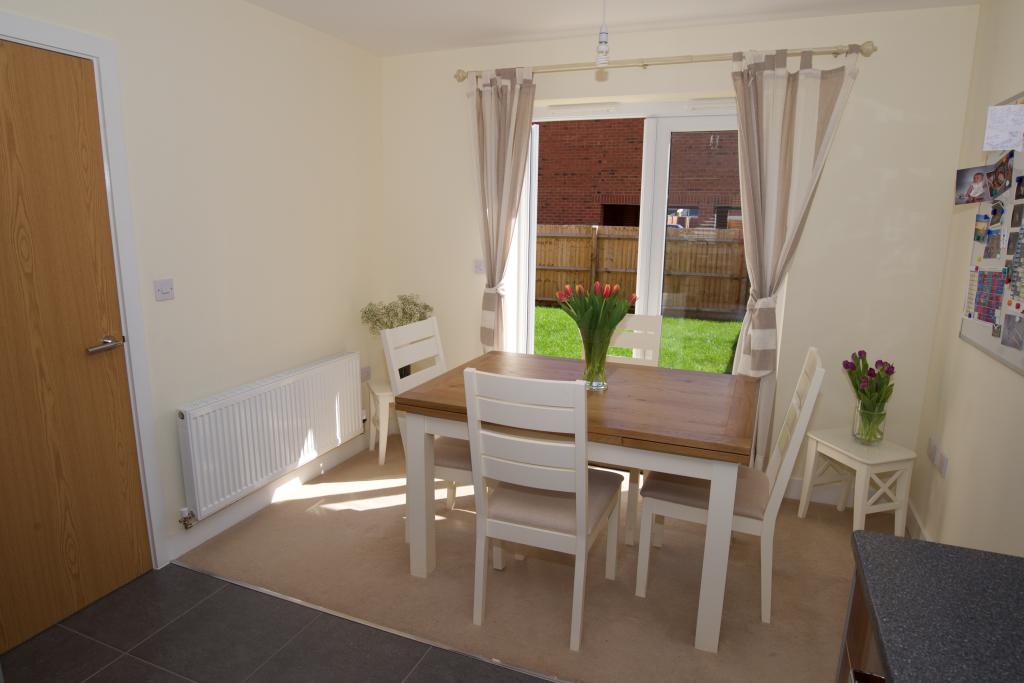
KITCHEN/DINING ROOM 15’3” x 10’0”
(4.65m x 3.05m)
Range of fitted wall & base units with inset 1½ bowl stainless steel sink & drainer with mixer tap over, built-in four ring gas hob with extractor hood over, fitted electric double oven & grill, integrated upright fridge/freezer, space & plumbing for washing machine and dishwasher, part-tiled surrounds, ceramic tiled flooring, Potterton gas boiler, double radiator, wall-mounted Honeywell hot water programmer, PVCu double glazed window to front, double glazed French doors to rear garden.
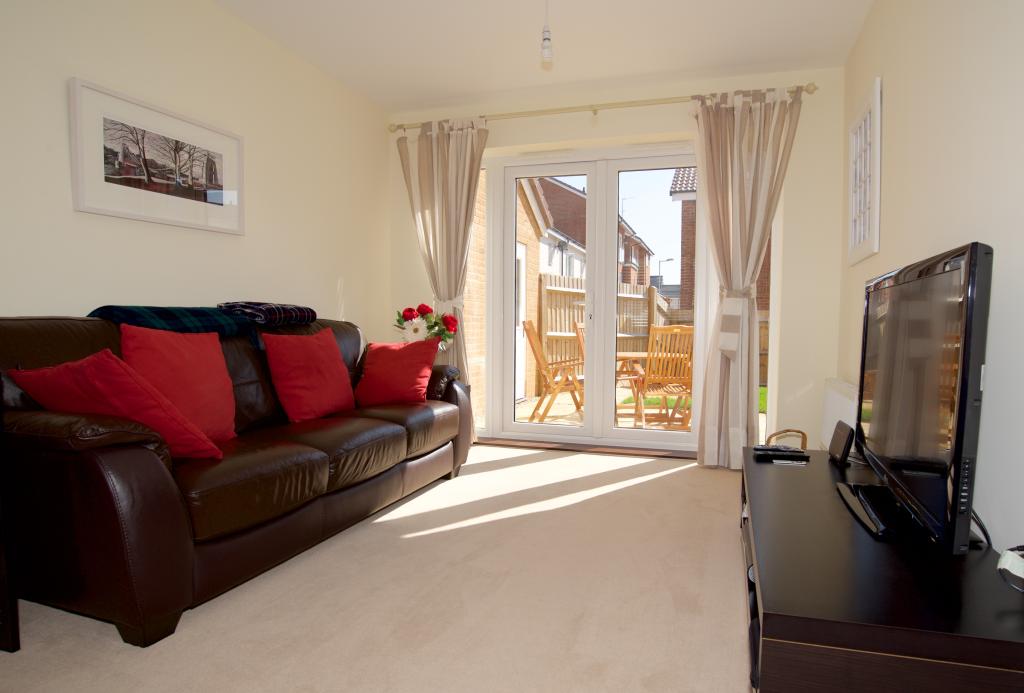
LOUNGE 15’3” x 9’11” (4.65m x 3.02m)
Two double radiators, TV, satellite & telephone points, door to entrance hall, PVCu double glazed window to front, PVCu double glazed small window to side, PVCu double glazed French doors to rear garden.
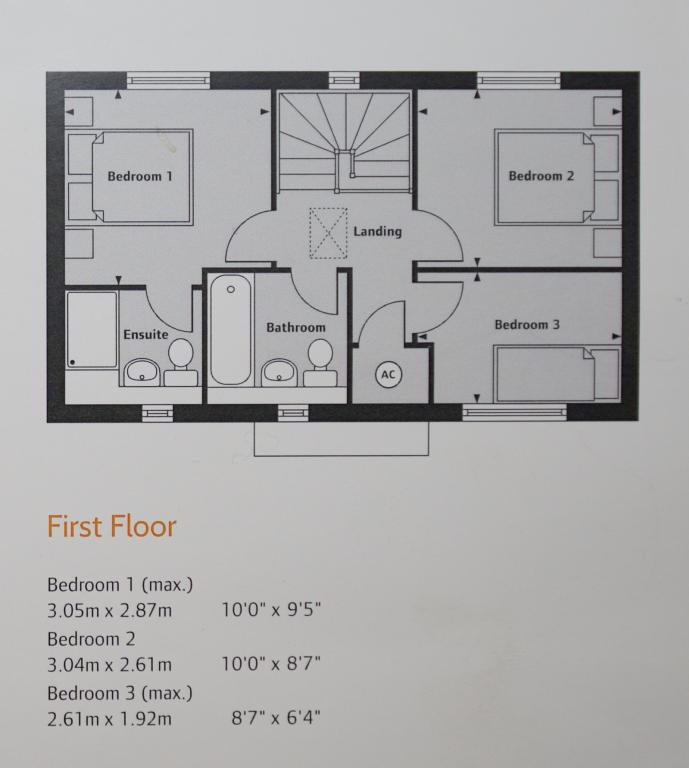
FIRST FLOOR LANDING
Access to loft space with lighting, doors off to all Bedrooms & Family Bathroom, door to built-in overstairs airing cupboard housing hot water cylinder.
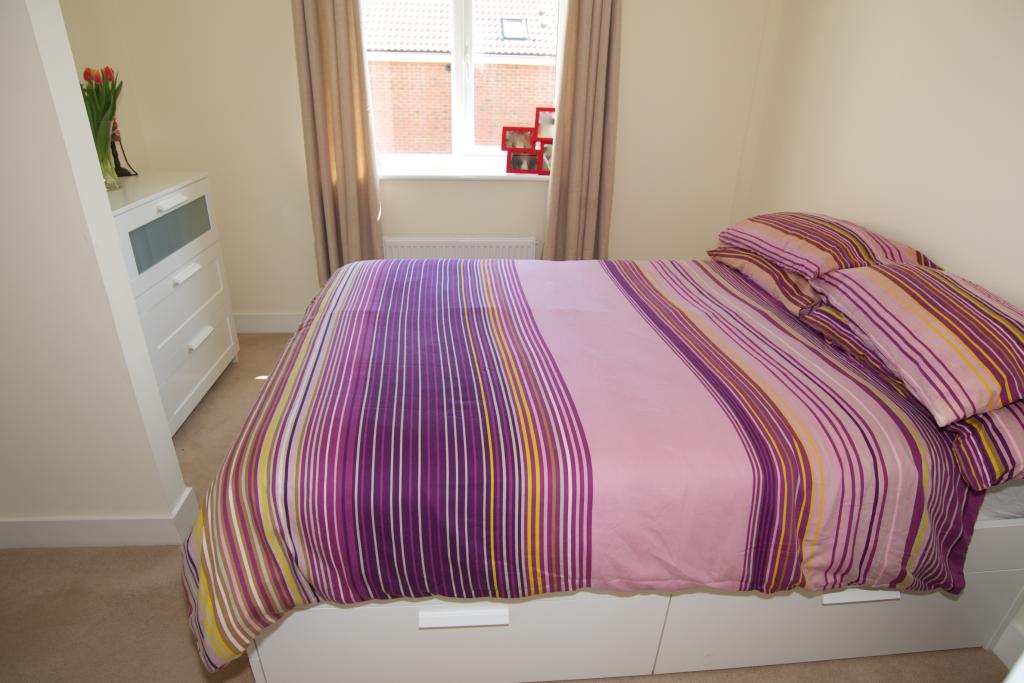
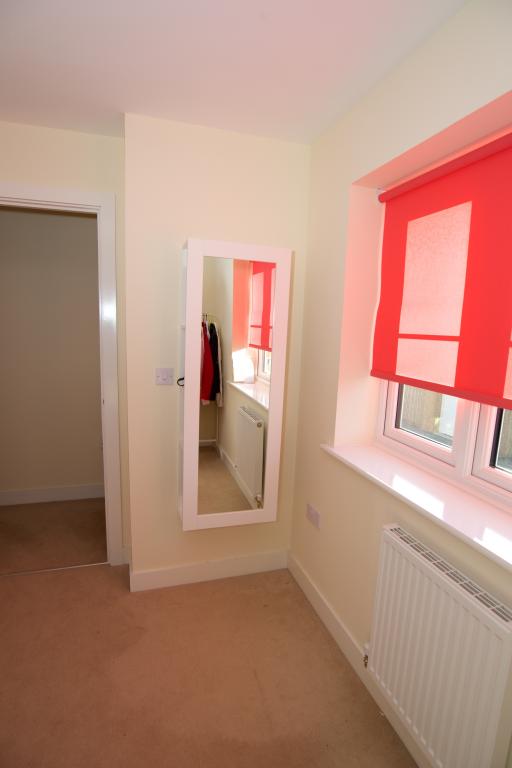
BEDROOM ONE 10’0” x 9’5” (3.05m x 2.87m)
Double radiator, TV & telephone points, wall-mounted Honeywell heating thermostat, PVCu double glazed window to rear, door to:
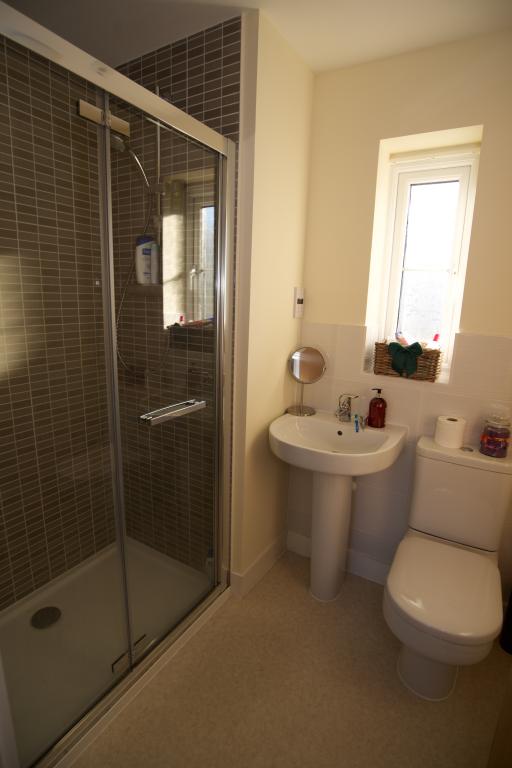
EN-SUITE SHOWER ROOM
White suite comprising fully tiled double shower cubicle with Ideal shower unit, low level WC, pedestal wash hand basin with mixer tap, part-tiled surrounds, heated chrome towel radiator, Airflow Icon extractor fan, PVCu double glazed window to front
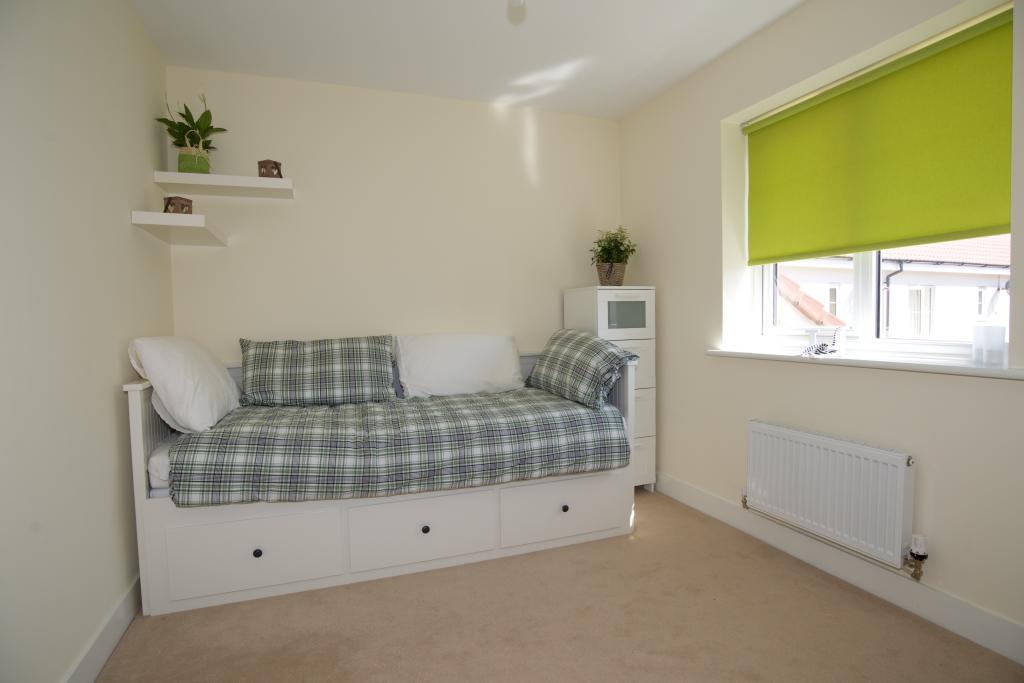
BEDROOM TWO 10’0” x 8’7” (3.04m x 2.61m)
Double radiator, PVCu double glazed window to rear.
BEDROOM THREE 8’7” x 6’4” (2.61m x 1.92m)
Double radiator, PVCu double glazed window to front.
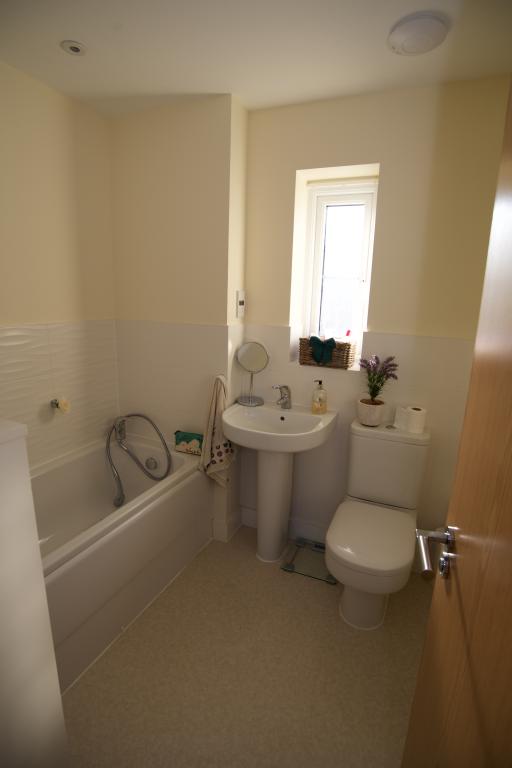
FAMILY BATHROOM
White suite comprising panelled bath with hand mixer shower over, low level WC, pedestal wash hand basin, part-tiled surrounds, heated chrome towel radiator, PVCu double glazed window to front.
OUTSIDE
FRONT
Open plan front garden with flowers, tarmac driveway providing parking for one car and leading to:
GARAGE 19’6” x 10’7”
(5.94m x 3.23m)
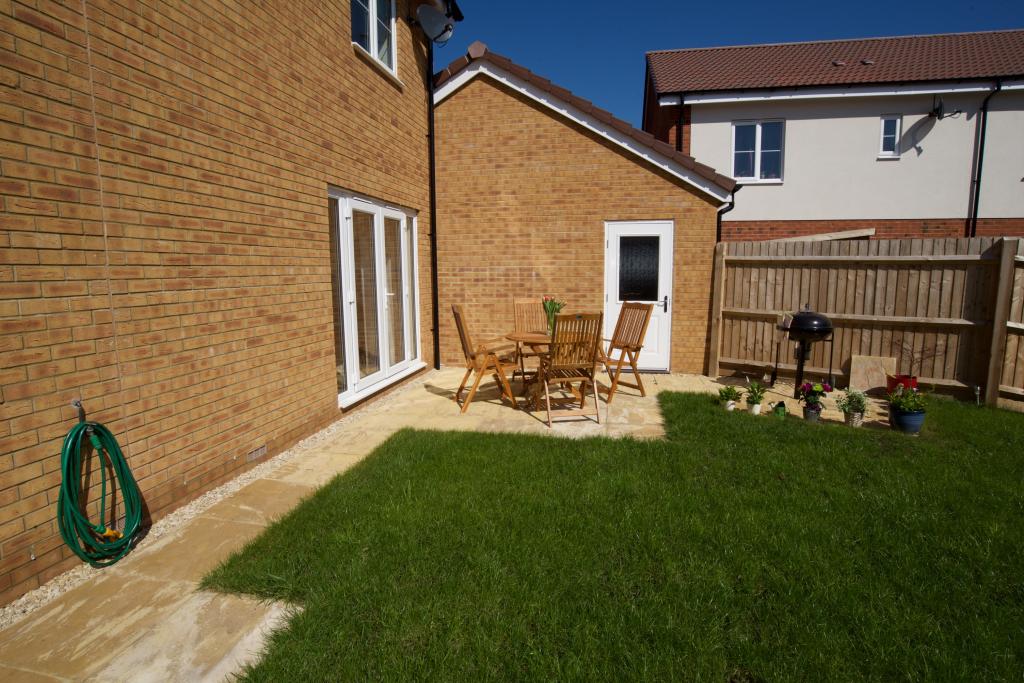
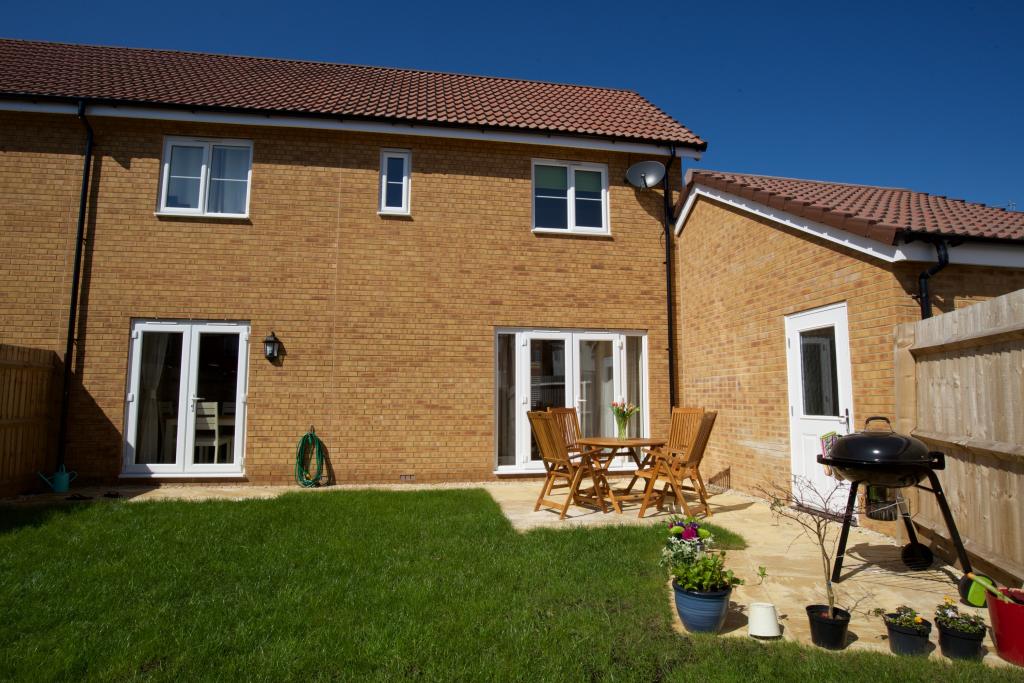
Larger single garage with metal up and over door, power & light, pedestrian door to rear garden.
REAR
Fully enclosed by fencing rear garden, paved patio area has been recently extended, outside tap.
There is an annual maintenance charge payable to Pentland Estate Management. For April 2015 – Sept 2015 the half yearly charge is £103