2 Bedroom Terraced House Sold in Rossendale, BB4
| Reference | 30365 |
| Address |
19 Peel Street, Haslingden, Rossendale, Lancashire (Map Location) |
| Beds | 2 |
| Baths | 2 |
| Type | Terraced house |
| Tenure | Leasehold |
Exceptional, fully refurbished home in great condition. Finished to the highest standard, this would make a lovely home with the extra benefit of a downstairs toilet and utility.
Description
Fantastic, fully refurbished home in showhome condition. Finished to the highest standard, this would make a lovely home with the extra benefit of a downstairs toilet and utility.
Ready to move into, with no chain this is an exceptional example of a modern home, whilst retaining some of the original period features.
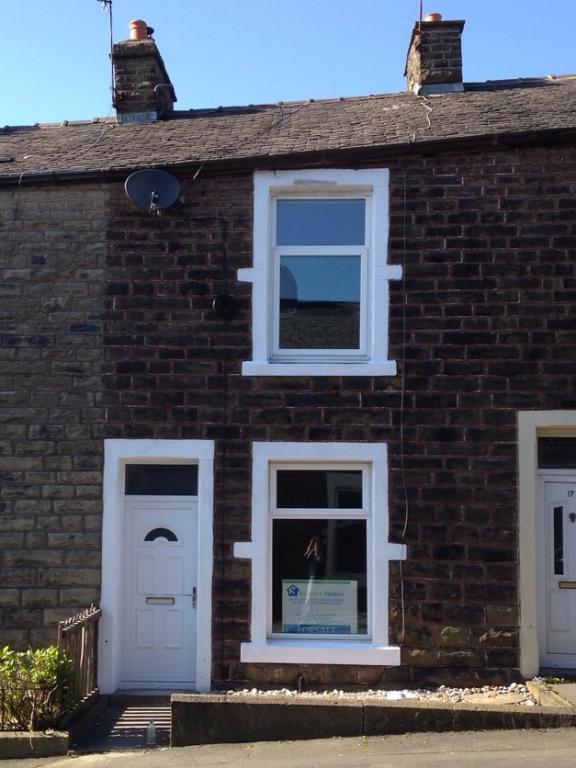
A forecourt fronted stone built mid terraced property situated in a peaceful position convenient for town and not directly overlooked from the rear. Providing very good sized accommodation with Upvc double glazing throughout (doors & windows) and Gas combi central heating.
Ground Floor -
Reception Vestibule - with internal panelled door to:
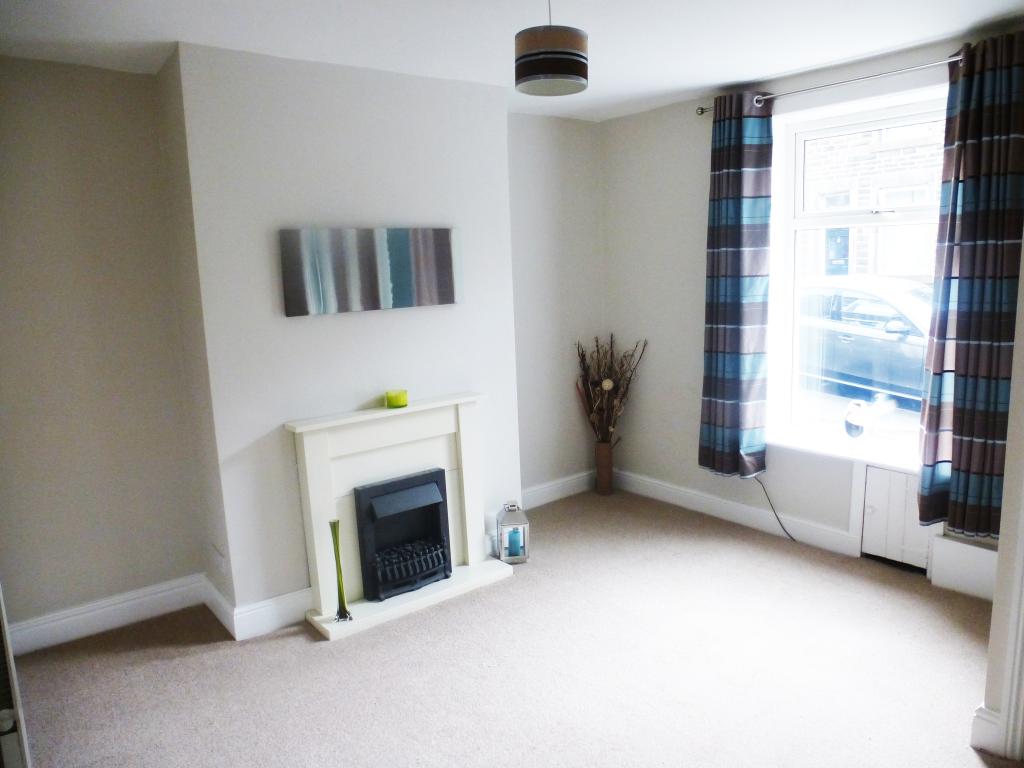
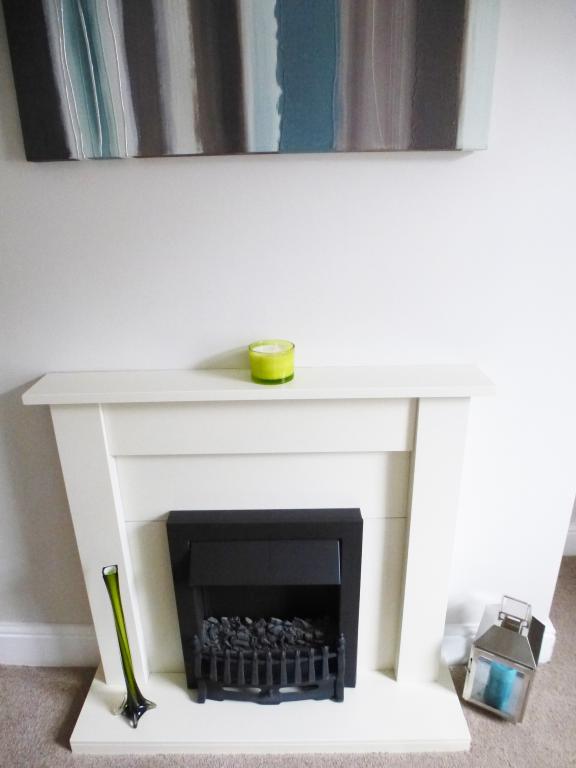
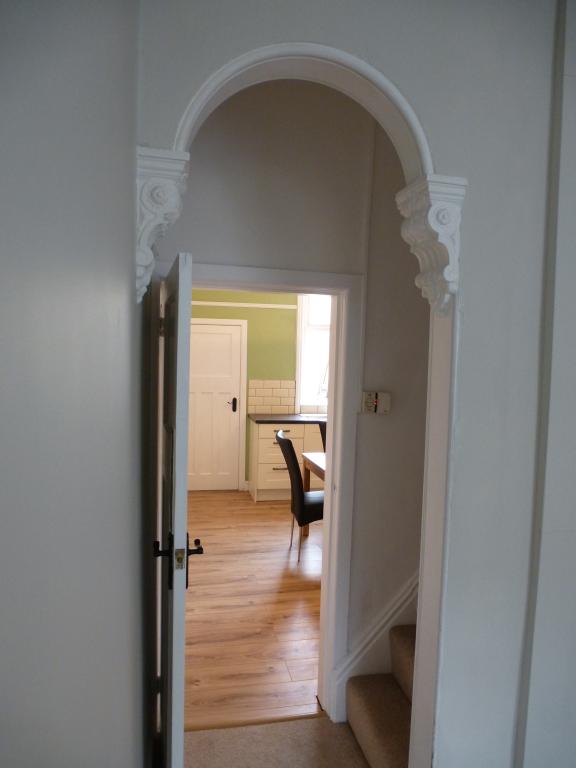
Lounge - 3.99m(13'1'') x 4.24m(13'11'') - with upvc double glazed window to front, chimney breast and fire, provision for satellite tv, radiator, brand new carpet, moulded period archway to:
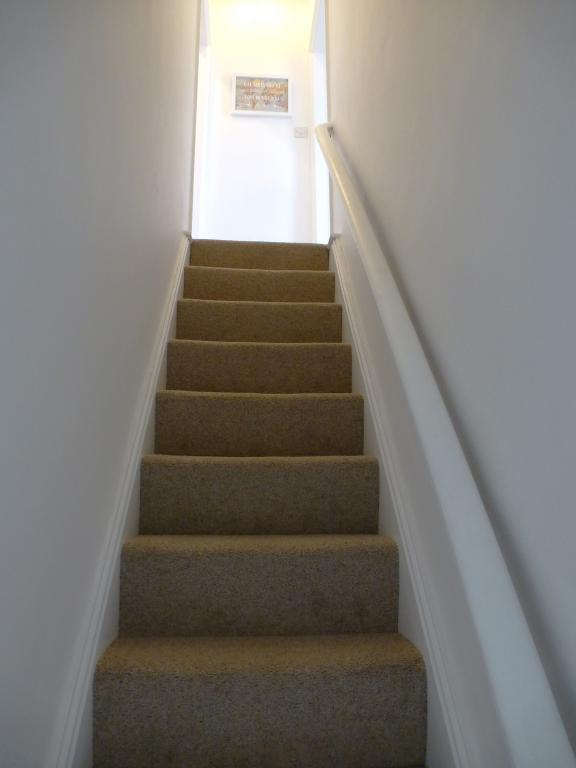
Lobby - with stairs to first floor off and panelled door opens to:
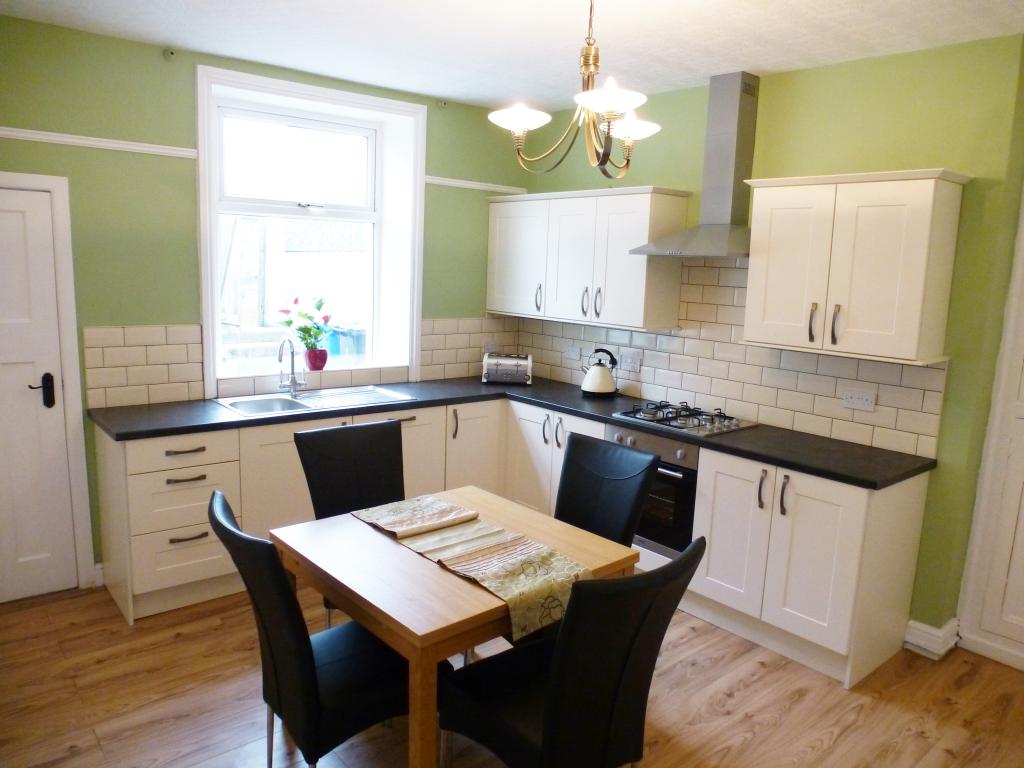
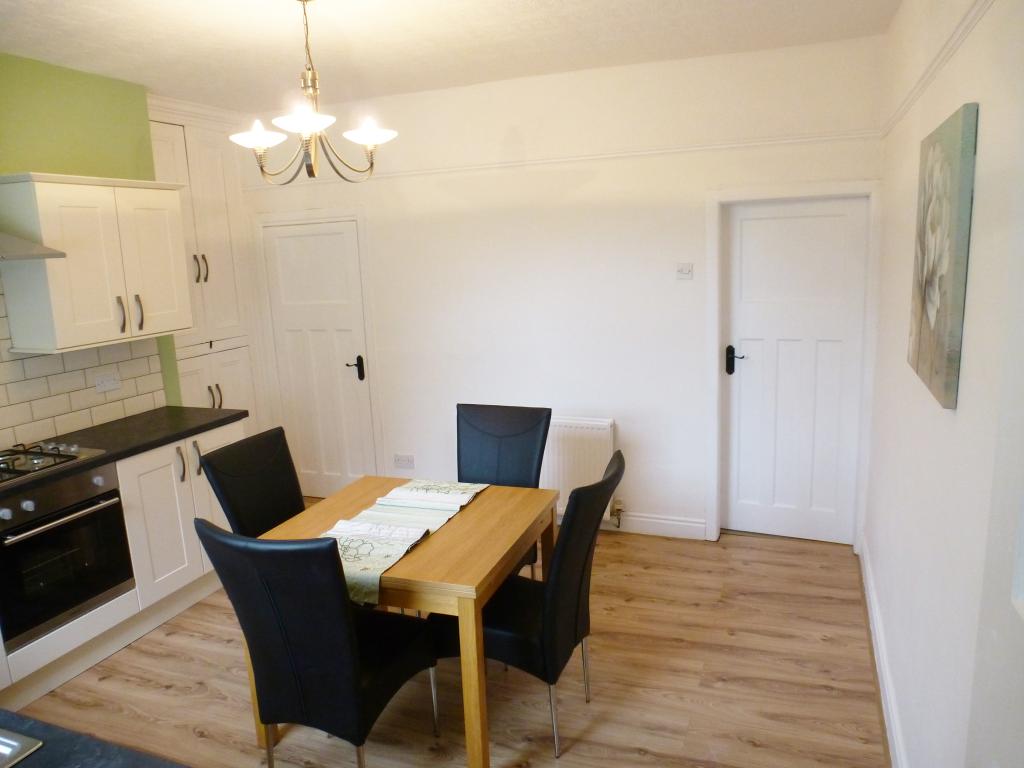
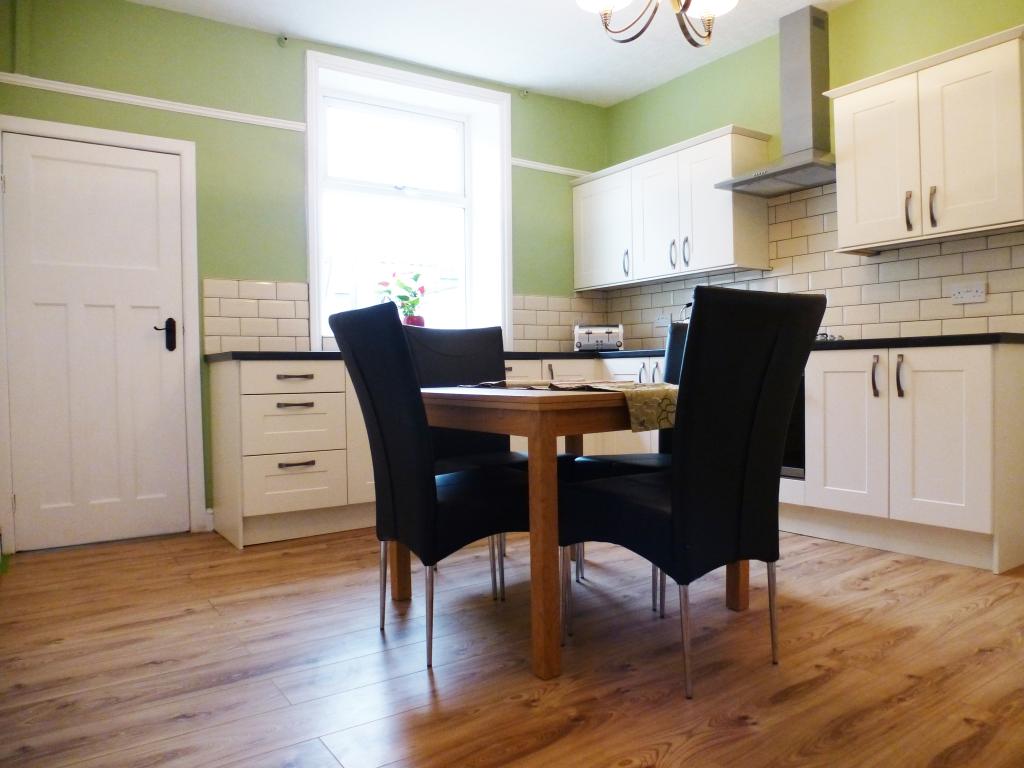
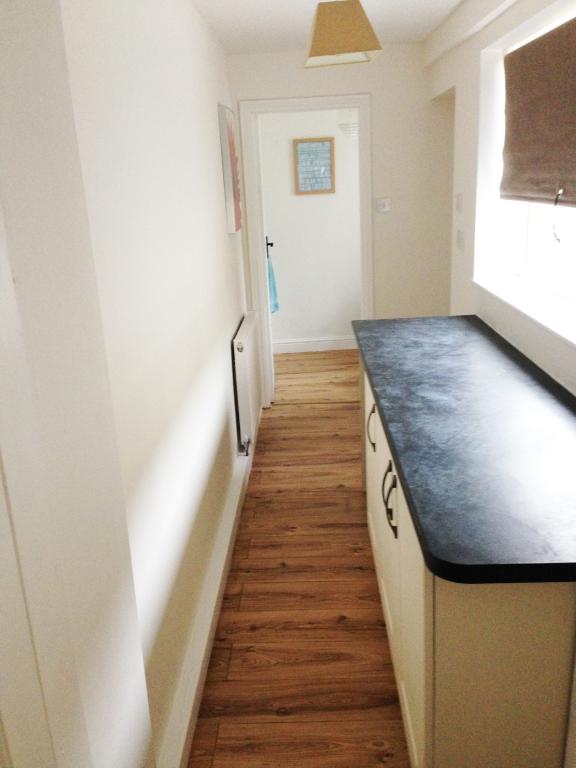
Kitchen / Diner - 3.96m(13'0'') x 4.24m(13'11'') - with upvc double glazed window to rear, brand new traditional shaker fitted kitchen with integrated Neff dishwasher, gas hob, electric oven, extractor, traditional inbuilt cupboards to alcove, laminate flooring, double radiator, inbuilt understairs store with electric sockets and lighting, door to:
Utility Room - an extension to the original house with pitched roof, two upvc double glazed windows to side, upvc panelled exterior door off, newly fitted units, plumbing for automatic washing machine / dryer, radiator, laminate flooring, door to:
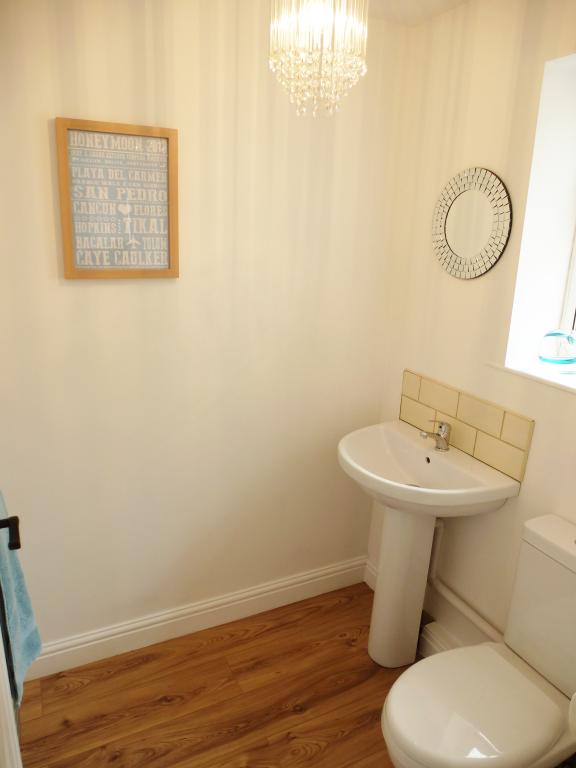
Downstairs toilet - Brand new modern fittings including, heated towel rail, sink and toilet with soft close seat, laminate flooring,
First Floor -
Spacious Landing - with access to rooms off.
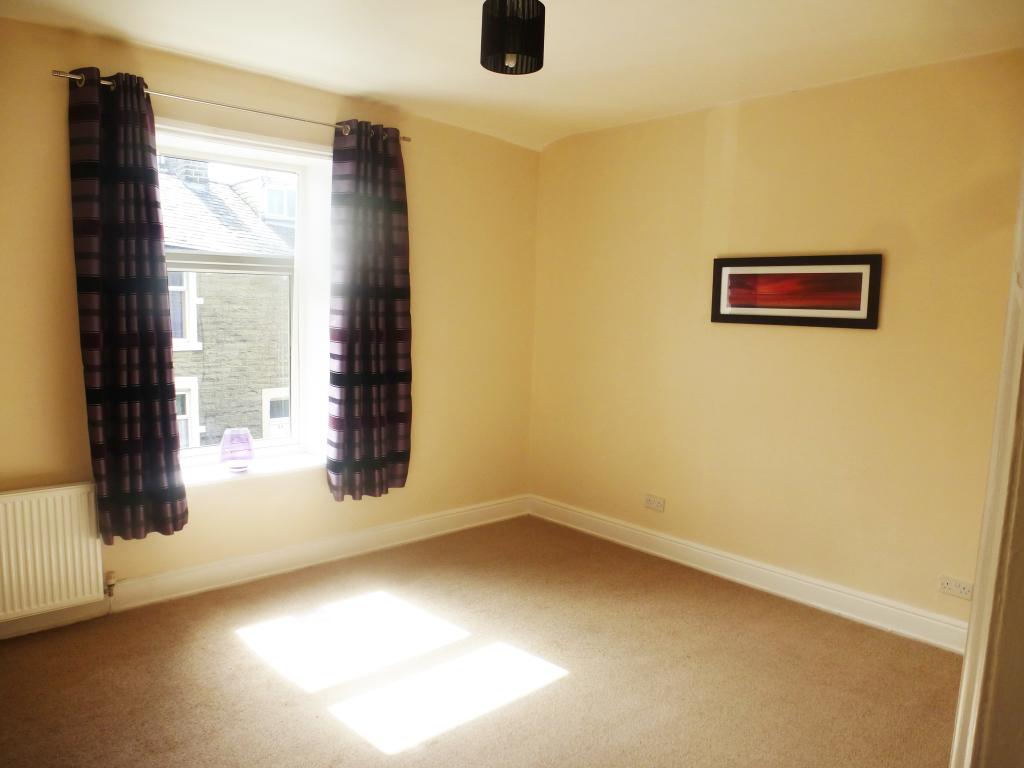
Bedroom One - 3.96m(13'0'') x 4.19m(13'9'') - a good sized double room with upvc double glazed window to front, double radiator, brand new carpet.
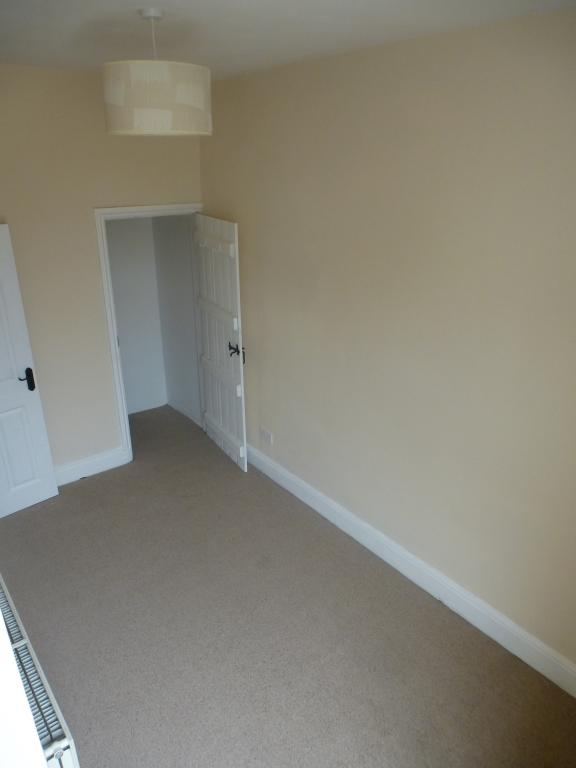
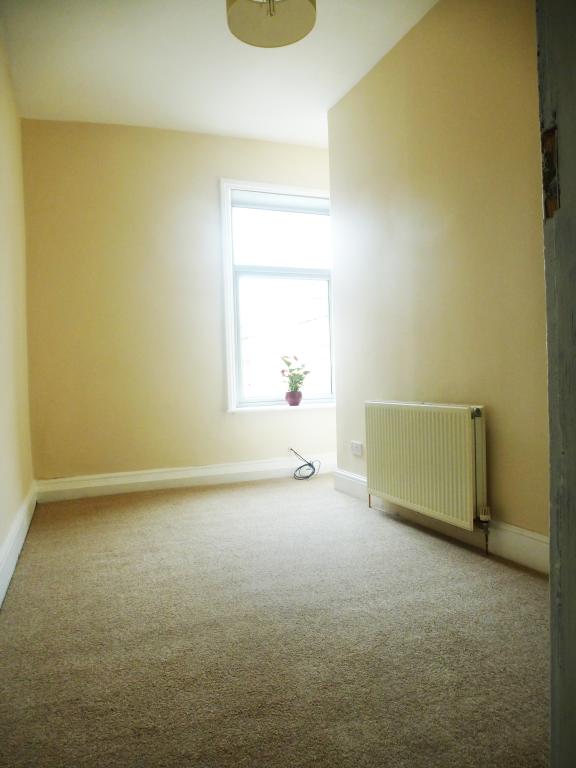
Bedroom Two - 3.96m(13'0'') x 2.18m(7'2'') - widening at window - a good double second bedroom with upvc double glazed window providing non overlooked outlook to rear, double radiator, brand new carpet, inbuilt closet/walk in wardrobe off with loft access.
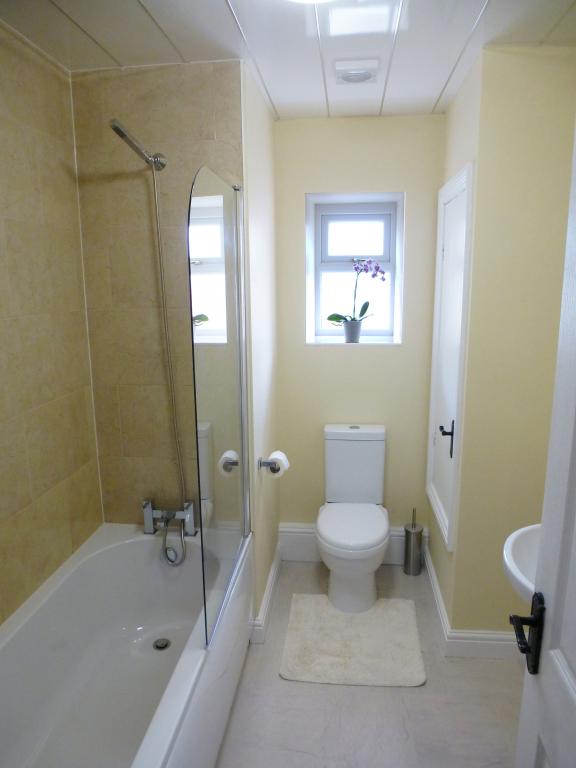
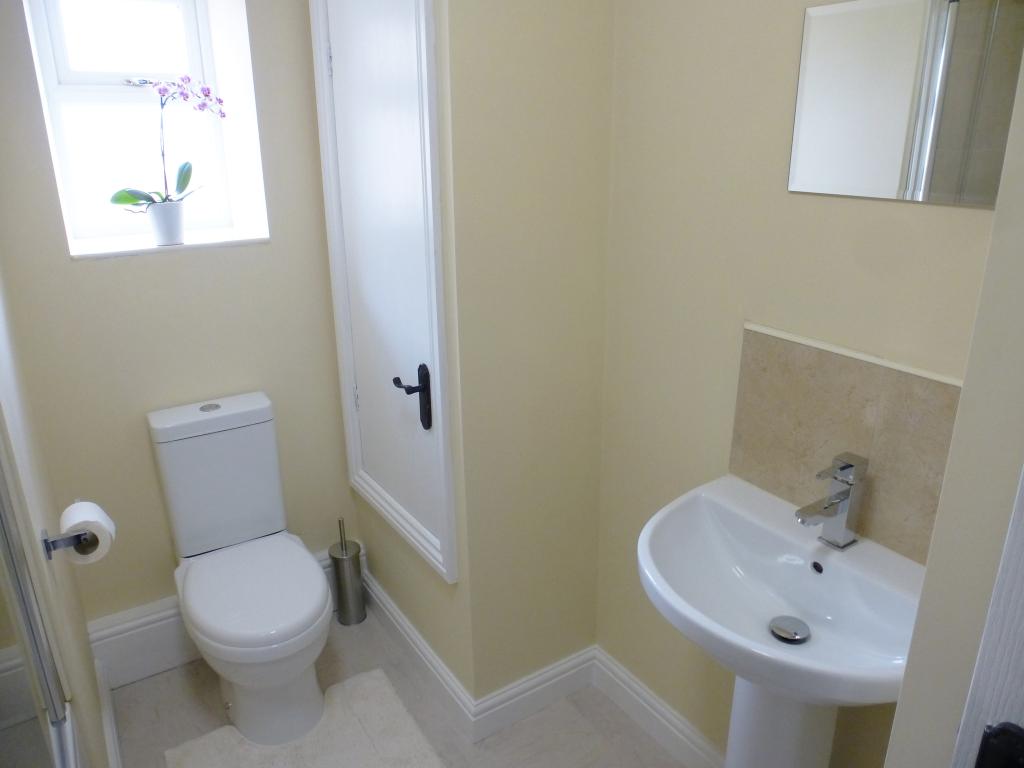
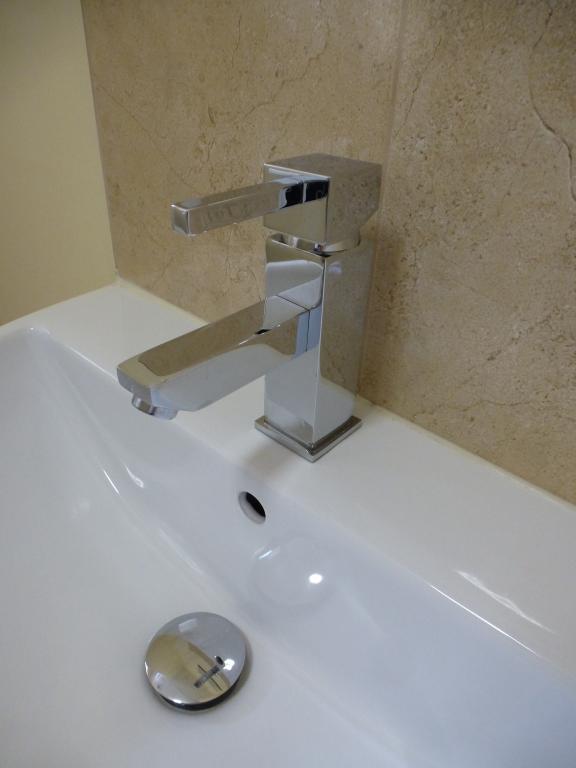
Bathroom - 2.69m(8'10'') x 1.96m(6'5'') - to widest points - fitted with brand new modern three piece suite in white, modern chrome shower/mixer taps fitted to bath, soft close seat to toilet, glass pivot shower screen, beautiful ceramic wall tiling, extractor fan, upvc window, modern aqualoc laminate flooring, inbuilt cupboard housing gas combi central heating boiler.
To The Front -
Garden Forecourt - set back from road.
To The Rear -
Private Yard - walled/enclosed.