5 Bedroom Cottage Sold in Scarborough, YO13
| Reference | 30363 |
| Address |
1-2 Brow Cote Cottages, Stoupe Brow, Ravenscar, Whitby, North Yorkshire (Map Location) |
| Beds | 5 |
| Baths | 2 |
| Type | Cottage |
| Tenure | Freehold |
2 Cottages, 5 Bedrooms, 2 Bathrooms
Description
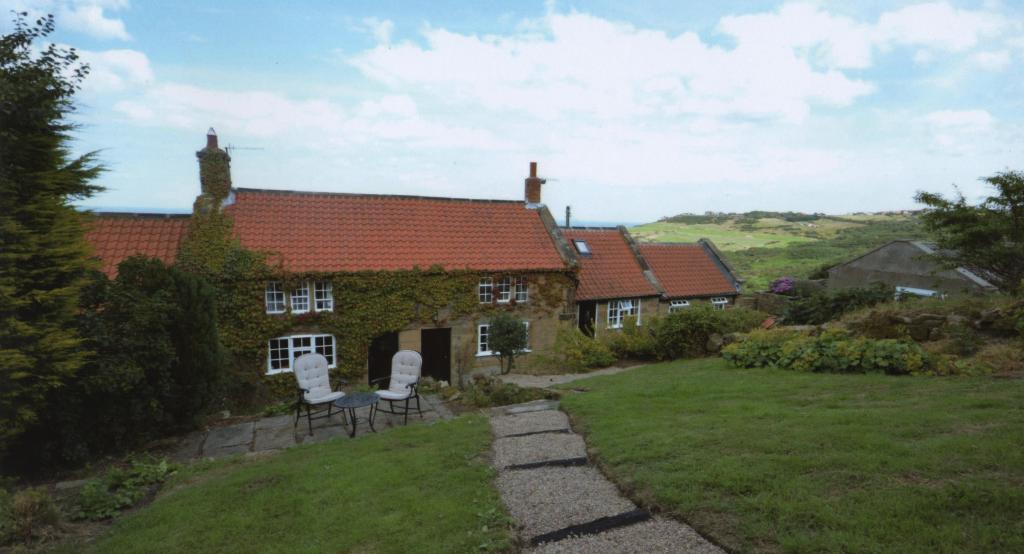
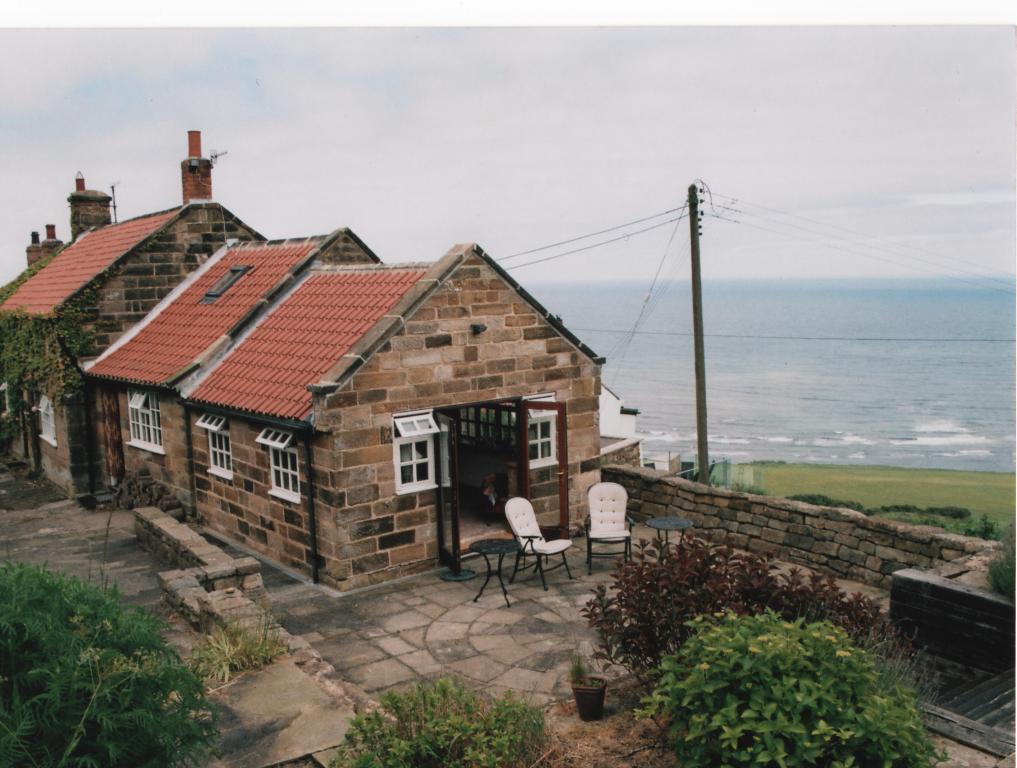
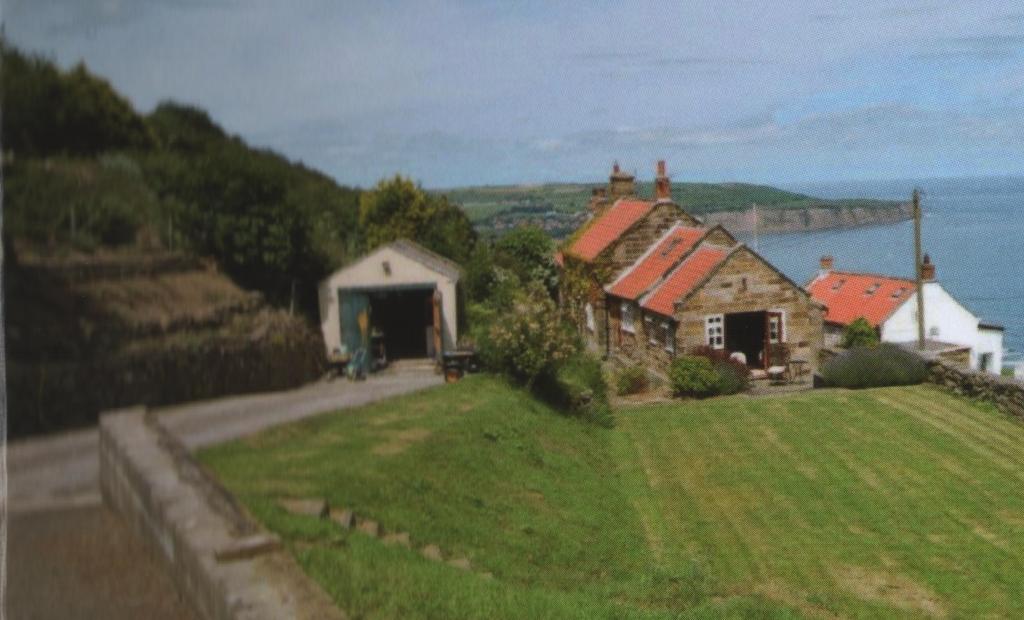
Sit an enjoy a glass of wine and take in the panoramic sea views over the world renowned Robin Hoods Bay from this most attractive Grade II listed cottages situated beneath the moors on the old coastal road from Ravenscar.

Unique in many ways and reputedly re-build it 1769 from earlier cottages, these most delightful cottages retain the charm, character and features one would expect whilst been thoughtful and sympathetically modernised and extended over the years,
Offered as a single holding, the cottages were purchased 12 years ago to retire and have since undergone a large scale improvement program, including an extension to one of the cottages, new roads, the construction of a large wooden garage/workshop and in that time the cottages have been used as a base for the family to enjoy the delights of this area.
This is the opportunity to continue this occasional holiday use or to combine the two to create a large single dwelling, utilise them both as holiday units either privately or for commercial or family house with annex.
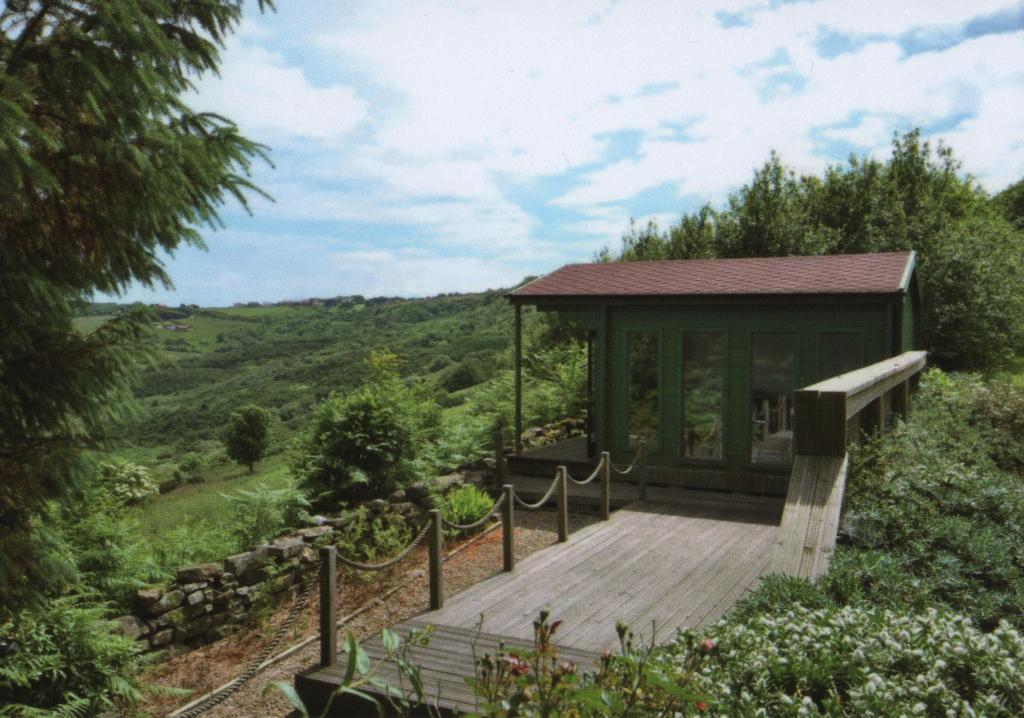
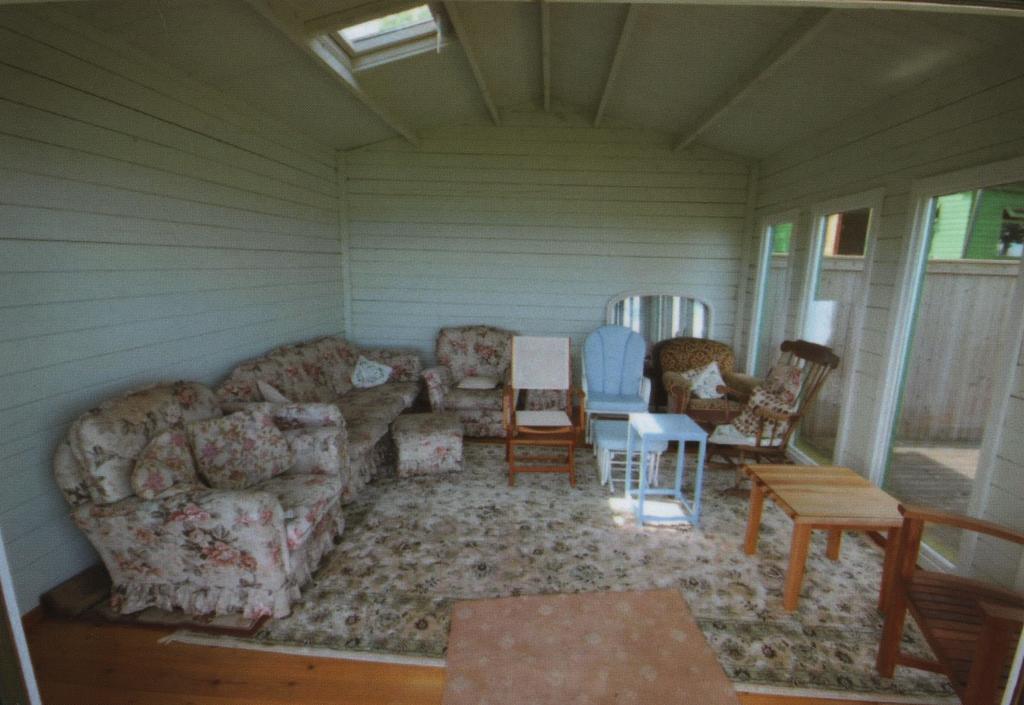
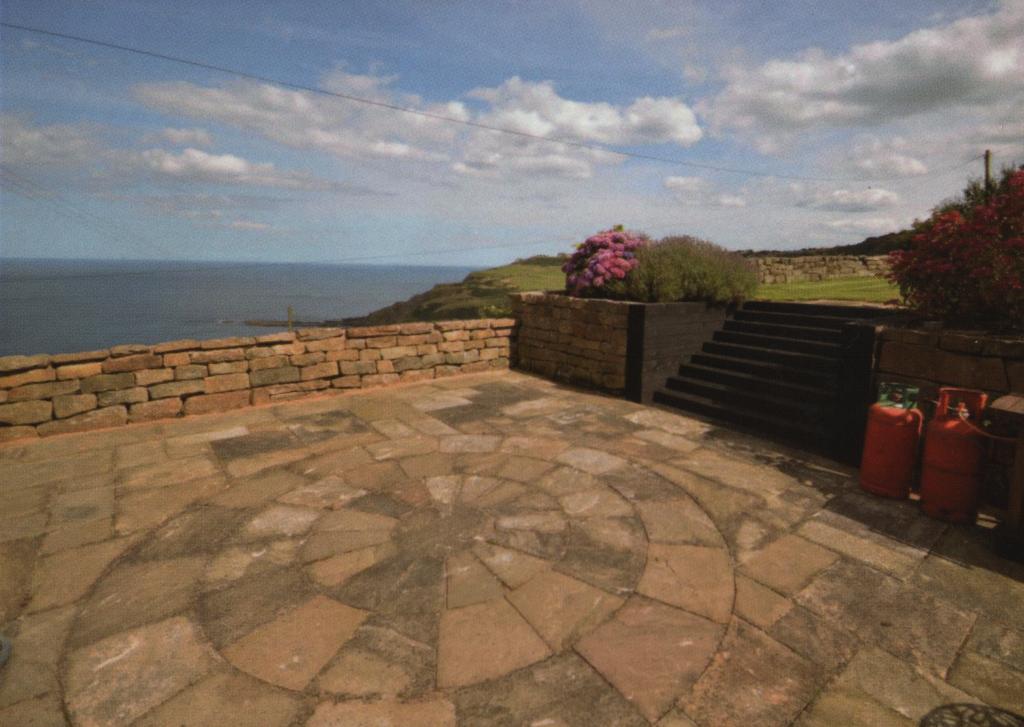
The appeal of the cottages continues outside where there are extensive and varied gardens above and to the South side, with delightful patios, natural garden areas, lawns and shrubberies. The most appealing of these is a good-sized private summerhouse with decked area which enjoys a picture-like view over the bay and the recently taken in paddock which would be suitable for a small pony.
The cottages have the advantage of excellent road access from Ravenscar, with Whitby, Scarborough and York all within driving distance. Robin Hoods Bay can be accessed by foot along the old railway line or Cleveland Way, both of which run close by.
Altogether an opportunity to acquire a ready-made, perfect period holiday home in one of the most beautiful locations on this section of the Heritage Coast that should not be missed.
These Unique and versatile cottages are being offered as a whole, but offer potential for a variety of uses subject to planning permission.
Firstly they could be used as we have used them for the past 10 years, to entertain family and friends in a peaceful and idyllic setting with amazing views over the bay.
Secondly they could be converted to create one large family home and continue to be used as above.
Then there is the potential to create a holiday letting business, by letting out either one or both of the cottages, also previous planning permission had been granted for a static caravan in a private area of the grounds giving a possibility of further rental income.
We have carried out a considerable investment in additions and improvements to the properties over the last 10 years, seldom do properties as unique and versatile as this come to market.
1 Brow Cote Cottages
Ground Floor
Kitchen
12'3 x 11'6 (3.73m x 3.51m)
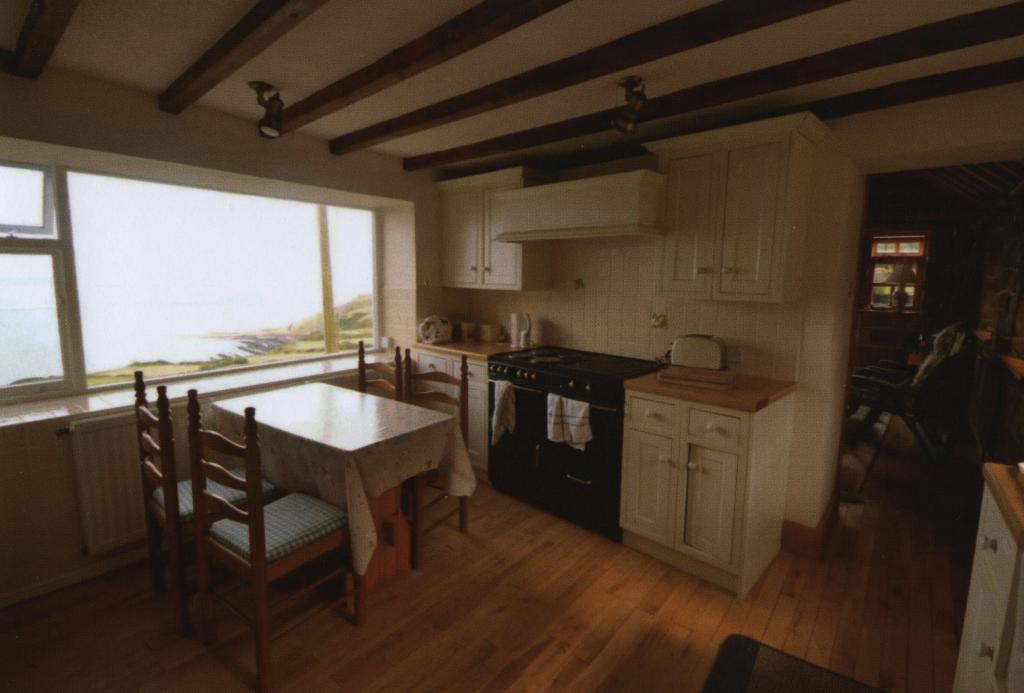
Having a range of wall cupboards and base units with cream painted Oak doors and wood-effect roll top laminate work surfaces and incorporating a Belfast style sink. Open beams to the ceiling, Oak flooring, tiled splash-backs, radiator, space for a double oven and space for a fridge/freezer. A staircase rises up to a:
Attic Double Bedroom
12'6 x 7 (3.81m x 2.13m)
Partly boarded and having a radiator and Velux windows.
Garden Room
12'6 x 7 (3.66m x 3.20m)
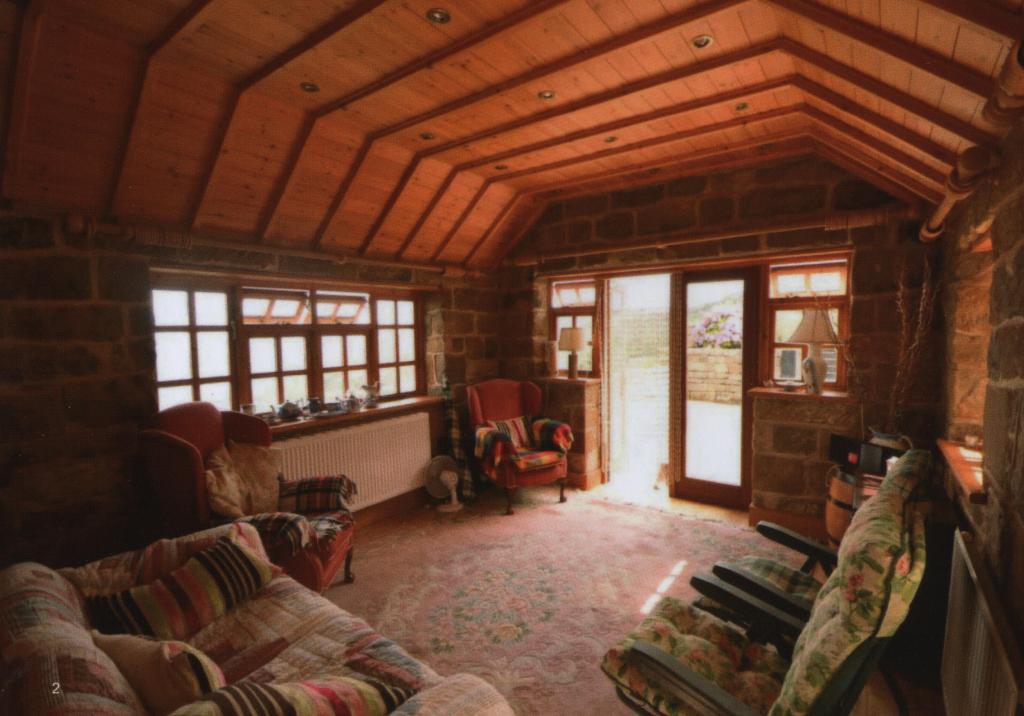
With open beams to the ceiling and a large featured arched windows which is nearly floor-to-ceiling and allows truly outstanding views out to the sea. French doors open out into the garden. There is pine cladding to the ceiling, wooden flooring, exposed stone walls, tiles in front of the feature window and tiled steps rising to the patio doors.
Sitting Room
15'9 x 15' (4.80m x 4.57m)
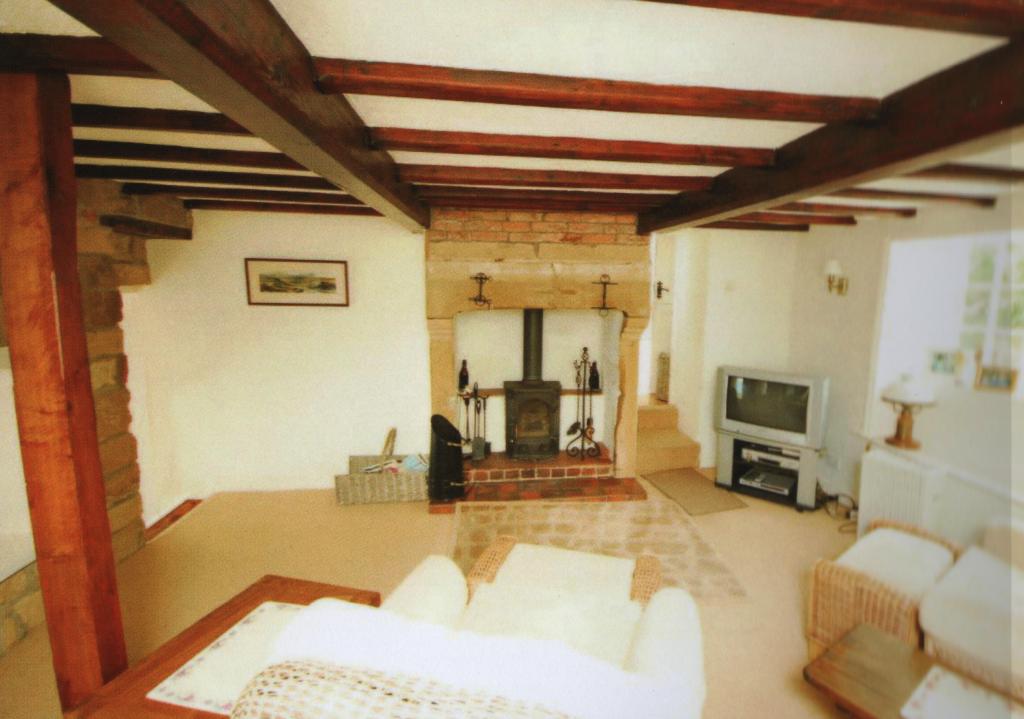
Features include a stone fireplace with a tiled hearth and wood burning stove, beamed ceiling and an exposed stone wall. There is a radiator, under-stairs cupboard, a door leasing to the garden and a staircase to the first floor.
Bedroom/Sunroom
Having a large feature window, open beam ceiling, radiator, stripped Pine floor and French doors to the garden.
Bathroom
The white suite comprises of pedestal hand basin, low level w.c and bath. Separate fully tiled shower cubicle with thermostat fitting. Radiator and tiling to the walls.
First Floor
Bedroom
15' x 10'9 (4.57m x 3.28m)
With built-in wardrobes either side of the chimney breast and with ensuite toilet.
2 Brow Cote Cottages
Ground Floor
Entrance Vestibule
Lounge
15' x 10'9 (4.57m x 3.28m)
With a brick fireplace with brick hearth and wood burning stove within. Open beams to the ceiling, two windows and half Pine panelling to the walls. Open timber staircase to the first floor. Steps leading down to the:
Kitchen
14'9 x 10'9 (4.27m x 3.28m)
Having modern wall cupboards and matching base units with laminate roll top work surfaces and tiled-splash backs. There is space for a cooker and plumbing for an automatic washing machine. An acrylic sink unit, built-in cupboard and stable door opening into the garden.
First Floor
Landing
Bathroom
The Ivory suite comprises of low level w.c, hand basin and bath with Mira shower fitting above. Extractor fan, tiled splash-backs and spotlight to the ceiling.
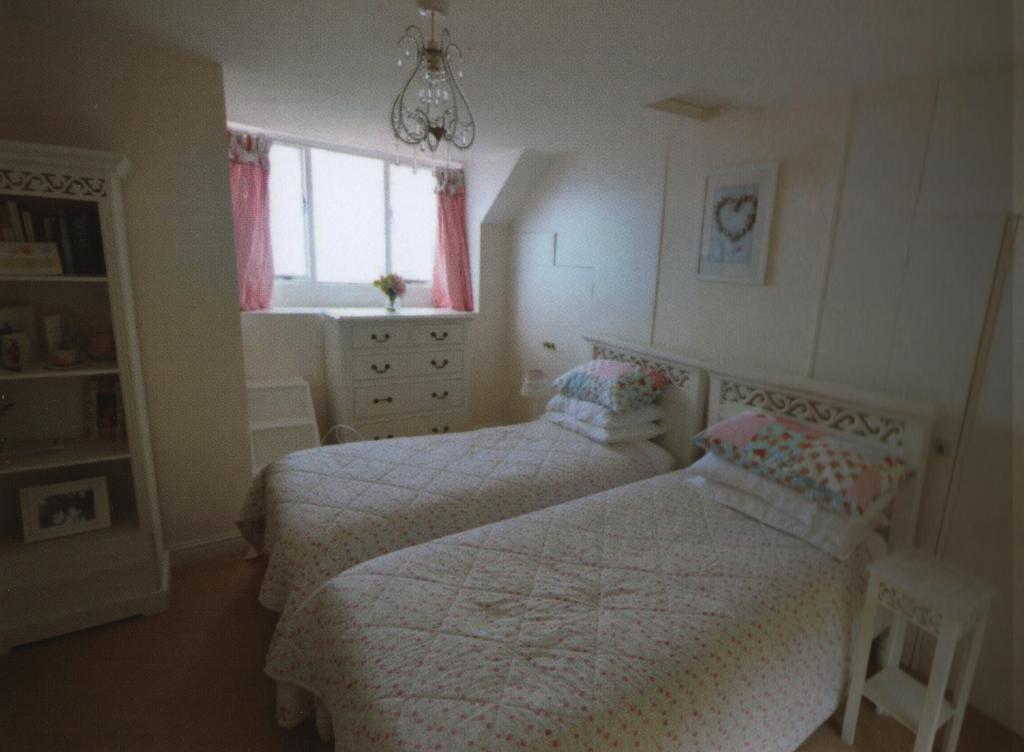
Bedroom
11'6 x 7'6 (3.51m x 2.29m)
Located to the front of the building. Steps lead up to a high level dormer window from where there are wonderful views across the coast.
Bedroom
9'9 x 7'3 (2.97m x 2.21m)
To the rear of the property with an original feature window overlooking the gardens.
Outside
This property is approached off the Old Coastal Road down a concrete drive into the grounds. There are extensive landscape gardens both set to lawn with mature shrubs and flowers surrounding, with patio, decked and paved areas. There is a small paddock to the south of the cottages which has been brought within the boundaries of the property and would be suitable for either ponies or purely for leisure.
There are extensive parking areas, a levelled terrace, perhaps suitable for a static caravan if o desired, summer house, garage and a large detached timber garage/store, the details of which are below.
Garage
19 x 10 (5.79m x 3.05m)
With wooden doors, light and power connected. Beyond the garage are two small outbuildings, one of which houses the oil fired central heating.
Summer House
14 x 13'6 (4.27m x 4.11m)
With decked area and providing picture postcard views over the seal colony in the bay.
Detached Timber Garage/Store
15 x 24 (4.57m x 4.11m)
Fully Lined and insulated with light and power connected would make an excellent studio or workshop.
TENURE
We have not had sight of the title deeds, however believe that number 1 & 2 Brow Cote Cottages are held on a Freehold Basis.
COUNCIL TAX
Both properties are assessed by Scarborough Borough Council at Tax Band B with £1,225.64 payable for 2014/2015.
SERVICES
Mains electricity is connected to the property. Water is provided from a spring. Water supply from private borehole nearby. Drainage is to a septic tank.