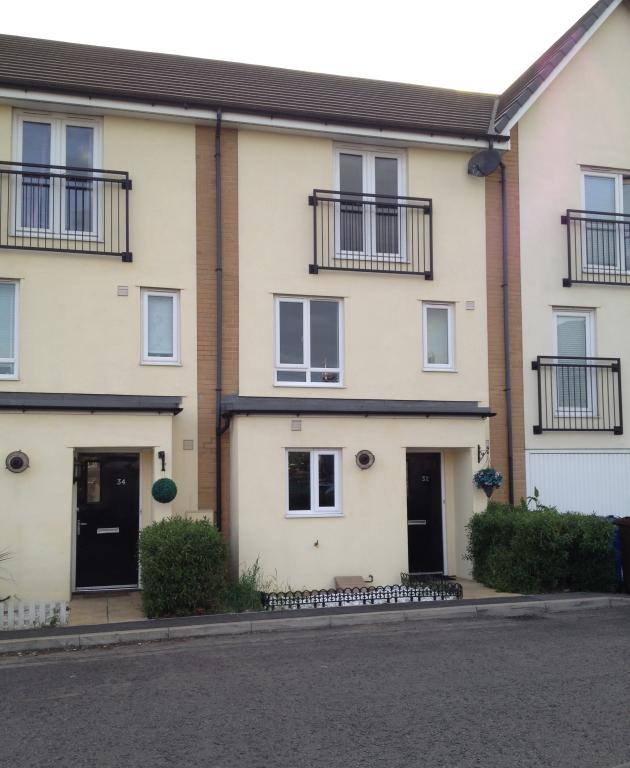
4 Bedroom Terraced House Sold in Grays, RM20
| Reference | 30306 |
| Address |
Schoolfield Way, Grays, Essex (Map Location) |
| Beds | 4 |
| Baths | 3 |
| Type | Terraced house |
| Tenure | Freehold |
4 Double Bedroom House
Description
** NO ONWARD CHAIN ** Located within the popular Schoolfield development, this property is within close proximity to Lakeside Shopping Center and train stations that offer C2C links to London. Immaculate and well presented throughout, the property boasts good sized living accommodation spread over 3 floors with 4 double bedrooms, 2 family bathrooms and an En-suite.
GROUND FLOOR
Entrance
Double glazed paned entrance door, laminate flooring, radiator, doors to lounge, kitchen and cloakroom.
Cloakroom
Close coupled wc, wash hand basin, part tiled walls, radiator, vinyl floor covering.
Kitchen
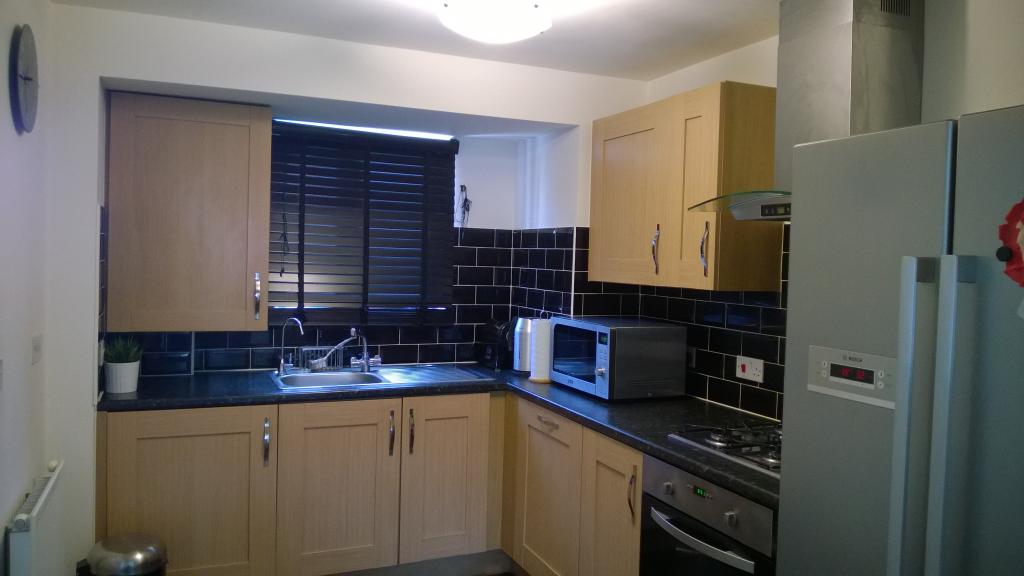
11' 4 x 7' 11 (3.46m x 2.42m) Double glazed window to front, part tiled walls, range of base and eye level kitchen units with worktops, stainless steel oven and gas hob, extractor fan, integrated washer/dryer and dishwasher. Stainless steel sink with mixer taps, wooden doors leading to lounge, vinyl floor covering.
Living Room
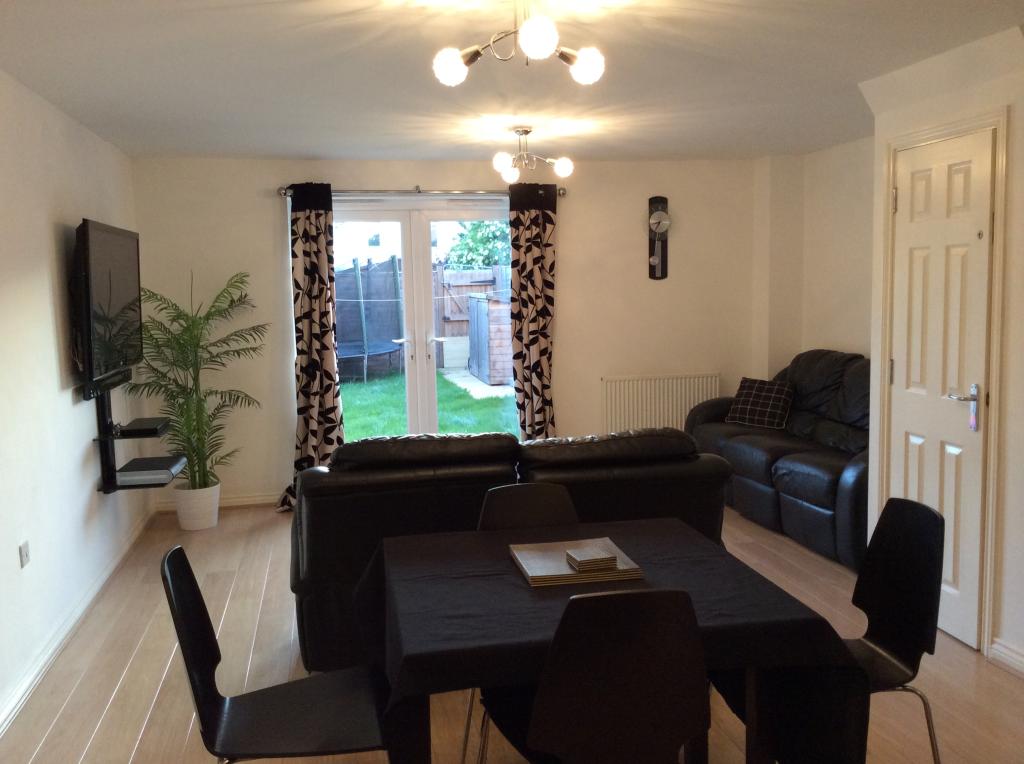
17' 10 x 15' 0 reducing into 11' 9 (5.43m x 4.58m reducing into 3.58m) Two radiators, under stairs storage cupboard, double glazed French doors to garden, laminate flooring.
FIRST FLOOR
Bedroom One
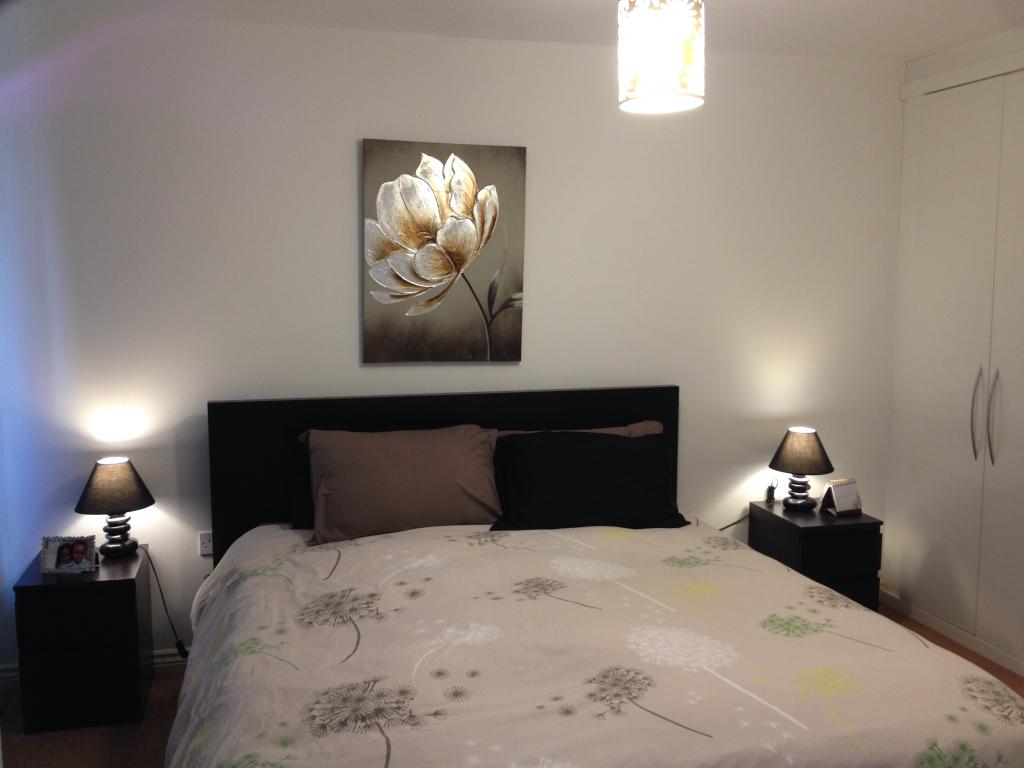
14' 11 x 9' 11 into wardrobes (4.55m x 3.02m into wardrobes) Double glazed windows to front, fitted wardrobes, radiator, door to En-Suite.
En-Suite to Bedroom One
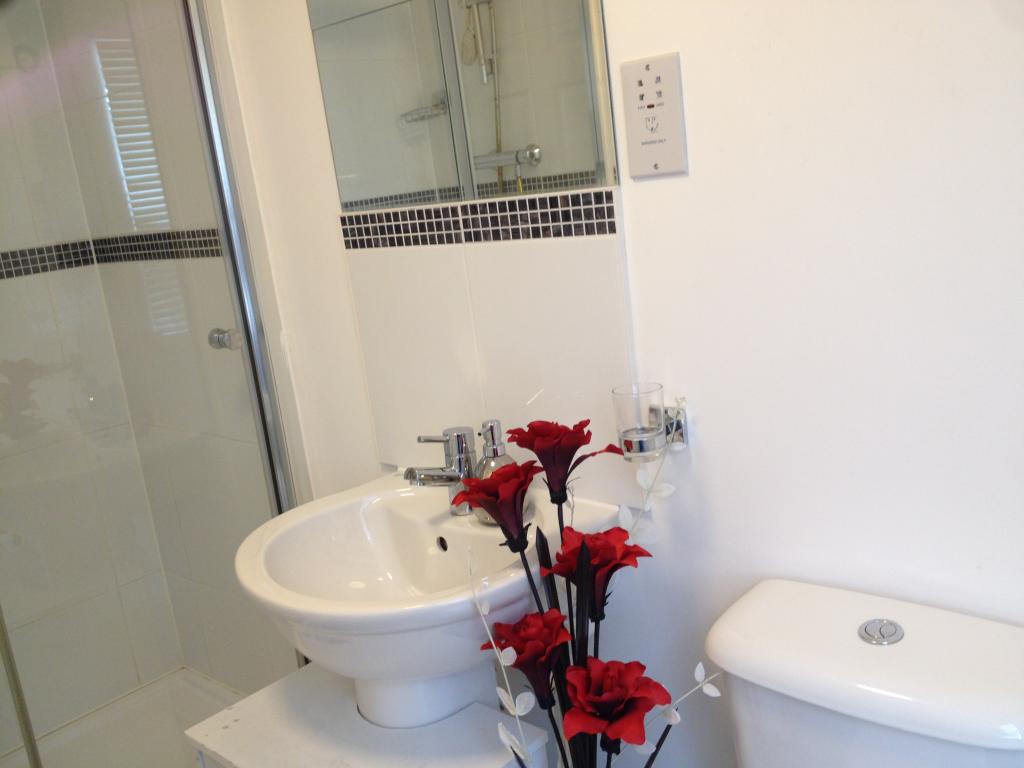
Obscure double glazed window to front, fully tiled shower unit, close coupled wc, pedestal wash hand basin with part tiled wall, radiator, vinyl floor covering, fitted mirror and shaver point.
Bedroom Four
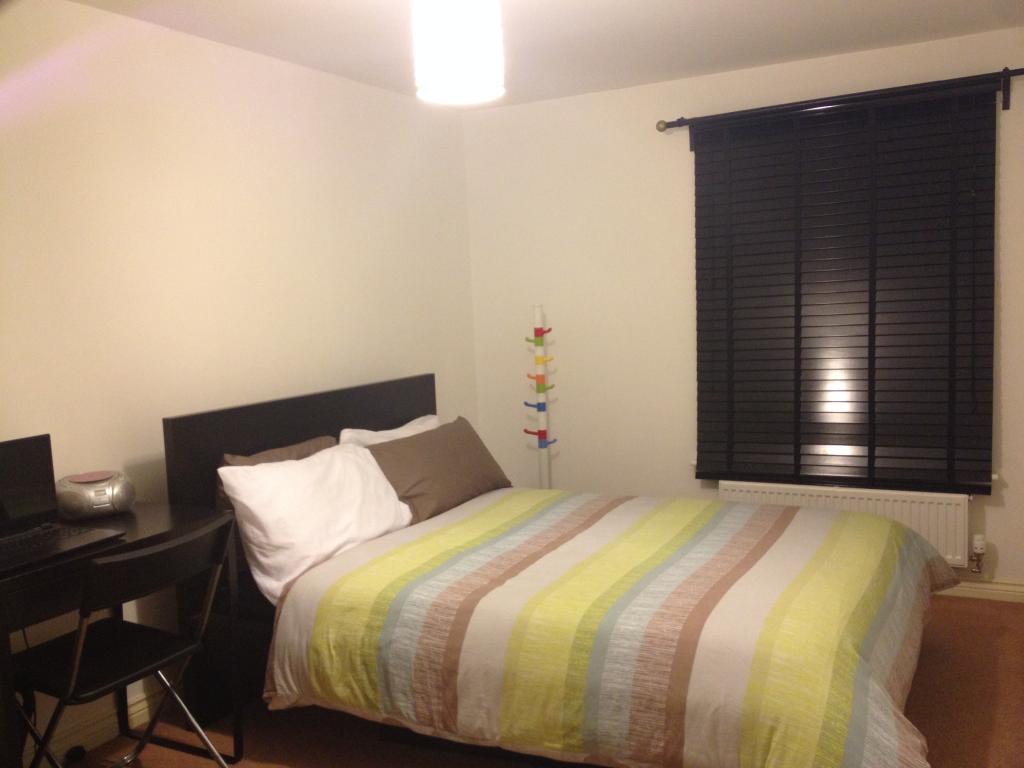
12' 2 x 8' 5 (3.73m x 2.58m) Double glazed window to rear, radiator.
Bathroom One
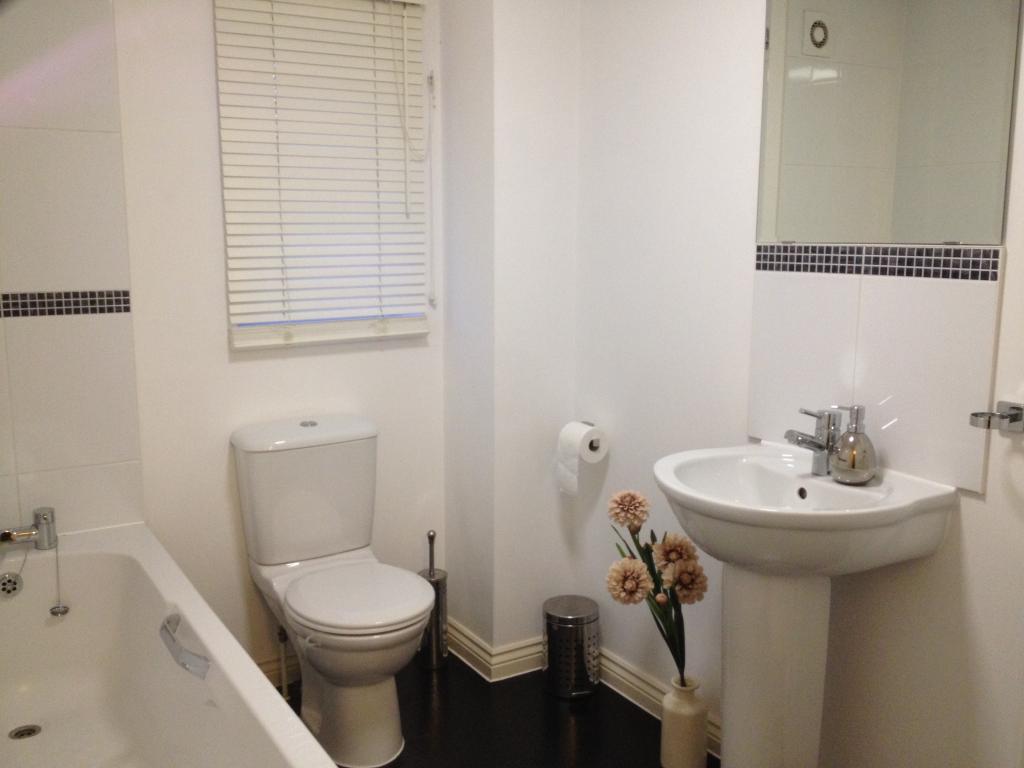
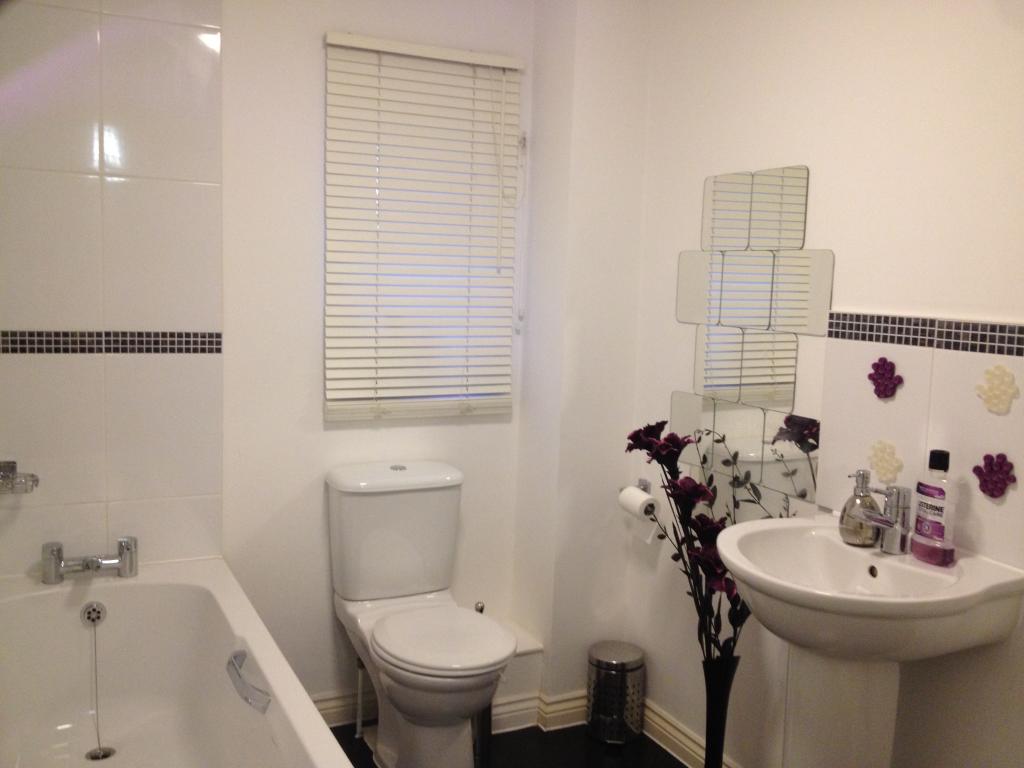
Obscure double glazed window, white suite comprising panelled bath with mixer tap, close coupled wc, pedestal wash hand basin, fully tiled to bath area and the remainder part tiled, vinyl floor covering, radiator, fitted mirror and shaver point.
SECOND FLOOR
Bedroom Two
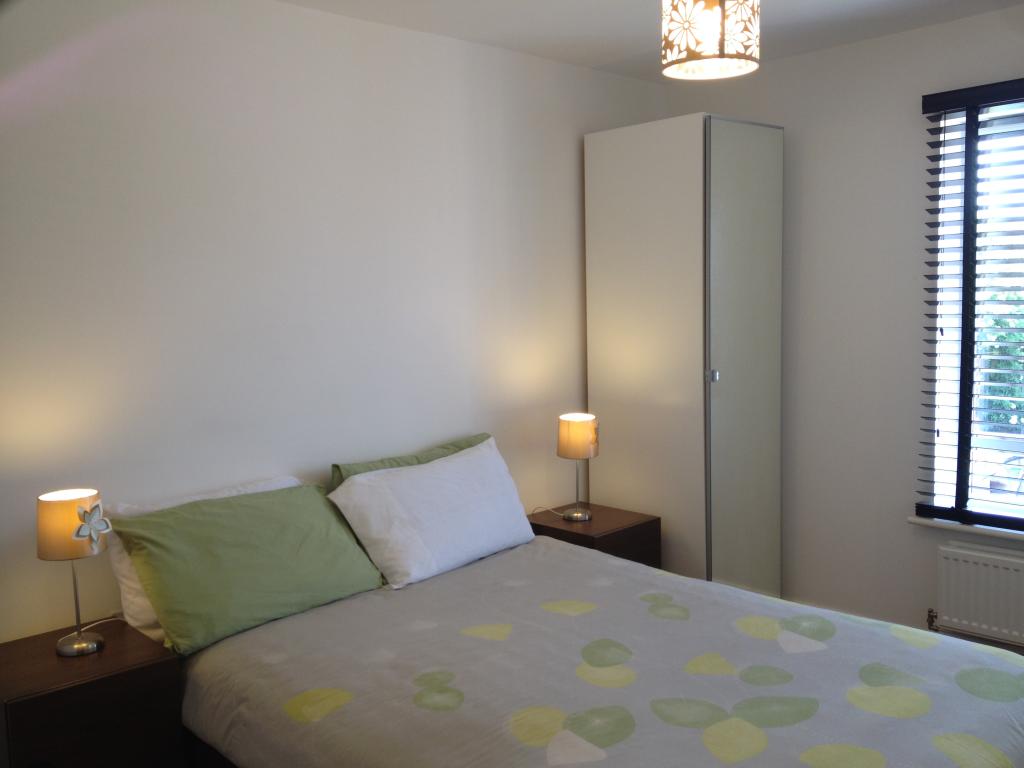
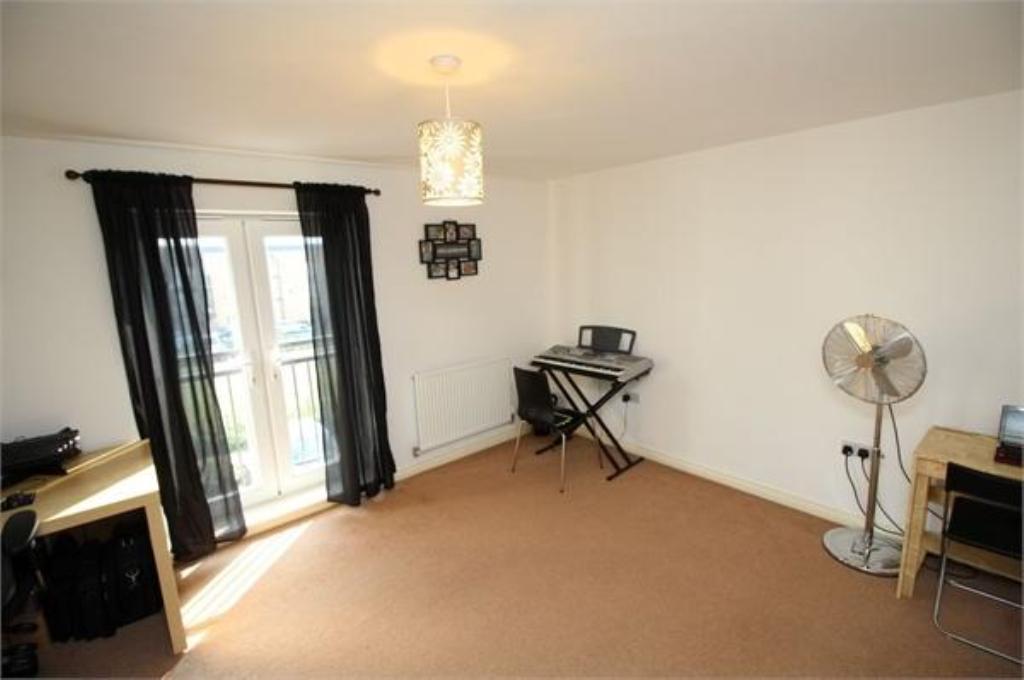
15' 0 x 11' 7 (4.58m x 3.55m) Double glazed doors with Juliet rail, radiator, airing cupboard with hot water cylinder.
Bedroom Three
15' 2 x 8' 6 (4.62m x 2.60m) Double glazed window to rear, access to loft with boarding and lighting, radiator.
Bathroom Two
Obscure double glazed window, white suite comprising panelled bath with mixer tap, close coupled wc, pedestal wash hand basin, fully tiled to bath area and the remainder part tiled, vinyl floor covering, radiator, fitted mirror and shaver point.
EXTERIOR
Rear Garden
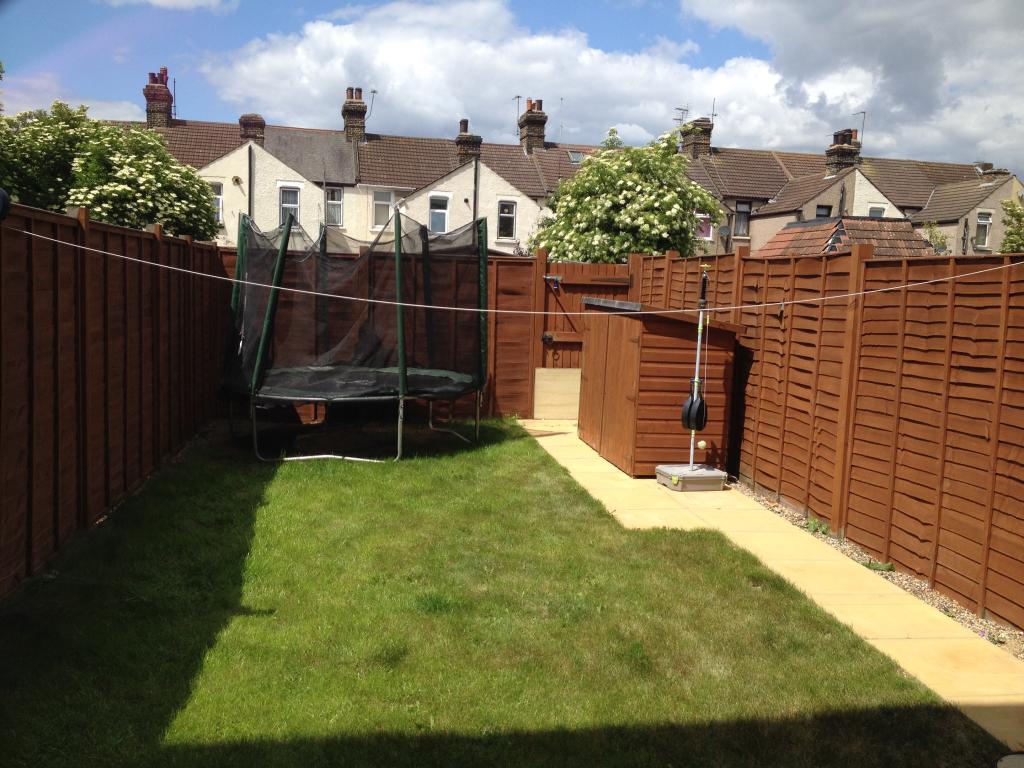
Approximately 33' (Approximately 10.06m) Commencing with patio, remainder laid to lawn, garden security lights.
Off Street Parking
Allocated parking space. There are also additional parking spaces in front of the property.