4 Bedroom Country House Sold in Tregaron, SY25
| Reference | 30298 |
| Address |
Moelfryn Bach, Bethania, Sir Ceredigion (Map Location) |
| Beds | 4 |
| Baths | 3 |
| Type | Country House |
| Tenure | Freehold |
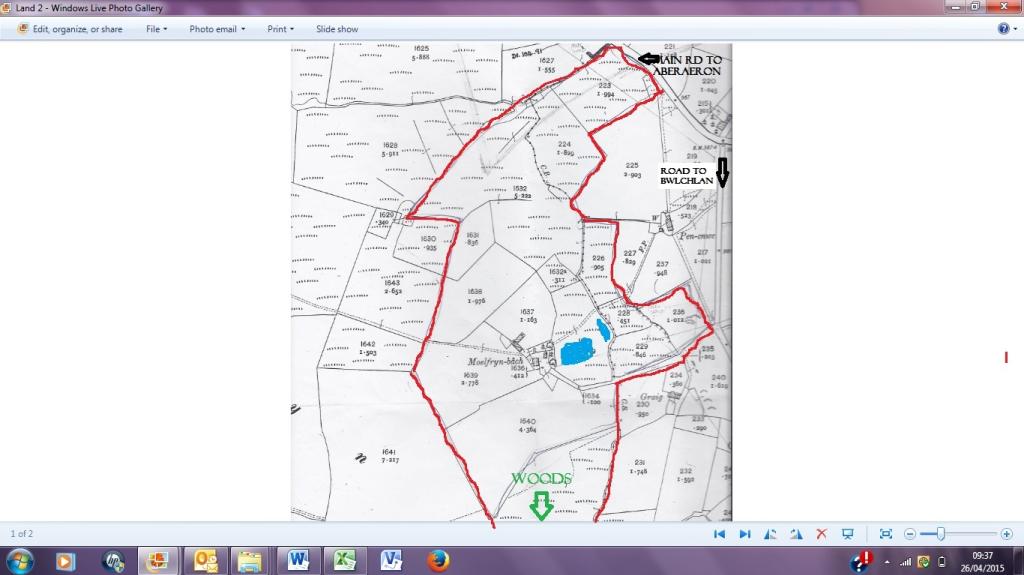
Secluded yet not remote 4/5 bed country property with income, potential for self-contained annex. Additional self- contained studio C 36 acres with outbuildings lake and woodland.
Description
4/5bedroom detached period house for sale £525,000
• Delightfully positioned secluded yet not remote country property
• Attractive and characterful 4 bedroomed, 3 bathroomed well presented former farmhouse
• Could be used as 2 Separate, Self contained units
• Additional self-contained studio
• Income
• Air source/oil combination central heating and UPVC double glazing
• Range of traditional and modern general purpose outbuildings including stables
• Attractive gardens and grounds
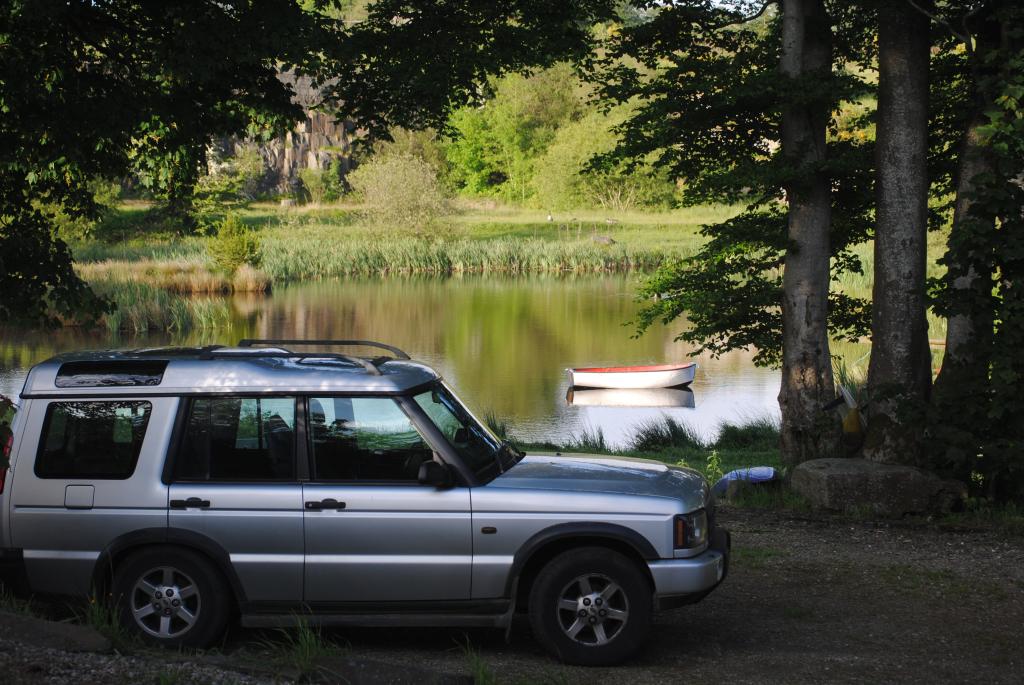
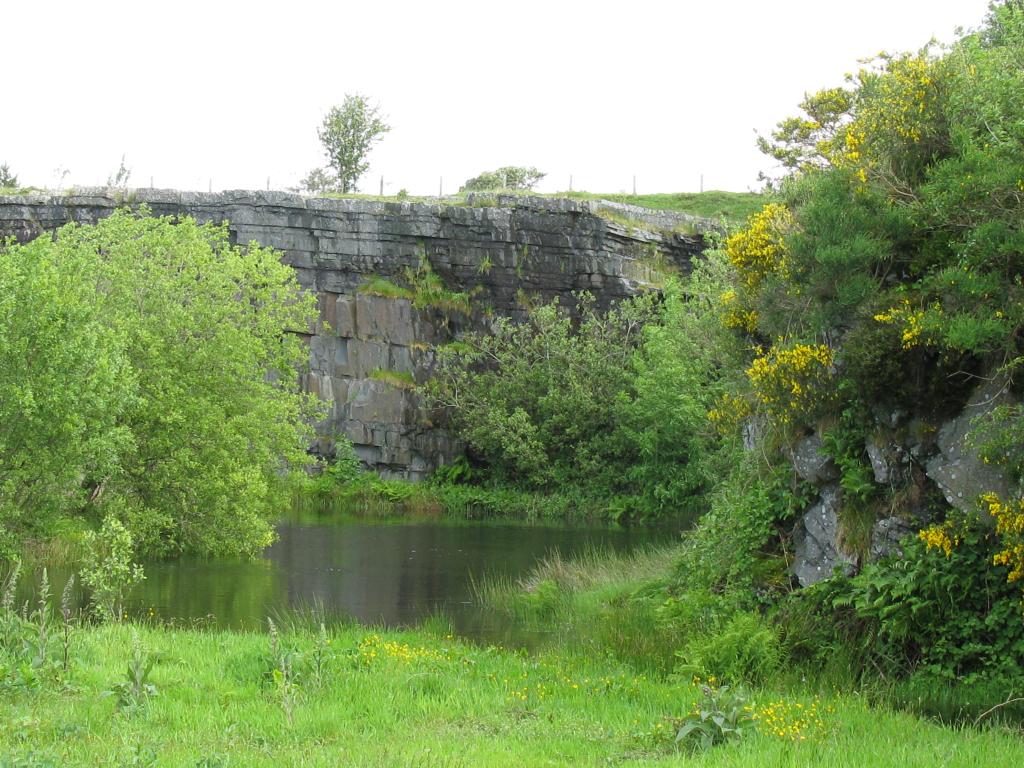
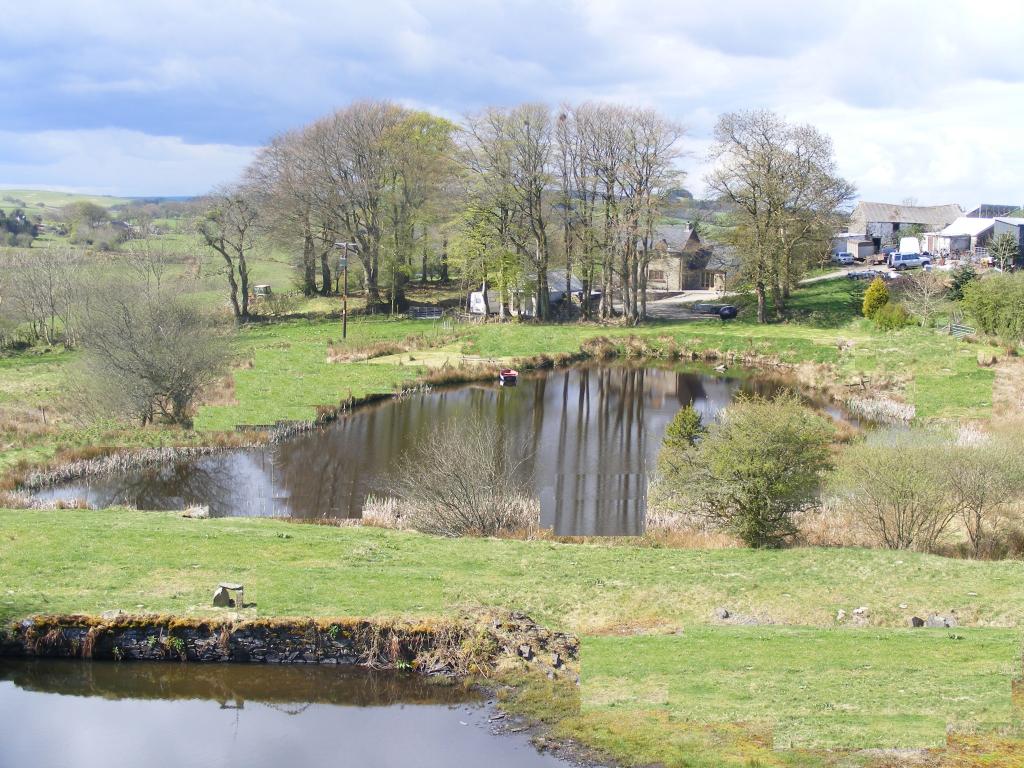
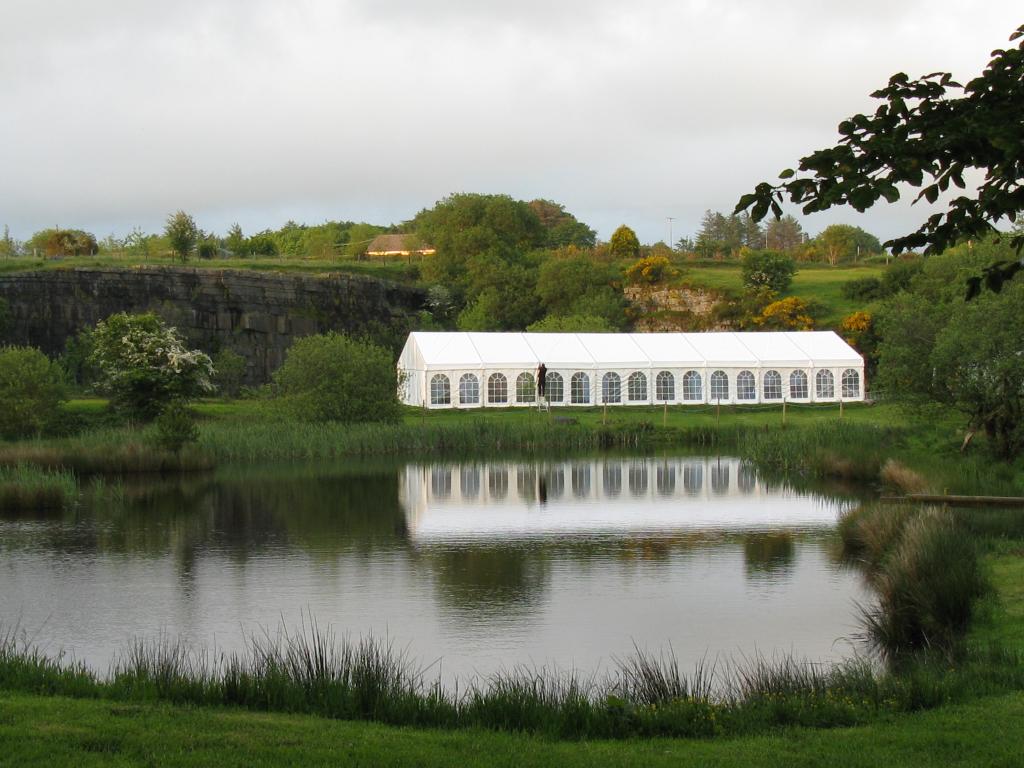
• Lake, Pond, woodland & Level paddock areas
• c 36 acres
• Close to main bus route
• Walking distance of local pub
EPC = B
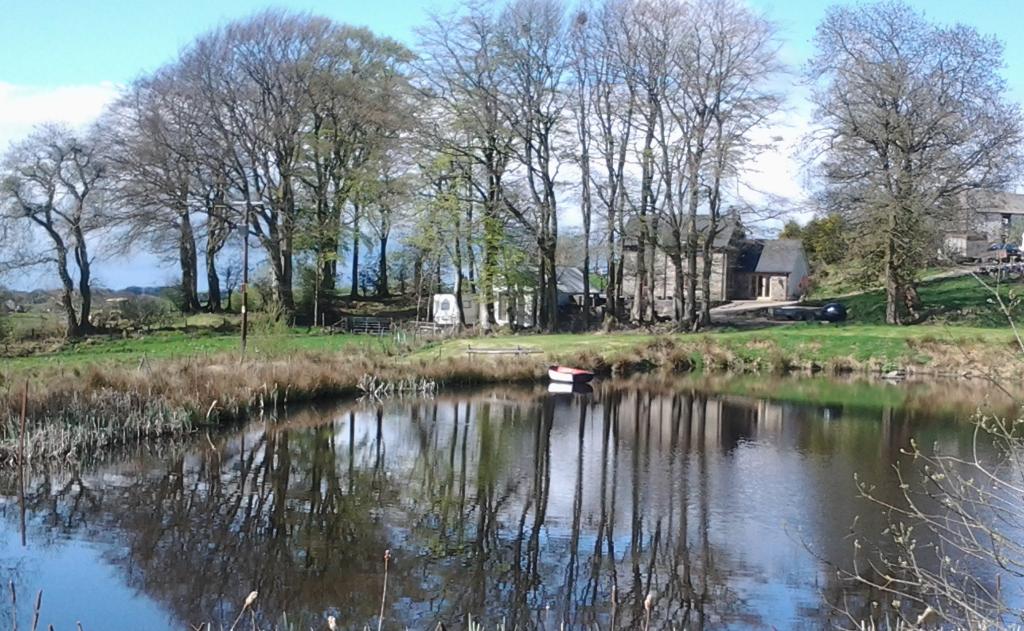
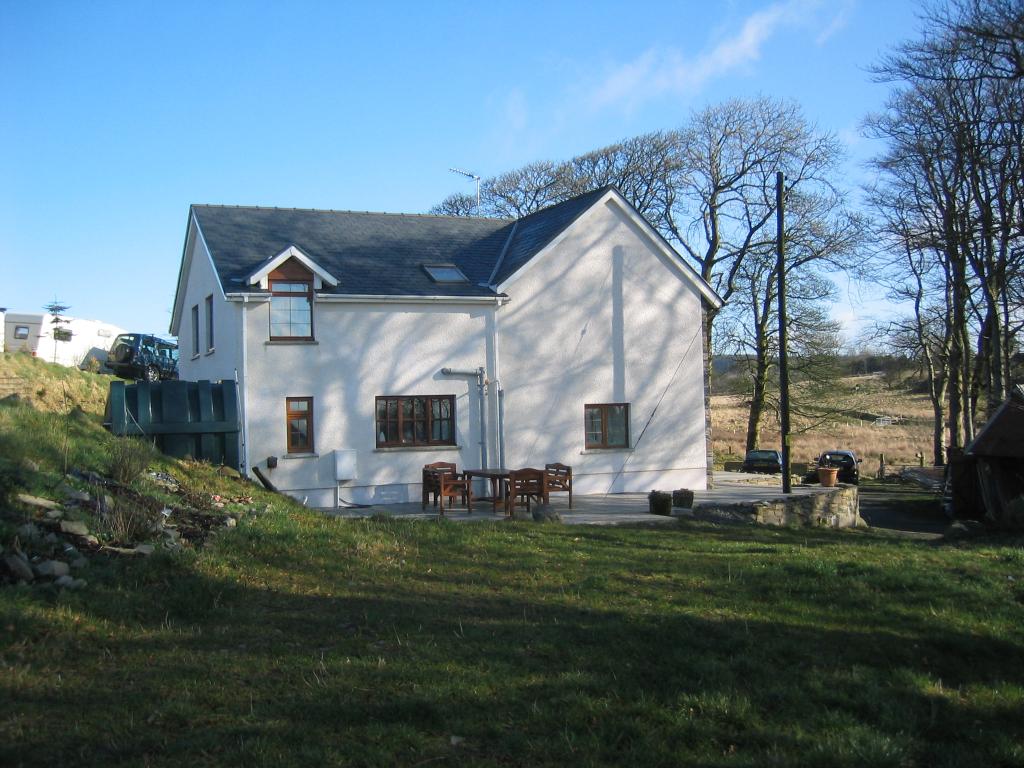
A unique country retreat just 10 minutes from the sea in a picturesque setting. Set in its own beautiful environment with stunning views from every aspect. Lying between the Cardigan Bay coast and Cambrian Mountains.
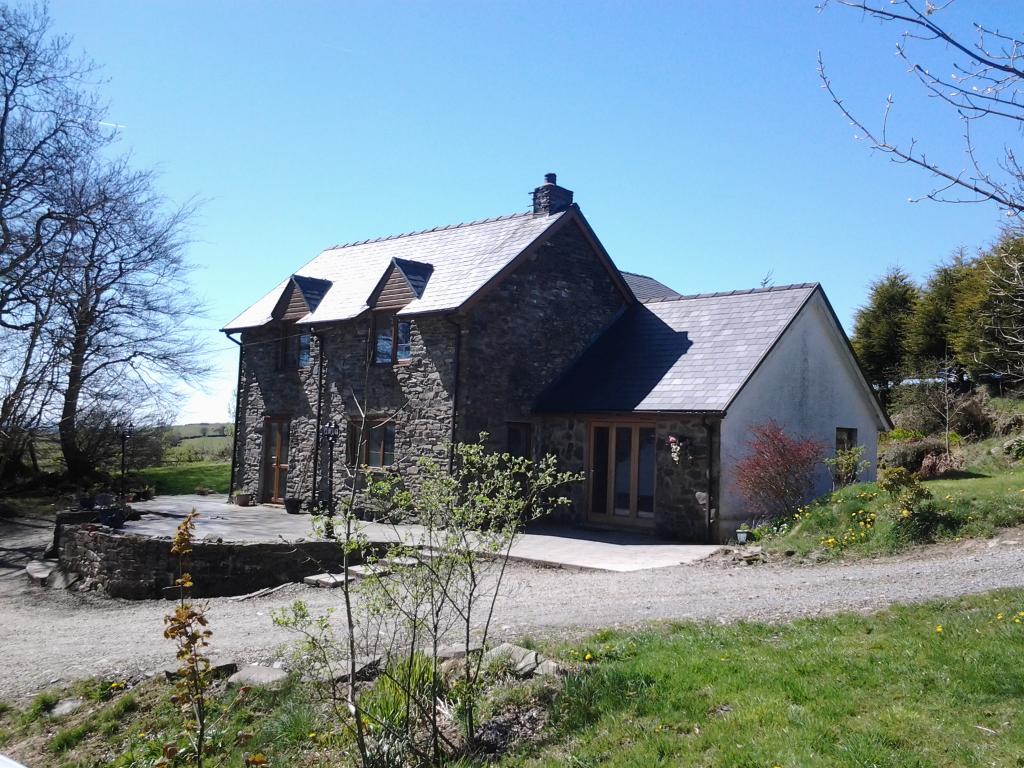
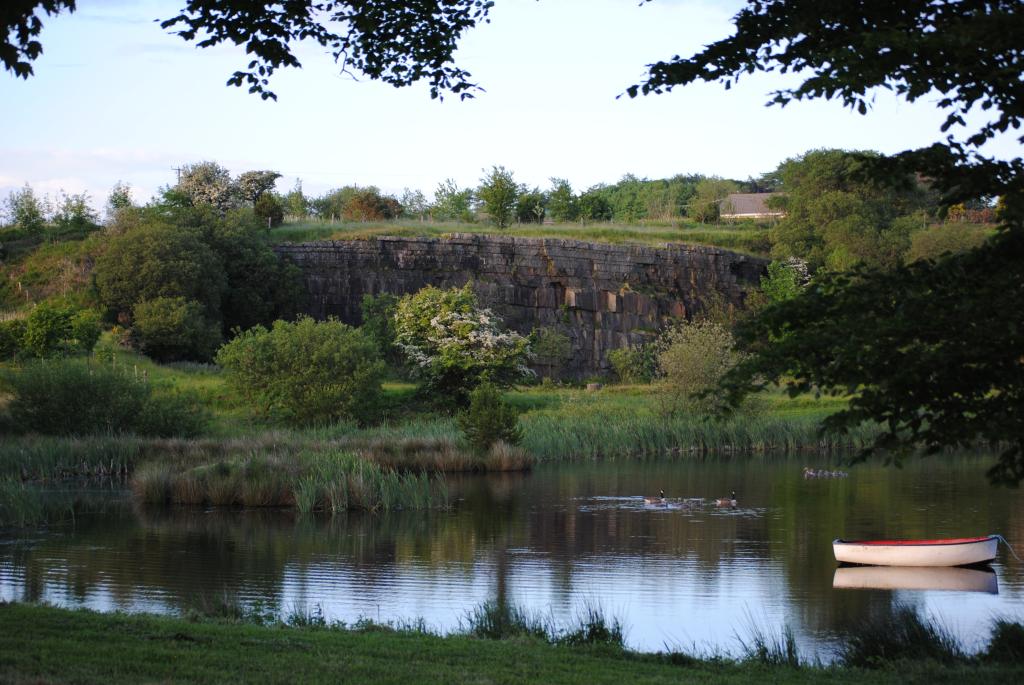
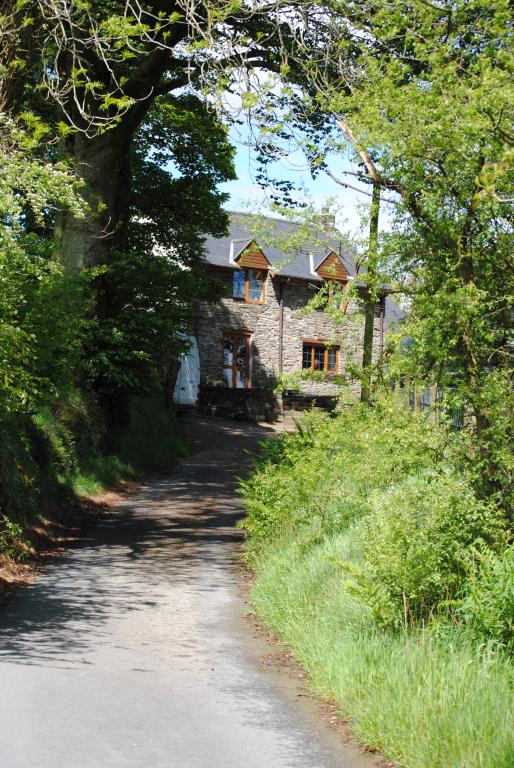
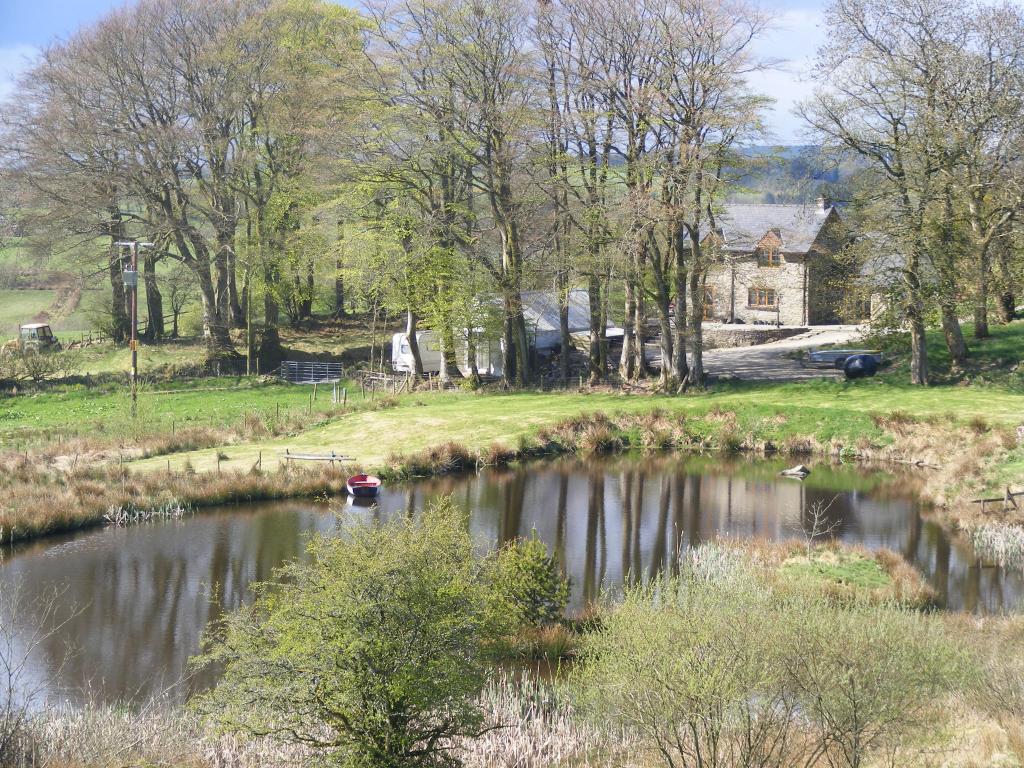
Stone and slate including original beams, with later additions renovated to a very high standard. Set in c. 36 acres including its own lake, pond and woodland, with some sea views, and is within walking distance of the local pub. It is on a main bus route and is within a 30 minute drive of 4 of the main towns in Ceredigion, Aberystwyth, Aberaeron, Lampeter and Tregaron. Only 3 miles to a well-stocked shop, post office and petrol station. An environmentally friendly property, the house is self-sufficient in heating and electricity, and benefits from a 10KW Solar PV system, and an air source heat pump.
Flexible 4-5 bedroom living accommodation has the possibility of incorporating a separate annex and also has a detached studio.
The property is suitable for equestrian use and has several traditional outbuildings, including traditional stone outbuildings, (which could be converted STPP) a modern general purpose built barn and enclosed yard.
Ground floor
Lounge
Approx dimensions 24x 15ft (7.3 x 4.5M)
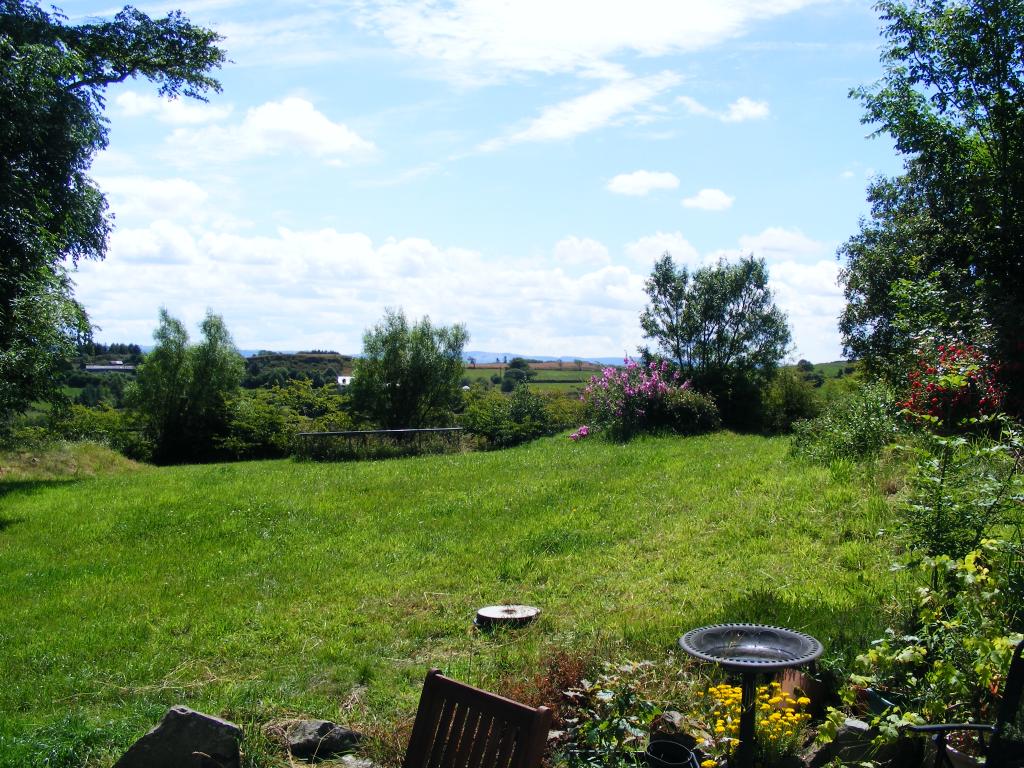
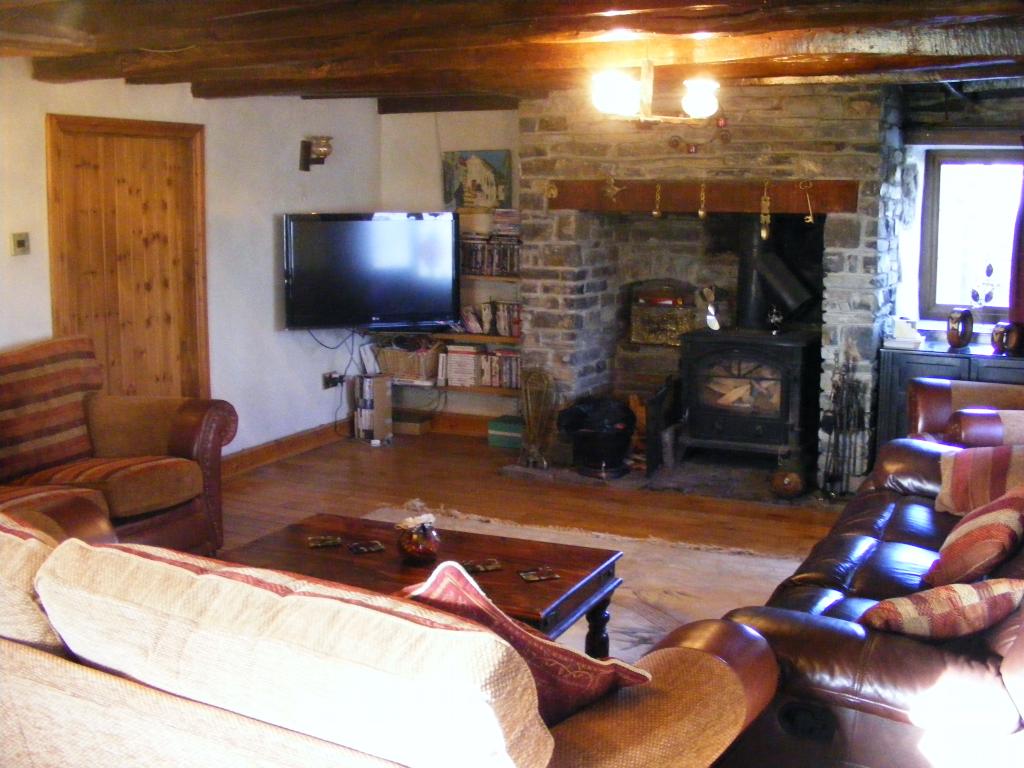
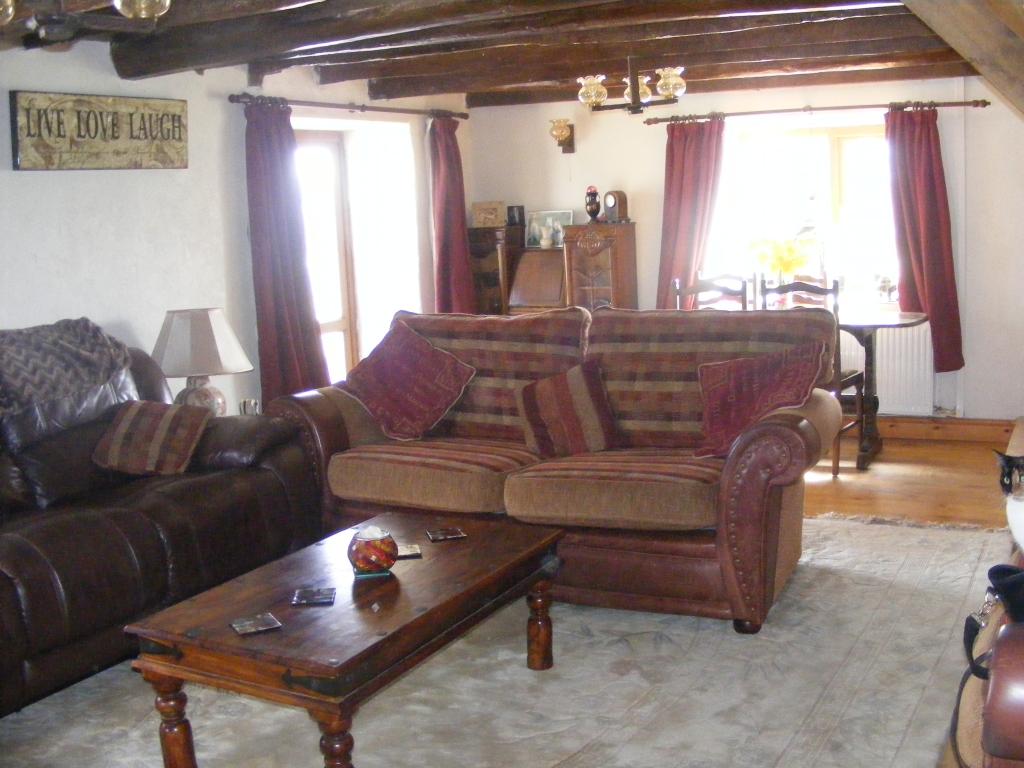
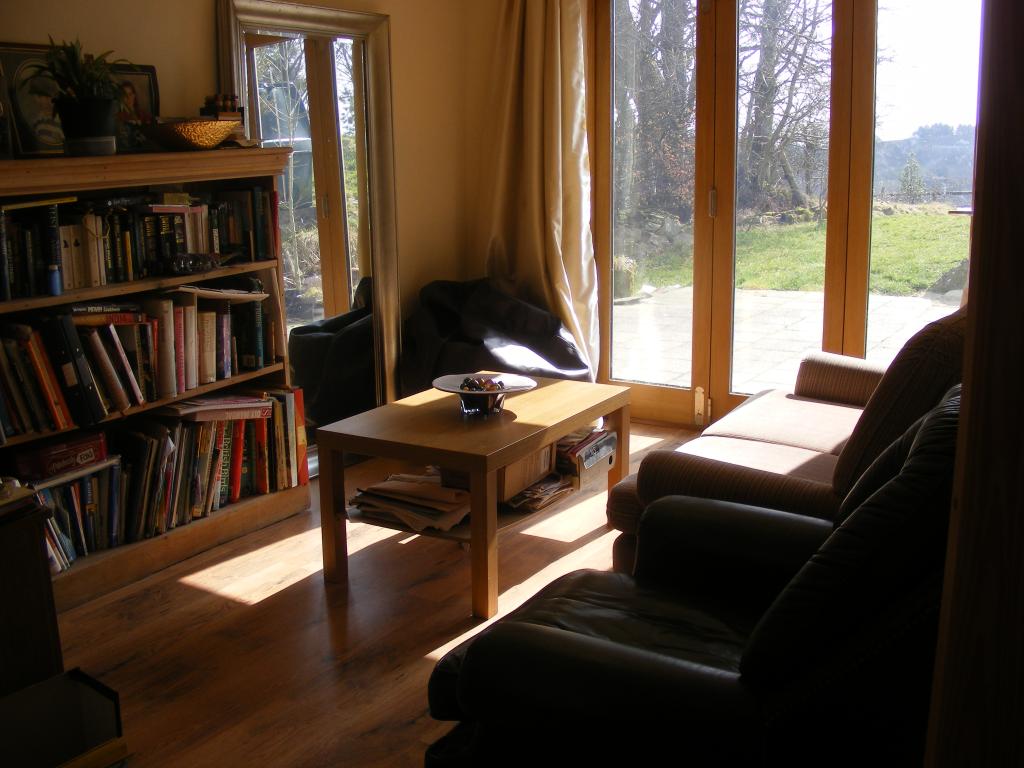
With solid hardwood flooring this is a well-proportioned charming character living room with stone inglenook fireplace with inset wood burning stove, double glazed oak PVC deep windows, and original beams, including some original exposed stonework. A clever blending of traditional and modern, the room has good seating space, double glazed french doors leading to the wrap around patio, and 3 further windows providing aspects to stunning views over the stocked lake and enclosed garden to the valley and mountains beyond.
2 radiators and 13KW glass fronted wood burning stove, inside an inglenook fireplace with stainless steel flue and wood store space. The room also has the benefit of a TV and telephone connection points.
Kitchen
Approx dimensions 14.5 x 10.5 ft (4.4 x 3.2M)
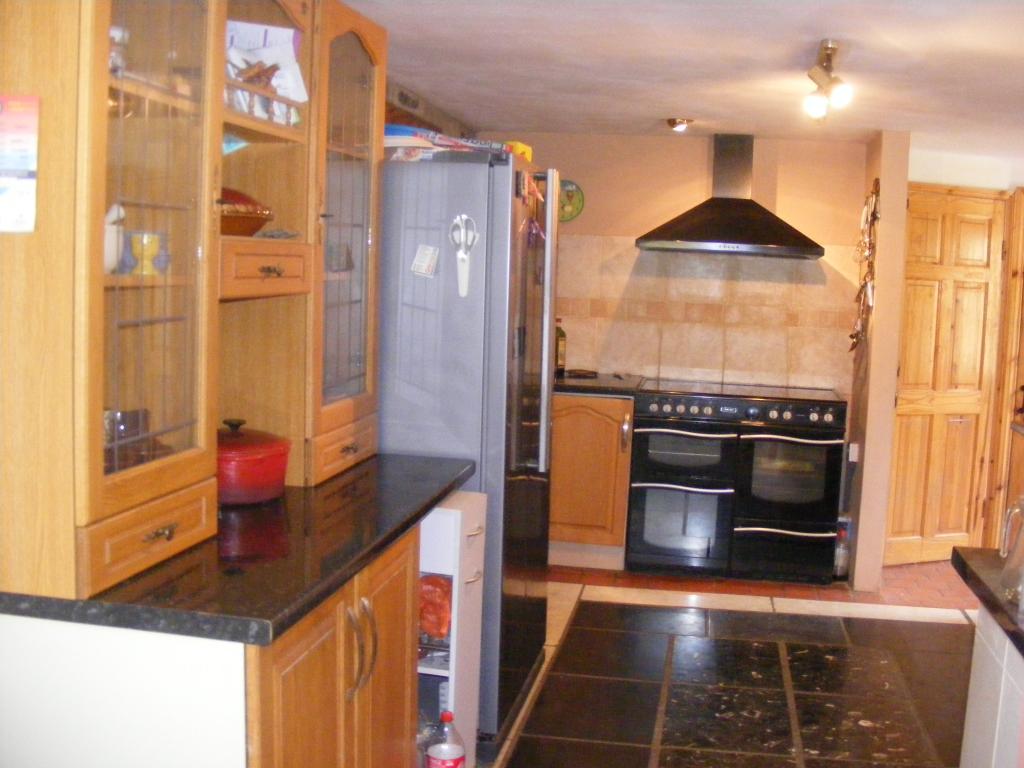
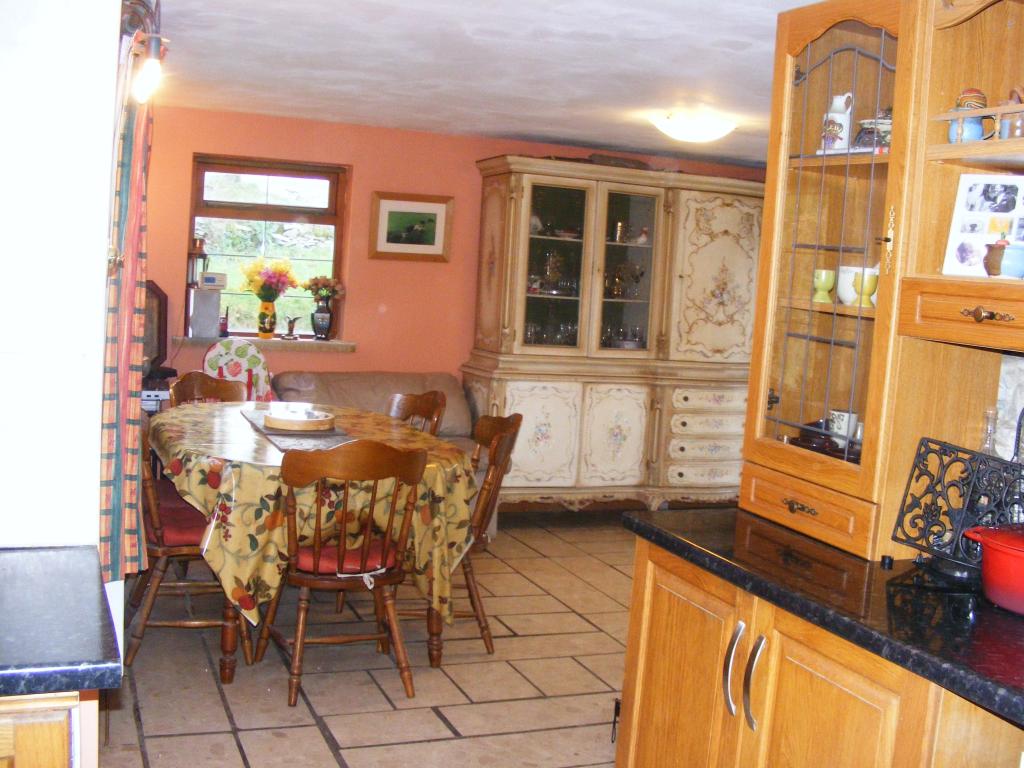
The kitchen leads to the dining room in an open plan L shape, dimension refer to the kitchen area only.
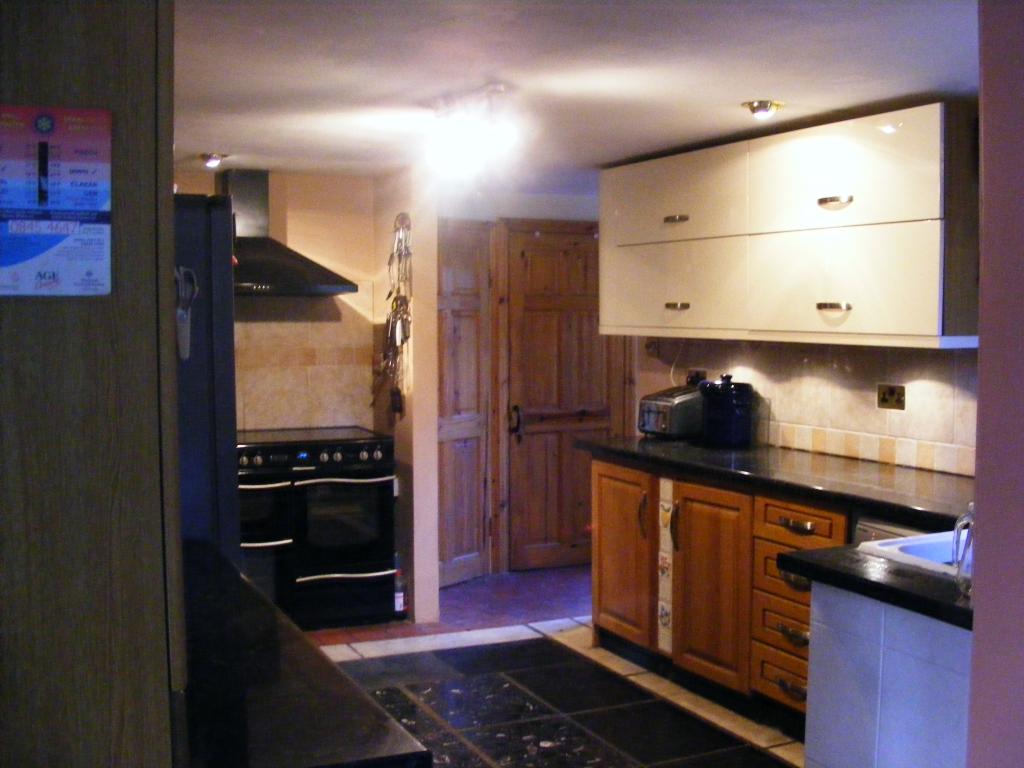
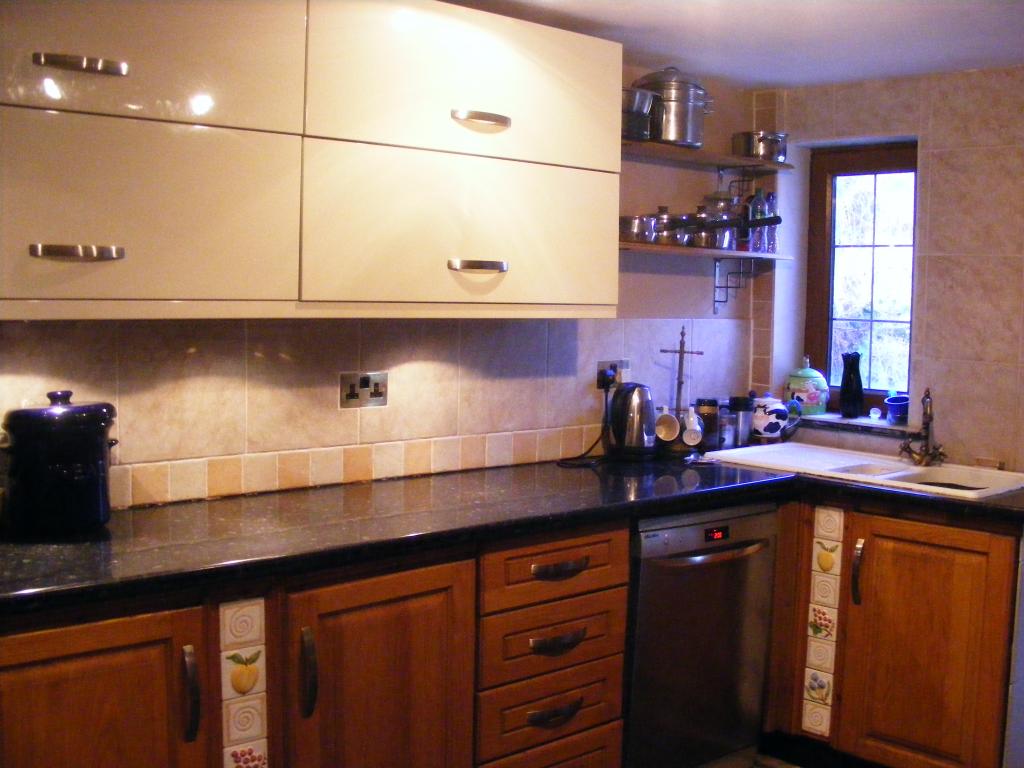
The kitchen is at the centre of the house and is fitted with complimentary Oak and high gloss cream units, with a black high gloss worktop and tiled splash back. It has a high specification solid marble black and cream floor. There is a separate recess for a range cooker and units. 1 double glazed oak PVC window.
Dining room
Approx dimensions 18 x 13ft (5.5 x 4M)
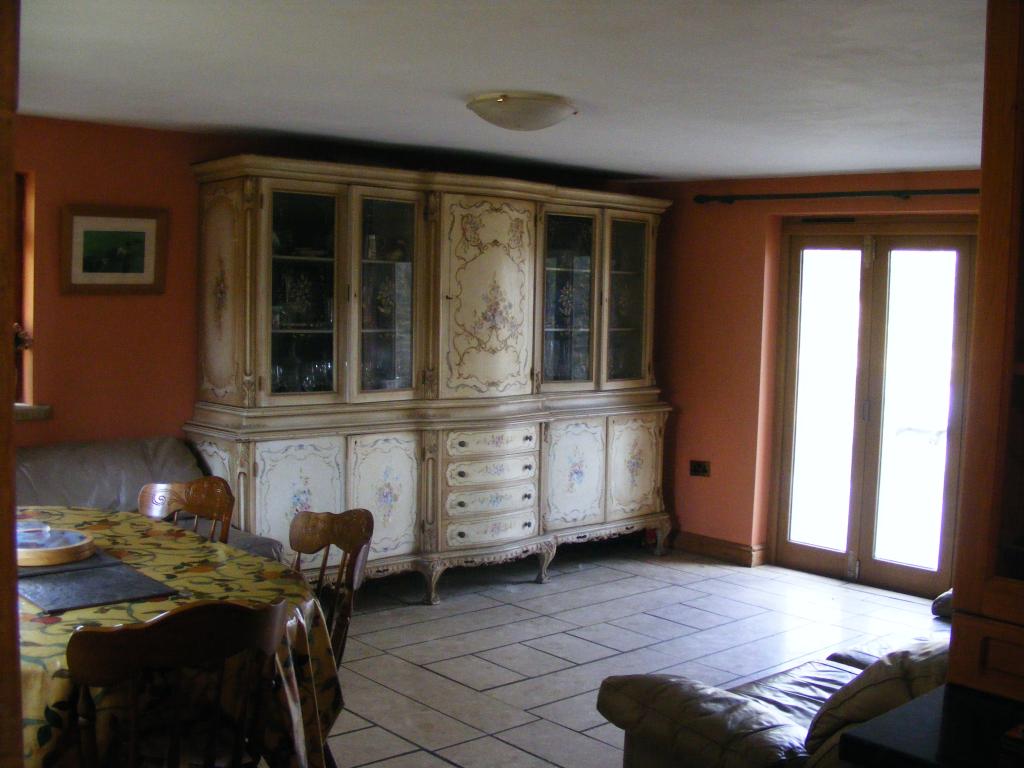
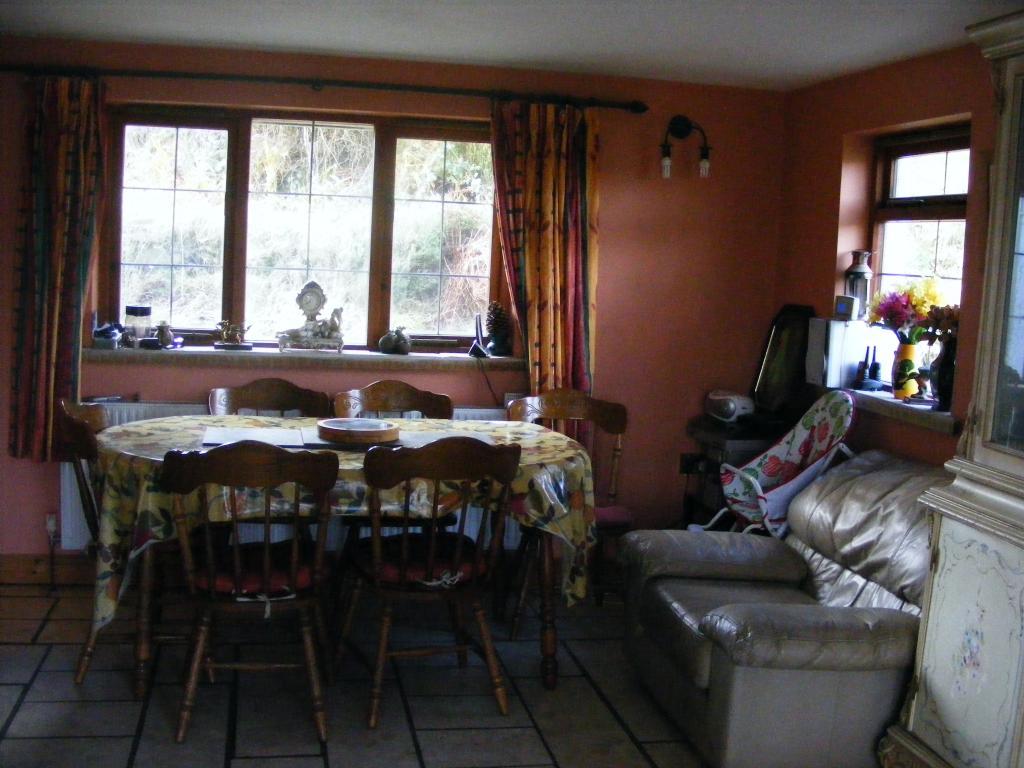
The dining room is open plan to the kitchen in a L shape, dimensions are for the dining area only
With high specification solid marble cream flooring this light and airy room has trifold oak doors which lead onto the wrap around patio and has stunning views over the stocked lake. The room has 2 other double glazed windows showing views of different aspects.
One wall retains the original stone as a feature wall
1 radiator
Garden Room
Approx dimensions 13ft x 9ft (4.1 x 2.8M)
This room has trifold oak doors which lead directly onto the wrap around patio, and looks directly over the garden, with an open aspect and views to the valley and mountains beyond. The floor is oak laminate.
1 radiator
Utility room
Approx dimensions 11.5 x 6ft (3.5 x 1.8M)
This good size utility room is accessed via the back hall leading from the kitchen, and has worktops along 1 wall and a useful oak larder unit. It is plumbed for a washing machine and tumble drier and has a sink with running water, and 2 double glazed windows.
Downstairs shower room
Approx dimensions 7.5 x 4.8ft (2.25 x 1.45M)
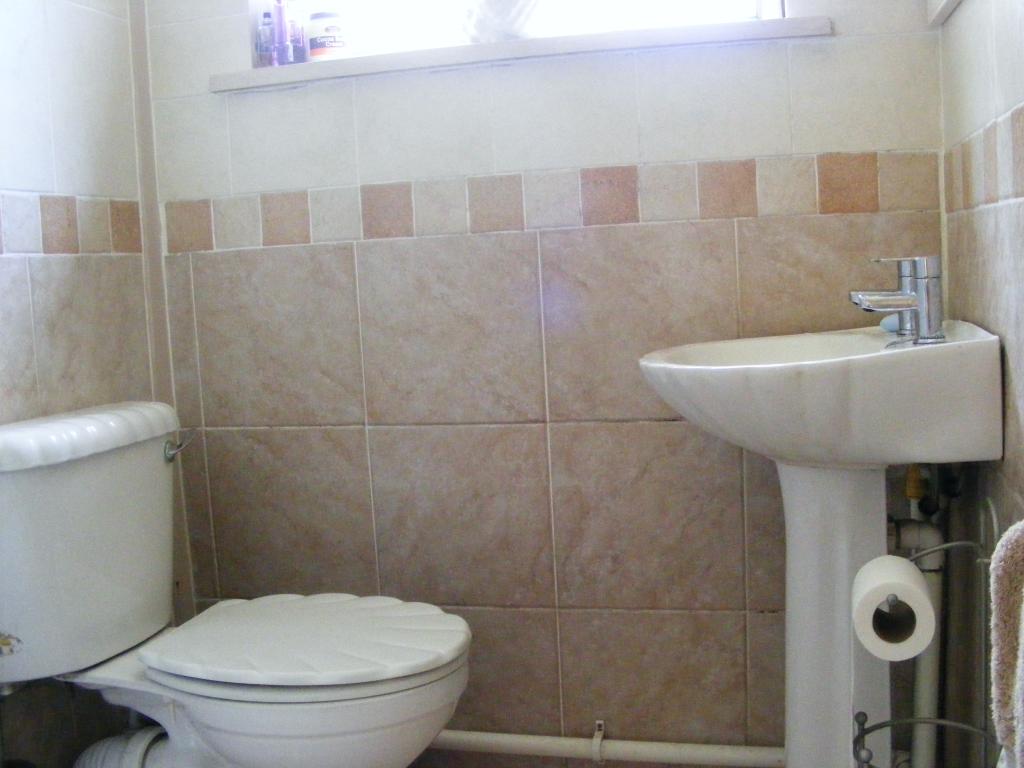
This useful showier and cloakroom has a white toilet suite and glass shower cabin. The walls are fully tiled and the floor is high specification cream marble. It has a double glazed part stained glass window, and is accessed via the back hall.
1 radiator
Back Hall
Approx dimensions 8 x 4.8ft (2.45 x 1.45M)
Accessed via the double glazed PVC back door, the hall leads directly to the downstairs shower room, utility and garden room. With hooks and space for outdoor clothes the floor is traditional red quarry tiles.
1 radiator
NOTE: The back hall, downstairs shower room, utility room and garden room offer the potential to be segregated to form a self- contained annexe with its own entrance.
1st Floor
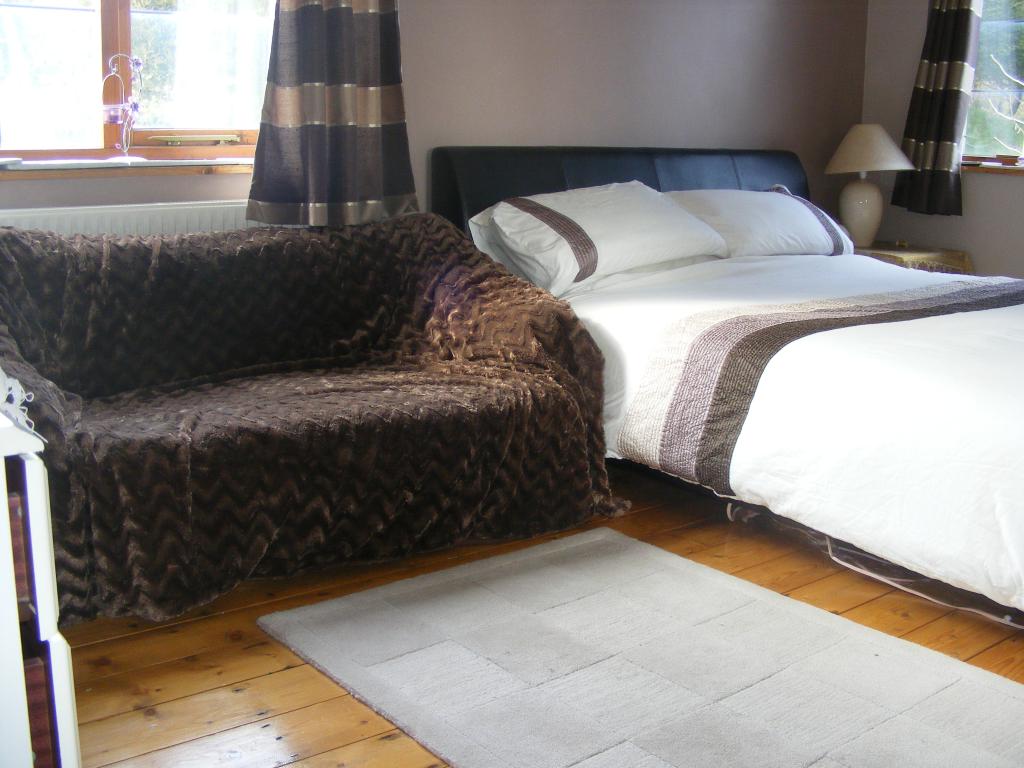
Bedroom 1
Approx dimensions 13 x 11ft (3.9 x 3.4M)
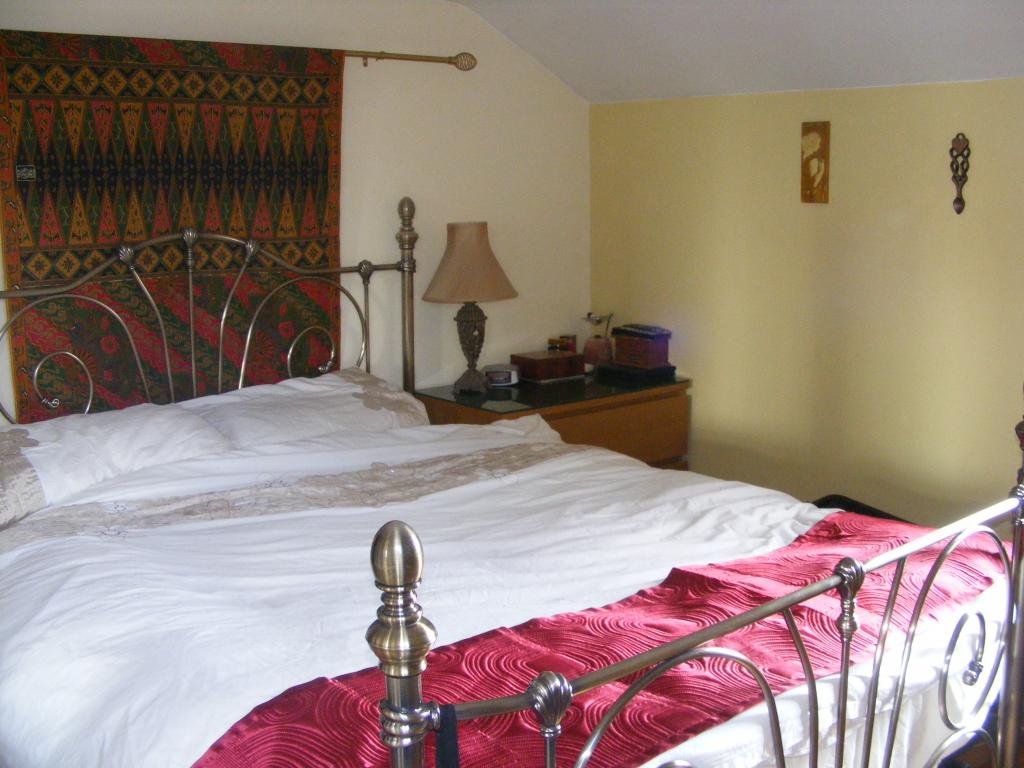
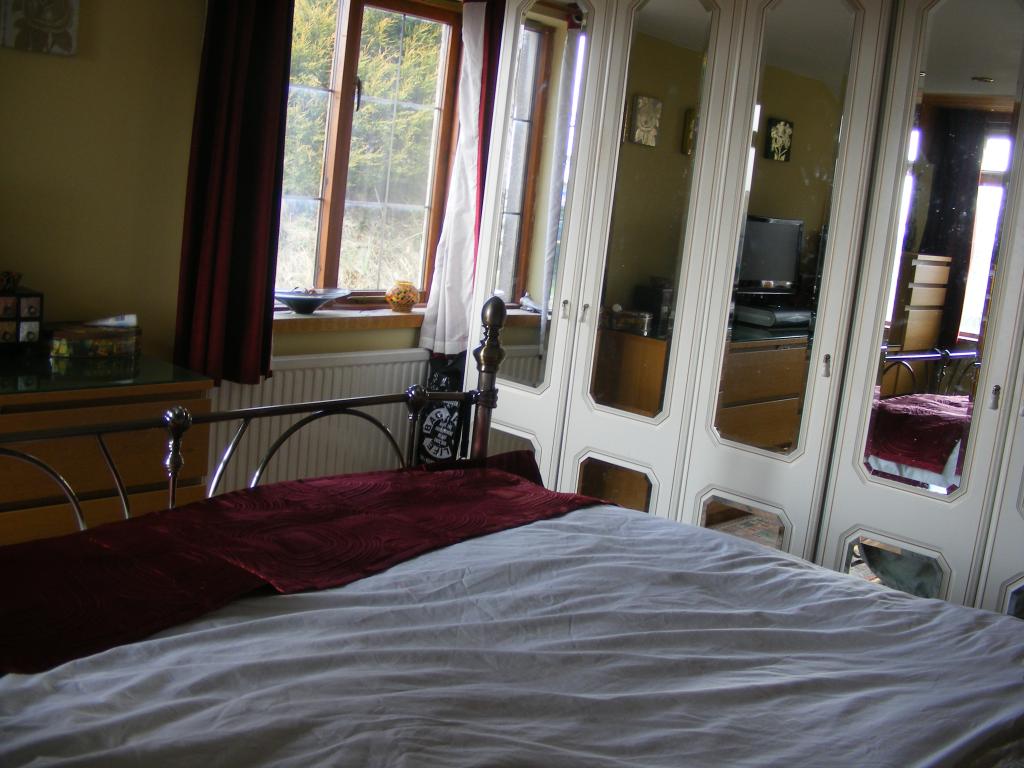
This good size double bedroom has fitted wardrobes and 2 double glazed windows with separate aspects, one with beautiful views over the valley and mountains beyond and the other with a west facing aspect towards the sea. The floor is reclaimed pitch pine and the room has the benefit of recessed dimmable lighting.
1 radiator
Ensuite – there is a shower room adjoining this room that has the ability to be made ensuite if desired. Currently this is achieved by a tracked curtain, but the arrangement was designed to allow flexibility as an ensuite with the addition of an additional doorway.
Bedroom 1 shower room
Approx dimensions 9 x 5.5ft (2.8 x 1.6M)
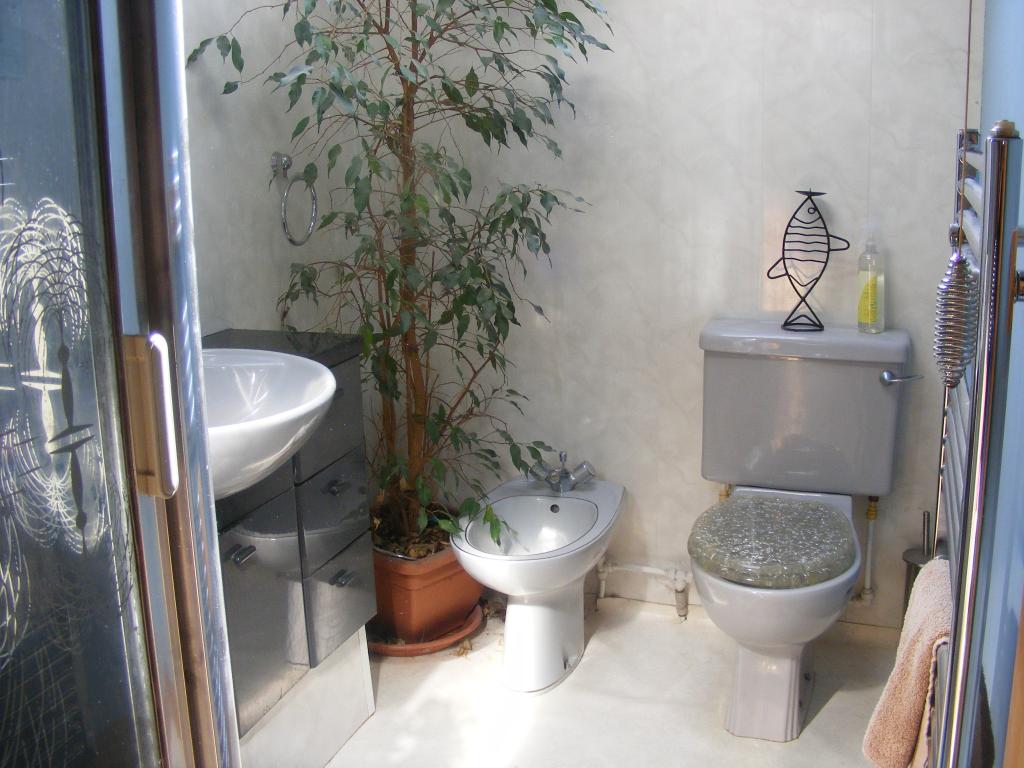
Tastefully decorated with marble effect walls, the room has a toilet suite including bidet and has fitted units around the basin. Separate glass enclosed shower cubicle and towel radiator, and has the benefit of a double glazed opening skylight.
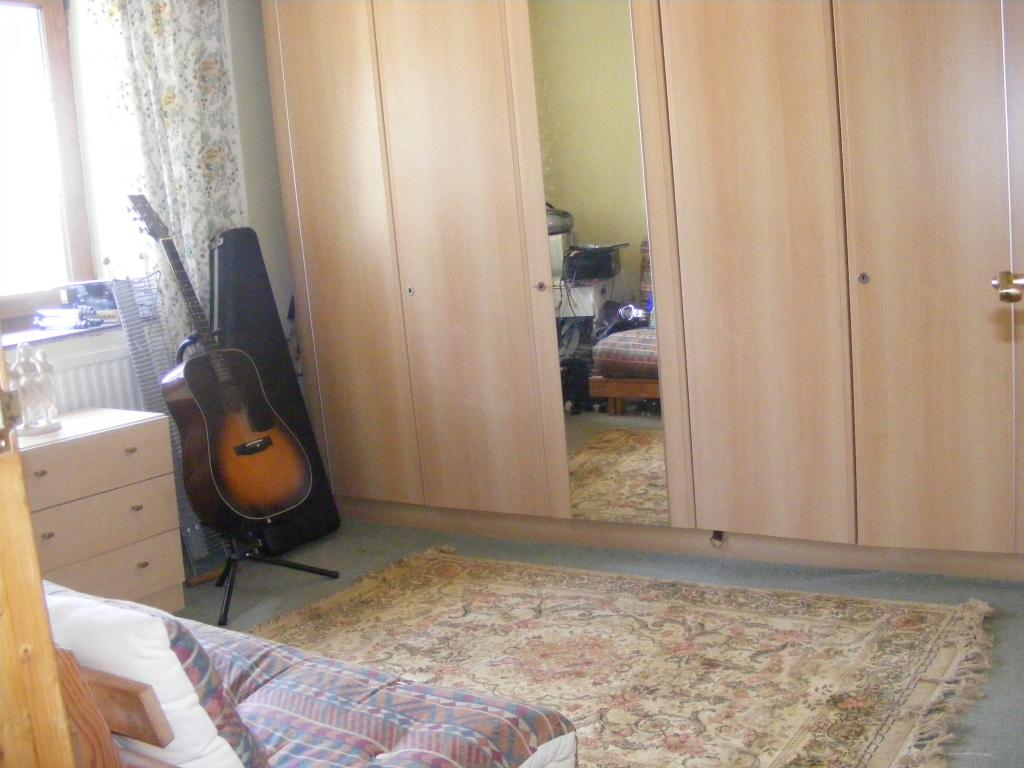
Bedroom 2
Approx dimensions 14 x 11ft (4.3 x 3.4M)
This spacious room easily accommodate a king size and double bed. It has 2 double glazed windows offering different aspects, one with a west facing aspect towards the sea, with the other facing towards the equestrian outbuildings.
The floor is reclaimed pitch pine and the room has the benefit of recessed dimmable lighting.
1 radiator
Ensuite – there is a bathroom adjoining this room that has the ability to be made ensuite if desired. Currently used as a family bathroom, but the arrangement was designed to allow flexibility as an ensuite, which is easily achieved by moving the door.
Family Bathroom
Approx dimensions 10.5 x 4.5ft (3.2 x 1.6M)
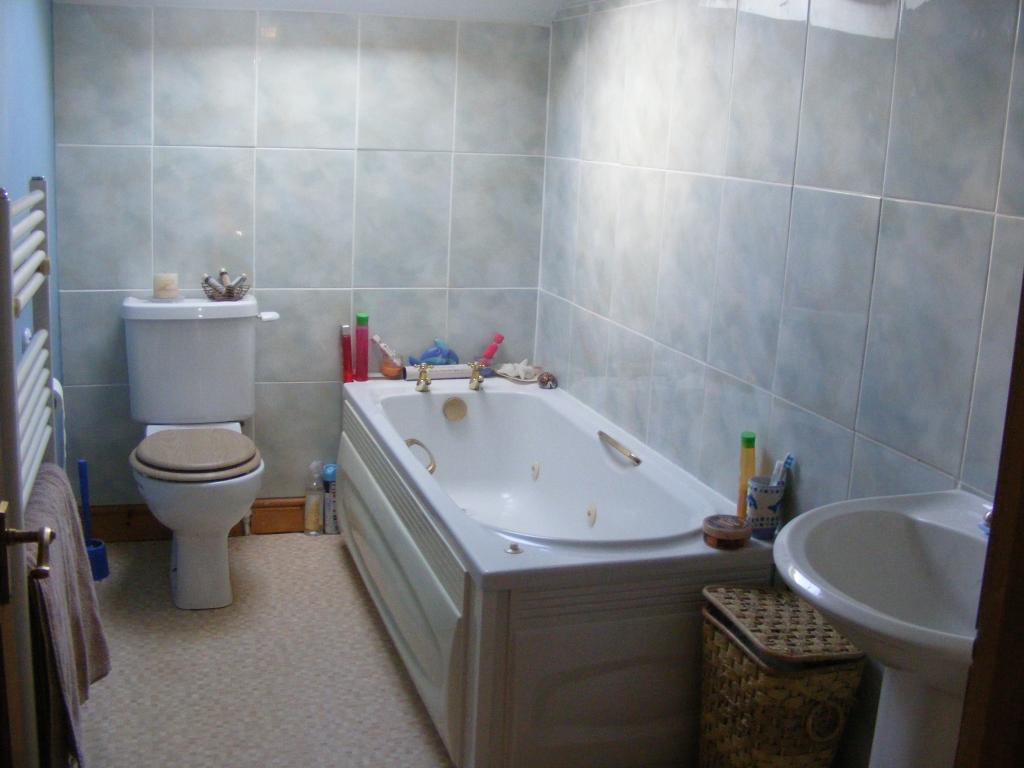
The bathroom is tastefully decorated being part tiled with a white bathroom suite with whirlpool bath, and towel radiator, and has the benefit of an opening skylight.
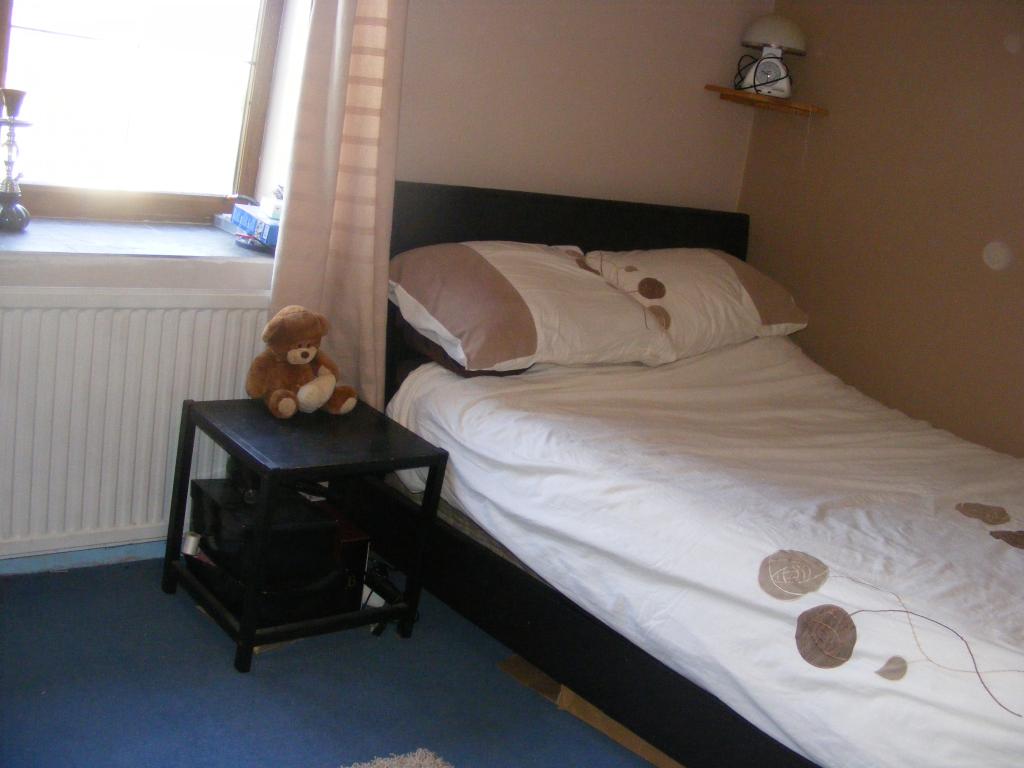
Bedroom 3
Approx dimensions 13 x 12.5ft (4 x 3.8M)
This good size double bedroom has a fitted wardrobe and large picture window with deep windowsill, and double glazed oak PVC window with stunning views overlooking the lake. There is a recess for a double bed, with ample floor space.
1 radiator
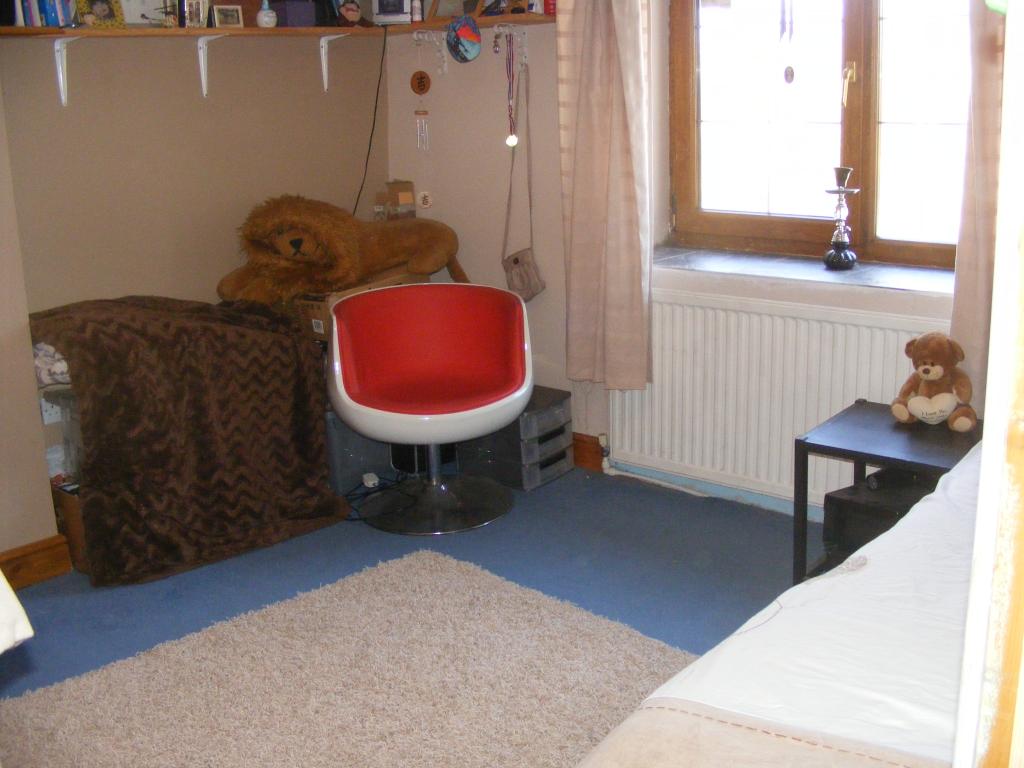
Bedroom 4
Approx dimensions 11 x 10.5ft (3.35 x 3.2M)
Another double bedroom, with and large picture double glazed oak PVC window with deep windowsill, and stunning views overlooking the lake. There is a large built in cupboard within this room, which is not included in the dimensions.
1 radiator
Store room
Approx dimensions 15ft 7 x 9ft (4.8 x 2.7M)
Currently used as a store room, this room has the potential to be used as an additional bedroom, fully insulated with tongue and groove roof. This is approached via the landing on the 1st floor
1st floor landing
Approx dimensions 13.5 x 3.3ft (4.14 x 1M)
The landing has solid wood floor, leading straight from the top of the stairs with bedrooms 3 & 4 leading off a small alcove and with an oak door at the end leading to the 1st floor store room. There is also access to the second landing off which are bedrooms 1 & 2 and the 2 bathrooms. There are wall lights on the stairs and landing areas.
EPC = B
OUTSIDE
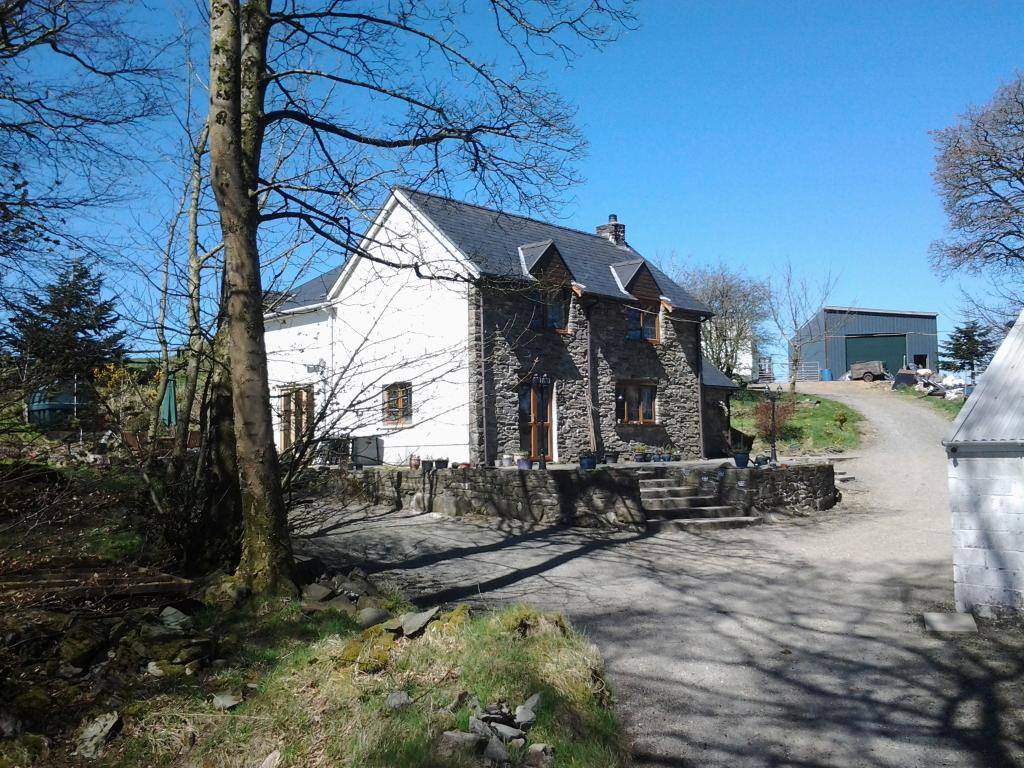
The property is accessed via a long private tarmac drive (approx. 500 yards), and has ample parking for 9+ cars. The house is constructed of traditional stone and slate, with later additions of traditional construction breeze block and slate.
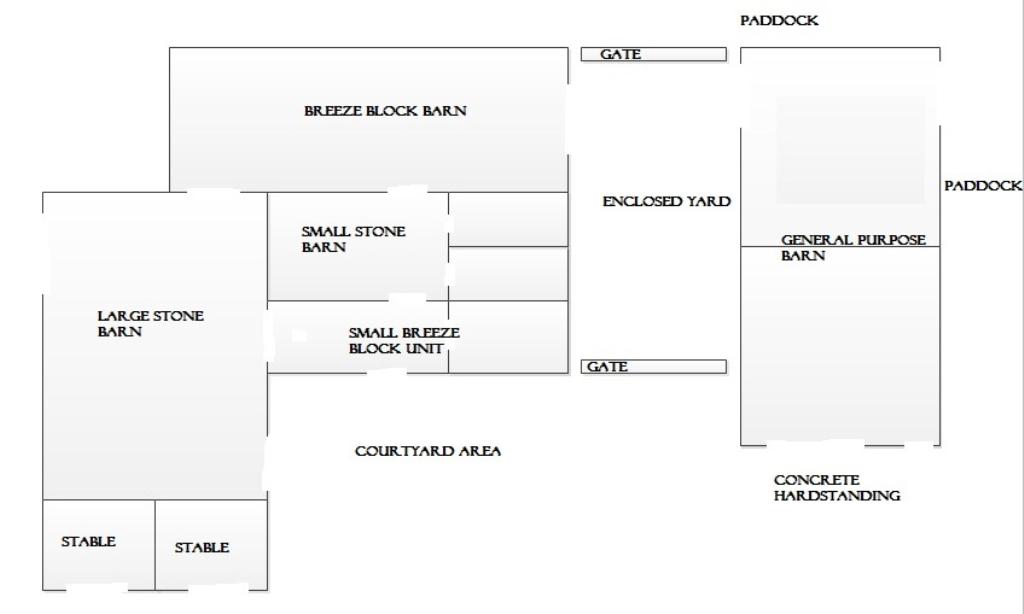
Outbuilding schematic and dimensions – please note these are approximate.
Large general purpose barn 19M x 6.4M
Large stone barn 11.5M x 5 M
Large breezeblock Barn 13.5 x 5.5M
Small stone barn 9 x 4.3M
Breezeblock unit = 2 units (3.4 x 2.4M and 5.5 x 2.9M)
Double stable block 6.2 x 4M
The outbuildings are located away from the house in separate courtyard structures, which could, if desired be completely separated from the house area. It can be accessed via the drive from the house, or alternatively there is a hardcore access which adjoins the drive prior to arriving at the house, and skirts around the garden to provide a totally separate access.
The large general purpose barn (green) was erected in 2013, the hard-standing outside is concrete with access , and the inside floor is also part concrete. The front of the barn has a roller door and separate door access, the rear of the building also has access to the paddock and to the enclosed yard area. We currently use the front end for storage and project work and the rear for animal access and feeding, but the separating wall is removable so the space is flexible.
On the opposite side of the enclosed yard is a large breeze purpose built block barn, with new roof. There is a rear access from this (currently people only, but could be enlarged) to the large stone built Barn with concrete floor), and also access to the smaller stone barn, which is currently divided into 3 areas, 50% is open and the other 50% is divided into 2 stalls with half height walls, this has a new roof. This adjoins a breeze block structure which is divided into 2 stalls, with access from the small stone barn and also into the large stone barn, with a door to the exterior large open courtyard this has double glazed windows and a new roof.
Attached to the end of the large stone barn is a double stable block of breeze block construction, with concrete floor .
All outbuildings have natural light and the complex has electricity and a water supply. The enclosed yard has gated access to the top of the drive and on the opposite end to the paddock,. There is also access to the general purpose shed and the large breeze block barn.
Please see schematic included in photographs.
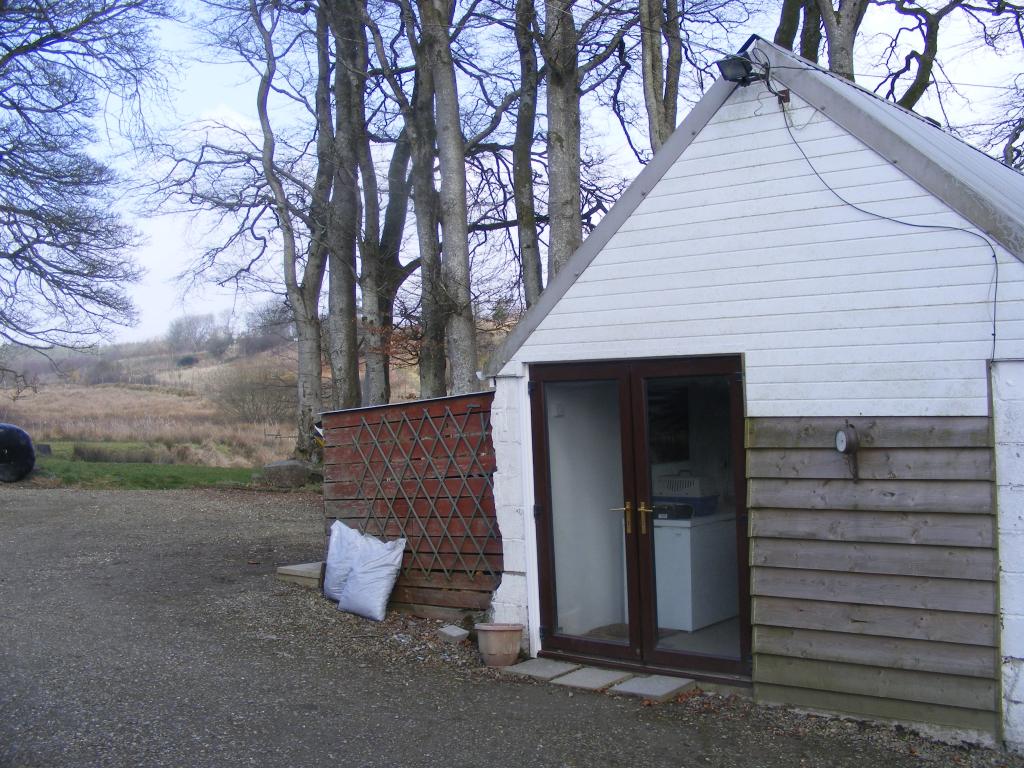
Additionally opposite the house a small self-contained insulated studio, with 2 rooms, each with a patio door access and one room looking over the lake. The studio has electricity, running water and a toilet installed, full details can be found in the particulars.