4 Bedroom Semi-Detached House Sold in Burgess Hill, RH15
| Reference | 30276 |
| Address |
41 Western Road, Burgess Hill, West Sussex (Map Location) |
| Beds | 4 |
| Baths | 1 |
| Type | Semi-Detached house |
| Tenure | Freehold |
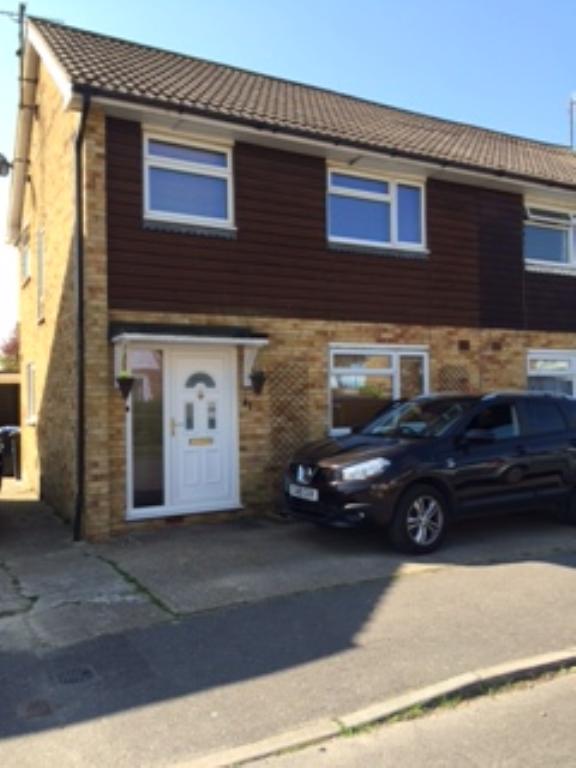
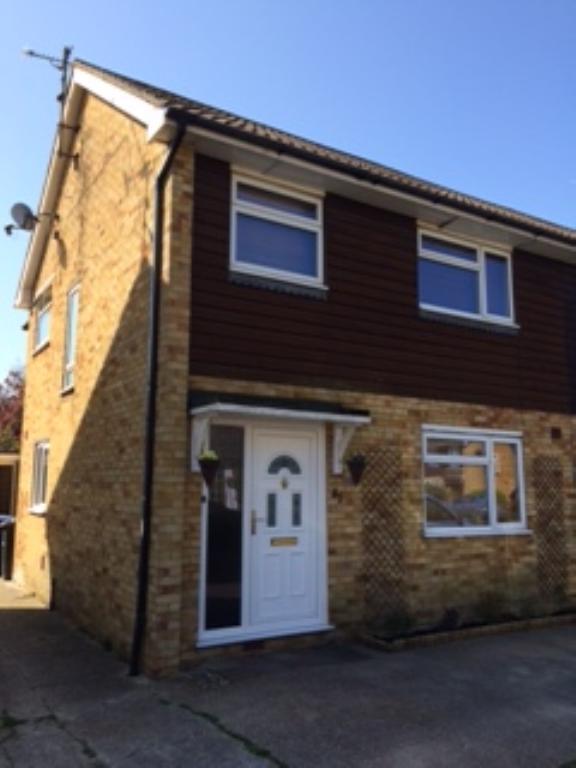
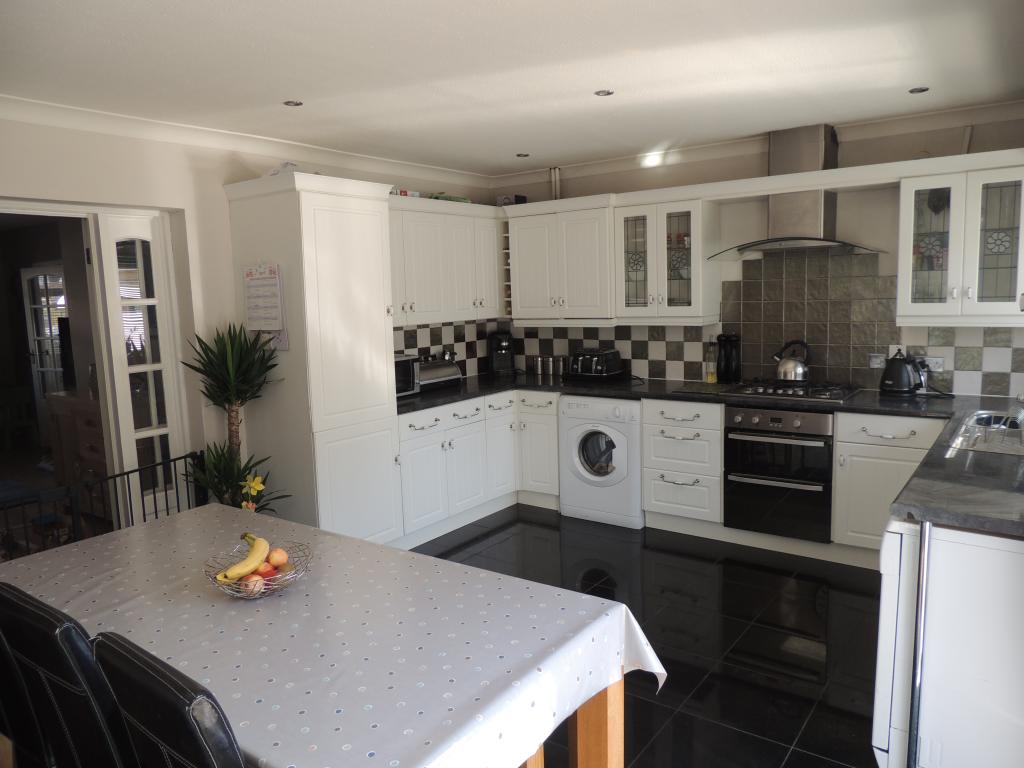
A well-presented spacious four-bedroom family home, recently updated throughout and benefiting from a south facing garden, large master bedroom, and modern large kitchen-diner.
Description
Description
The property is situated a couple of minutes walk from the expansive playing fields of Fairfield Recreation Ground, a 10-15 minute walk from the town centre and just one mile from Burgess Hill Station.
The property benefits from double glazing throughout as well as gas fired central heating. Outside there is off road parking to the front and a shared drive leading to private tandem garage, with a good sized south facing garden to the rear.
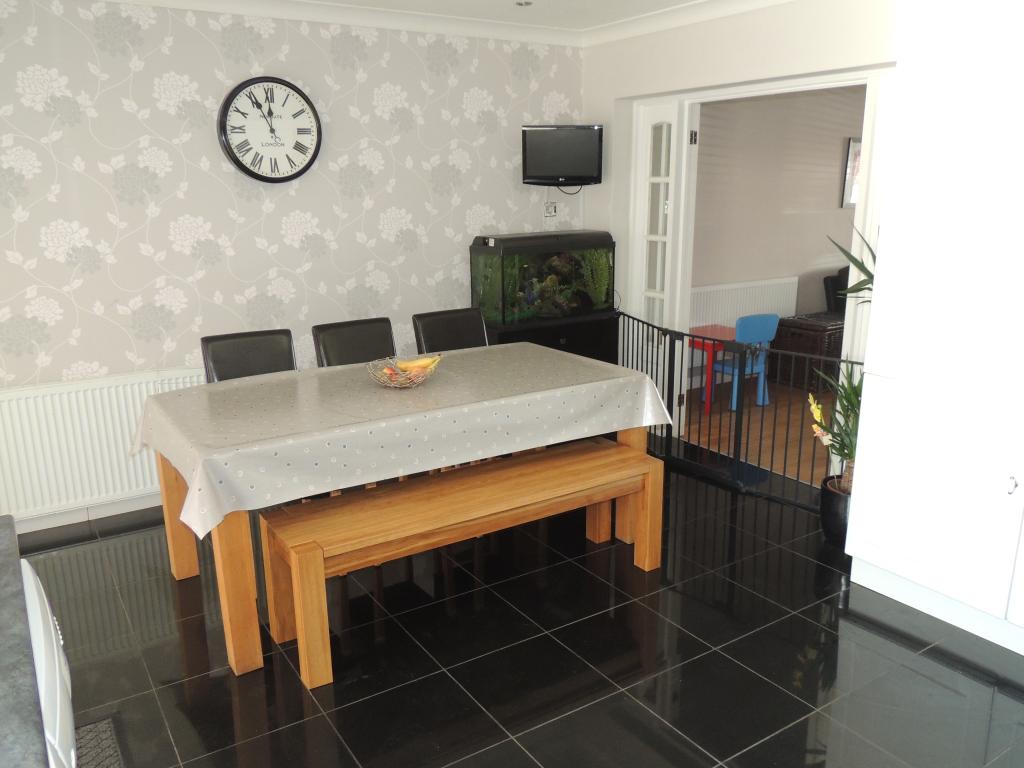
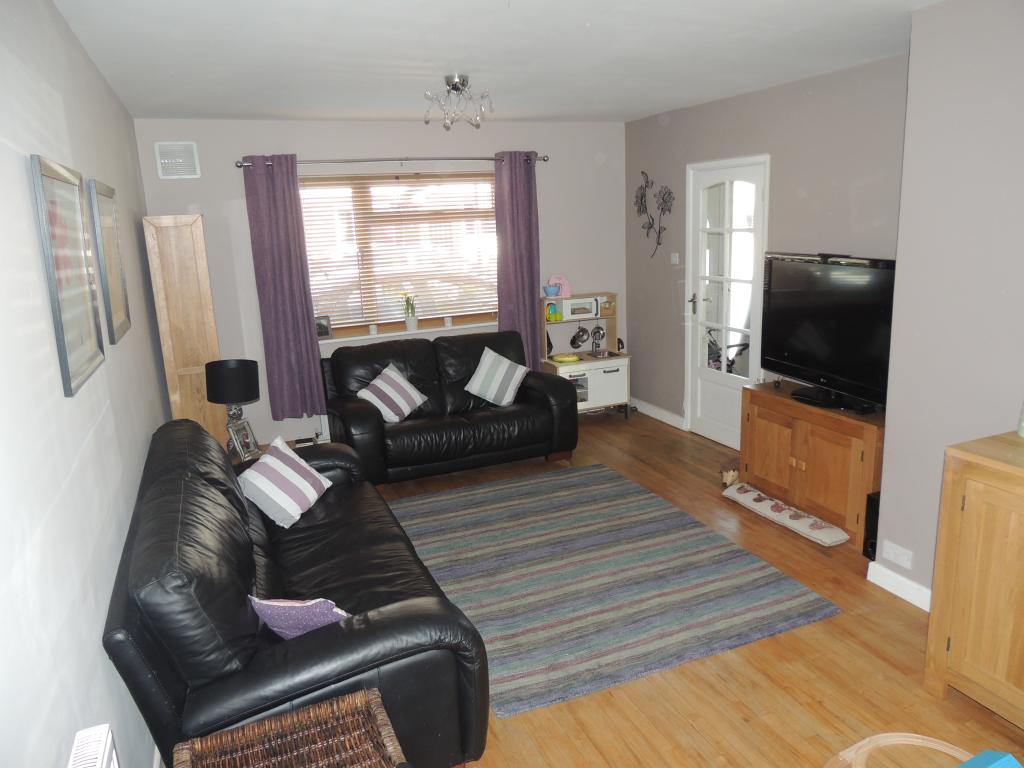
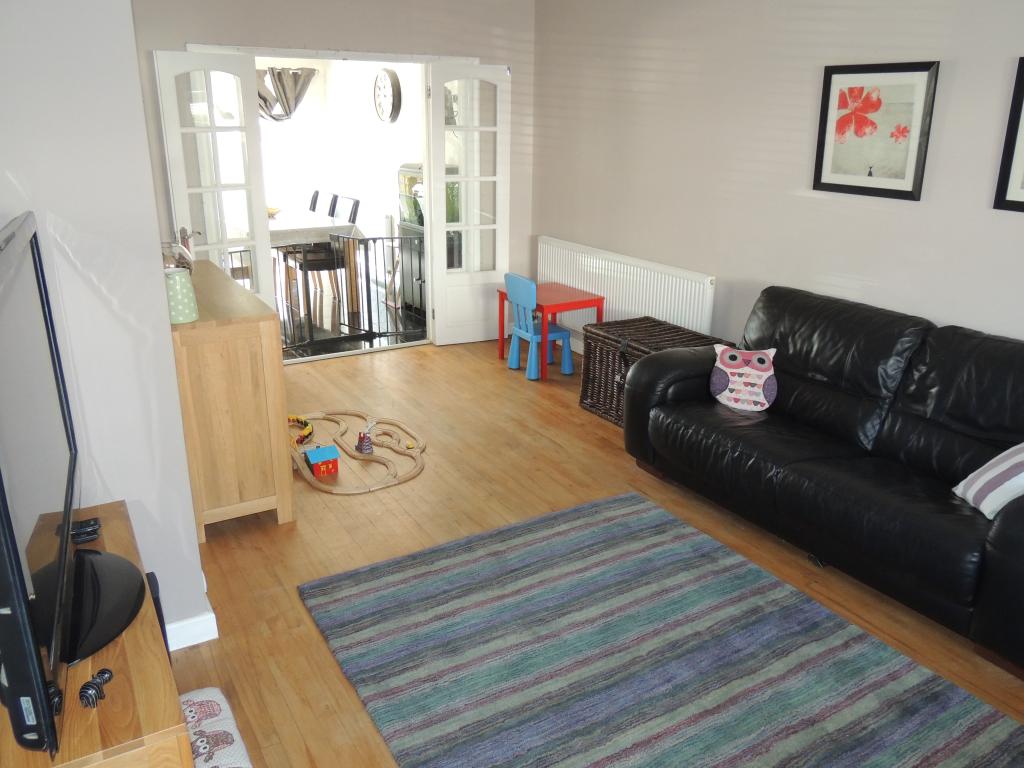
The ground floor includes an entrance hall with stairs to the first floor, extending to a recently renovated office space and downstairs cloakroom. The spacious family lounge leads to a large kitchen-diner at the rear of the property, with patio doors that lead out onto the rear garden.
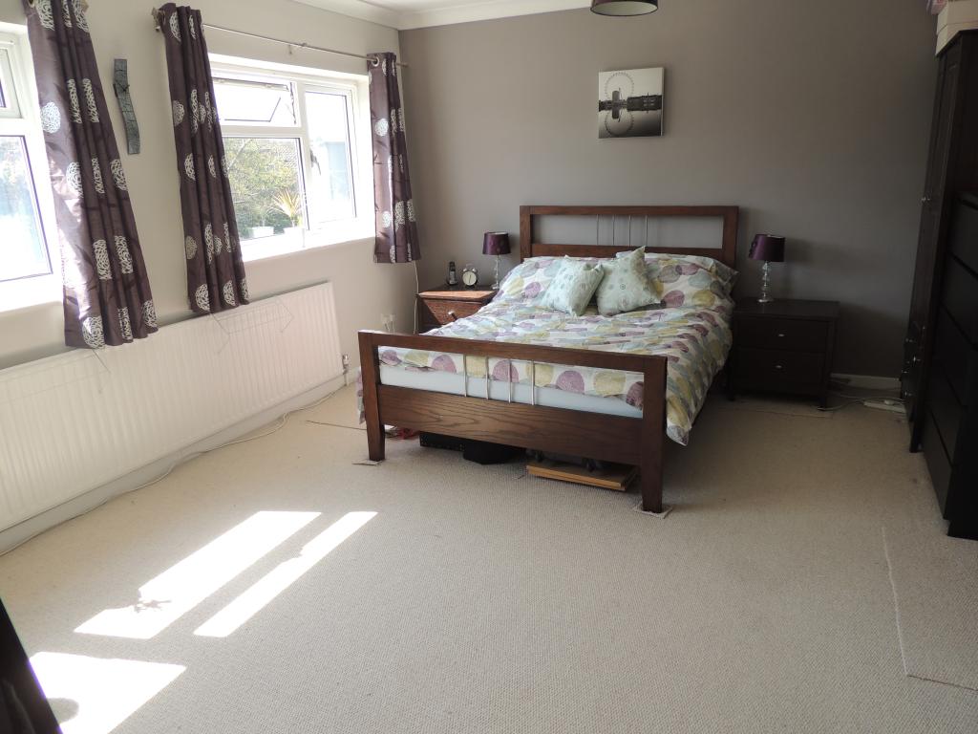
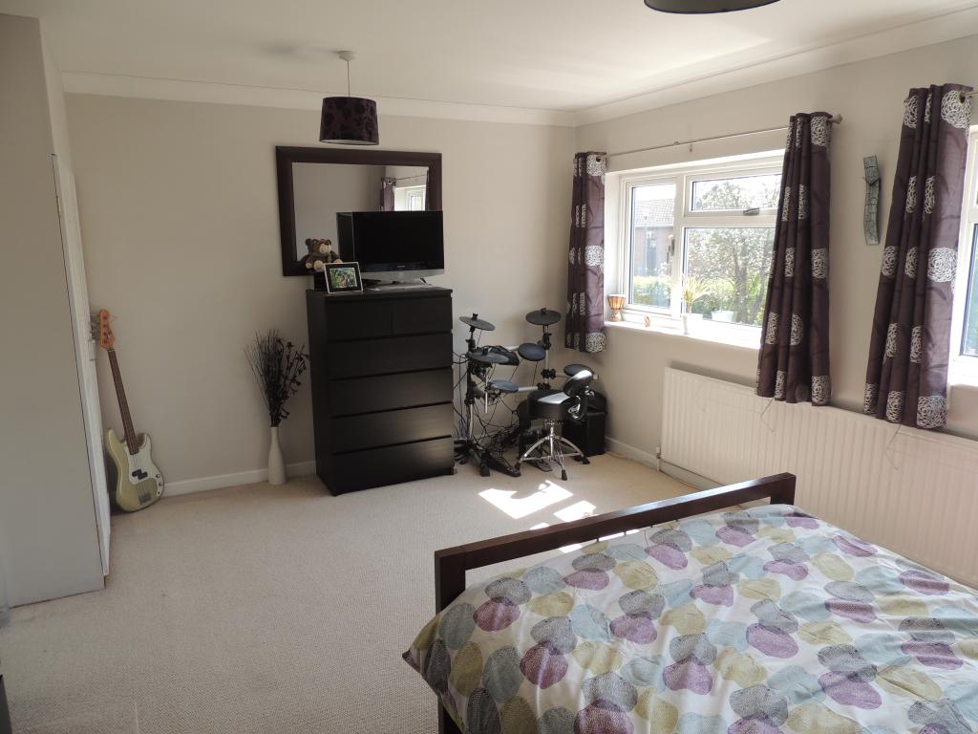
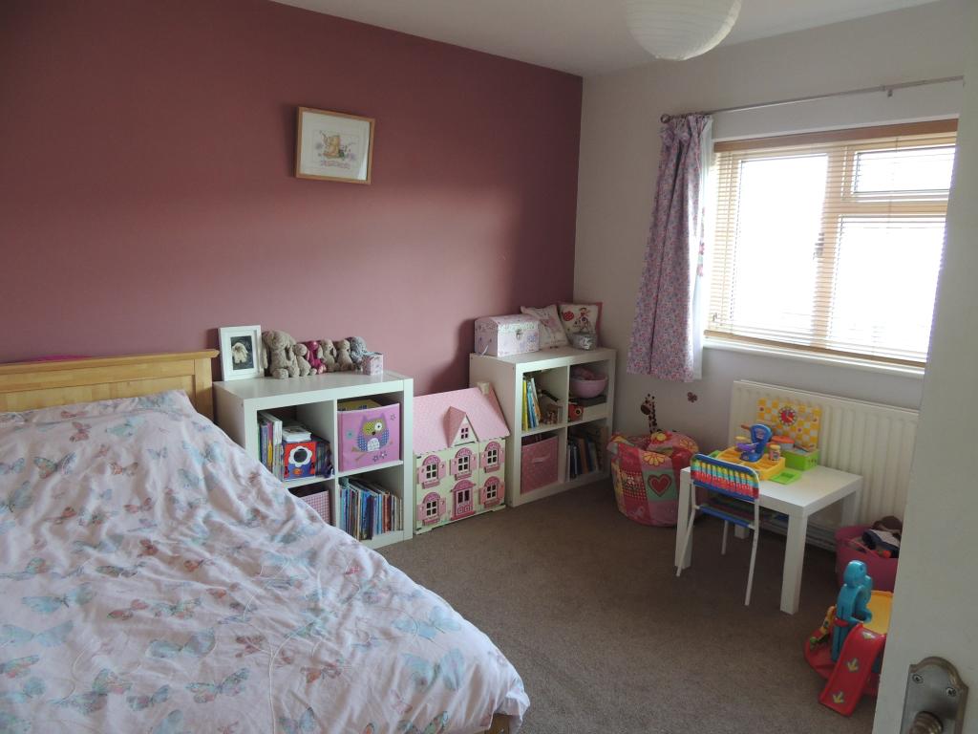
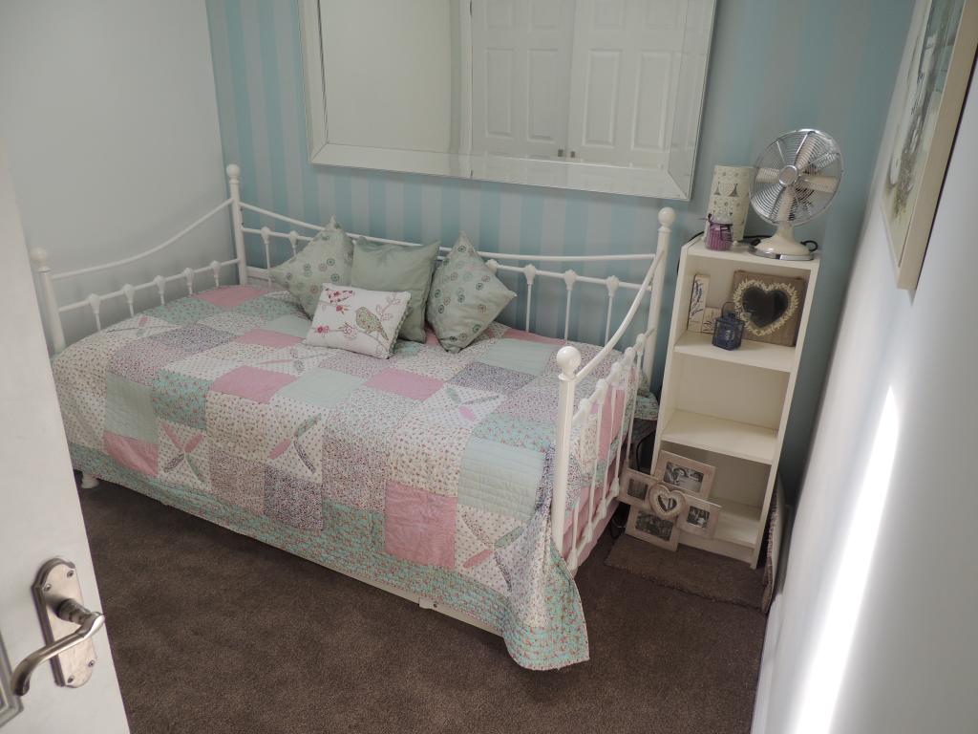
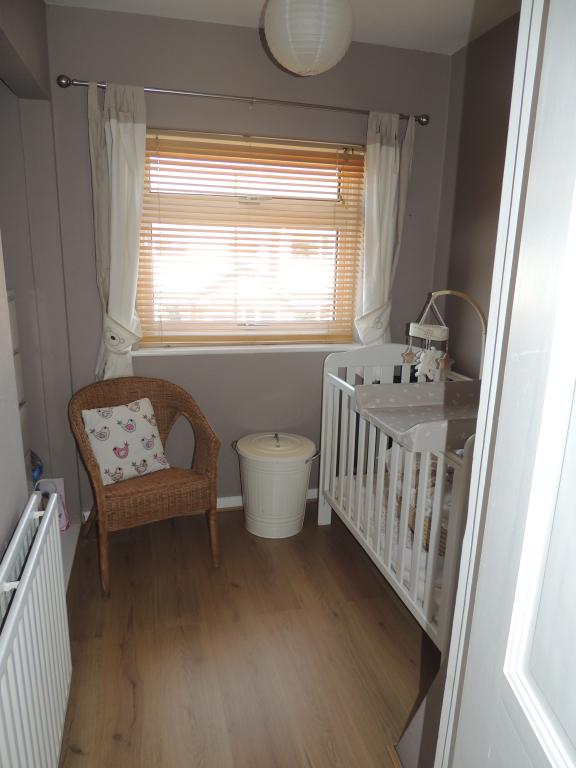
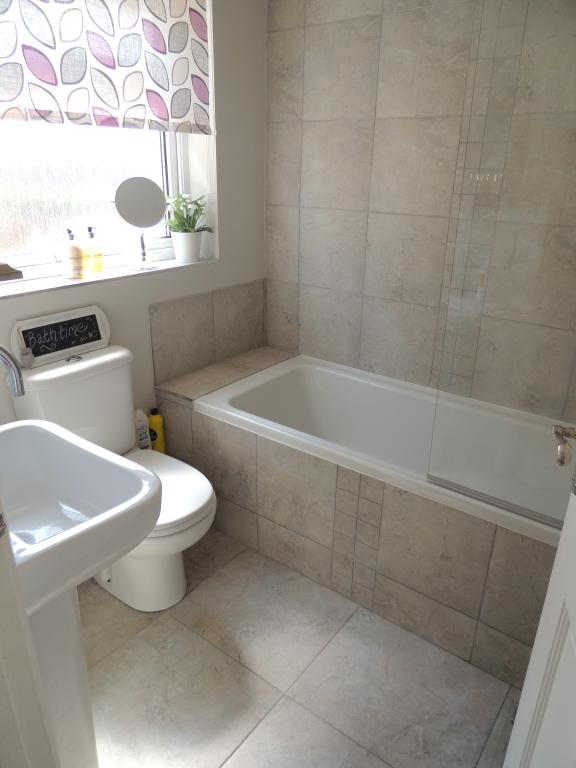
The first floor comprises a large master bedroom (with potential to incorporate an en suite bathroom), two further double bedrooms with built in cupboards, a fourth single bedroom and a family bathroom incorporating a bath and electric shower.
Outside
Front Garden
Hard-standing concrete area providing off road parking for family car, with side access via shared driveway to private tandem garage.
Rear Garden
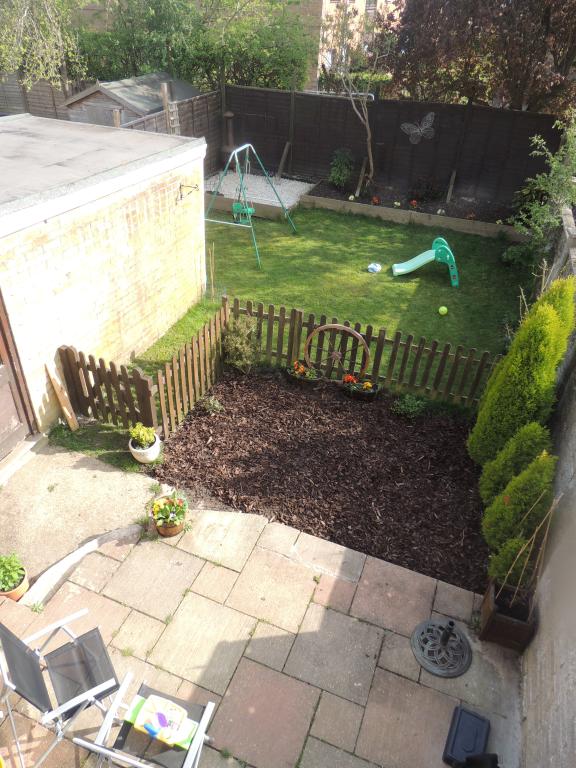
South facing, fenced/walled to all sides with access to garage, hard standing block paved patio area, and mainly laid to lawn.
Ground Floor
Entrance Hall
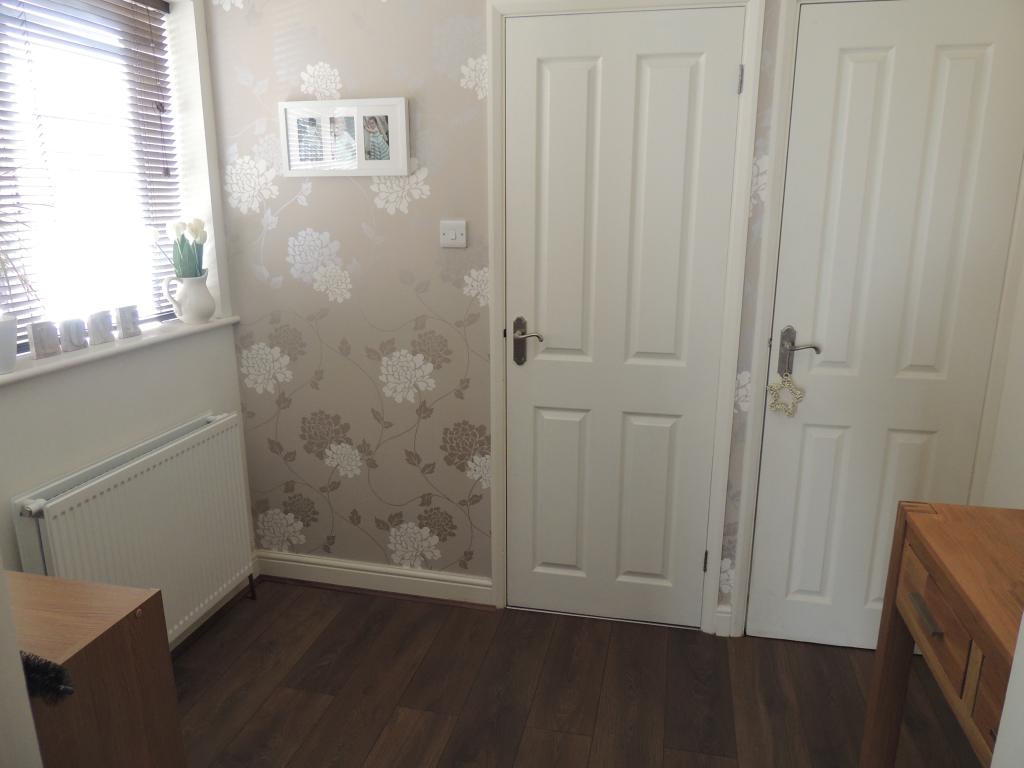
UPVC door to front aspect, stairs to first floor, door to lounge, and extending to office area and downstairs cloakroom and built in storage space.
Lounge 20' 3 x 12' 3 maximum (6.17 m x 3.73 m maximum )
Double glazed window to front aspect, internal single glazed doors to kitchen-diner.
Kitchen/Diner 15' 8 x 13' 3 (4.77 m x 4.03 m )
Fitted kitchen, wall and base mounted units, work surfaces, stainless steel sink with drainer, integrated double electric oven and five ring gas hob, integrated fridge freezer, plumbing and space for dishwasher, washing machine and tumble dryer, housing for boiler and double glazed patio doors to rear garden.
Office 8' 3 x 6' 1 (2.51 m x 1.85 m )
Recently converted office space leading to downstairs cloakroom and a separate built in storage cupboard.
Cloakroom
Recently installed, wash hand basin with tiled splash back, low level WC, wall mounted mirror and glass shelf.
Garage
Up and over door, power, lighting, single glazed door to side aspect leading to rear garden.
First Floor
Landing
Stairs from ground floor, loft access, door to family bathroom and doors to four bedrooms.
Master Bedroom 15' 6 x 12' 8 ( 4.72 m x 3.86 m )
Large bedroom space with potential to incorporate an en suite bathroom/walk in wardrobe. Two double glazed windows to rear aspect, with built in airing cupboard.
Bedroom 2 - 10' 11 x 10' 0 to built in cupboard (3.33 m x 3.04 m to built in cupboard)
Double glazed window to front aspect, built in cupboard.
Bedroom 3 - 9' 4 including built in cupboard x 9' 0 ( 2.84 m including built in cupboard x 2.73 m)
Velux window and new carpet.
Bedroom 4 - 8' 6 maximum x 7' 0 ( 2.60 m maximum x 2.13 m )
Double glazed window to front aspect, new laminate flooring.
Family Bathroom
Double glazed frosted window to side aspect, recently updated with wash hand basin, bath with shower screen and electric shower, low level WC, wall mounted mirror and shelving, and radiator.