4 Bedroom Detached House Sold in Rotherham, S66
| Reference | 30275 |
| Address |
Wood Lane, Wickersley, Rotherham, South Yorkshire (Map Location) |
| Beds | 4 |
| Baths | 3 |
| Type | Detached house |
| Tenure | Freehold |
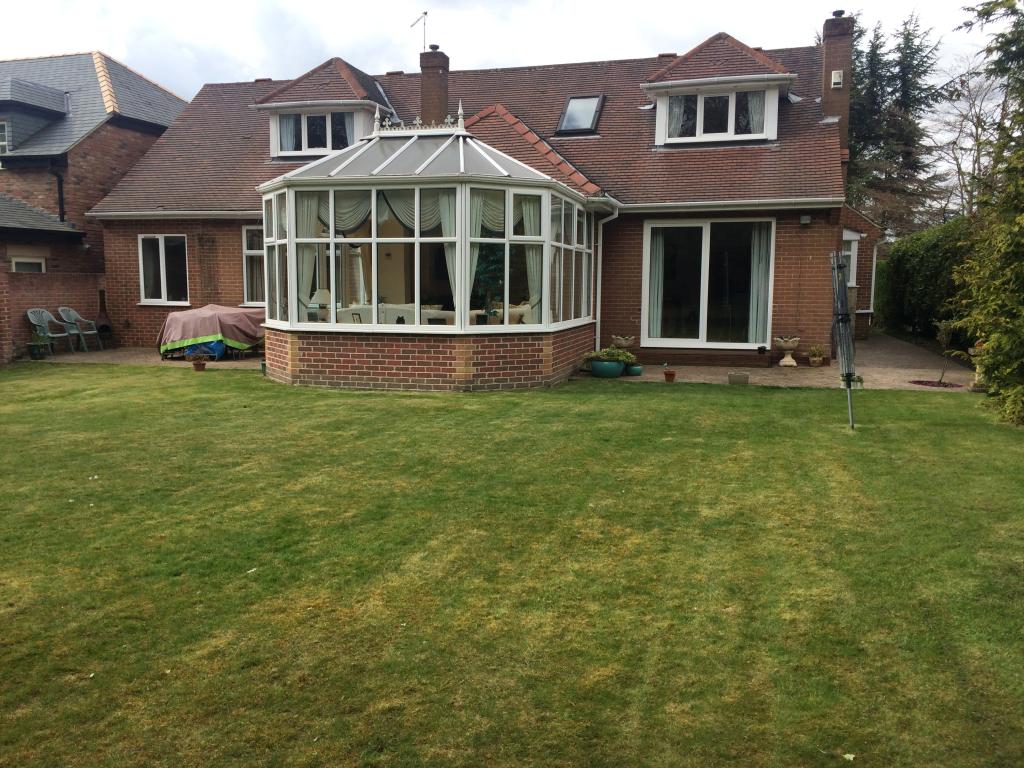
Beautifully presented detached dorma bungalow in the most popular location of WICKERSLEY, boasting 4 Double bedrooms, 2 reception rooms, conservatory and a south facing rear garden
Description
WOW! WHAT YOU HAVE BEEN WAITING FOR
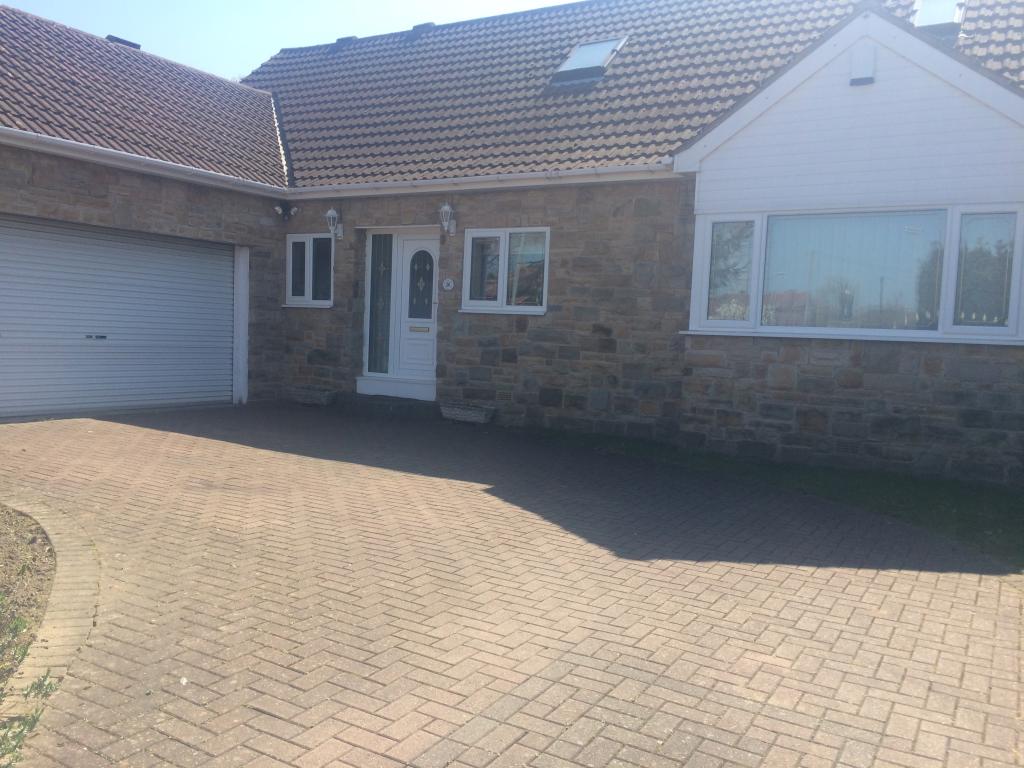
A rare opportunity to purchase fabulous 4 double bedroom detached dorma bungalow on WOOD LANE, WICKERSLEY, a fantastic property standing within generous gardens and enjoying Wickersley woods to the rear, this exclusive property has plenty to offer with its large reception rooms and breakfast kitchen, conservatory and patio area to the rear, south facing garden, double garage and ample off road parking, close to local primary and secondary schools, local shops and transport links.
Entrance Hall
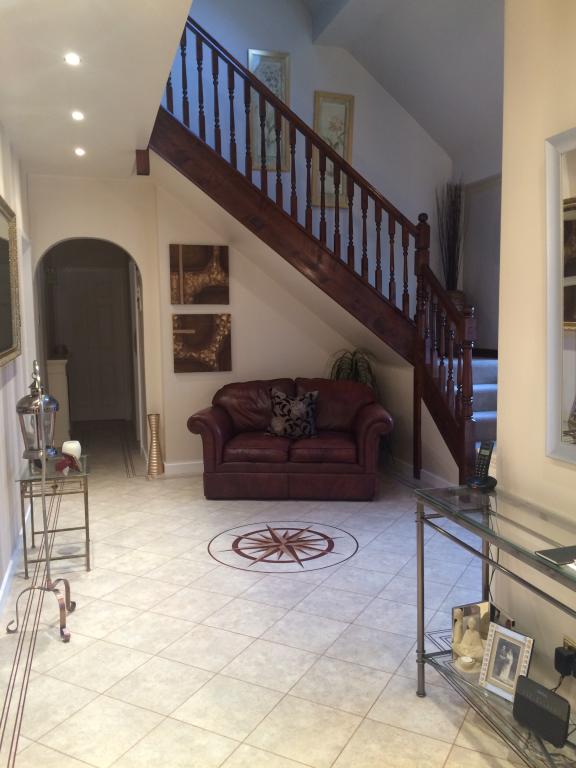
UPVC Front door, Karn Dean Flooring throughout, Double glazed window to the front and X2 Radiators with decorative covers, open stair case leading to a mezzanine floor and seating area.
Lounge/Conservatory
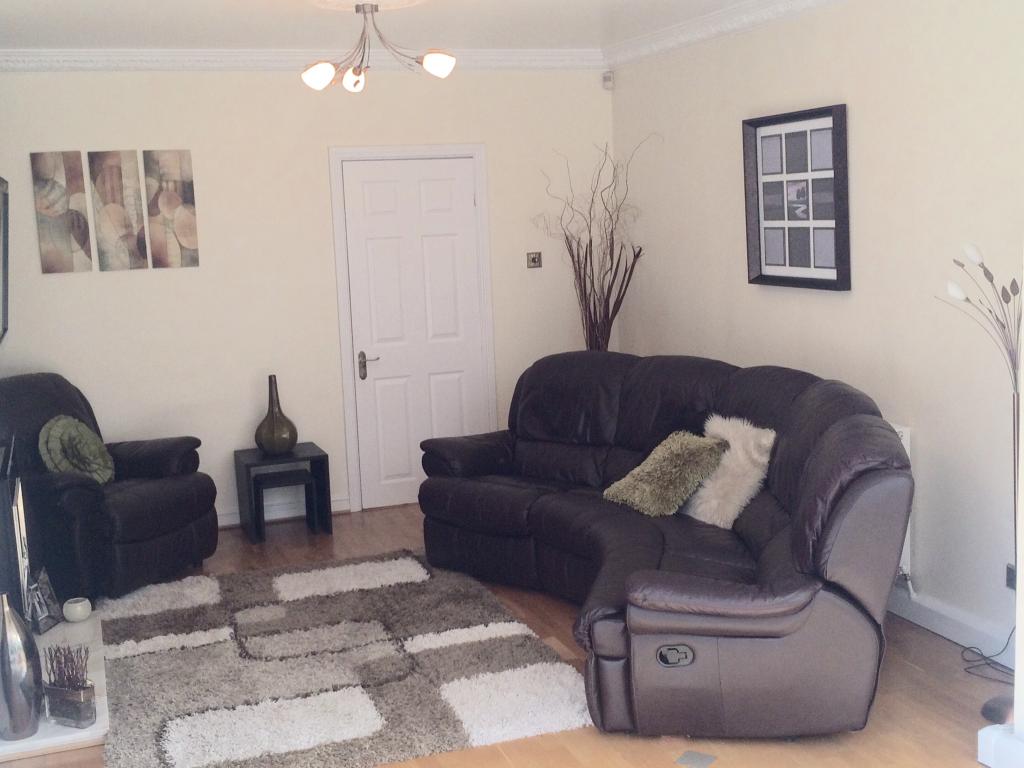
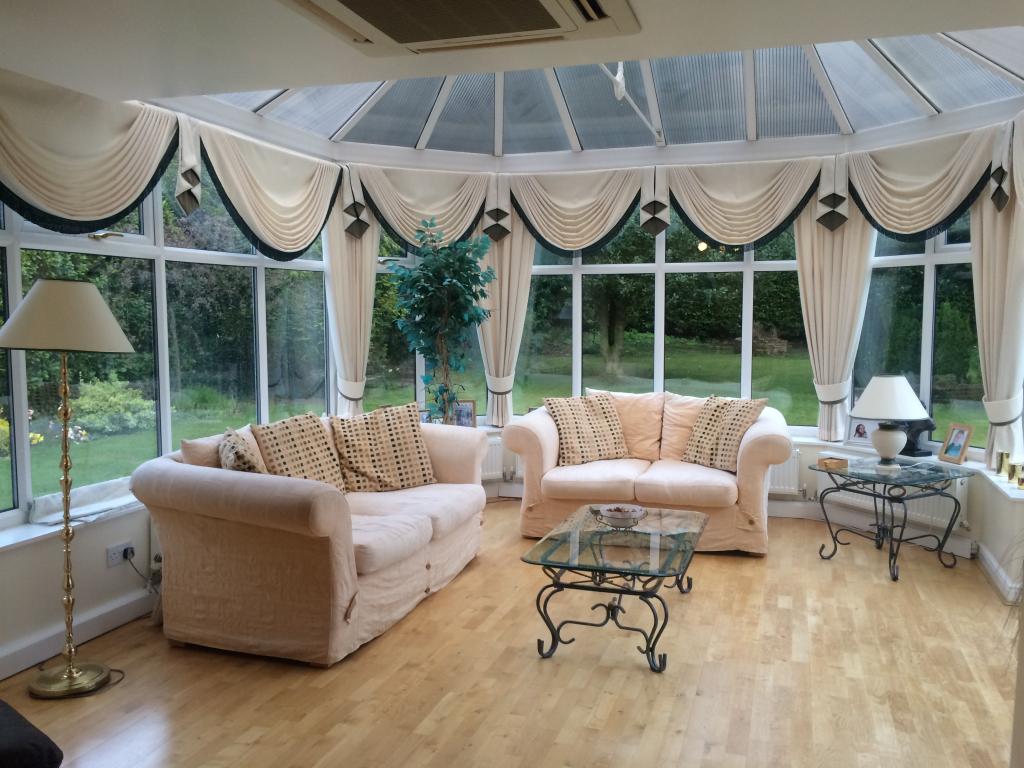
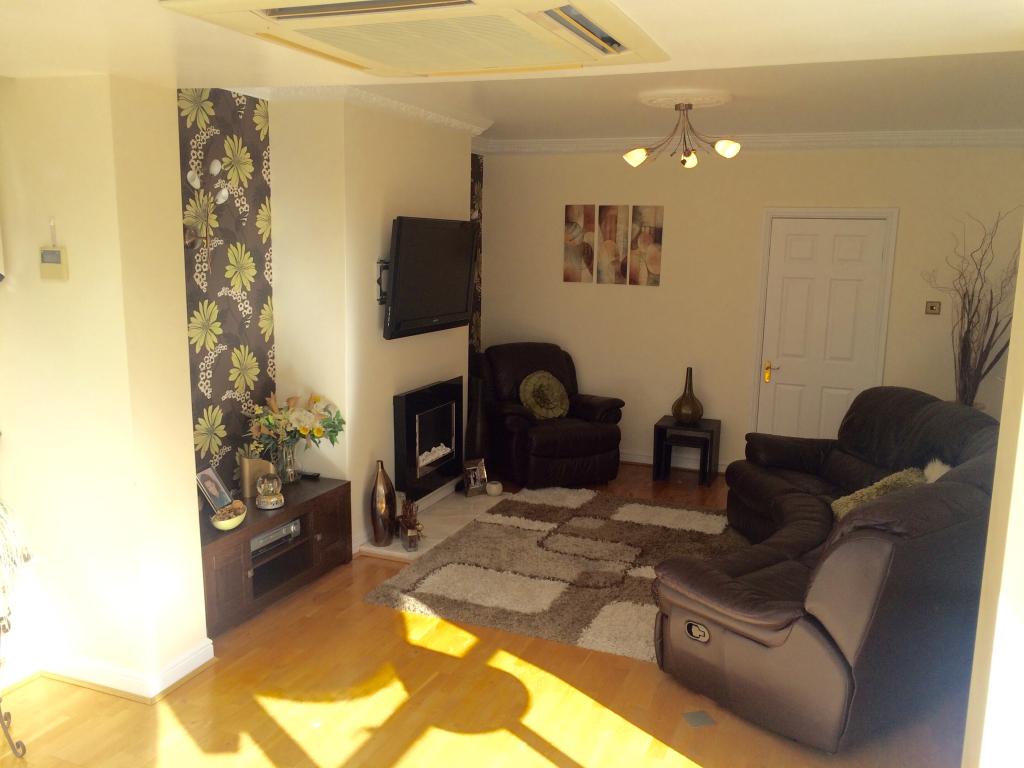
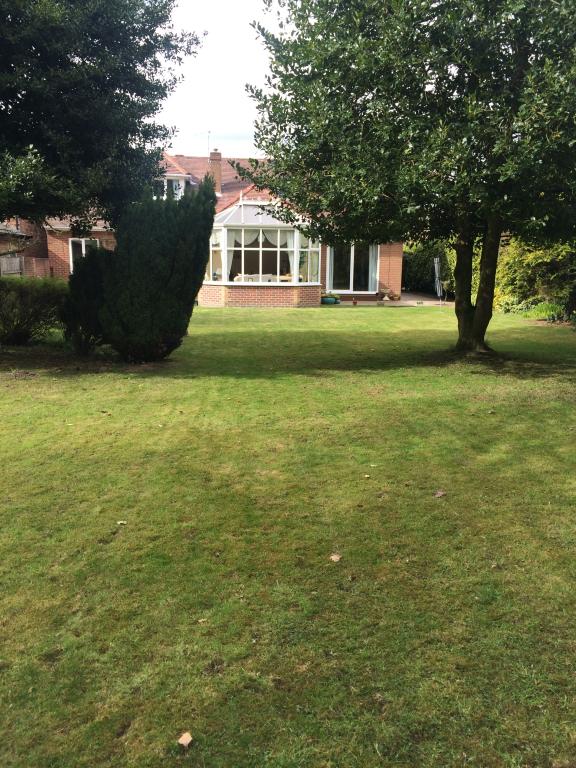
A large bright room with an open plan feel, electric wall mounted fire, Khars oak wooden floors and radiators in both the lounge area and the conservatory, (Air conditioning unit installed) Conservatory offering double patio doors onto the rear garden and patio area.
Utility/WC
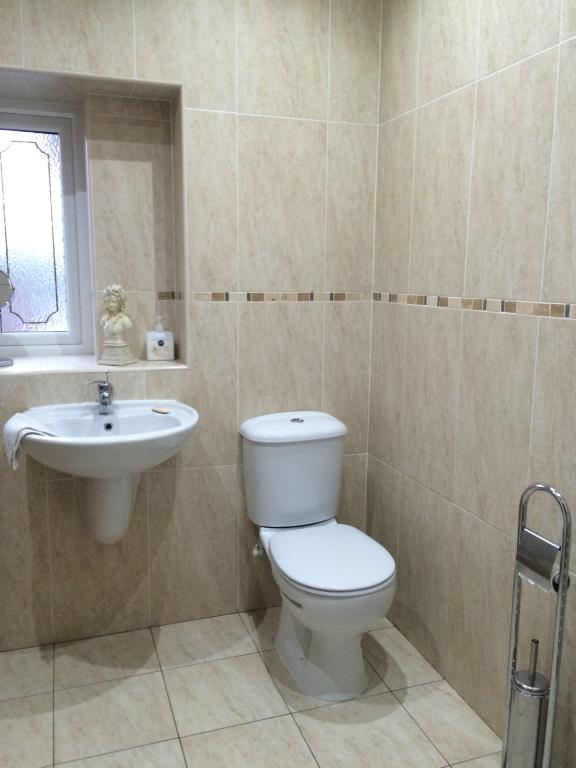
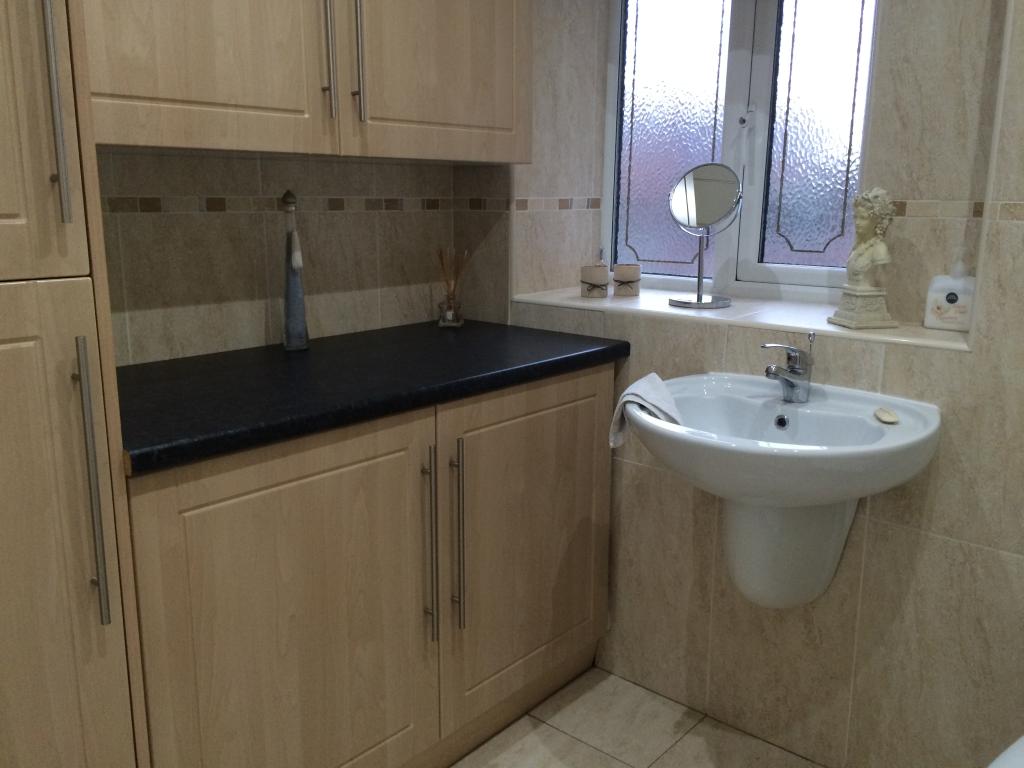
WC and hand wash basin with base and wall mounted units in keeping with the design in the kitchen, tiled walls and floor, heated towel rail and spotlights.
Breakfast Kitchen
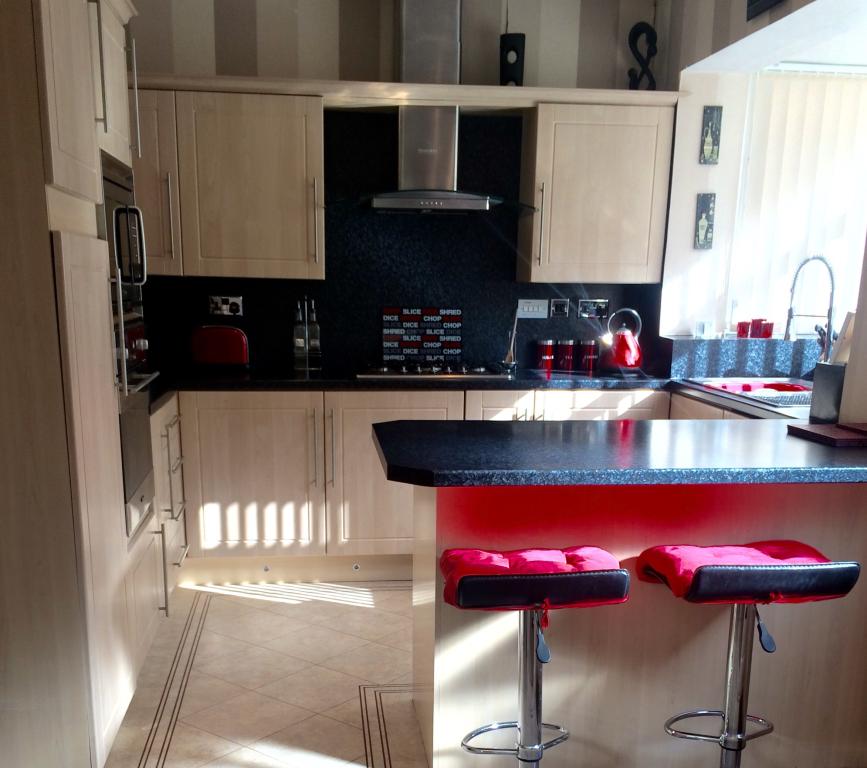
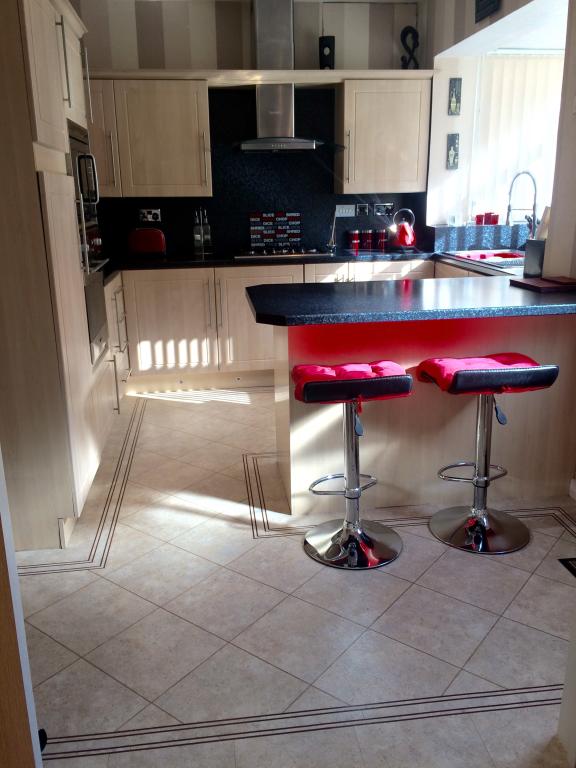
Modern and stylish kitchen units with 1 and 1/2 sink set into a bay window, Integrated Dishwasher, Fridge, Freezer, Electric fan over and microwave, large breakfast bar, X5 ring gas hob and extractor fan and UPVC stable door leading out to the garden. Underfloor heating and Karn Dean flooring.
Dining room
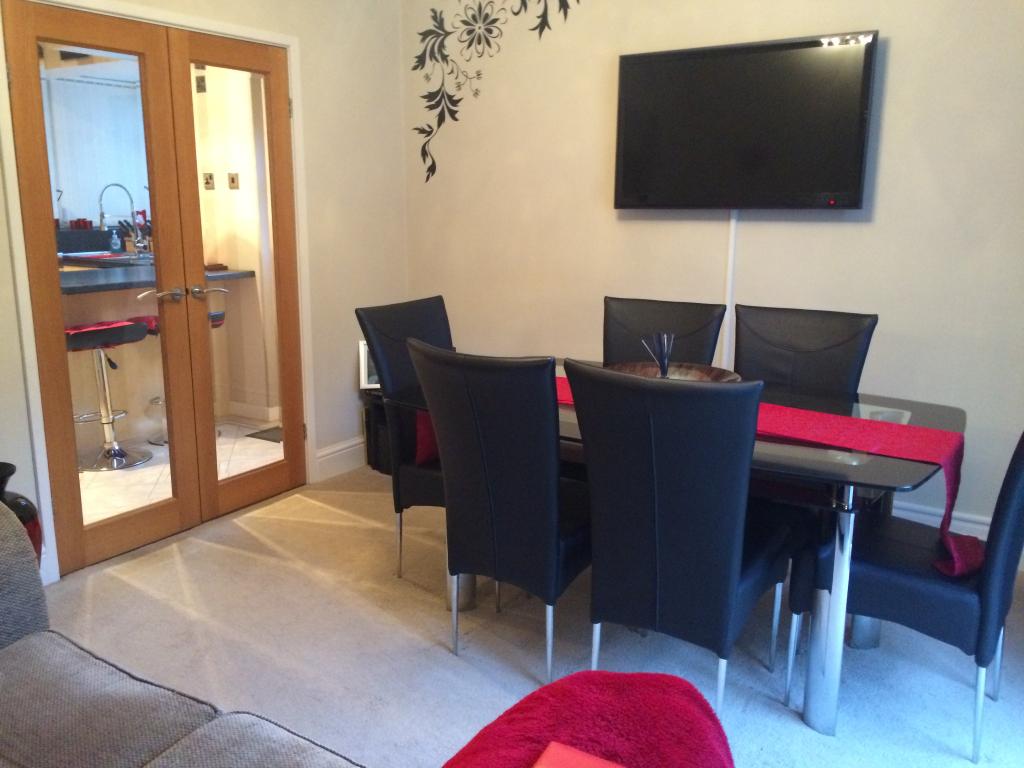
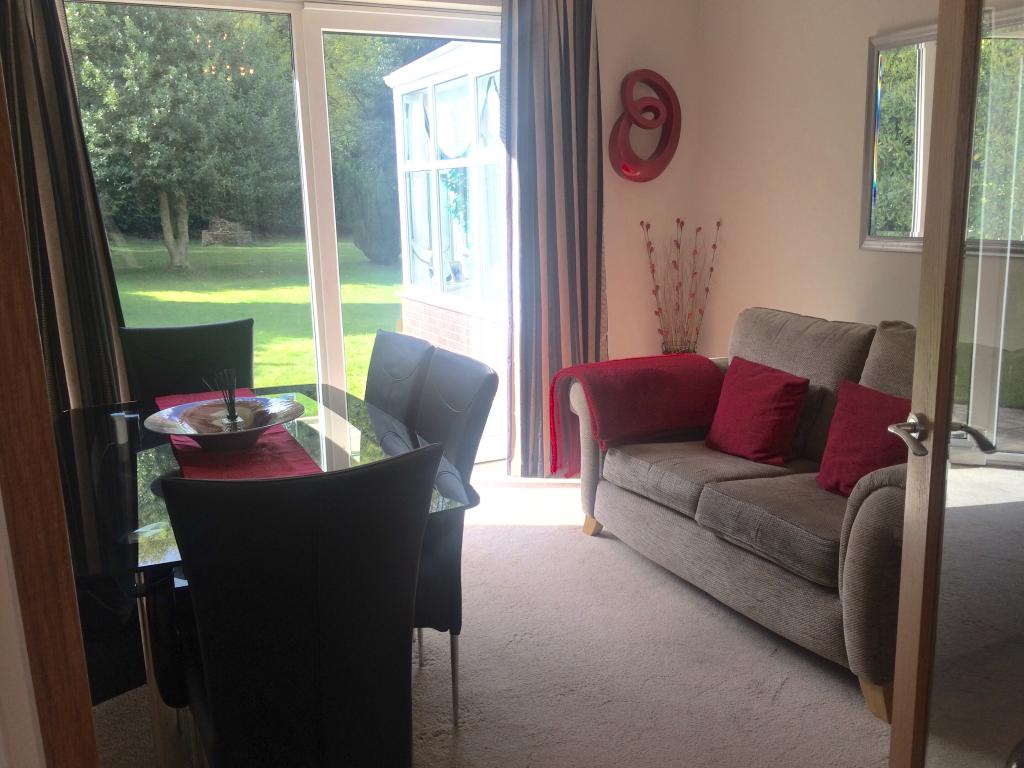
Glass double doors leading from the kitchen, radiator and large UPVC double doors leading onto a patio area and the rear garden.
Family Bathroom
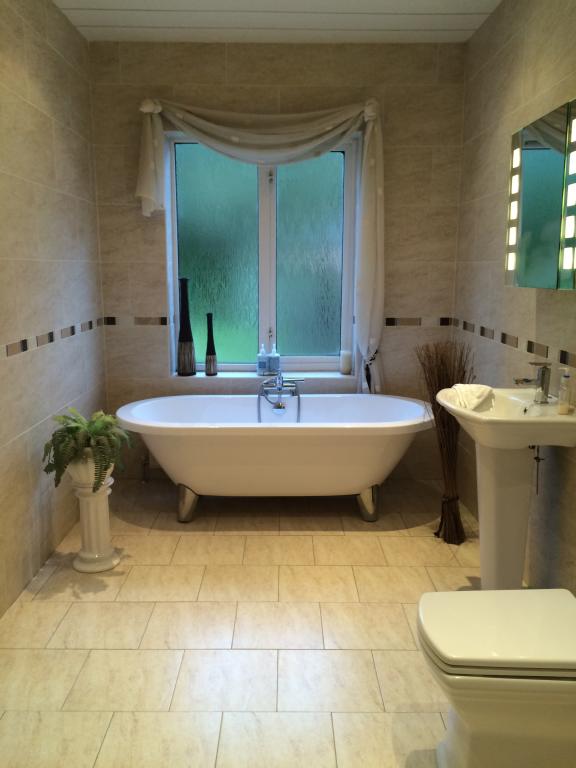
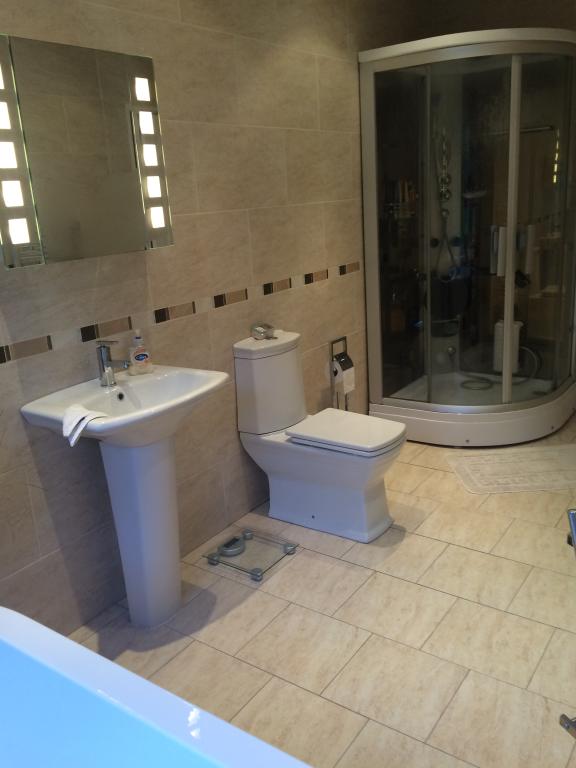
Three piece suite and enclosed shower unit, Chrome heated towel rail and radiator, UPVC frosted glass window.
Master Bedroom
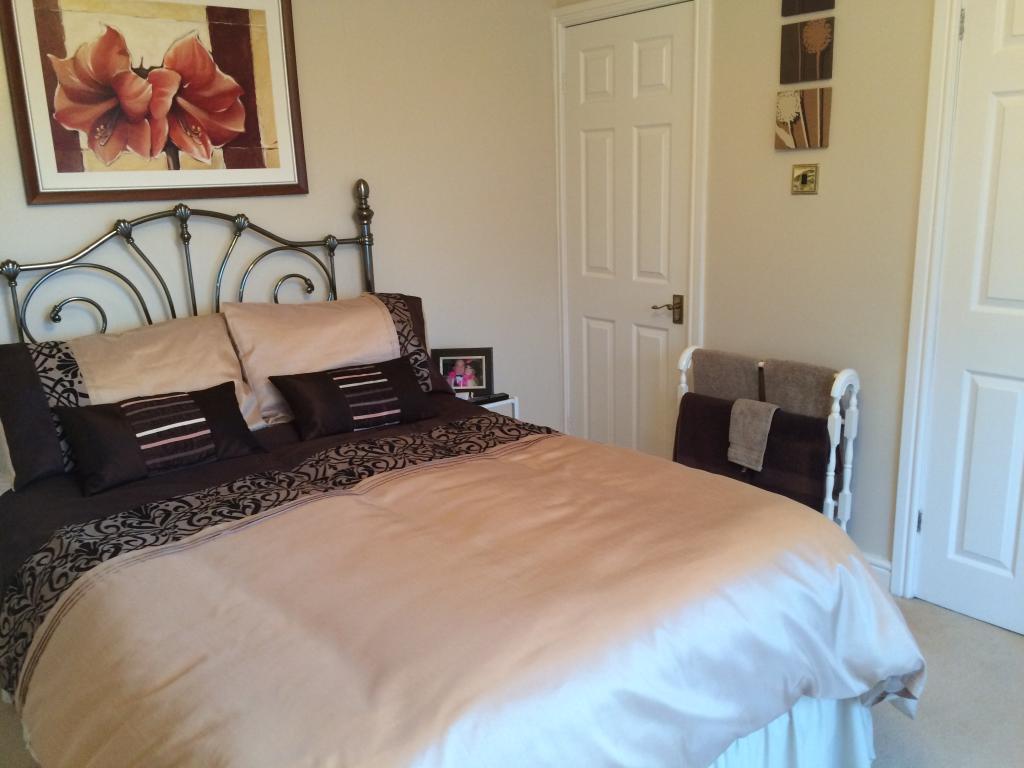
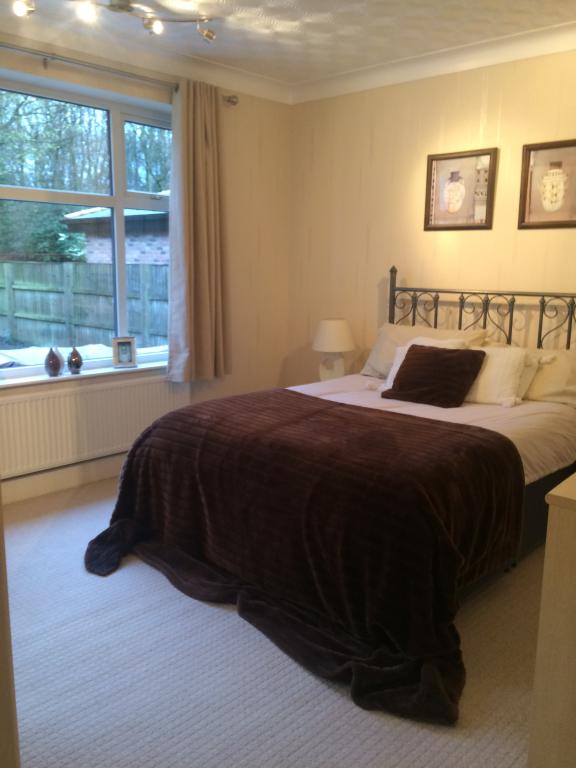
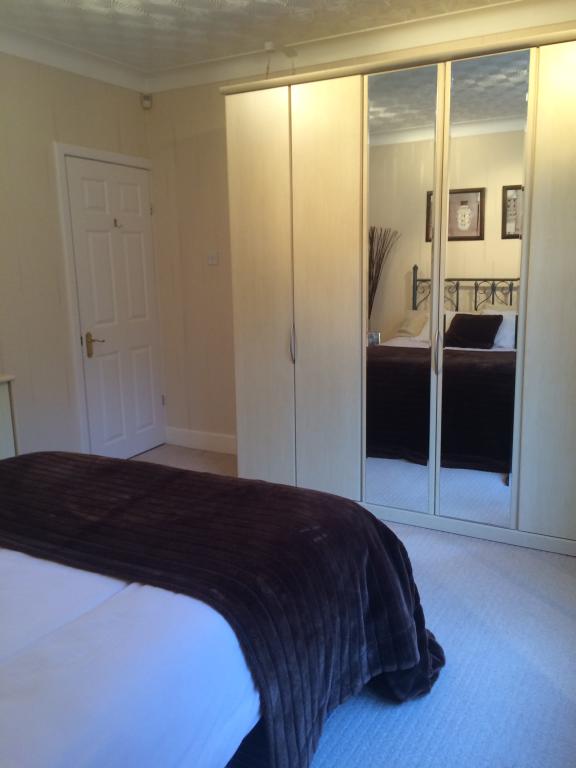
A generous sized bedroom with bay window to the front of the property, en-suite, fitted wardrobes and additional walk in storage cupboard.
Bedroom two
A large bright bedroom with a radiator and large window facing the rear, with views extending to Wickersley woods.
Mezzanine/Gallery
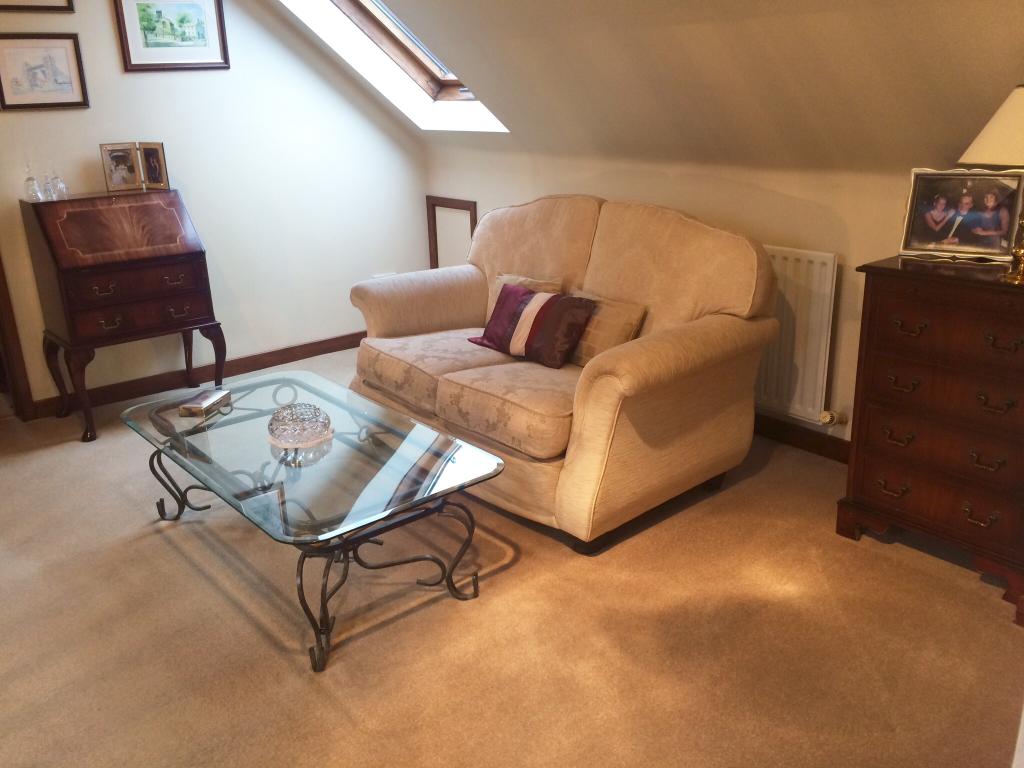
A brights space currently used as a sitting room, with a radiator, velux window and access to bedrooms three and four, additional walk in storage cupboard and access to the loft.
Bedroom Three
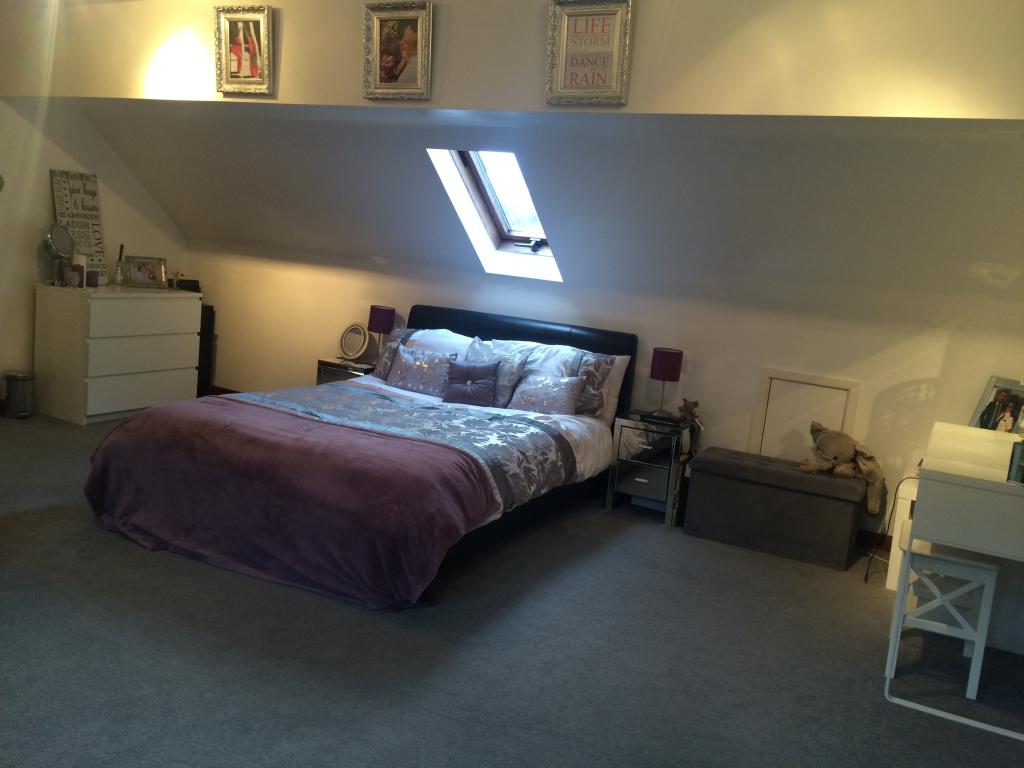
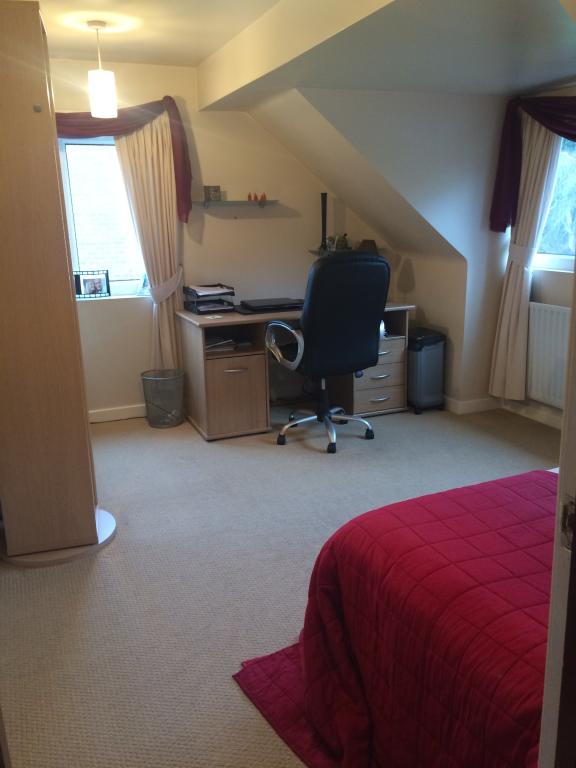
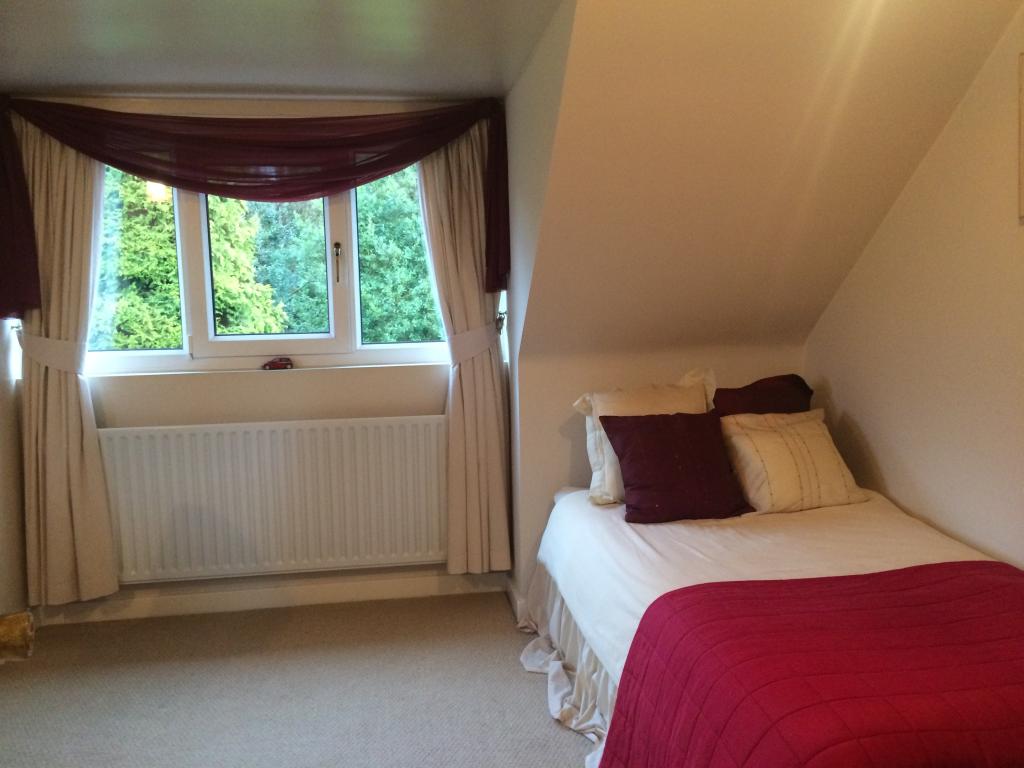
A spacious dorma style bedroom with a velux window to the front and a dorma style window with view over the rear garden extending to views of Wickersley woods. Radiator and walk in wardrobe, and loft access.
Bedroom four
A double room with a large walk in wardrobe, radiator and dual aspect windows to the side and a dorma window to the rear.
Garage
A large double garage with power and lighting, tap, loft space, and remote controlled electric roller door.
Outside
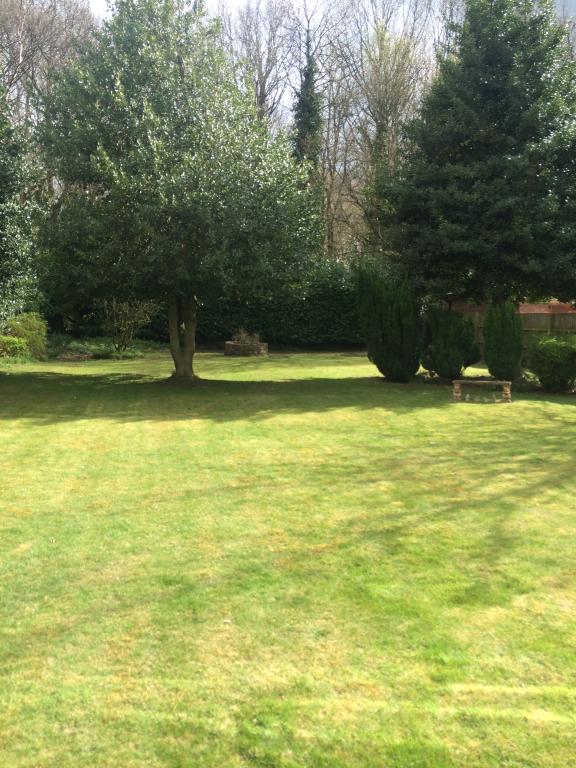
Garden and block paved sweeping driveway to the front which leads to the double garage, and extensive gardens to the rear with mature trees and boarders, garden shed leading to Wickersley woods.