2 Bedroom Semi-Detached House Sold in Godalming, GU7

| Reference | 30180 |
| Address |
Kings Road, Godalming, Surrey (Map Location) |
| Beds | 2 |
| Baths | 1 |
| Type | Semi-Detached house |
| Tenure | Freehold |
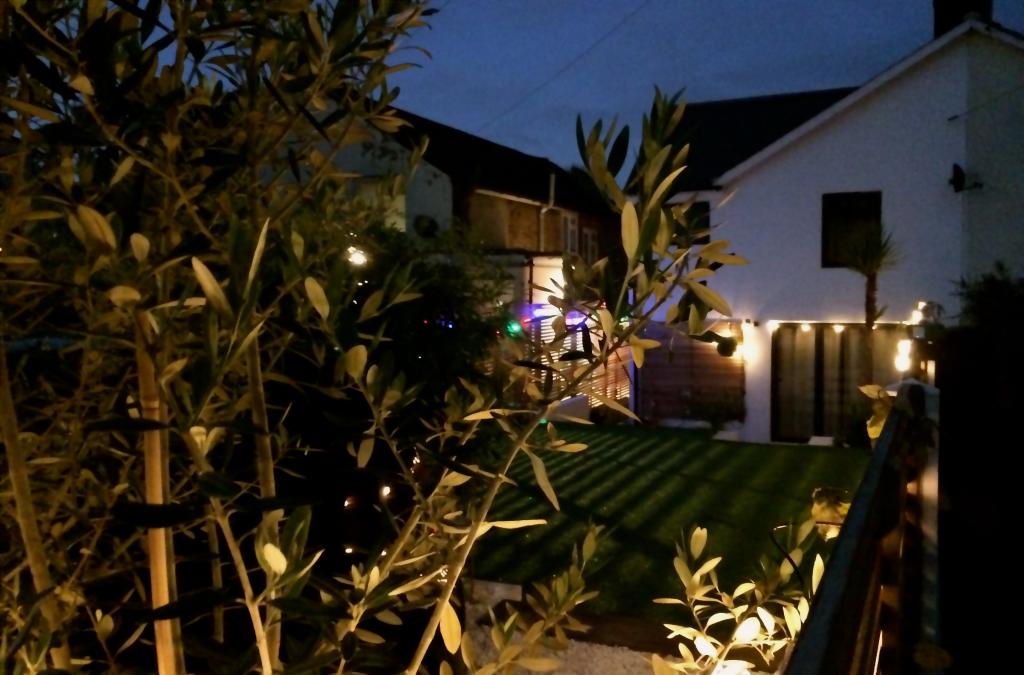
An extensively renovated two bedroom semi-detatched property that is set some way back from the road and offers parking, a south-westerly facing garden and all the mod cons.
Description
18 Kings Road is an extensively renovated and thoroughly modernised two bedroom semi-detatched property that is set back from the roadside by way of a sunny, south-westerly facing garden. Representing a very unique proposition within easy walking distance of Godalming High Street, this well-located property is just moments from local amenities including shops, leisure/gym facilities and the mainline train station. During the course of its renovation, 18 Kings Road was extended and comes to the market with planning permission already granted for further extension should it be required.
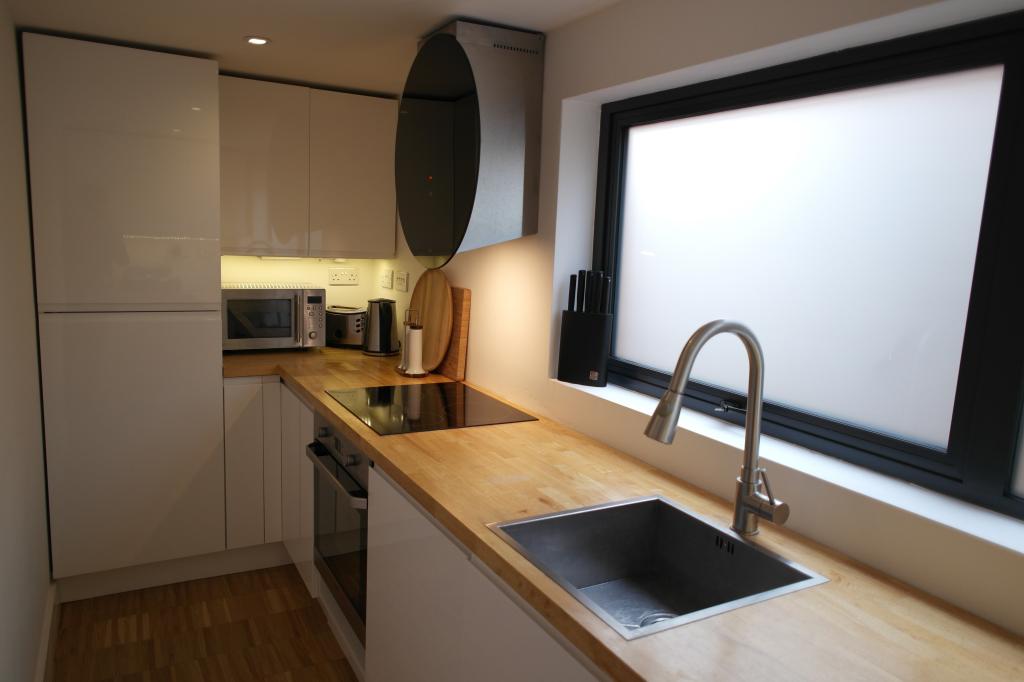
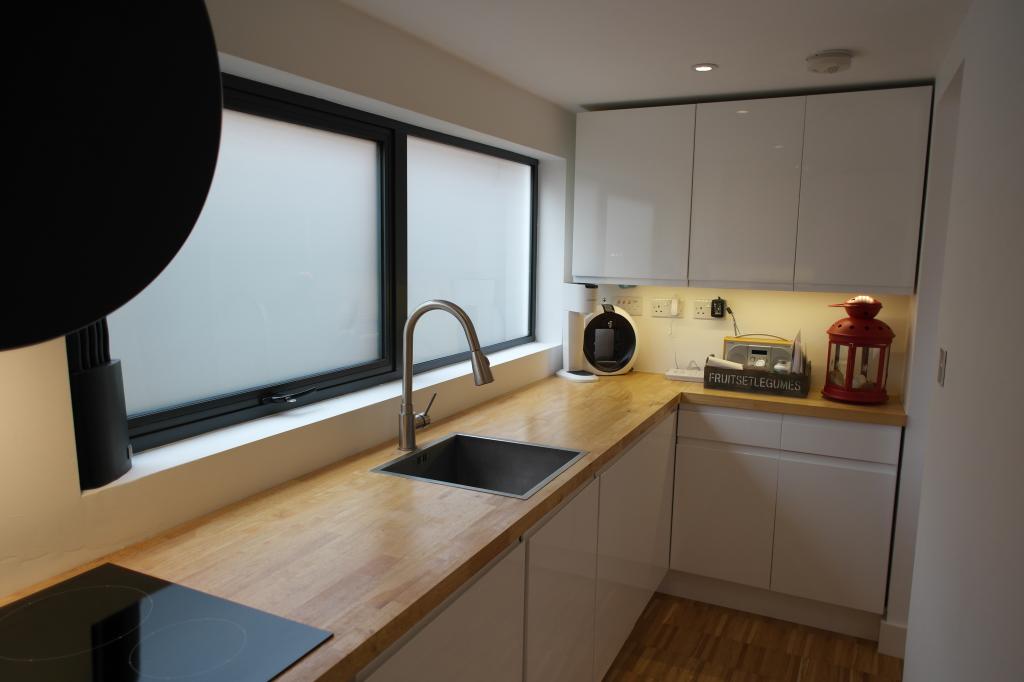
Kitchen (4.8m x 1.7m):
White high-gloss cabinets with integrated handles are complimented by solid wood countertops. All appliances are integrated, including a Fridge-Freezer, Grill/Oven Combination, Induction Hob, Dishwasher and Washer/Dryer. A stainless steel sink unit with extendable mixer tap, modern extractor fan, under-cabinet lighting and countertop appliance switches are also present.
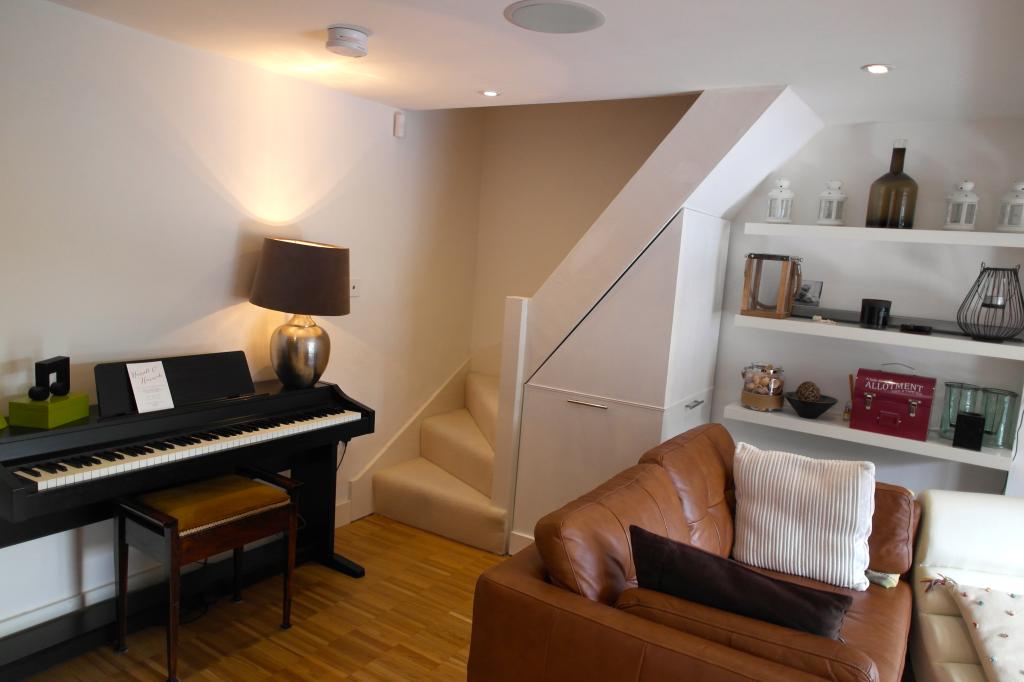
Family Room (3.7m-5.4m x 6m):
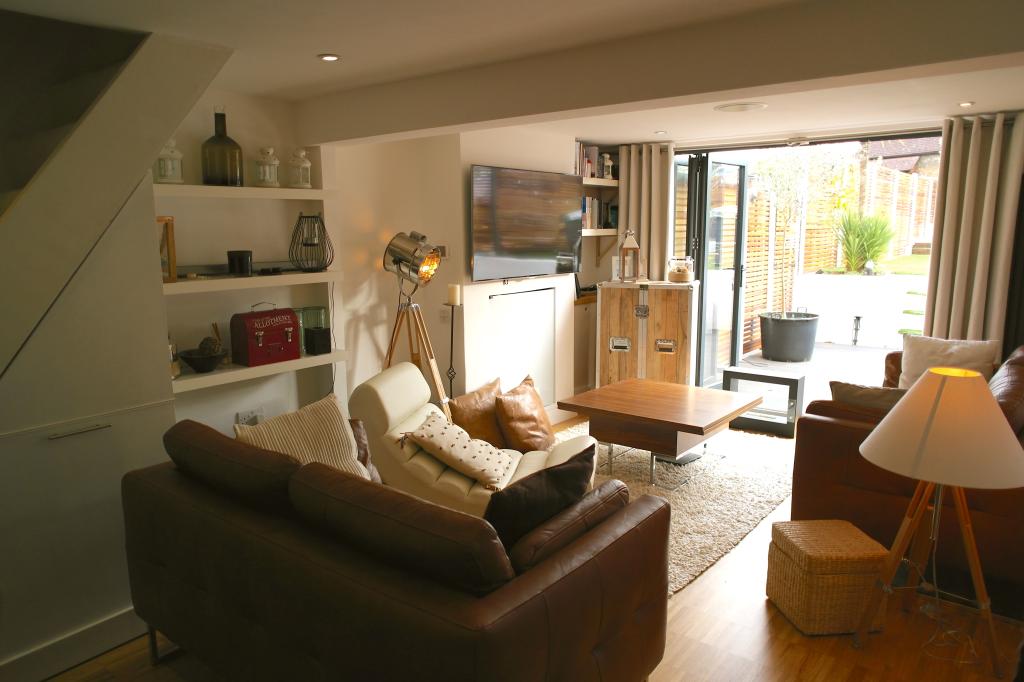
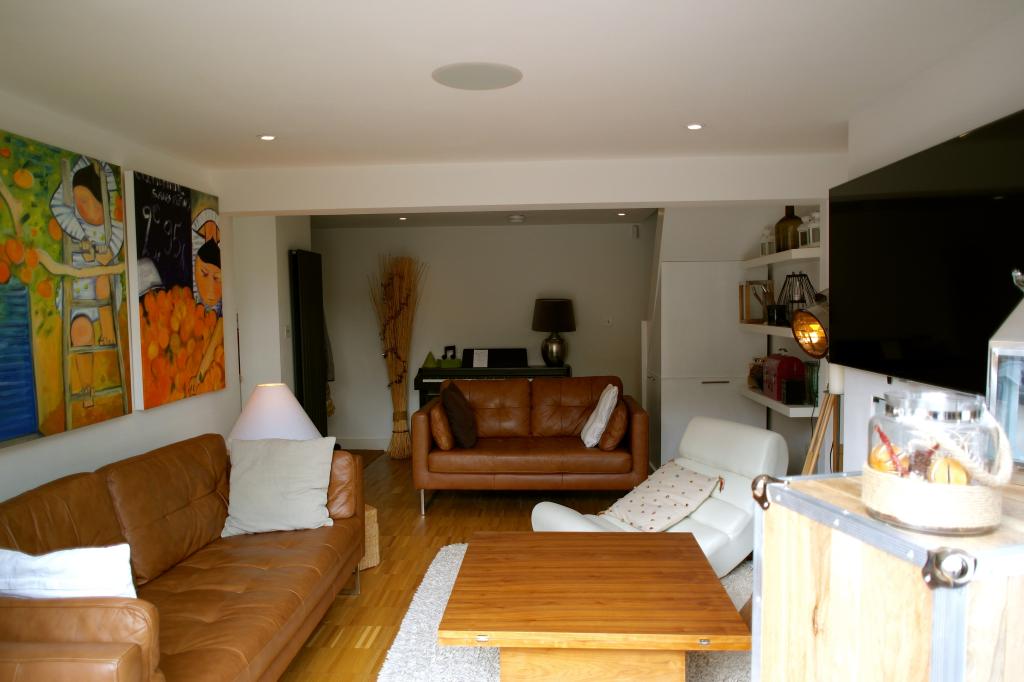
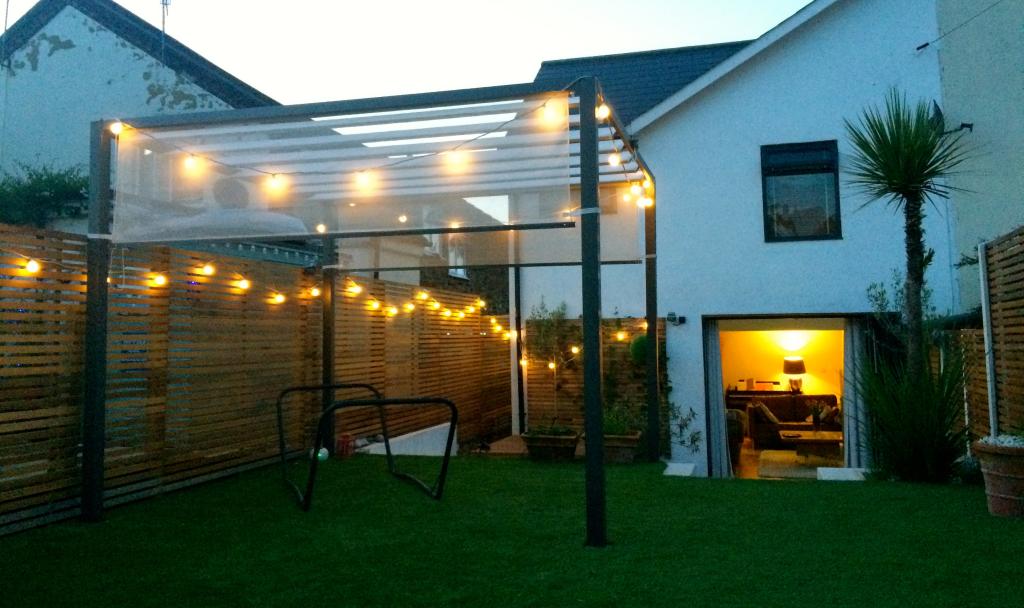
Pre-wired for HD Audio via in-ceiling speakers. Fireplace remodelled to house AV equipment. Bespoke bench with storage and under-stairs storage. South-Westerly facing Anthracite Powder-coated Aluminium Double Glazed Bi-Fold doors open onto composite decking and the garden.
Master Bedroom (3.4m x 3m):
Fireplace with exposed brick.
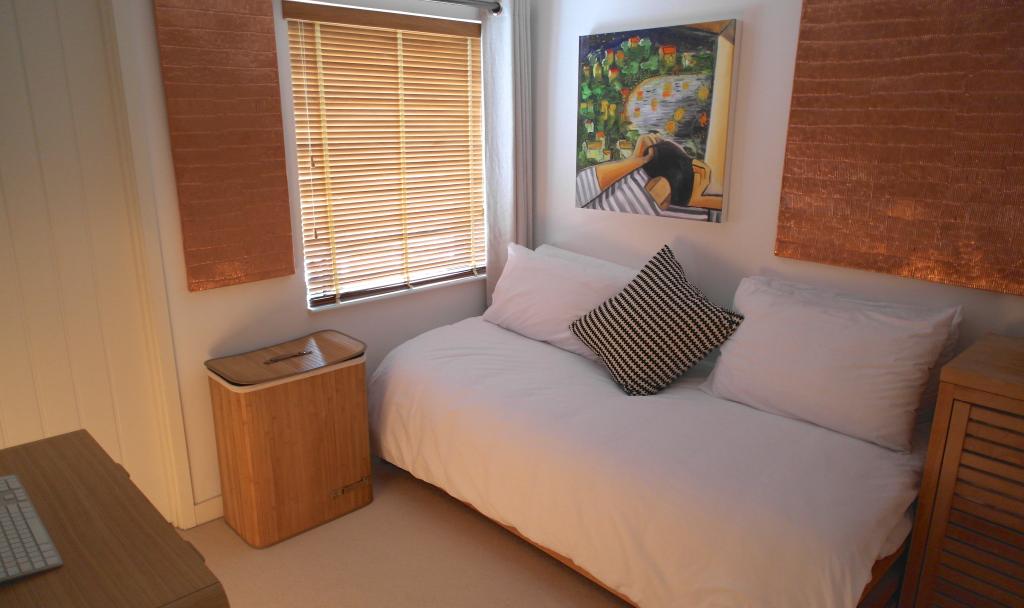
Second Bedroom (2.5m-3m x 2.6m):
Over-Stairs Storage Cupboard.
Bathroom (4.8m x 1.7m):
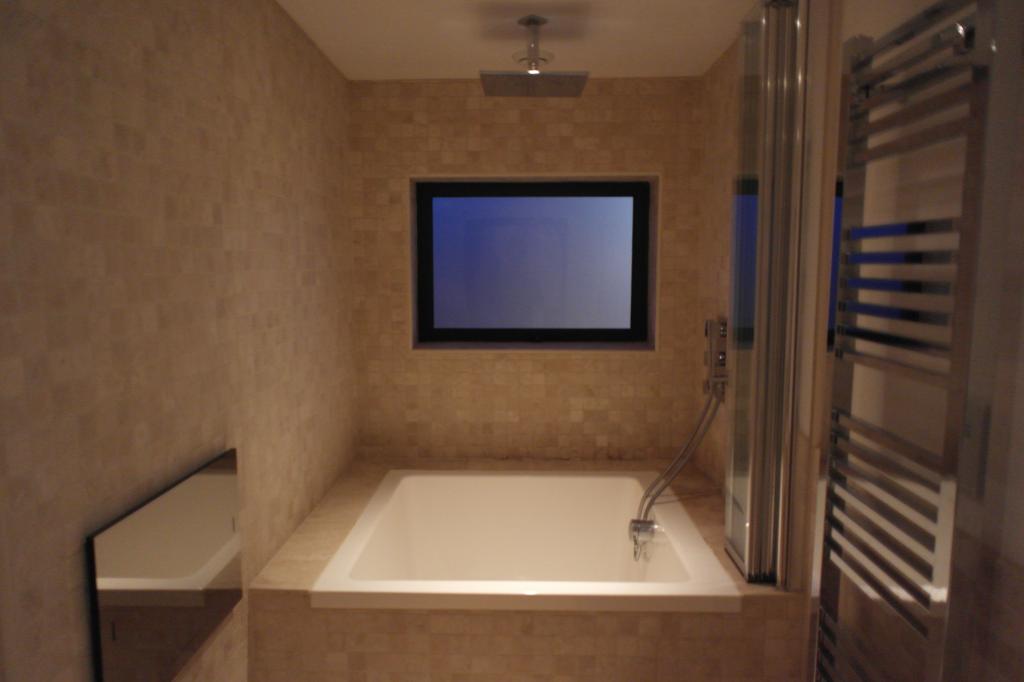
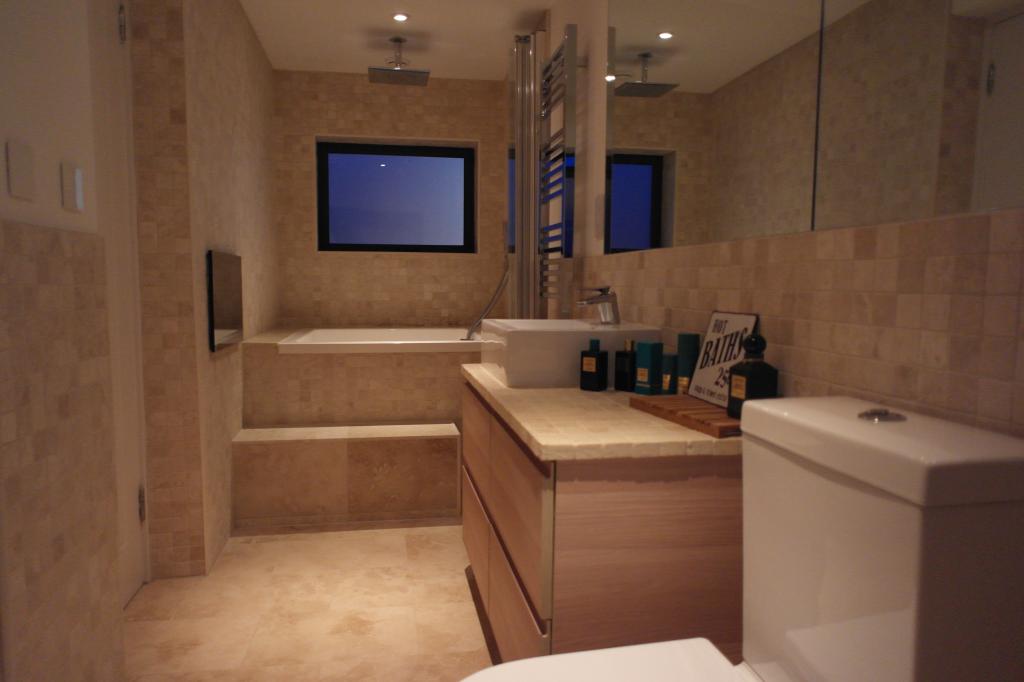
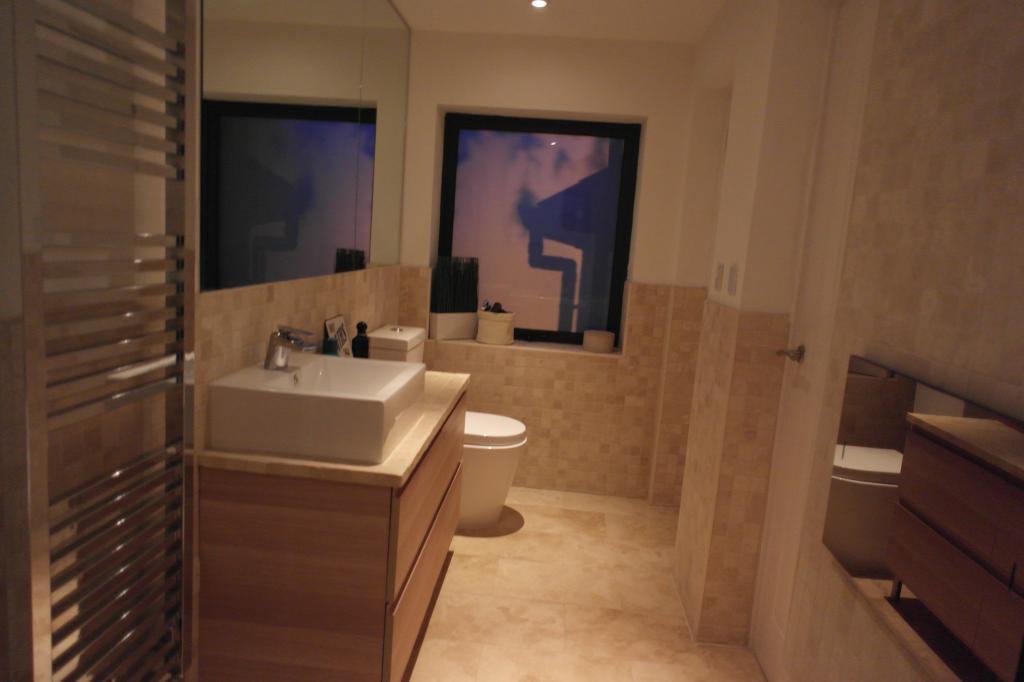
Travertine Natural Stone mosaic tiles, floor to ceiling. Bespoke hot-tub style bathtub big enough for 2 people with rainshower shower head fitted above, complete with thermostatic controls. 19-inch integrated in-wall Bathroom Television. Towel Radiator. Large 1.8m (L) x 1.1m (H) Heated / Anti-Steam Mirror above a White-Oak vanity unit, tiled in Travertine. Ceramic counter-top sink with wide-stream mixer tap. Toilet.
General:
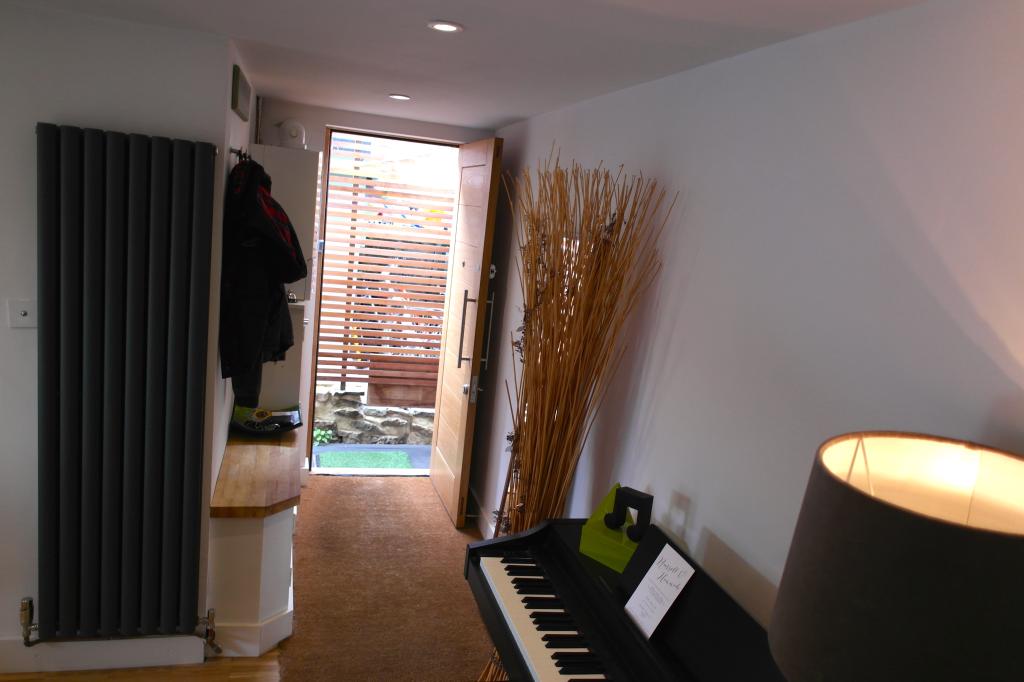
Solid Oak Front Door.
Downstairs Flooring - Kahrs Engineered Oak Boards
Bedrooms/Stairs/Landing Flooring - Victoria Woven Carpets
Bathroom Flooring - Travertine Natural Stone Large Format Tiles
Ceiling Lighting (Bathroom) - Recessed Lighting, Dimmable, senso-touch panel for light control.
Ceiling Lighting (all other rooms) - Recessed LED Lighting, Dimmable, touch-button for light control and remote control option.
Smart Central Heating (controllable via a mobile app) with Gas Combi Boiler
Anthracite Powder-coated Aluminium Vertical Radiators with Thermostatic Valve controls.
Anthracite Powder-coated Aluminium Double Glazed Windows with window locks.
Alarm with SMS alerter.
Outside:
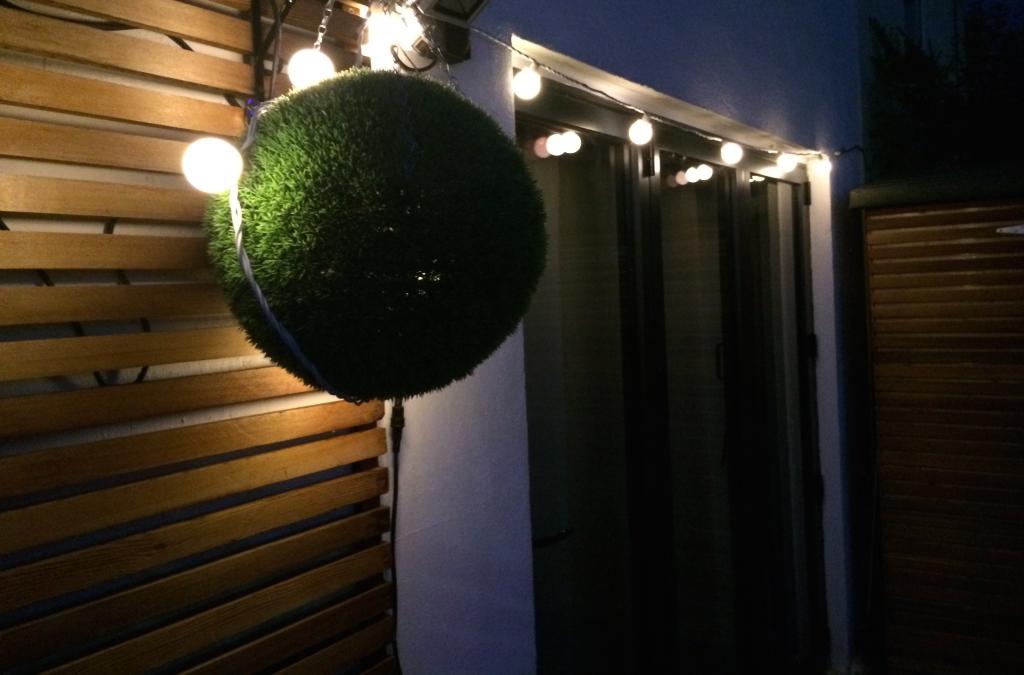
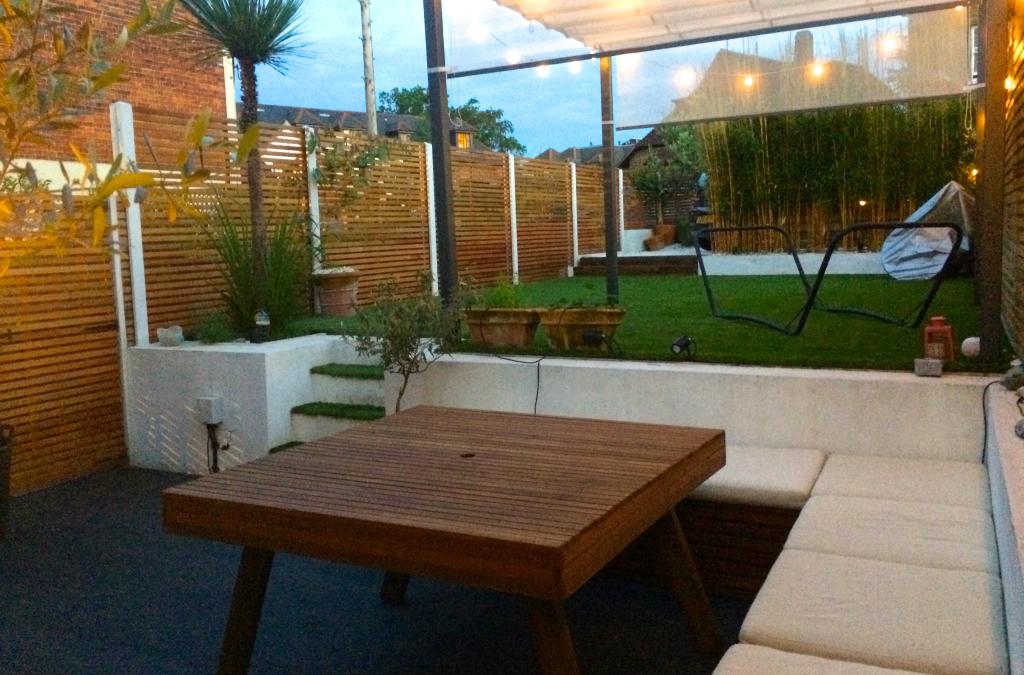
Anthracite Composite Decking Area with in-deck LED lighting along walkways.
Bespoke, integrated Shed / Storage Cupboard in Western Red Cedar.
Bespoke Western Red Cedar slatted fencing and gates.
Premiere Plus Artificial Lawn by Grono.
White Gravel Driveway with LED night-time lights adjoining pavement with dropped kerb.
2x LED Security Lights.
Remote Controlled Outdoor Lights.
Outdoor Power Socket.