3 Bedroom End Terraced House Sold in Lydney, GL15
| Reference | 30156 |
| Address |
1 Bakery Mews, Bream, Lydney, Gloucestershire (Map Location) |
| Beds | 3 |
| Baths | 2 |
| Type | End terraced house |
| Tenure | Freehold |
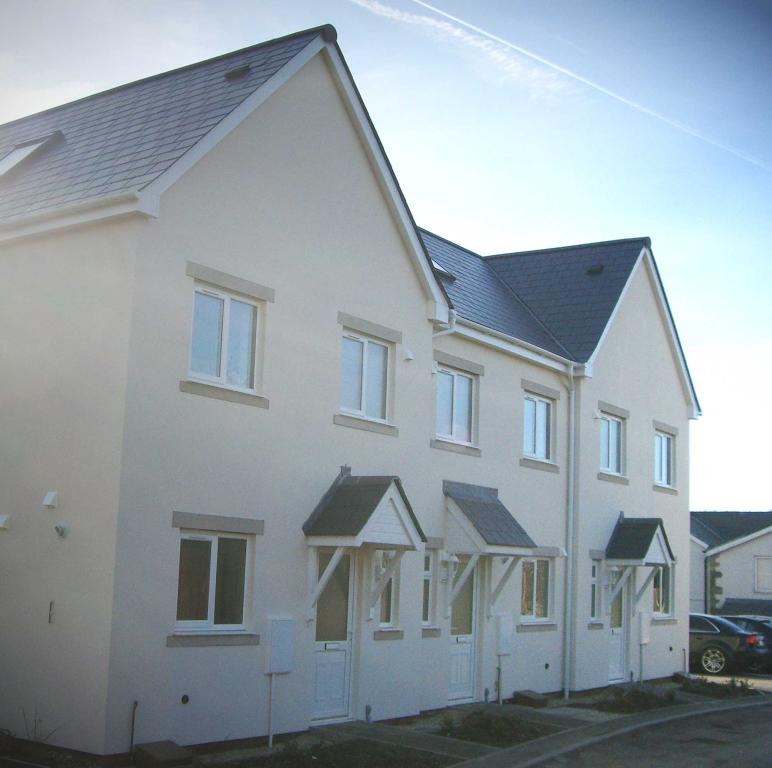
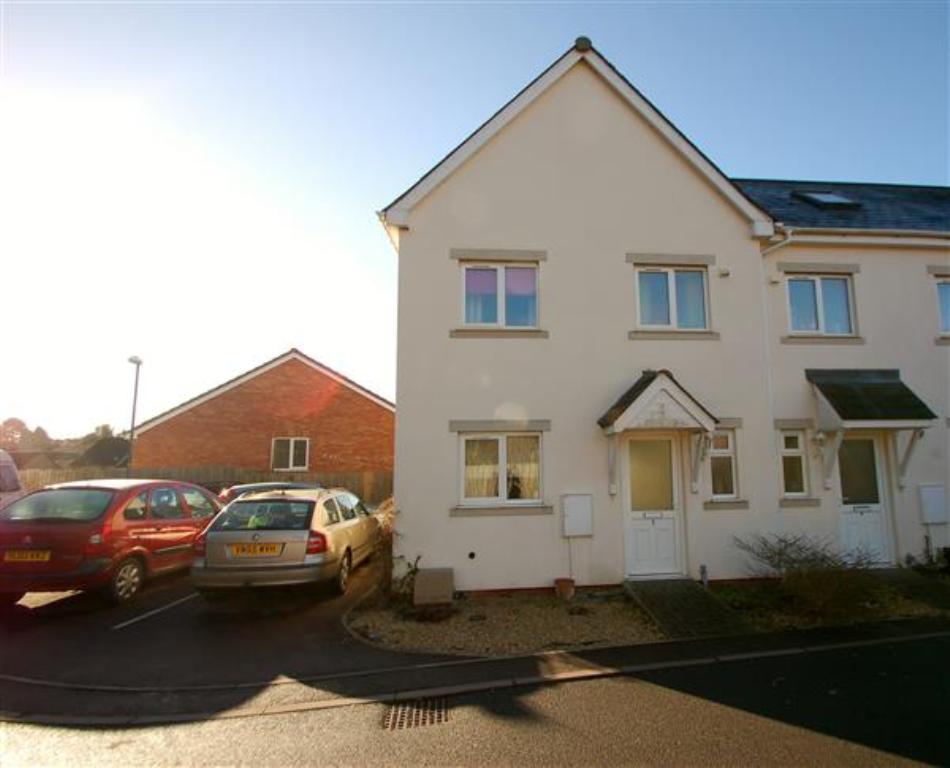
A modern 3 bedroom, end of terrace, town house in good decorative order situated in a quiet cul-de-sac in a popular village location with en-suite to master bedroom.
Description
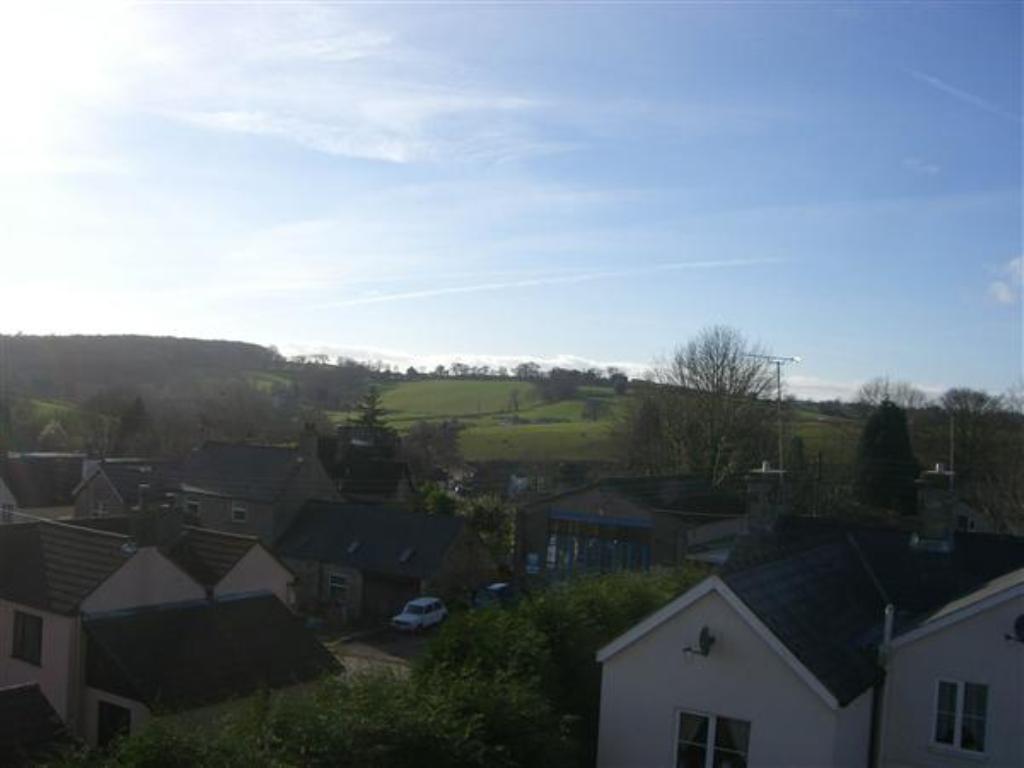
Situated in a quiet cul-de-sac off the High St, 1 Bakery Mews is within a short walk of schools, restaurants, shops, the rugby club and other local amenities.
Completed as part of a new development in 2009, the house enjoys a kitchen, living room and a downstairs WC with two bedrooms and a shared bathroom on the first floor and a master bedroom with ensuite on the 3rd floor.
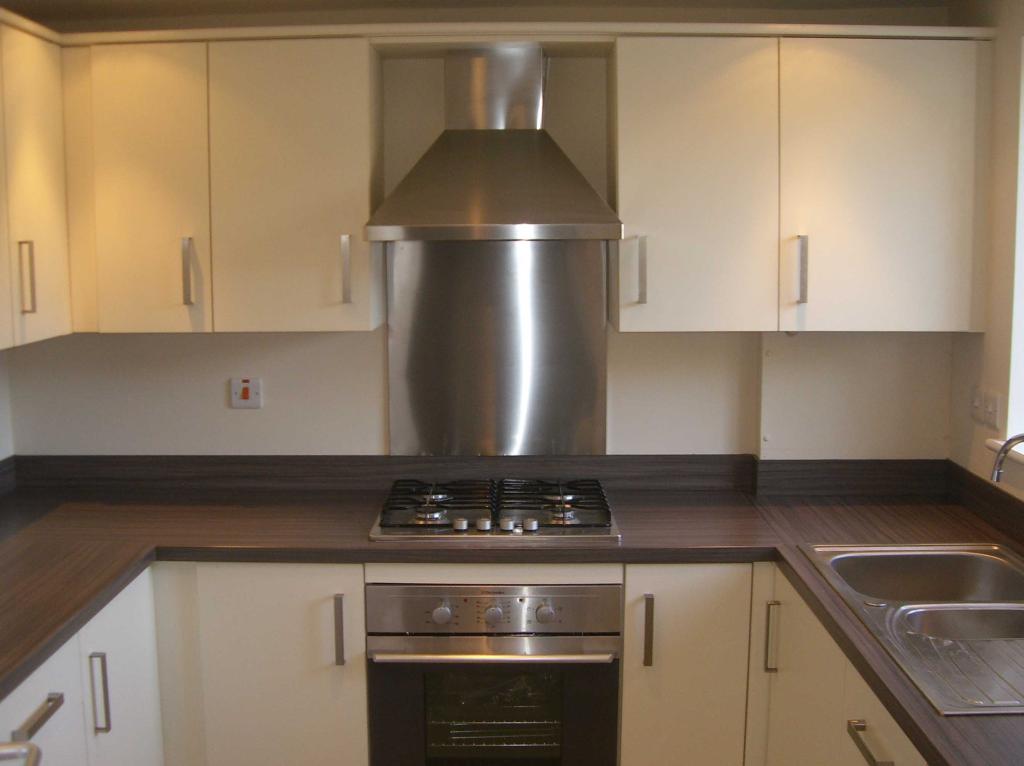
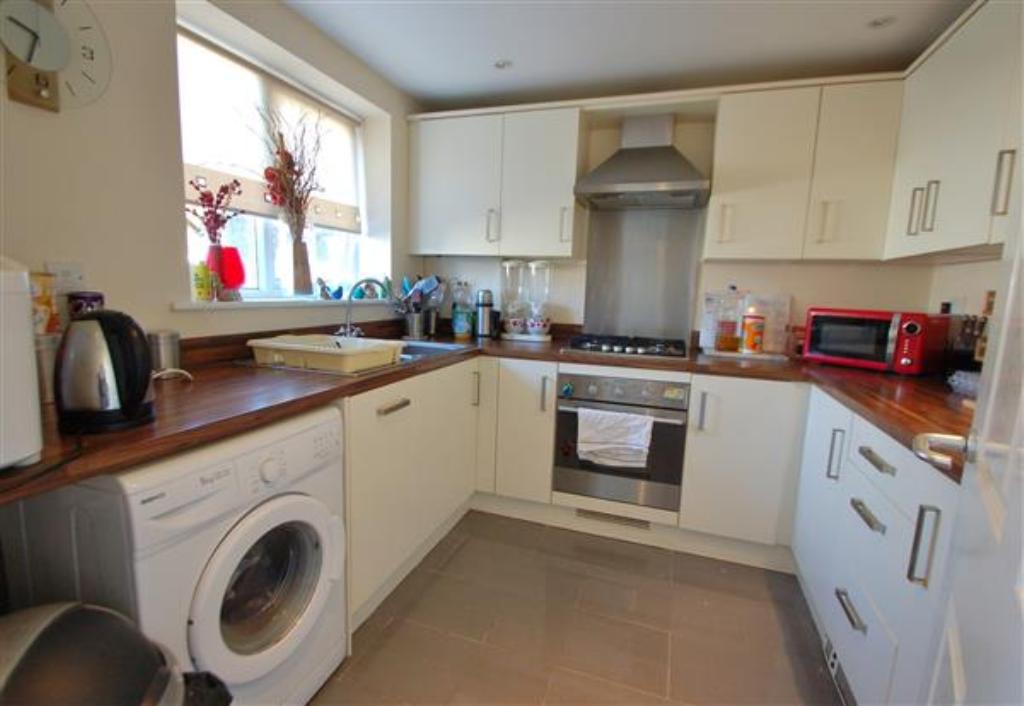
Reflecting the relatively recent completion of the property, the property has a modern kitchen with stainless steel gas hob, oven and cooker hood, a built in dishwasher and integrated full height fridge freezer.
The house benefits from two of it's own parking spaces immediately adjacent to the house and there is also ample on-street parking to accommodate visitors and deliveries.
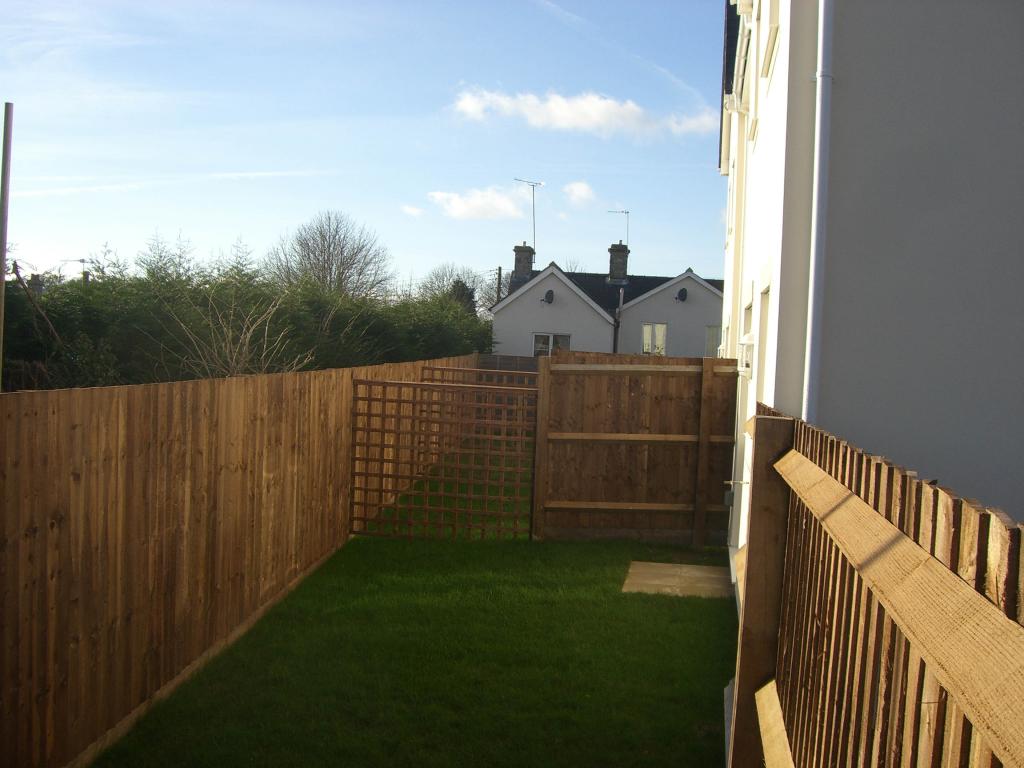
The property is approached via a block-paved path with a small gravelled area and outside lighting. The rear is mainly laid to lawn with a small patio, herbaceous borders, shed, lighting, and tap.
PROPERTY FEATURES
Entrance Hall
• Radiator
• Power points
• Understairs cupboard with shelving
Downstairs Cloakroom
• Low level W/C wall mounted hand wash basin
• Heated towel rail
• Extractor fan
• Opaque window to front
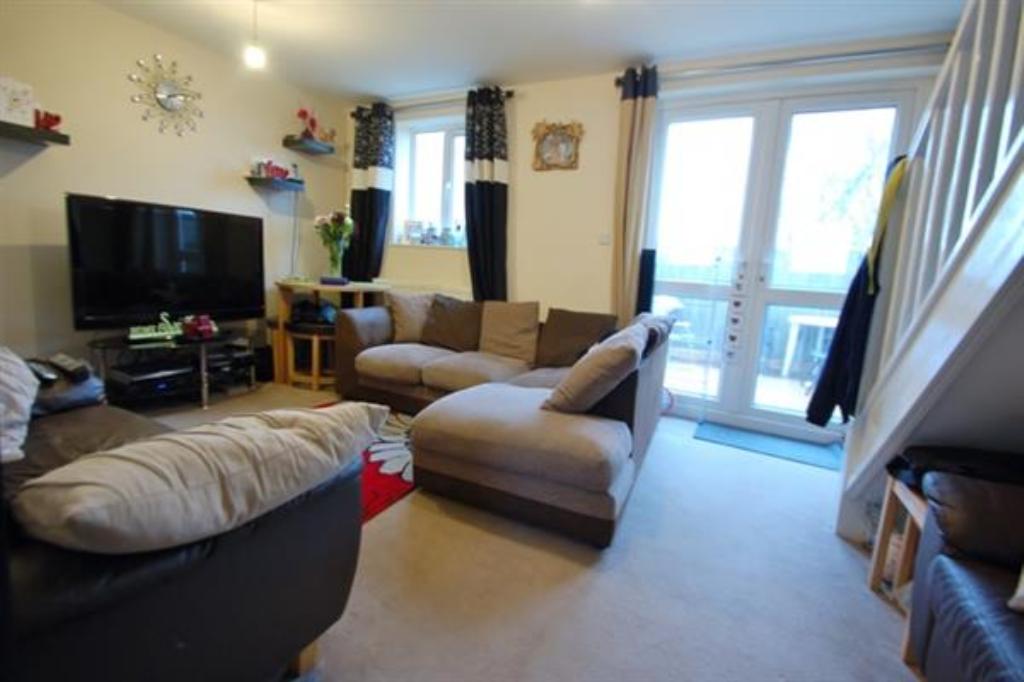
Lounge 4.72m (15'6) X 3.35m (11'0) approx.
• Window and patio doors to rear garden
• Radiator
• TV & telephone points
• Power points
• Open plan staircase to first floor
Kitchen 2.64m (8'8) X 2.64m (8'8) approx.
• Cream fronted eye & base level units
• Double bowl single drainer stainless steel sink unit with mixer tap over
• Integral electric oven with four ring gas hob over
• Stainless steel splash back and chrome extractor fan over
• Integral fridge/freezer
• Integral dishwasher
• Plumbing for washing machine
• Power points
• Ceiling spotlights
• Tiled flooring
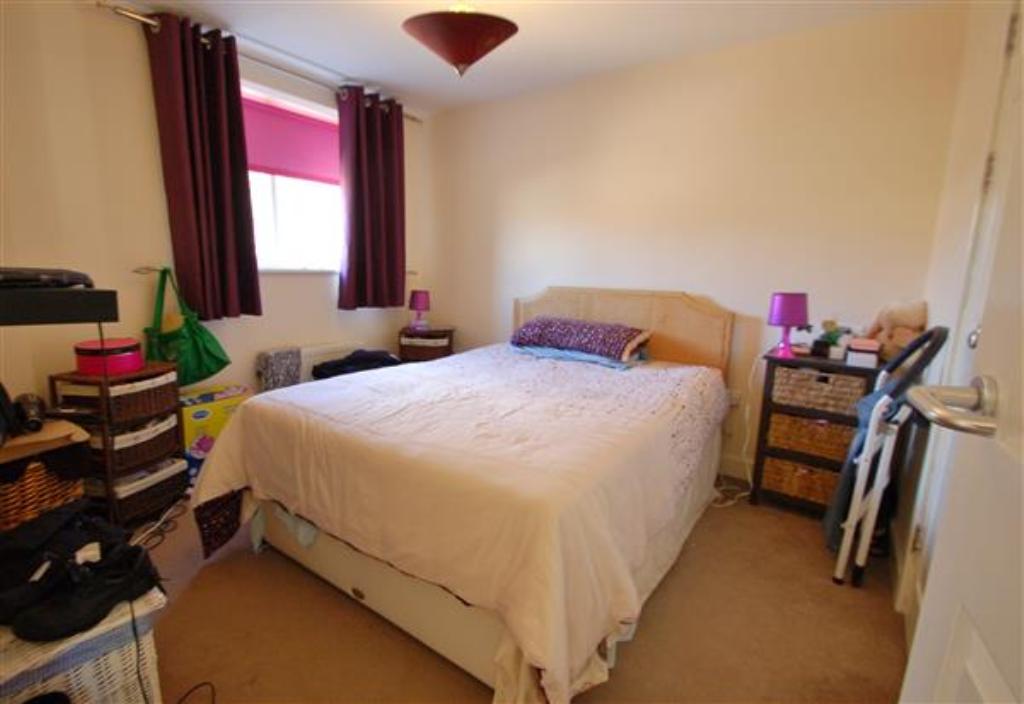
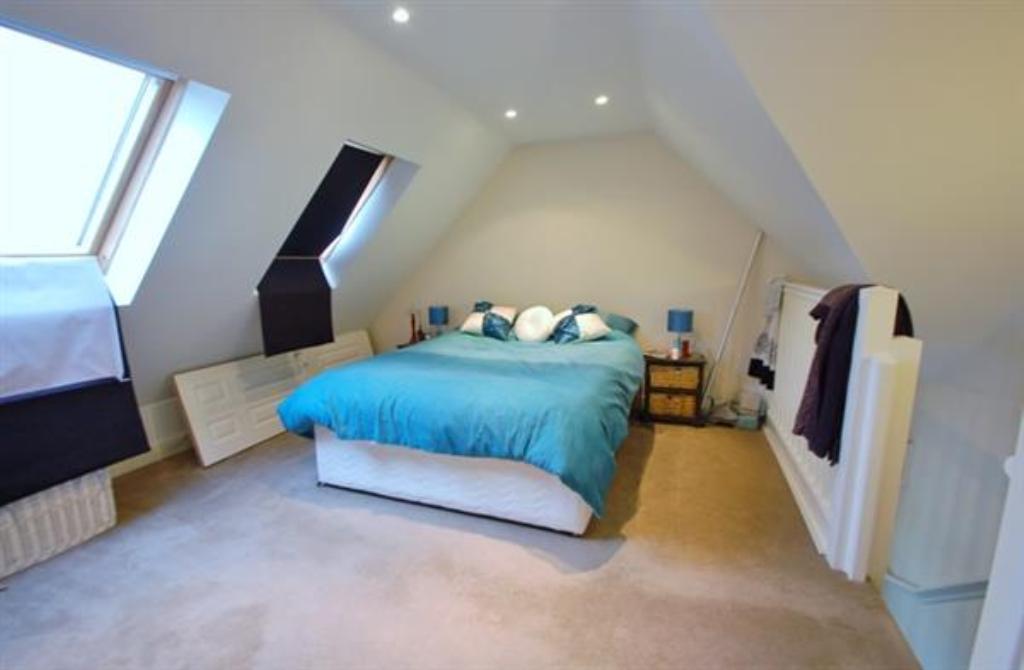
Master Bedroom 4.24m (13'11) X 3.81m (12'6) approx.
• Built-in wardrobes
• Ceiling spotlights
• 2 Velux skylights
• Radiator
• Power points
• Telephone point
• TV point
• Under-eaves storage cupboard
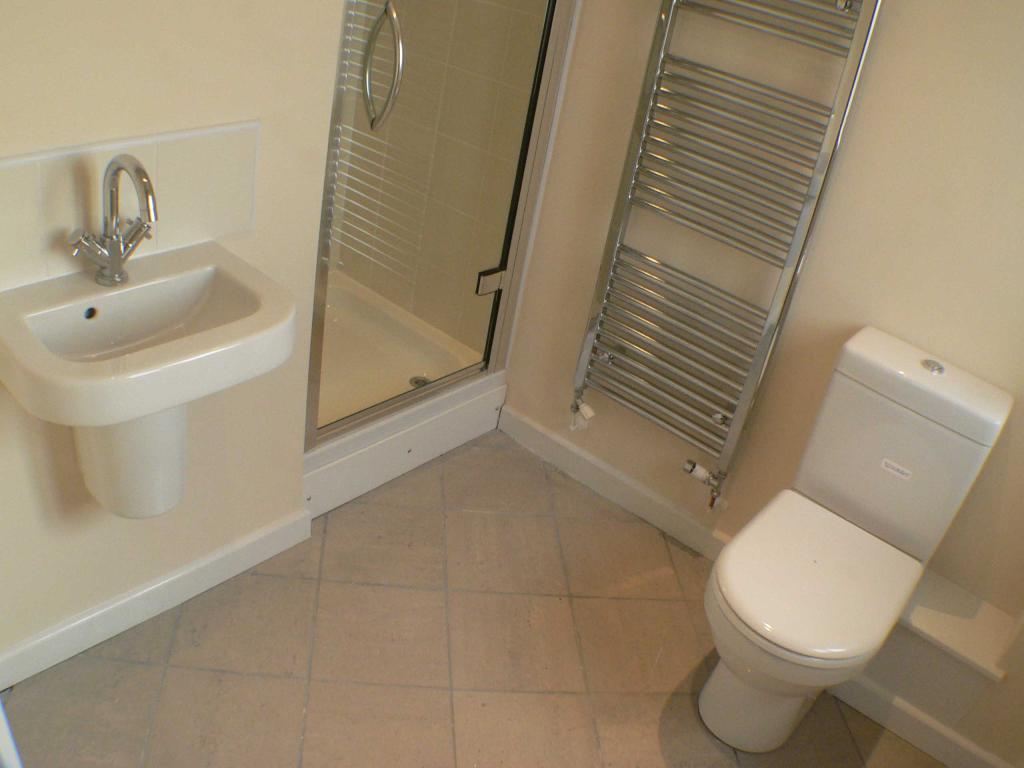
En-Suite
• Fully tiled shower cubicle with mains powered shower and extractor fan
• Basin & tiled splash backs
• Low level W/C
• Light and shaver point
• Chrome heated towel rail
• Tiled floor
• Ceiling spotlights
• Under-eaves storage cupboard
Bedroom Two 3.00m (9'10) X 2.84m (9'4) approx.
• Built-in double wardrobes
• Radiator
• Power points
• Window to front
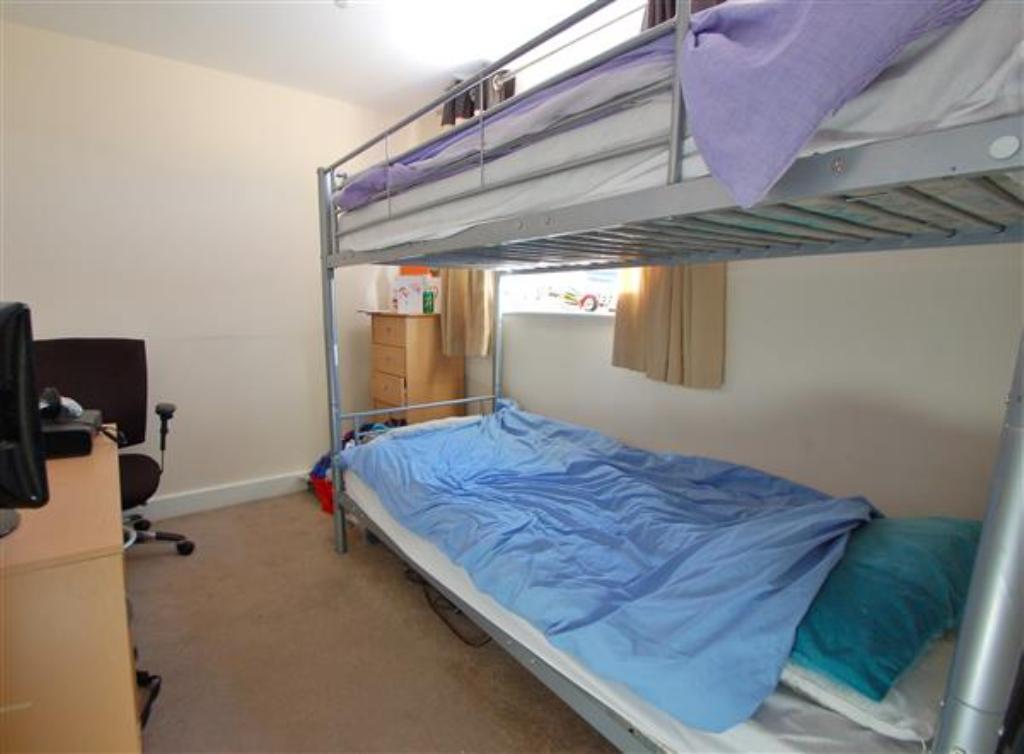
Bedroom Three 2.84m (9'4) X 2.24m (7'4) approx.
.
• Built-in wardrobe
• Radiator
• Power points
• Window to rear
First Floor Bathroom
• White panelled bath with mixer tap and shower over
• Low level w/c
• Basin & shaver point
• Part tiled walls
• Chrome heated towel rail
• Opaque window to front
• Tiled flooring
• Ceiling spotlights
• Extractor fan