3 Bedroom Terraced House Sold in Tonypandy, CF40
| Reference | 30150 |
| Address |
George Street, Penygraig, Rhondda Cynon Taff (Map Location) |
| Beds | 3 |
| Baths | 1 |
| Type | Terraced house |
| Tenure | Freehold |
3 bedroom plus attic room generous sized family home. Completely renovated and extended and must be viewed to be fully appreciated. ***NO CHAIN**
Description
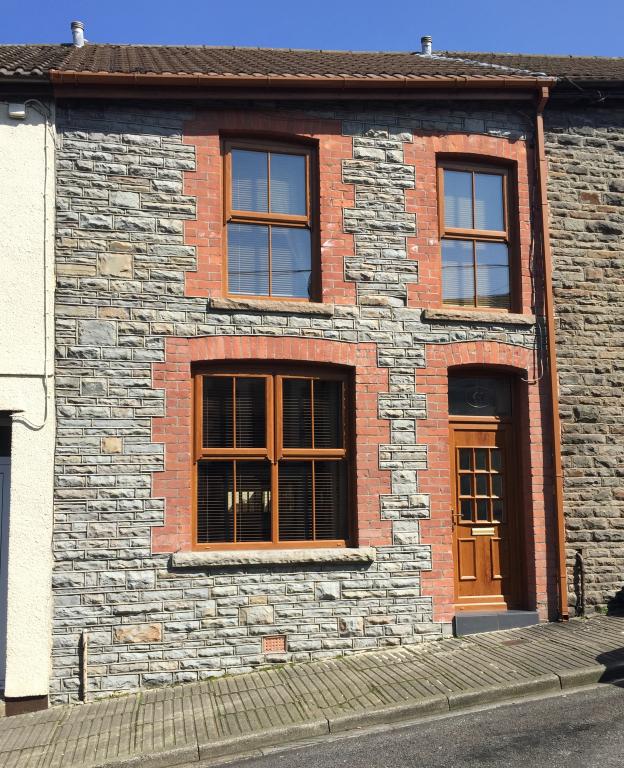
Situated in a popular residential street of Penygraig close to all the local amenities and public transport is this generously sized 3 bedroomed immaculate family home. Benefiting from gas combi central heating system, the property has recently undergone stone renovation to the front elevation bringing it back to the original features of a terraced house of this age together with sash style oak UPVC double glazing. The decor is all of plastered and emulsioned walls, plaster decorative coving to ground floor, laminate wood floors and immaculate carpets throughout and has a lovely enclosed rear garden. The property also benefits from a modern newly fitted bathroom suite with separate shower.
FIRST FLOOR
ENTRANCE HALL
Via UPVC double glazed entrance door, fitted carpet, radiator, stairs to first floor, electric meter, plastered and emulsioned walls.
LOUNGE/LIVING ROOM
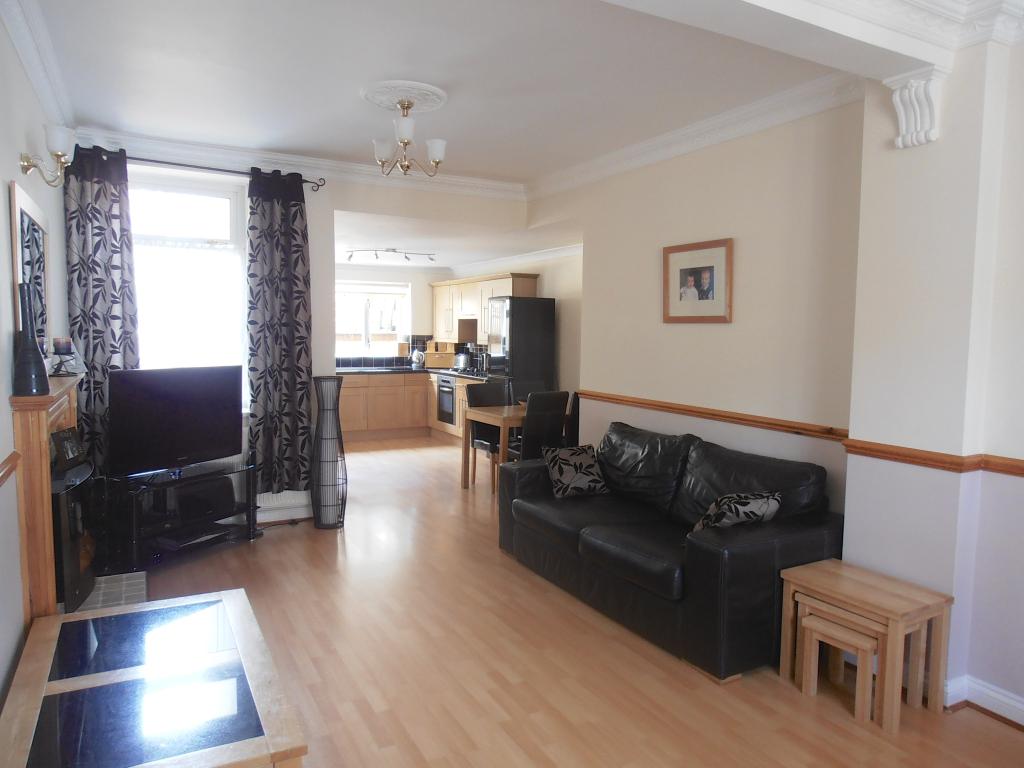
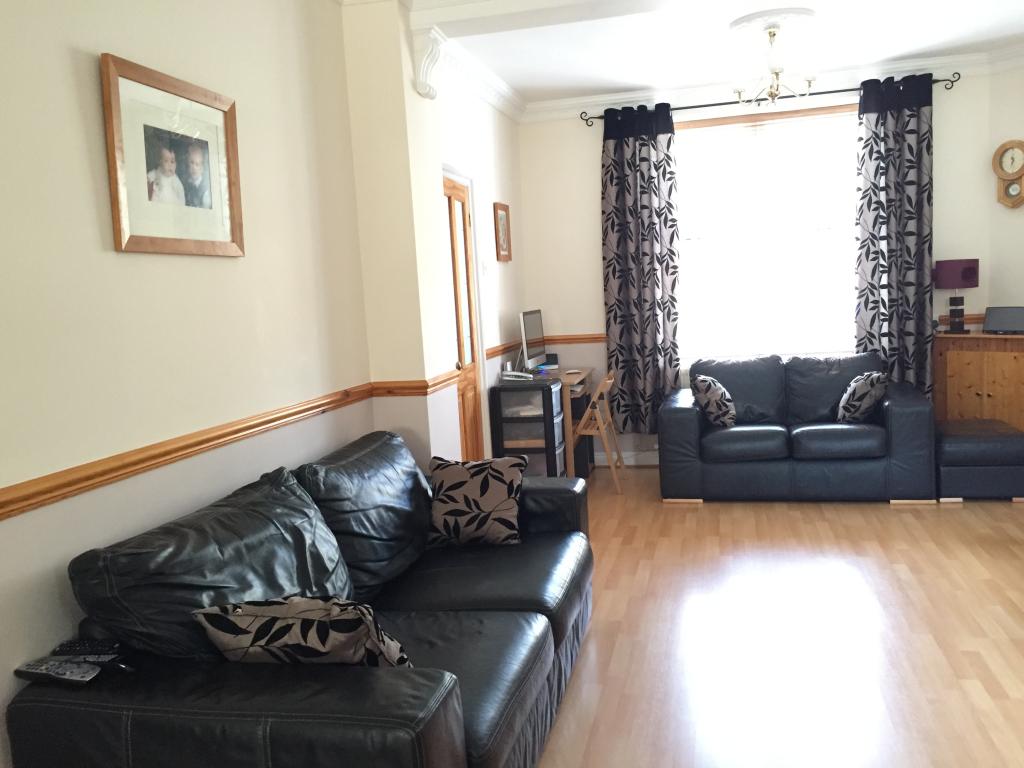
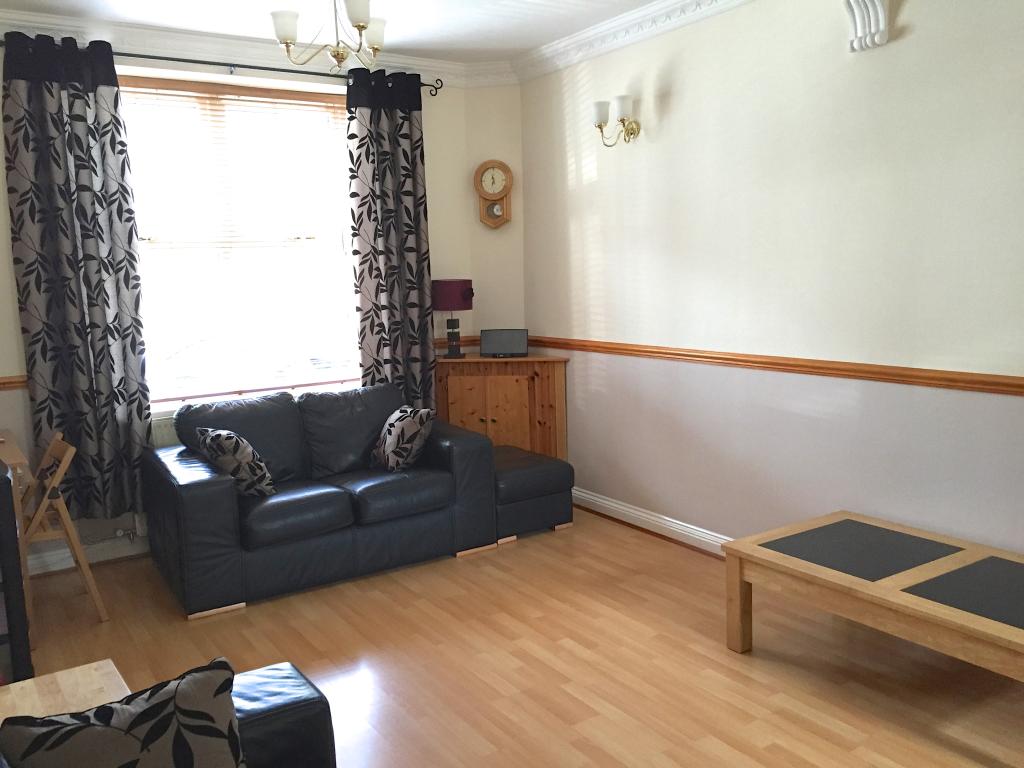
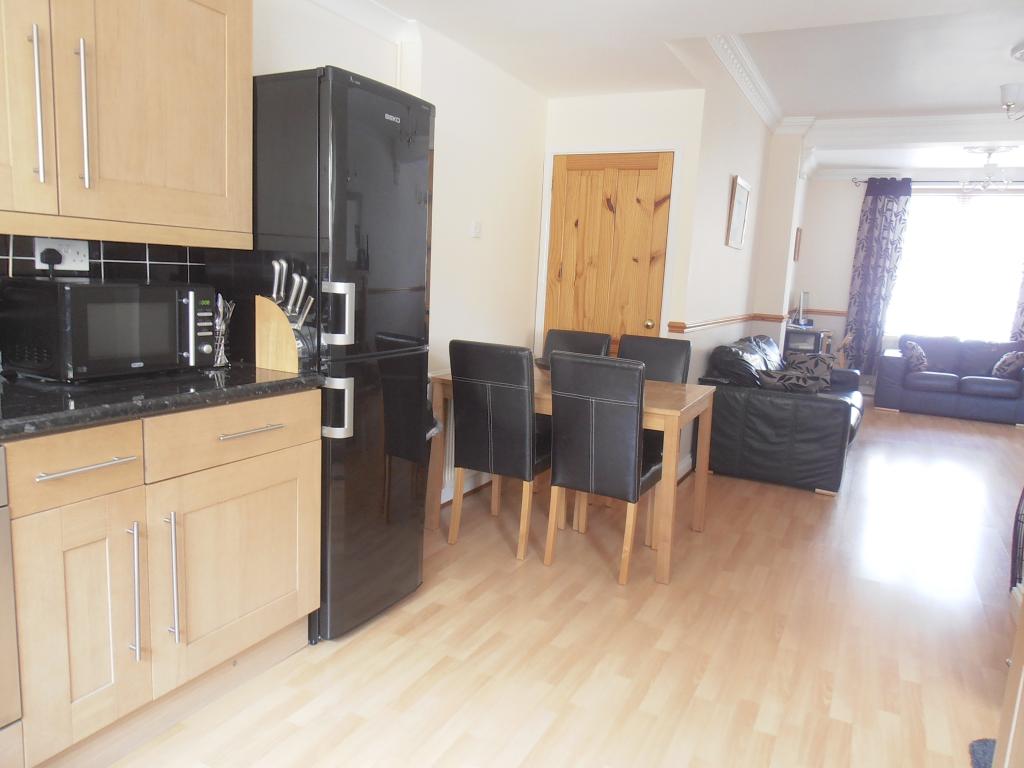
via half glazed patterned glass door, large UPVC double glazed Sash style window to front, UPVC double glazed window to rear, laminate wood flooring, two radiators, wood surround fireplace with fire inset, plastered and emulsion walls and ceiling with plaster patterned coving, light fittings, understairs storage area, open plan area with access to
KITCHEN
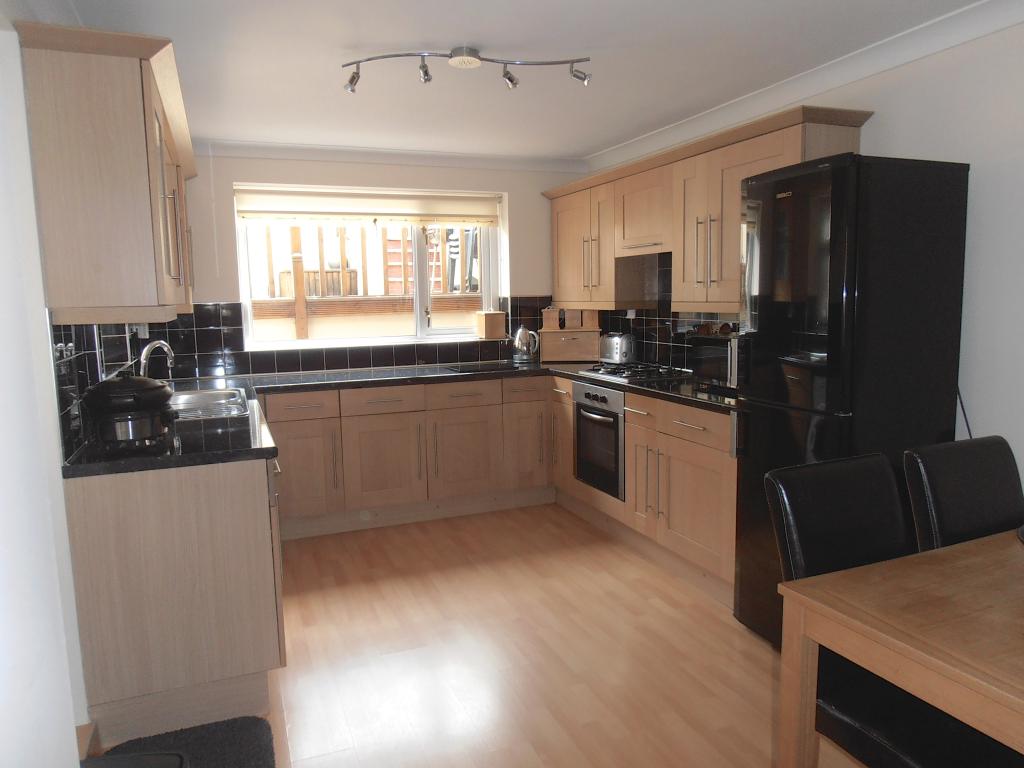
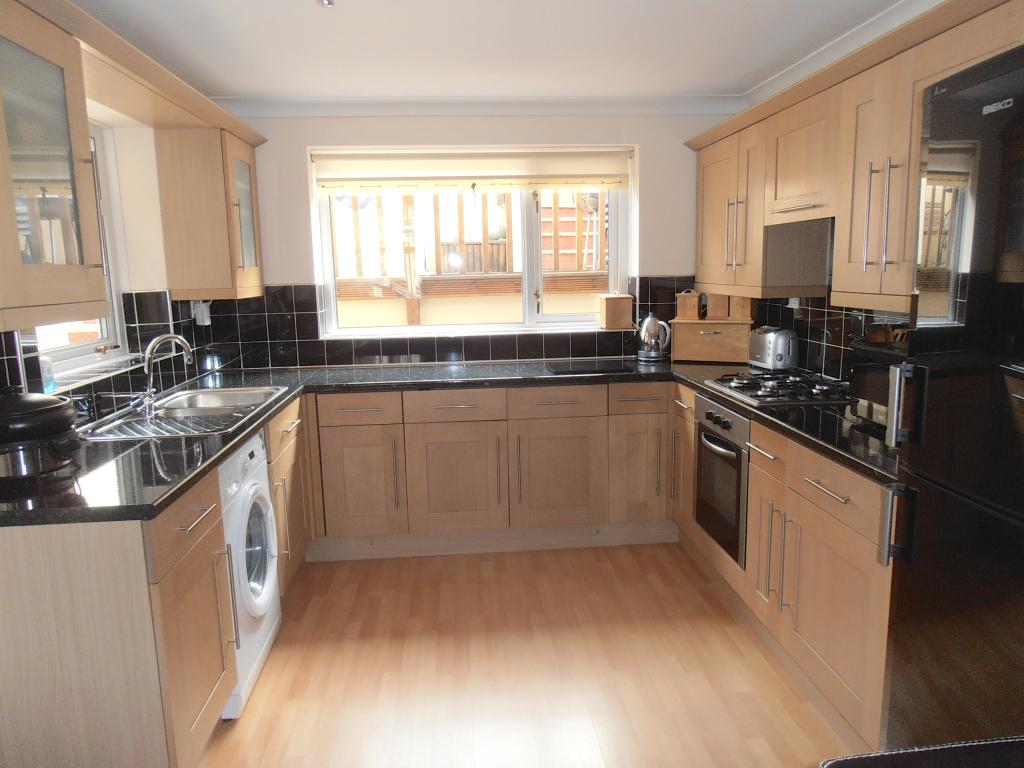
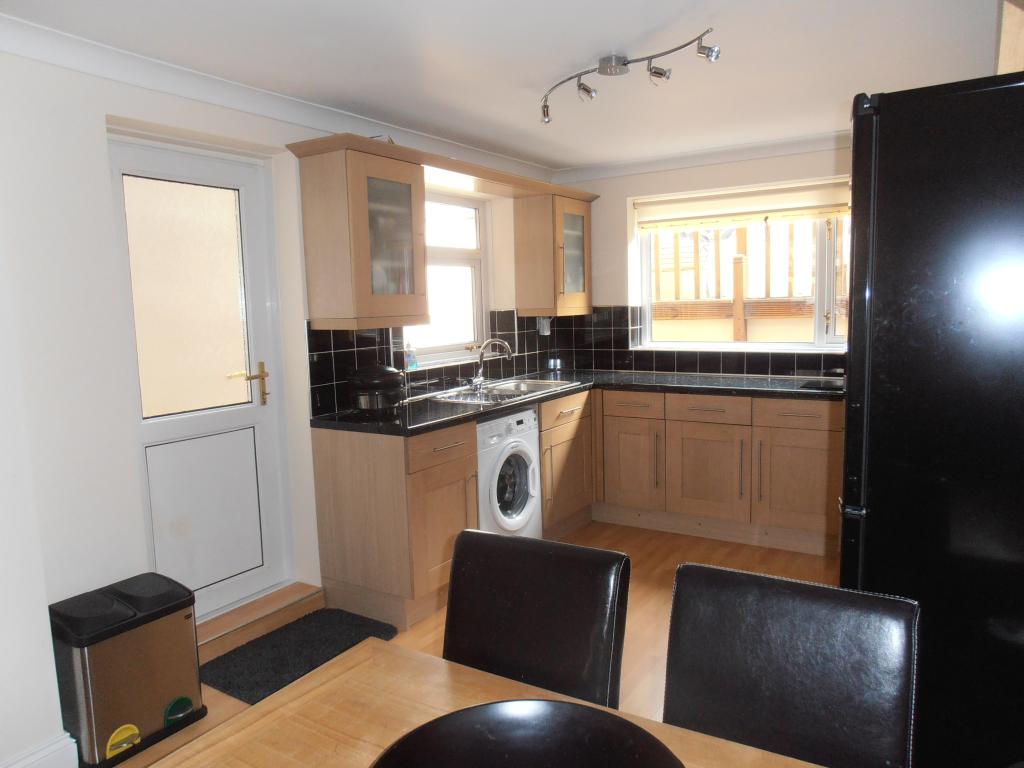
Modern range of fitted wall and base units with LED plinth lighting, black gloss worktops with matching tiled splash backs, 1 1/2 bowl stainless steel sink unit with chrome mixer tap, plumbed for washing machine, built in gas hob with electric oven with integrated extractor fan, space for fridge/freezer, laminate floor which continues from lounge area, UPVC double glazed window to side and rear, UPVC double glazed door to side, radiator, plastered and emulsioned walls and ceiling with coving, light fitting.
FIRST FLOOR
LANDING
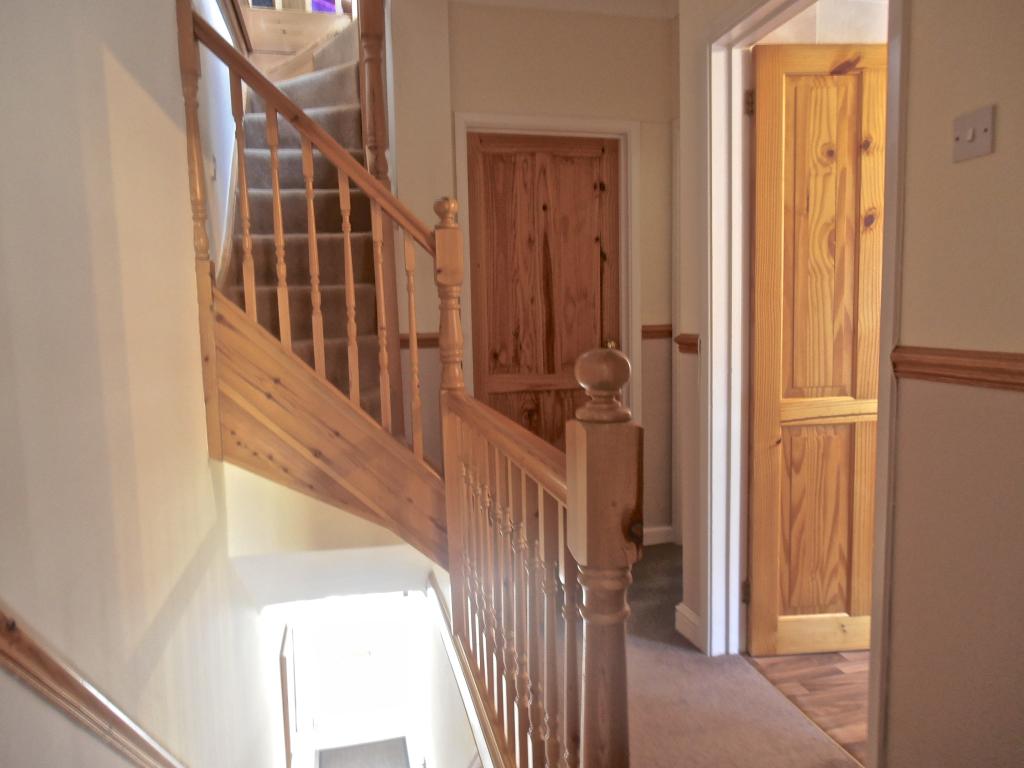
Plastered and emulsion walls and ceiling, spindled balustrading, fitted carpet and stairs giving access to attic room.
BEDROOM 1
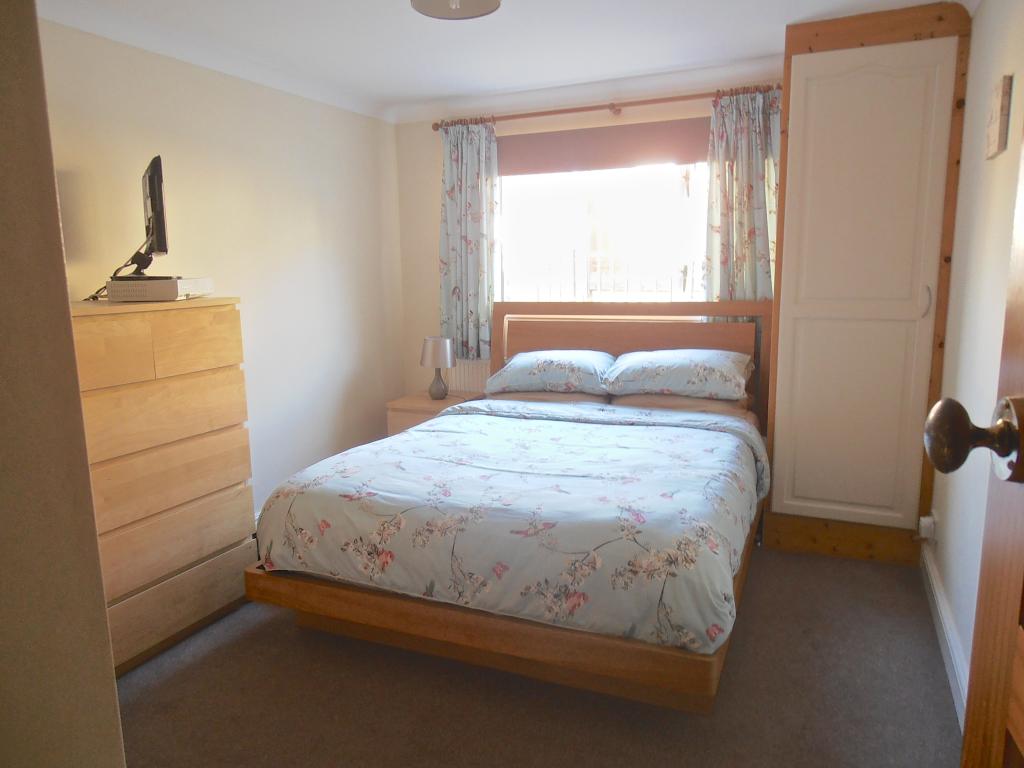
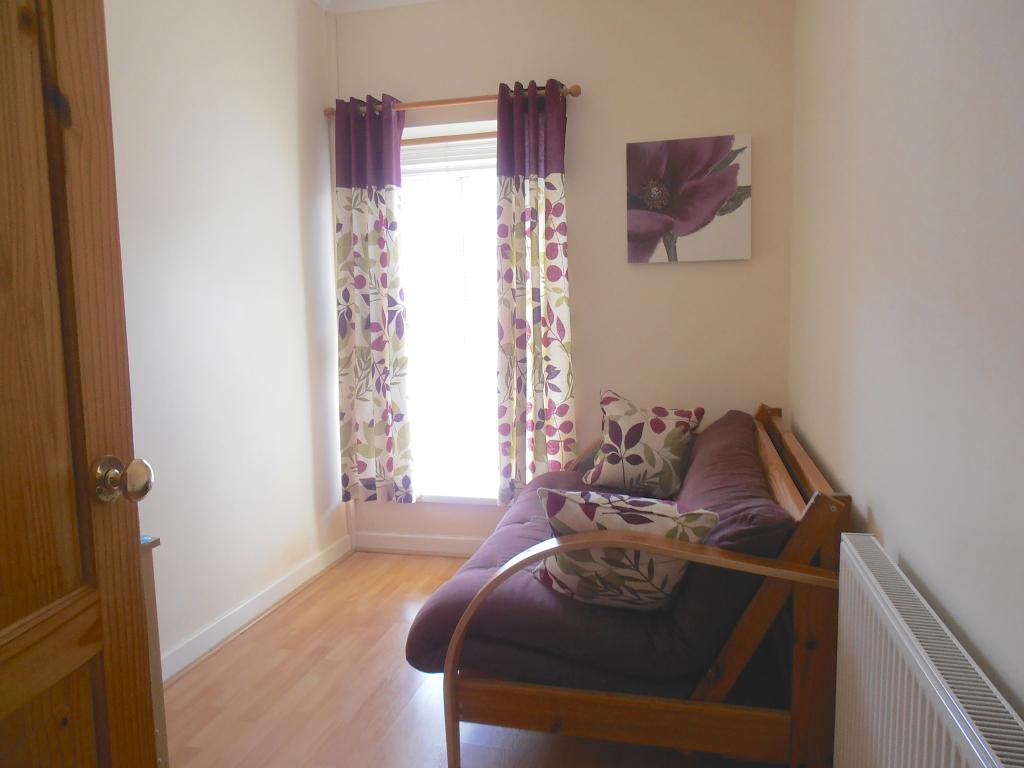
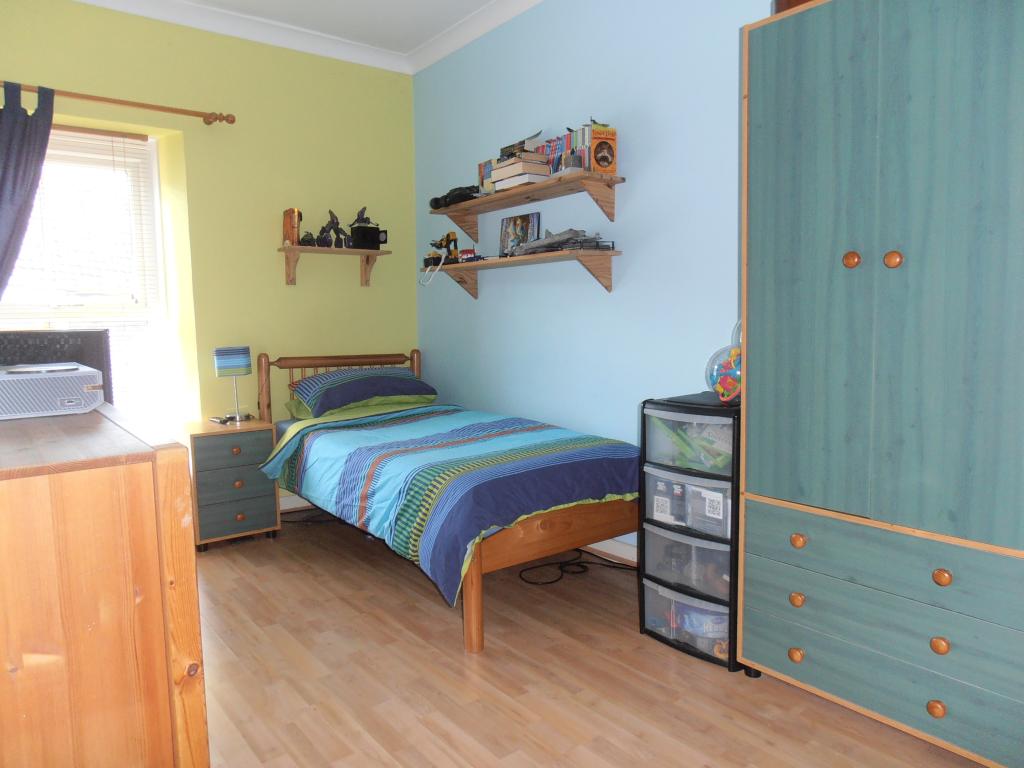
UPVC double glazed Sash style oak window to front, laminate flooring, radiator, plastered and emulsioned walls and ceiling with coving
BEDROOM 2
UPVC double glazed Sash style oak window to front, laminate flooring, radiator, plastered and emulsioned walls and ceiling with coving
BEDROOM 3
UPVC double glazed window to rear, fitted carpet, two radiators, plastered and emulsioned walls and ceiling with coving
FAMILY BATHROOM
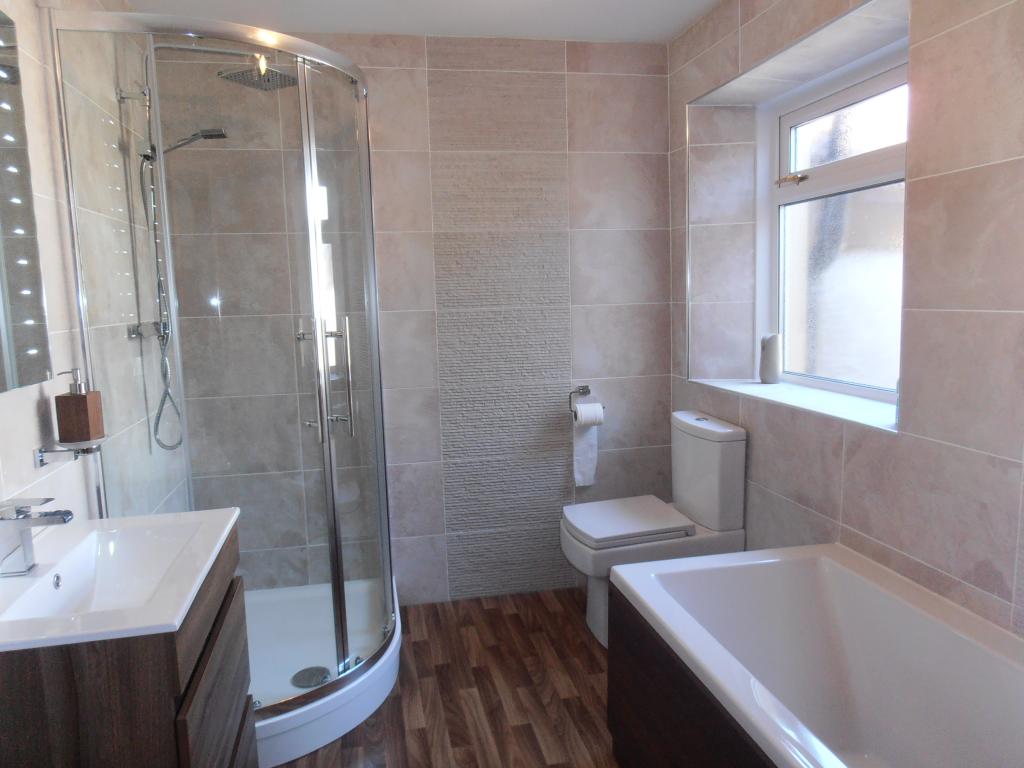
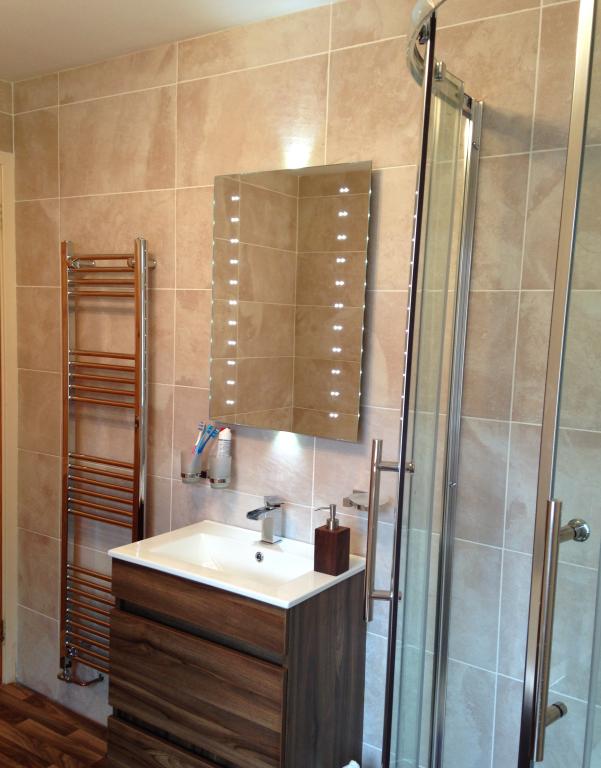
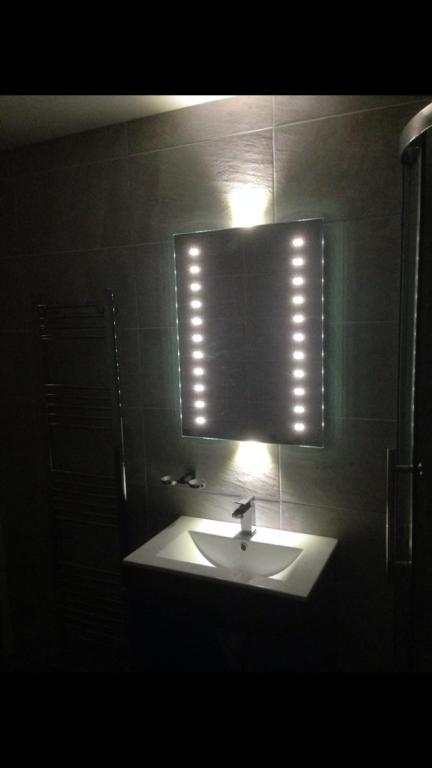
Newly fitted full suite including panelled bath with feature waterfall centre taps and walnut side panels, walnut vanity sink unit with waterfall taps, low level w.c with soft close seat, heated LED lighted mirror, separate shower cubicle with matching mixer taps and ’stay clean glass’, High quality vinyl flooring, chrome wall mounted towel rail, porcelain tiled walls with feature textured stone walling on two walls, plastered and emulsion ceiling, UPVC double glazed window to rear.
ATTIC ROOM
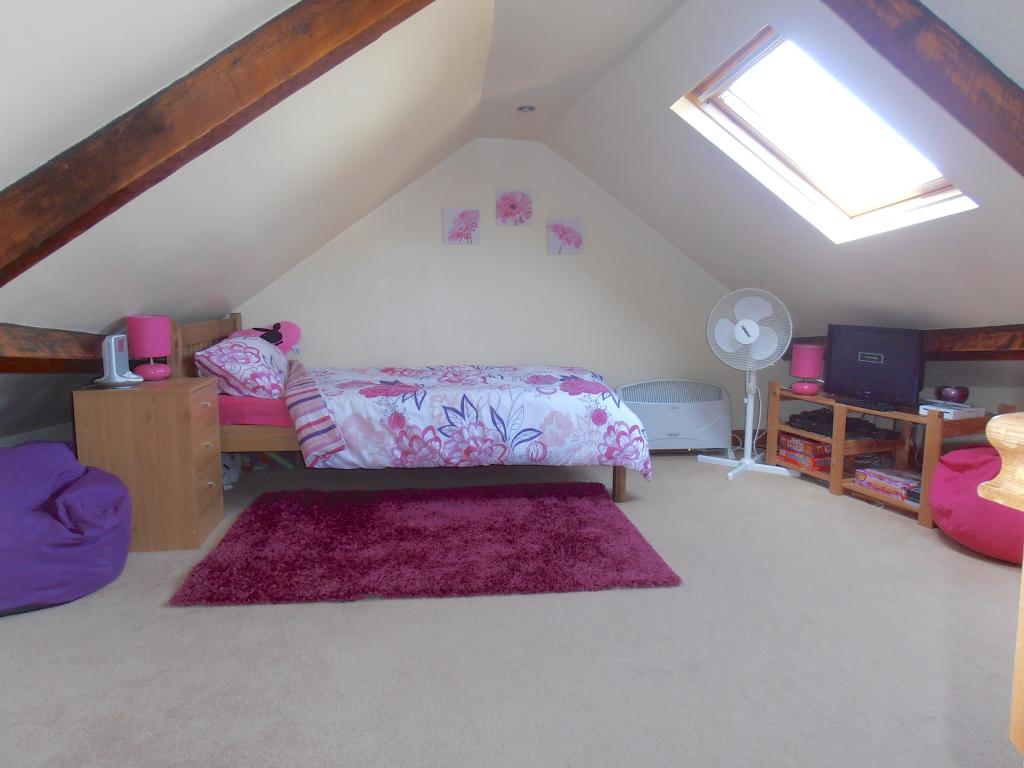
Fitted carpet, two Velux windows to rear, plastered and emulsioned walls and ceiling, original oak beams, spindled balustrading, eaves storage.
REAR GARDEN
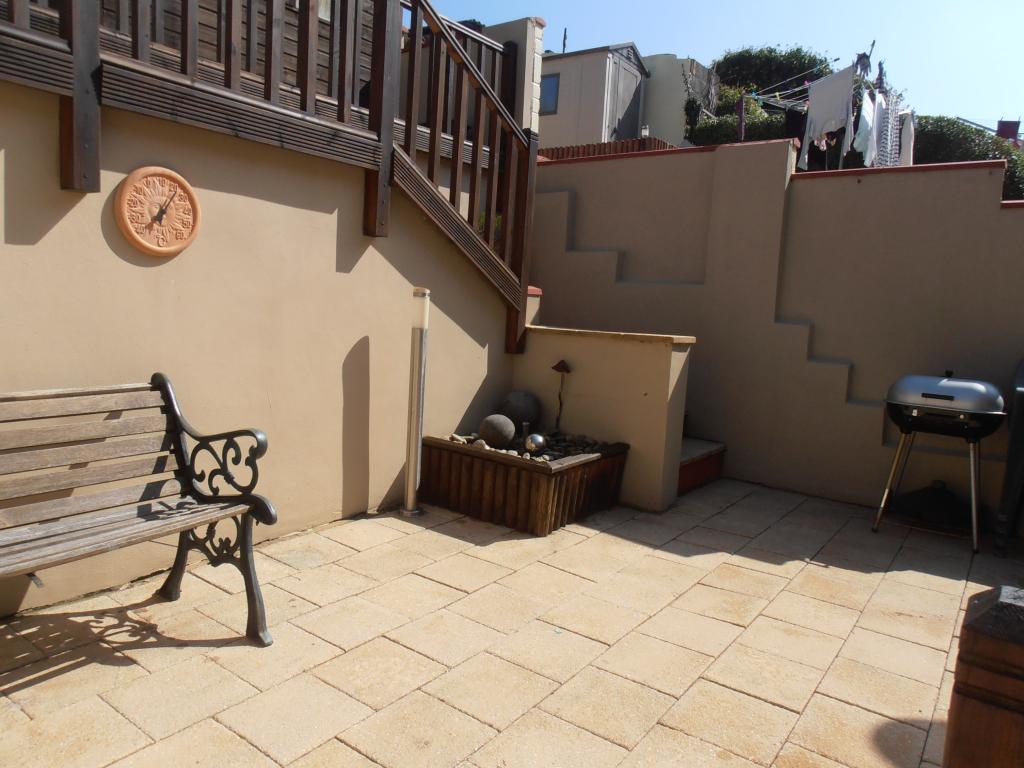
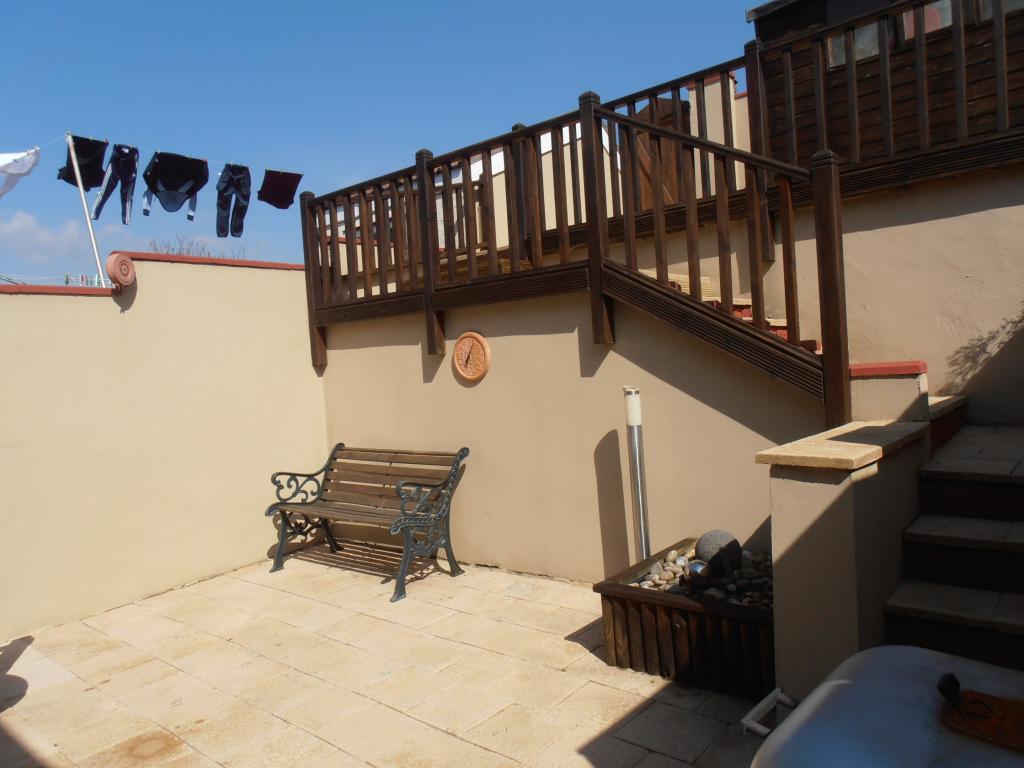
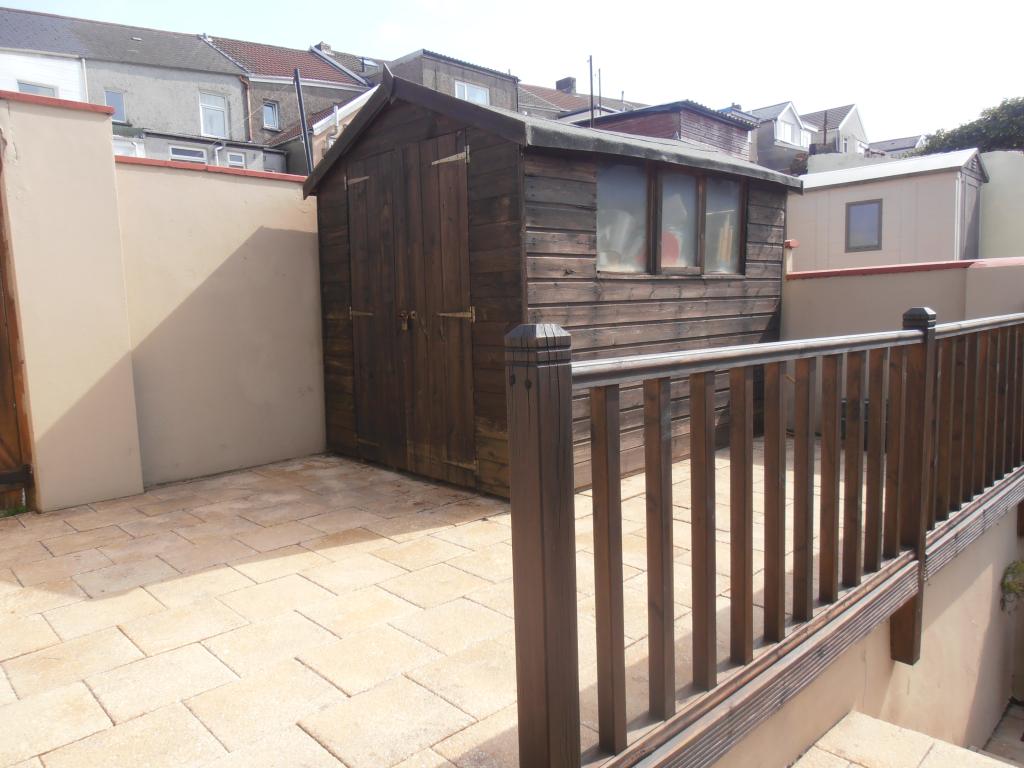
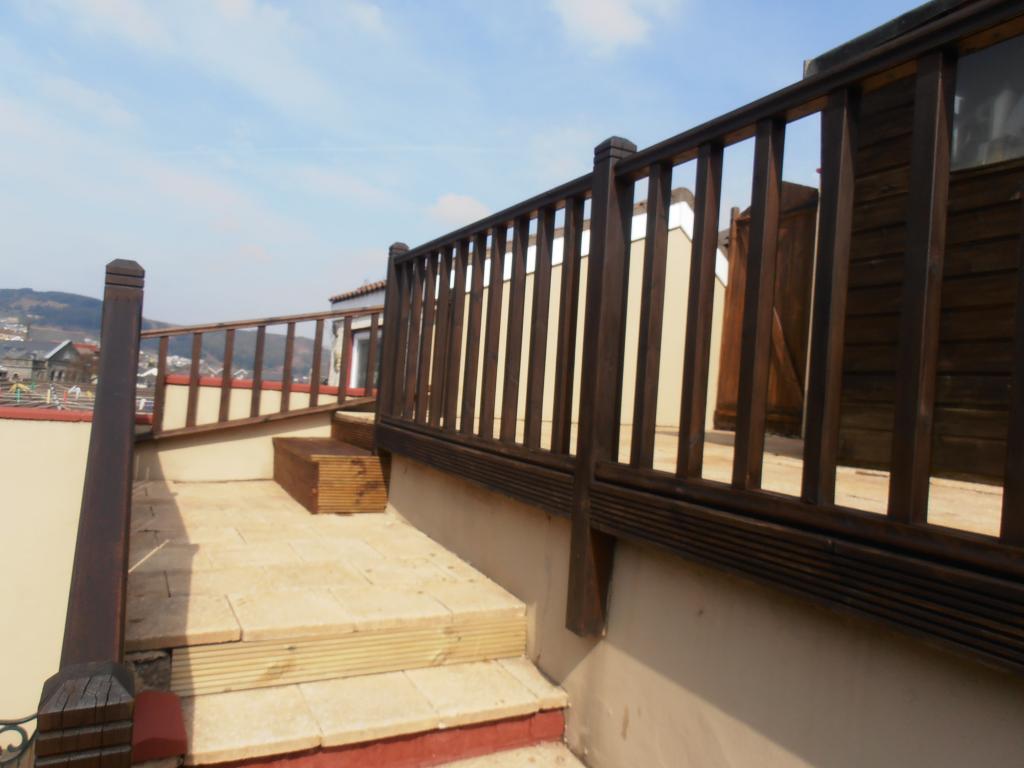
Paved patios, spindled balustrading, corner water feature, painted and rendered walls, back gate to rear lane.