3 Bedroom End Terraced House Sold in Thornton-Cleveleys, FY5
| Reference | 30140 |
| Address |
122 Rossall Road, Thornton-Cleveleys, Lancashire (Map Location) |
| Beds | 3 |
| Baths | 1 |
| Type | End terraced house |
| Tenure | Freehold |
PRICED TO SELL. FABULOUS, SPACIOUS FAMILY HOME
Description
PRICED TO SELL. FABULOUS, SPACIOUS FAMILY HOME
Key features
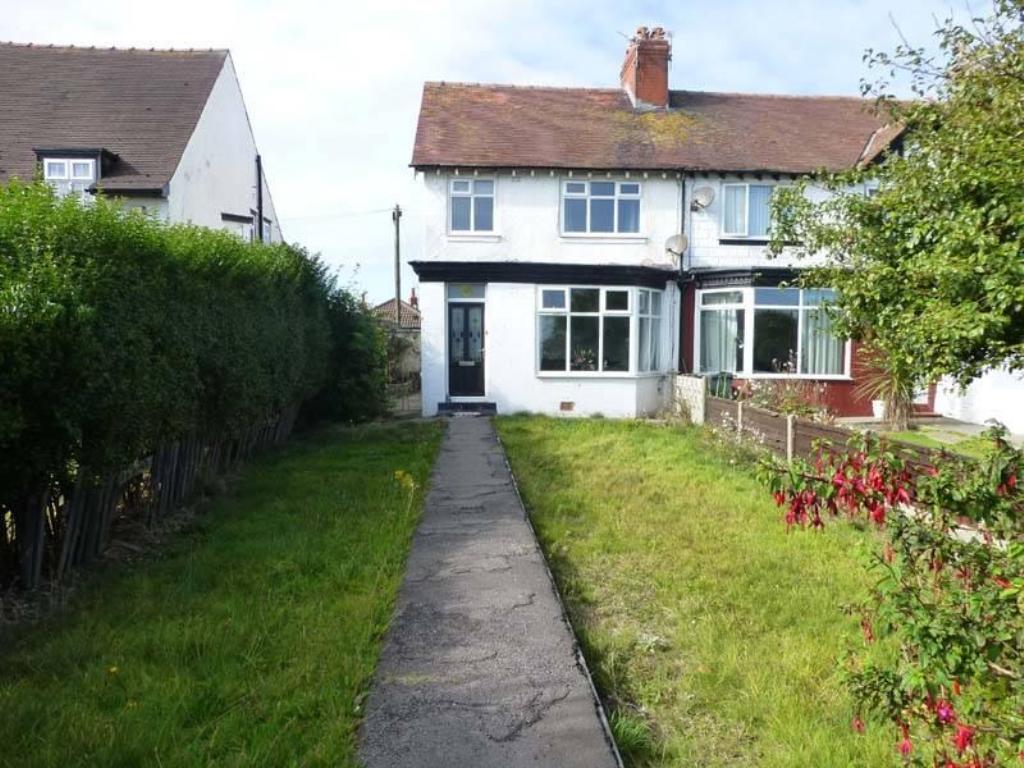
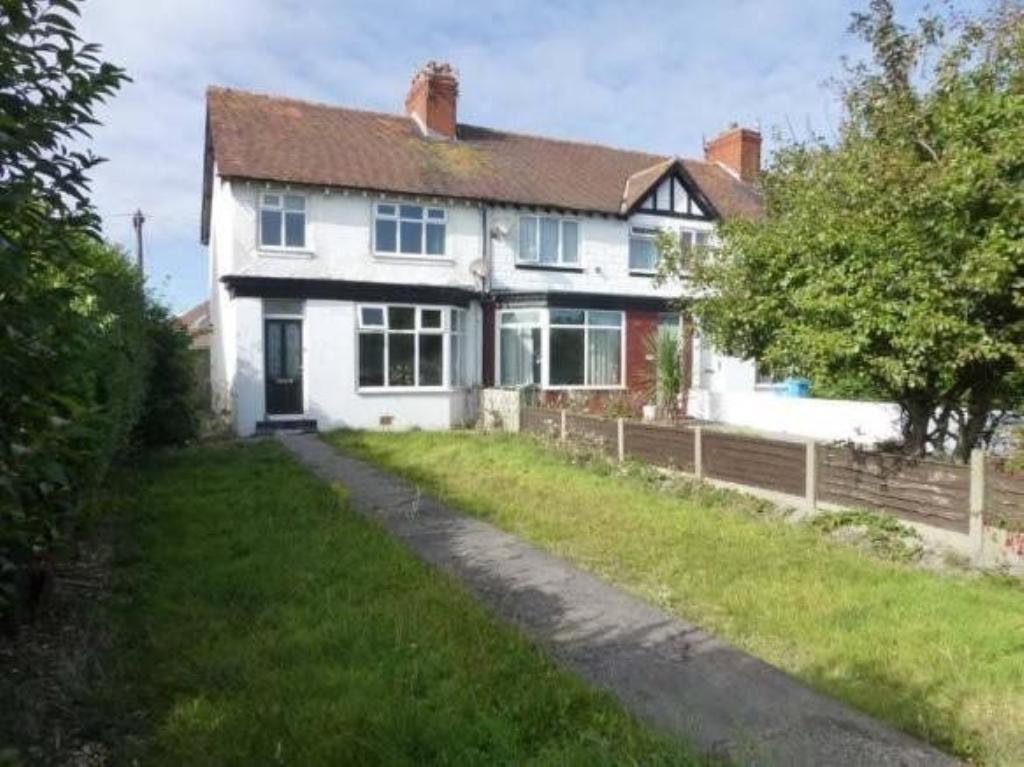
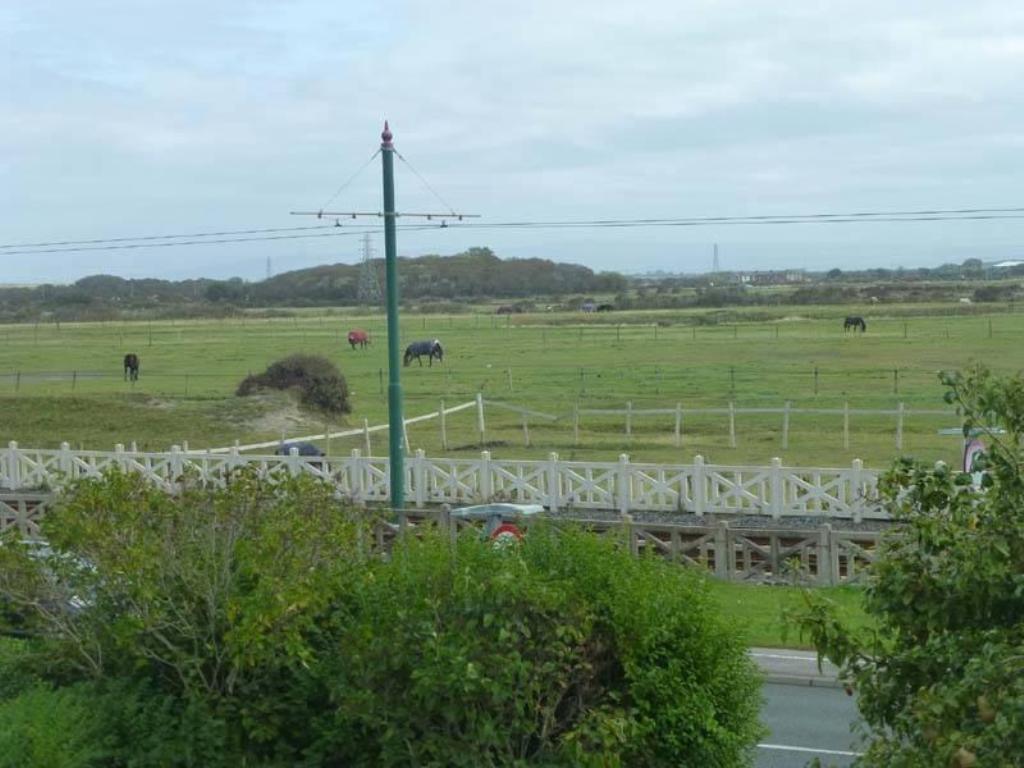
FULL OF CHARM & CHARACTER * OPEN VIEWS TO THE FRONT ASPECT
MODERN CONSUMER UNIT * GAS CENTRAL HEATING * UPVC DOUBLE GLAZED
SET BACK IN A PROMINENT POSITION - CLOSE TO CLEVELEYS CENTRE
SPACIOUS ENTRANCE HALLWAY * DINING ROOM * MODERN FITTED KITCHEN
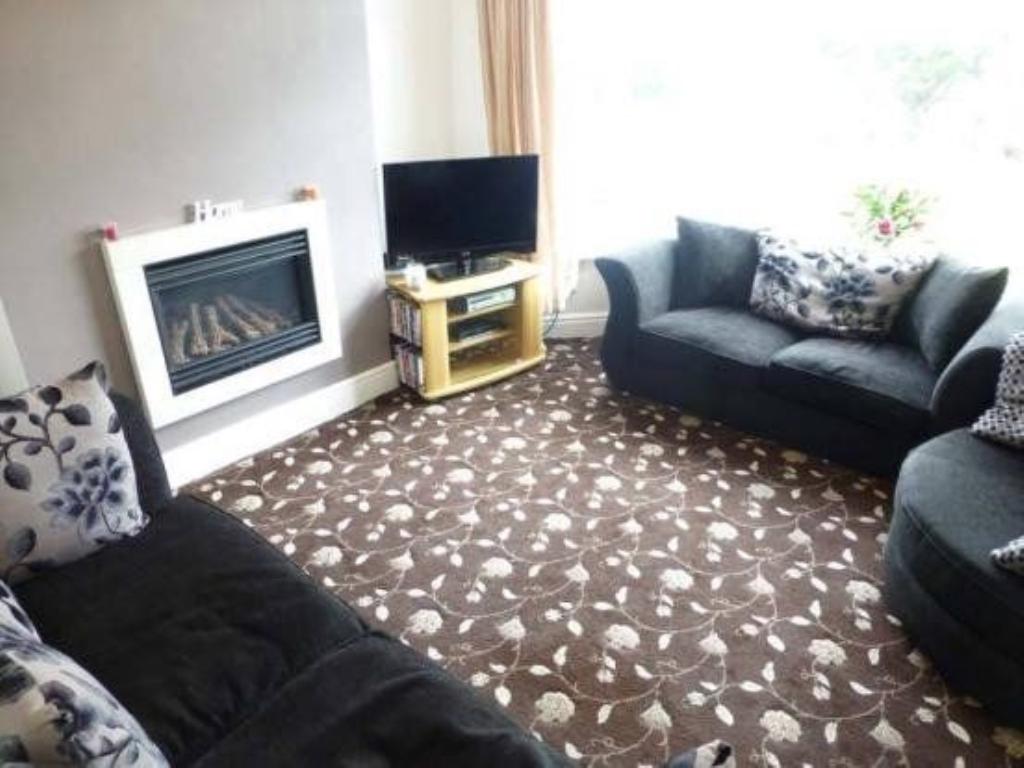
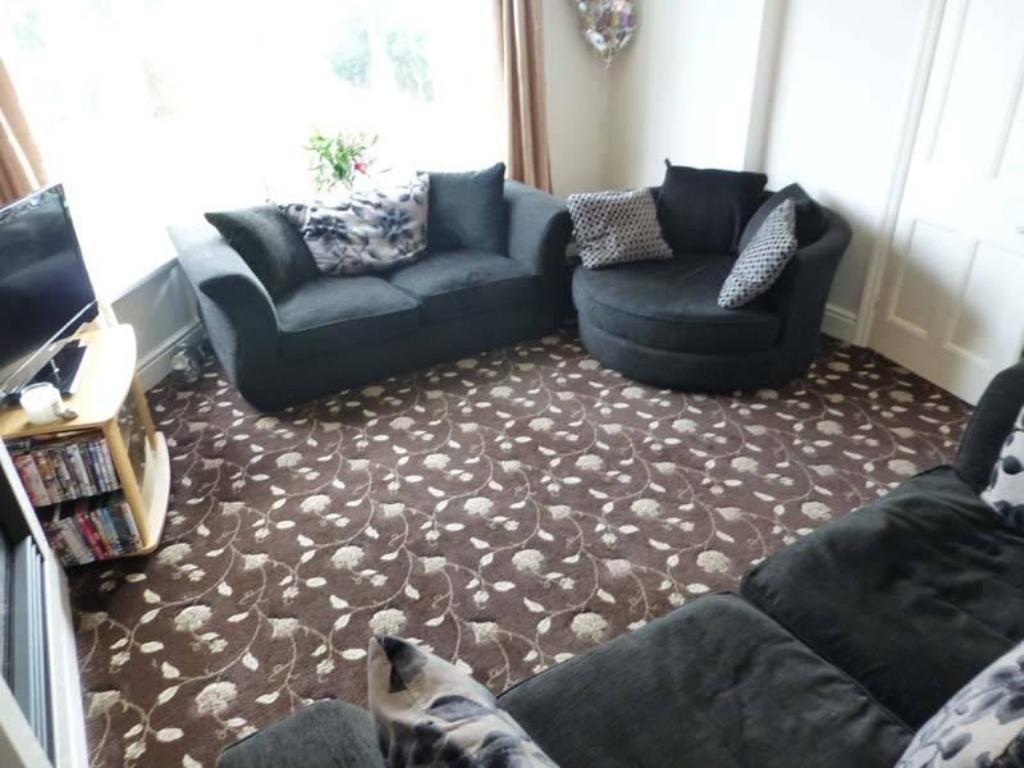
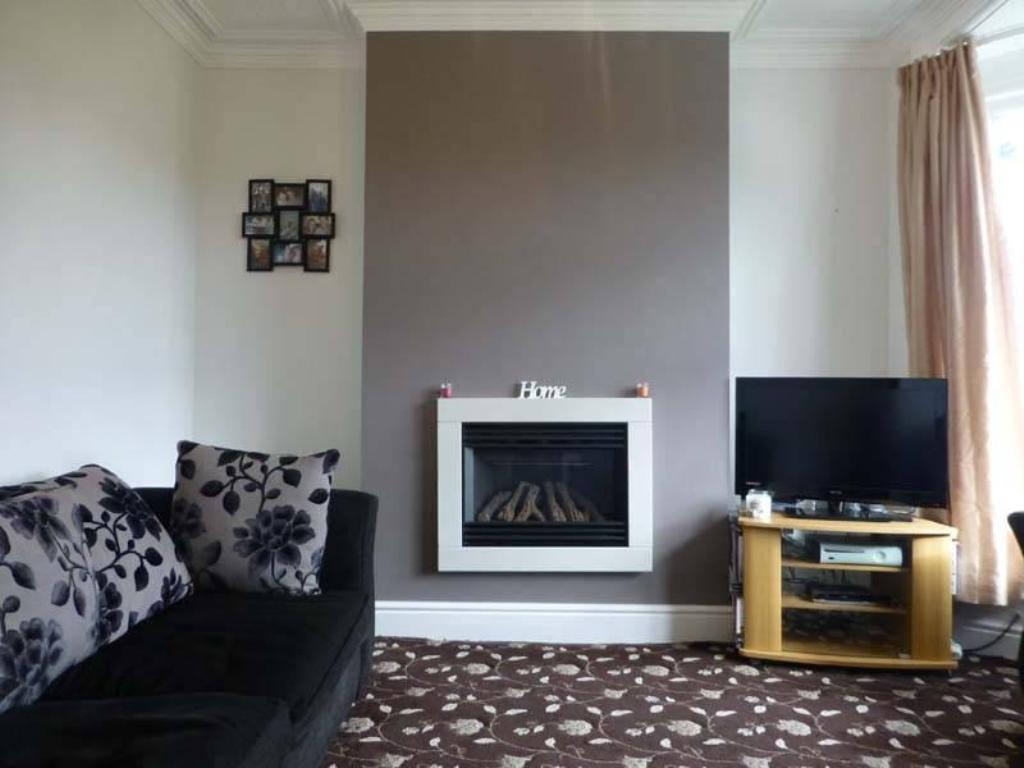
FRONT LOUNGE WITH FEATURE BAY WINDOW & MODERN GAS FIRE
SPACIOUS LANDING * THREE GOOD SIZED BEDROOMS * MODERN BATHROOM
GENEROUS LANDSCAPED FRONT GARDEN * LOW MAINTENANCE REAR GARDEN
DETACHED GARAGE AT THE REAR * BRICK OUTHOUSE/STORAGE SHED
WITHIN WALKING DISTANCE TO MANY AMENITIES, FACILITIES, RESTAURANTS,
THE SEA FRONT WITH NEW PROMENADE, GOOD LOCAL BUS & TRAM ROUTES
Full description
GROUND FLOOR
ENTRANCE VESTIBULE
3'11 x 3'6 approx. As you walk through a UPVC double glazed exterior front door, with decorative picture glass detail, you will enter the entrance vestibule.
The meter cupboard is located on your left, concealing the gas meter. Continue through the internal door ahead and you will enter the hallway.
HALLWAY
15' x 6' approx. The staircase to the first floor is located straight ahead. Internal doors give access to the two reception rooms on your right, with the first internal door leading into the front lounge.
Radiator. Telephone point. The property also benefits from a new electric consumer unit, from the recent electrical update in 2014.
LOUNGE
14'8 x 13'2 approx. UPVC double glazed bay window to the front elevation, overlooking the front of the property.
On the main feature wall there is a modern wall mounted gas fire, with electric remote controlled settings.
Modern radiator. The ceiling has decorative coving. TV aerial point.
DINING ROOM
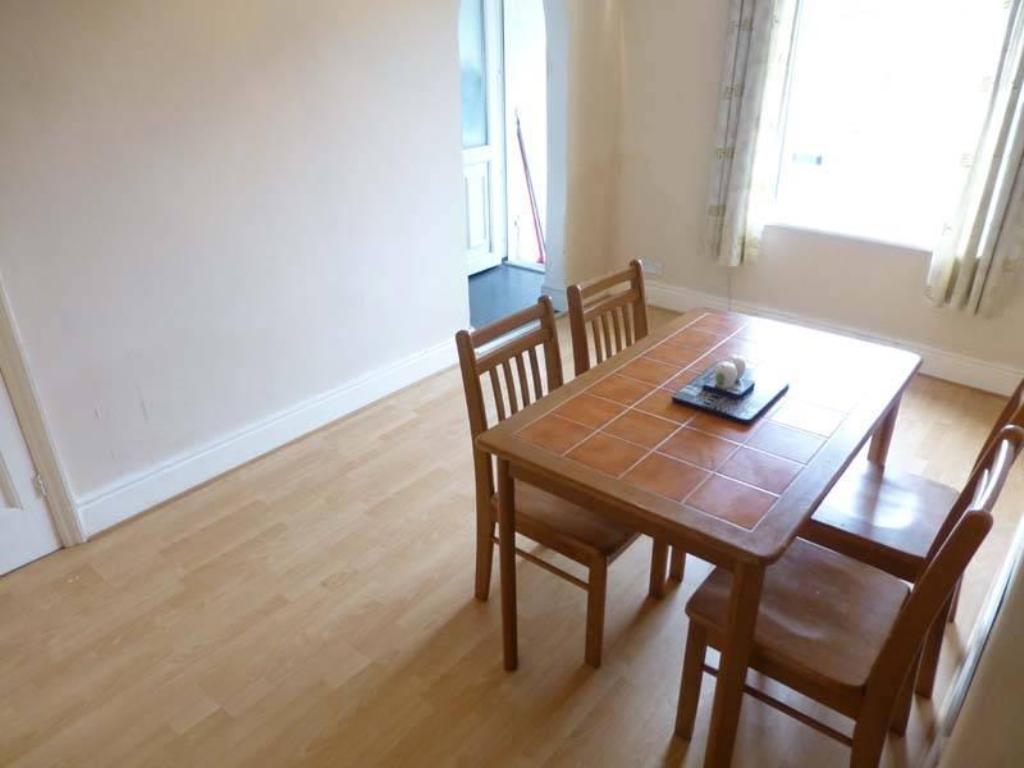
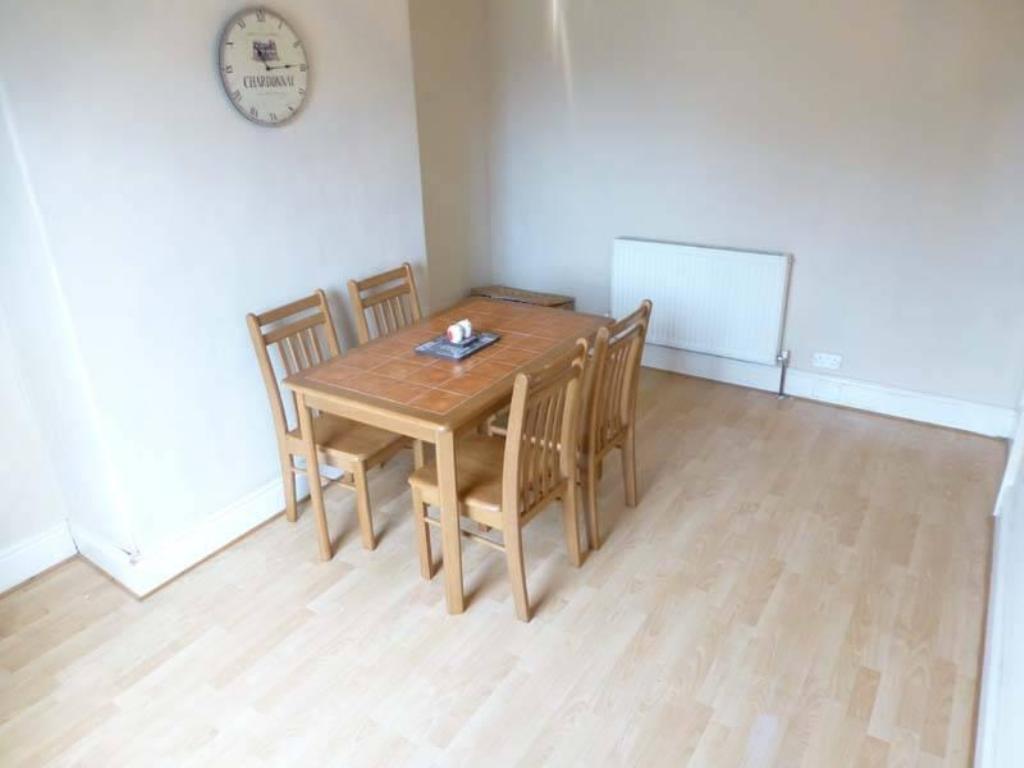
14'8 x 10'3 approx. UPVC double glazed window to the rear elevation, overlooking the rear of the property.
The floor is laid in laminate wood flooring. Modern radiator.
KITCHEN
10'8 x 6'5 approx. Two UPVC double glazed window to the side elevation, overlooking the side of the property.
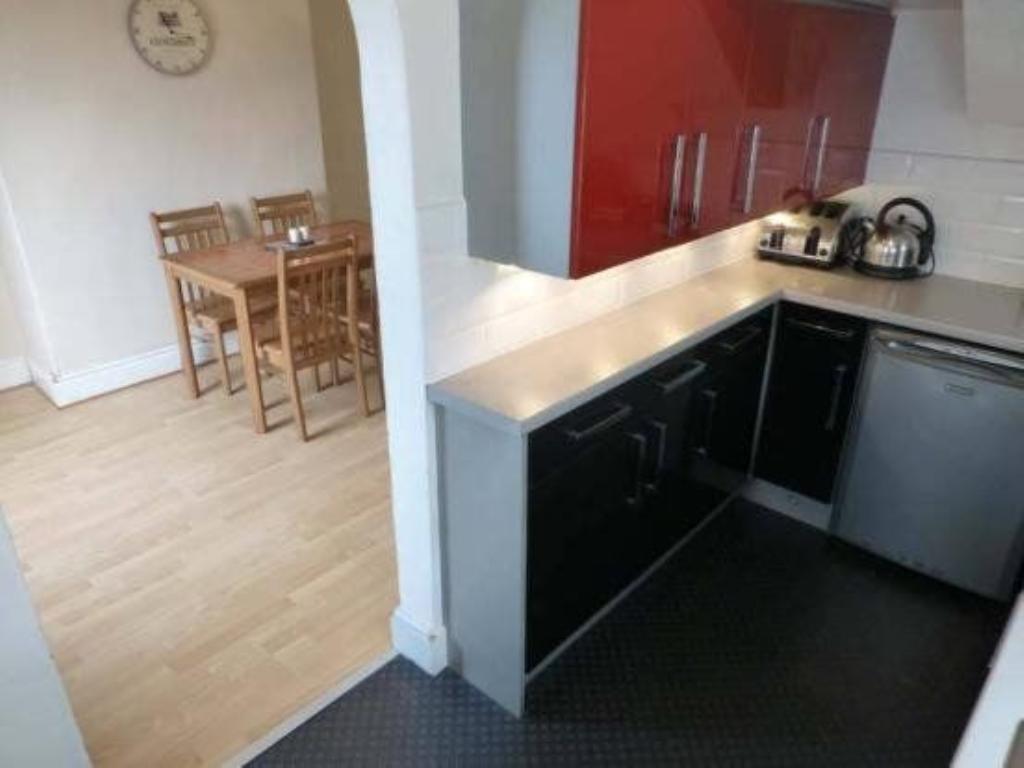
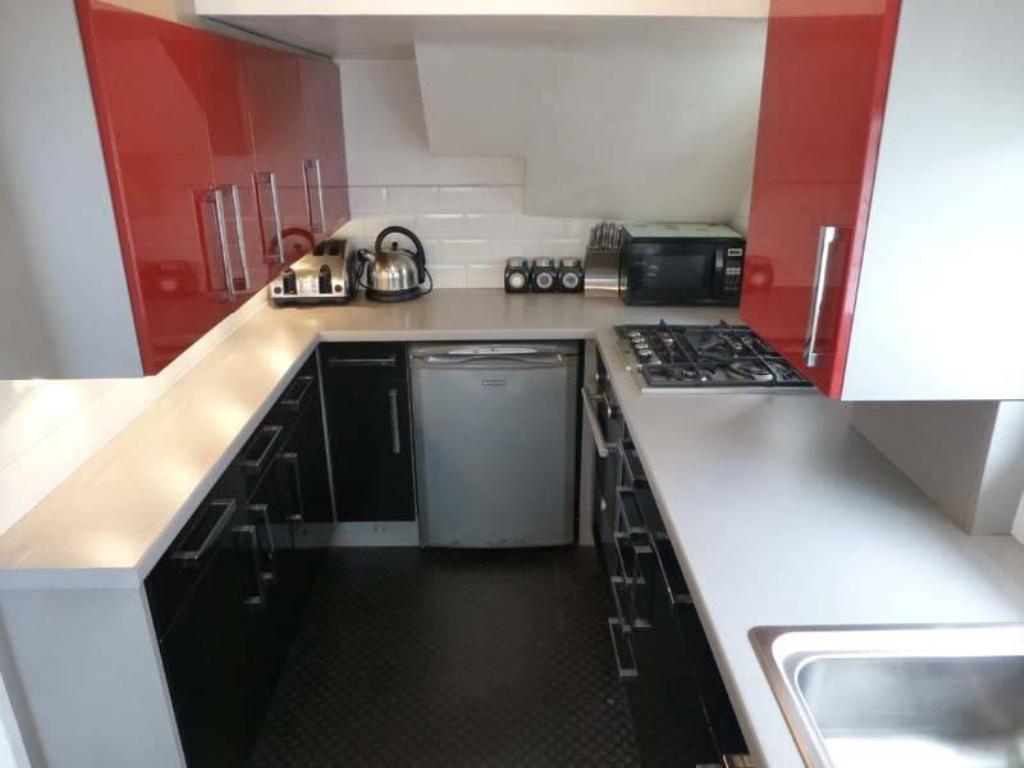
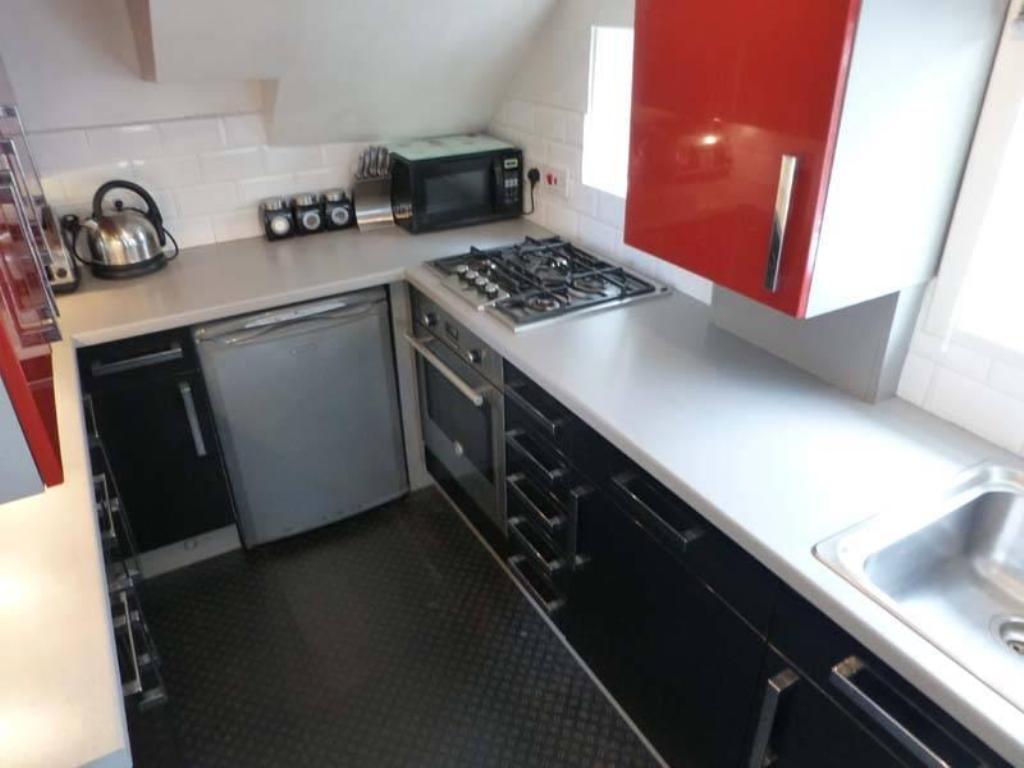
A comprehensive range of modern fitted top and base units complimented by a co-ordinating work surface, incorporating under unit lighting and integrated appliances including a stainless steel sink and drainer unit with a mixer tap, a four ring gas hob and an integrated electric oven.
Plumbed for an automatic washing machine. Space for a fridge. The walls are beautifully tiled to the main splash back areas. The recently fitted gas central heating boiler is housed in here.
UPVC double glazed exterior door to the rear elevation, leading into the rear porch.
REAR PORCH
3'4 x 3'3 approx. A hardwood exterior door to the rear elevation gives access out onto the rear garden.
FIRST FLOOR
LANDING
9'11 x 8' approx. As you walk up the staircase to the first floor you will find yourself on the landing.
Internal doors give access to all three good sized bedrooms and the family bathroom.
The loft is accessed from here and is well insulated.
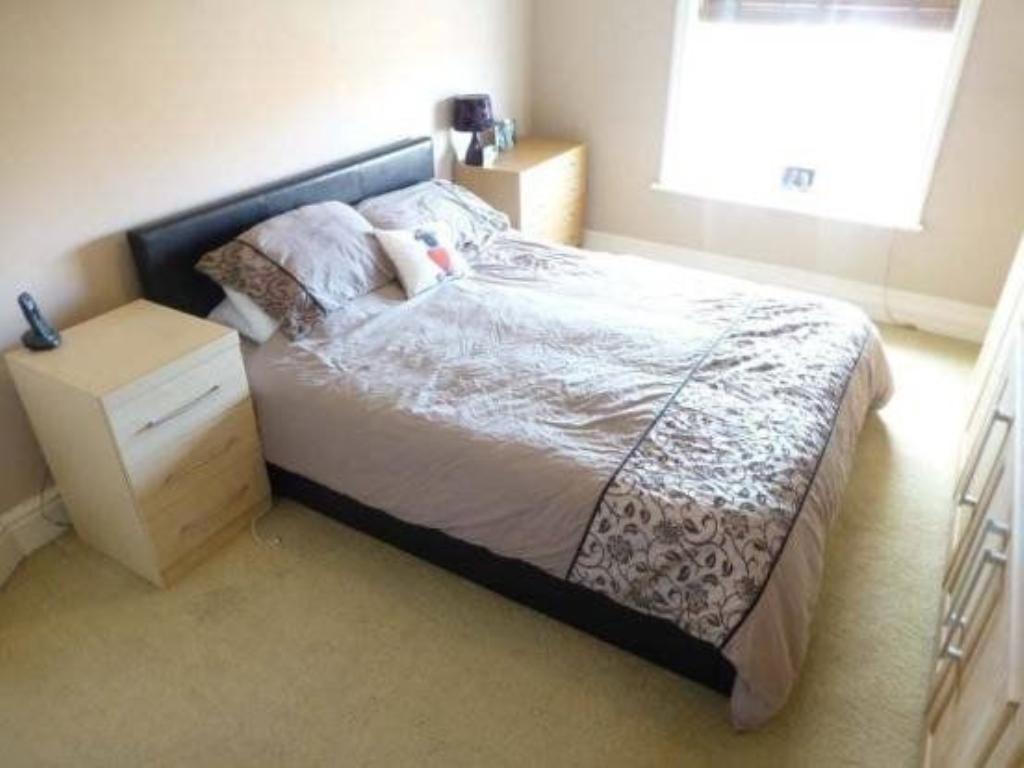
BEDROOM ONE
14'8 x 10'3 approx. UPVC double glazed window to the rear elevation, overlooking the rear of the property.
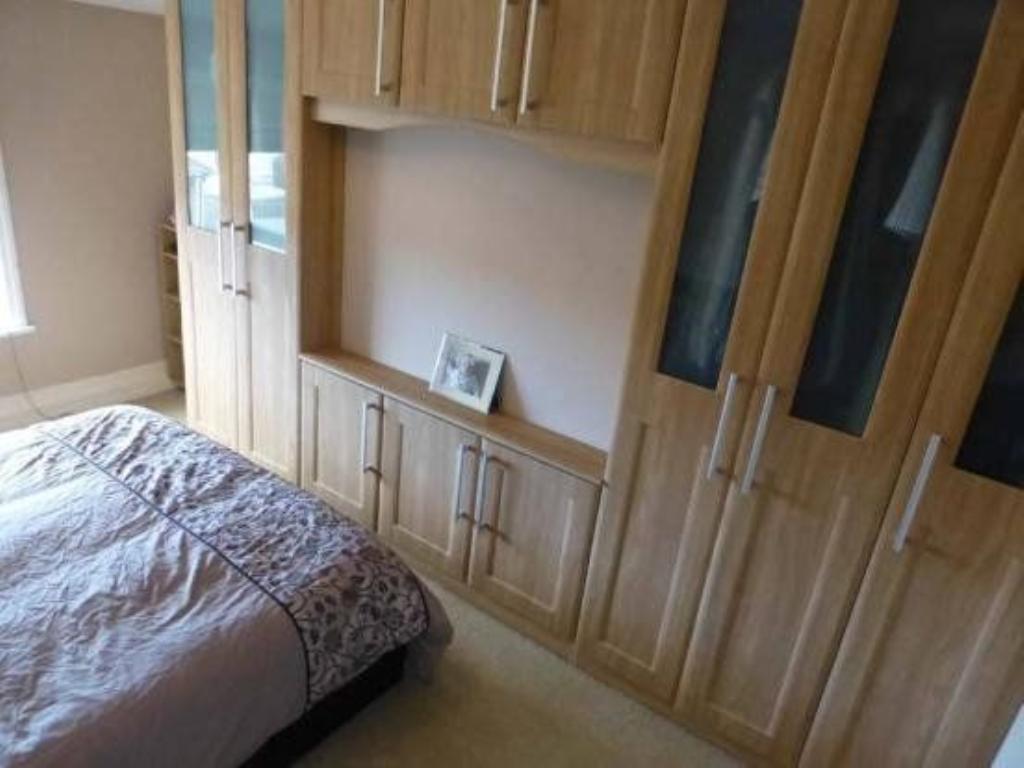
Modern fitted wardrobes to one wall with central overhead storage cupboards and low level fitted cupboards. Modern radiator.
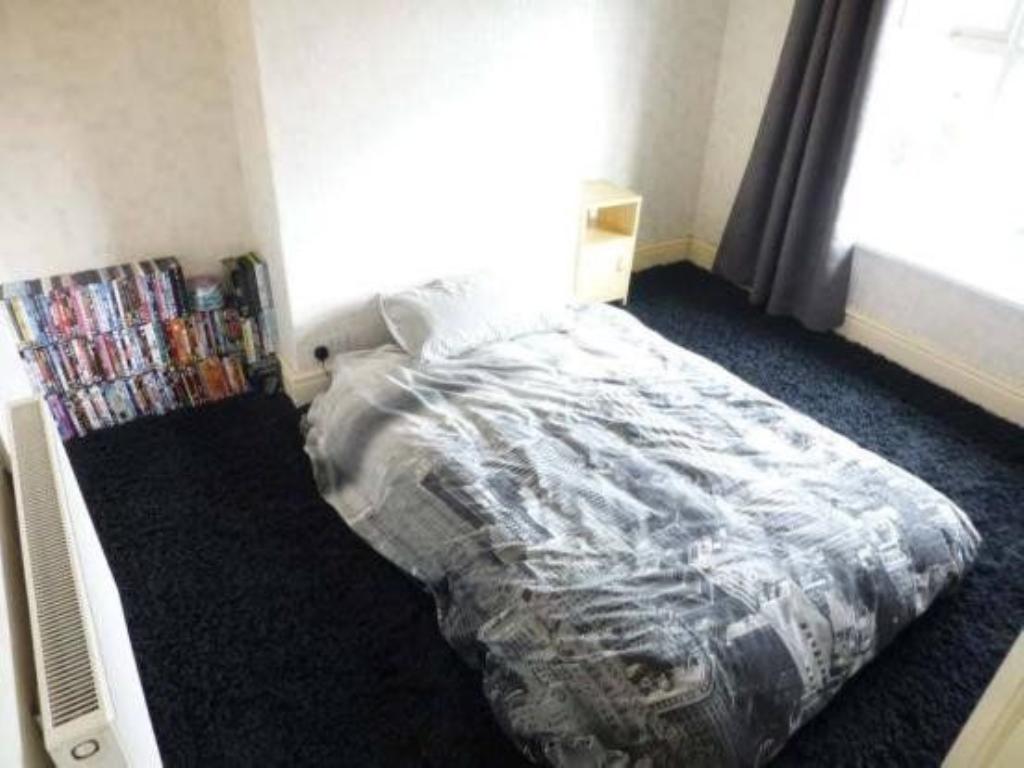
BEDROOM TWO
11'9 x 10'4 approx. UPVC double glazed window to the front elevation, overlooking the front of the property. Modern radiator.
BEDROOM THREE
11'7 x 5'11 approx. UPVC double glazed window to the front elevation, overlooking the front of the property. Modern radiator.
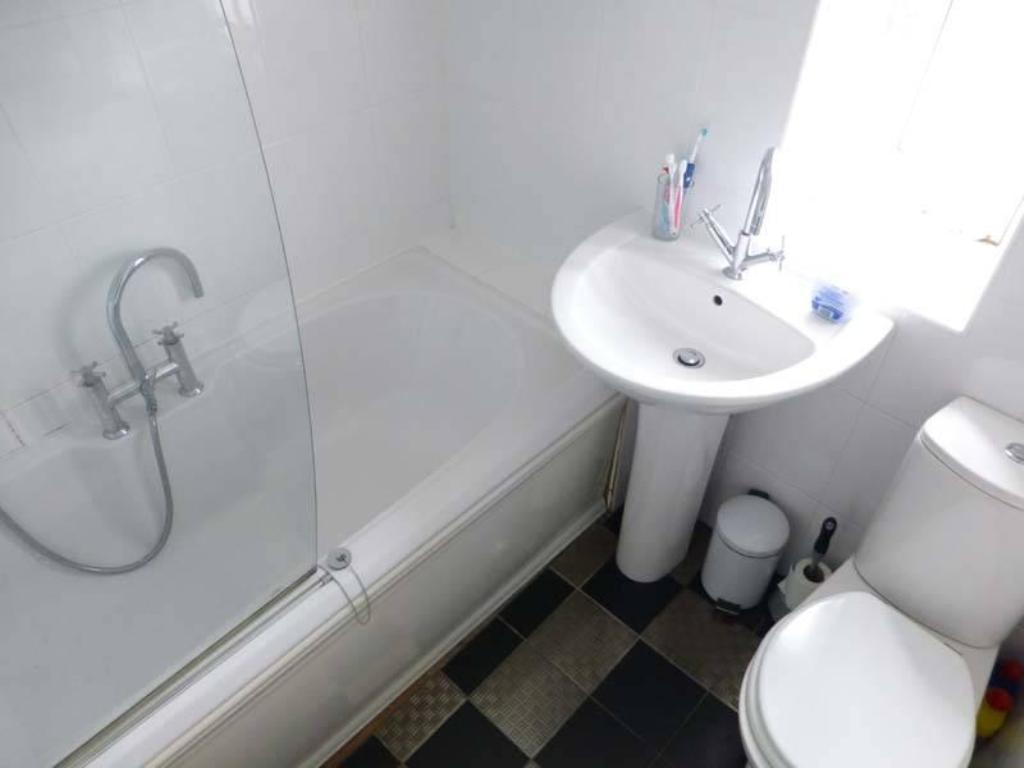
BATHROOM
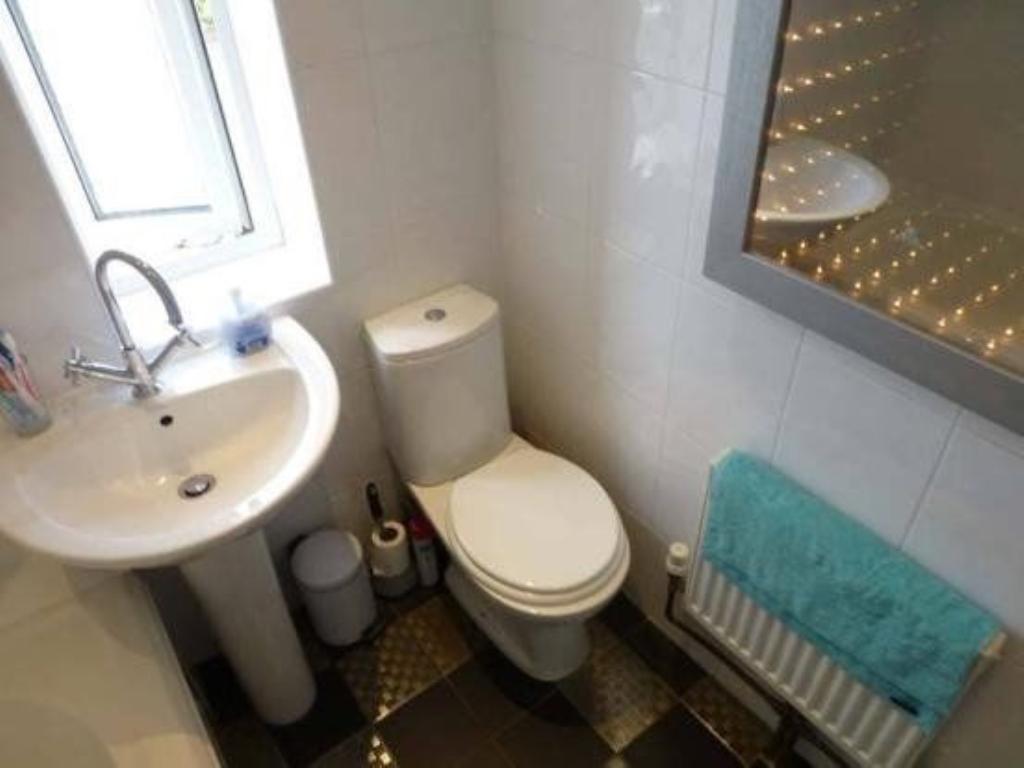
6' x 5'10 approx. UPVC double glazed window to the rear elevation, overlooking the rear of the property.
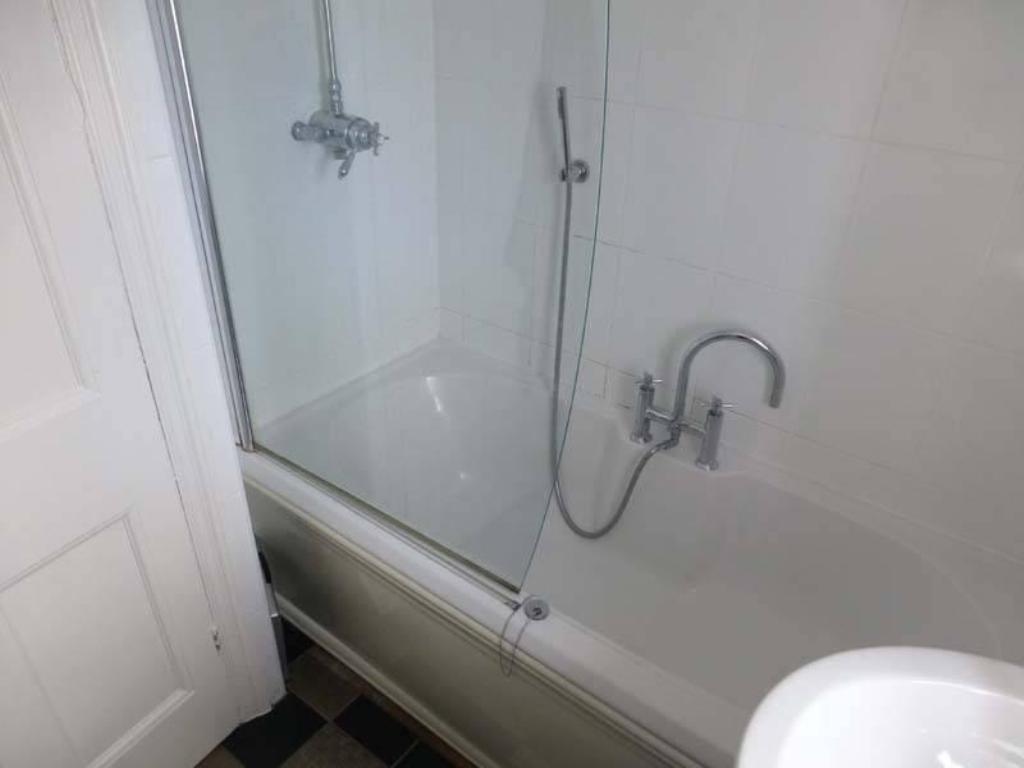
Modern three piece bathroom suite comprising of a low flush WC, a pedestal hand wash basin and a panelled bath with mixer tap and shower attachment and a separate overhead 'waterfall effect' shower feed and shower screen.
Vanity cupboard. The ceiling has individual spotlights and the walls are beautifully tiled to the main splash back areas to compliment. Modern radiator.
OUTSIDE
FRONT
A small wall runs along the front of the property with personal gated opening to the entrance.
The front garden is enclosed and landscaped with laid to lawn area and established surrounding borders.
A wooden side gate gives access to the rear garden.
GARAGE
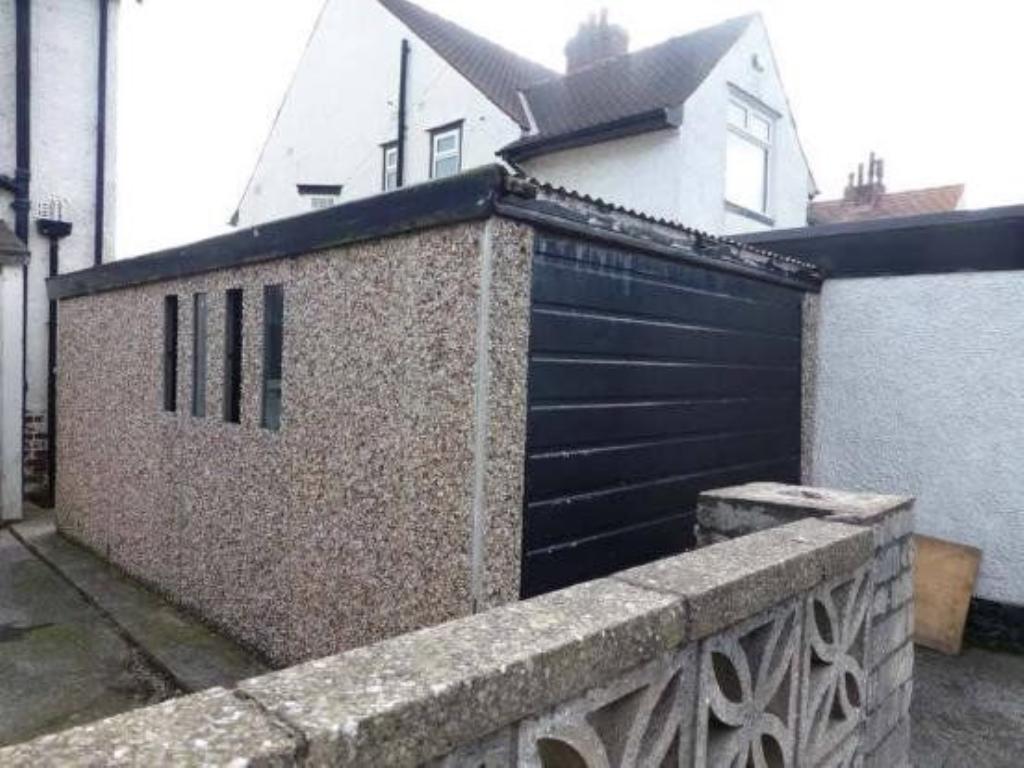
Detached garage with up and over door to the front elevation.
REAR
The rear garden is designed for low maintenance with feature lawned border at the rear. Outhouse.