4 Bedroom Semi-Detached House Sold in Livingston, EH54
| Reference | 30128 |
| Address |
Carlyle Court, Livingston, EH54 5NN (Map Location) |
| Beds | 4 |
| Baths | 2 |
| Type | Semi-Detached house |
| Tenure | Freehold |
Semi detached 4 bedroom house, 2 bathrooms, kitchen/dining room, large sunny sitting room with 2 sets of french doors opening onto patio. Off street parking. Move in condition.
Description
Key Features
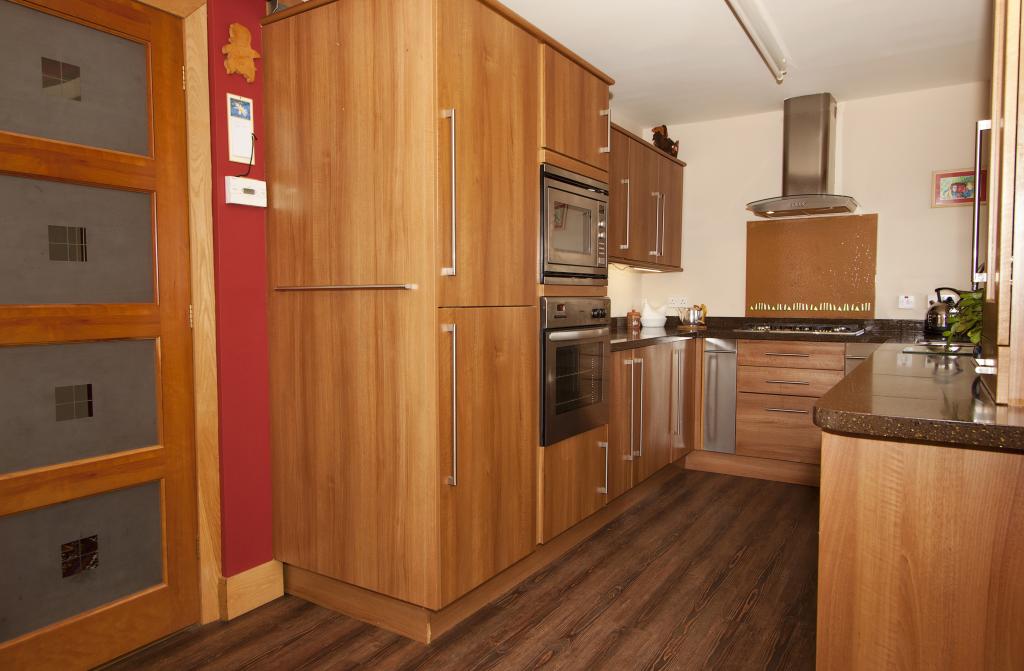
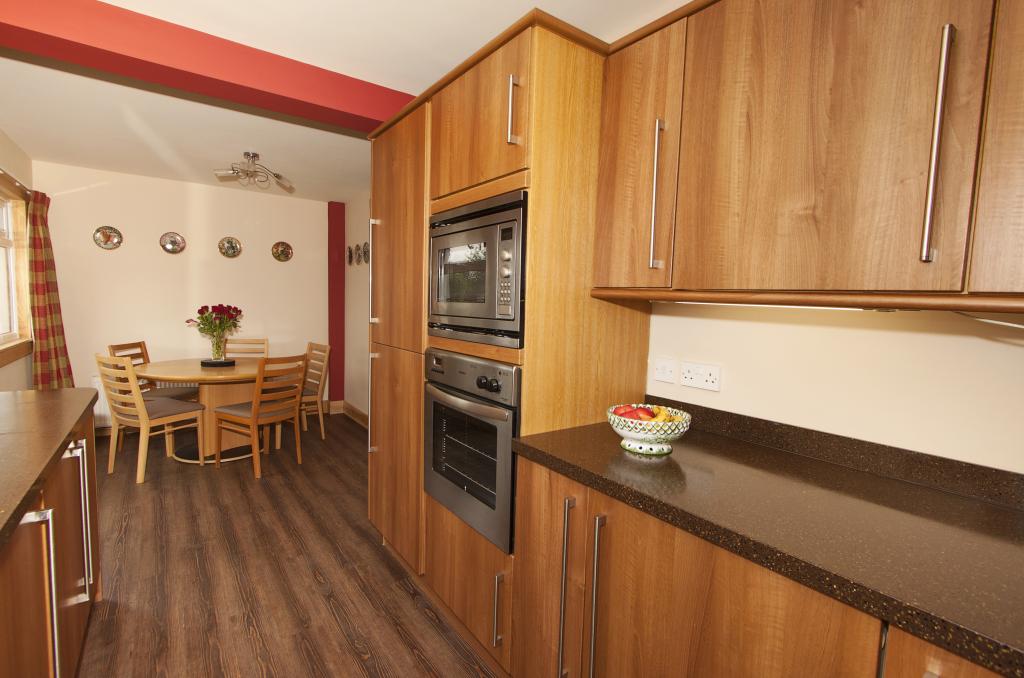
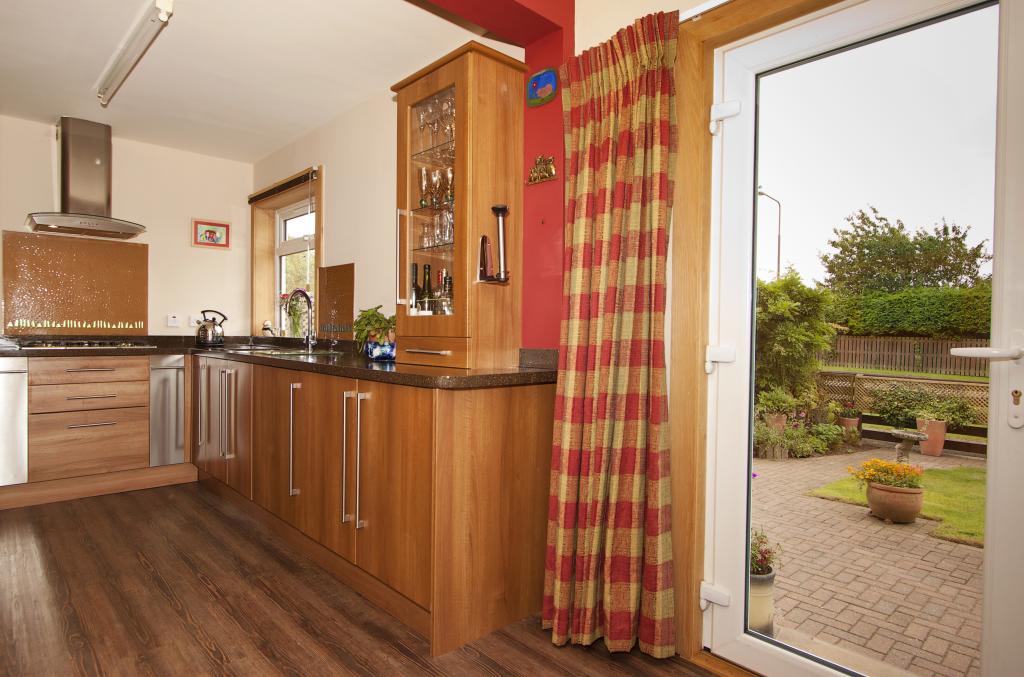
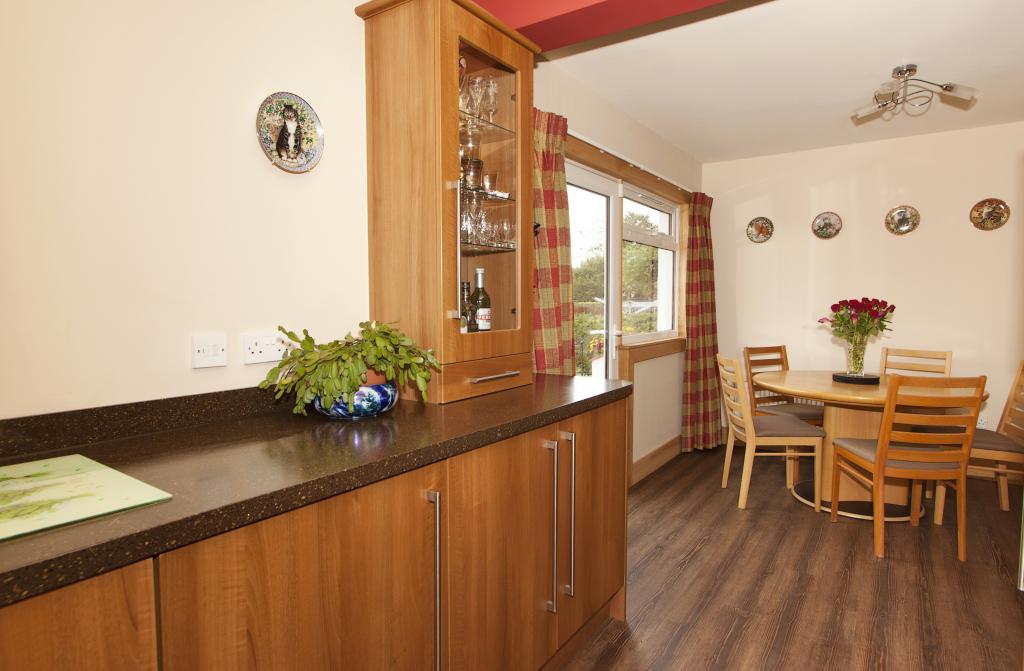
• a stunning dining kitchen with top quality integrated appliances
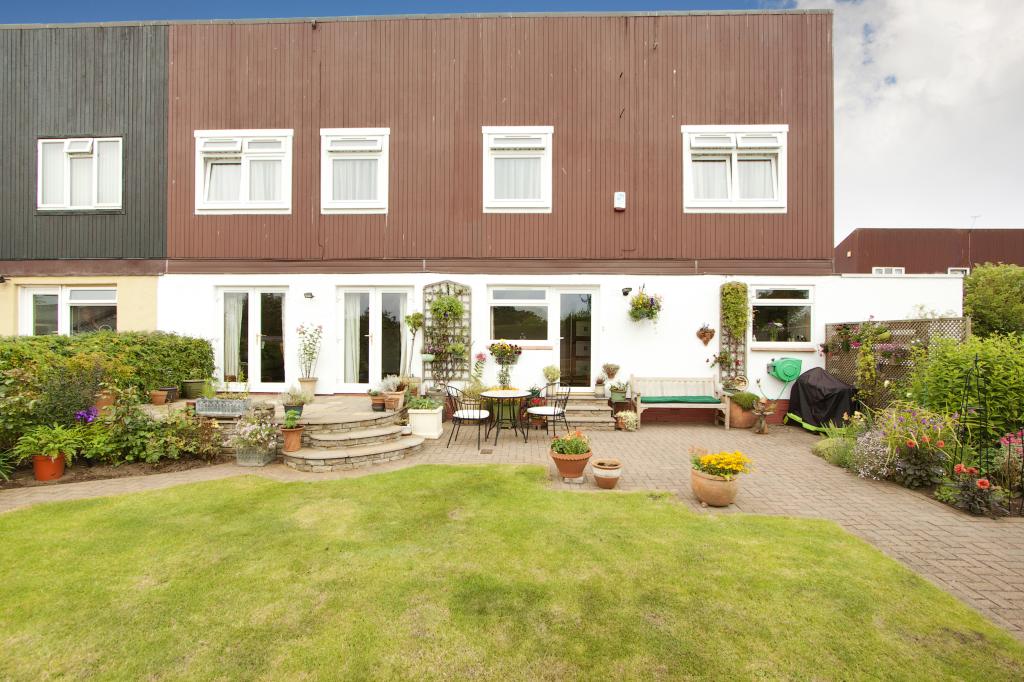
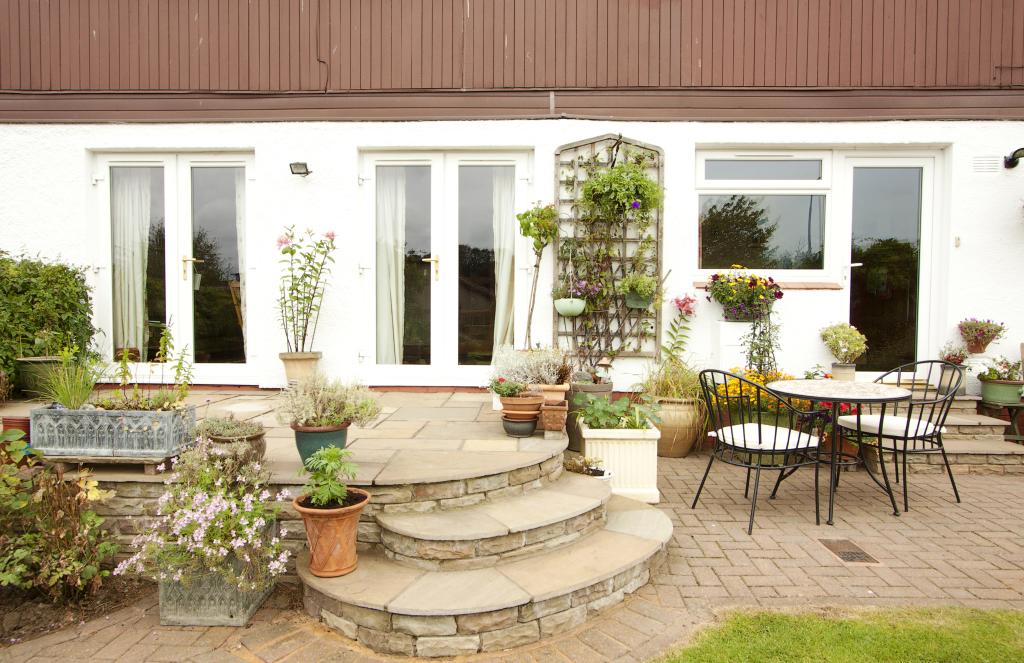
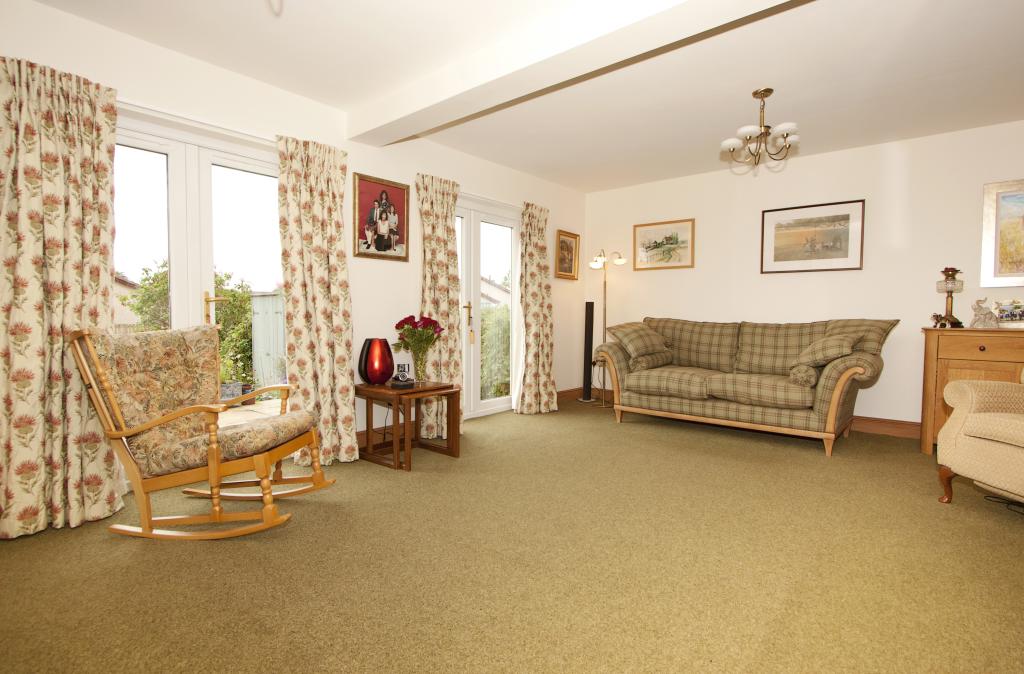
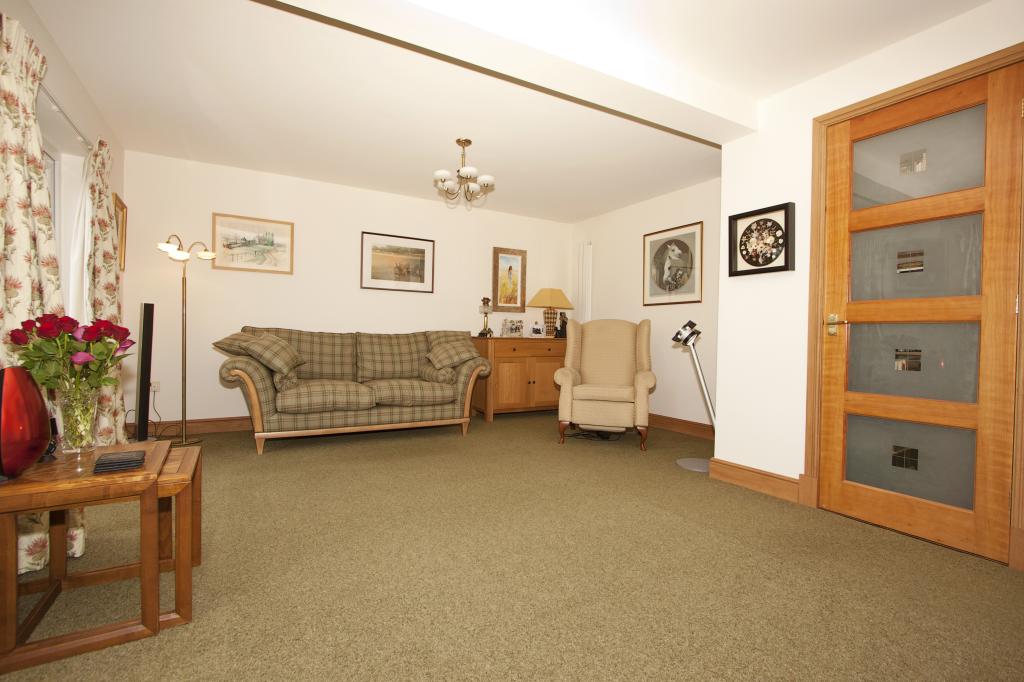
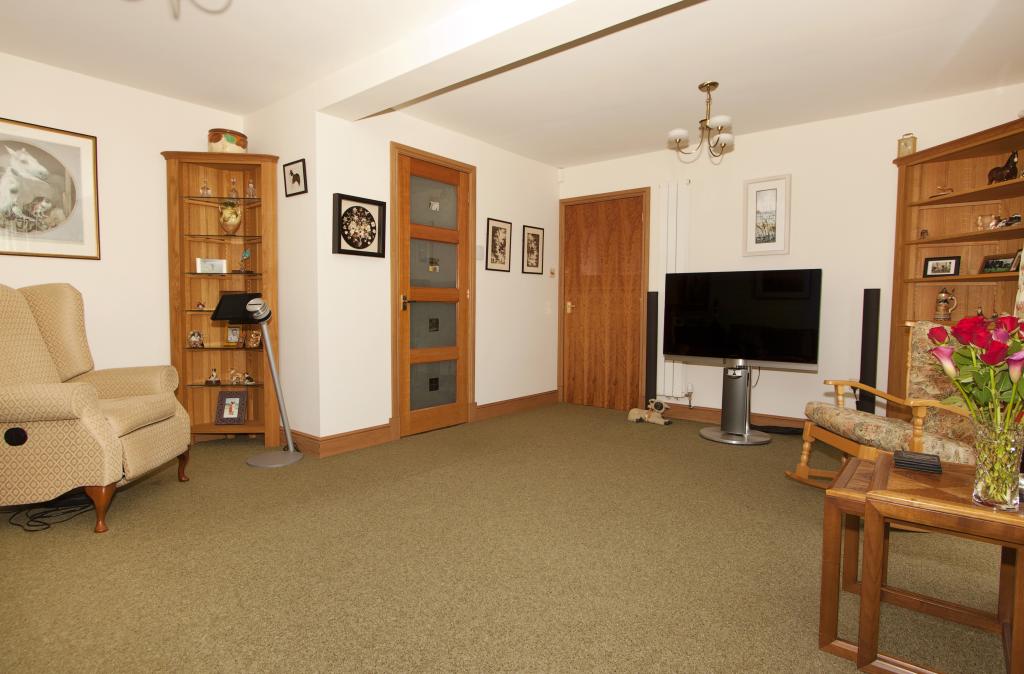
• a splendid living room with two sets of French doors leading to the garden
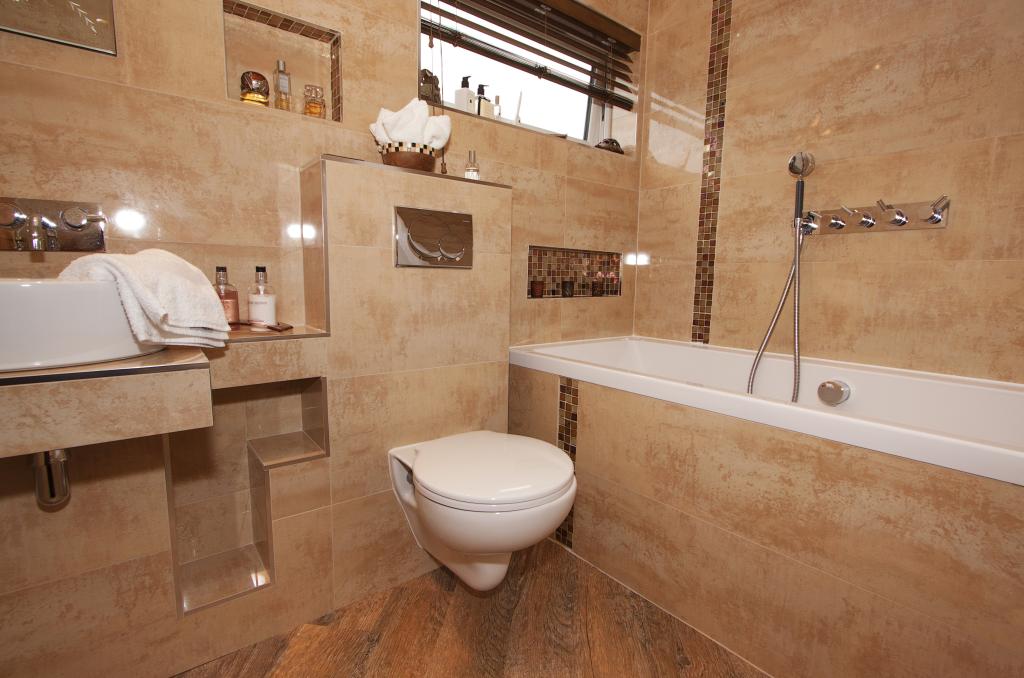
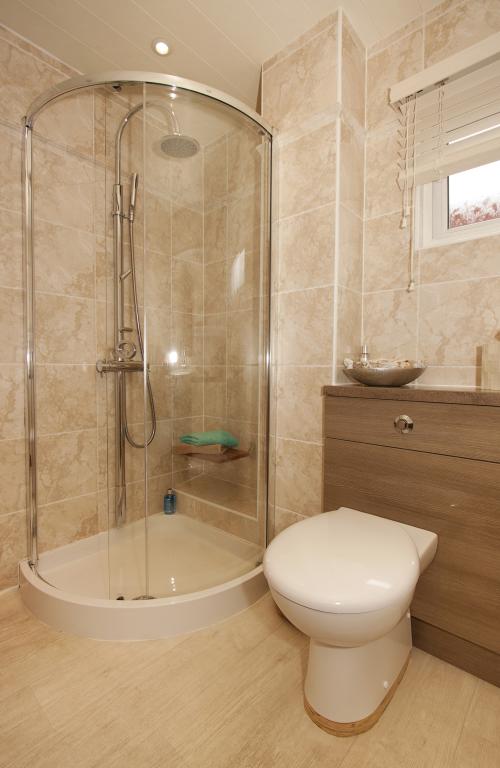
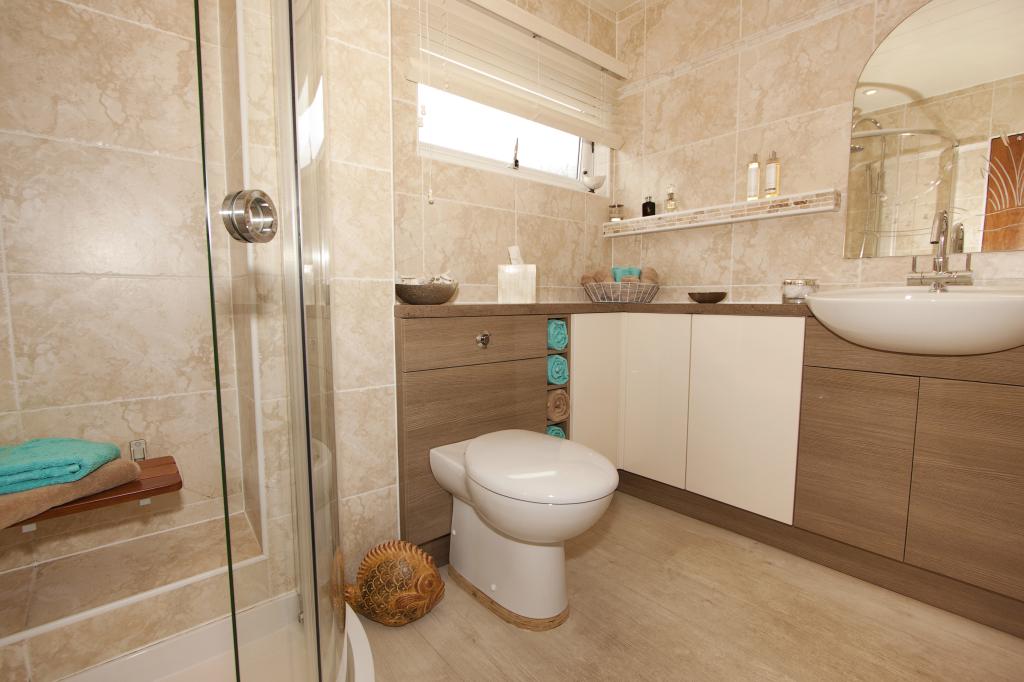
• two, new, fully tiled and fitted luxurious bathrooms
• fully refurbished with new windows, doors and heating
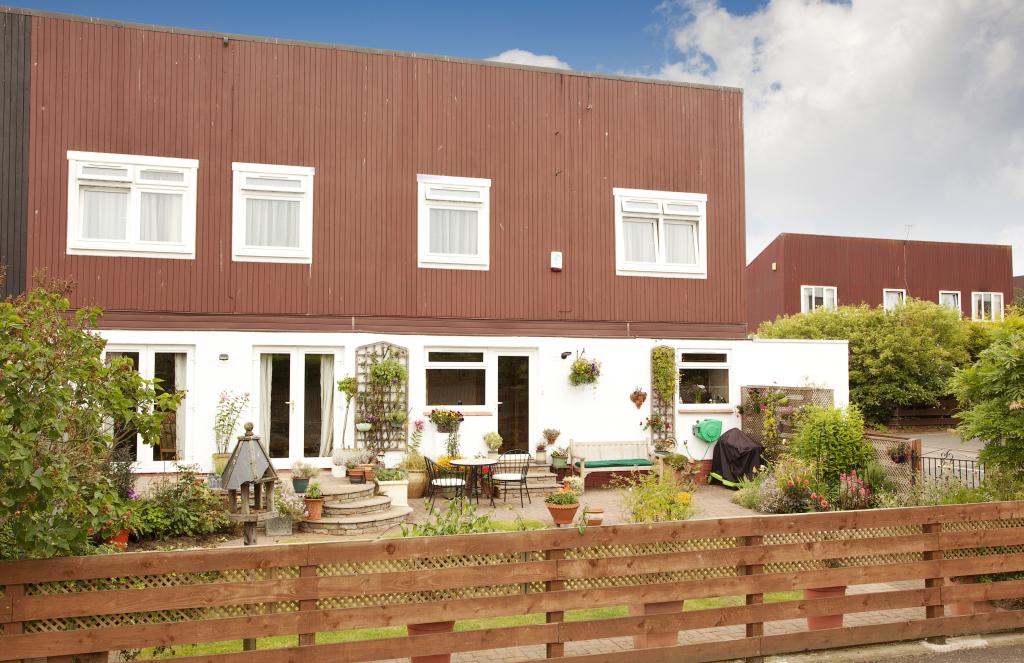
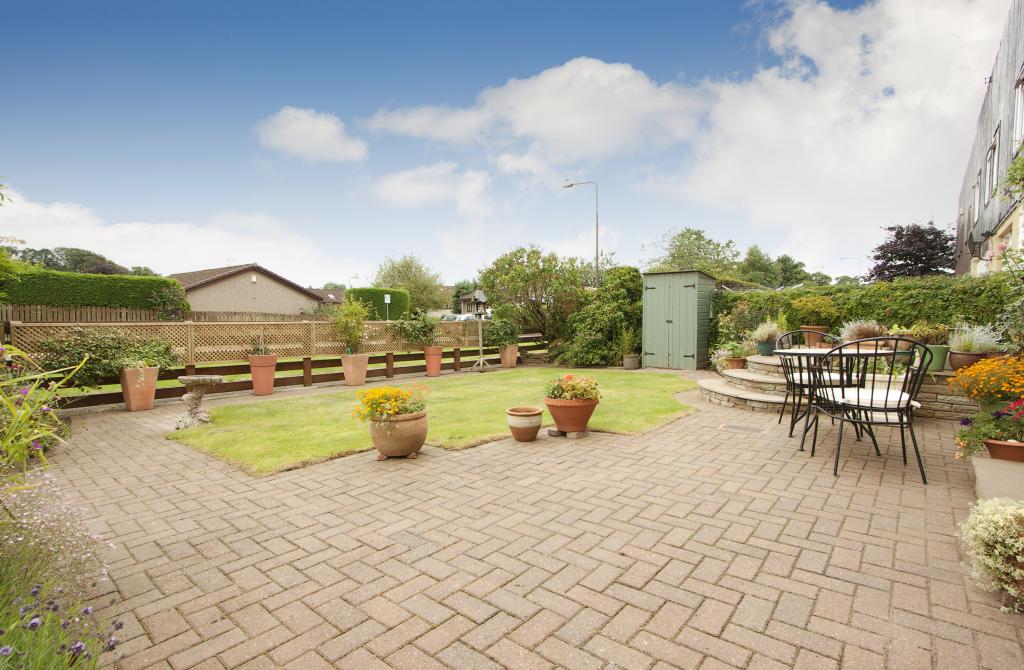
• professionally landscaped south facing garden
Dimensions
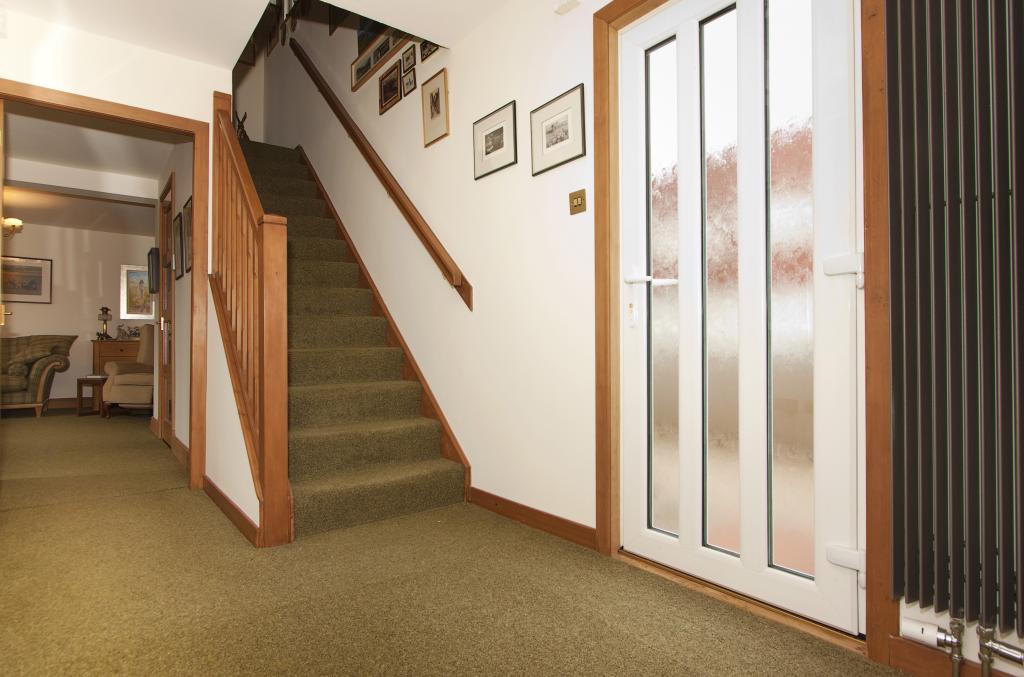
Reception hallway 4m x 2m
Living room 5.6m x 4.5m (widest)
Dining kitchen 6.3m x 2.6m
Shower room 2.4m x 1.9m
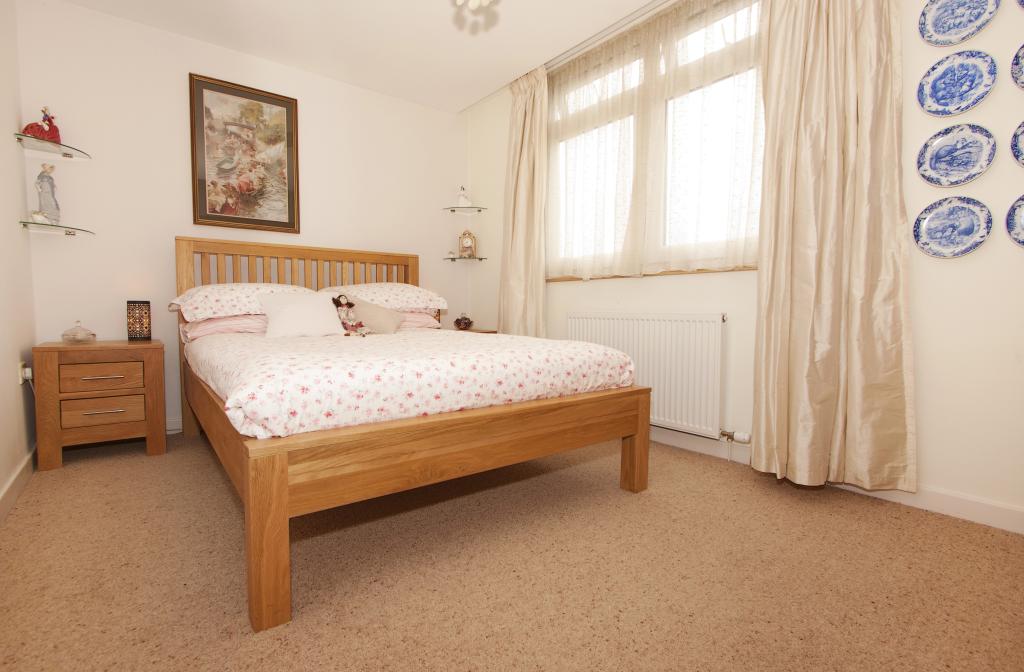
Master bedroom 4.6m x 2.7m
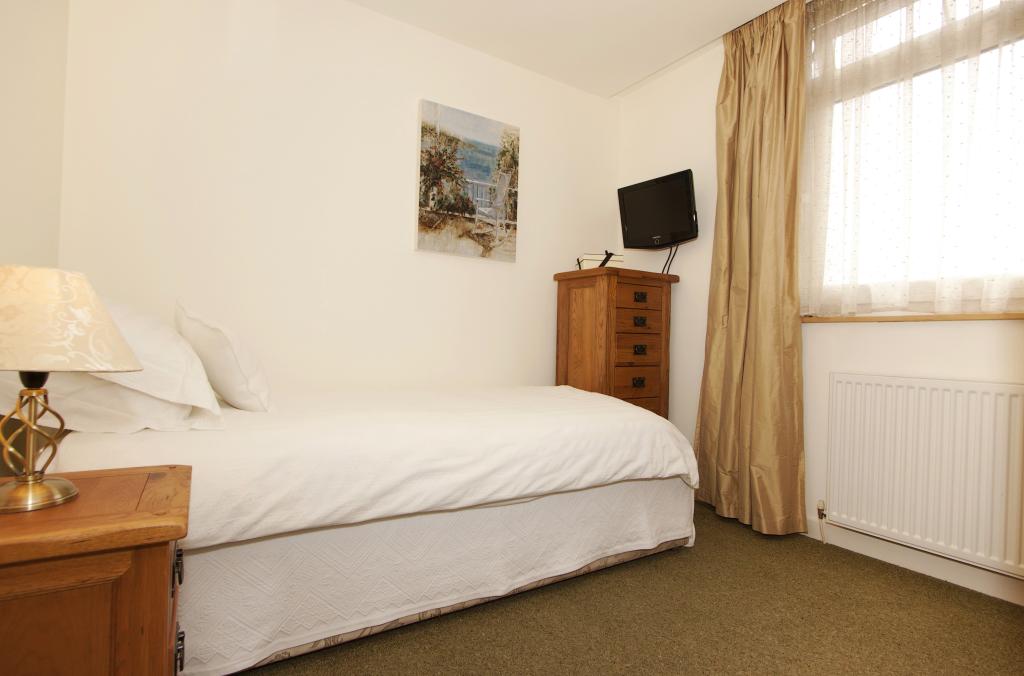
Bedroom two 4m x 2.7m
Bedroom three 2.7m x 2.7m
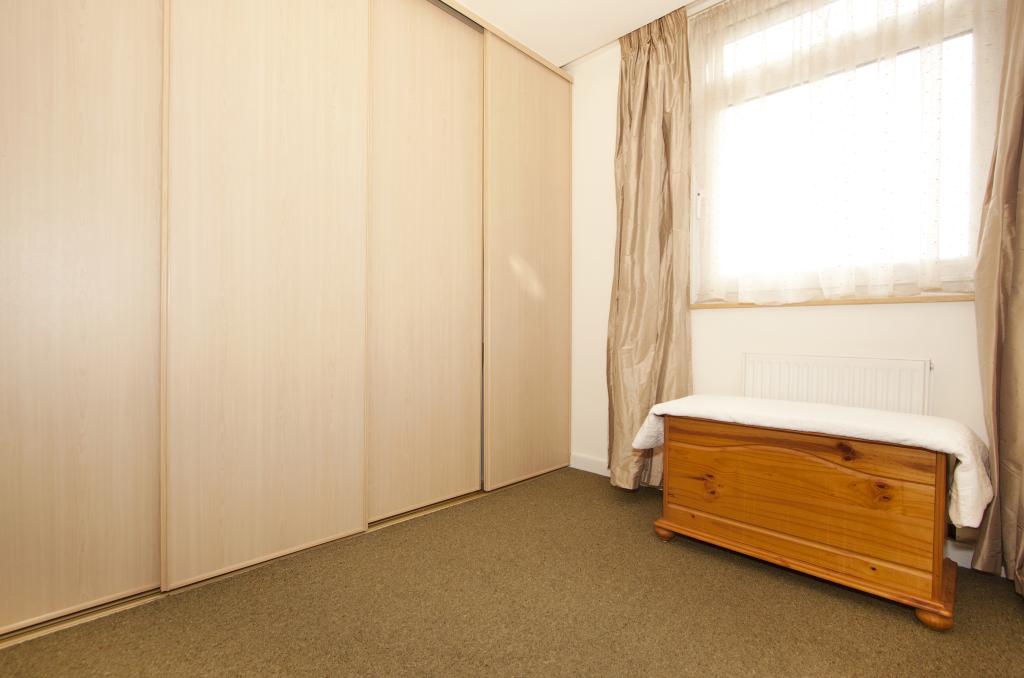
Bedroom four 2.7m x 2.7m (into wardrobes)
Principal bathroom 2.3m x 1.8m
Upper hall 7.1m x 2m
Stylish and Stunning
This fantastic property enjoys a sunny position with upper views out over the the Pentland Hills. The present owners have extended and refurbished all aspects to a high standard creating a very desirable and stylish family home.
A welcoming reception hallway guides you to everything this great house has to offer. To the right is a splendid living room of generous proportions, with two sets of French doors flooding the room with southern light and leading to a sunny garden terrace. Adjacent is a stunning dining kitchen by Howdens, with ample contemporary cabinets and top quality integrated appliances, including an oven, hob, combination microwave and a fridge freezer. Completing this level is a luxurious, fully tiled and fitted Matki shower room.
Room to Grow
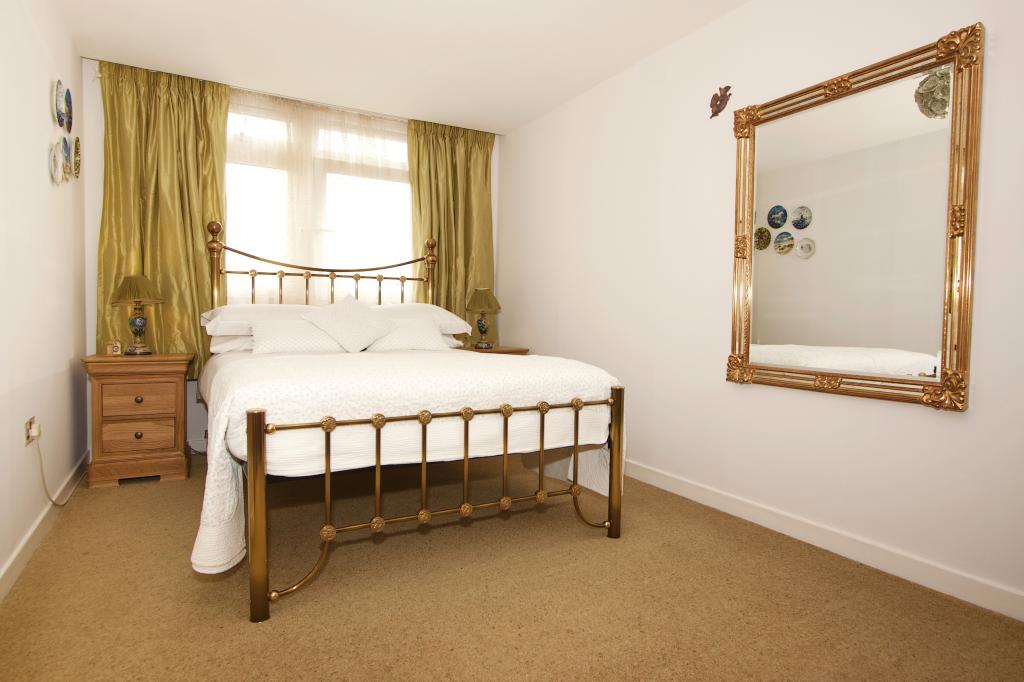
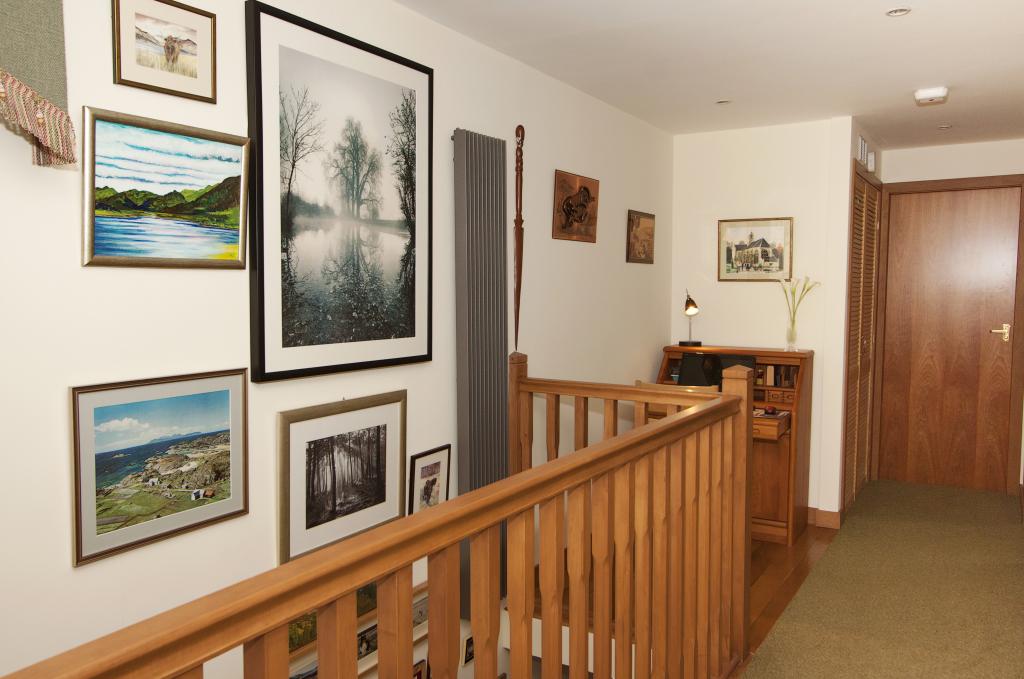
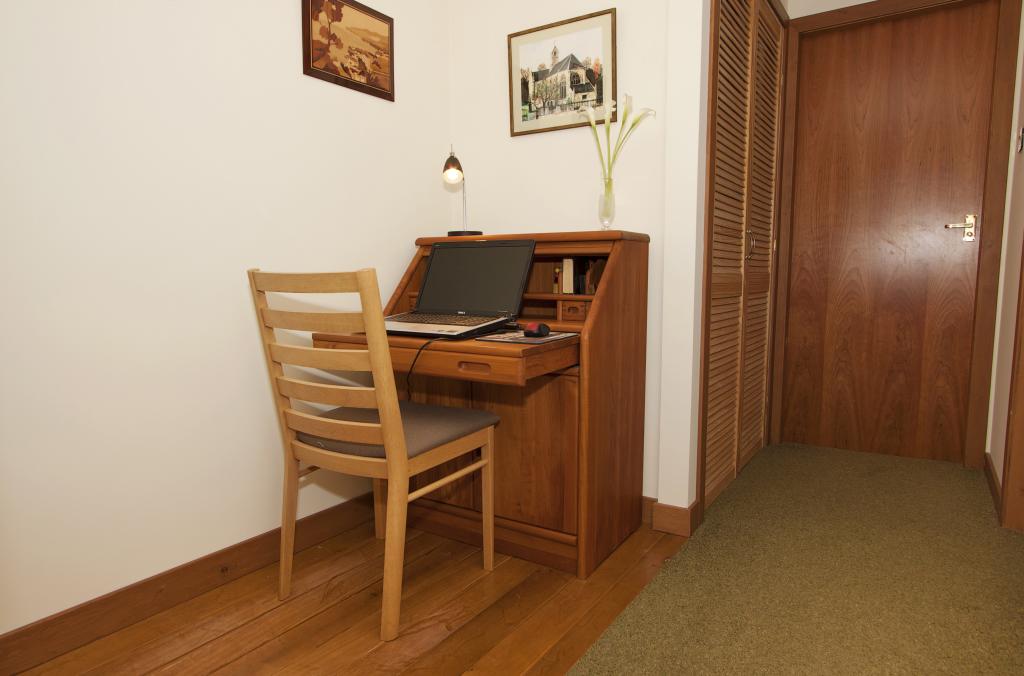
Upstairs there are four, light, airy, individual bedrooms, all facing south for maximum solar gain. One of the rooms is currently being used as a dressing room with full wall integrated wardrobes. The large galleried upper hallway also provides a cleverly designed home office area for the grown ups or a gaming stop for the not so grown ups! All rooms are served by a sleek fully tiled and newly refurbished Matki bathroom with a double end bath and dual head, rain forest shower.
Move In, Start Living
The property has been totally renovated and extended both internally and externally to a high standard and features: a new roof, newly painted external walls, a new central heating system, double glazing, internal doors, copious storage, fresh neutral decor, good quality wool carpets and Amtico flooring throughout.
Simply Sunny
To the front of the house are fully enclosed and south facing, beautiful, professionally landscaped gardens with a terrace, lawn and mature seasonal planting: creating a perfect spot to sit at any time of day. In addition there is driveway parking for several vehicles.
Location and Amenities
For entertainment Livingston has a wealth of great cafes, bars and restaurants. And if the buzz of Edinburgh calls, you can be in the city centre, by rail, in less than half an hour, to enjoy world-class venues for theatre, ballet, the Festival, the Tattoo and other seasonal entertainments. Easy access to the M8 and M9 motorway networks ensure swift travel times to Edinburgh airport, throughout the central belt and beyond.
Excellent shopping experiences abound at The Centre; a comfortable all year fest of famous brands and services for your delight and delectation.
Well regarded educational facilities are equally accessible and range from Letham and Riverside primaries to Inveralmond and St Margaret’s high schools. There are also great local nurseries providing all day and wrap around
In the surrounding area there is an abundance of countryside to explore. From the Bathgate hills to the Pentlands, not to mention close to home, Polkemmet, Beecraigs and Almondell,
three beautiful country parks, with a great variety and opportunity for outdoor leisure pursuits.