2 Bedroom Apartment Sold in Gloucester, GL1
| Reference | 30126 |
| Address |
Lock Warehouse, Severn Road, Gloucester, GL1 2GA (Map Location) |
| Beds | 2 |
| Baths | 1 |
| Type | Apartment |
| Tenure | Leasehold |
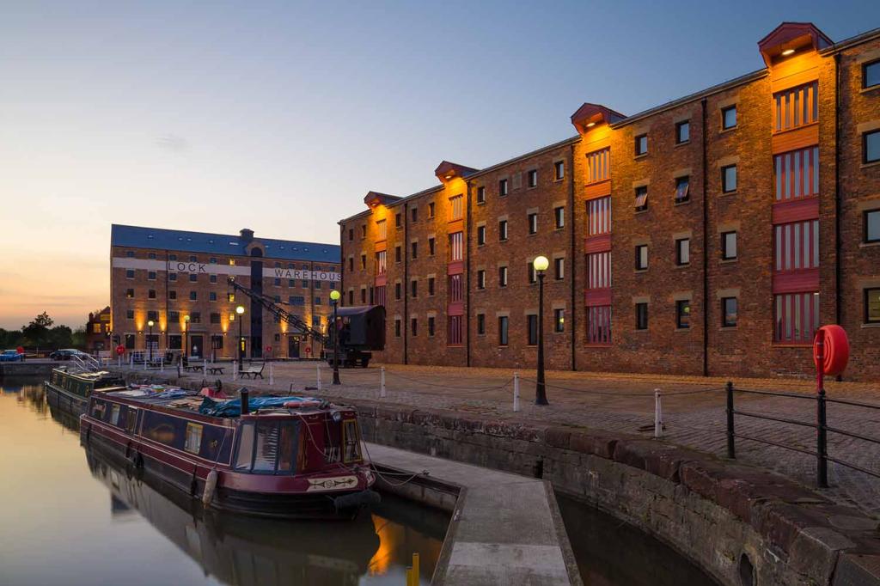
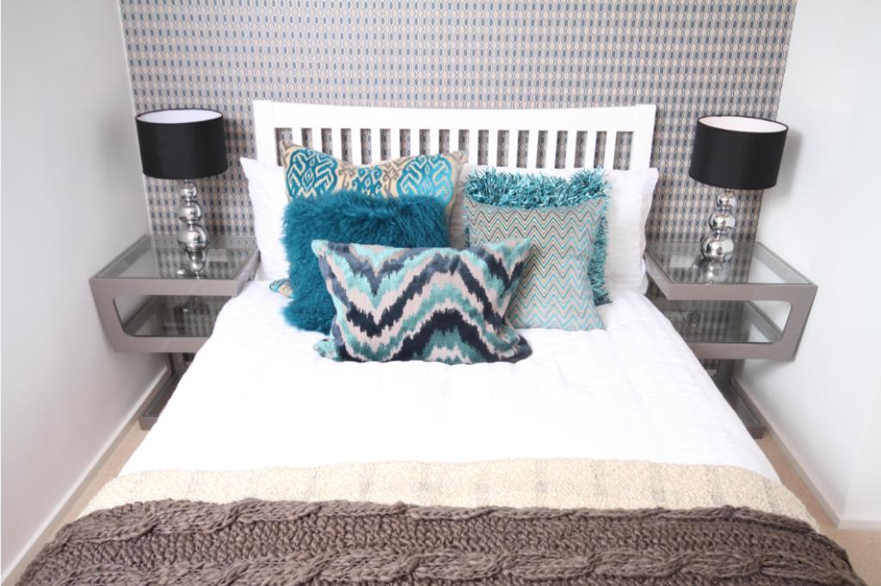
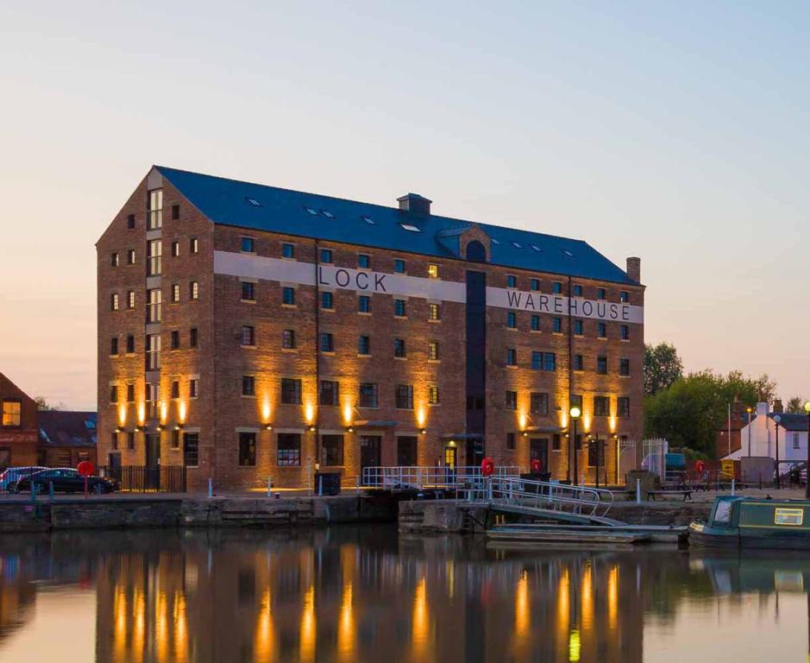
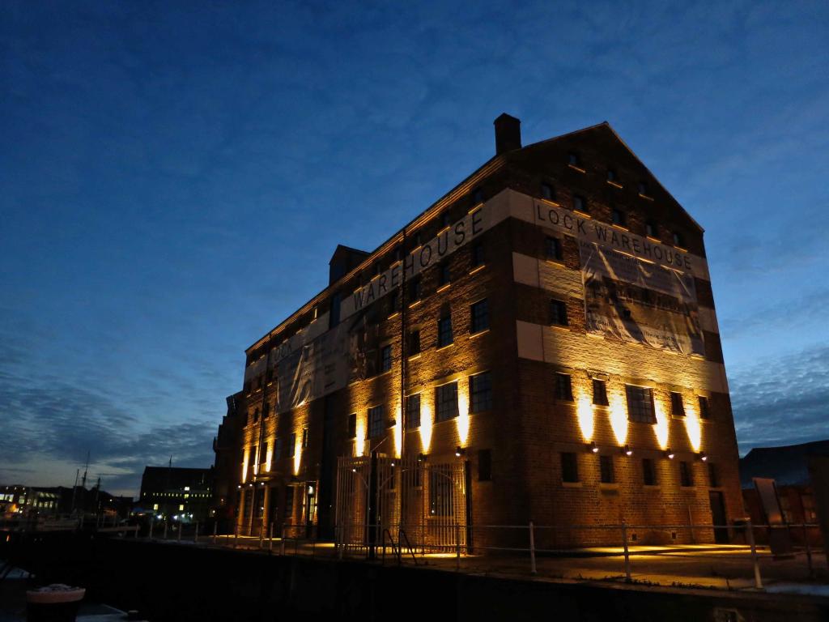
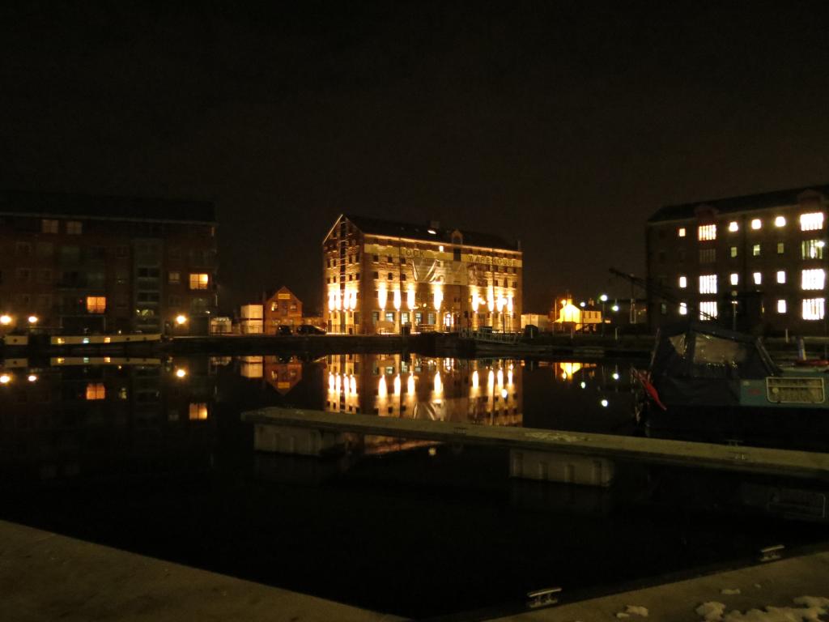
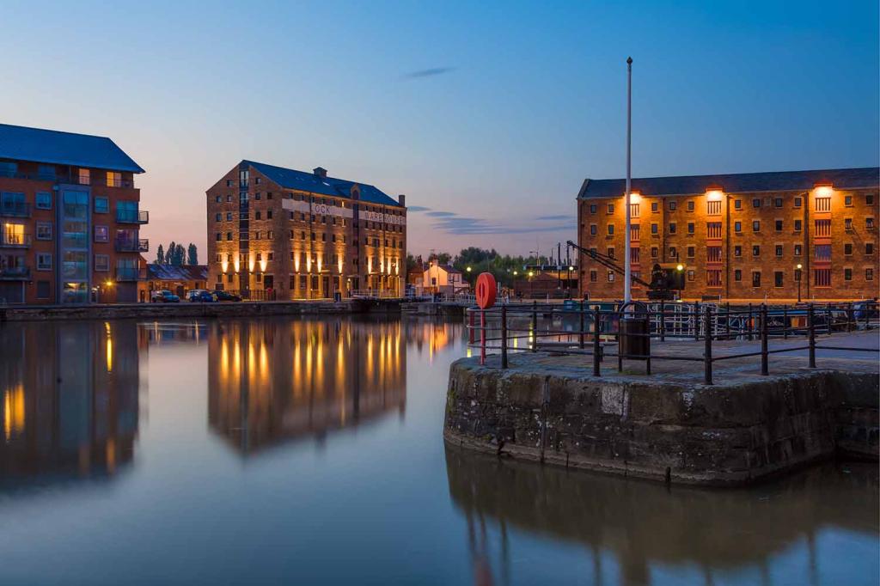
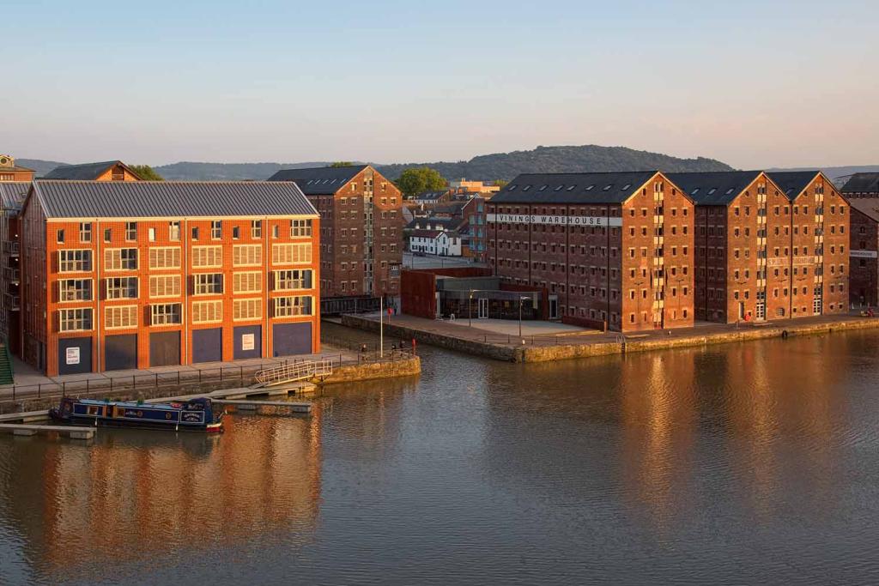
A beautiful, modern quayside apartment in a heritage building within historic Gloucester Docks with easy access to the city, Gloucester Quays and the Cathedral.
Description
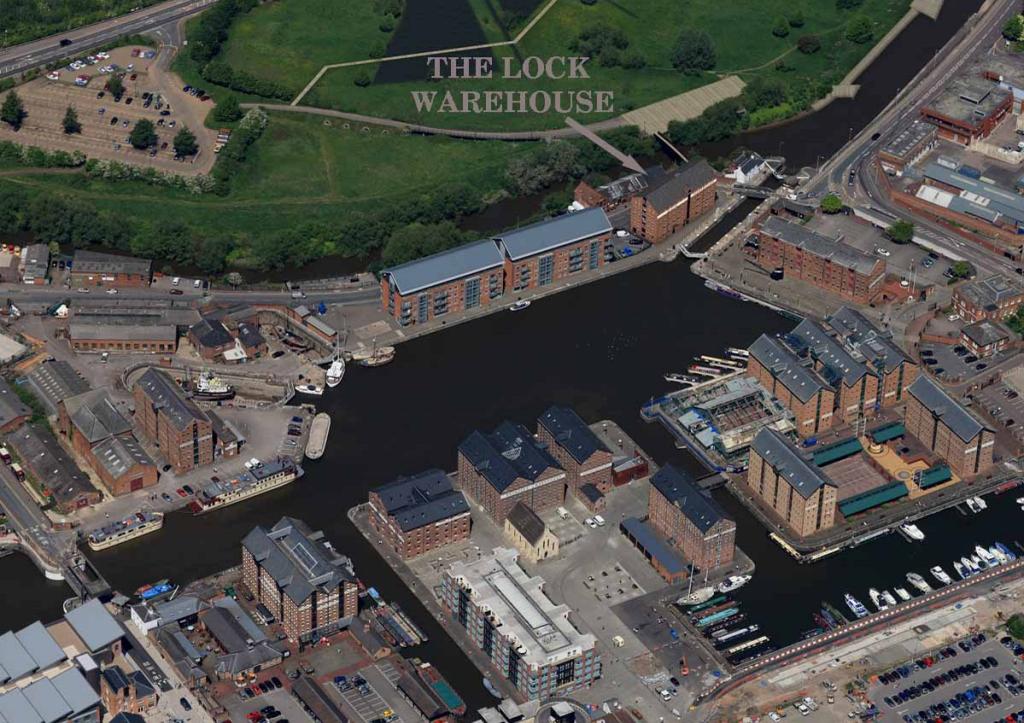
Set in a place where quiet tranquillity blends with the life and activity of the historic Docks and Quays, the Lock Warehouse offers a convenient, central location, combined with an inspiring waterside setting. All the amenities of the Docks, Quays and the city centre are close by.
From the shopping at Gloucester Quays designer outlet centre, the Antiques Centre and Kings Walk to local gyms at Gloucester Quays, the newly built Sainsbury’s Superstore on St Ann way and the restaurants and cafes of Gloucester Quays, everything you could possibly want is on your doorstep. With stunning waterside views, the city centre, Gloucester Cathedral and a new cinema complex and restaurants within five minutes’ walk, the Lock Warehouse enjoys a prime position within Gloucester Docks.
With a combination of breathtaking views and the convenience and distinction of a central location, Gloucester Docks is attracting a new generation wanting to enjoy life in this vibrant waterside setting. Extensive regeneration over the last decade has resulted in Gloucester’s renaissance as a great English city. Gloucester Docks has seen a number of prestigious developments in recent years and will continue to benefit from Gloucester’s regeneration as it continues and accelerates over the next decade.
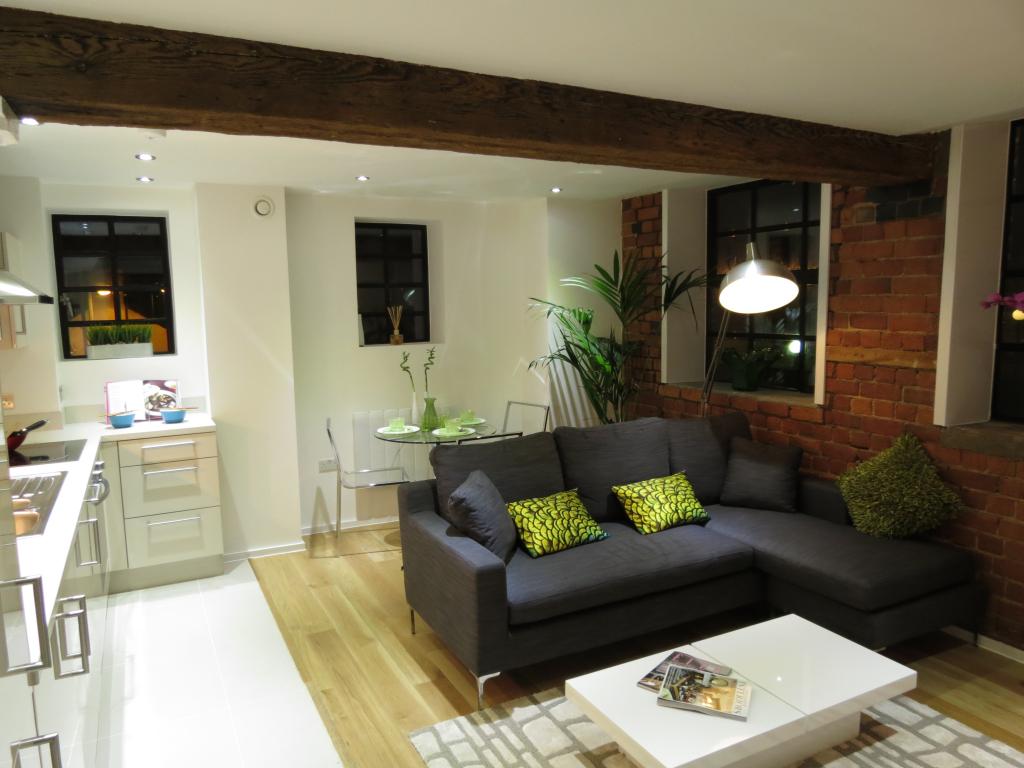
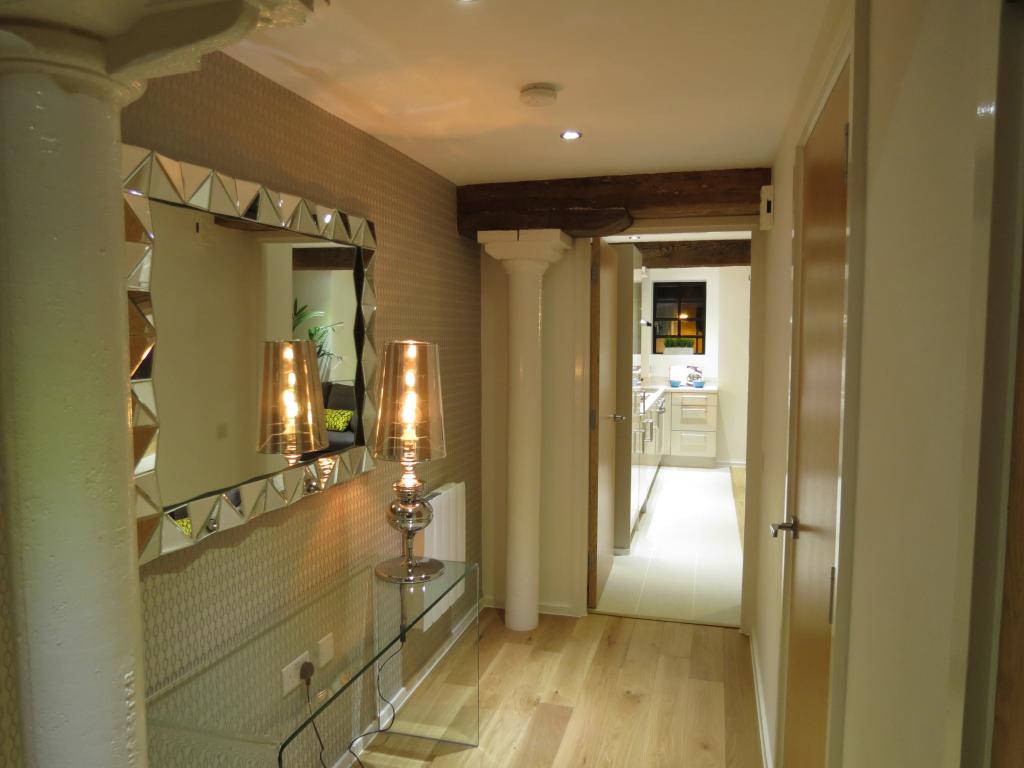
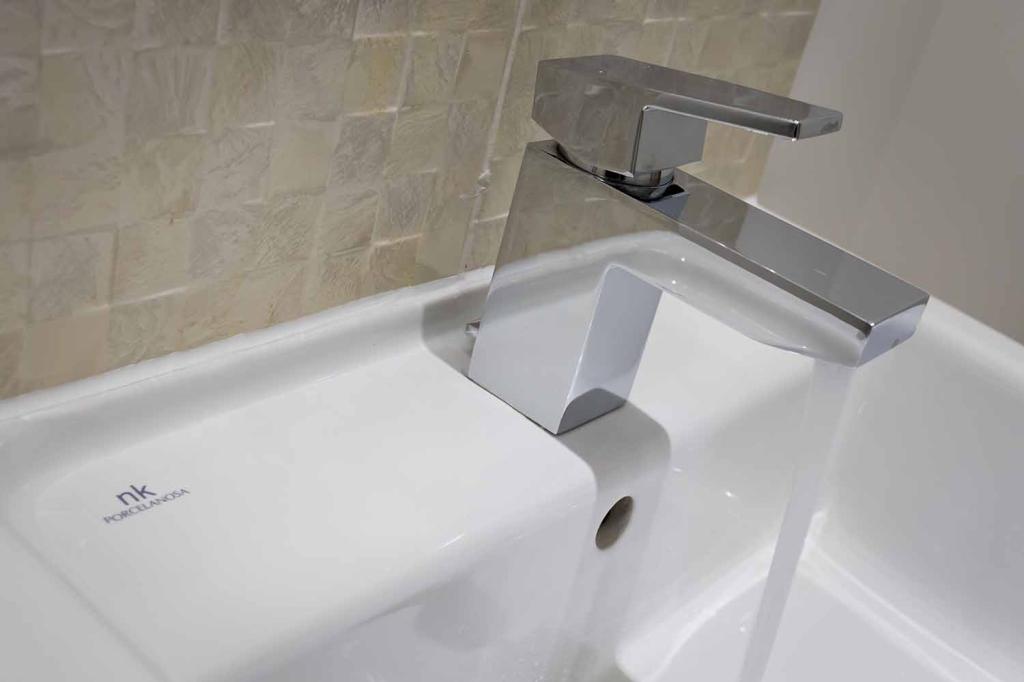
The apartment boasts wonderful original features such as massive oak beams and original cast iron columns. With modern amenities such as a lift, built in dishwasher, Porcelanosa bathroom fittings and Paula Rosa kitchen. This reflects the exclusive quality of the building and location. Each apartment has one allocated parking space, located in a secure area exclusively reserved for owners of apartments in the Lock Warehouse.
An Important Historic Building, Restored To Its Former Glory.
One of the first warehouses to be built in Gloucester’s historic docks, the Lock Warehouse was originally constructed in 1834 for J&C Sturge, the leading corn merchant of the day. It was originally used for storage of grain and wine during Gloucester’s maritime heyday as one of the UK’s most important trading ports.
Following J&C Sturge’s construction and occupation of the Lock Warehouse in 1834, the building was then used in the late 1880s by corn merchants Spillers & Baker. By 1920, the building was occupied by Gopsill Brown & Sons, a firm whose business was the hire of sacks. Gopsill Brown & Sons moved to new premises in 1957 and the warehouse was subsequently purchased and used as a builders' merchant by Jennings & Guildings.
In 1979, the building was converted for use as a premises for antique furniture restoration and sales by Gloucester Antiques Centre. In 2009, Gloucester Antiques Centre moved to its current location in Gloucester Quays and the building was then restored and converted into its current use.
Property features
• Central heating
• Double glazing
• Parking
• Waterfront
• Countryside Views
• Video entry system with remote operation of front door
• Bicycle storage for each apartment on ground floor
• Part Exchange may be considered
Specifications
Kitchens
• Fully tiled floor using Porcelanosa tiles
• Concealed lighting to underside of wall units
• Brushed steel electrical faceplates
• Stainless steel splashback to hob
• Zanussi and Electrolux appliances
• Stainless steel multifunction single oven, Integrated dishwasher and fridge/freezer
• Four zone ceramic hob and stainless steel three speed cooker hood
• Space for washer/dryer
• Fully fitted kitchen by Paula Rosa with laminate worktop and upstand
• Reginox 1.5 bowl sink with Reginox Plaza monoblock mixer
Bathroom
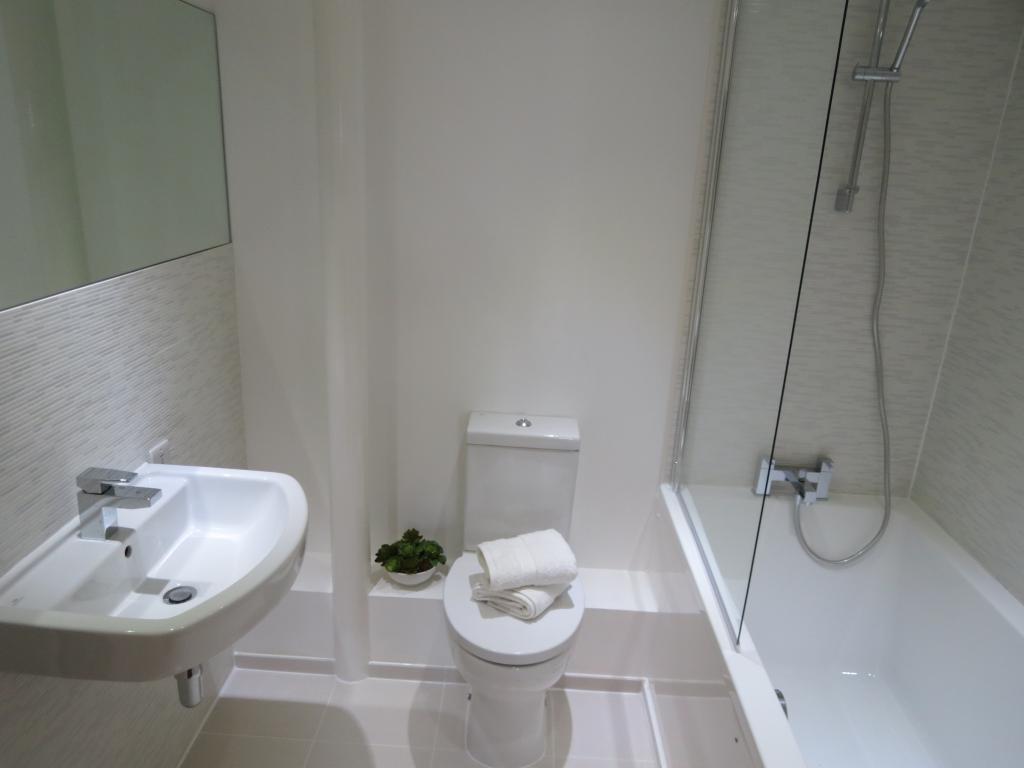
• White sanitary ware by Porcelanosa
• Porcelanosa Acro N Basin Mixer
• Mirror with demister pad behind basin
• Chrome towel rail
• 1800mm x 800mm bath with glass and chrome shower screen
• High gloss lacquered chipboard bath panel
• Fully tiled floor, Porcelanosa tiled splashbacks to basins, bath and shower
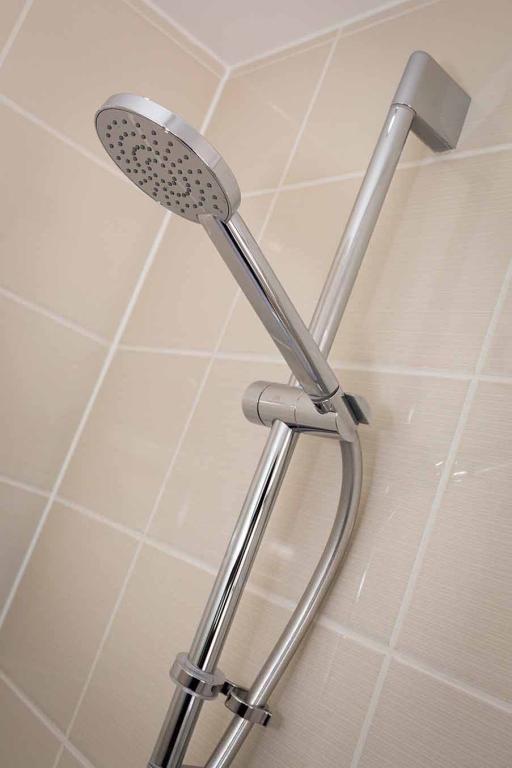
• Porcelanosa Cuadro bath/shower mixer including rail and shower head over bath
Joinery, Windows, Doors and Decoration
• Vicaima Ecodoor cpl oak wood colour doors
• Architrave and skirting painted in white gloss
• Walls and ceilings painted in white emulsion
• Italian designed Fortessa Veer satin chrome door furniture
• “Crittal” style steel double glazed windows with black glazing bars
Central Heating
• Dimplex Monterey electric panel heaters with individual room thermostats
Parking and Transport
• Allocated car parking space
• Loading bay directly outside the building on Severn Road
• Bicycle storage and locker on ground floor
Electrical
• Low energy LED spotlights with brushed steel surrounds in main areas
• Low energy pendant lights in bedrooms
• Concealed lighting to underside of wall units in kitchen
• Brushed steel electrical faceplates in kitchen areas
• Numerous power points throughout
• Telephone points in entrance hall, living room and main bedroom
• TV (incl HD)/FM/Skyplus in living room and TV (incl HD)/FM point in main bedroom.
• Shaver socket in bathroom
• Interconnected mains-linked smoke detectors throughout
Common Areas
• Six person Kone lift
• Brushed steel electrical faceplates
• Video entry system with remote operation of front door