3 Bedroom Semi-Detached House Sold in Bedford, MK41
| Reference | 30089 |
| Address |
Risborough Road, Bedford (Map Location) |
| Beds | 3 |
| Baths | 1 |
| Type | Semi-Detached house |
| Tenure | Freehold |

This well presented 1930's bay fronted semi detached family home is located in the sought after Risborough Road area of Bedford.
Description
This 1930's bay fronted semi detached family home is located in the sought after Risborough Road area of Bedford. Thoughtfully modernised whilst retaining period character, the property features two reception rooms and three generously sized bedrooms, a utility room and downstairs toilet.
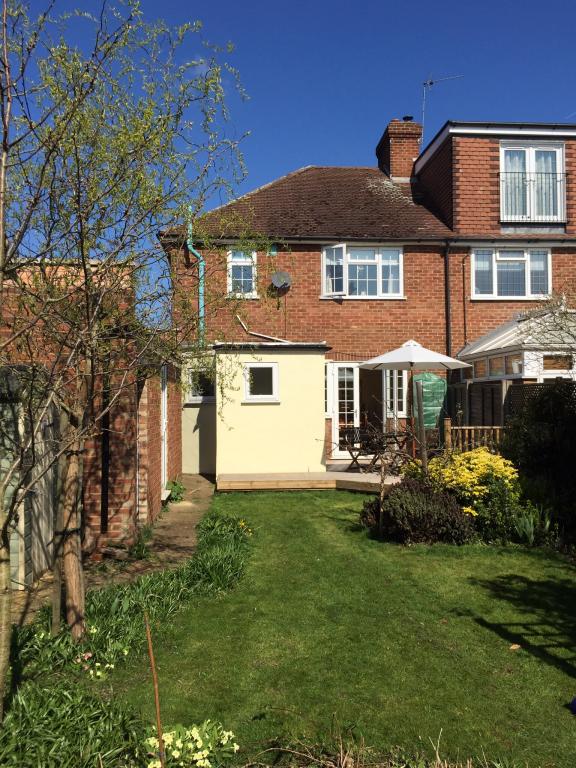
Outside, the property benefits from a single garage and off road parking, as well as a large, south facing established garden with large decked area.
Entrance Hall
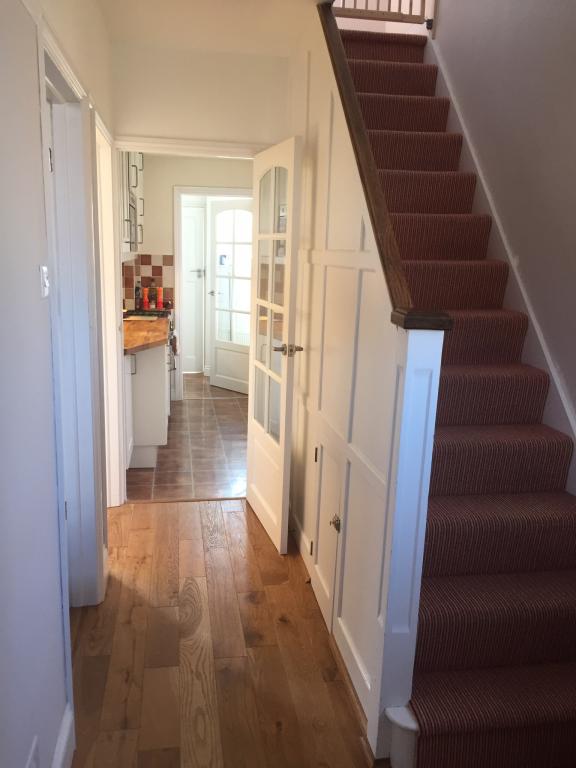
Double glazed stained glass window, staircase to first floor. Radiator. Engineered oak wood flooring. Under stair cupboard. Composite double glazed front door.
Lounge
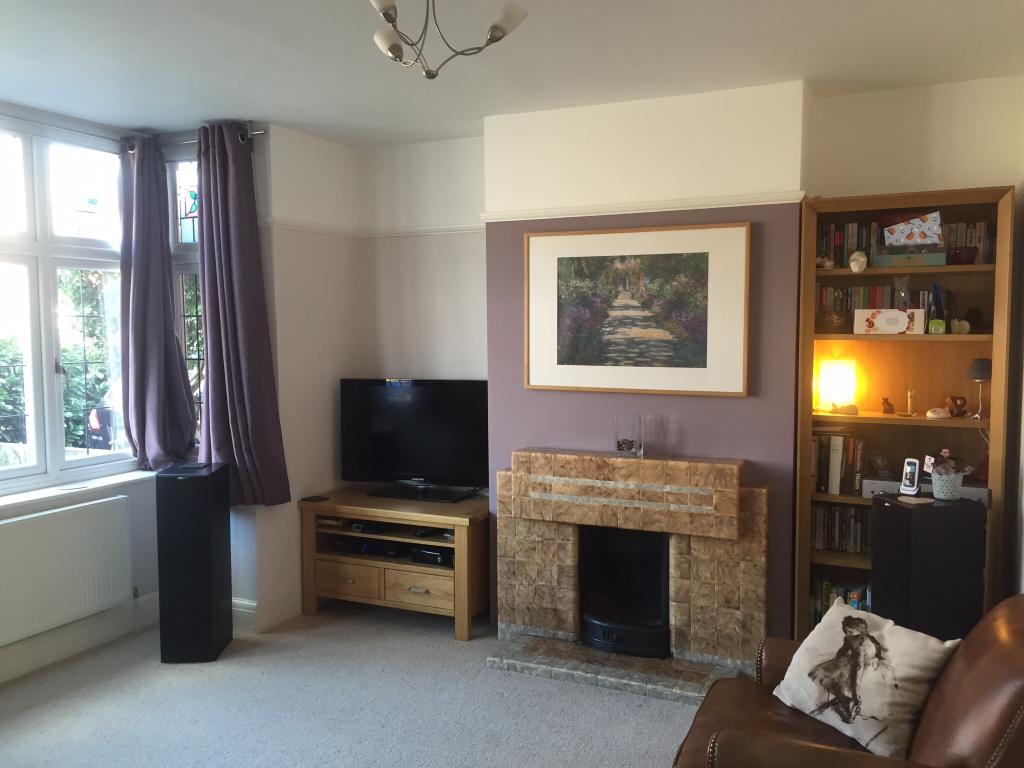
Double glazed stained glass bay windows, radiator, feature fireplace.
Dining room
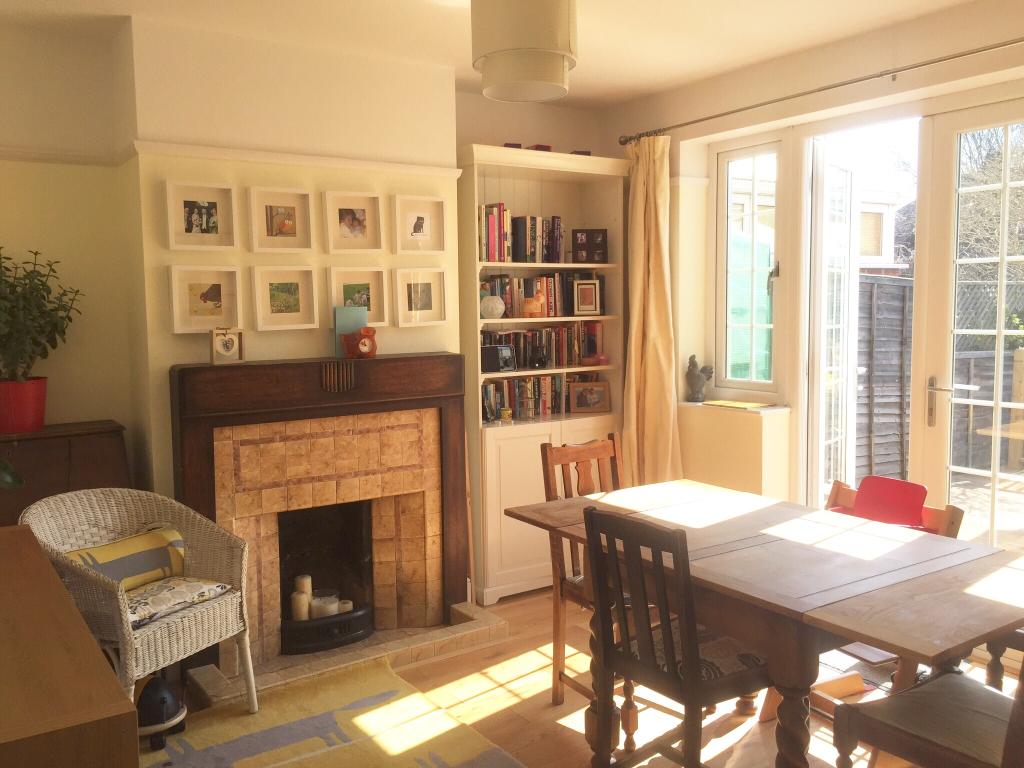
Double glazed french windows to rear aspect, radiator, feature fireplace. Engineered oak wood flooring.
Kitchen
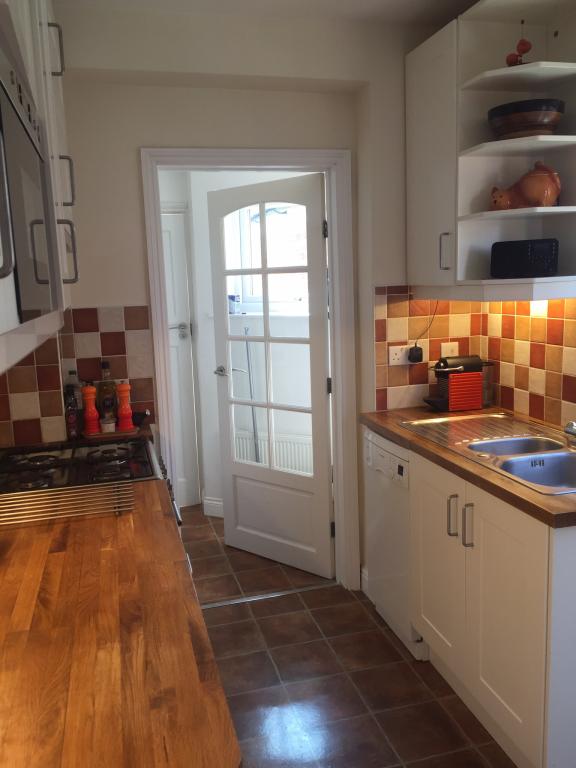
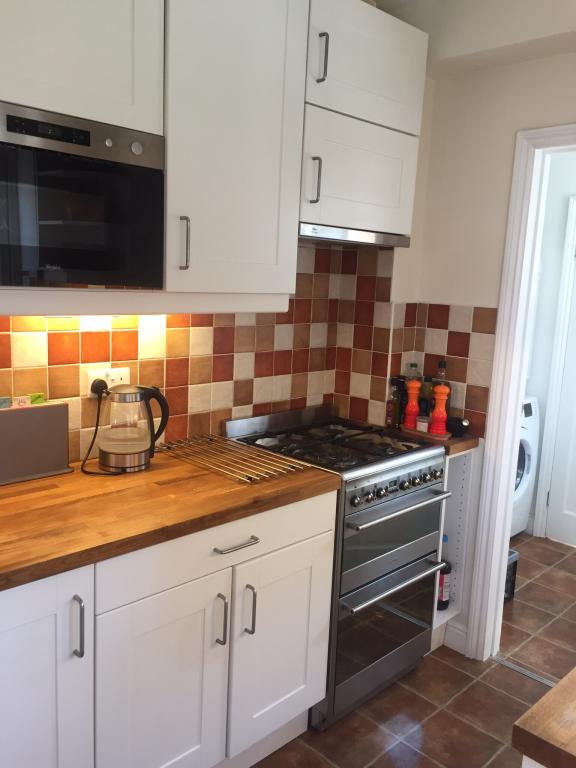
Double glazed window and door to side, fitted kitchen units with oak worktop, sink and drainer. Pantry cupboard. Plumbing for dishwasher. Ceiling down lights and under cupboard lighting.
Utility Room
Double glazed window to side, radiator, plumbing for washing machine and vent for dryer.
Cloakroom
Double glazed window to rear, radiator, low level WC and wall mounted gas boiler.
Upstairs Landing
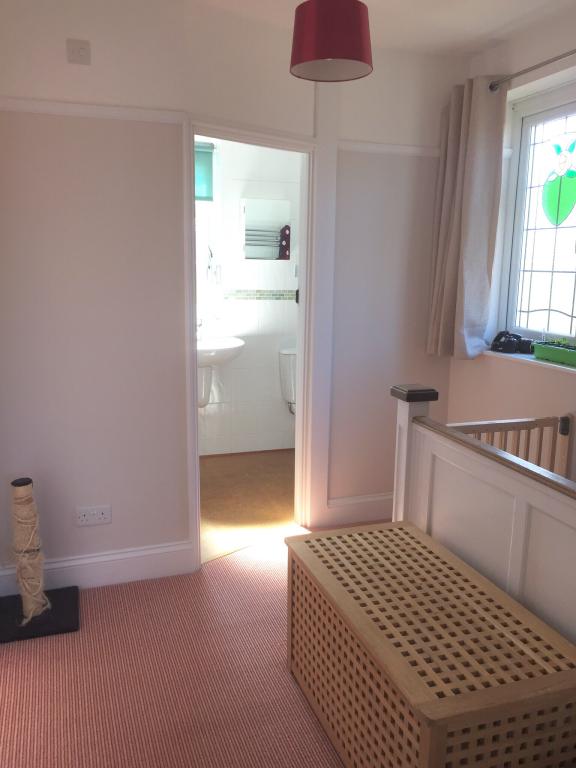
Stairs from entrance hall, Double glazed stained glass window to side. Access to loft.
Bedroom 1
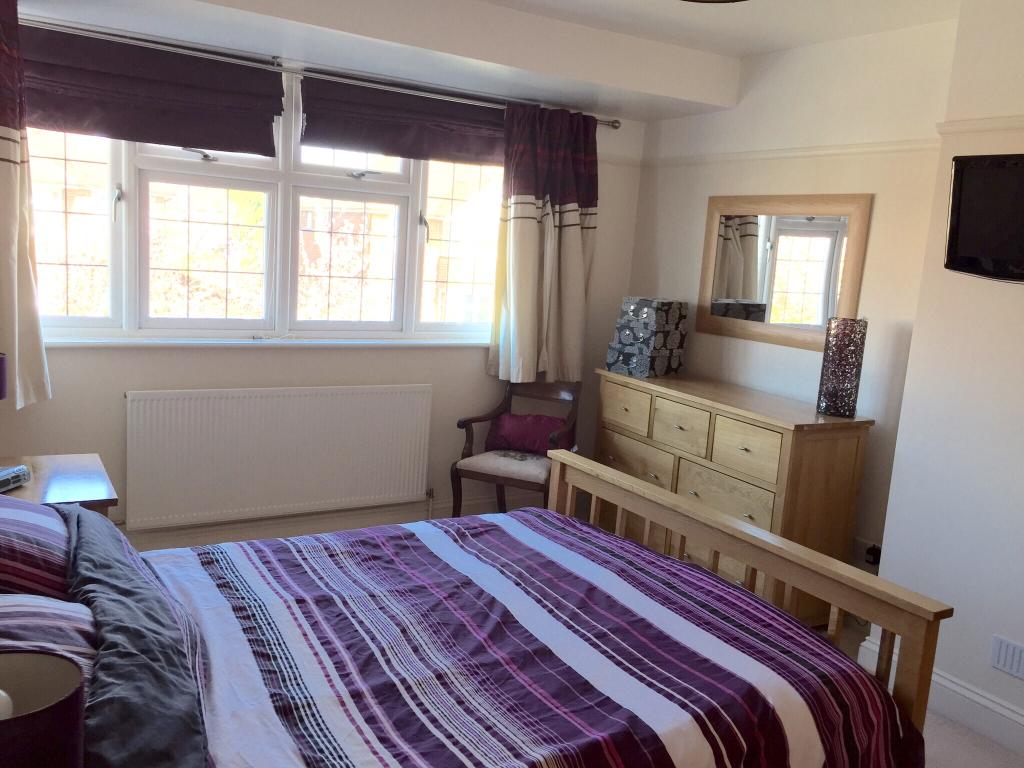
Generously sized double bedroom. Leaded double glazed bay windows. Radiator.
Bedroom 2
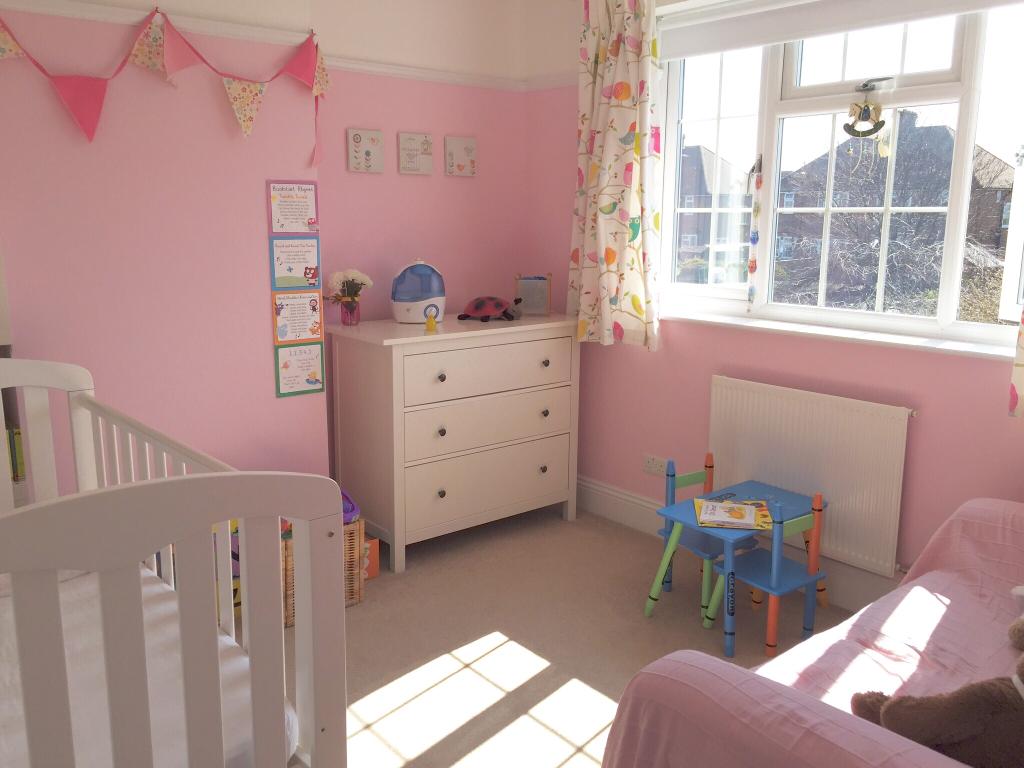
Double bedroom with double glazed windows to rear. Radiator.
Bedroom 3
Radiator, double glazed window to front. Airing / storage cupboard with hot water cylinder.
Bathroom
Three piece suite in white comprising low level WC, basin and shower bath with shower screen. Digital power shower. Double glazed windows to rear and side. Heated towel rail.
Exterior
Front garden mainly laid to grass, driveway to side leading to detached garage with up and over door and UPVC double glazed side door fitted with power and lighting. South facing rear garden, approximately 70' long, laid to grass with flower beds, large decked area, and wooden shed.