3 Bedroom Semi-Detached House Sold in Wakefield, WF4
| Reference | 30078 |
| Address |
Hollin Drive, Durkar, Wakefield, West Yorkshire (Map Location) |
| Beds | 3 |
| Baths | 2 |
| Type | Semi-Detached house |
| Tenure | Freehold |
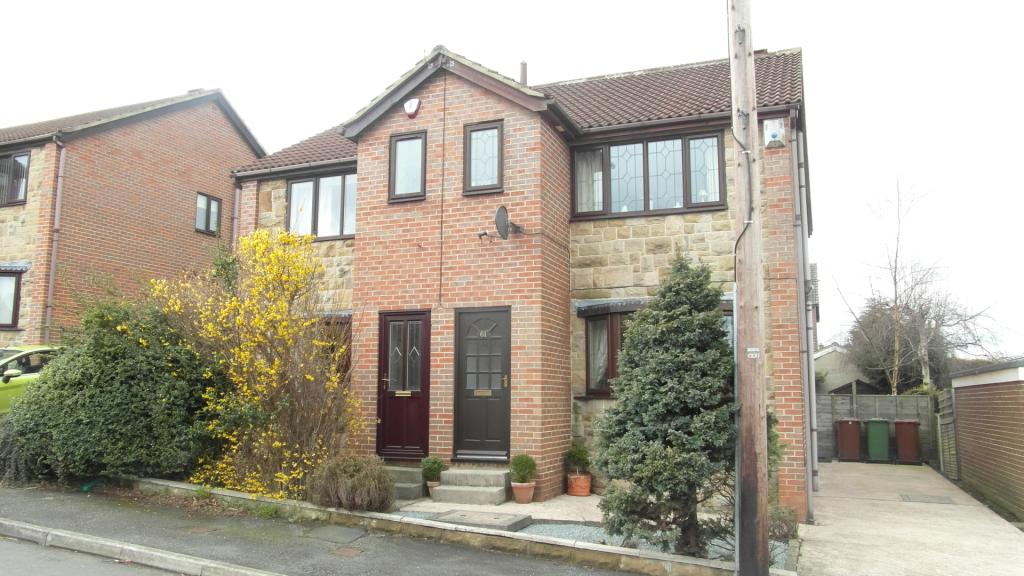
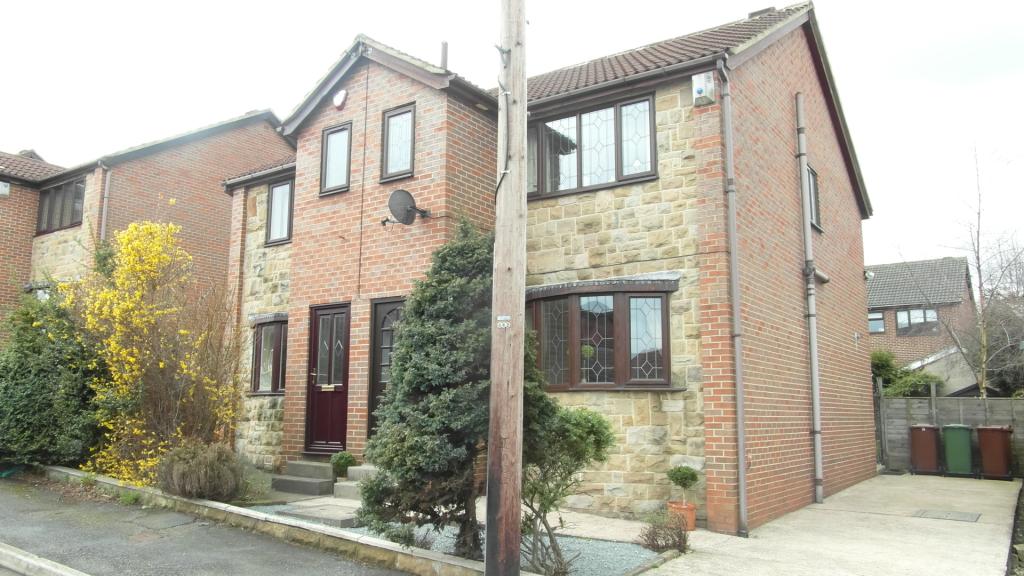
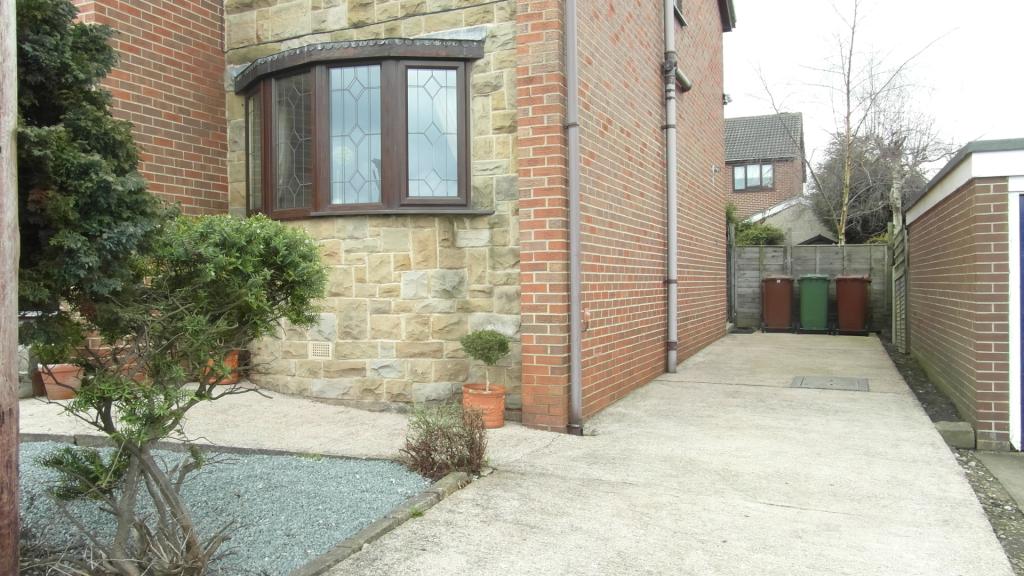
COMPETITIVLY PRICED, NEWLY DECORATED, THREE BEDROOMED SEMI DETACHED PROPERTY WITH AMPLE OFF ROAD PARKING, RECENT BATHROOM REFURBISHMENT, EN-SUITE TO MASTER, FRONT AND REAR GARDENS.
Description
An attractive Three Bedroom Semi Detached House with the benefit of an en suite to the master bedroom in addition to the recently refurbished bathroom and long off road driveway parking plus front and rear gardens. The property is enviably located at the end of a run of similar semi detached houses on a favoured established housing estate, within the ever popular Durkar area south of Wakefield near to Junction 39 of the M1, making it ideally situated for access to Wakefield City Centre, the Motorway network M1/A1/M62 and Leeds. The area benefits from many good quality local facilities including the Award Winning Blacker Hall Farm Shop, Hamptons Garden Centre, Asda 24h, Petrol Station/Spar 24h, Starbucks, KFC, Several Quality Pubs, Pugneys Country Water Park, Public Health Facilities and also Good Public Transport Links.
The Accommodation Comprises:
ENTRANCE DOOR leading to:
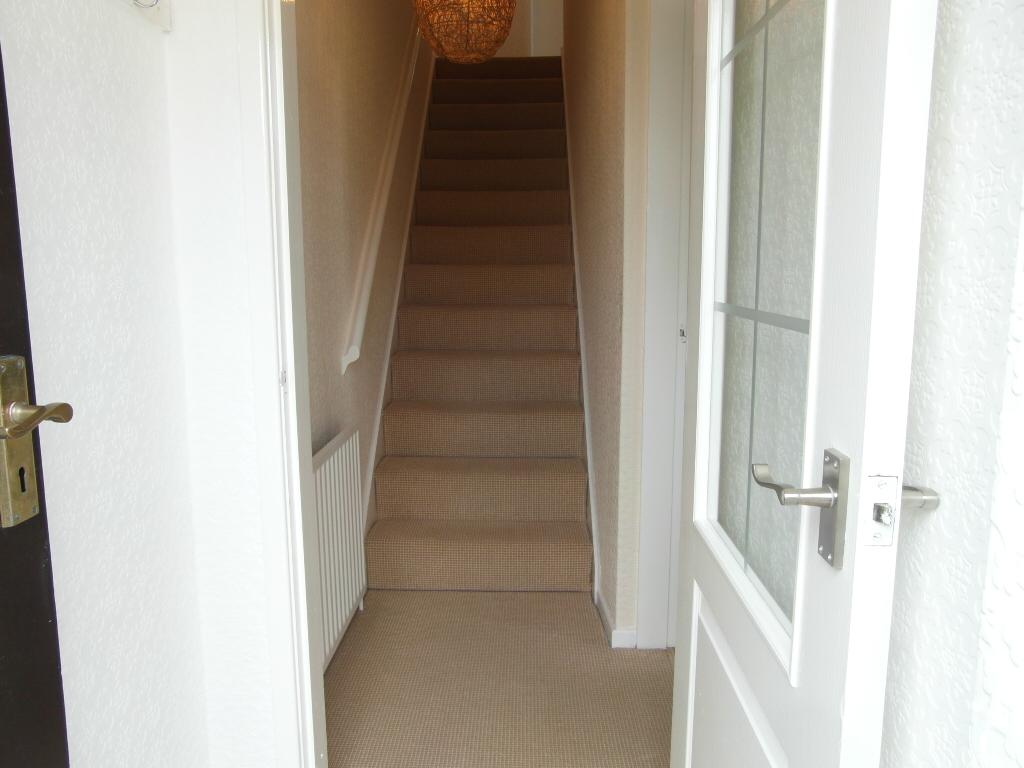
ENTRANCE PORCH: With coat hanging rail, newly decorated ceiling and walls, standard light fitting, neutral modern weave style fitted carpet and Internal half glazed door with brushed chrome handles which leads to:
HALLWAY: Having newly decorated ceiling and walls, neutral modern weave style fitted carpet, central heating radiator and standard light fitting.
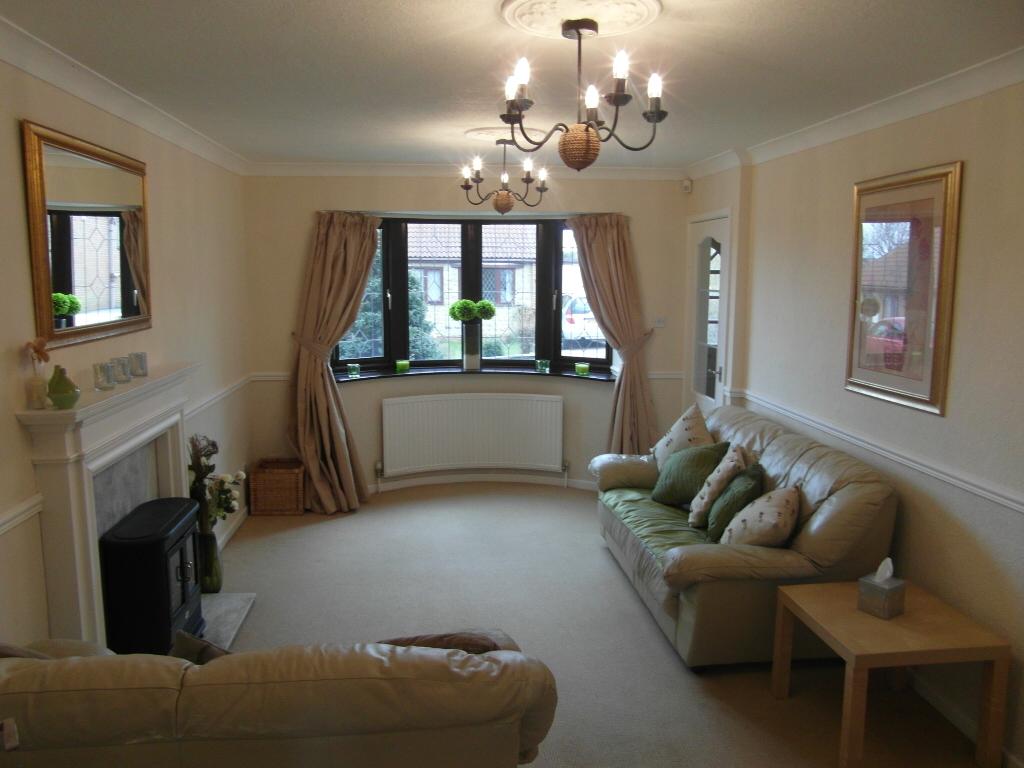
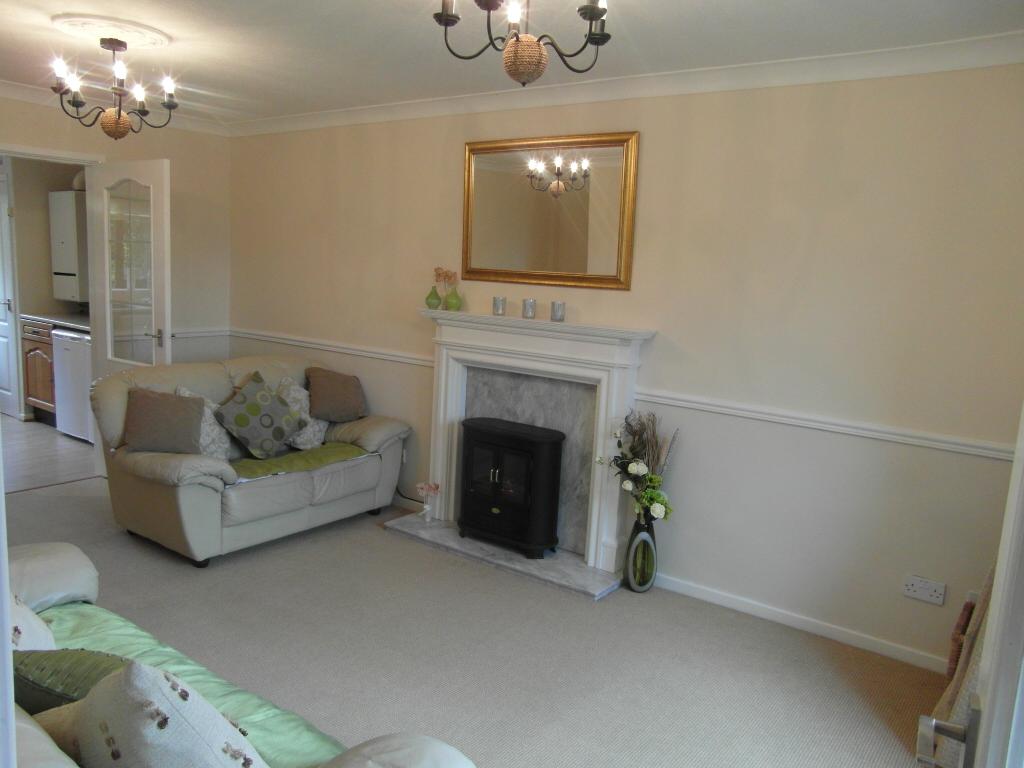
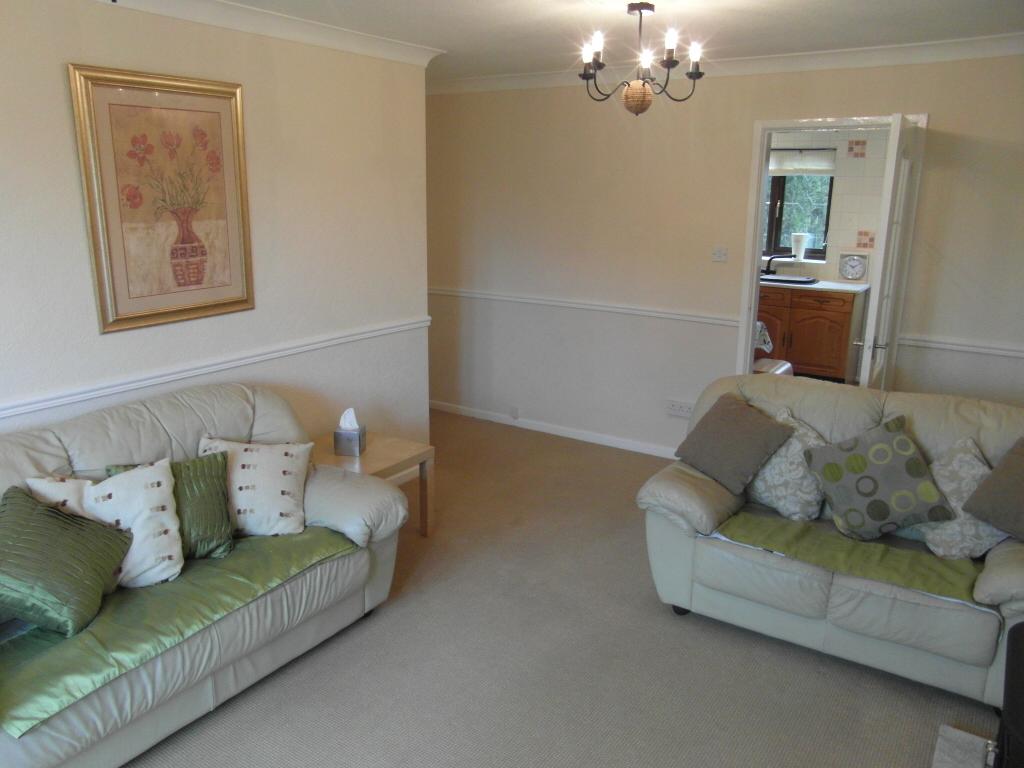
LIVING ROOM: 10ft 8inch (3.26m) x 19ft 2inch (5.83m). A good sized living room accessed via an internal half glazed door with brushed chrome handles, neutral modern weave fitted carpet, new neutral decoration to ceiling and walls, uPVC double glazed bay window to the front, white painted soild wood fireplace with marble effect back and hearth with electric freestanding black 'stove style electric fire, two central heating radiators and useful sizable under-stairs storage cupboard.
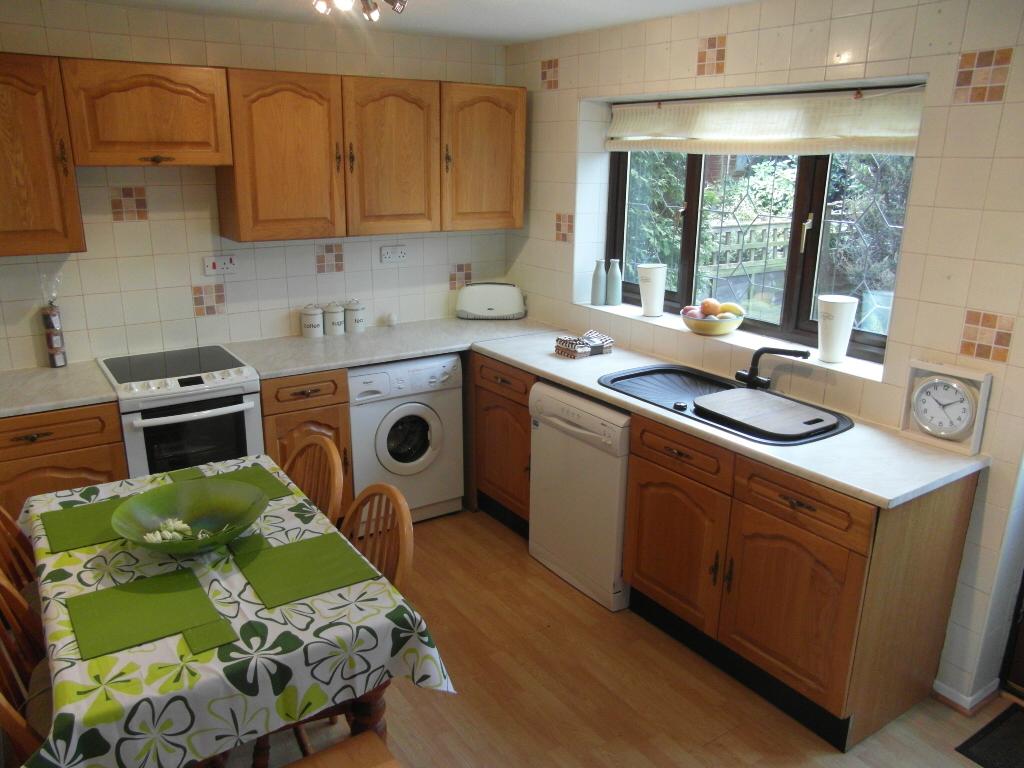
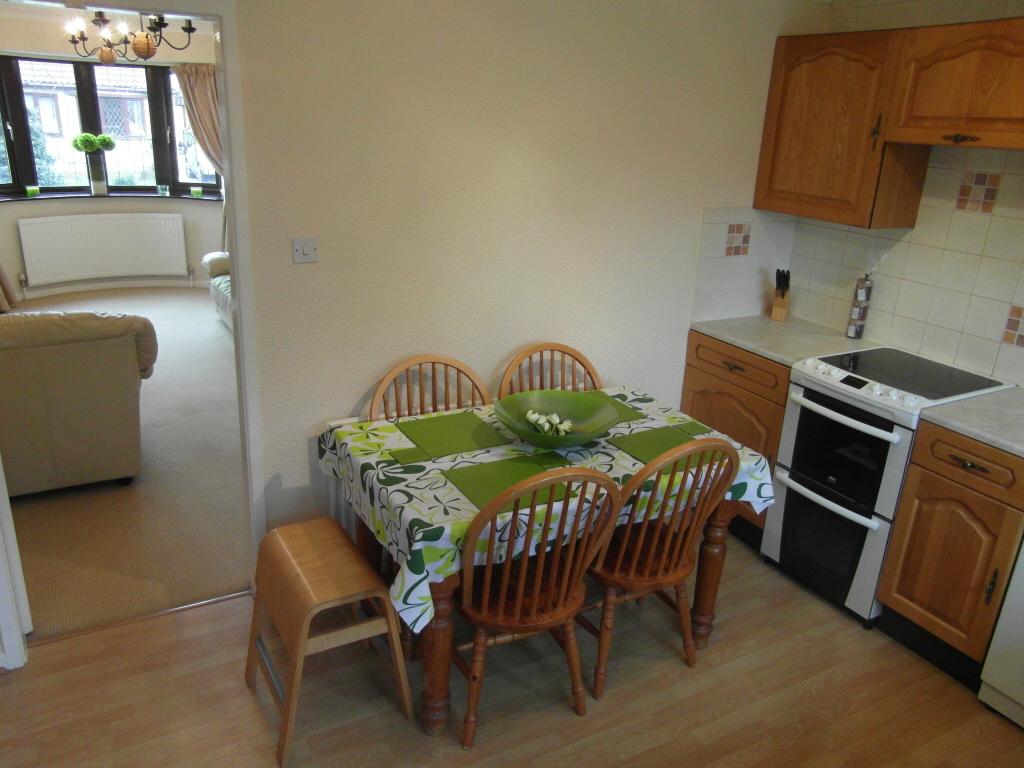
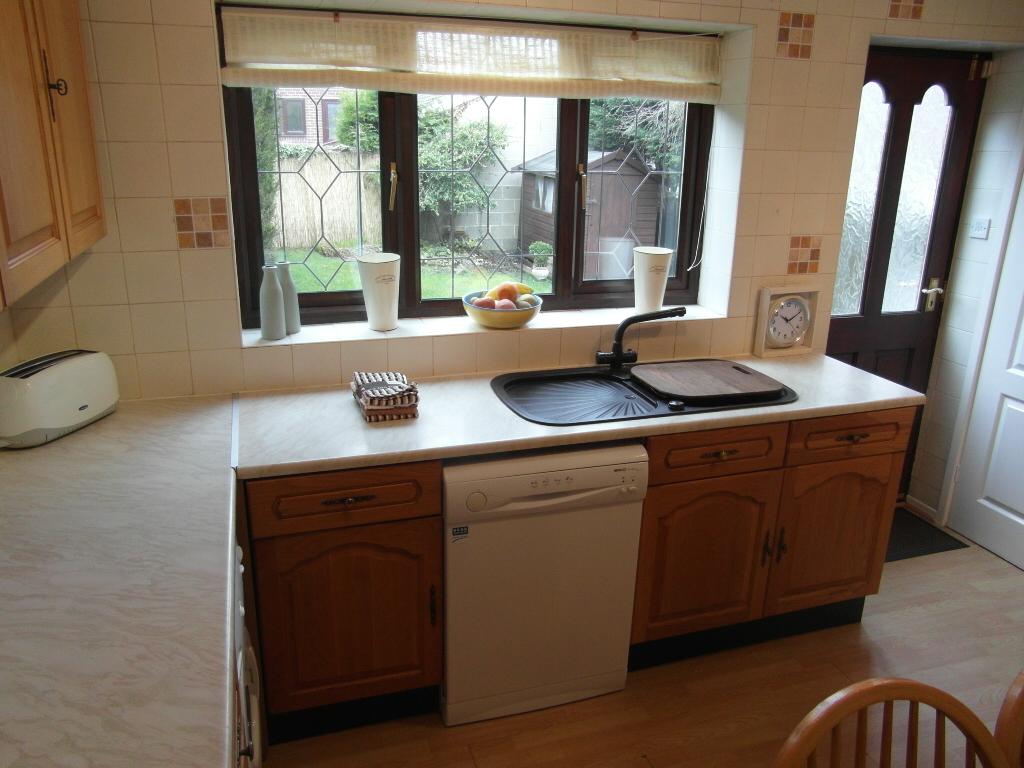
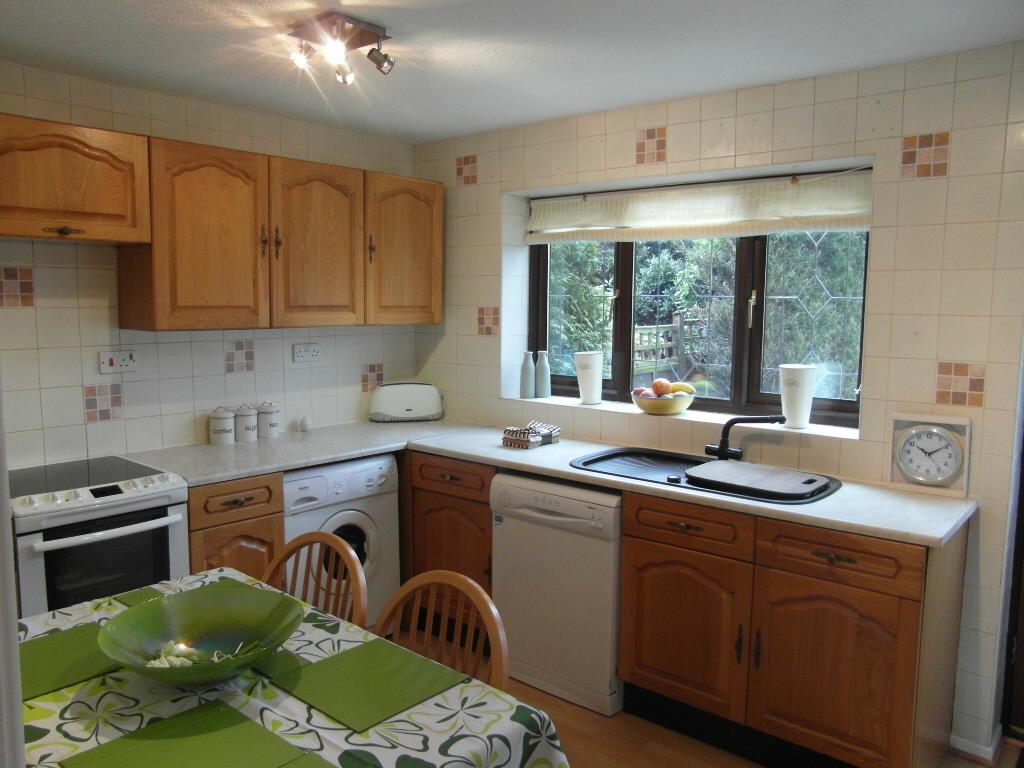
DINING KITCHEN: 9ft 2inch (2.79m) x 14ft (4.26m). A good sized family kitchen diner having ample solid wood wall and base units with light marble effect work surfaces, contrasting designer sink and drainer unit, oatmeal tiled splashbacks, light pine laminate flooring, large uPVC double glazed window overlooking rear garden, external door leading to the rear garden and useful storage cupboard. Twin brushed chrome spot light fittings. Central heating radiator. Gas Combi Boiler.
FIRST FLOOR:
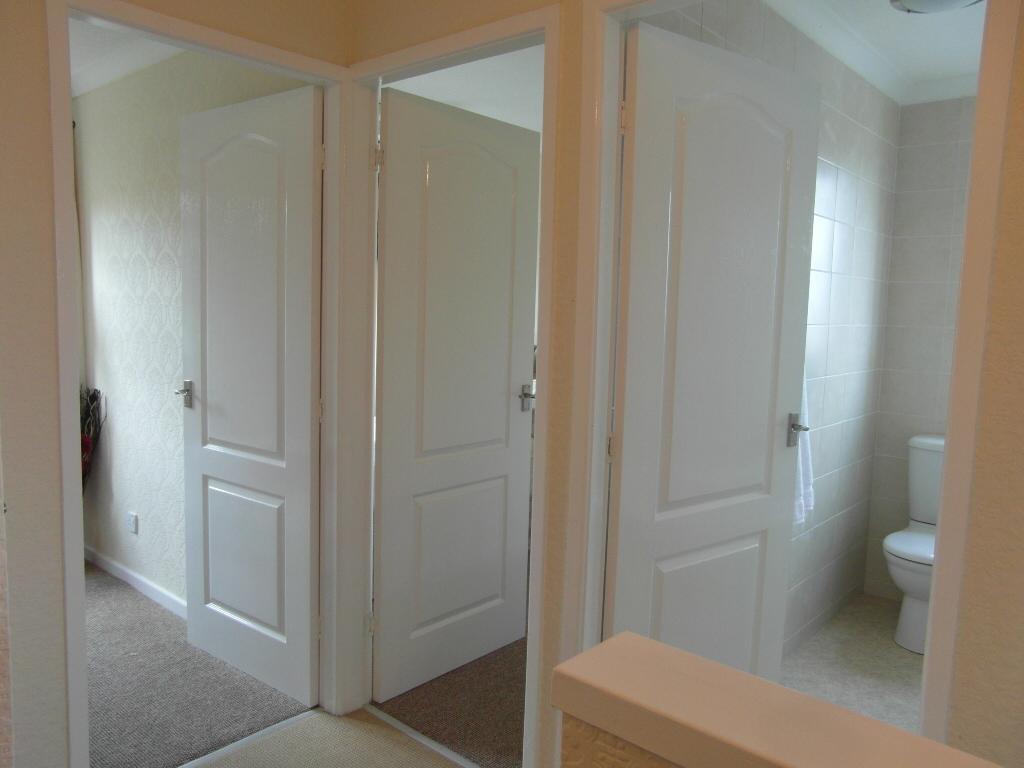
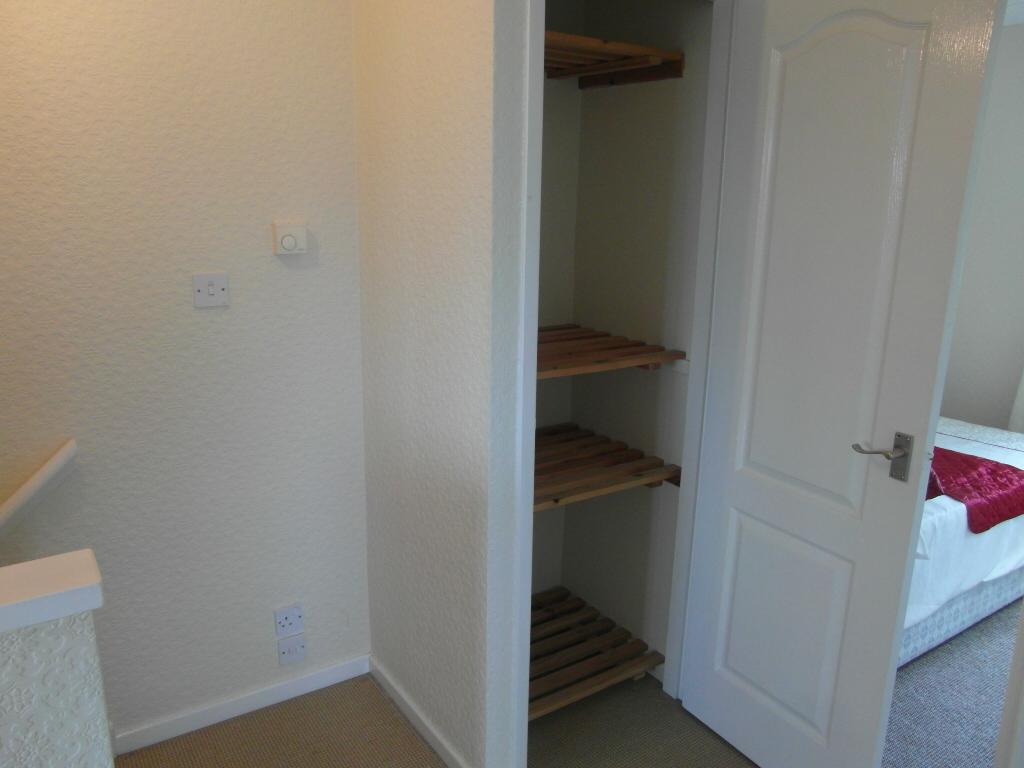
LANDING AREA: Having neutral decoration, neutral modern weave fitted carpet and standard light fitting, access to loft area, useful storage cupboard having four shelves.
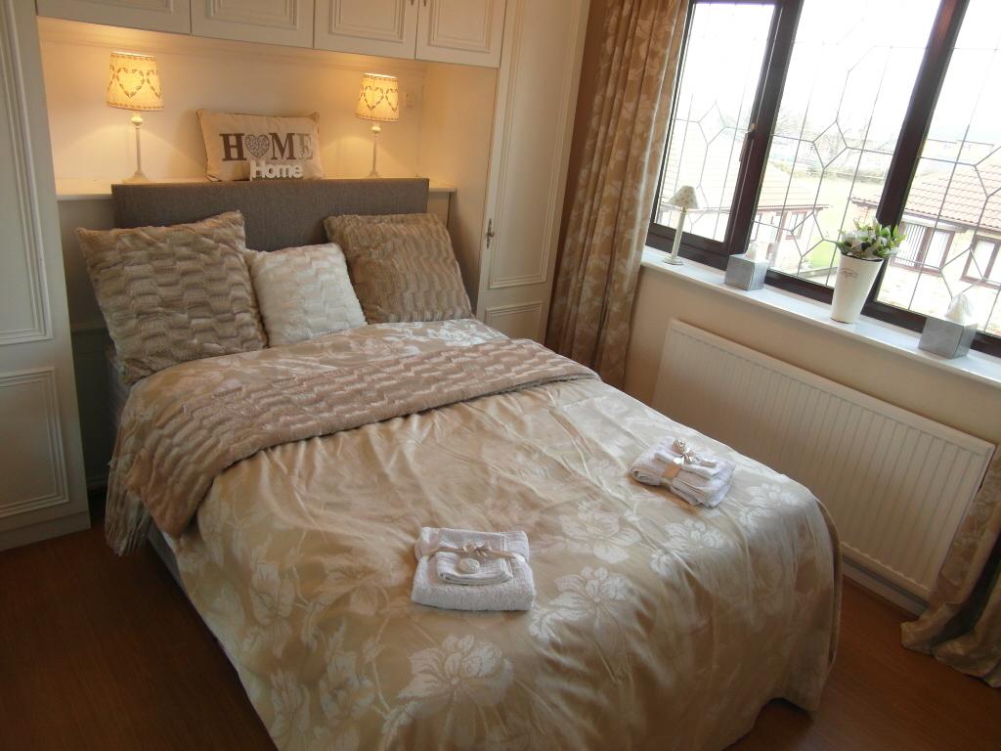
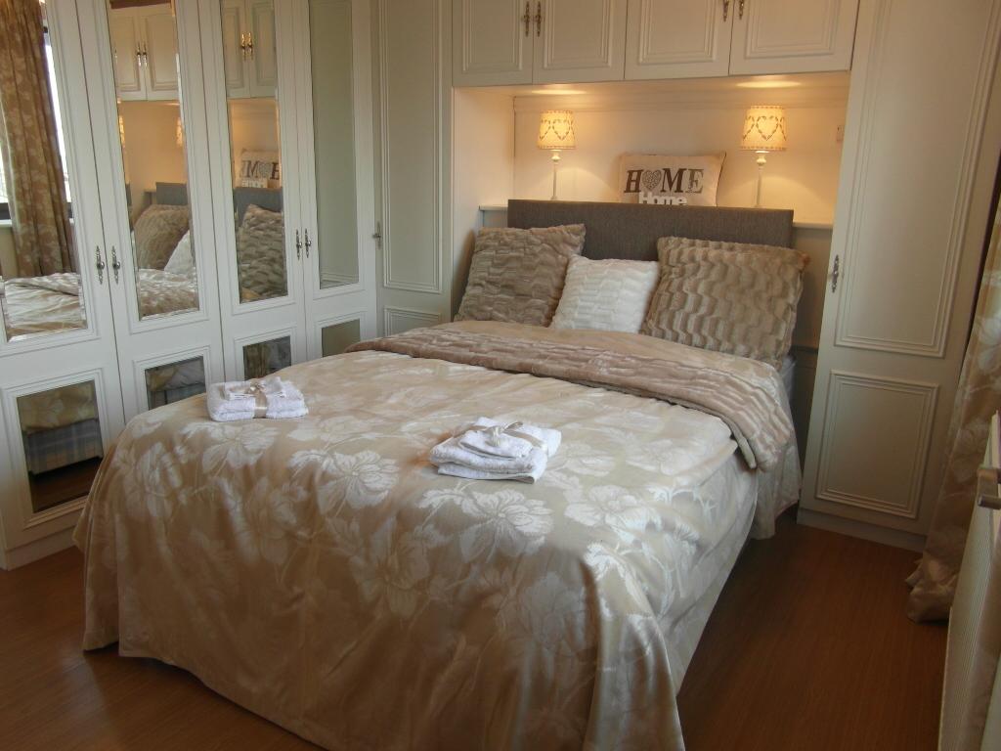
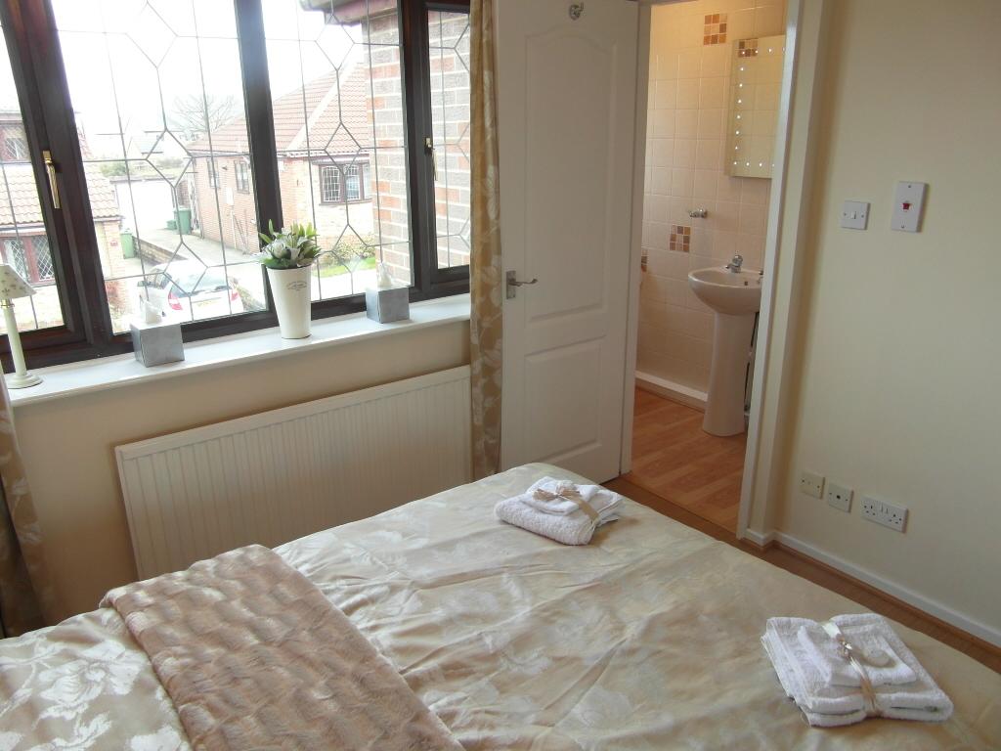
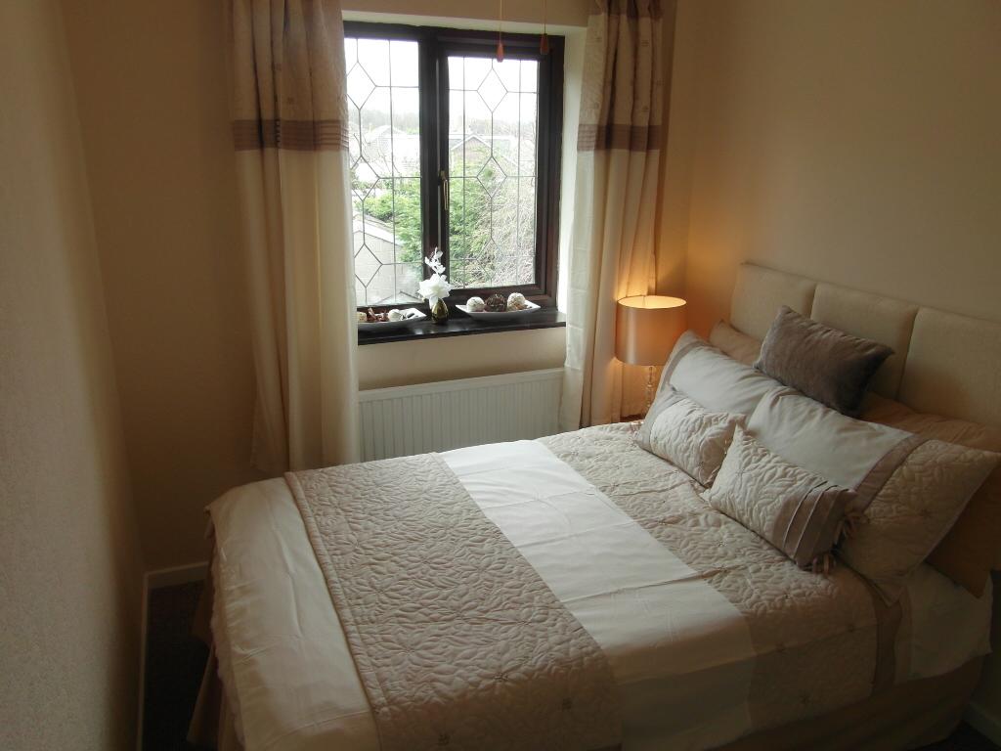
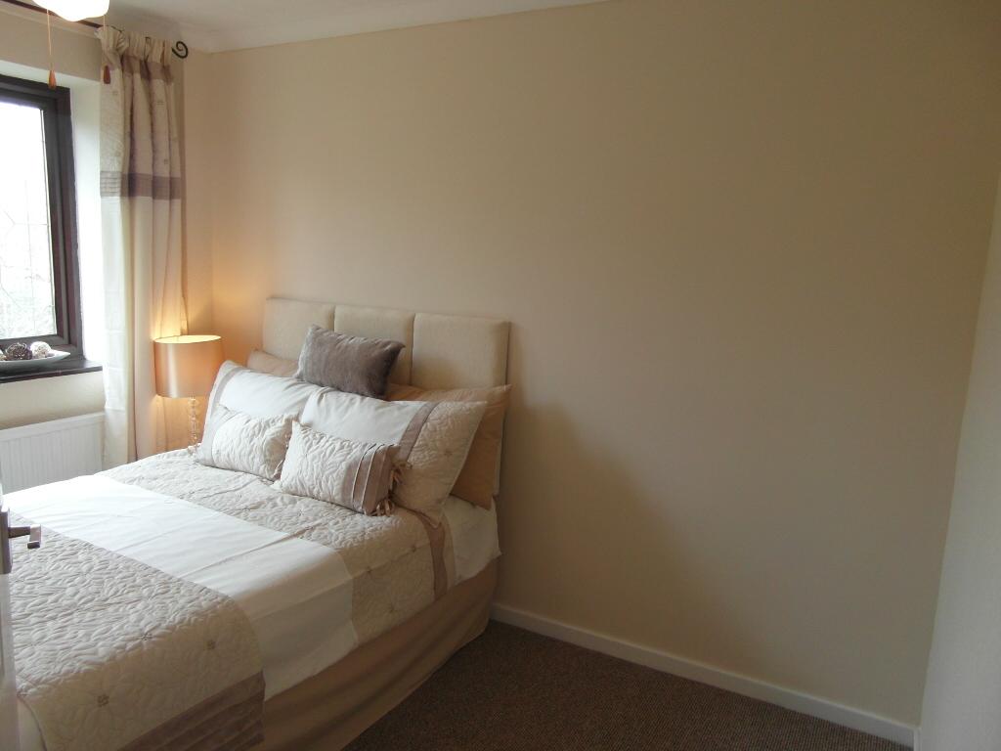
BEDROOM 1: 10ft 9inch (3.27m) x 8ft 1inch (2.45m). Situated to the front of the property, a double bedroom having newly decorated walls and ceiling, light fitting, central heating radiator, large uPVC double glazed window overlooking the front of the property. Good range of built-in wardrobes and storage cupboards.
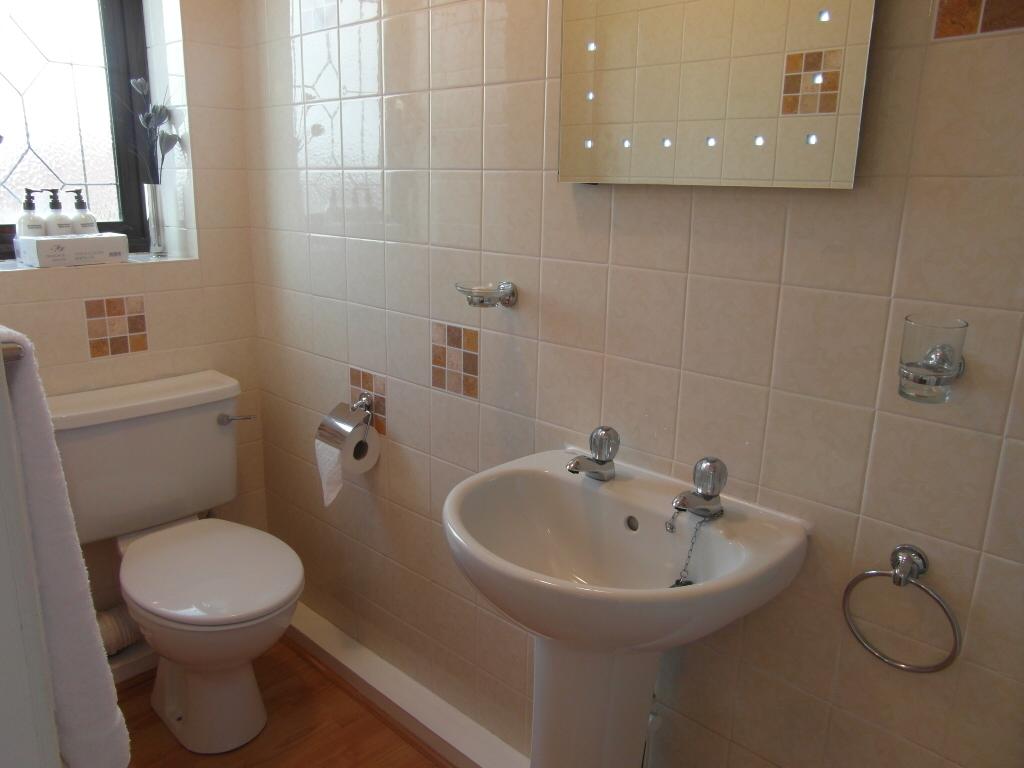
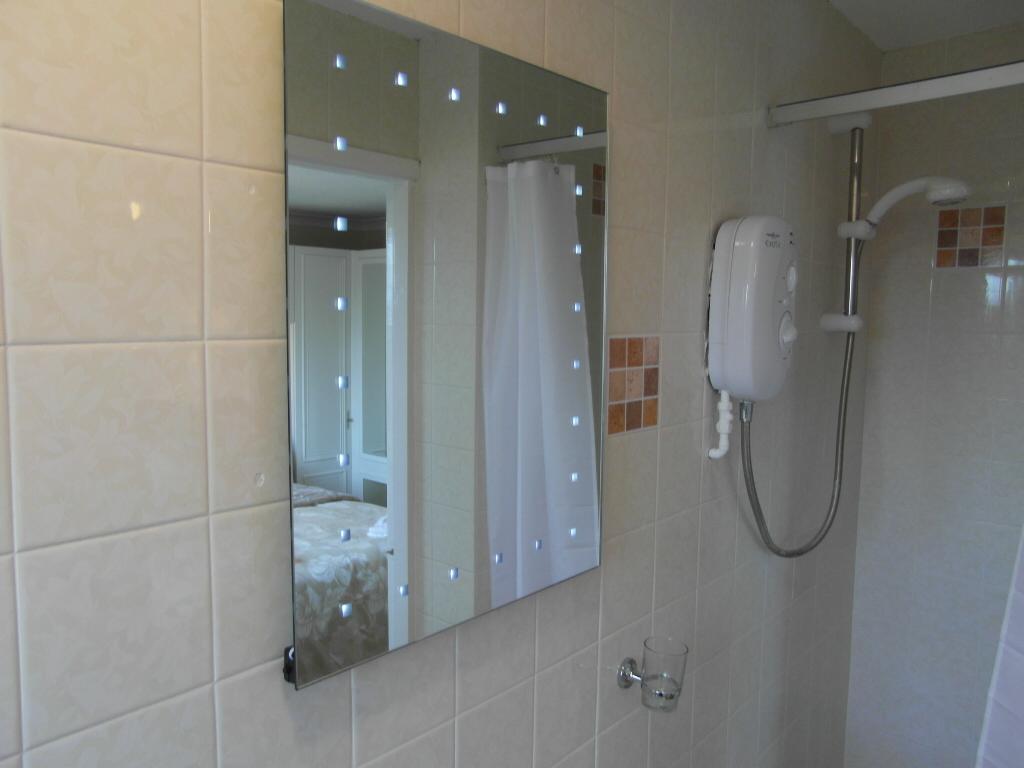
EN-SUITE SHOWER ROOM: Having laminate flooring, fully tiled to the walls, central heating radiator, low flush WC, pedestal wash handbasin and shower cubicle with electric shower over, double glazed window with obscure glass and flush light fitting.
BEDROOM 2: 10ft 4inch (3.14m) x 7ft 7inch (2.3m). A further double bedroom having new decoration to ceiling and walls, uPVC double glazed window overlooking the rear garden, light fitting, central heating radiator.
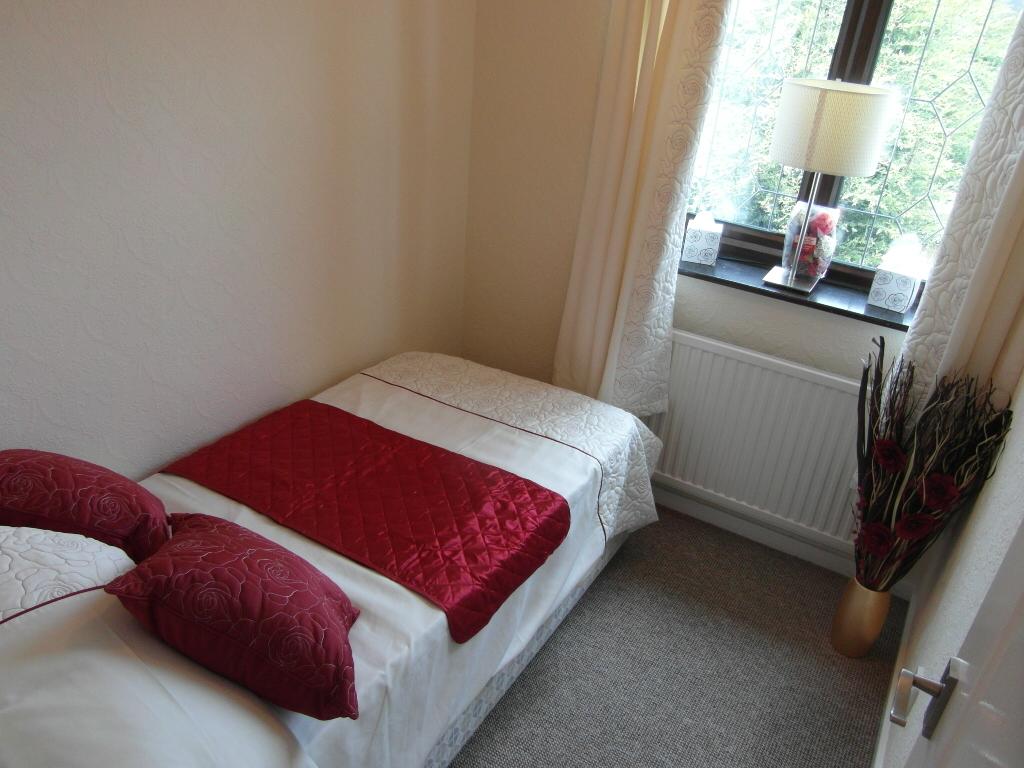
BEDROOM 3: 6ft 1inch (1.86m) x 7ft 5inch (2.27m). Having neutral decoration, uPVC double glazed window, light fitting and central heating radiator.
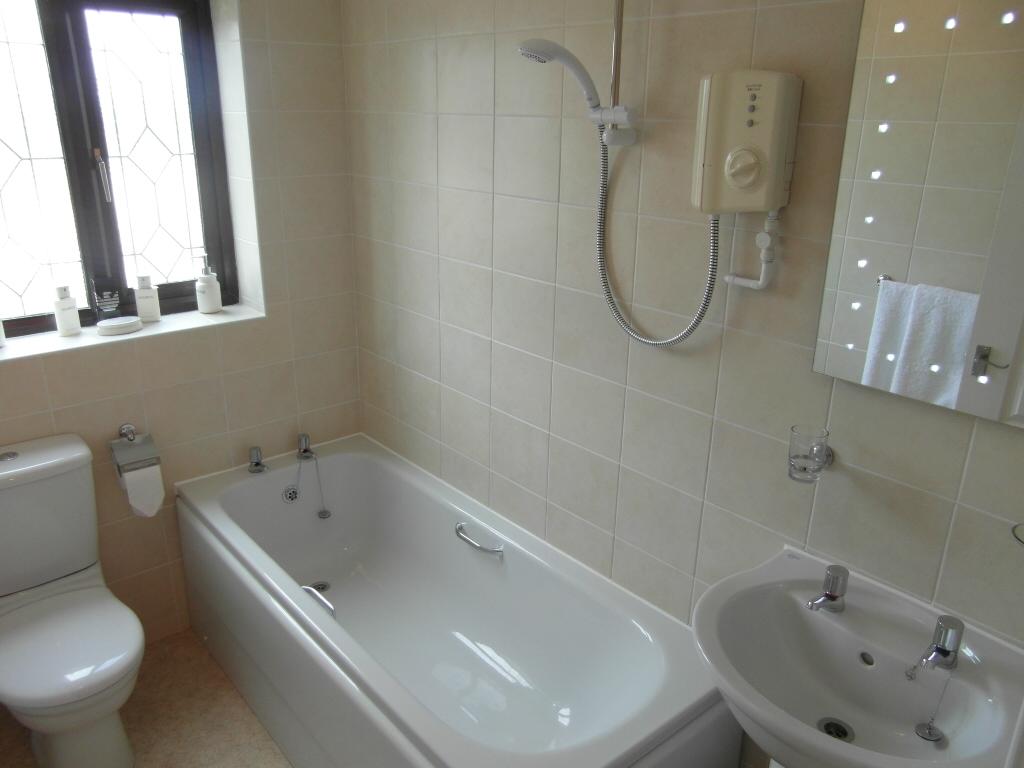
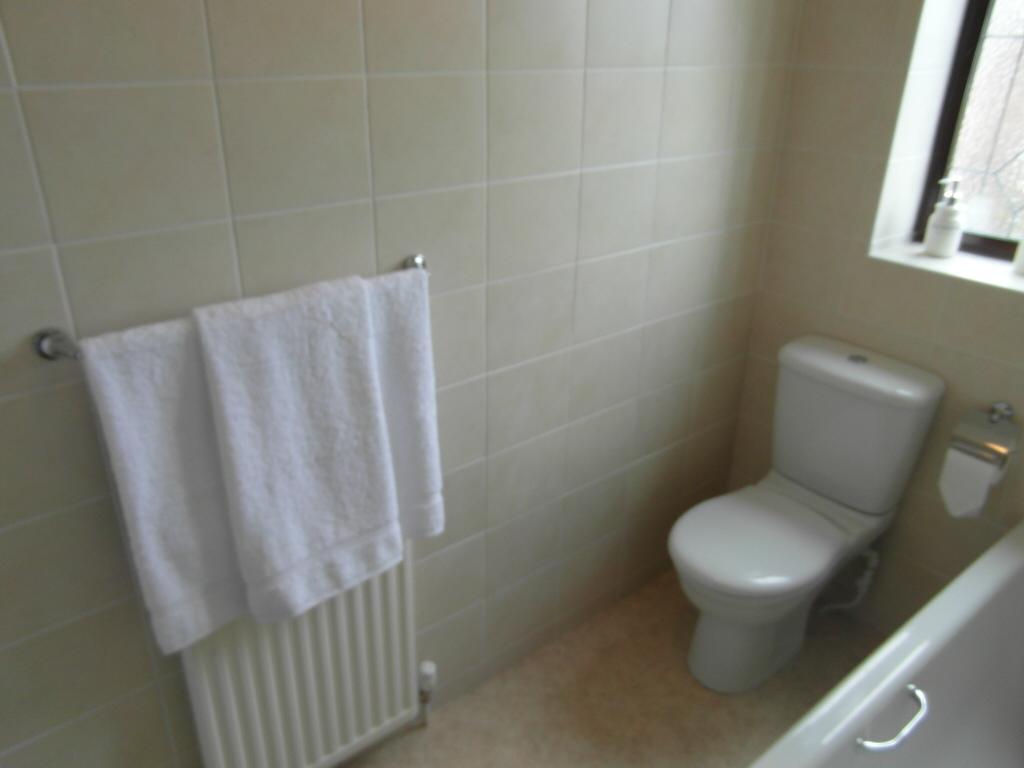
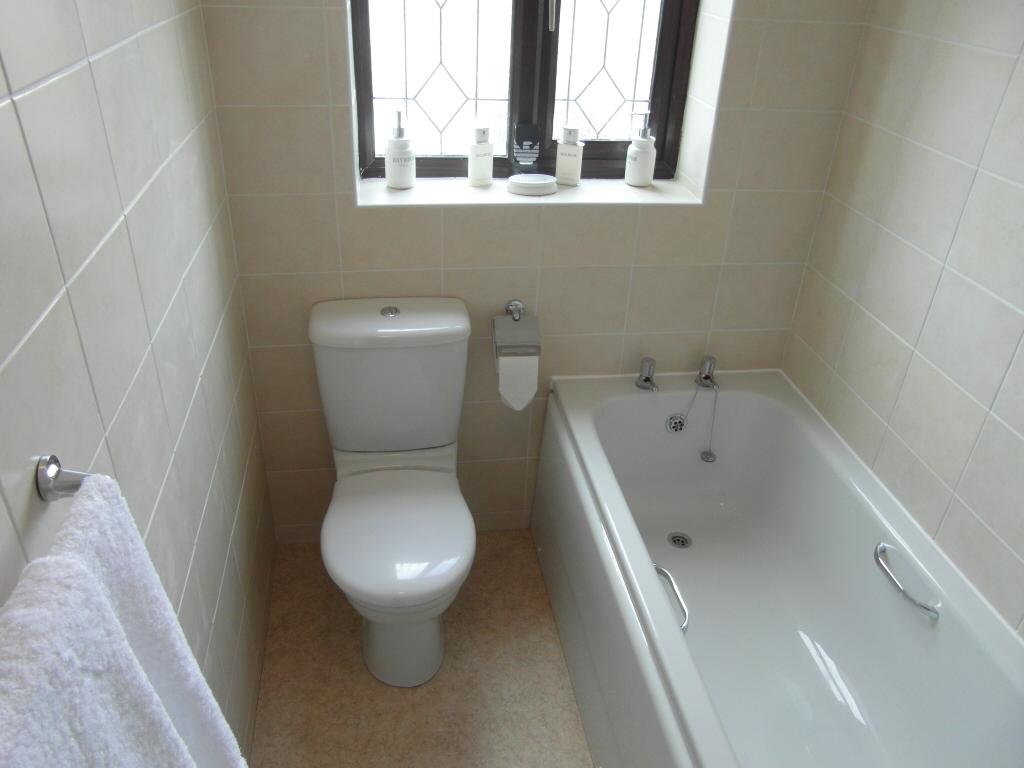
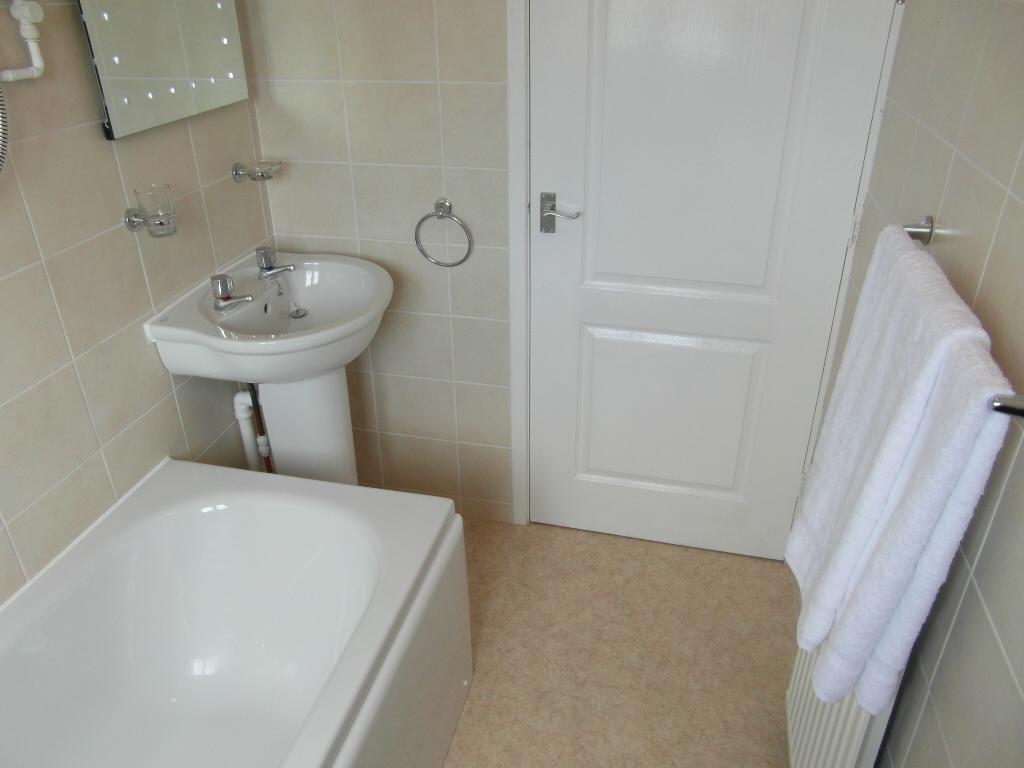
BATHROOM: 7ft 8inch (2.33m) x 4ft 10inch (1.47m). Having newly fitted three piece suite in white including low flush WC, panelled bath with Electric Shower over, pedestal wash handbasin , fully tiled in neutral tone matt finish ceramic wall tiles, new vinyl cushion flooring,central heating radiator and uPVC double glazed window.
OUTSIDE:
To the front of the property there is an easy managed pebble garden area with mature shrubs and pine tree.
Pavement and drive to the side of the property.
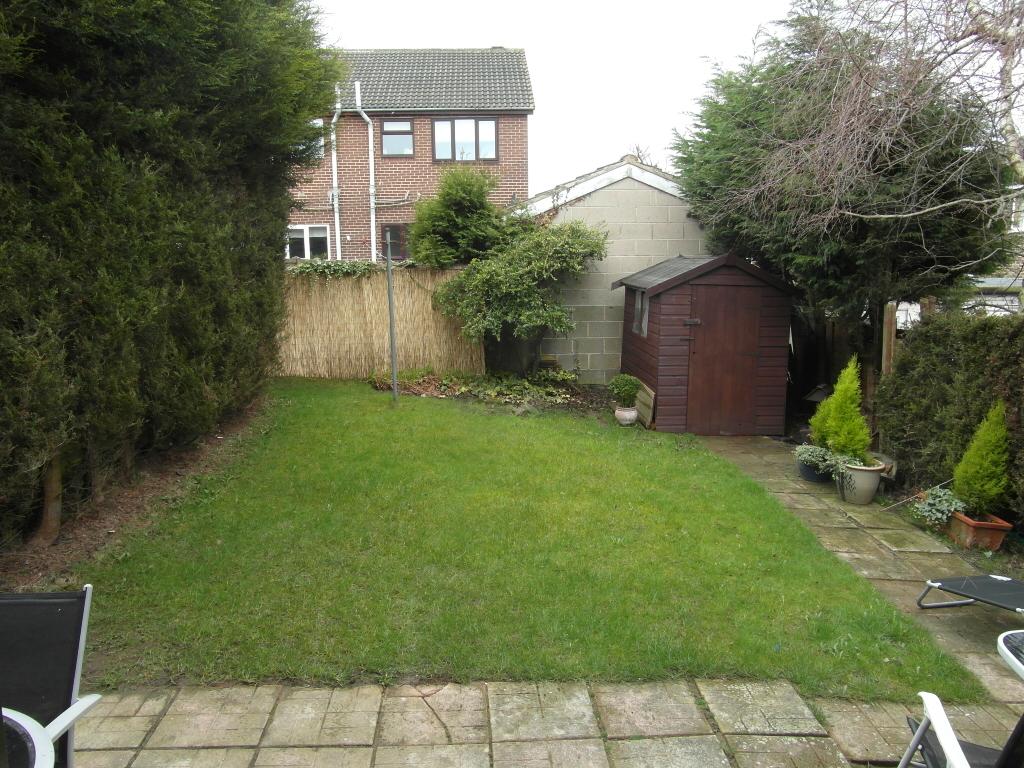
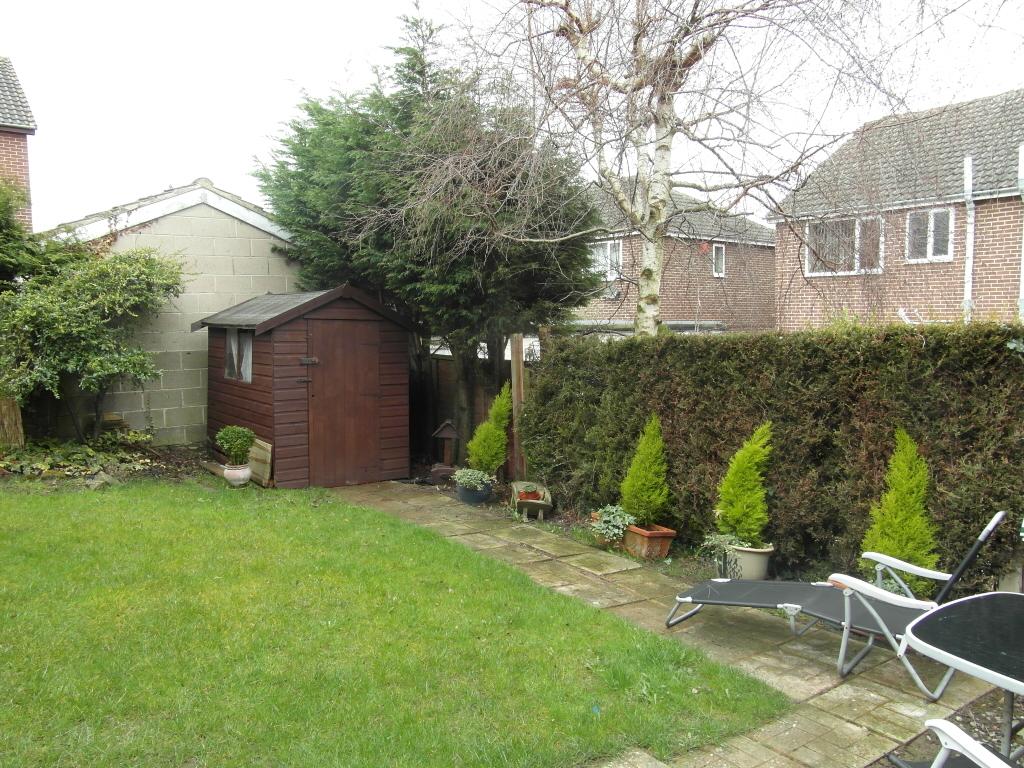
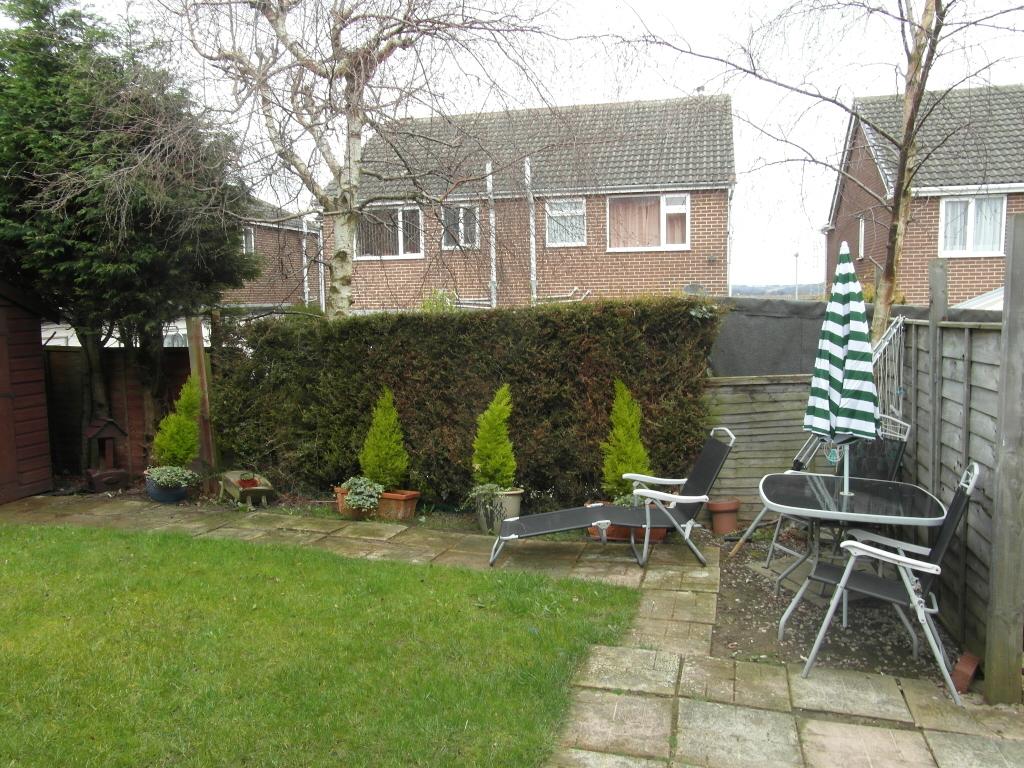
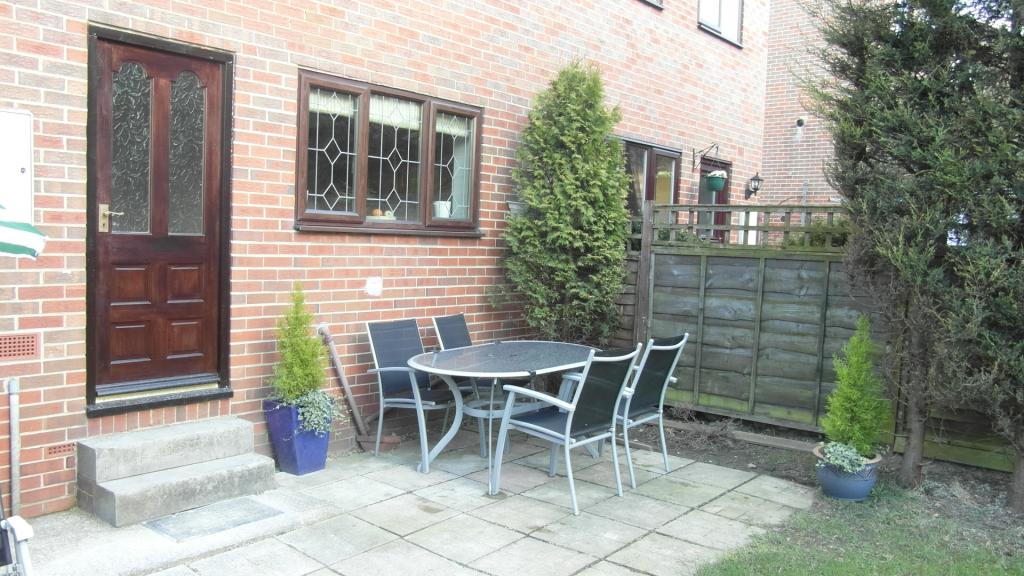
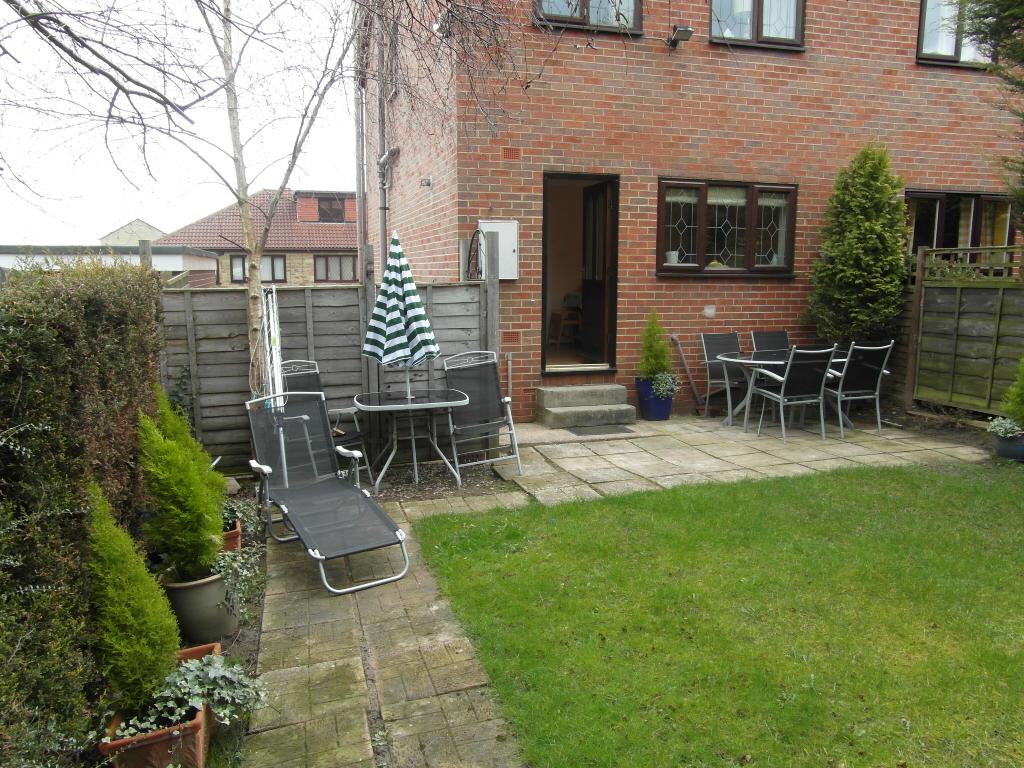
The rear garden is predominantly lawned with a paved patio area sufficient to accommodate table and chairs for relaxing outdoors, mature conifers, shrubs and trees are planted in the garden plus wooden garden shed for extra storage.
BOOK YOUR VIEWING NOW TO FULLY APPRECIATE THIS EASY TO MANAGE FAMILY HOME.