4 Bedroom Detached House Sold in Peterborough, PE7
| Reference | 30077 |
| Address |
9 Stephenson Close, Yaxley, Peterborough, Cambridgeshire (Map Location) |
| Beds | 4 |
| Baths | 2 |
| Type | Detached house |
| Tenure | Freehold |
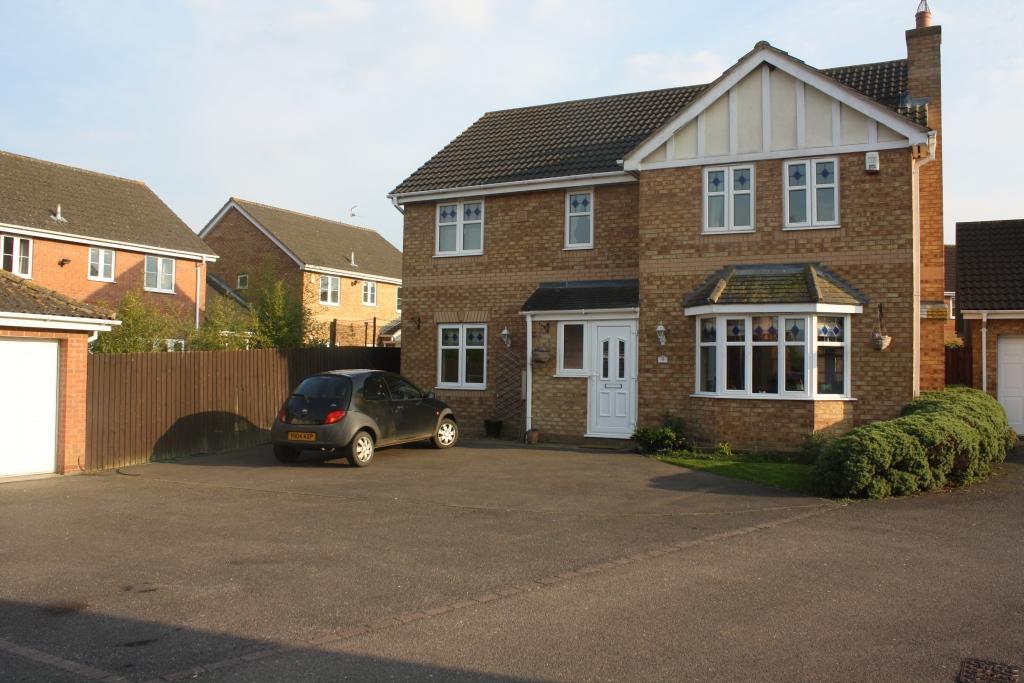
Spacious 4 Bed Detached home with double garage and off road parking. Easy access A1 motorway. Local amenities and good schools.
Description
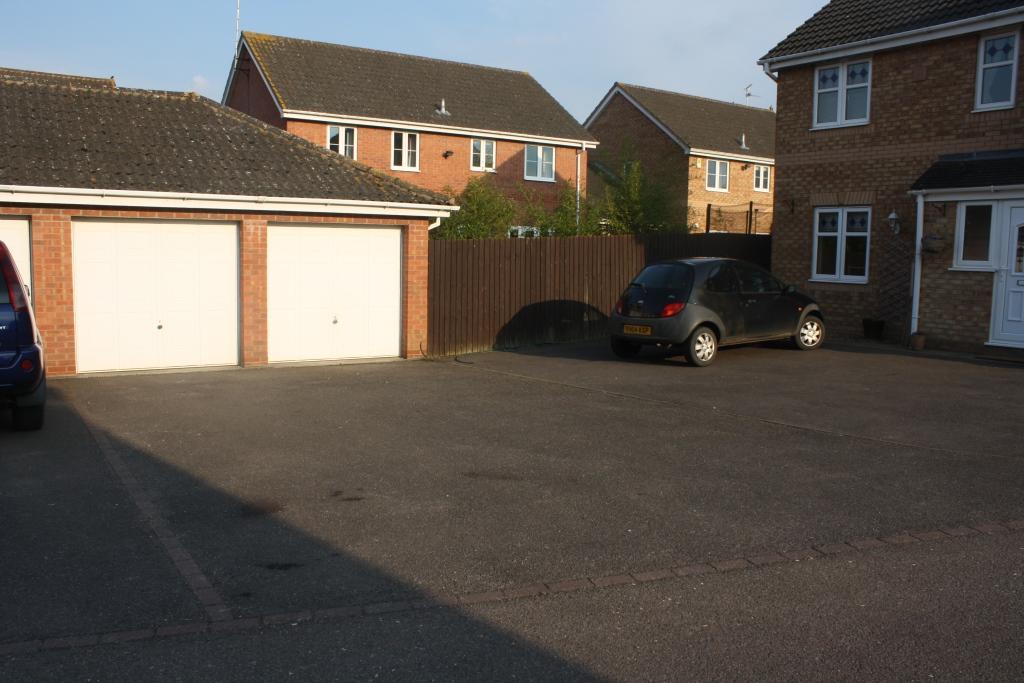
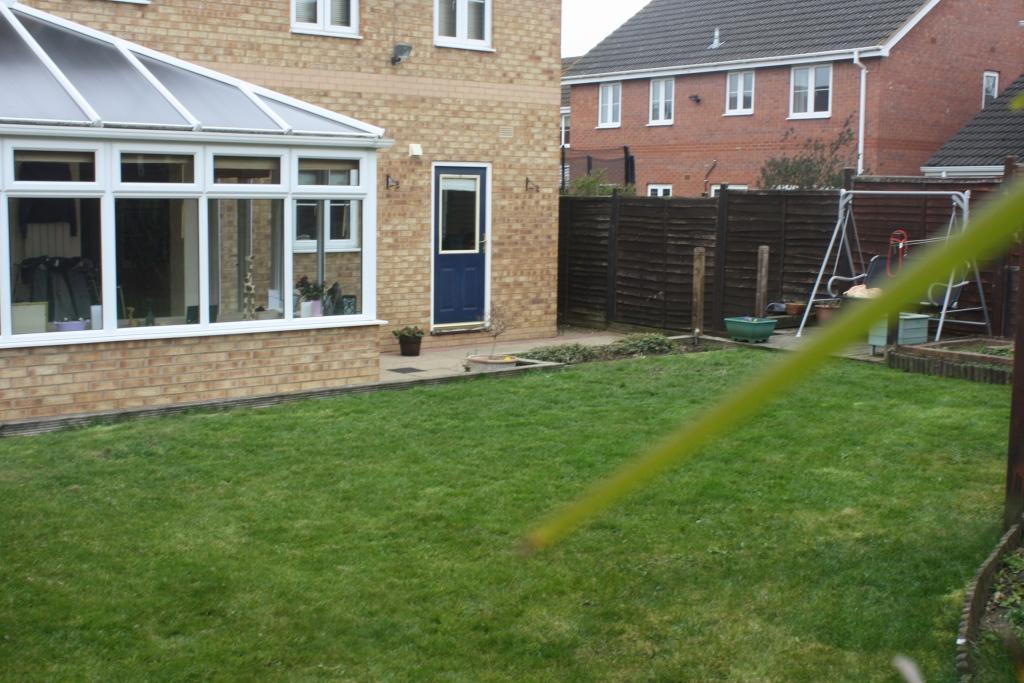
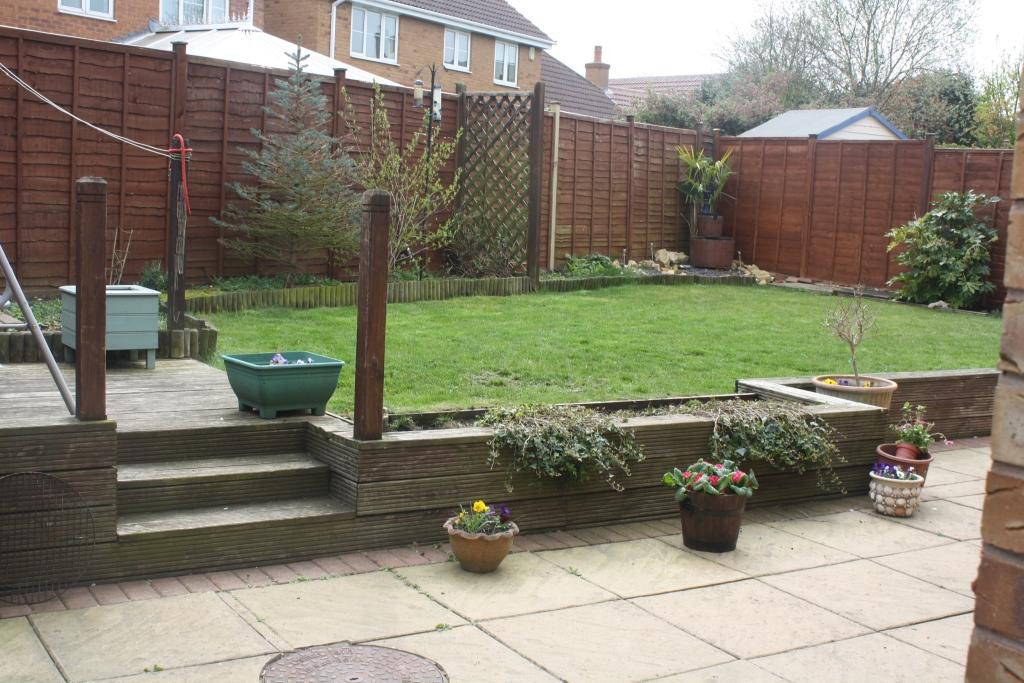
A spacious family home situated on a quiet cul-de-sac location in the popular Ferndale estate in Yaxley. The property offers generous living accommodation of the following: porch leading to entrance hall, lounge, study, separate dining room, kitchen with breakfast bar, utility, cloakroom and conservatory. Upstairs consists of 4 double bedrooms, family bathroom and en suite to master bedroom. The front of the property has a double garage with off road parking for up to 5/6 cars. The rear of the property can be reached by a side gate. The south facing garden is a paved patio area with steps leading to a decking area and lawn.
Porch 6’x2’
Brick built with pitch roof leading to the entrance hall
Entrance Hall 13’4”x5’2”
Stairs to first floor, laminate flooring, tiled flooring, central heating thermostat, radiator
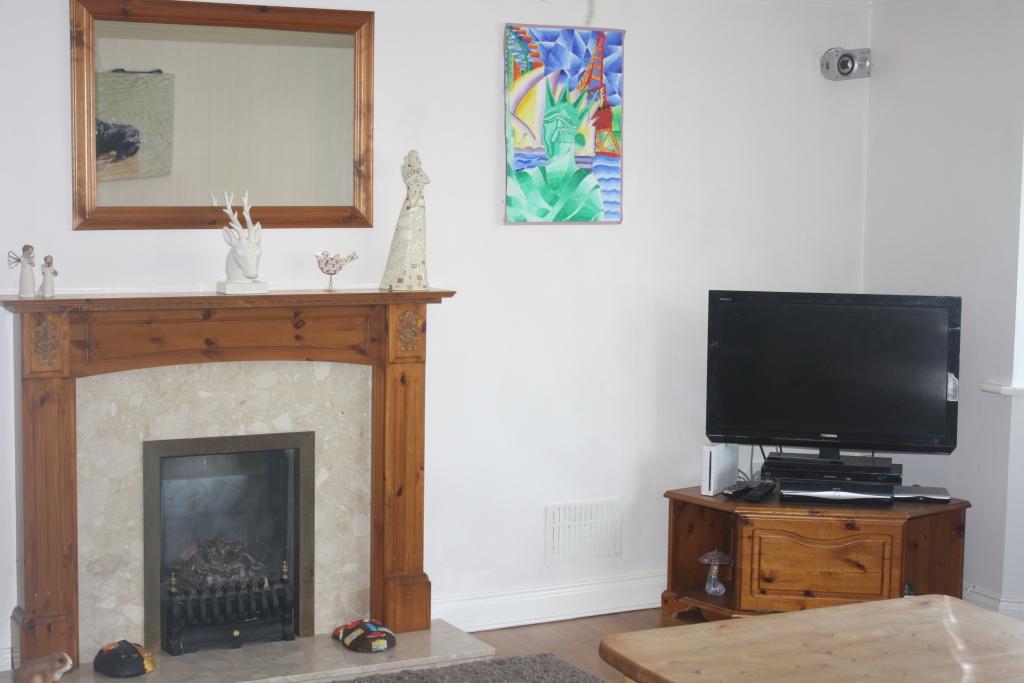
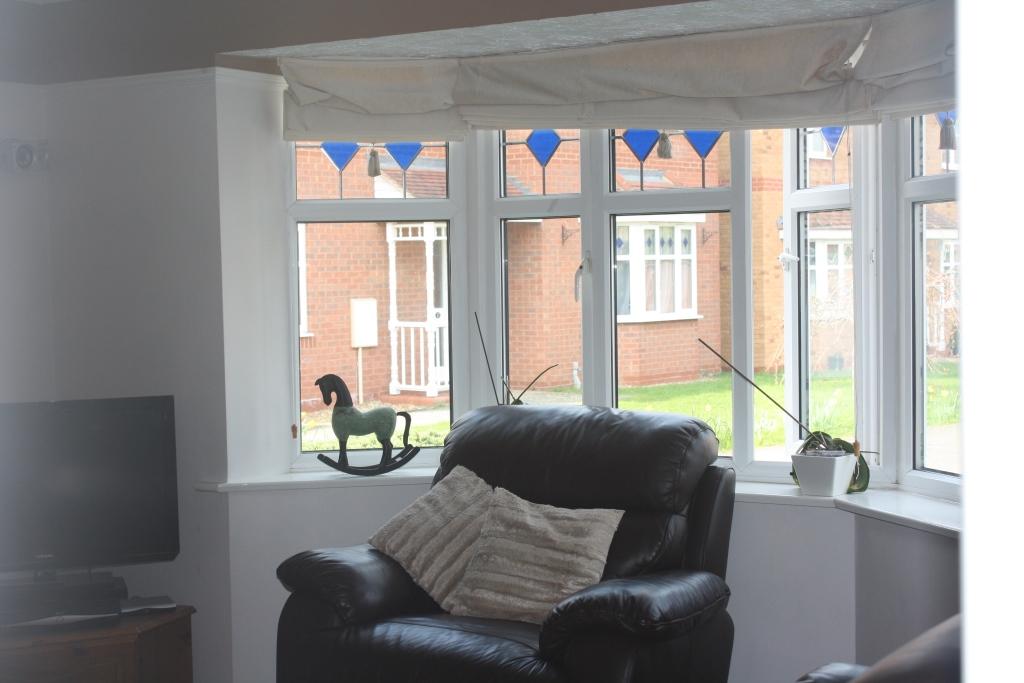
Lounge 15’4”(18’2” inc bay)x12’7”
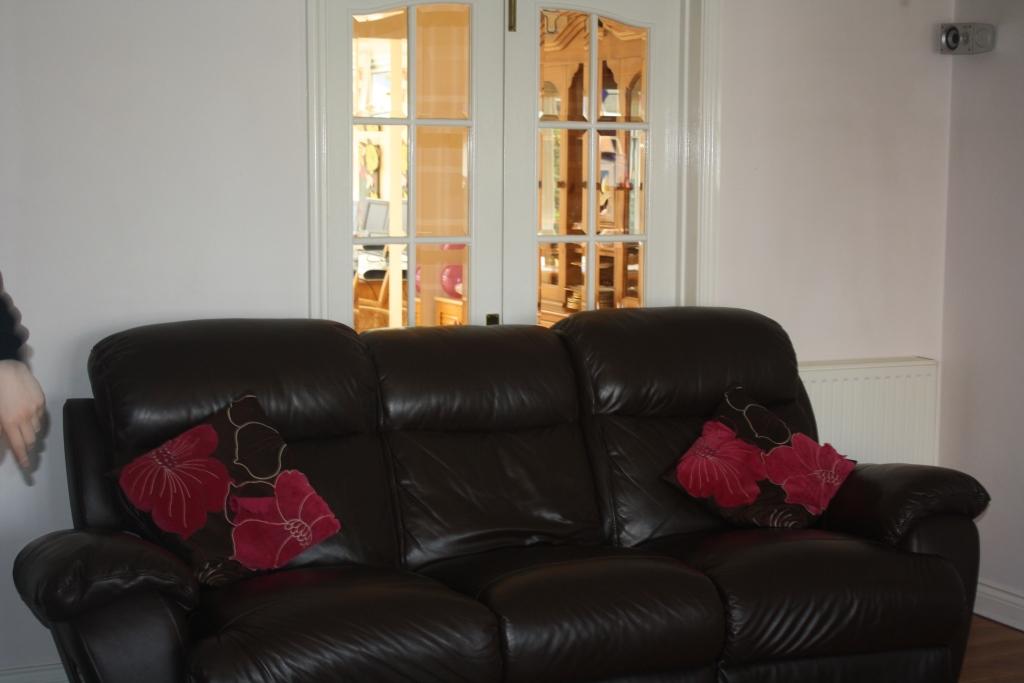
Double glazed bay window to the front, radiator, gas flame effect fire with hearth, mantle and surround, double doors to dining room.
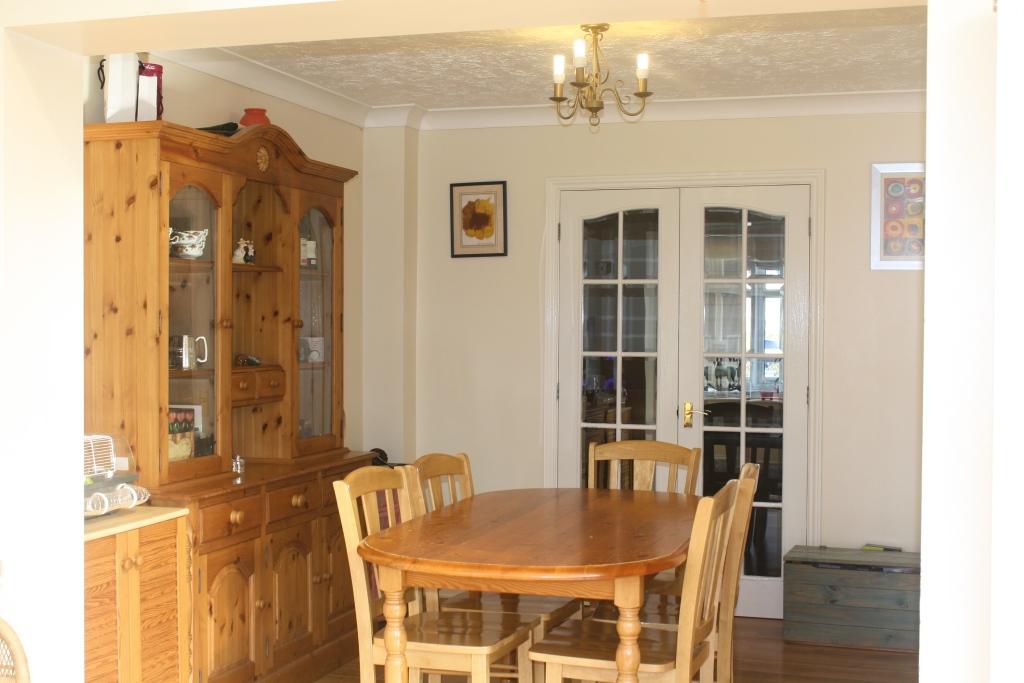
Dinning Room 10’7”x9’8”
Opening to the conservatory, door to the kitchen, laminate flooring radiator
Study / Fifth Bedroom 9’8”x9’1”
Double glazed window to the front, radiator, laminate flooring
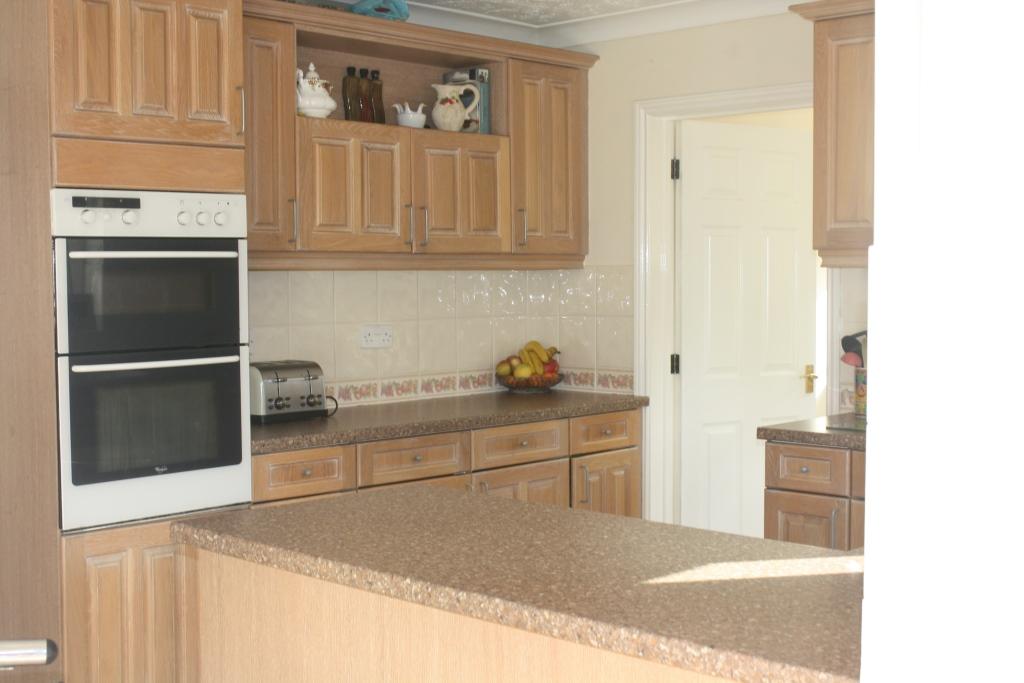
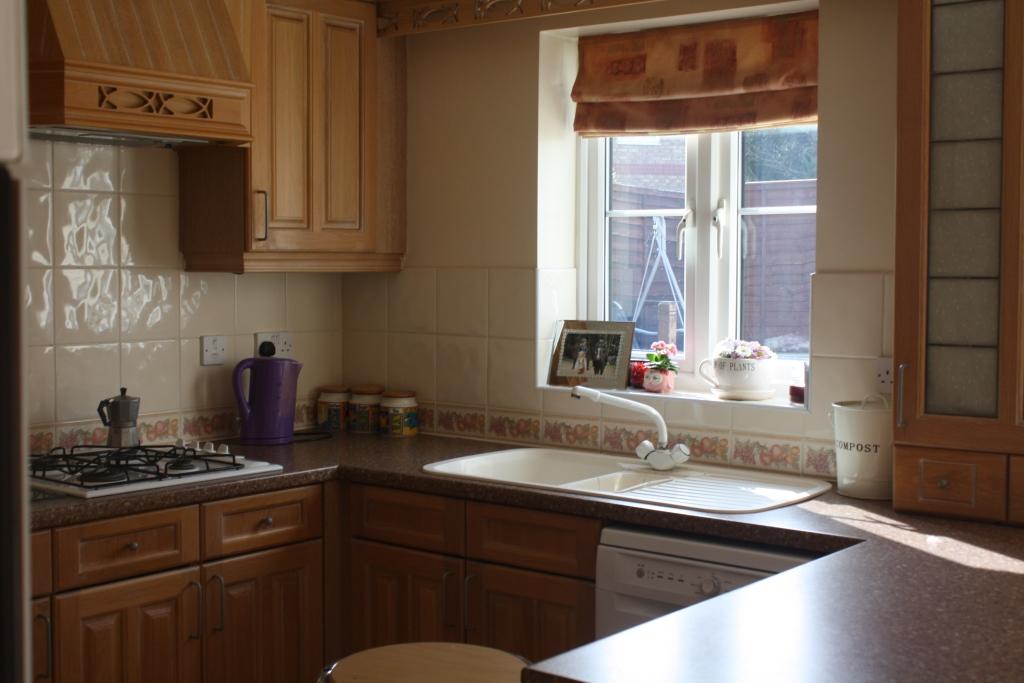
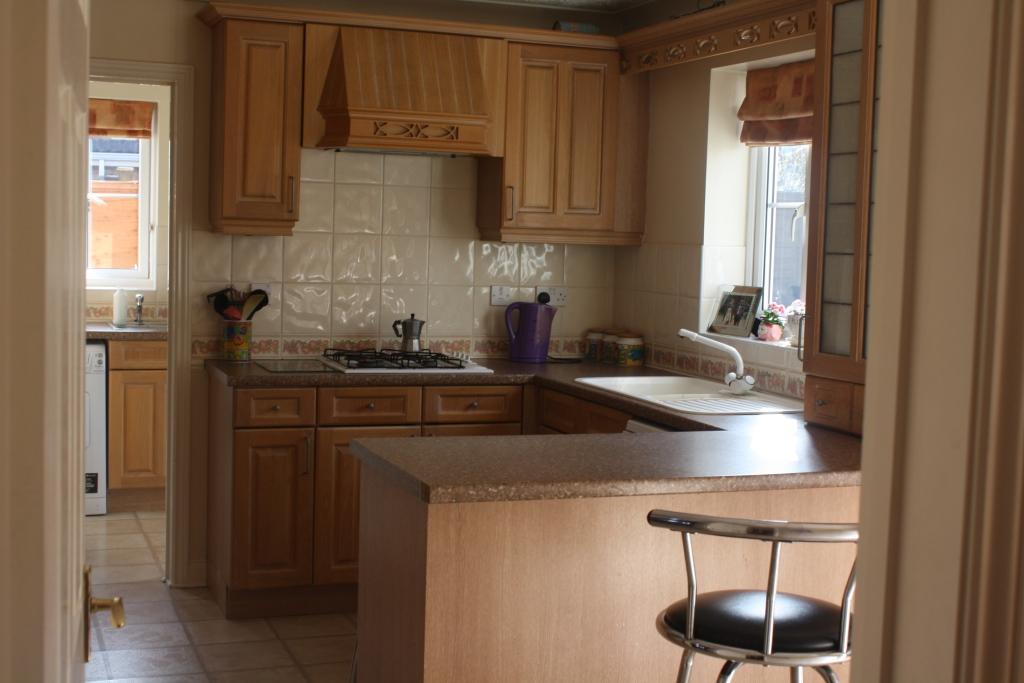
Kitchen 14’00”x10’7”
Double glazed window to the rear, door to the utility room, fitted gas hob and double oven, plumbing for dish washers / washing machine, breakfast bar, vinly tile affect flooring.
Utility Room 8’8”x5’11”
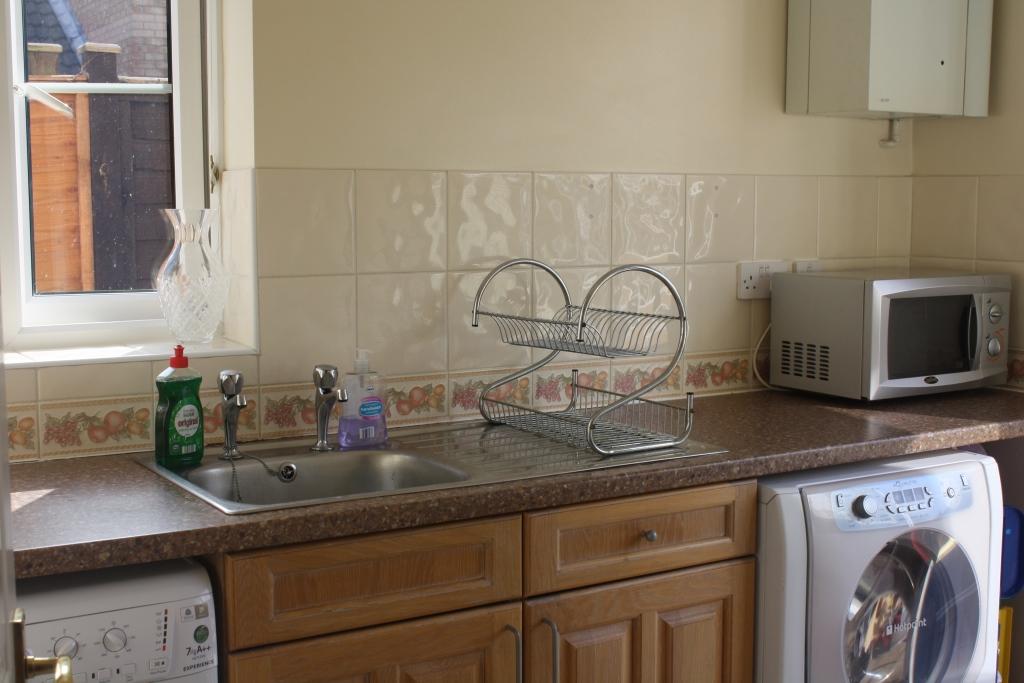
Half glazed door to the rear garden and sink drainer and cupboards with plumbing for washing machine and electric supply for tumble drier.
Down Stairs WC
Closed coupled WC, handwash basin, radiator, double glazed window.
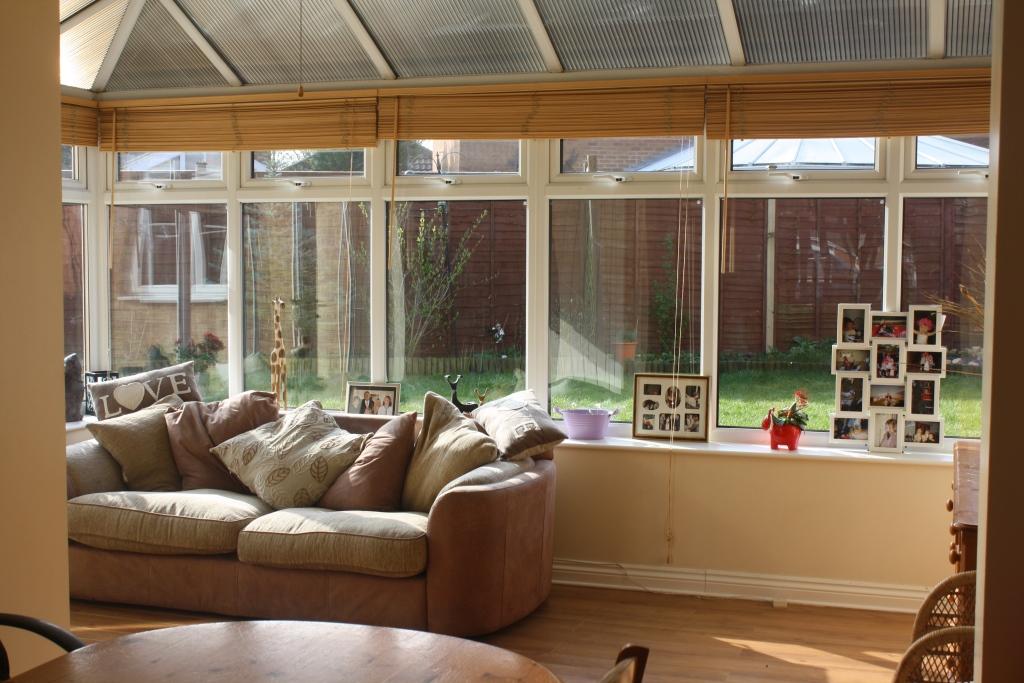
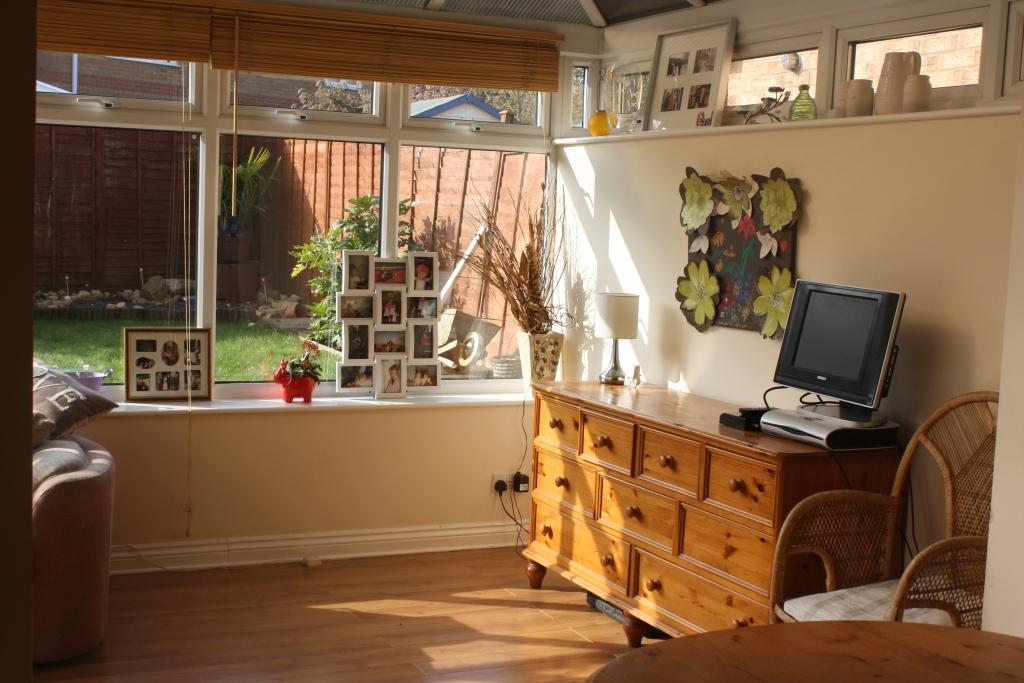
Conservatory 15’1”x10’1”
Brick built half wall with double glazed door leading to the rear garden.
First Floor Landing
Spacious landing, door to :
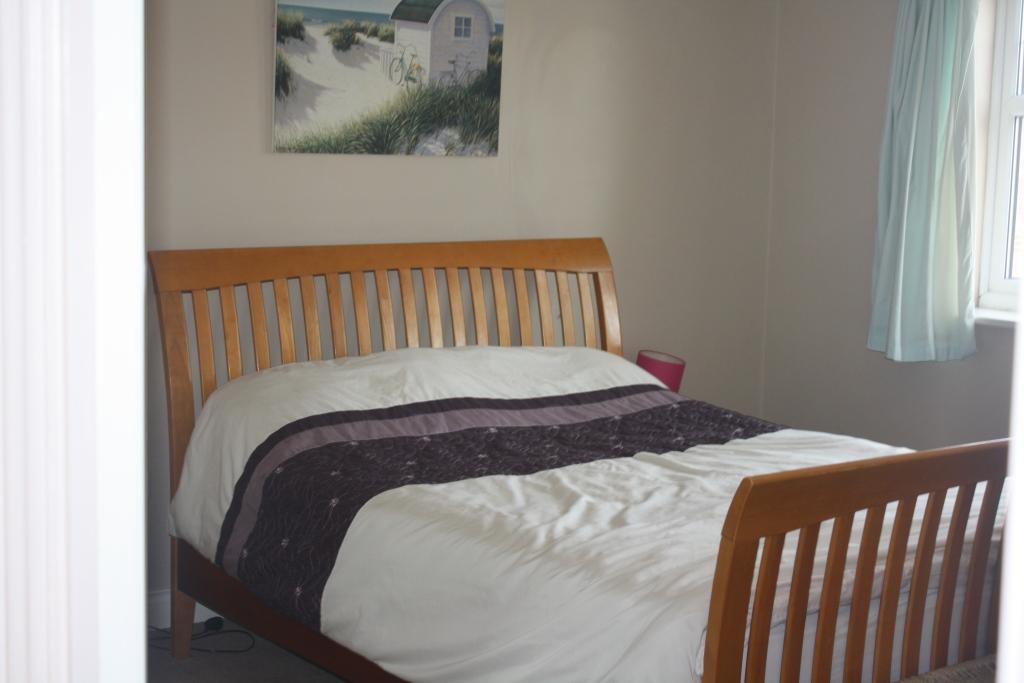
Bedroom 1 13’7”x13’6”
Double glazed windows to the front, radiator, built in two double wardrobes.
En suite 6’x5’3”
Frosted double-glazed window, closed coupled WC, hand wash basin, glazed and tiled shower cubical, radiator, tiled flooring.
Bedroom 2 14’8”x10’2”
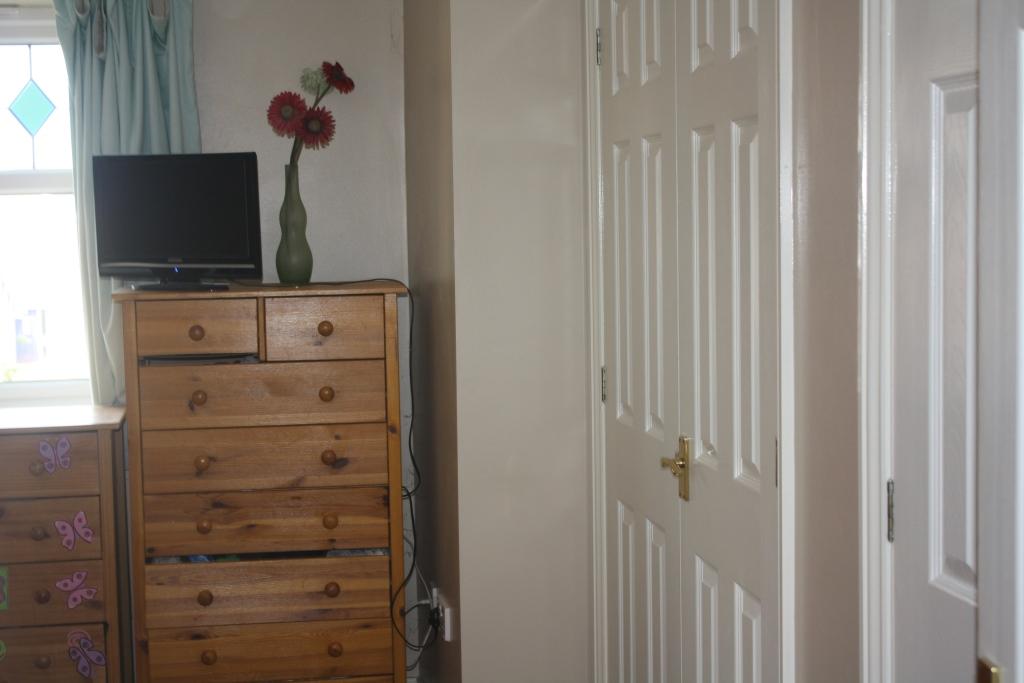
Double glazed window, radiator, Built in bedroom furniture (Hygenia – computer desk, draws, down lighting, 4 wardrobe and high level storage).
Bedroom 3 10’1”x8’3”
Double glazed windows, radiator
Bedroom 4 13’4”x9’x5”
Double glazed window, radiator
Family Bathroom 7’3”x6’9”
Double glazed windows to the rear, close coupled WC, hand wash basin, panel bath with shower attachment.