7 Bedroom Barn Conversion Sold in Nelson, BB9
| Reference | 30036 |
| Address |
Black Moss Barn, Black Moss Road, Blacko, Nelson, Lancashire (Map Location) |
| Beds | 7 |
| Baths | 4 |
| Type | Barn Conversion |
| Tenure | Freehold |
A large barn conversion in the centre of an AONB in complete privacy in it's own grounds of 3 acres approx 1 mile down a beautiful quiet lane with stunning views in every direction
Description
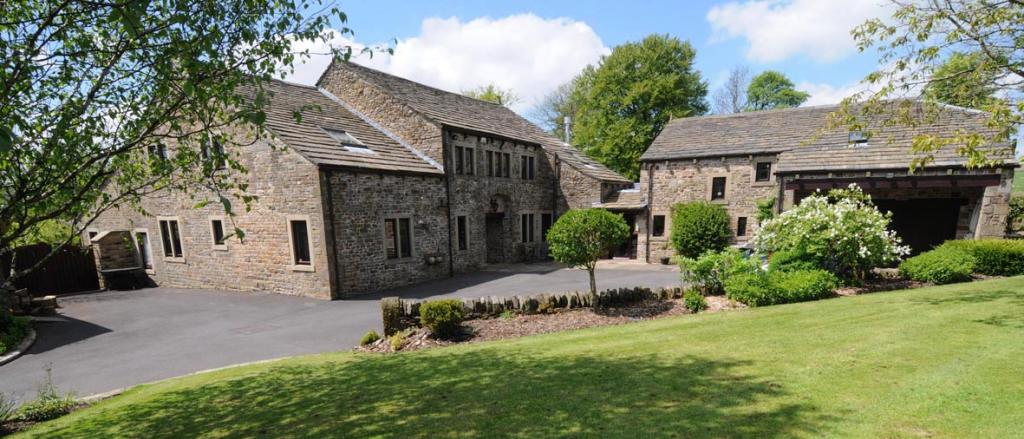
Standing in one of the finest locations in Lancashire, constructed of local stone under a grey stone slate roof, Black Moss Barn was converted from a 200-year-old agricultural building by the present owners in 1991.
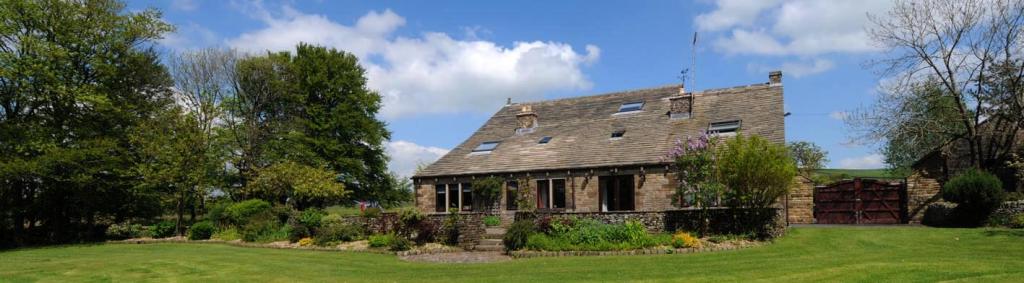
Approximately 1 mile from the main road along a quiet and beautiful lane, the 3-acre property offers superb views in every direction. Those across the reservoir towards Pendle Hill are outstanding. The grounds feature areas of lawn with flower beds and shrubbery, along with broadleaf woodland and rough pasture. A moorland stream runs through a wooded gully where ferns and wild flowers grow.
Set well back from the lane in complete privacy, the house is approached by a long tarmac driveway which widens out to form a large forecourt with hard standing for six to eight cars.
While the Forest of Pendle is recognised as an Area of Outstanding Natural Beauty, Black Moss Barn is less than 3 miles from the M65. Central Manchester and the airport are 45 minutes away.
There is a fine school in Blacko and excellent restaurants in nearby Barley, Downham and Barrowford. Leisure and sport facilities can be found 15 minutes away at Crow Wood and in Clitheroe. Barrowford is a boutique shopping area with a newly opened Booths supermarket.
All windows are hardwood and double-glazed with the exception of the Velux rooflights. The scope and position of the property offers the potential for such energy saving schemes as photovoltaic solar panels, a wind turbine, and ground sourced heat pumps.
Accommodation comprises on the ground floor:
ENTRANCE HALL (23ft 8ins x 14ft 6ins max)
The entrance hall has a 3 panel mahogany double glazed unit inset from the stone arch porch with Victorian lamp over. The central stairway has a store cupboard underneath. Ash flooring and Parana pine skirtings and staircase leading to gallery. Fitted clothes cupboard with WC, vanitory unit. Gun-cabinet and house safe inside cupboard.
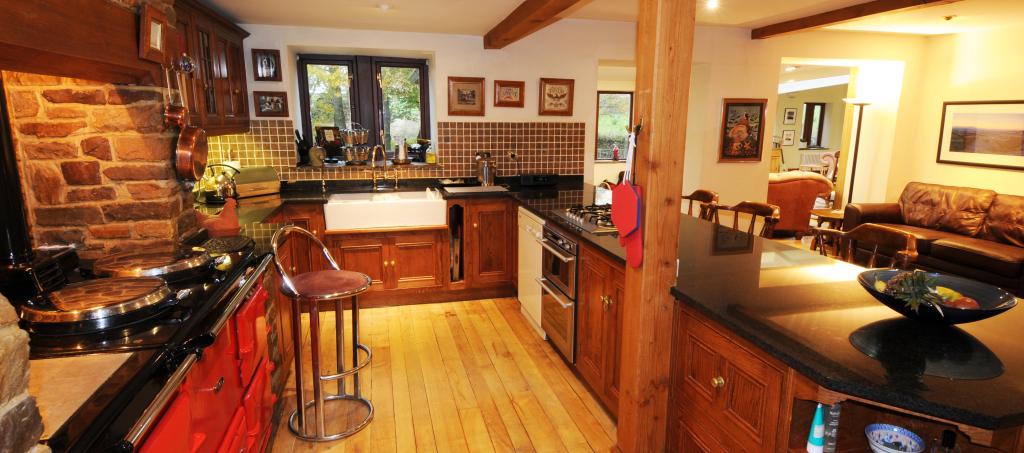
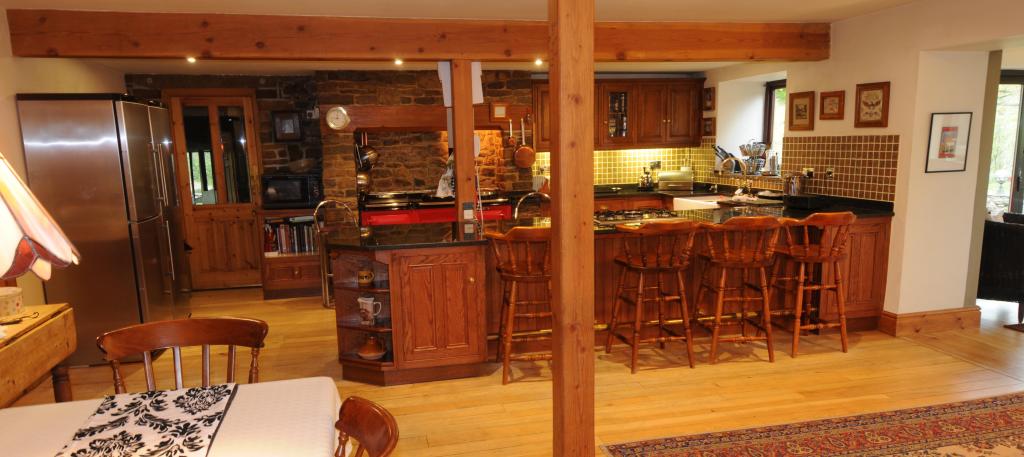
KITCHEN AND BREAKFAST ROOM (19ft 5ins x 27ft max)
Hardwood double glazed windows, kitchen units all in solid oak with a 30mm black granite worktop and tiled surround. Four oven oil-fired Aga cooker, calor gas 5-ring hob with calor gas double-oven under. All floors are varnished T&G ash. Double drainer sink with a separate reverse osmosis filtered water tap. Short stone flagged hallway leading to a utility room (13ft 5ins x 6ft6ins) and annexe. TV and phone socket. leading to...
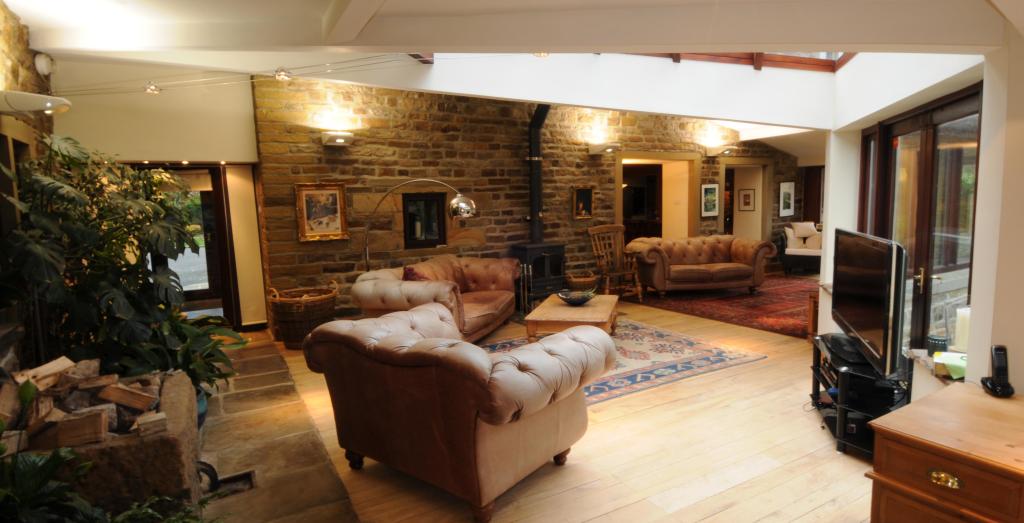
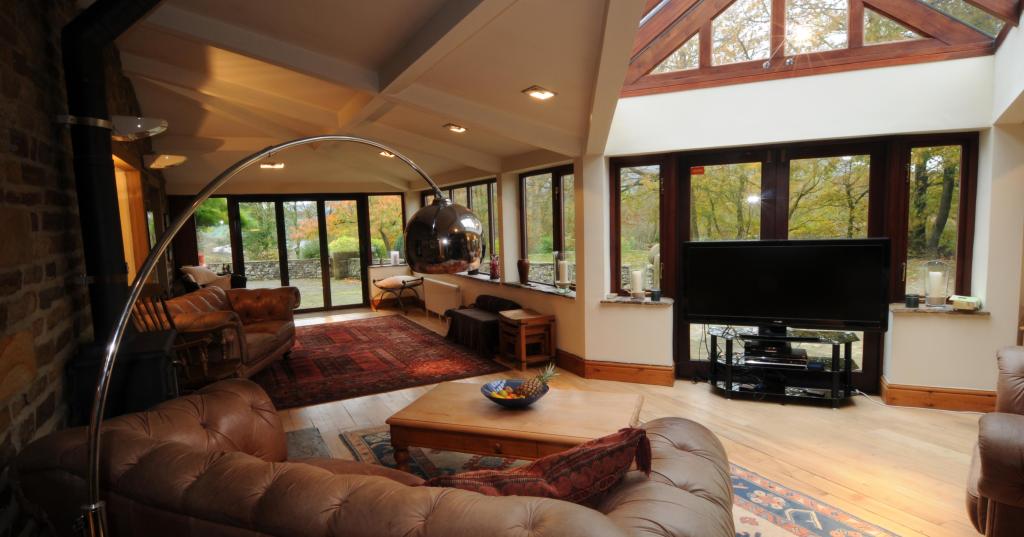
CONSERVATORY / ORANGERY (38ft x 23ft max)
Constructed on a steel frame this room has magnificent views towards Pendle Hill. Glazed atrium and Clearview 15000 BTU wood burning stove. Ornamental trough. Flooring is T&G elm. All windows are double glazed hardwood. Pantry (6ft x 8ft) leading to hardwood rear door leading to garden shed and oil tanks. Triple aluminium folding doors open onto barbecue and patio area plus hardwood French windows . Sattelite TV and phone sockets.
DINING ROOM (19ft x 16ft 5ins)
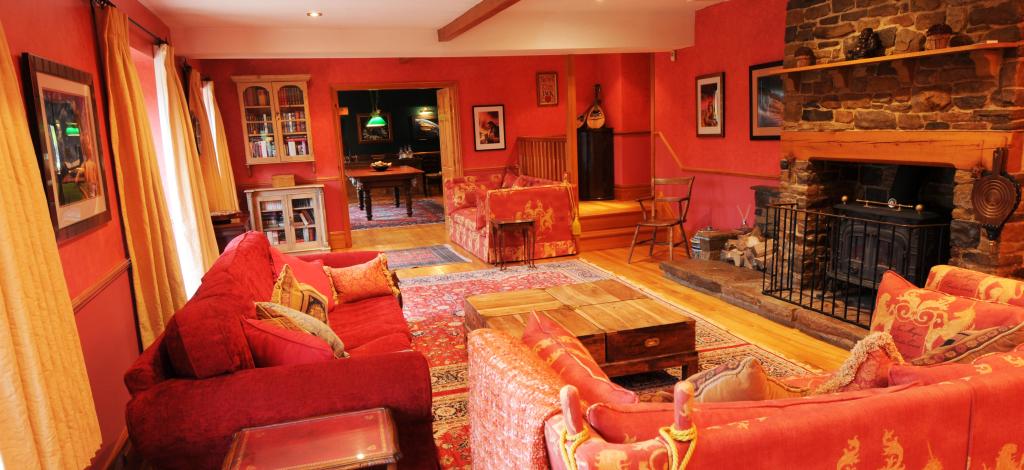
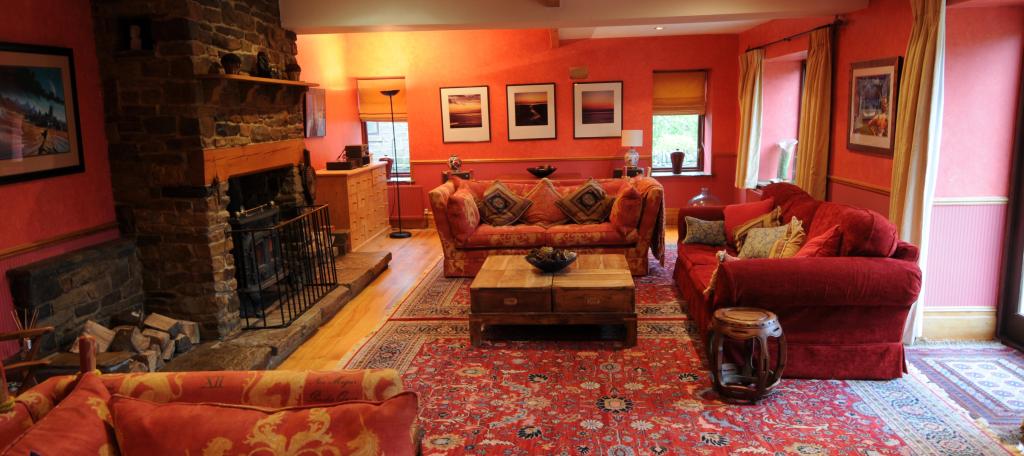
Windows all hardwood double-glazed with 3 single and a triple mullion. Large stone built fireplace with wood burning stove. The floors are ash T&G and the skirtings Parana pine. Again, lovely views towards the reservoir and Pendle Hill. TV and phone socket.
DRAWING ROOM (32ft x 16ft5ins)
Windows all hardwood double-glazed with 2 single, 1 double and a triple mullion type and French windows. Varnished ash T&G Flooring with Parana pine skirtings and woodwork. Wood-burning stove with feature stone fireplace with wood store either side. TV, phone sockets and 3 amp lighting.
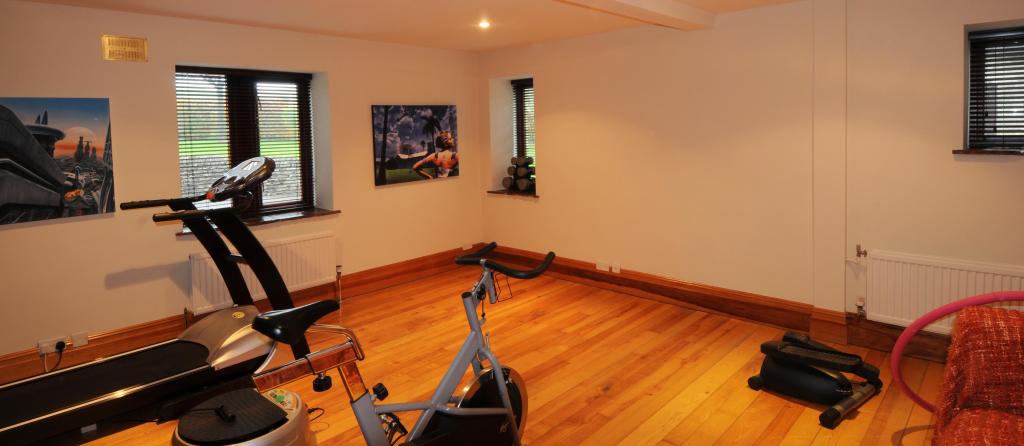
RECEPTION 4 (15ft x 17ft)
All hardwood mullion-type windows, 2 single and 1 double. Ash flooring and Parana pine skirtings with exposed stone wall. Currently used as a gymnasium this room was intended as a granny flat having incorporated a hot and cold water supply and a capped off main drain under the floor. It could work very well in conjunction with reception 5 as a ground floor bedroom/living room arrangement. TV and phone sockets.
RECEPTION 5 / SNUG (15ft x 10ft)
Currently used as a bedroom. Double hardwood mullion-type window. Single radiator, Ash flooring and Parana pine skirtings. TV and telephone sockets plus 3 amp lighting.
On the First Floor:
GALLERY (23ft 8ins x 14ft 6ins max)
Ash flooring and Parana pine skirtings leading to all upstairs rooms including walk-in store cupboard with loft access over the drawing and dining room. Fitted Parana pine bookshelves.
MASTER BEDROOM (34ft x 15ft6ins) with EN-SUITE SHOWER. (13ft 3ins x 7ft)
A very large carpeted room with a single step in the middle. 2 sloping GGL4 Velux windows at both ends and 2 double mullion type windows overlooking the driveway. Fitted cupboards and hidden drawers plus a hidden cupboard at one end of the room. Originally planned as 2 bedrooms. TV and telephone sockets. Loft access.
BEDROOM 2 (14ft 6ins x 17ft Max) with EN-SUITE SHOWER
Situated partly over the dining room this room has 1 GGL4 Velux window and a double mullion type double-glazed hardwood window. TV and phone sockets. Central stone feature housing the Aga flue which keeps the room warm in winter, large seating, chillout area. Shaver socket.
BEDROOM 3 (14ft 6ins x 8ft 6ins)
Situated over the kitchen and has the Aga hot water cylinder and airing cupboard. One double-glazed hardwood mullion-type window. TV and phone socket.
BEDROOM 4 (17ft x 10ft 3ins max) EN-SUITE SHOWER
Fitted cupboards in elm wood on 2 walls giving large drawers and short wardrobes on one wall and large wardrobes and a dressing table unit on the other. The en-suite has a room height elm cupboard housing the bathroom hot water cylinder with storage under. TV and phone sockets. Shaver socket.
HOUSE BATHROOM (9ft x 7ft8ins)
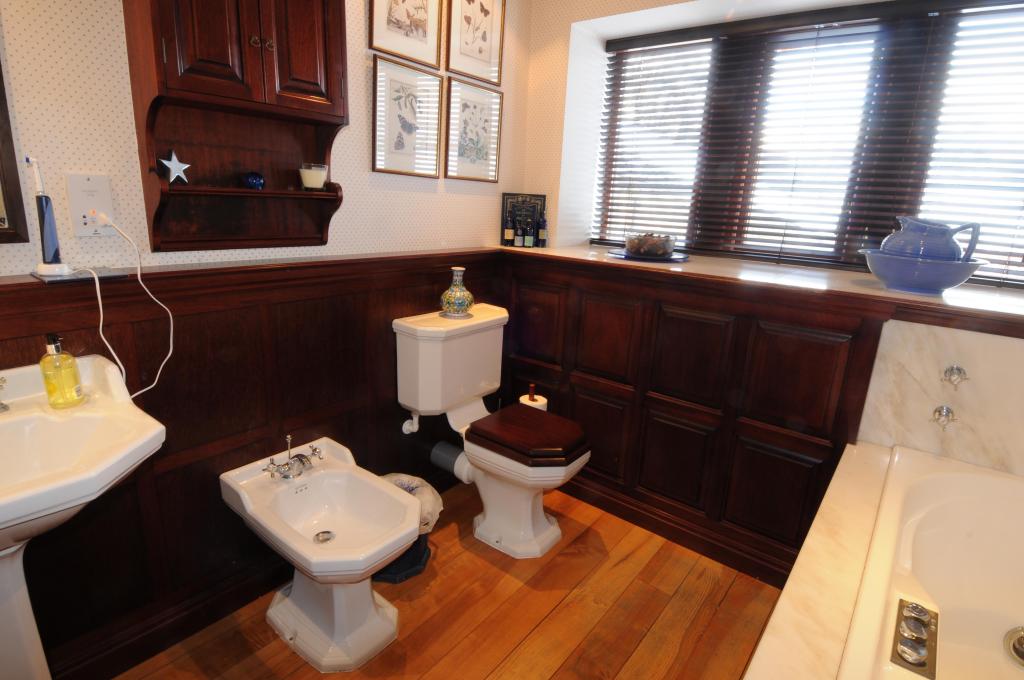
Mahogany panelled bathroom with Jacuzzi bath, matching toilet, hand basin and bidet. Marble surround to bath and 2 storage cupboards. T&G ash flooring and marble windowsill. Triple mullion window overlooking the driveway. Boxed in radiator and shaver socket.
BEDROOM 5 (8ft4 ins x 5ft8 ins)
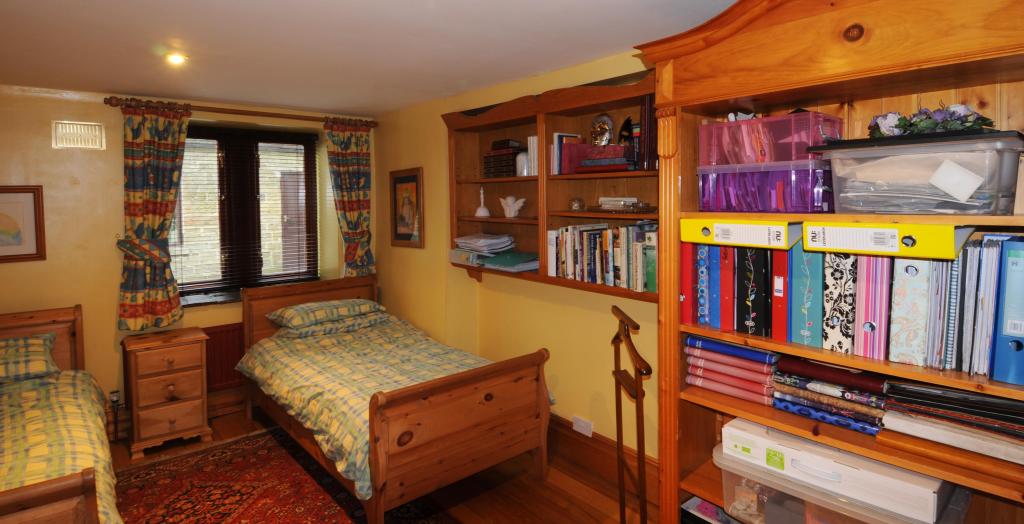
Single room currently used as an ironing room.
SECOND FLOOR
LARGE ATTIC BEDROOM & storage areas. (22ft x 14ft5ins)
Accessed via a loft ladder this room has a single hardwood double glazed window and under eaves storage on either side. Feature triangular double glazed windows overlooking the hallway in between the exposed roof truss. Easily sleeps 6-8.
ANNEXE
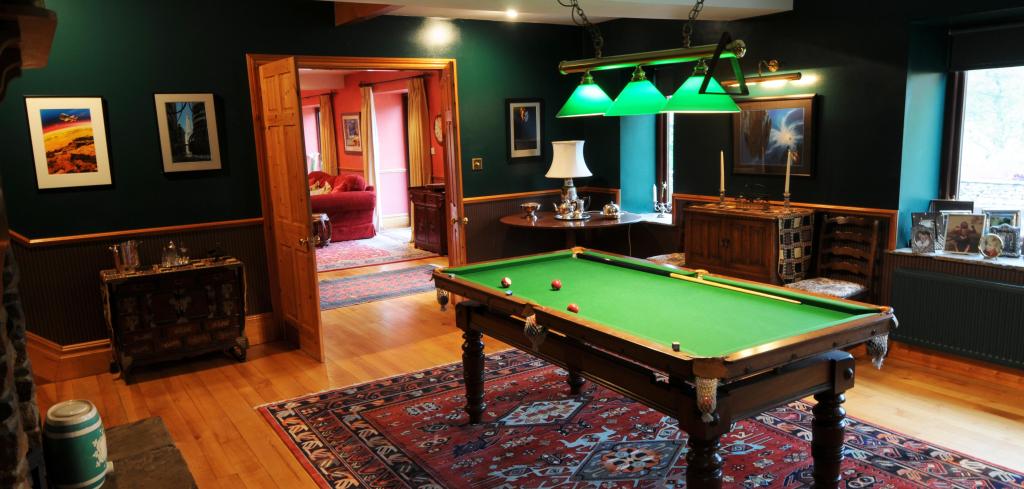
Joined to the main house by a glazed link and alternative front door and access to the orangery features a stone flag floor with door into the double garage. A staircase leads to large room suitable for a snooker table and the artist’s studio above the garage. Would provide excellent accommodation for a business.
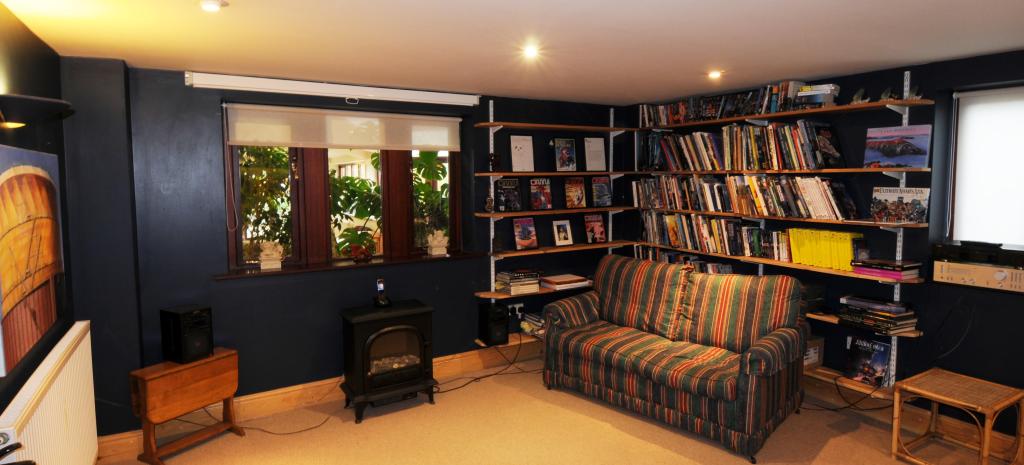
RECEPTION ROOM (17ft2ins x 13ft8ins)
Currently used as a library and cinema/projection room but doubles as an extra ground floor bedroom. TV and phone socket.
SNOOKER ROOM (27ft 2ins x 16ft 6ins)
Large room currently used as a music room but will take a full size snooker table comfortably. TV and phone socket.
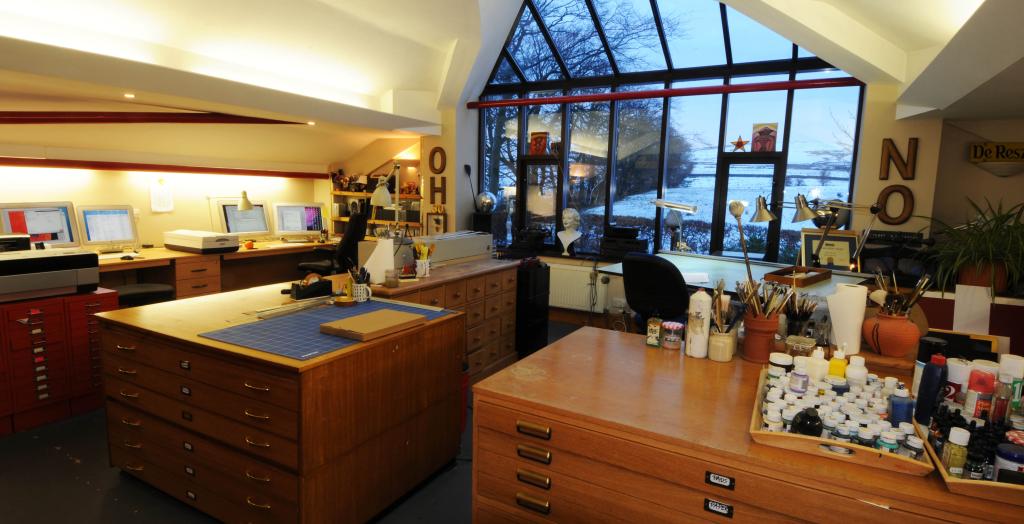
ARTIST’S STUDIO (27ft x 19ft)
Large room dominated by a magnificent studio north-light overlooking garden and beyond. Numerous electrical sockets and floor sockets, Belfast sink. TV and phone sockets
DOUBLE GARAGE (L-shaped 26ft 6ins x 27ft max 18ft 5ins min)
Used largely as a store and workshop but can comfortably house 2 cars in addition to the storage. Up and over remote electrically operated double doors. Cupboard housing filtration system for the borehole water supply. Separate boiler for garage block and orangery.
OUTSIDE
Approached by a tarmac driveway of approximately 50 yards, the house is secluded from the road by some mature trees and due to the elevated position is very private. At the top and to the left of the driveway is a stone-built former dairy with a separate water and electricity supply, currently used as a garden store and wood store for the wood-burning stoves. At the rear of the house is a wooden potting shed and 2 oil tanks. The house is surrounded by flagstones and crazy-paving
The property has approx. 3 acres of land, divided as one acre of mixed broadleaf trees, one area of rough pasture which would be ideal for the location of a wind turbine and ground-sourced heat pump installation, and one acre of lawn with numerous flower beds with mature shrubs. The site is bisected by a moorland stream running through a beautiful wooded gully flowing under an earth bridge allowing access to the field and woodland. Easy access to public footpaths.
Rateable band G.
Filtered borehole water supply NO WATER BILLS!
2 telephone lines. Internet & Broadband.
Mains electricity and oil-fired central heating.
Loft insulation.
Entec biodisc sewage system.