3 Bedroom Flat Sold in London, E14


| Reference | 29905 |
| Address |
Waterview House, Carr Street, London (Map Location) |
| Beds | 3 |
| Baths | 1 |
| Type | Flat |
| Tenure | Leasehold |
An outstanding example of ex-local authority waterfront living. This sunny flat overlooks a canal, has 3 double bedrooms, open plan kitchen reception, balcony.
Description
Waterview House, Carr Street, E14. Within walking distance of Mile End, Limehouse tube and the new Whitechapel Crossrail station due to complete 2018.
BUY TO LET Opportunity - The flat is currently let on a AST tenancy at £20,100 p/a which can be extended subject to contract.
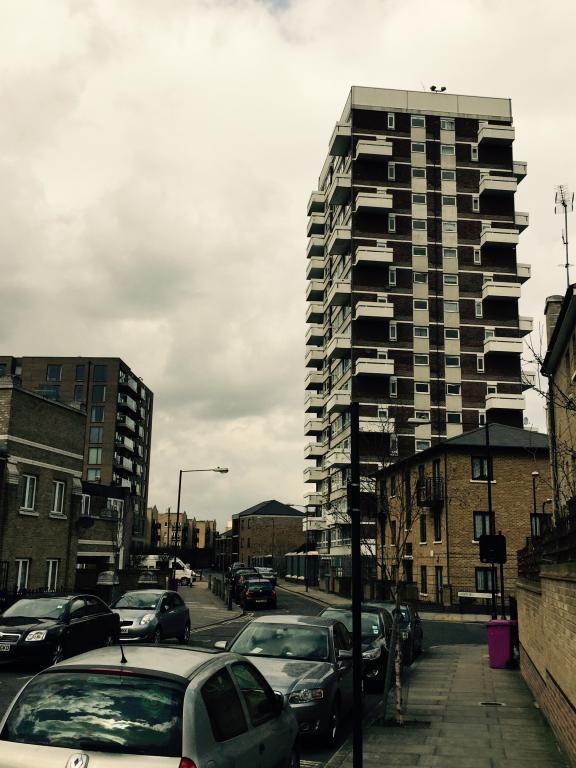
An outstanding example of ex-local authority waterfront property on the edge of Mile End park and banks of Limehouse canal. Situated on the 5th floor of 16, this apartment comprises 3 bedrooms - two generous, equal-sized double bedrooms; a good size 3rd bedroom and open plan kitchen lounge with separate WC, bath and utility room.
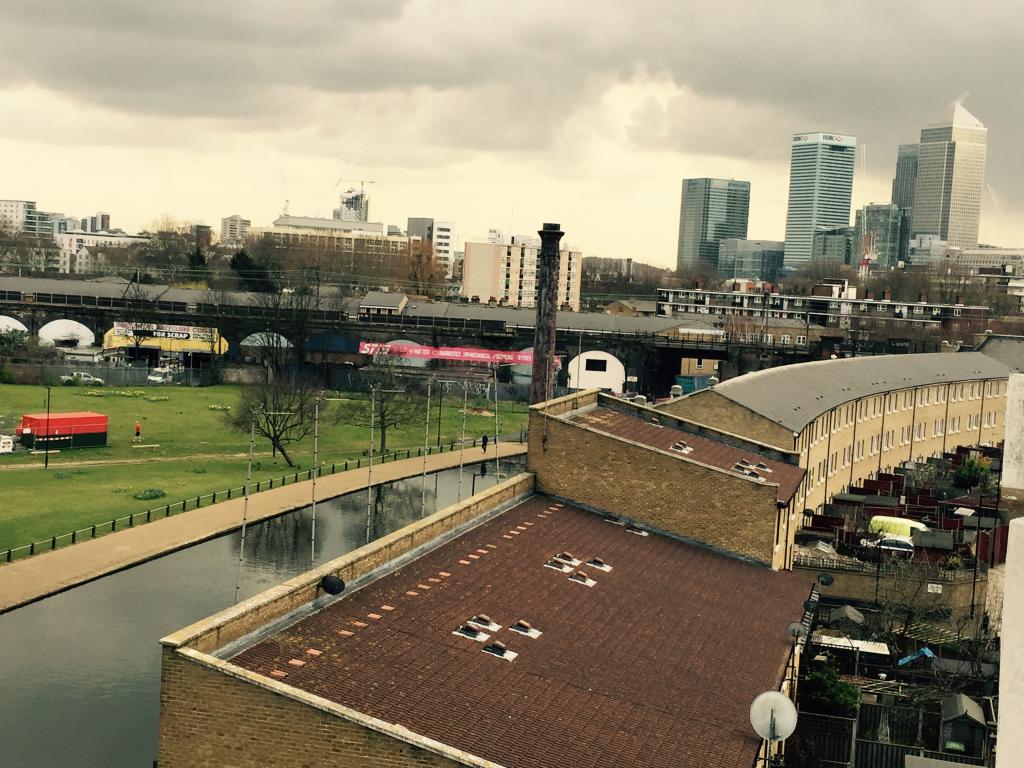
Panoramic views towards Docklands and the Canal from floor-to-ceiling double-glazed windows; a south-facing balcony affording an additional vista of the Canal; a proper dining kitchen and lots of storage space. The block has a landscaped garden for the use of the residents. Amenities can be found nearby at either Limehouse or Mile End.
IMPORTANT!
Due to the flat being in a high rise block, enquiries would be accepted from CASH buyers or those who have a MORTGAGE AGREED in principle which covers high rise flats. Please note that proof of funds or mortgage would be required before viewing.
THE BLOCK
Canal-side block opposite Mile End Park with side views of the canal and views towards Canary Wharf.
HALLWAY
Carpet, doors to all rooms; large cupboard with ample storage for boxes, suitcases etc.
All measurements below are approximate.
OPEN PLAN RECEPTION KITCHEN
Carpet, windows to west aspects; glazed door to south-facing balcony.
4.38m x 4.48m
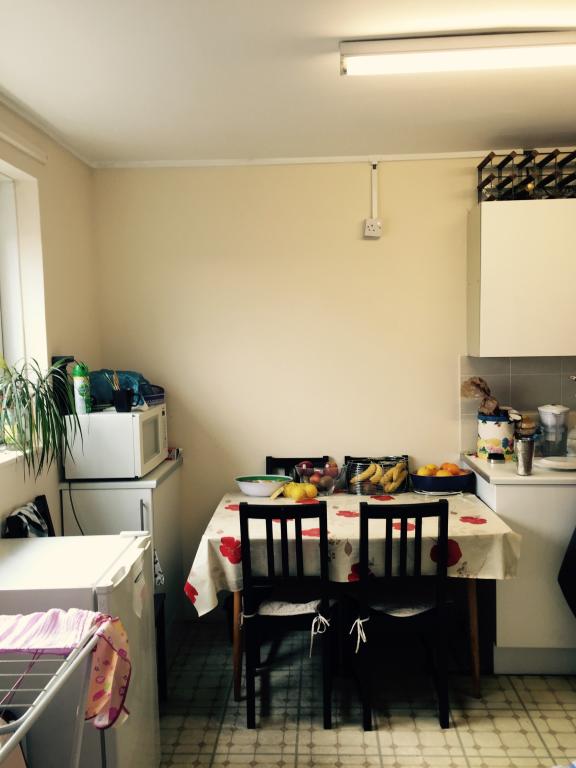
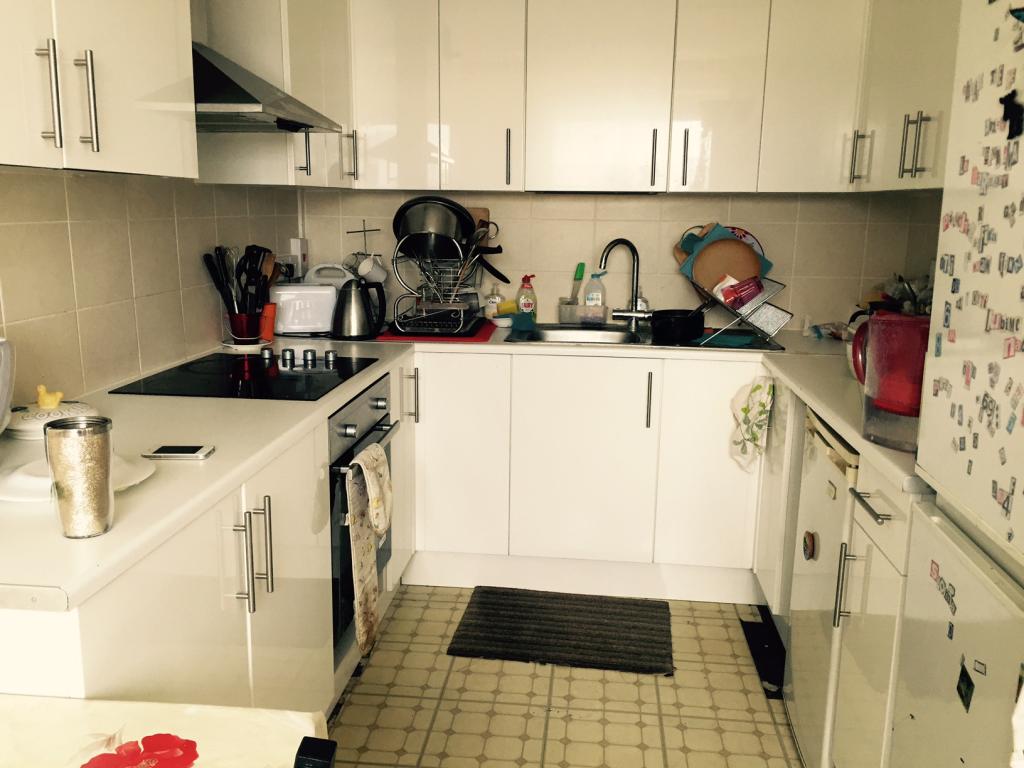
Vinyl floor; window to west aspect; matching wall and base units; hob, oven, fridge freezer are all included in the sale.
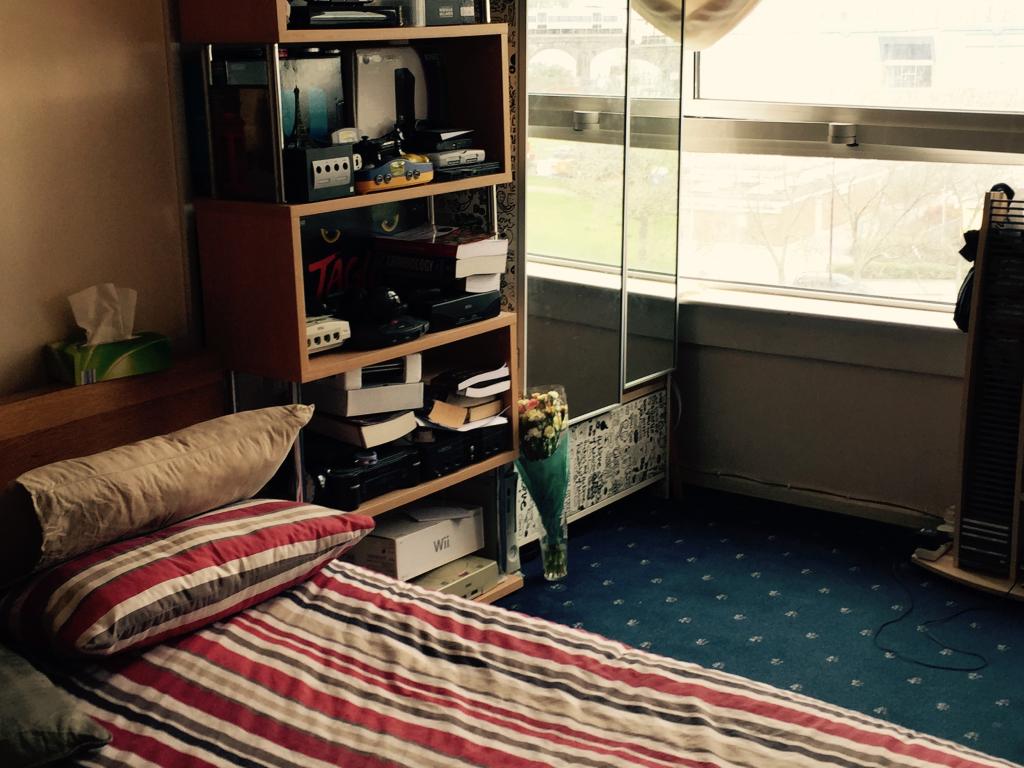
BEDROOM 1
3.07m x 4.39m
Carpet, window to side.
BEDROOM 2
3.00m x 4.39m
Carpet, window to west aspect.
BEDROOM 3
3.00 x 3.10
Carpet, window
UTILITY ROOM 1.18m x 2.45m
Storage area which also contains Washing machine.
BATHROOM 1.50m x 1.78m
Laminate tile floor; panel bath with twin taps; pedestal sink.
SEPARATE W.C.
Vinyl floor, low-level w.c.
TENURE
Leasehold - 125 years from August 1988; Ground Rent - £10 per annum; Service charge - £1977 for 2014-15
All measurements are approximate and subject to verification from the buyer. Floor plan is produced for identification purposes only.