2 Bedroom Flat Sold in Alloa, FK10
| Reference | 29897 |
| Address |
UNDER OFFER 10 Woodburn Drive, Alloa, Clackmannanshire (Map Location) |
| Beds | 2 |
| Baths | 1 |
| Type | Flat |
| Tenure | Freehold |
Immaculately presented 2 bedroom upper flat in quiet residential area of Alloa, this property comprises lounge, modern fitted kitchen, 2 double bedrooms and family bathroom.
Description
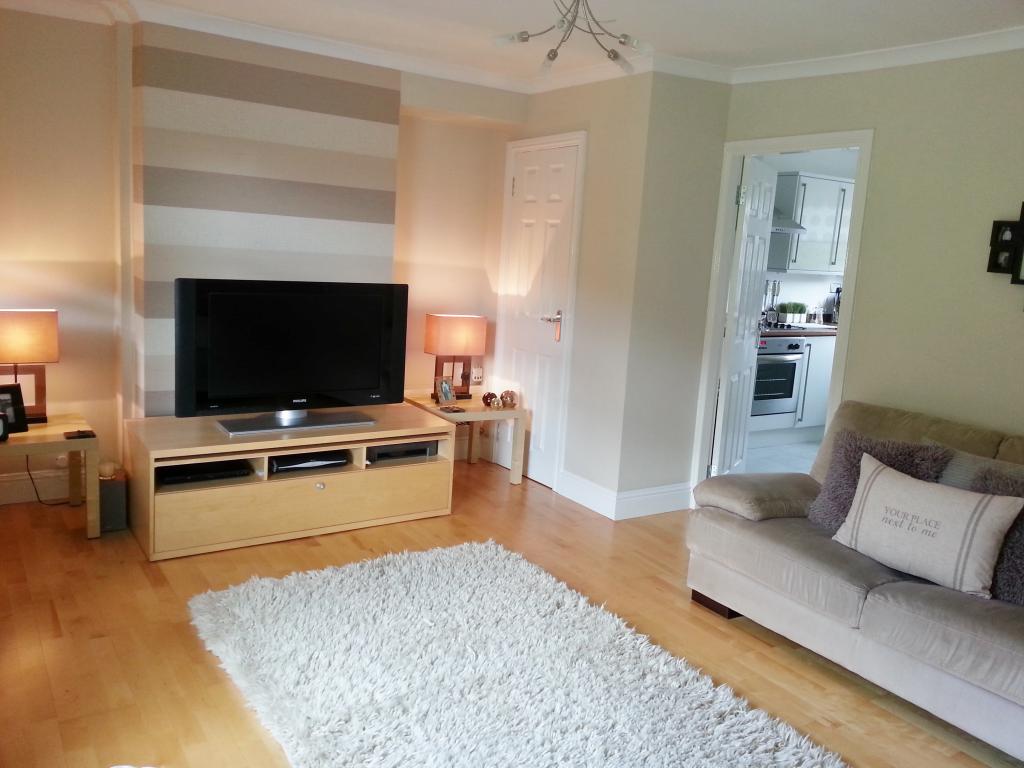
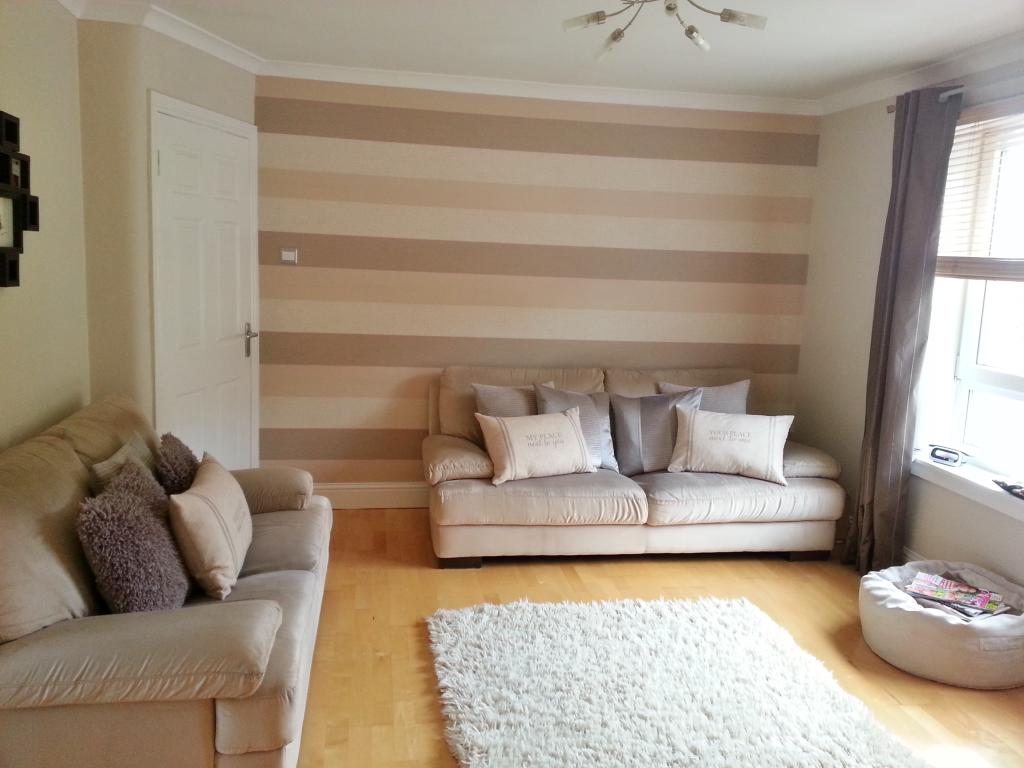
Immaculately presented 2 bedroom upper flat in quiet sought after residential area of Alloa, comprising lounge, modern fitted kitchen, 2 double bedrooms and family bathroom. This property is tastefully decorated throughout and viewings are highly recommended to appreciate this bright spacious home.
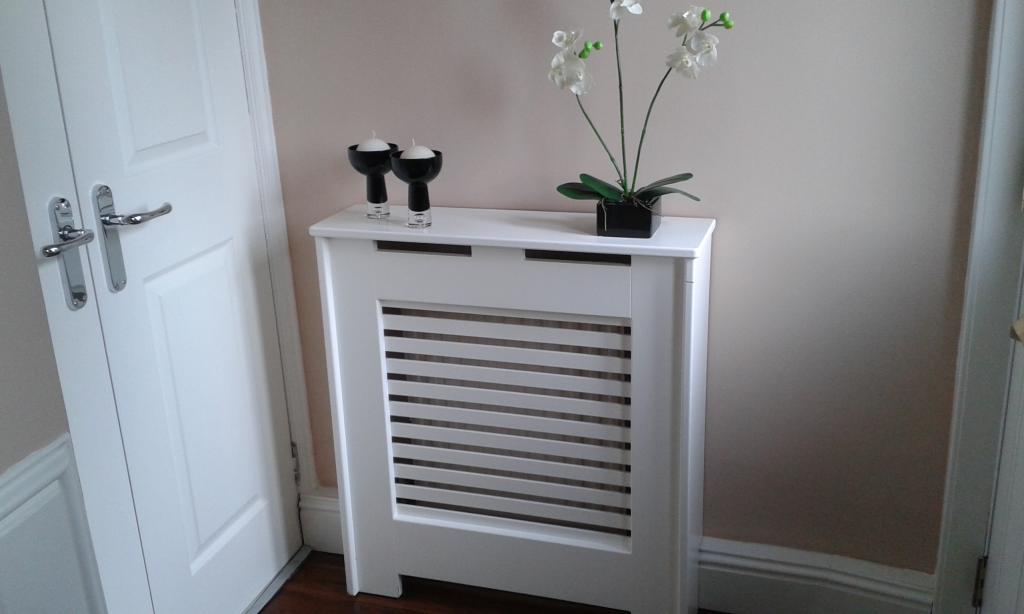
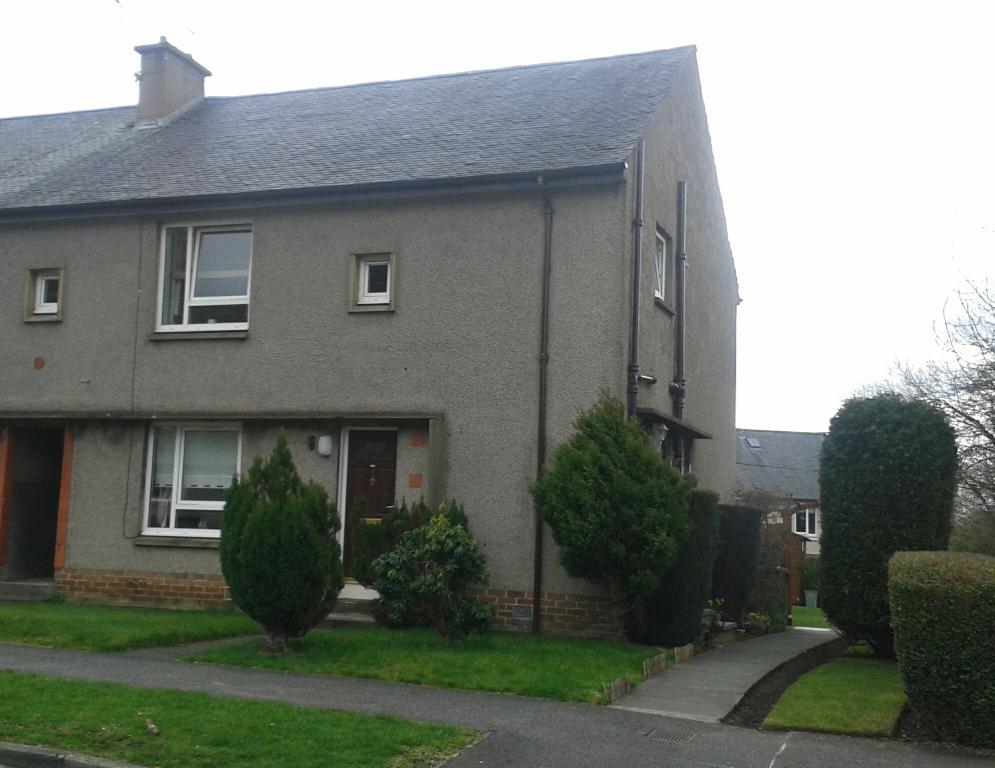
ENTRANCE HALLWAY 1.31m x 1.47m (approx) The Entrance doorway is situated to the side of the property. Enter via wooden double glazed door. Double glazed window to the side. Single radiator including radiator cover. Double door storage containing electric meter. Laid with wooden flooring.
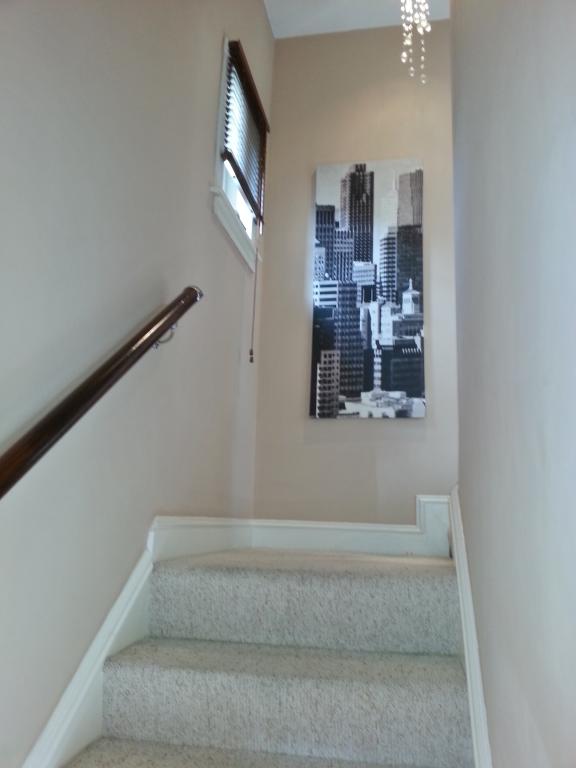
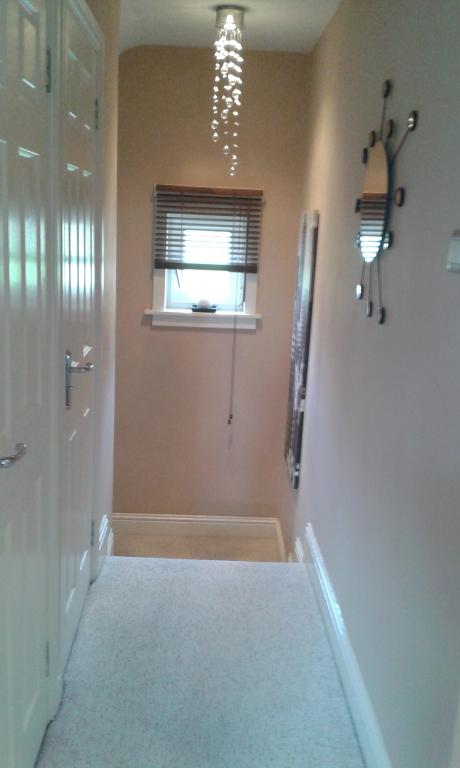
UPPER HALLWAY Accessed via carpeted stairway leading to bathroom, bedrooms, lounge and large storage cupboard containing gas combination boiler. Double glazed window to front. Access to loft space. Smoke and carbon monoxide detectors.
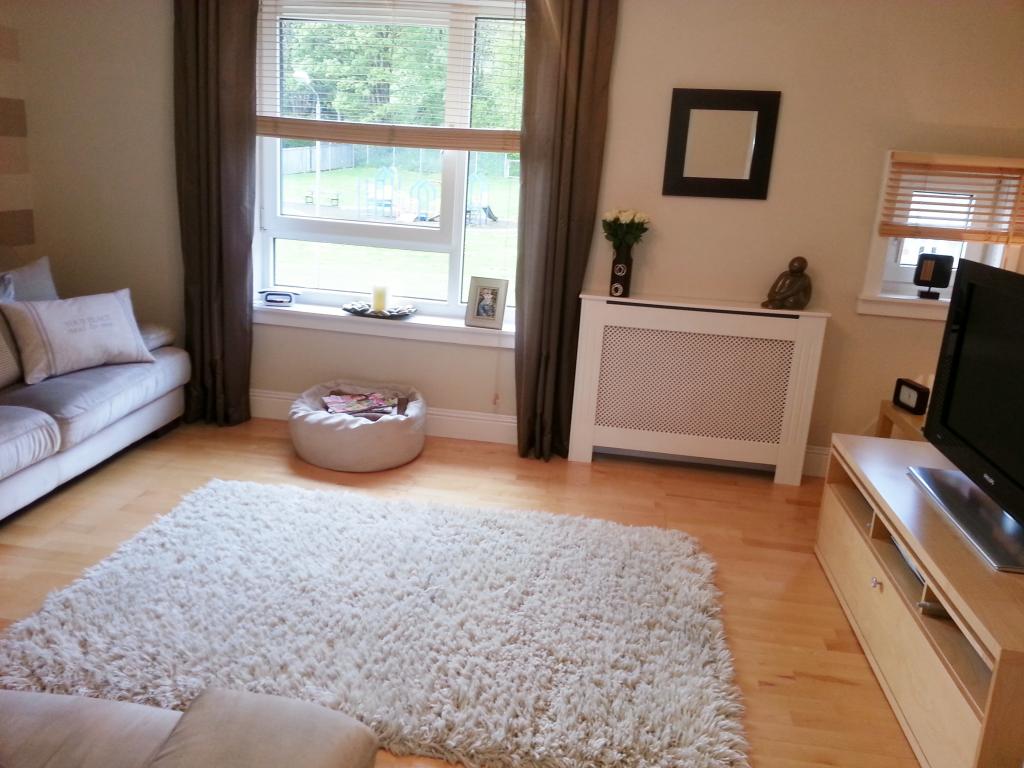
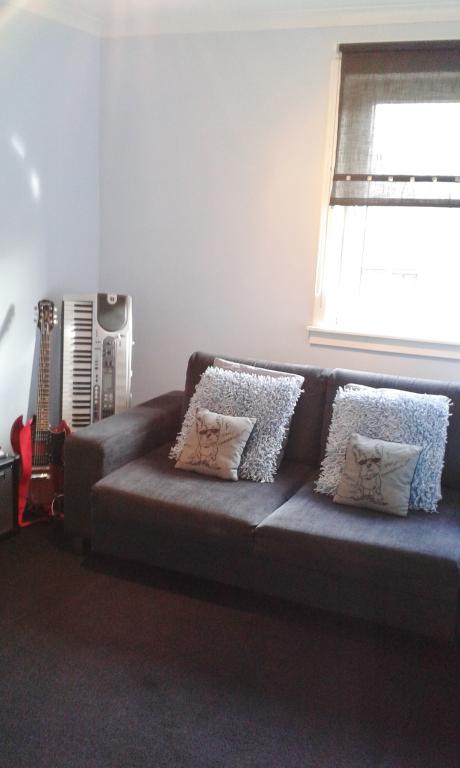
LOUNGE 4.90m x 3.65m (approx) Bright spacious room situated to the front of the property. 2 double glazed windows to front. Double radiator with radiator cover. Large storage cupboard. Decorated in tasteful neutral colours with 2 feature walls. Laid with birch wooden flooring.
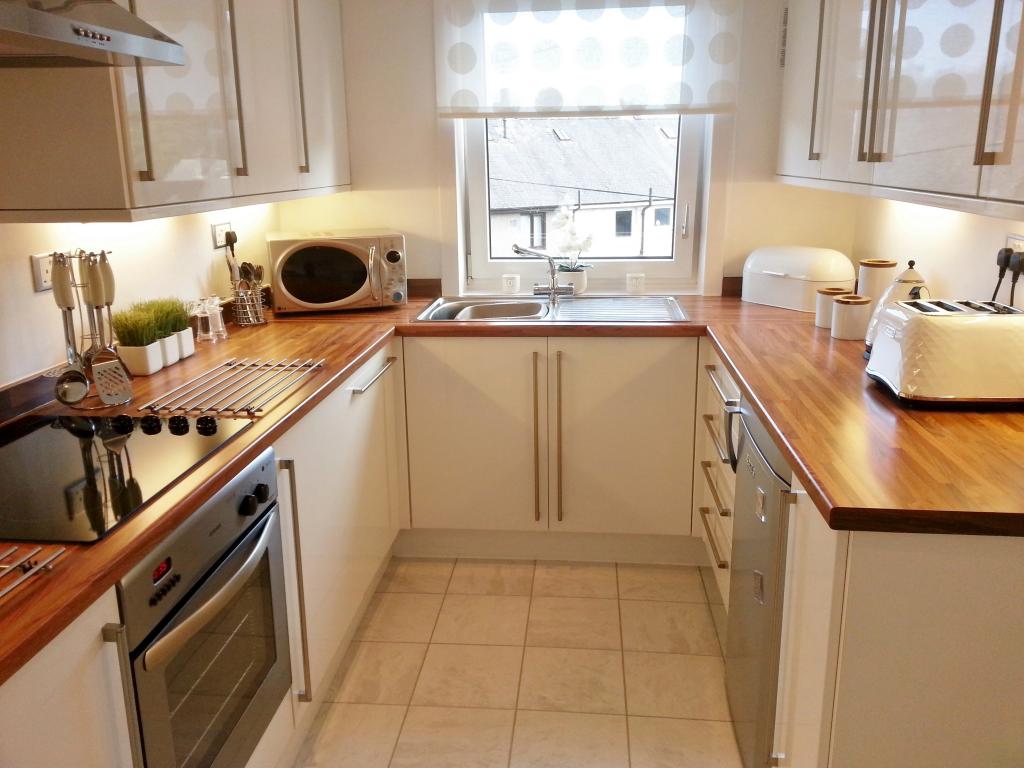
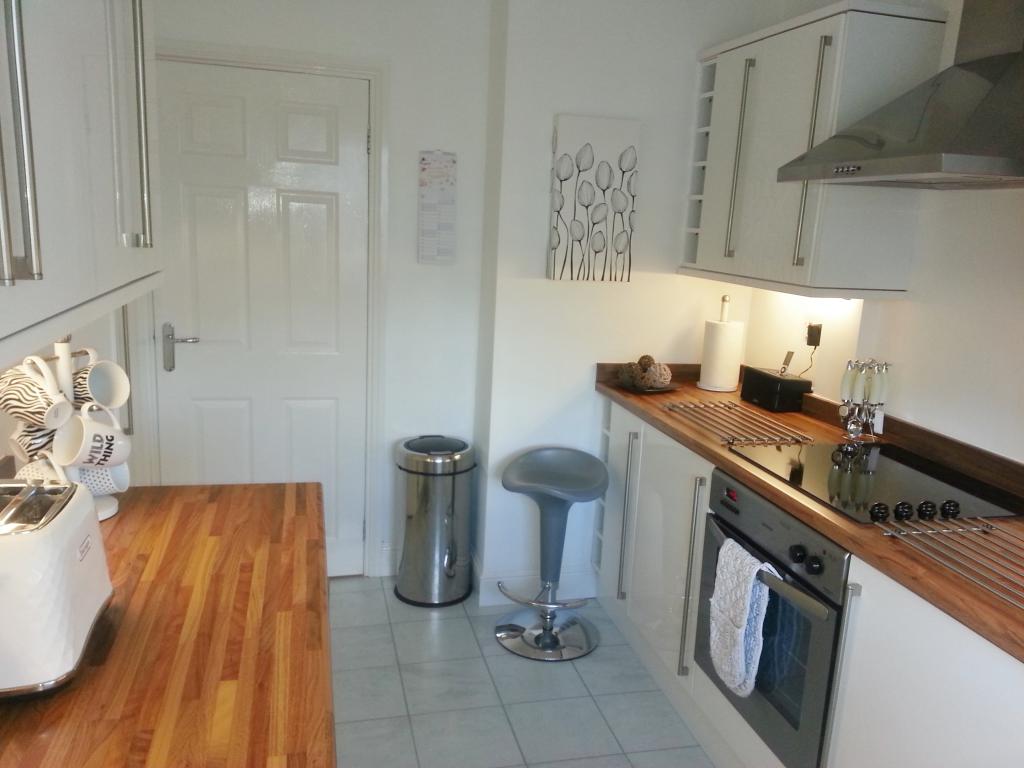
KITCHEN 3.58m x 2.28m (approx) Situated to the rear of the property with a stylish modern fitted kitchen including electric hob and oven, extractor hood, under cupboard lighting, integrated washing machine and dishwasher. Double glazed window to rear. Double radiator. Ceiling fitted with white recessed spotlights. Laid with white tile effect laminate flooring.
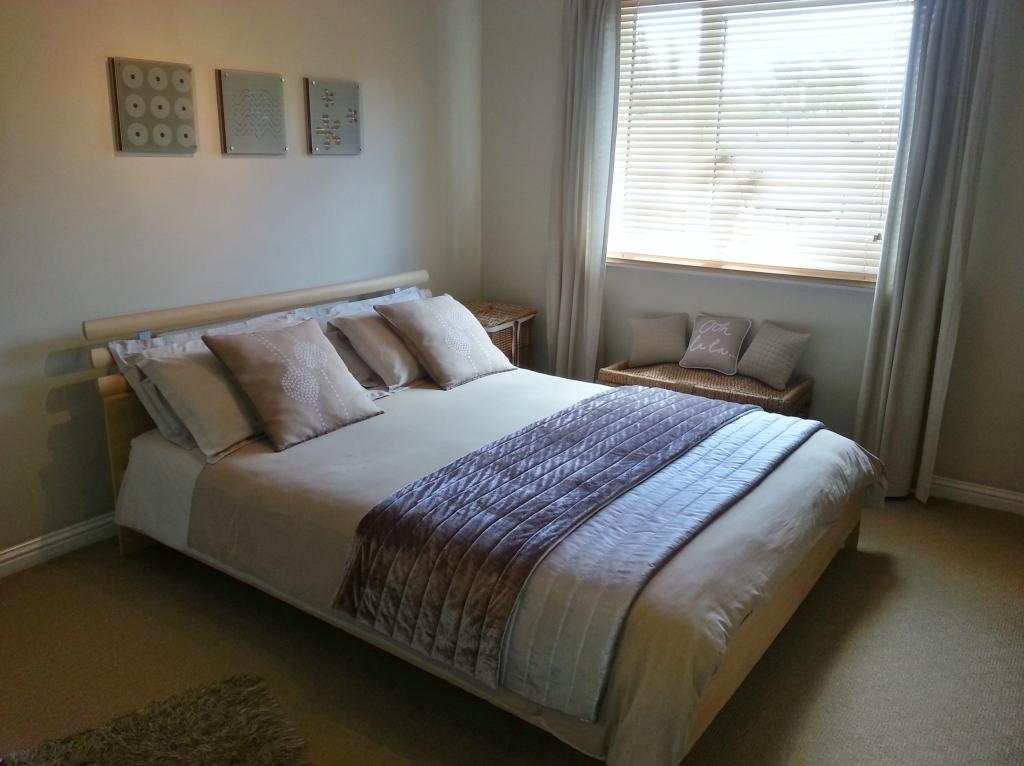
MASTER BEDROOM 3.50m x 4.03m (approx) Spacious double bedroom to rear of property with carpeted flooring. Double radiator and storage cupboard. Double glazed window to rear.
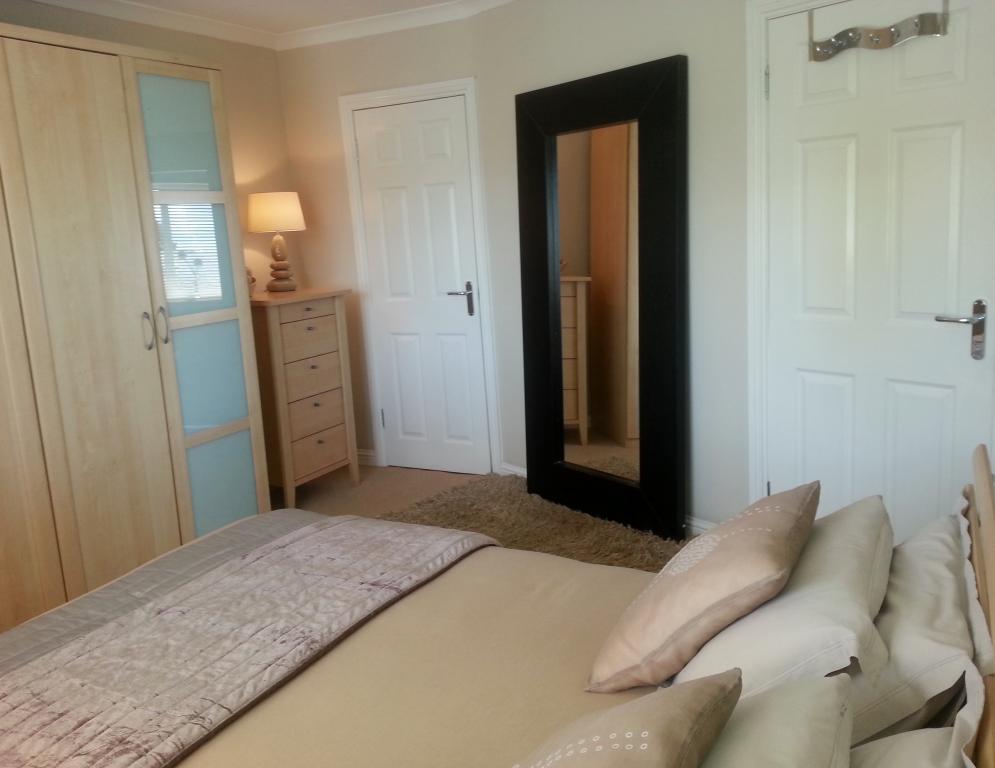
SECOND BEDROOM 2.53m x 2.95m (approx) Double bedroom to rear of property with carpeted flooring. Double radiator and storage cupboard. Double glazed window to rear.
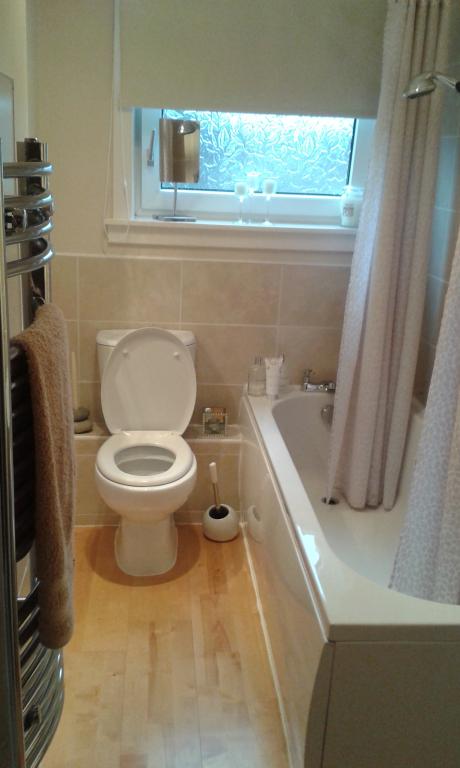
FAMILY BATHROOM 1.53m x 2.43m (approx) White WC, wash hand basin and bath with overhead mixer shower. Frosted double glazed window to side. Partially tiled walls. Chrome towel radiator. Laid with birch wooden flooring.
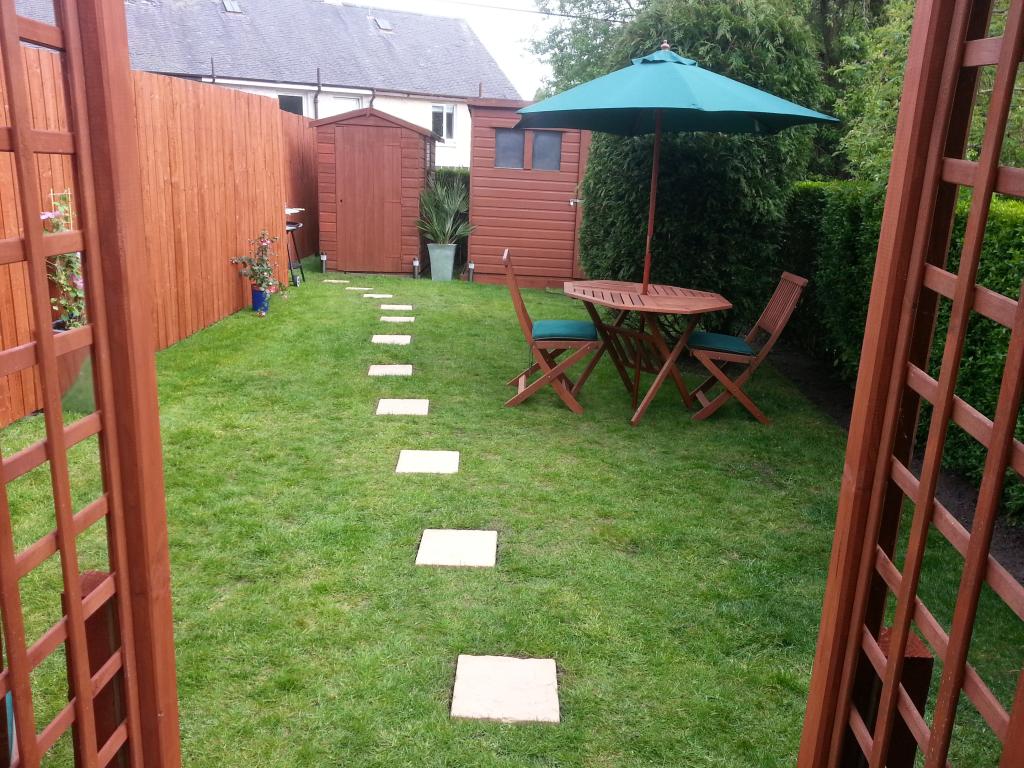
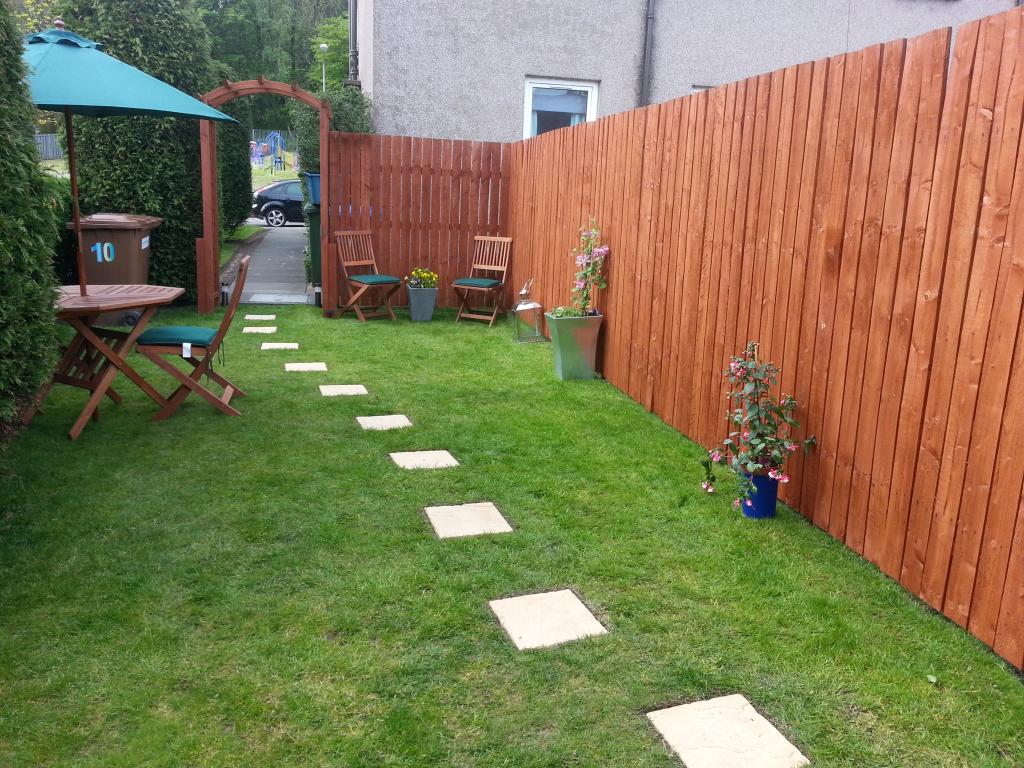
Externally to the side of property there are mature conifer trees providing privacy, planted shrub boarders and lawn. The side garden path leads to an attractive timber arch providing access to a private and generous sized lawn garden containing ample garden storage. At the rear of the property there is a shared drying area.