3 Bedroom Town House Sold in Sheffield, S10
| Reference | 29821 |
| Address |
63-73 Commonside, Sheffield, South Yorkshire (Map Location) |
| Beds | 3 |
| Baths | 3 |
| Type | Town house |
| Tenure | Freehold |
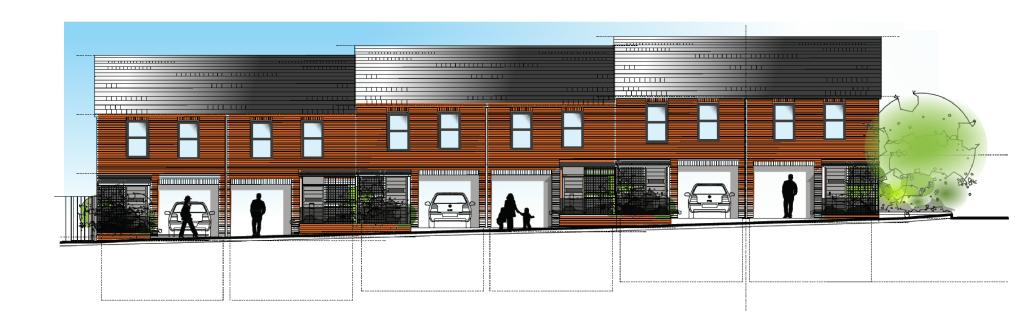
6 new, contemporary 3 bed townhouses. Boasting 3 shower rooms, car port and spacious, modern, open plan living. Situated near to the University and Hospitals, not to be missed!
Description
These 6 newly built, contemporary 3 bed townhouses, each boast of a 10 Year BLP Architect and Component Certificate, aluminium double glazing throughout, master double with en suite, 2 further bath/shower rooms, landscaped gardens, car port, secure bike store, Secured By Design approved
FD 30 Fire doors throughout and energy efficient, spacious, modern, open plan, inner city living situated on a quiet road with local amenities just a stones throw away. Plus within King Edward VII School catchment area and with Sheffield University and Hallamshire Hospital under 10 minutes walk away, these houses are not to be missed!
Street level/ Upper Ground Floor accommodation comprises of:
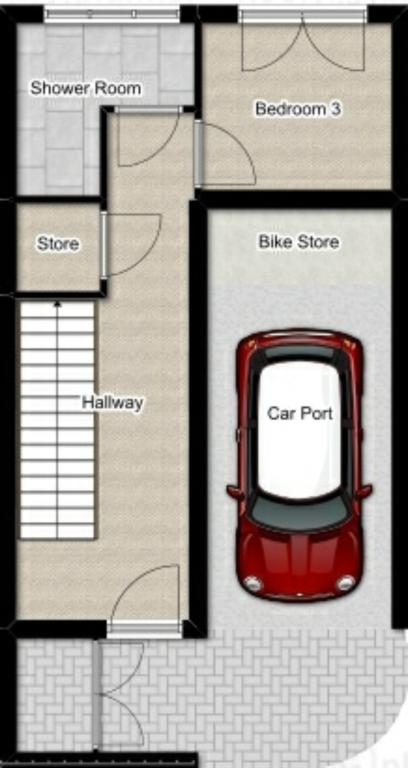
Entrance Hall (6.5m x 2m):
Bright and light, the entrance hall leads to a staircase with a white gloss wooden balustrade, store cupboard, which in Plots 1 & 6 house the Nibe air source heat pump system, bedroom 3 and a shower room.
Shower Room (2m x 1m):
Contemporary fully tiled shower room, with disabled access. Featuring contemporary Twyfords Moda sanitary ware, Bristan taps, chrome heated towel rail and a Mira Power shower.
Bedroom 3/Study (2.80m x 2.20m):
Spacious single bedroom enjoying city views.
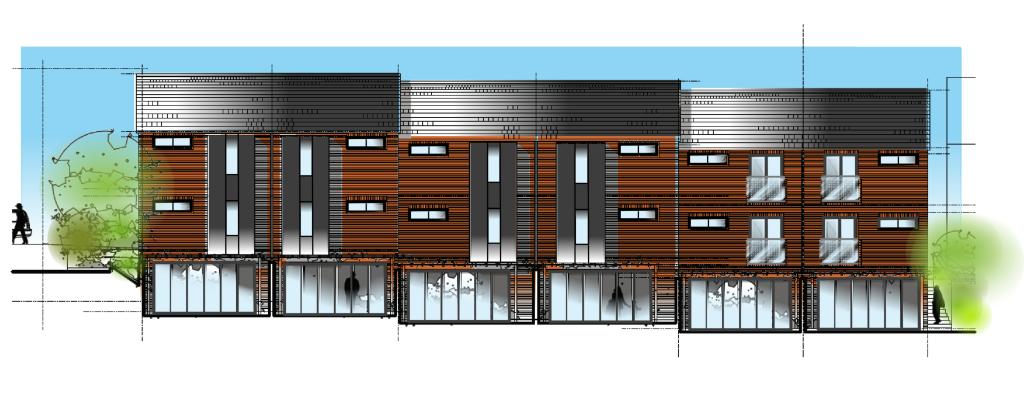
Plots 1 & 2 boast aluminium French windows with glass Juliette balustrade whilst Plots 3-6 benefit from extra space provided by a zinc clad bay window.
This room also includes a BT and satellite TV point.
Lower Ground Floor comprises of:
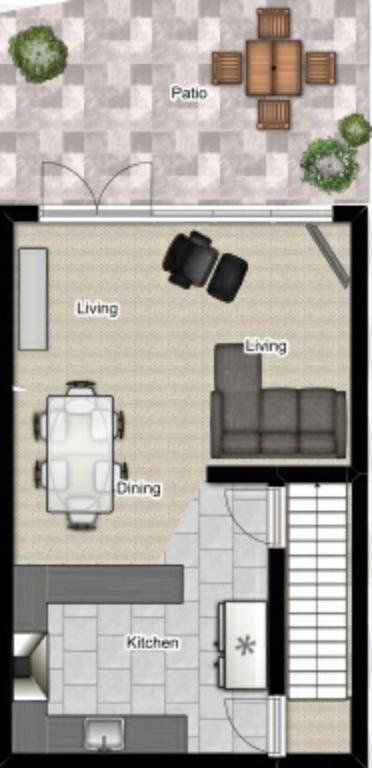
Kitchen (3m x 3.5m):
Contemporary Howdens stone gloss fitted kitchen with grey oak laminate work surface and tiled floor. Includes integrated Lamona appliances, plumbing for washing machine, dishwasher and American Style fridge/freezer. An under stairs store cupboard is accessible off the kitchen.
Living & Dining room (5m x 5m):
This open plan, light spacious room enjoys views into the private landscaped rear garden through a contemporary feature wall of floor to ceiling aluminium windows with French doors. Includes satellite TV point, BT point, and a socket for a feature fire.
Garden:
Secure landscaped patio area and lawn provide a private peaceful inner city sanctuary.
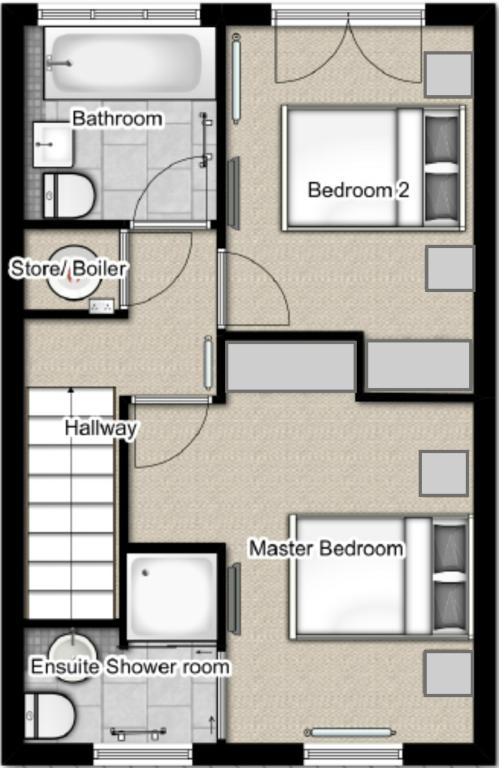
First Floor accommodation comprises of:
Small Landing leading to Bedrooms 1 and 2, the bathroom and a store cupboard, which in Plots 2-5 houses a Worcester Combination Boiler.
Master Bedroom (3.60m x 2.90m):
This spacious double bedroom has recessed wall space for wardrobes and includes a satellite TV point for a wall hung TV.
En Suite (2m x 2m):
Contemporary fully tiled shower room with Twyfords sanitary ware, Bristan taps and a Mira rainwater shower
Bedroom 2 (3m x 3.60):
This large double bedroom enjoys views across Sheffield and has recessed wall space for wardrobes and includes a satellite TV point for a wall hung TV.
Plots 1 & 2 boast aluminium French windows with glass Juliette balustrade whilst Plots 3-6 benefit from extra space provided by a zinc clad bay window.
Bathroom (2m x 2m):
Luxurious fully tiled bathroom with feature grey slate wall. Contemporary Twyfords sanitary ware, Bristan taps, Bristan shower above the bath
and a chrome heated towel rail.
Externally each house benefits from a:
Car Port (5.5m x 2.80m)
Enabling not only sheltered free parking for one vehicle but it also houses a secure bike store.
Entrance Porch
A paved, wooden porch with a zinc clad roof and a secure bin store.
Ready for the end of March 2015, please get in touch if you have any questions or would like to book a viewing.