3 Bedroom Semi-Detached House Sold in Goole, DN14

| Reference | 29701 |
| Address |
Elm Avenue, Goole, East Riding of Yorkshire (Map Location) |
| Beds | 3 |
| Baths | 1 |
| Type | Semi-Detached house |
| Tenure | Freehold |
This property has been recently refurbished to a very high standard. This property would suit a family looking to move into the property with no DIY. Viewings are strongly advised.
Description
23 Elm Avenue
Goole
DN14
3 Bedroom
Garage & Garden
Off Road Parking
Recently Refurbished
NO CHAIN
Entrance
Upvc front entrance door leading into the hallway.
Living Area
4.85m x 3.89m
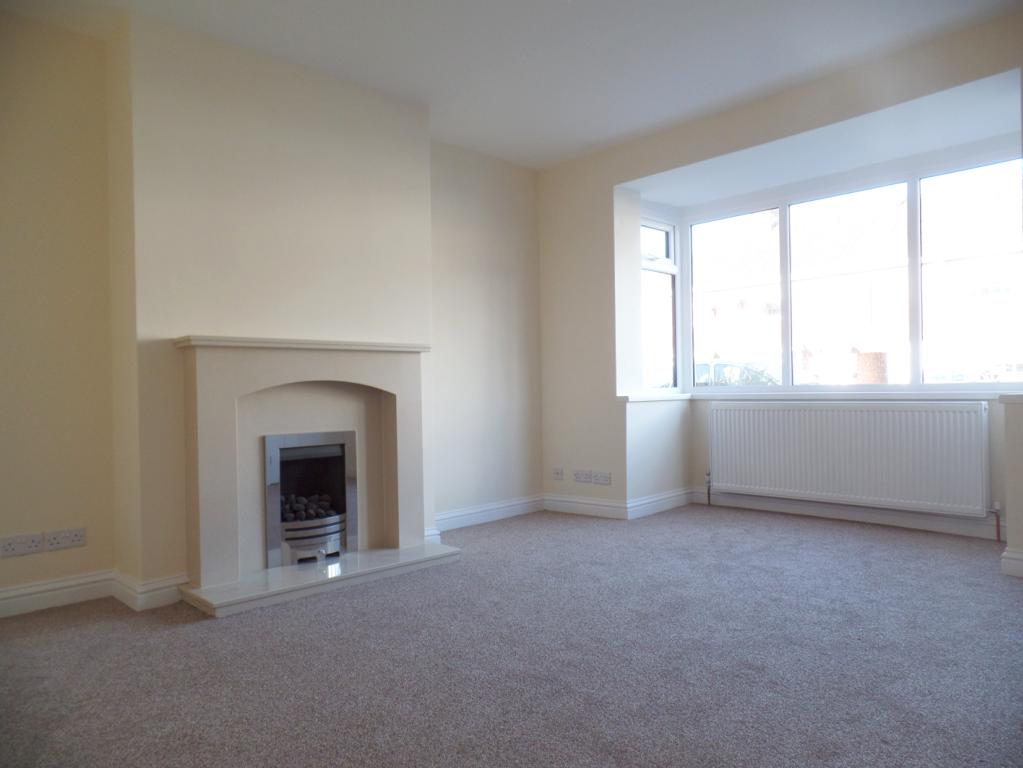
Large uPVC double glazed bay window to front elevation, cental heating radiator. Gas fire with marble surround.
Kitchen
3.89m x 2.62m
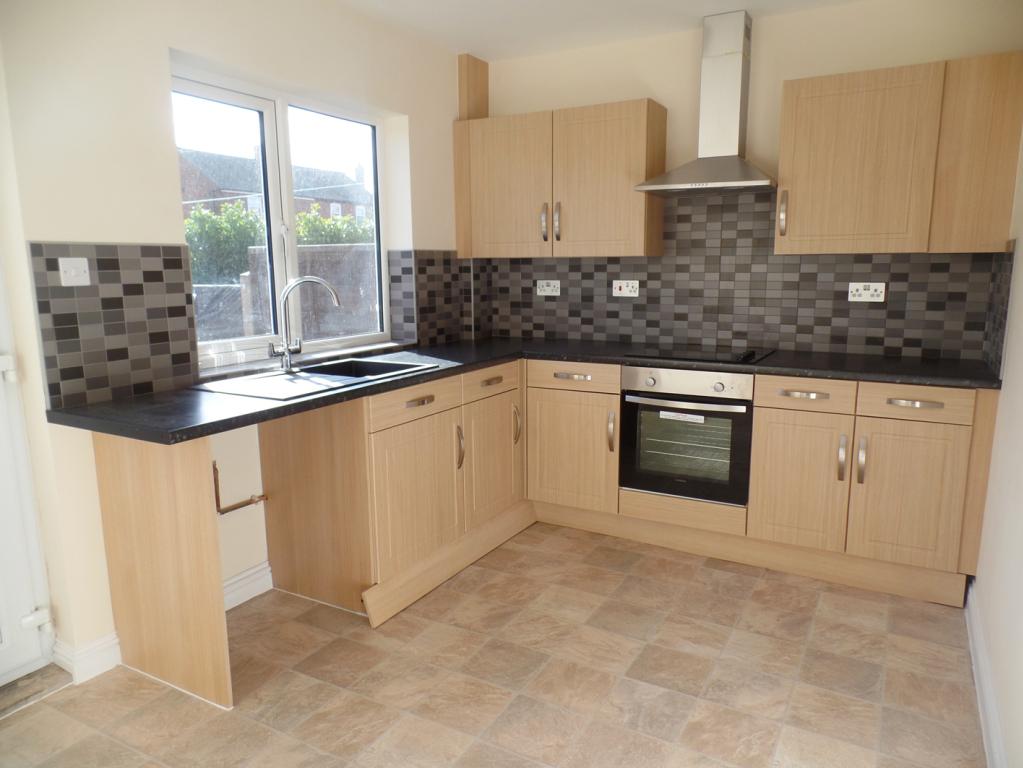
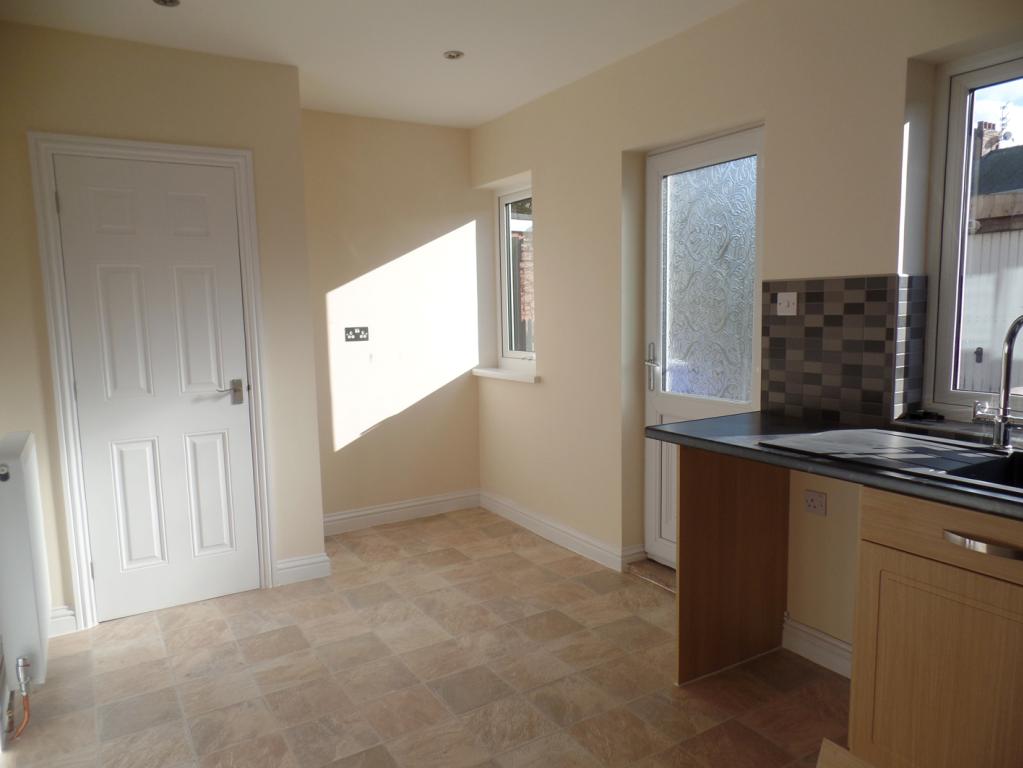
Brand new fitted kitchen and dining area with access into a storage unit housing the electric and gas metres. Beech wood effect base and wall units, single bowl - hard resin Pyramis sink with chrome mixer taps set into matt black laminate work surface with tiled splash back. Built in electric oven with ceramic hob and extractor. Tiled effect lino flooring. Plumbing for washing machine. uPVC frosted double glazed door to rear elevation leading through into the back yard. x2 uPVC window to the rear elevation. Central heating
radiator.
Storage Unit
uPVC double glazed window to the side elevation. Housing the electric and gas metres. Tiled effect lino flooring.
Stairs & Landing
Landing, with loft access and doors leading off into bedroom 1, 2, 3 and the bathroom.
Bedroom One
3.53m x 3.12m
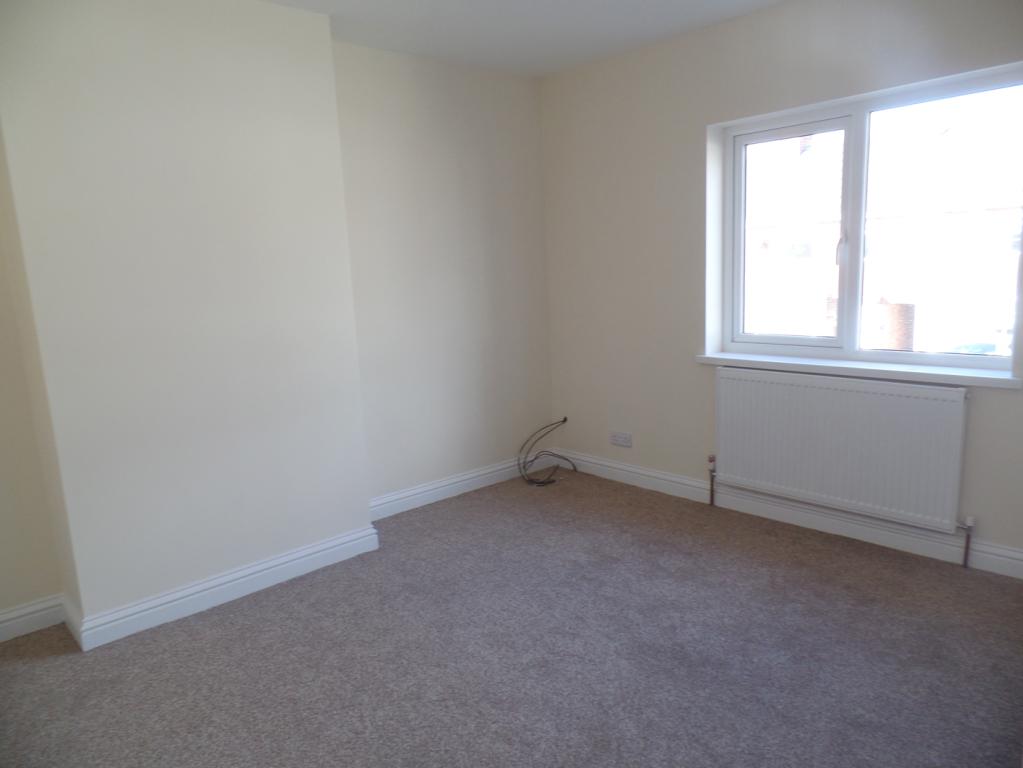
uPVC double glazed window to the front elevation and central heating radiator.
Bedroom Two
3.23m x 2.74m
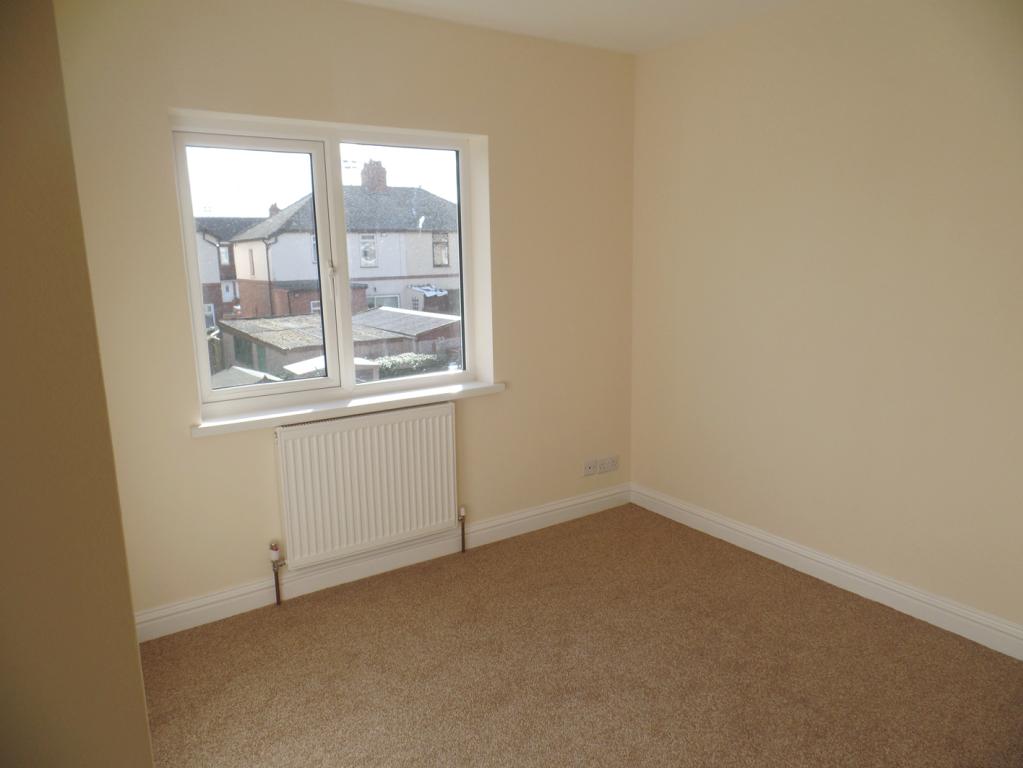
uPVC double glazed window to the rear elevation with views over the garden. Central heating radiator.
Bedroom Two
2.34m x 2.06m
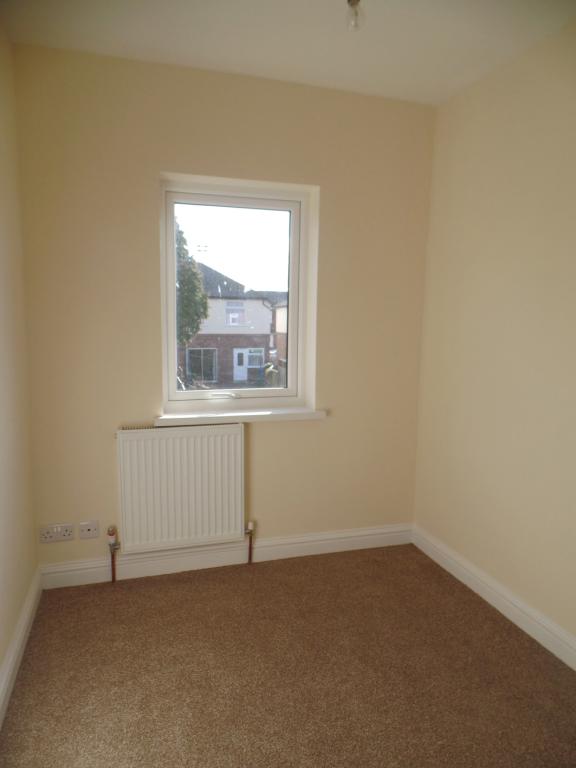
uPVC double glazed window to the rear elevation with views over the garden. Central heating radiator.
Bathroom
1.78m x 1.65m
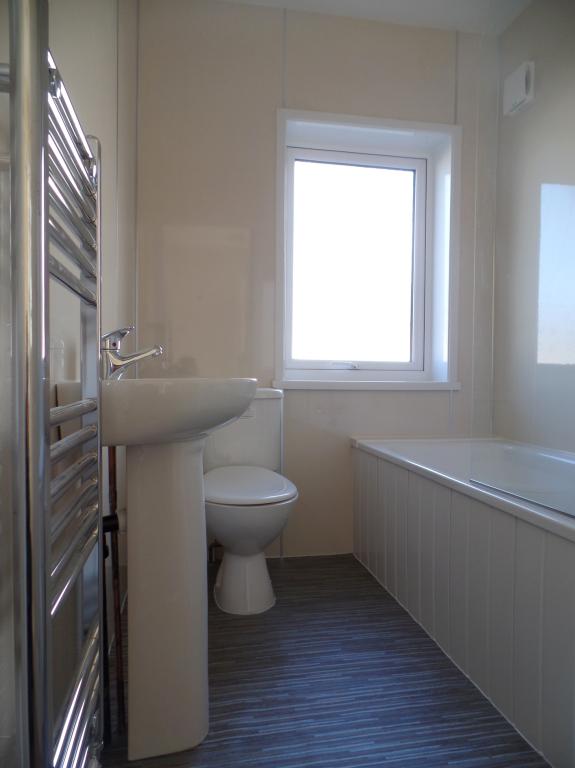
Fitted cream bathroom suite with chrome mixer taps and shower. Beige granite effect bathroom cladding to all walls. Chrome towel central heating radiator and uPVC double glazed frosted window to front elevation.
Front
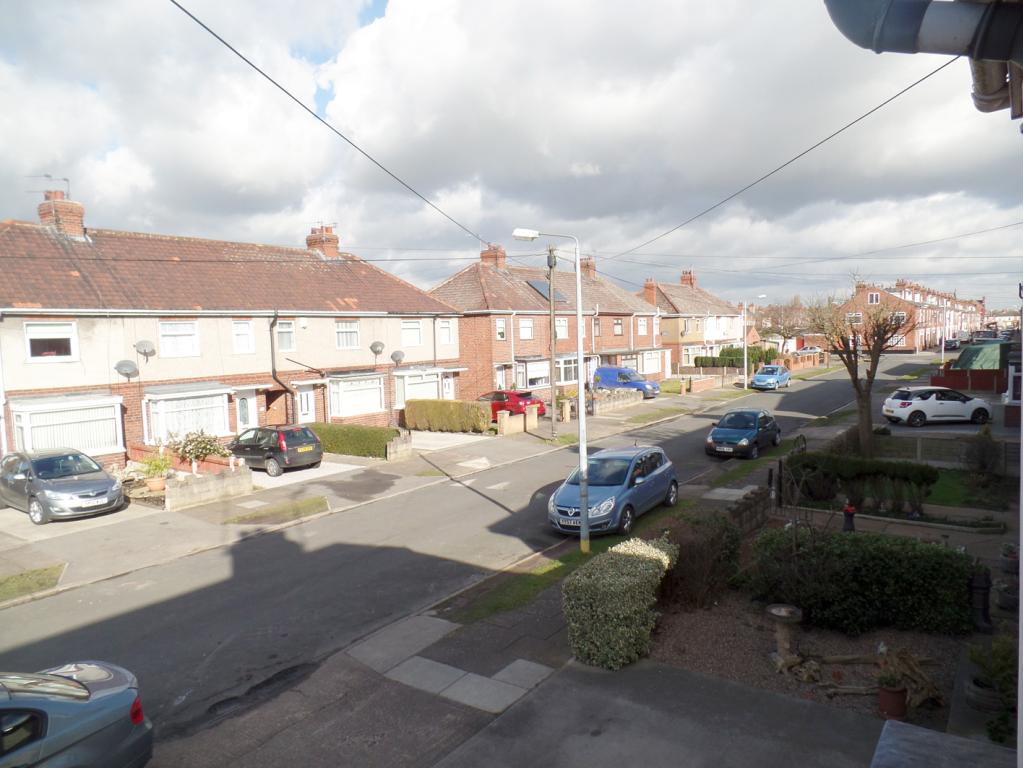
Boundaries defined by with brick walls. With a gravel driveway for 1 car and front garden area.
Rear
Driveway extends from the side to the rear providing extra off street parking and leads to detached sectional garage with up and over door, security light and having the benefit of both power and light connected. Garden area fully enclosed with timber fencing and box hedging to the rear.
Services
Mains services of water, electricity, gas and drainage are installed. The property has the benefit of uPVC double glazing as detailed.
The property has the benefit of a gas fired central heating system. Prospective purchasers should note that the Agents have not tested the services, appliances or specific fittings for this property and no warranty is given as to their working order.
Viewing
Please contact us to arrange a viewing. We are flexible on times if a later appointment or weekend appointment would suit you better please let us know.
Additional Information
EPC Rating - E