5 Bedroom Semi-Detached House Sold in Newcastle, ST5
| Reference | 29668 |
| Address |
Kingsway East, Newcastle, Staffordshire (Map Location) |
| Beds | 5 |
| Baths | 2 |
| Type | Semi-Detached house |
| Tenure | Freehold |
Tastefully modernised 5/6-bed Westlands family home with attic playroom and bi-fold doors opening on to 140-ft rear garden. New windows, wiring, boiler, woodburner and workshop.
Description
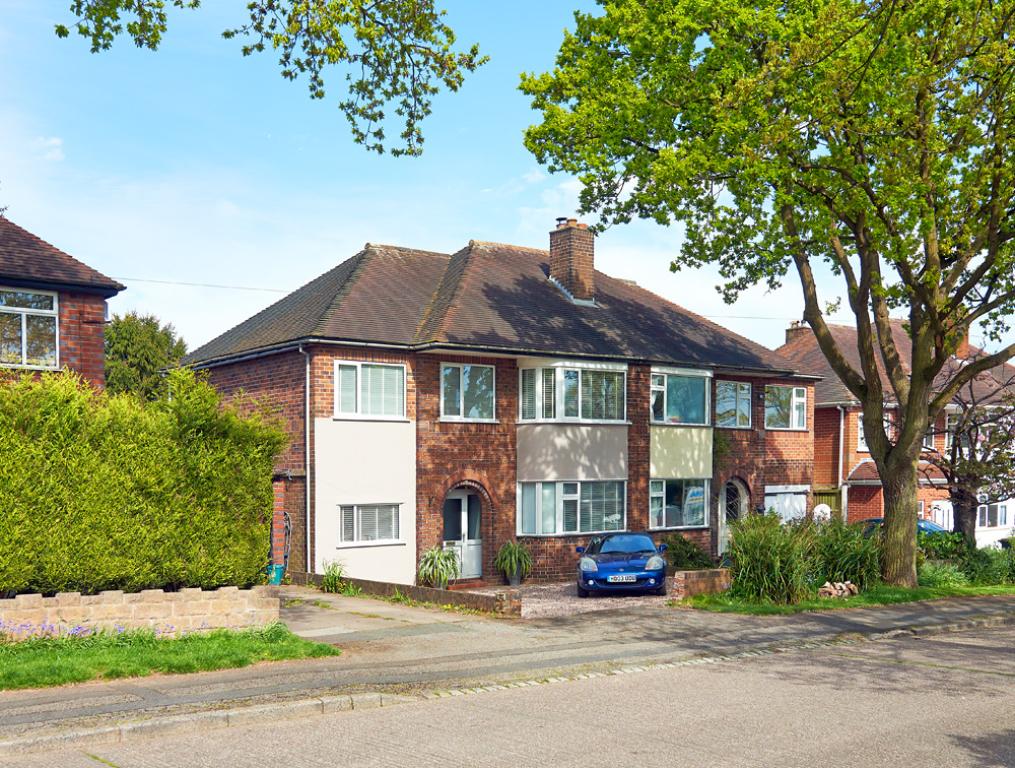
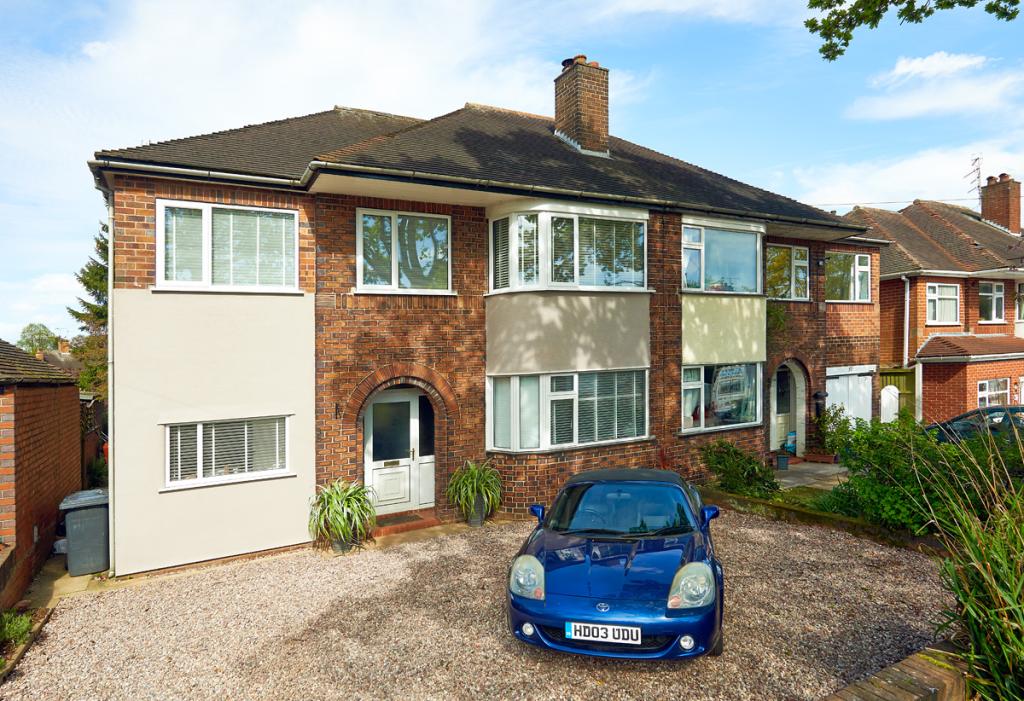
Renovated and extended, semi-detached contemporary family home on a mature tree-lined road in Westlands, Newcastle-under-Lyme.
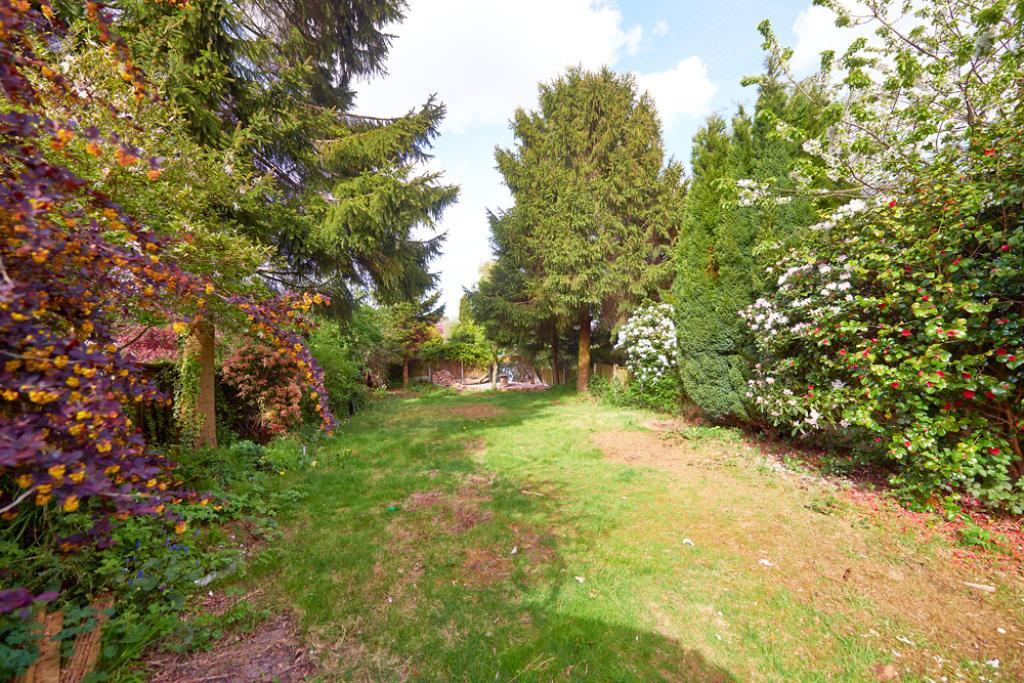
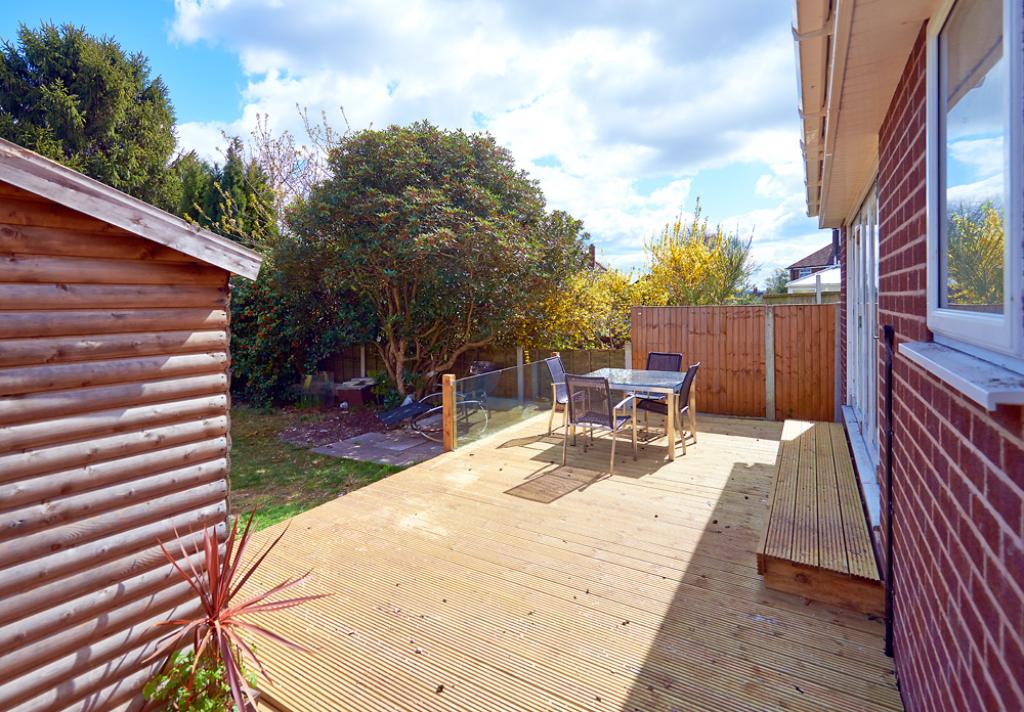
Comprising 5/6 bedrooms, lounge with woodburner, 23x23ft open-plan kitchen/dining/sitting area, utility/laundry, en-suite ground floor bedroom suitable for guests or elderly relatives, and a 6x5m attic playroom. Set on an ample plot with graveled parking for three cars at the front. To the rear, there is a decked area, new 14x10ft timber shed, and 140-foot lawned garden in which are set mature fruit trees and firs.
Subject of an extensive one-year remodeling (see gallery for work-in-progress pictures), the house features new wiring, boiler and radiators, upgraded insulation and ten new double-glazed windows. Ethernet links are present in five rooms. Four of the first floor rooms have instaled ceiling speakers and wiring for Airplay audio distribution. Drain inspection and wall tie imagery, warranties, HETAS, FENSA and Gas Safe certificates all available. Recent works are covered by three separate Building Regulations Certificates.
Council Tax Band: D
EPC Rating: C/B
Total internal floor area including attic playroom: 177m2 (1,908 sq.ft)
GROUND FLOOR
Hallway (2.8m x 2.2m) 9ft 2in x 7ft 2in
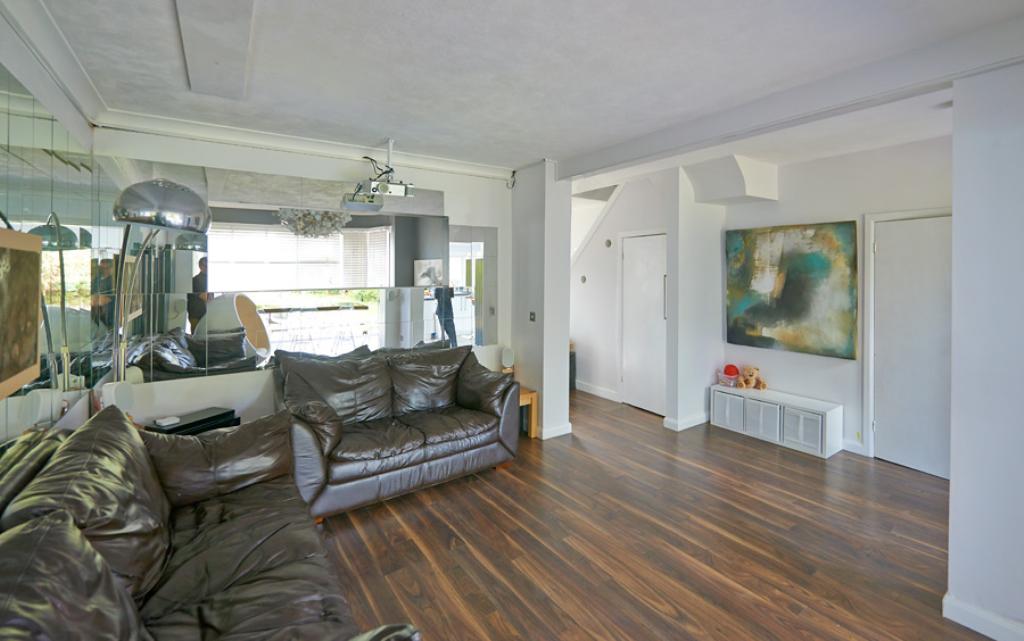
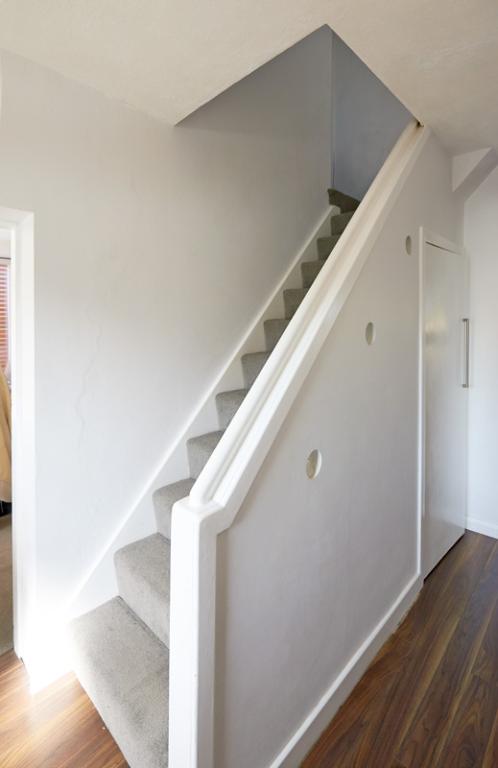
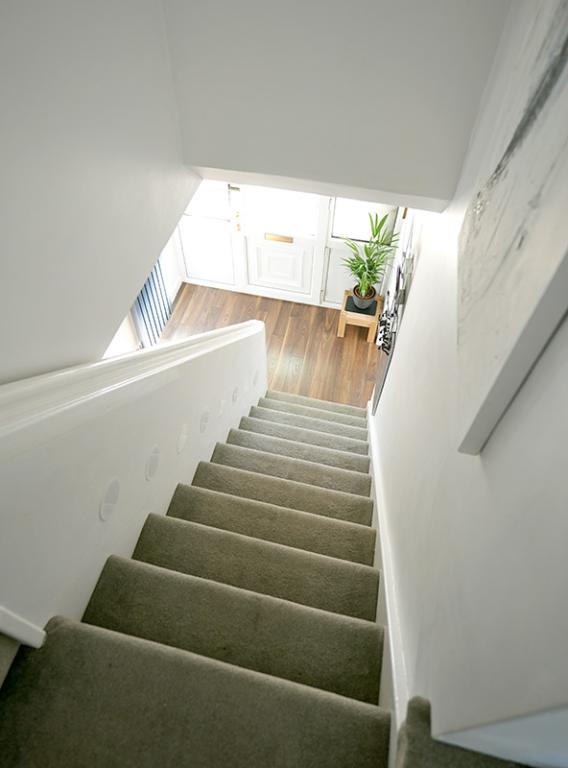
Doors to Bedroom 6 and Lounge, access to stairs with integral lighting, and open-plan area to rear. Under-stairs storage cupboard
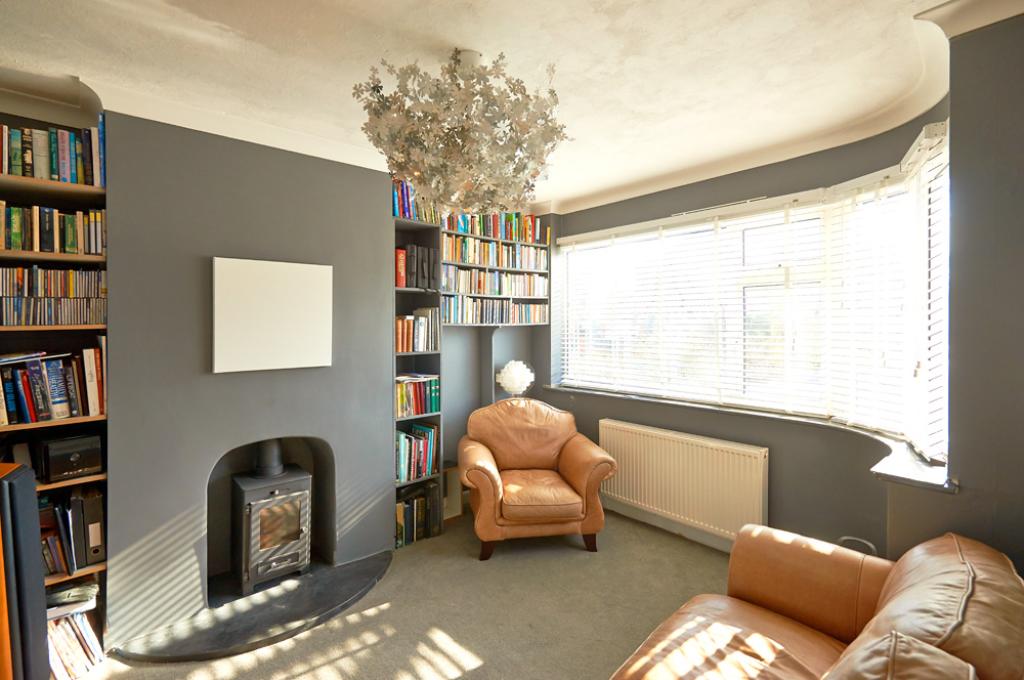
Lounge (3.8m x 3.2m) 12ft 5in x 10ft 5in
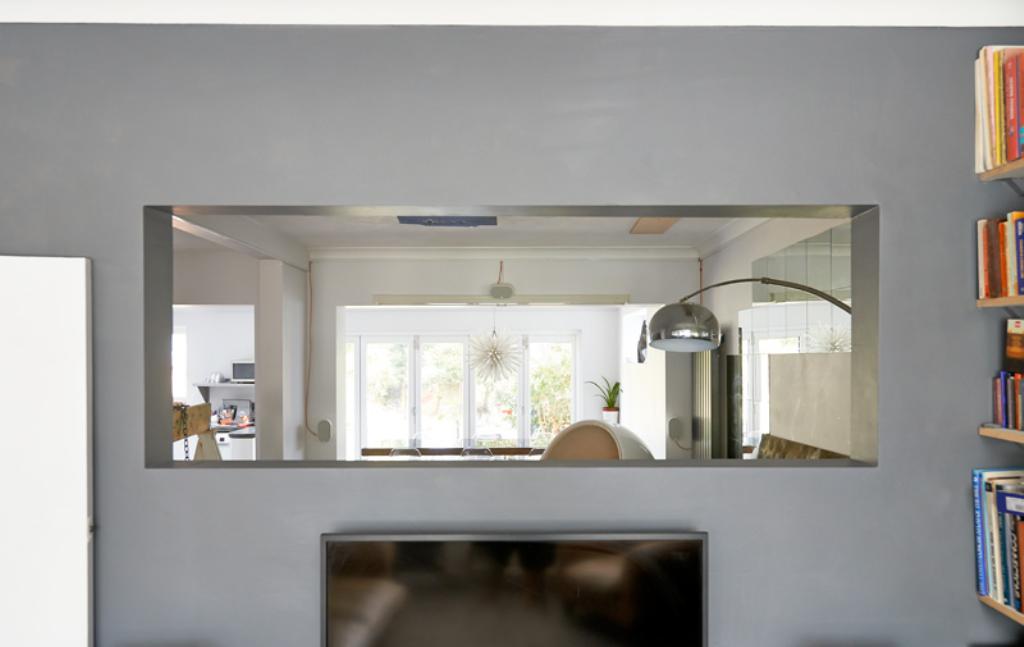
Featuring new DEFRA-certified woodburner, bay window, and an internal window into the open-plan area to the rear. Wiring for a 5.1 surround speaker system and two ethernet points. Inbuilt bookshelves.
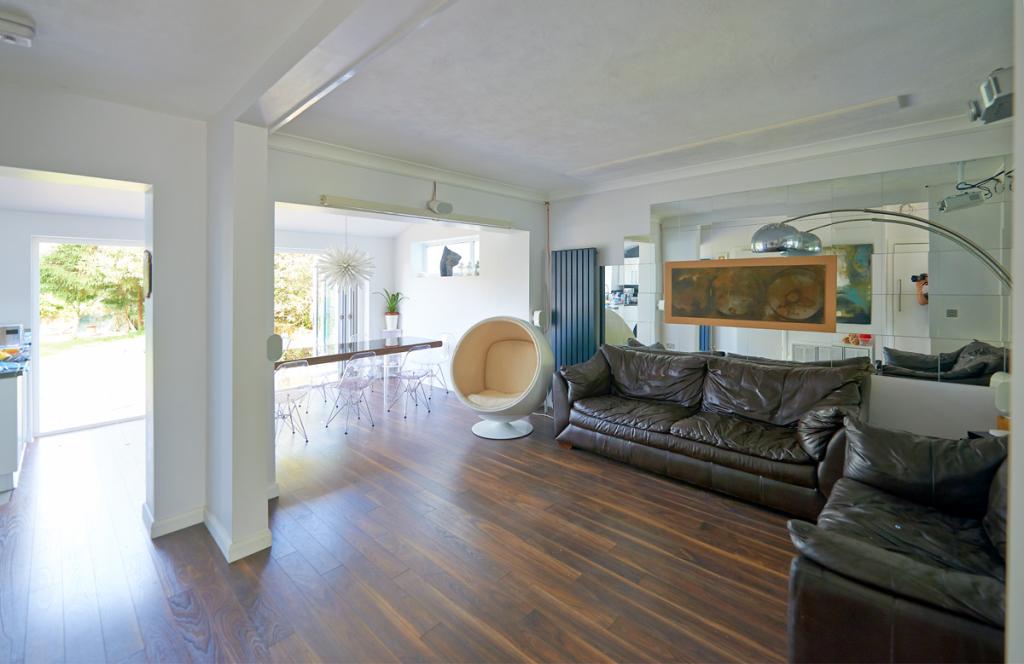
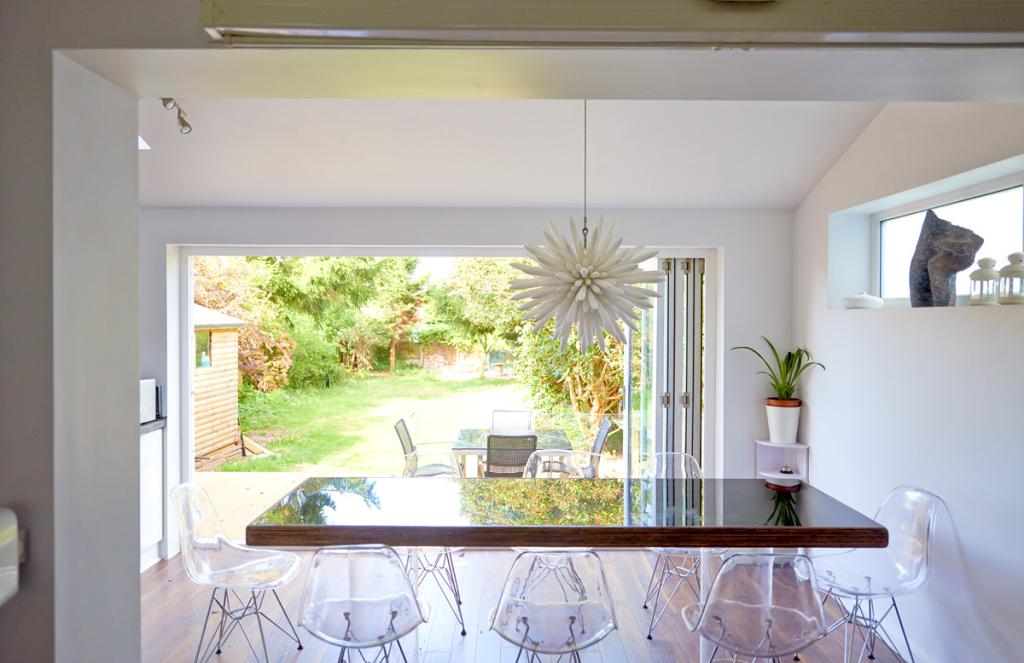
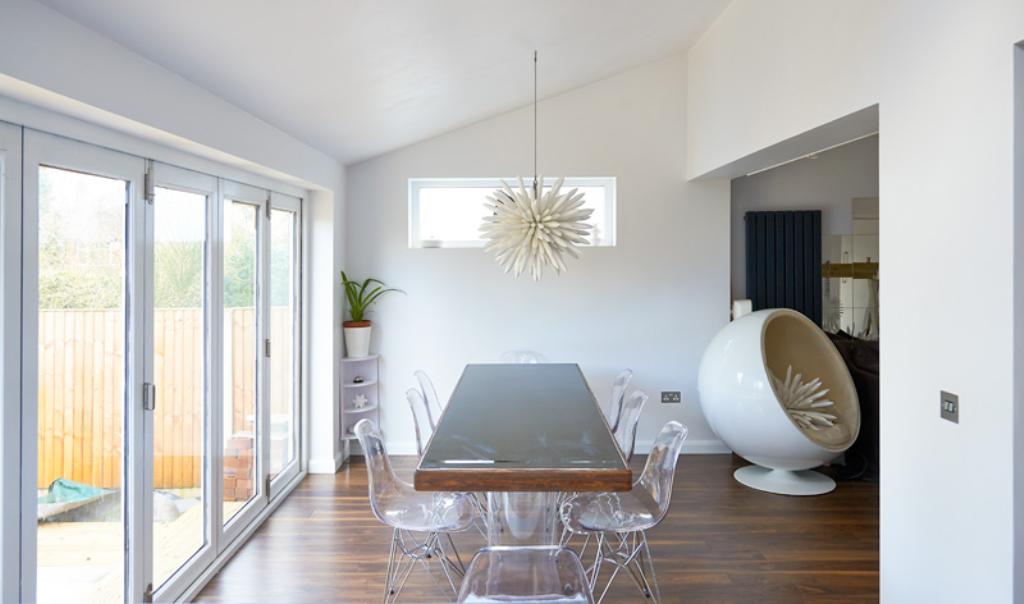
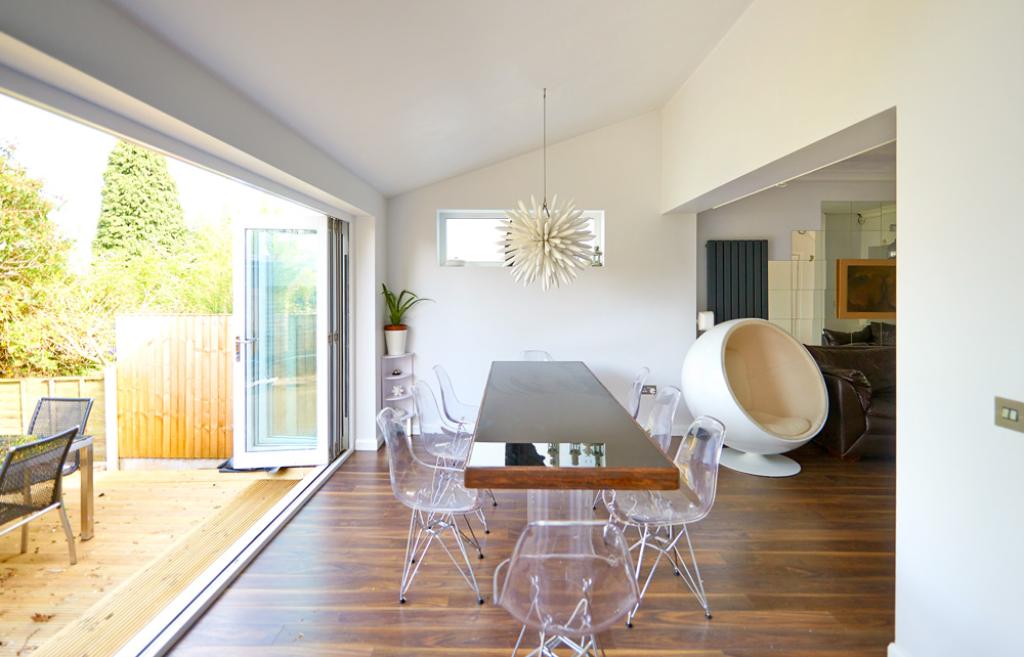
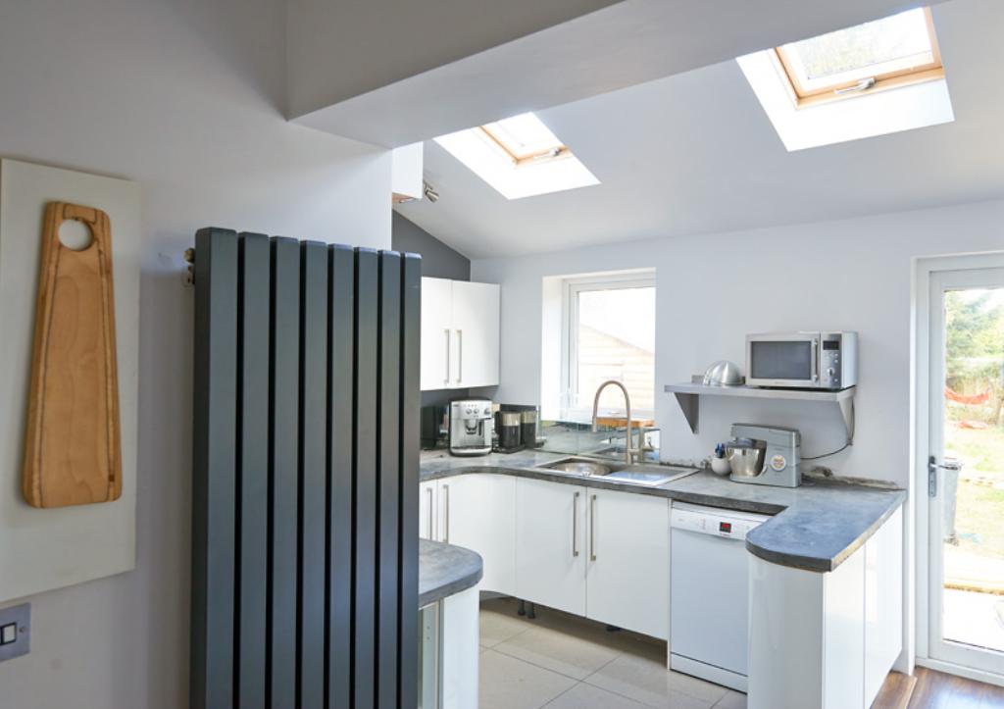
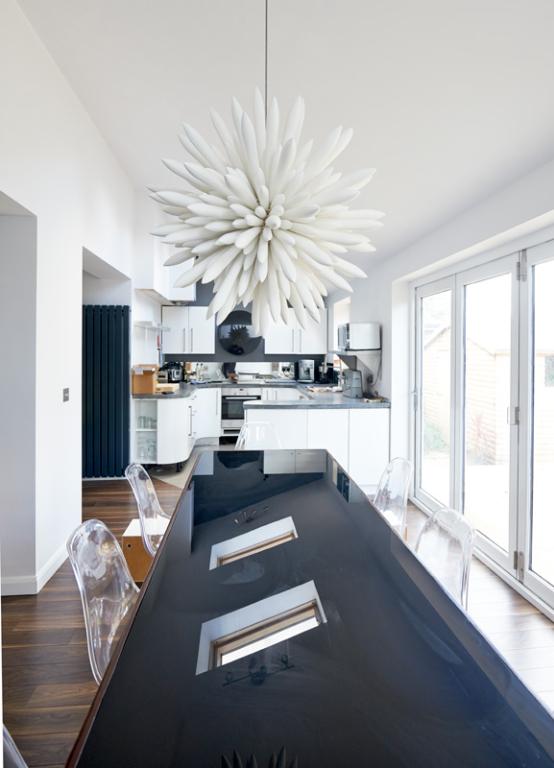
Open-Plan Kitchen/Dining/Sitting Area: (7.0m x 7.0m max) 22ft 11in x 22ft 11in
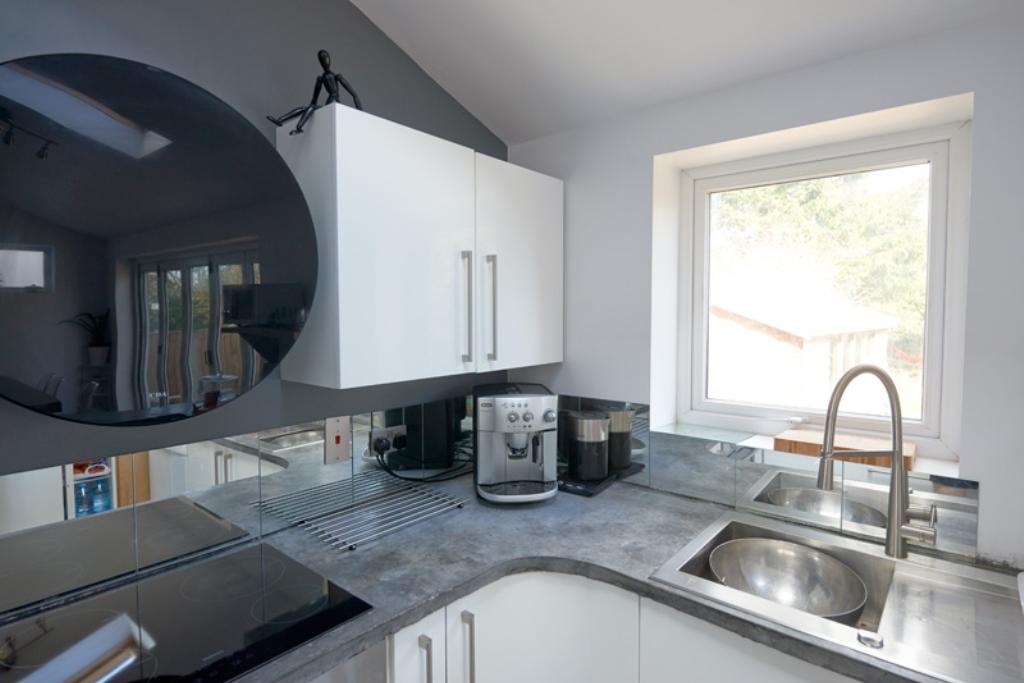
New fitted kitchen with induction hob, Bosch electric oven, concrete worktops, extractor, stainless steel sink and tap, mirror splashbacks and porcelain floor tiles. New double-glazed windows. Timber 4m bi-fold doors open onto the deck and rear garden. Door into utility/laundry.
Utility/Laundry (2.4m x 1.9m max) 7ft 10in x 6ft 2in
Supply and waste for washing machine. Power points for freezer, washing machine and tumbledryer. Shelving for high-level placement of appliances and storage below. Wine rack.
Bedroom 6 (4.4m x 2.2m) 14ft 5in x 7ft 2in
New double-glazed window to front elevation. New insulated concrete floor with carpet.
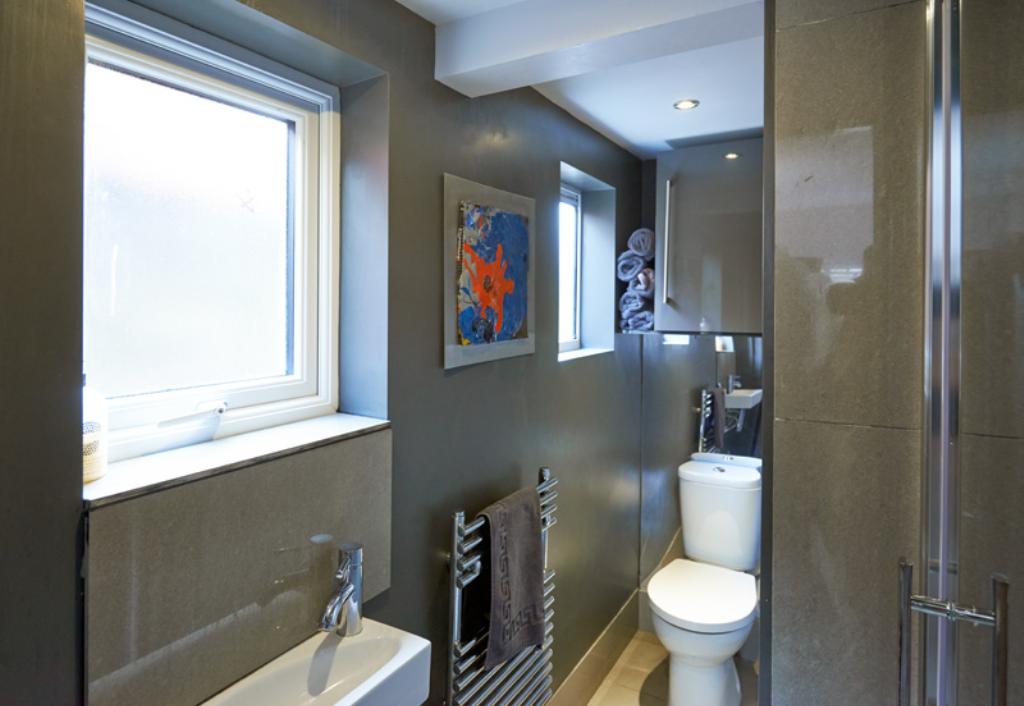
En-suite WC/Shower Room (2.4 x 1.7m max) 7ft 10in x 5ft 6in
Shower cubicle. Porcelain tile floor and walls. Two side windows. Extractor.
FIRST FLOOR
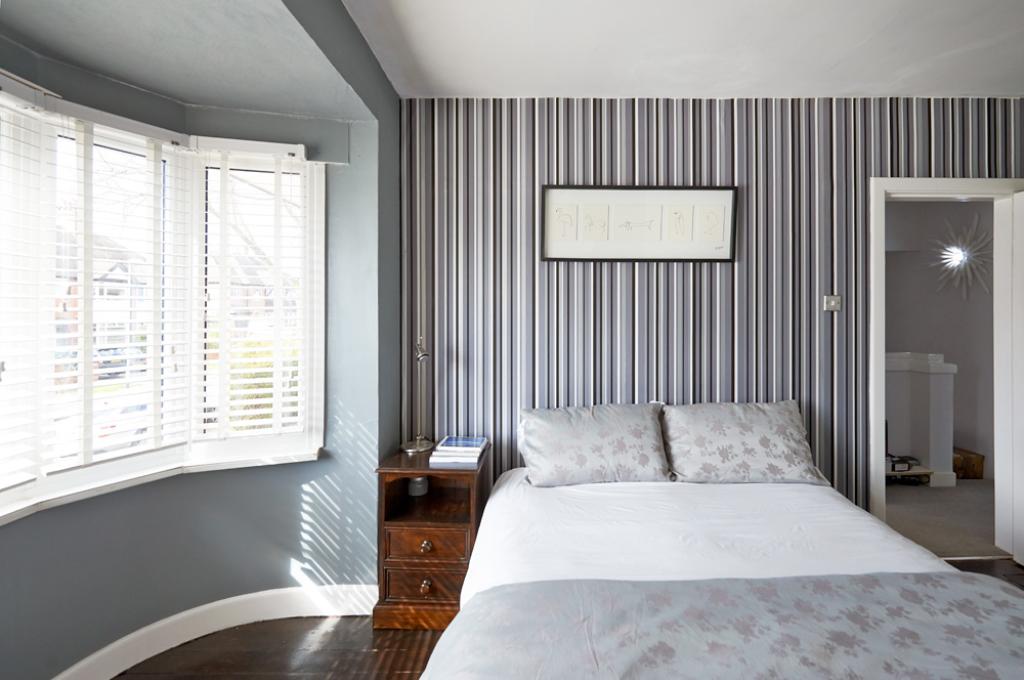
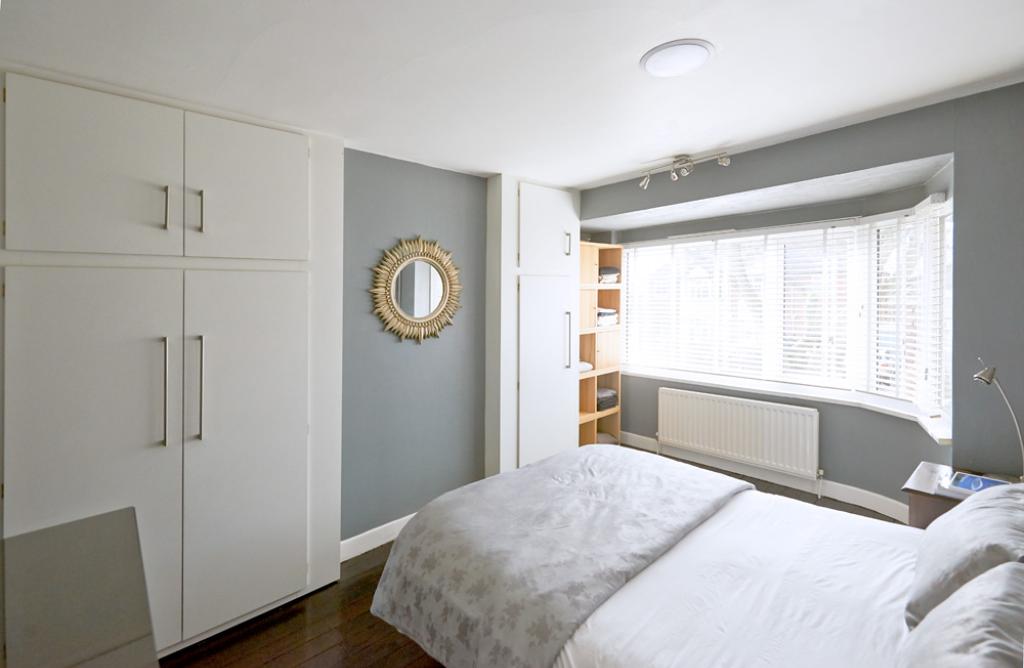
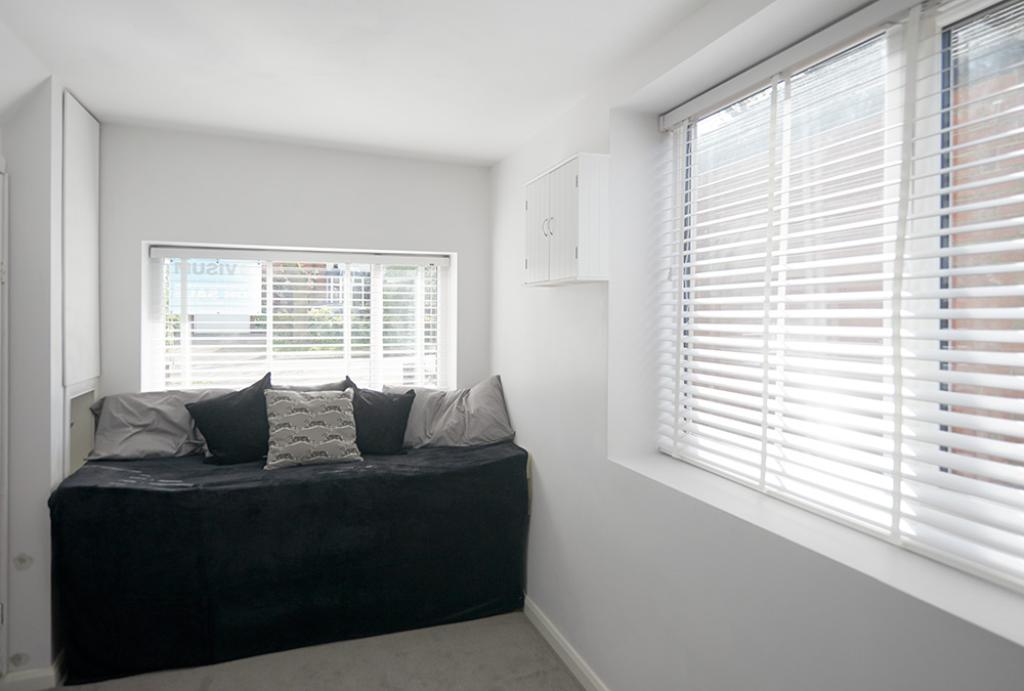
Bedroom 1 (4.4m x 3.3m) 14ft 5in x 10ft 10in
Front-facing with curved bay window (new) and built-in wardrobes. Natural wood floor. Ceiling speaker.
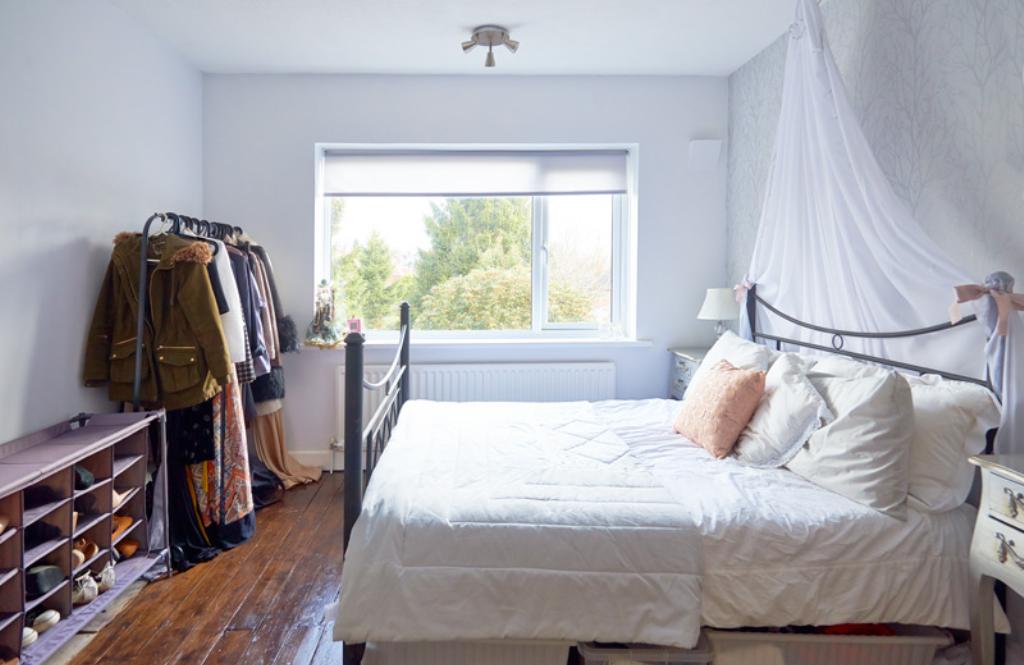
Bedroom 2 (3.9m x 3.3m ) 12ft 9in x 10ft 10in
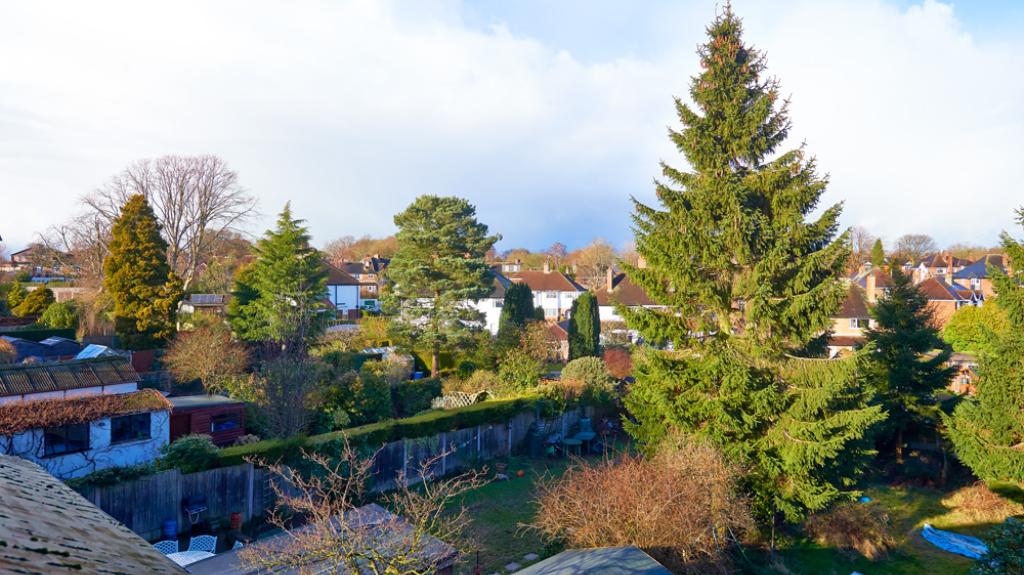
Rear-facing with extensive views via new double-glazed feature window. Natural wood floor. Access to attic/playroom. Ceiling speaker.
Bedroom 3 (3.6 x 2.3m) 11ft 9in x 7ft 6in
Front-facing. Built-in single wardrobe. Natural wood floor. New double-glazed window.
Bedroom 4 (2.3 x 2.1m) 7ft 6in x 6ft 10in
Rear-facing. Built in single wardrobe. Natural wood floor.
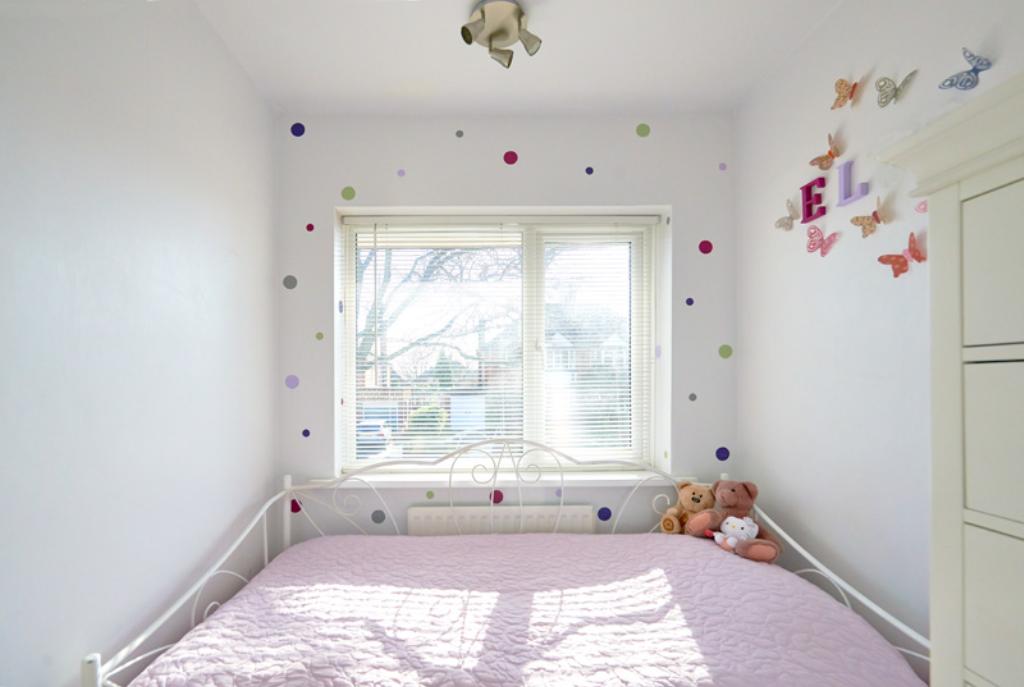
Bedroom 5 (2.2 x 2.2m) 7ft 2 in x 7ft 2in
Front-facing. Carpeted. New double-glazed window. Ceiling speaker.
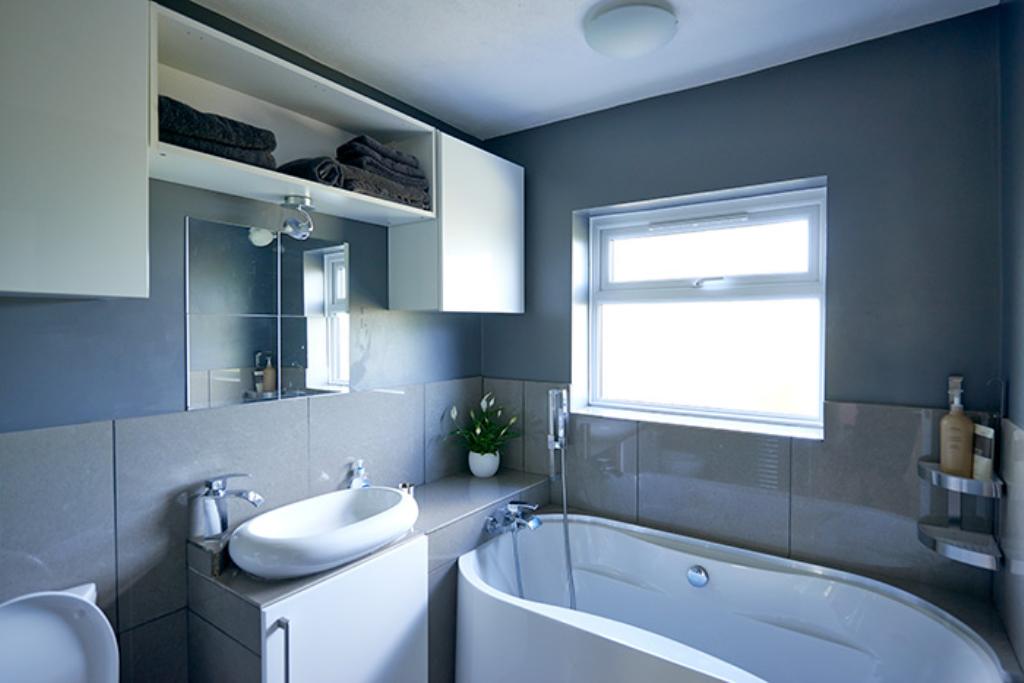
Family Bathroom (2.3 x 2.2m) 7ft 6in x 7ft 2in
Porcelain tiled floor and walls. Newly fitted curved bath, WC and sink. New double-glazed window. Ceiling speaker.
SECOND FLOOR
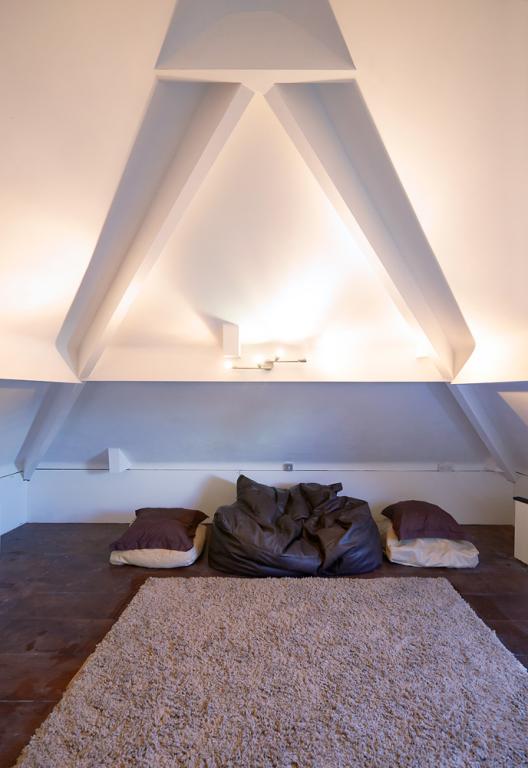
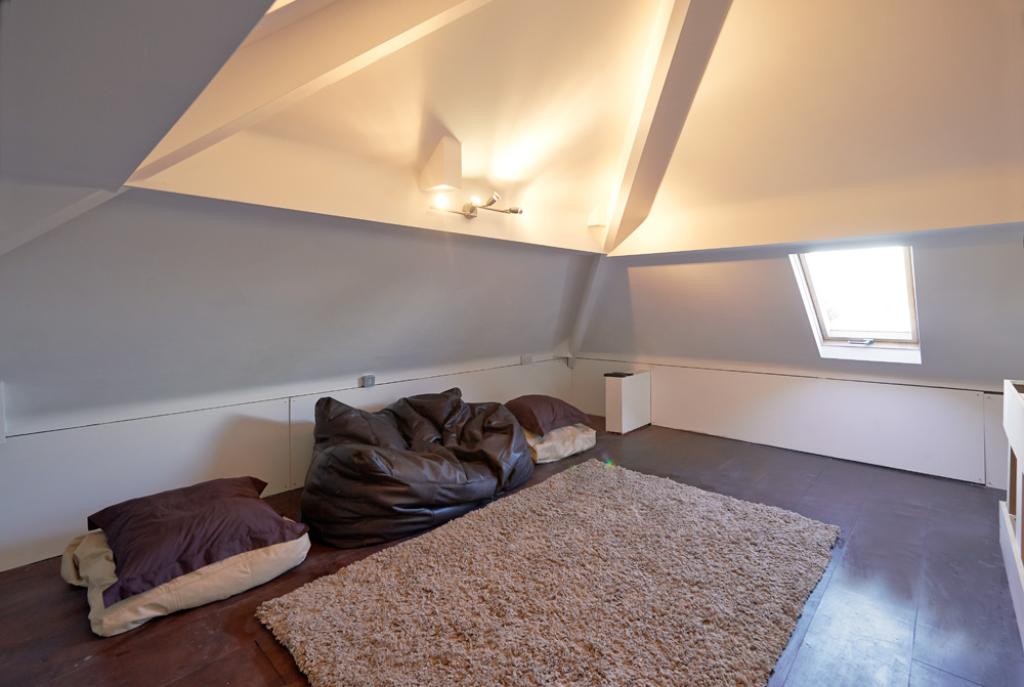
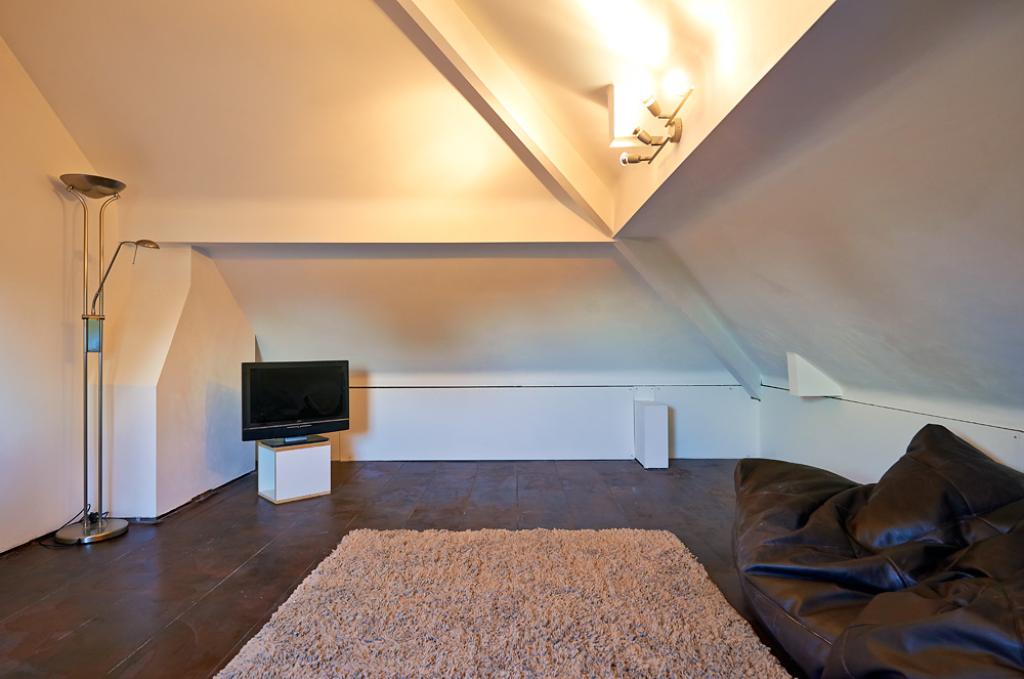
Attic/Playroom (5.4 x 4.7m) 17ft 8in x 15ft 5in plus under-eaves storage
Accessed via pull-down stairs from Bedroom 2. Double-glazed rooflight. Professionally fitted with regulations-compliant 8x2-inch floor timbers and structural board, Celotex roof insulation, plasterboard and skim. Double power point, light fitting and ethernet link. Extensive under-eaves storage and access to secondary roof space. Please note that although this has been fitted out structurally to Building Regs standard, it is not suitable for use as a seventh bedroom and is not part of the Regulations application that covers other amendments to the house. It is, however, a great gaming room for children.
EXTERIOR
Graveled front garden with parking for three cars. Side access leading to rear garden measuring 45 x 14m with decked area, new timber shed, lawn, mature trees (including apple and pear).
Please note that the feature chandeliers, woodburner and white goods are not included in the sale price. However, the inbuilt induction hob, electric oven, made-to-measure blinds, and minor light fittings are.