3 Bedroom Semi-Detached House Sold in Dunstable, LU5
| Reference | 29667 |
| Address |
Borough Road, Dunstable, Bedfordshire (Map Location) |
| Beds | 3 |
| Baths | 1 |
| Type | Semi-Detached house |
| Tenure | Freehold |
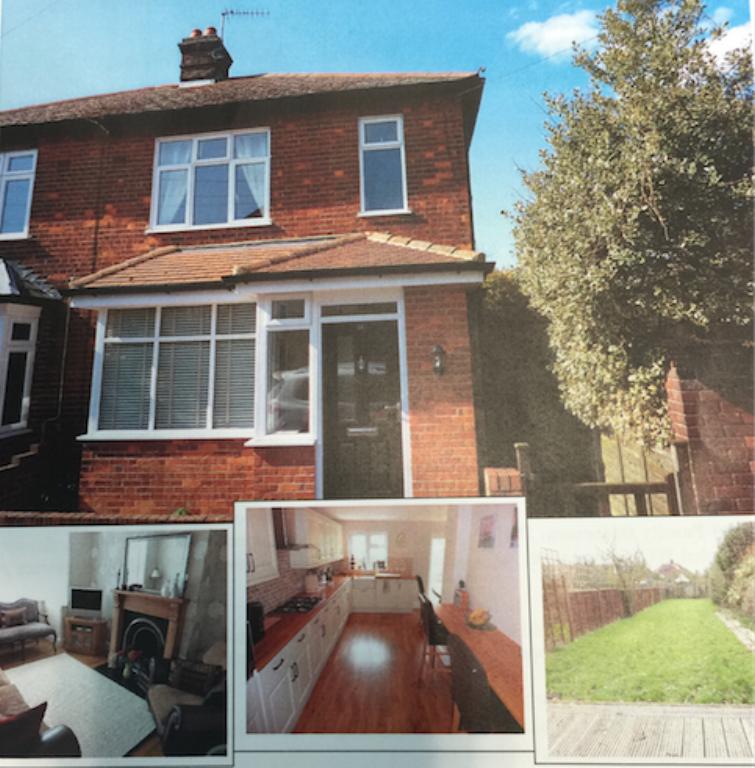
An Immaculately presented extended three bedroom semi detached traditional style family home benefiting from a 90' rear garden. Borough Road, South West Dunstable, Beds. LU5 4DA
Description
Entrance Porch, Entrance Hall, Downstairs Cloakroom, 14' Bay Fronted Lounge, Study, 22' Extended Kitchen/Breakfast room, Landing, Three Bedrooms, Re-Fitted Family Bathroom, Double Glazed, Central Heating. Front & 90' Rear Garden.
Accommodation Details.
The property has upvc double glazing throughout and gas central heating incorporating an energy efficient condensing boiler sited in the loft to save space.
Entrance Porch leading via glass paneled door to...
Entrance Hall:-
Radiator, Stairs to first floor, laminate flooring, electricity meter cupboard.
Downstairs Cloak room:- Double glazed window, white hand basin, close coupled WC, heated towel rail and extractor fan.
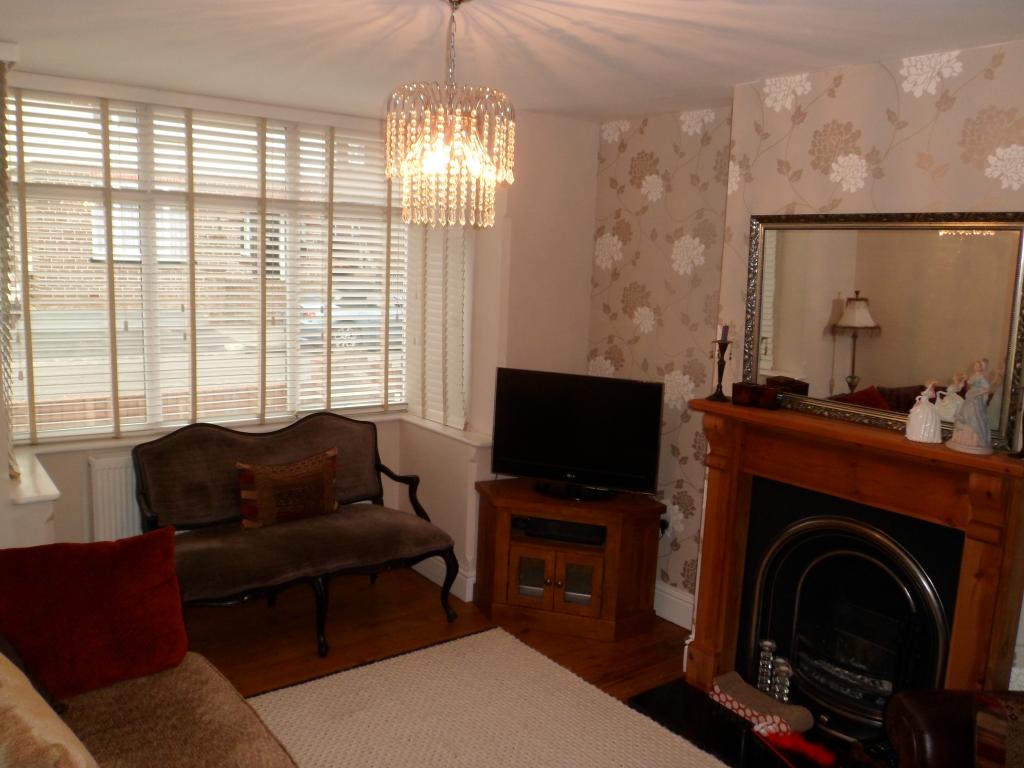
Lounge:- 11' x 14'8'' into bay window [3.35m x 4.47m] decorative feature fireplace and surround,TV point, wooden floor.
Study:- 8'8 x 5'8 [2.59m x 1.72m] side aspect window, telephone point, fitted shelving.
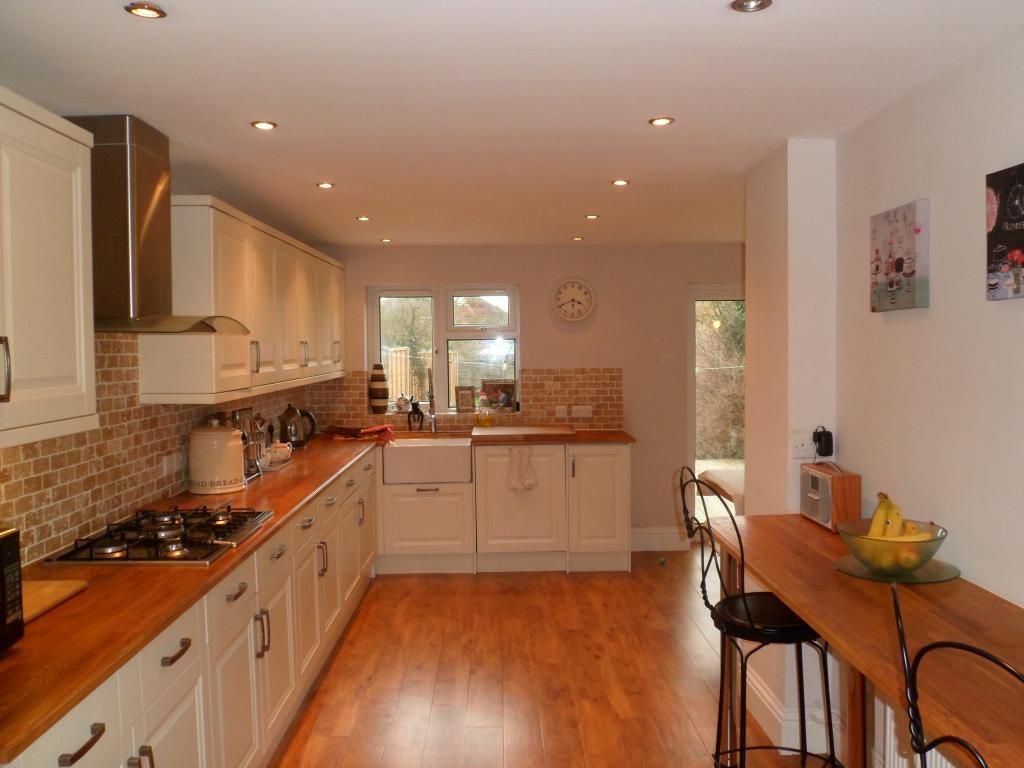
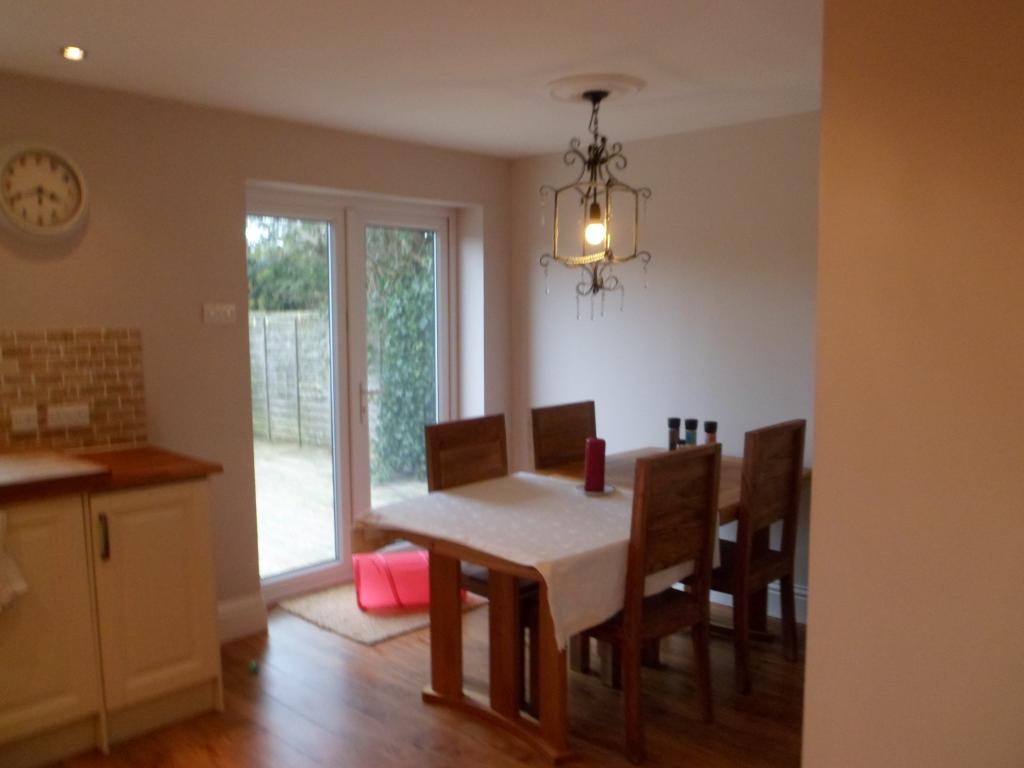
L-Shaped Re-fitted and extended Kitchen/Breakfast room: 22'2 overall x 14'10 [6.75m x 4.52m] double glazed french doors leading to outsde decking and the 90' rear garden.Fully fitted kitchen in light oak including wall and floor and draw units. Butler sink, integral washing machine, integral dish washer,integral full height fridge freezer, breakfast bar, laminate flooring and tiled walls.
FIRST FLOOR:-
Landing: Side aspect window and loft access with built in wooden access ladder.
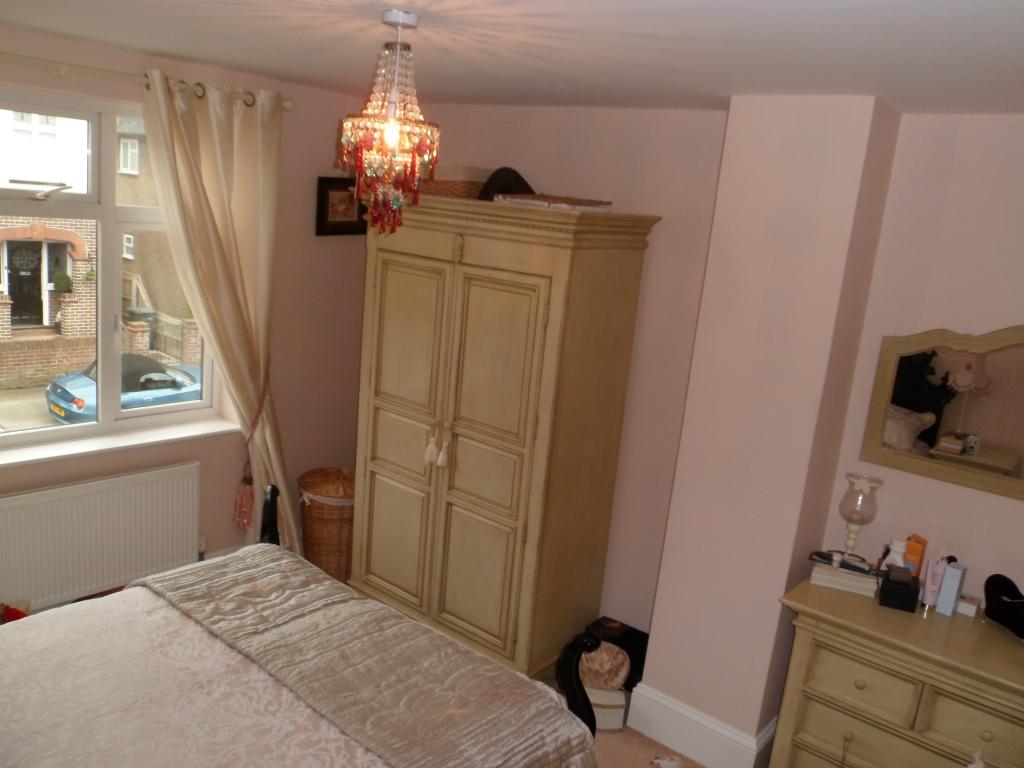
Bedroom 1:- 10'7 x 12'2 [3.32m x 3.71m] Radiator
Bedroom 2:- 12'6 x 9'7 [3.8m x 3.71m] Radiator
Bedroom 3:- 9'x6 x 6'6 [2.9m x 1.98m] Radiator
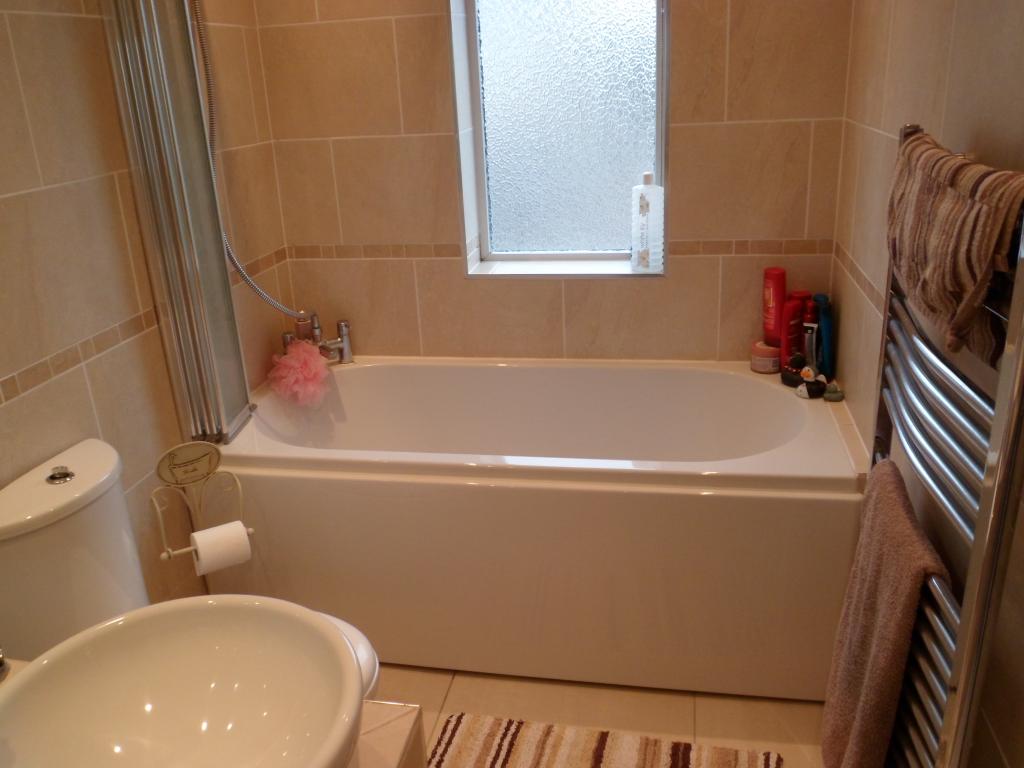
Re-fitted family Bathroom:
Window to the front, heated towel rail, white bathroom suite, paneled bath with shower over, close coupled WC and feature basin fully tiled walls in travertine and tiled floor.
Outside:
Front Garden: Pathway, remainder laid to shingle, wall enclosed, gated access to...
Rear Garden: 90' [27.43m] Decking, lawn, shrub borders, path and fence enclosed.
The property is walking distance from Dunstable town centre which is some 15 mins walk away.