4 Bedroom Detached House Sold in Consett, DH8
| Reference | 29656 |
| Address |
1 Castlehills, Castleside, Consett, Durham (Map Location) |
| Beds | 4 |
| Baths | 2 |
| Type | Detached house |
| Tenure | Freehold |
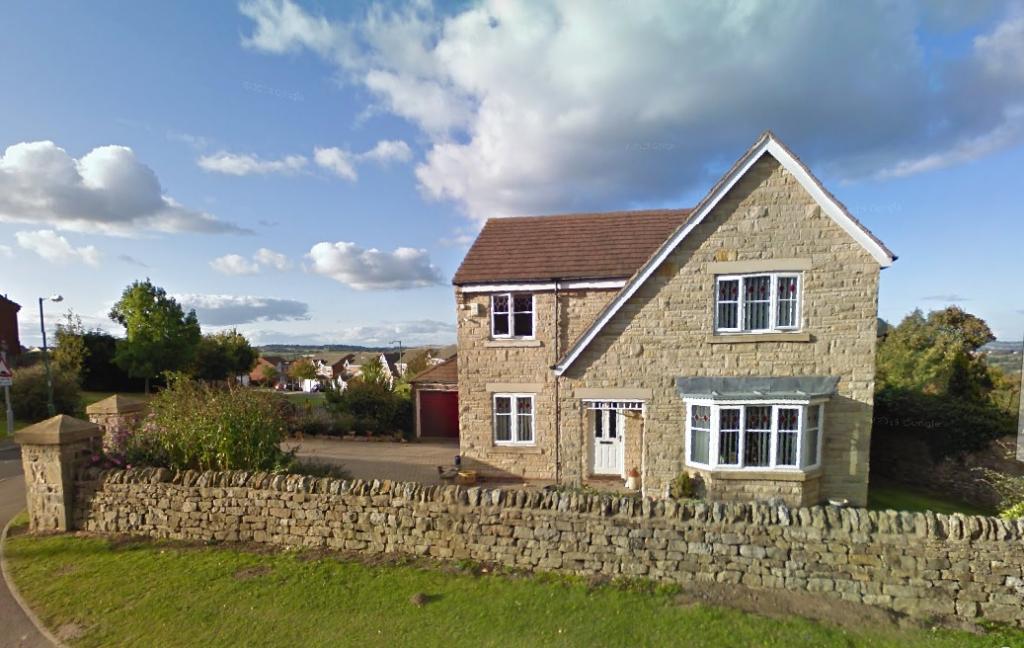
4 Bedroomed detached family home on popular Castle Hills development in CASTLESIDE
Description
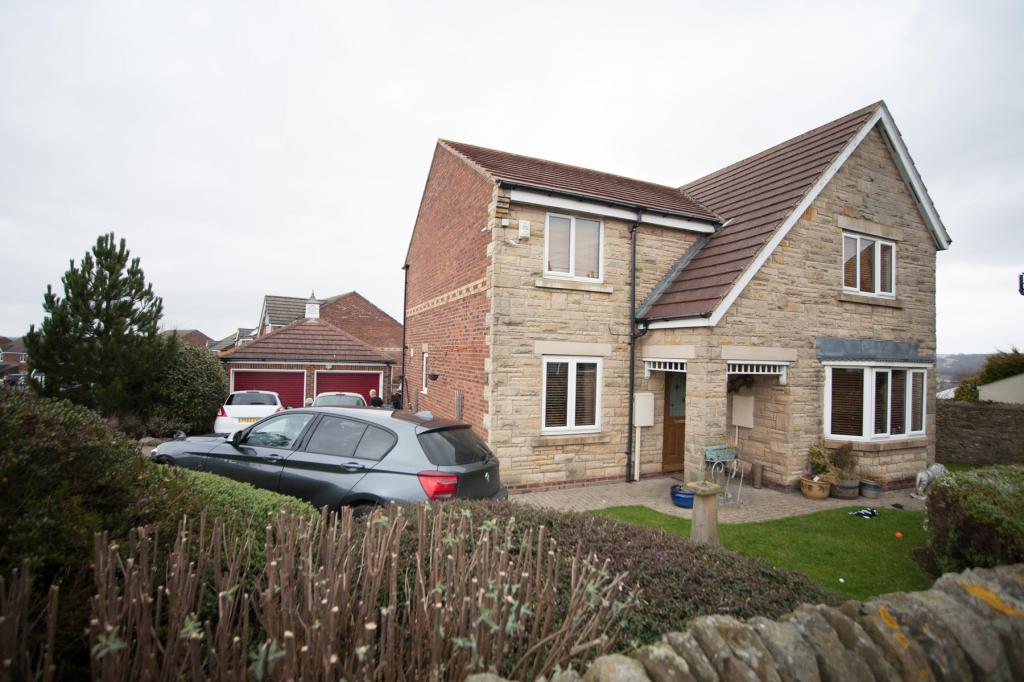
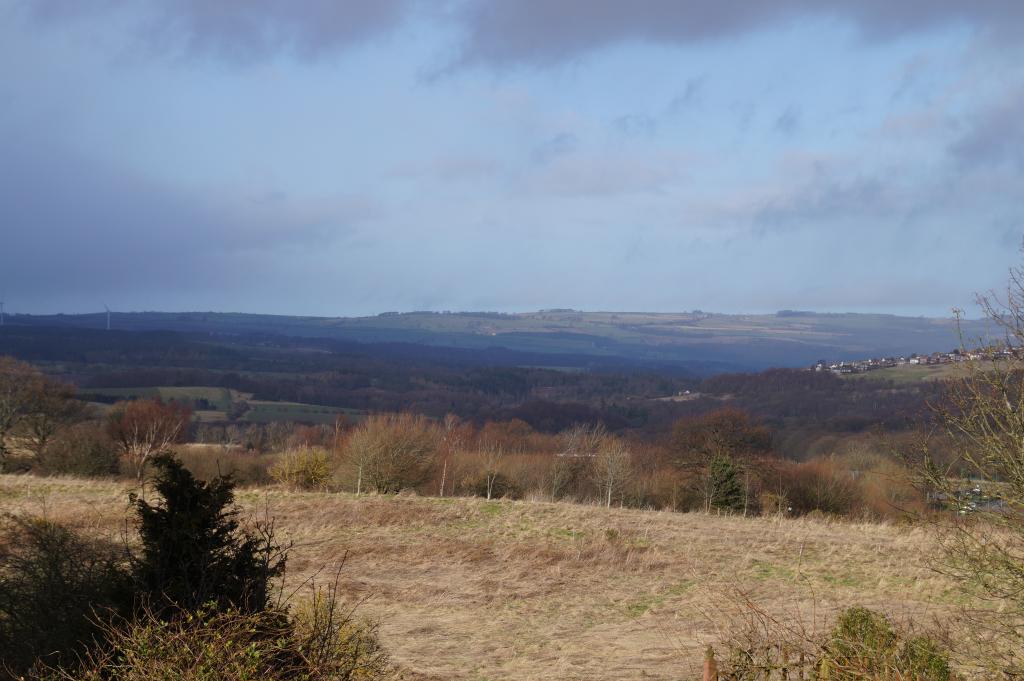
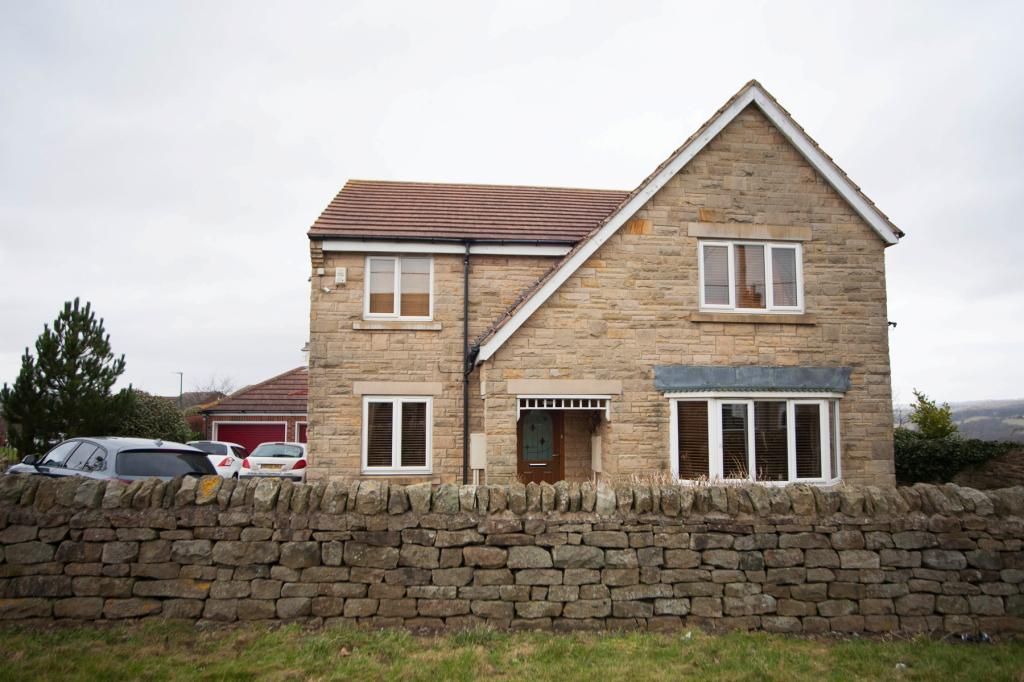
A well presented and spacious family home with excellent views of the surrounding area. Built in 2001 the house benefits from UPVC double glazing, gas central heating, 4 double bedrooms and a double detached garage with ample off road parking. Established gardens to all 4 sides, with raised decking and patio areas to rear garden.
Castle Hills is a popular estate within the pleasant village of Castleside with close proximity to the A68 providing excellent transport links to Durham, Darlington, Newcastle and Hexham.
EPC rating to follow
Freehold
Council Tax band E
Key features :
- View across Derwent Valley
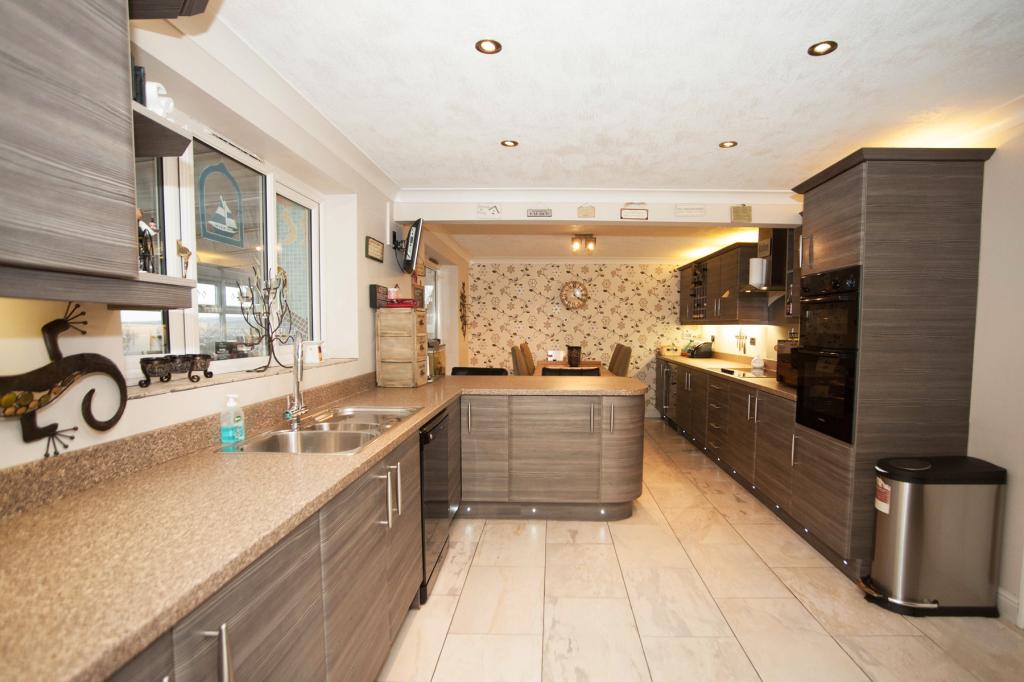
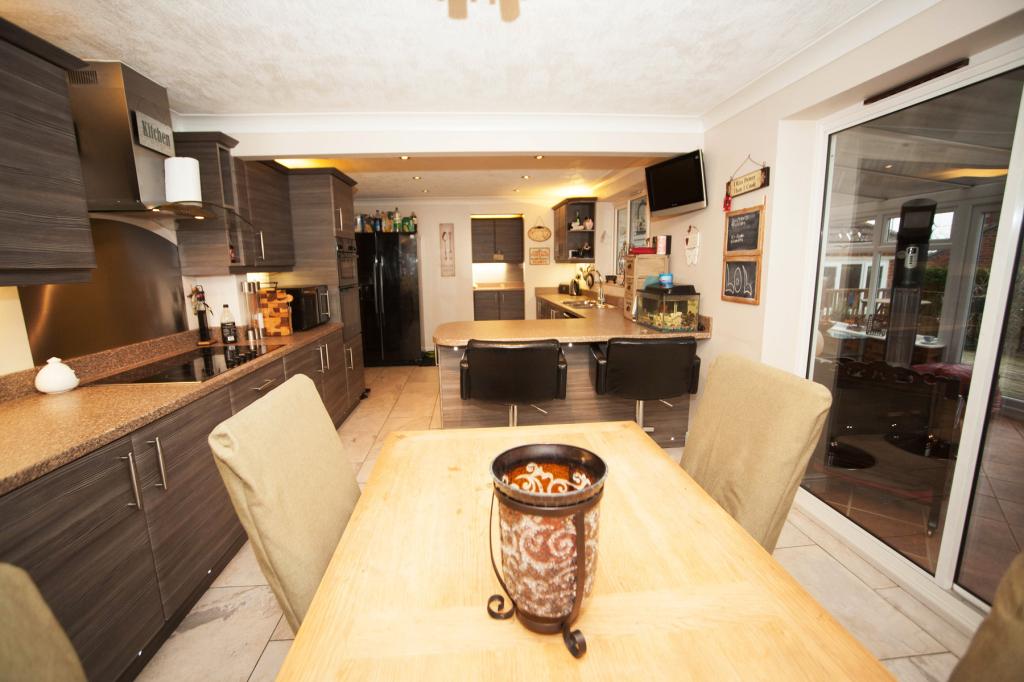
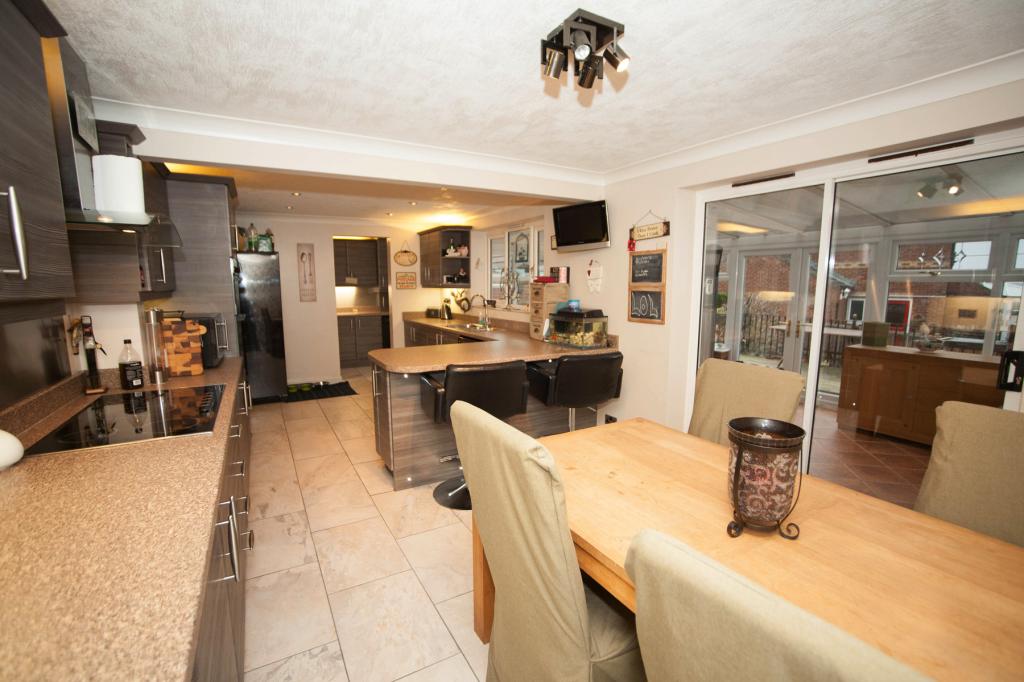
- New modern kitchen with underfloor heating
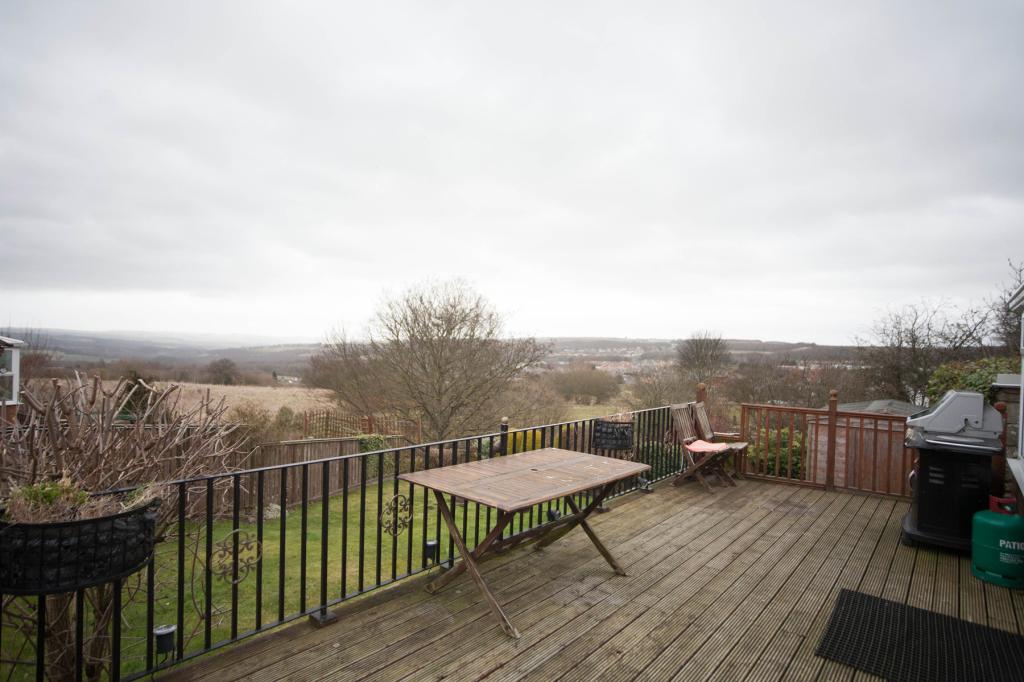
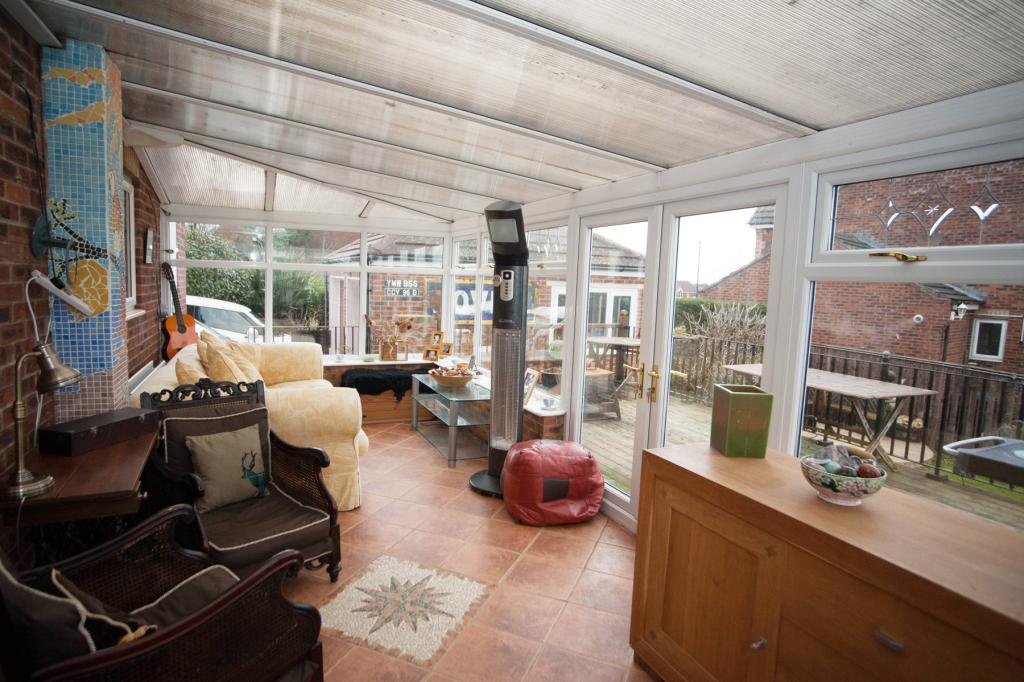
- 7 Metre conservatory and raised decking
- Double detached garage with ample off street parking
- 4 double bedrooms
- Walk in en-suite shower
- New composite front door
- Recently replaced double glazed units to front
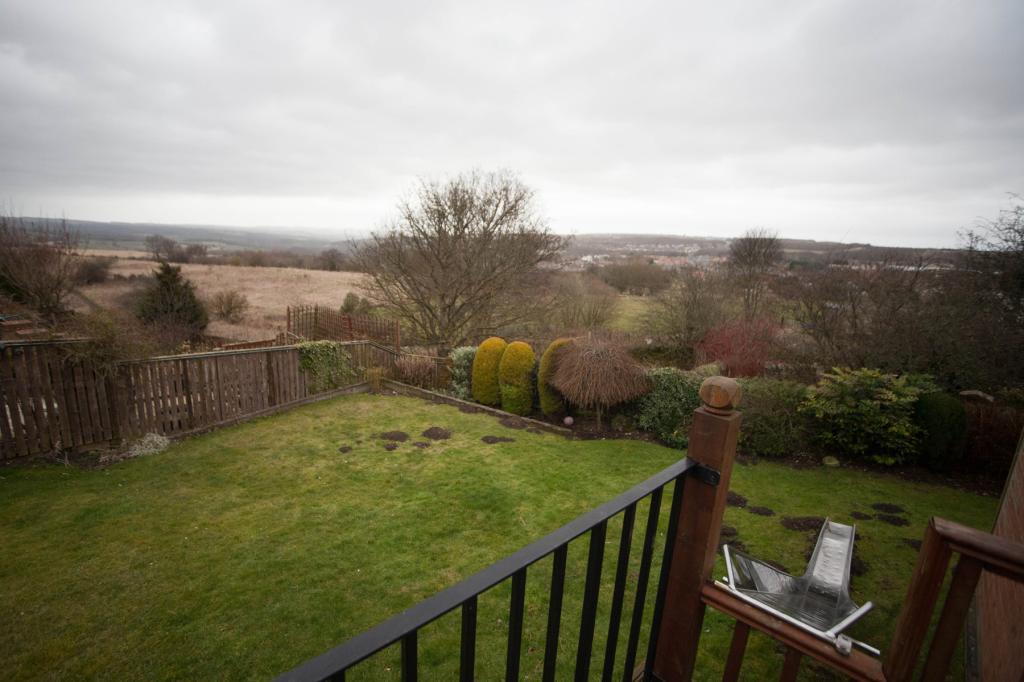
- Mature shrubs adorn a garden which surrounds 4 sides
- 2 fully tiled bathrooms
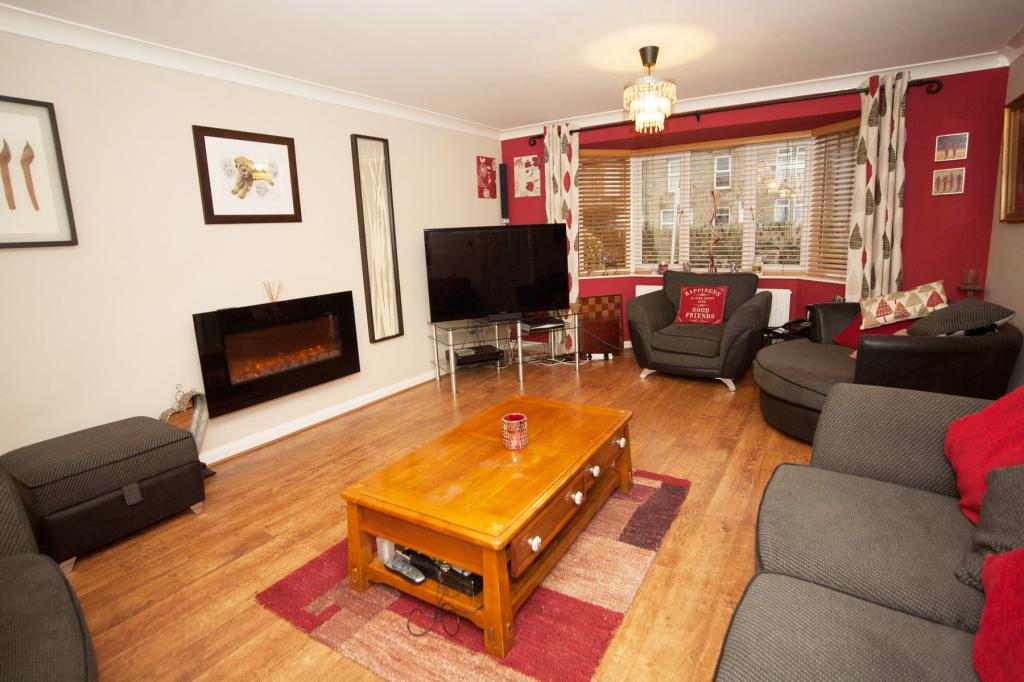
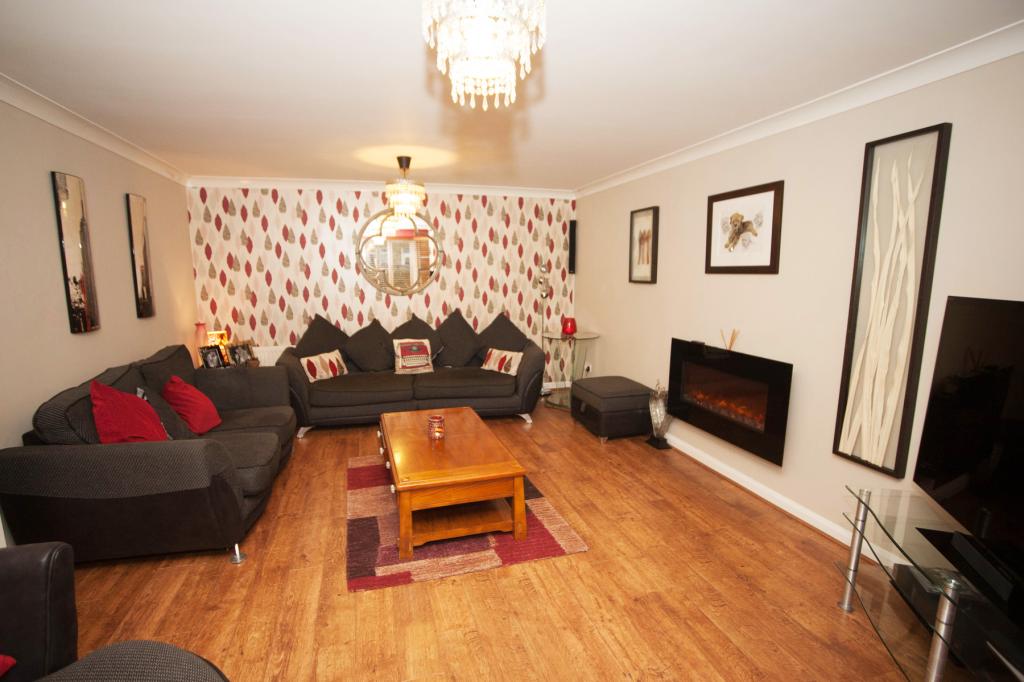
Living Room 5.8m x 3.9m 19ft 4 x 13ft
Bay window, 2 radiators, living flame fire, laminate flooring.
Kitchen 7m x 3.2m 23ft4 x 10ft 8
Recently installed modern units, fully tiled with under floor heating, integrated wine cooler, oven and glass 5 ring hob. Sliding doors leading to :
Conservatory 7m x 2.8m 23ft4 x 12ft4
Tiled floor double glazed with double doors opening to decking area.
Utility 2.43m x 1.6m 8ft1 x 5ft 4
Tiled with under floor heating incorporating wall mounted Worcester combi boiler. Space for washer and dryer.
Study 3.8m x 2.65m 12ft8 x 8ft10
Quality laminate flooring
Entrance 4.1m x 1.9m 18ft8 x 6ft4
Quality laminate flooring with carpets and stair rods to stairs.
Landing 2.9m x 2m 9ft8 x 6ft8
Carpeted
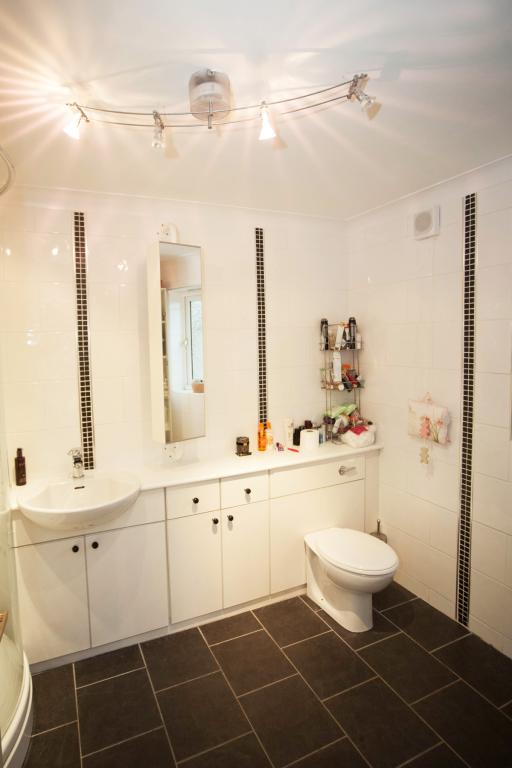
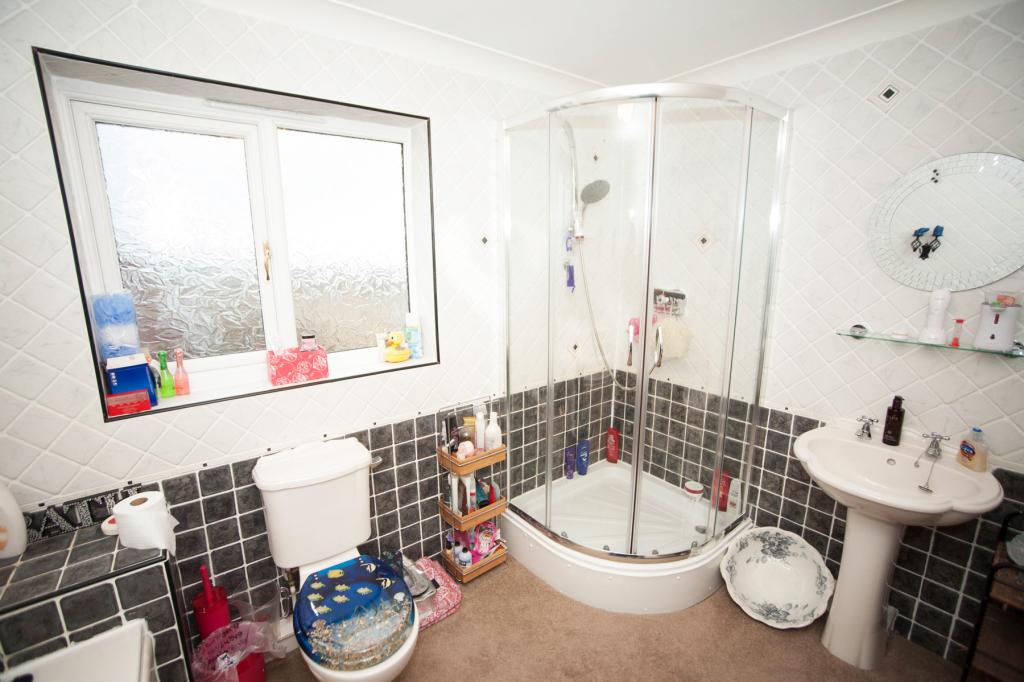
Family bathroom 3m x 2m 10ft x 6ft8
Bath, wc, shower cubicle, fully tiled.
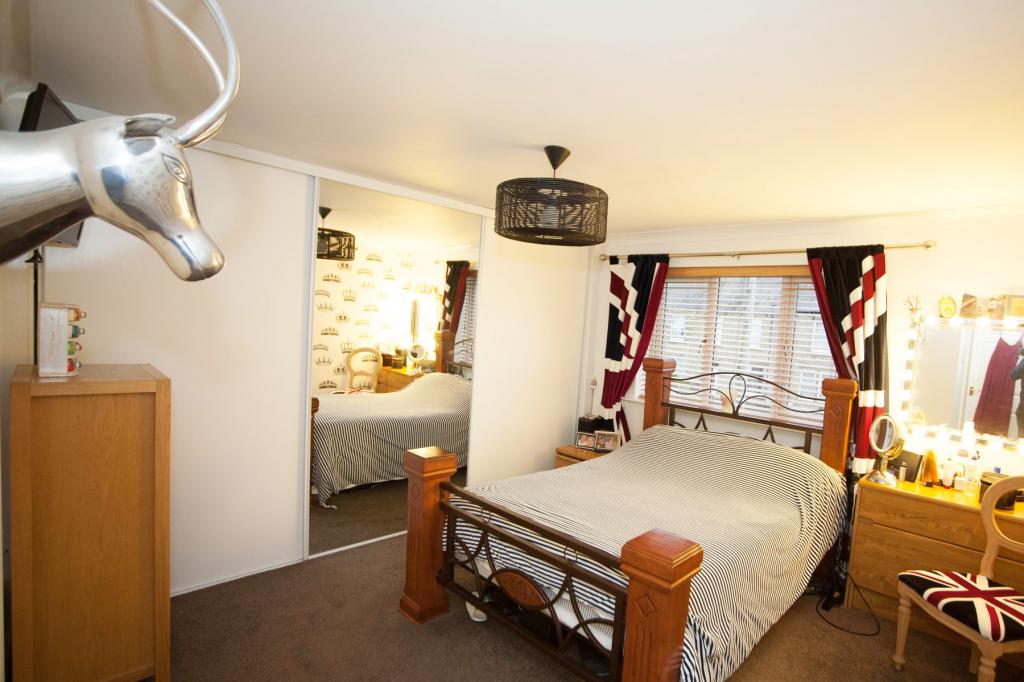
Bedroom 1 master with ensuite 4.6m x 4m 15ft11 x 13ft4
Carpeted with fitted sliding wardroves and en-suite fully tiled, walk in shower, wc and integrated basin.
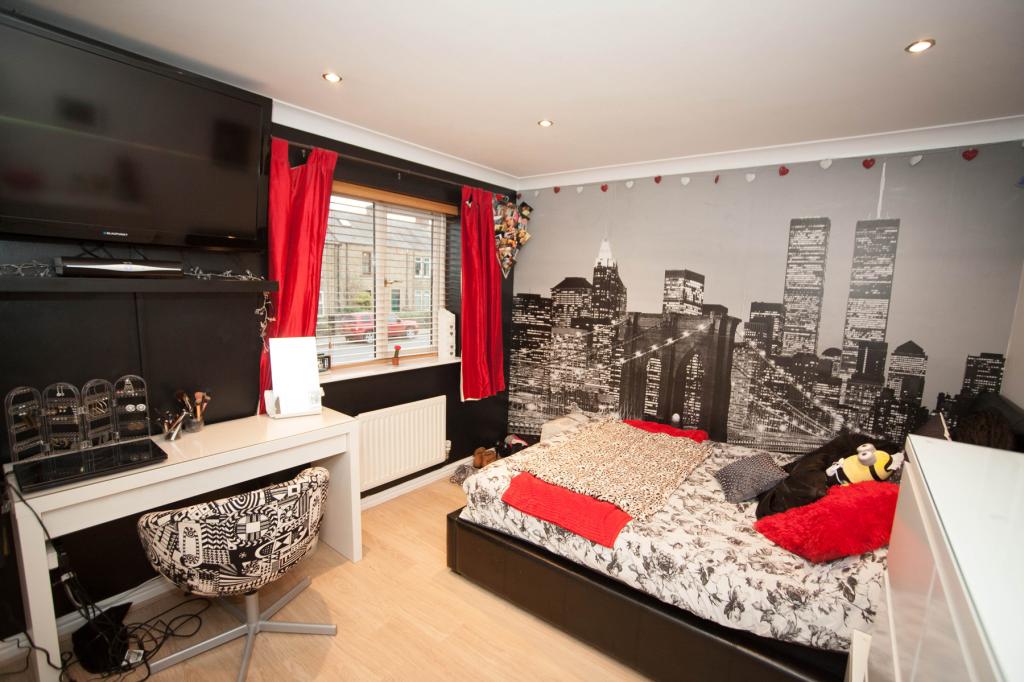
Bedroom 2 4.7m x 2.9m 15ft8 x 9ft8
Fitted Ikea wardrobes, quality laminate flooring.
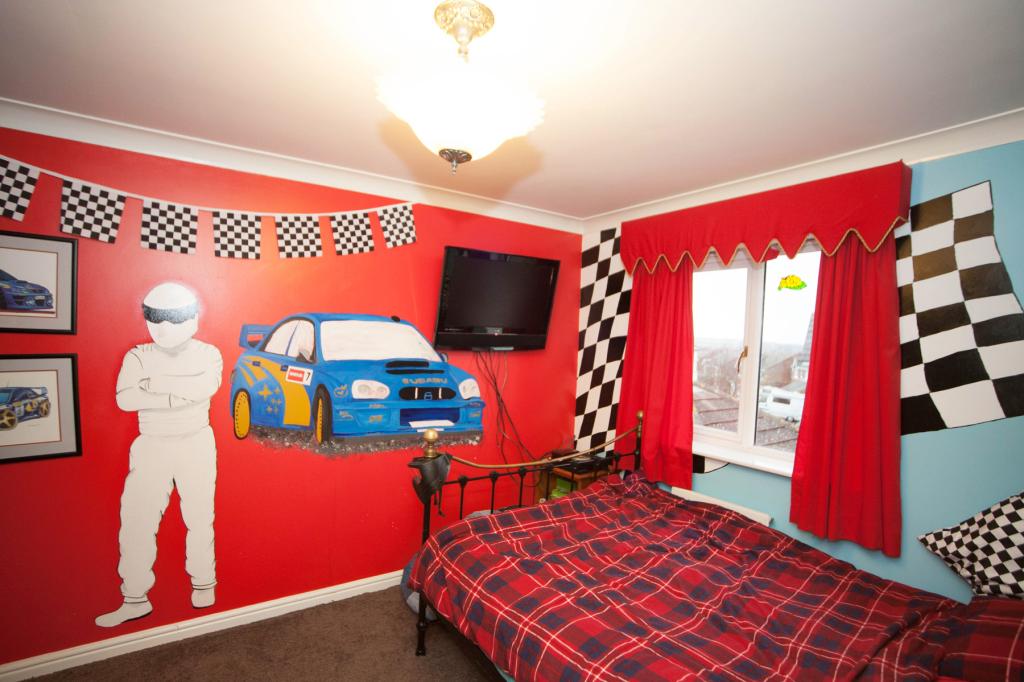
Bedroom 3 4.1m x 2.6m 13ft8 x 8ft
Fitted carpet, great views.
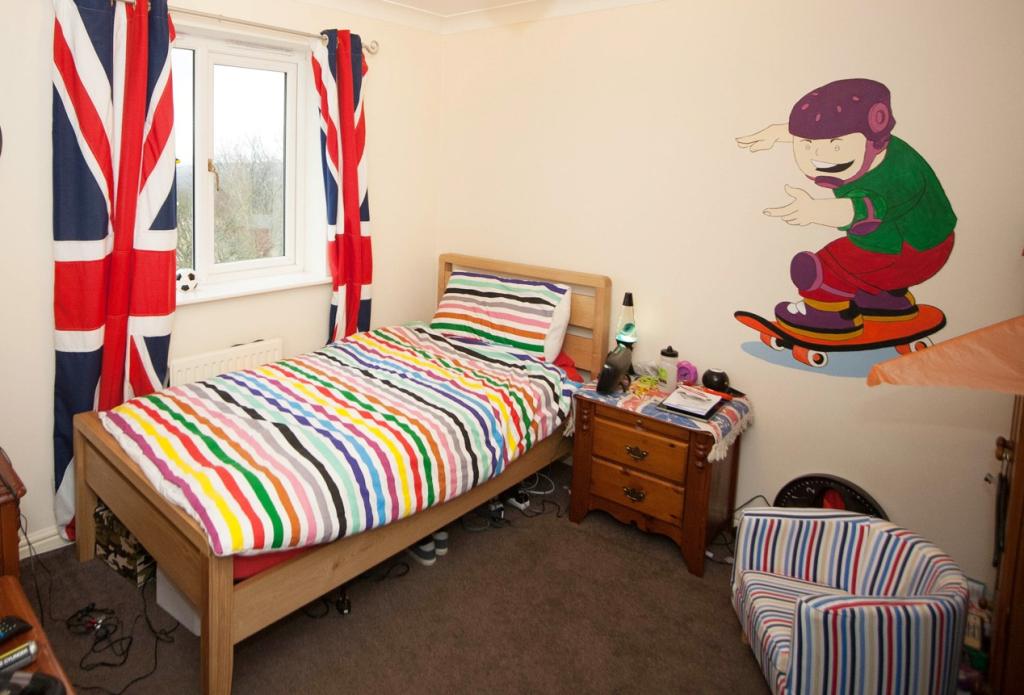
Bedroom 4 2.9 x 2.9m 9ft8 x 9ft8
Fitted carpet, great views.
Externally the driveway is block paved, with double detached garages with electric roller doors and french doors and window to side. Mature gardens to all sides, paved patio area and raised decking overlooking the Derwent Valley. Ample lawned areas to three sides with views over the Derwent Valley.
Services : Mains water, electricity and natural gas are all connected to the property.
Central heating, gas fired boiler to radiators.
Glazing UPVC glazing throughout.
Local Authority : Durham County Council
Directions :
From the A68, take the A692 for half a mile and the house is on the left hand side at the head of Castle Hills development.
From Consett, take the A692 signposted Castleside, follow the road through the village and the house is on the right just past the Horse and Groom public house.