2 Bedroom Detached House Sold in Chester, CH2
| Reference | 29613 |
| Address |
19 The Heywoods, Chester, Cheshire (Map Location) |
| Beds | 2 |
| Baths | 1 |
| Type | Detached house |
| Tenure | Freehold |
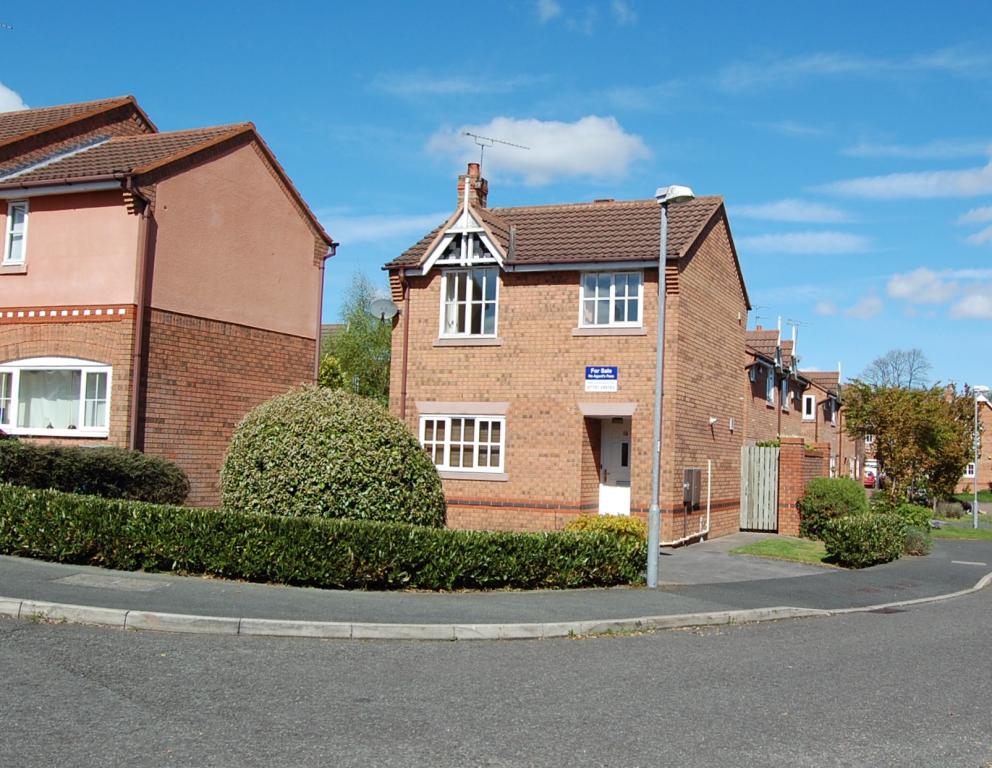
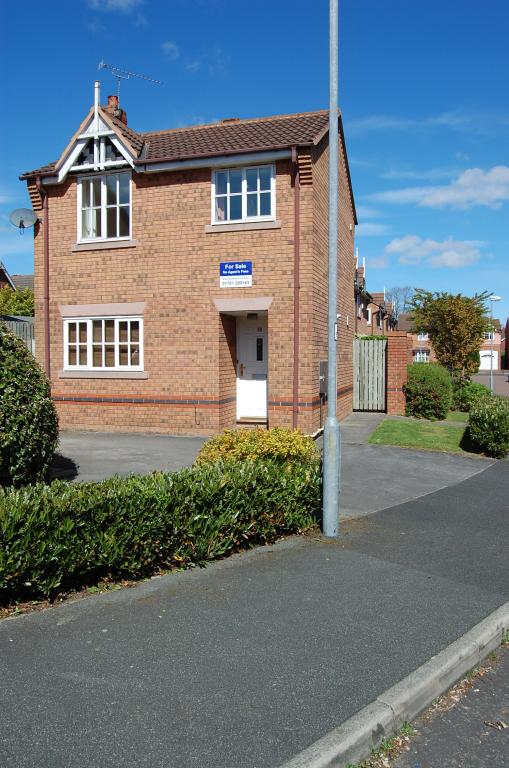
Detached modern 2 bed house, double glazed, condensing gas boiler and recently decorated throughout. Large corner plot with private gated and walled rear garden. Driveway parking.
Description
* * * NO CHAIN * * *
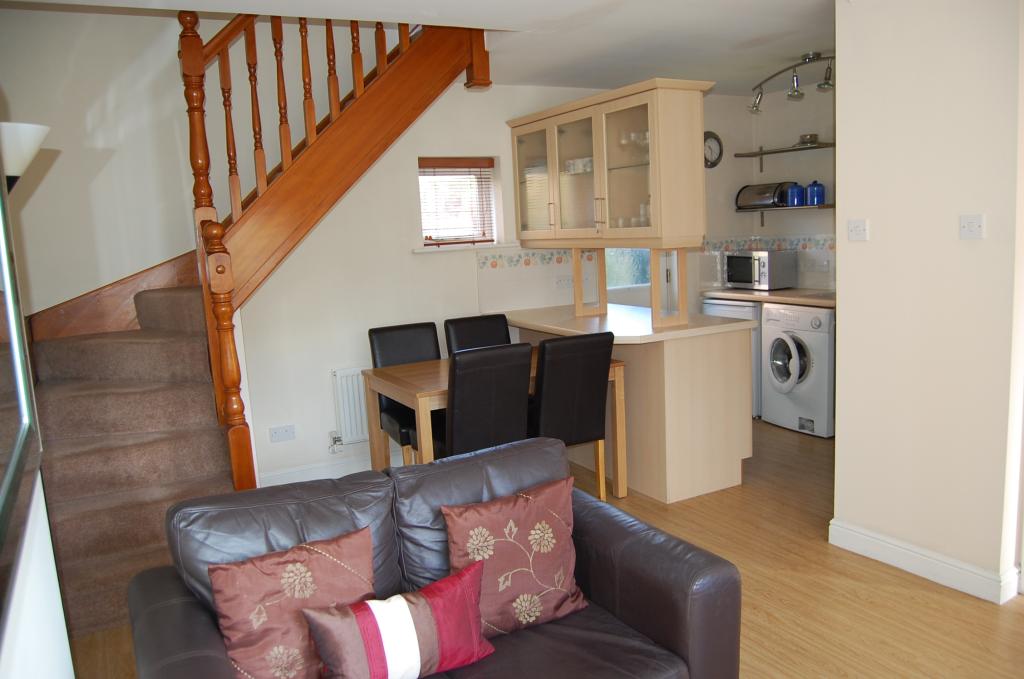
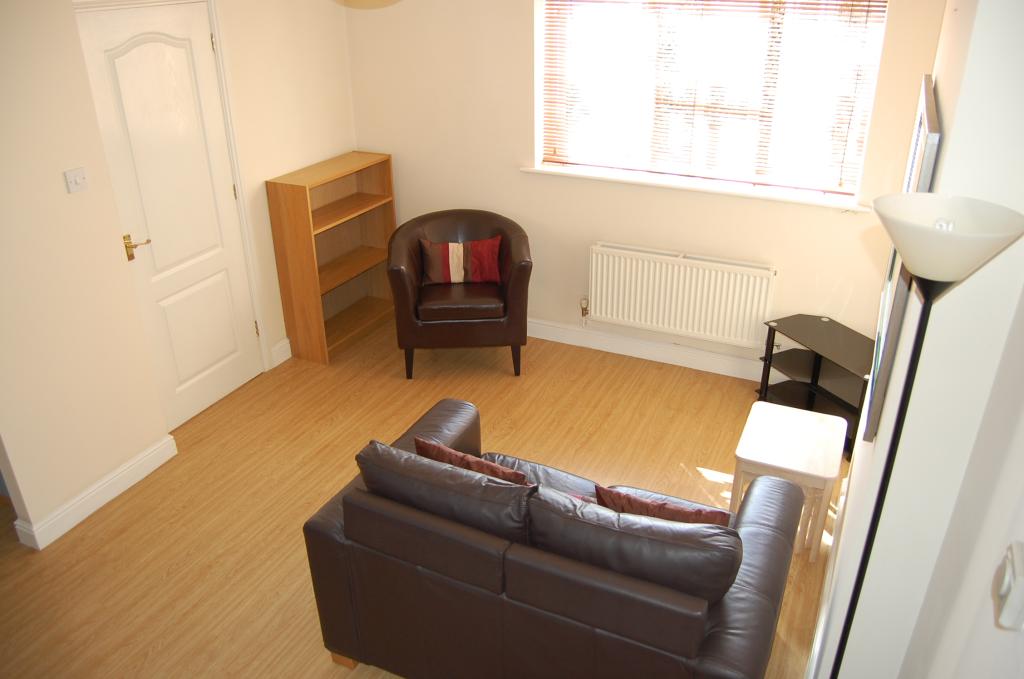
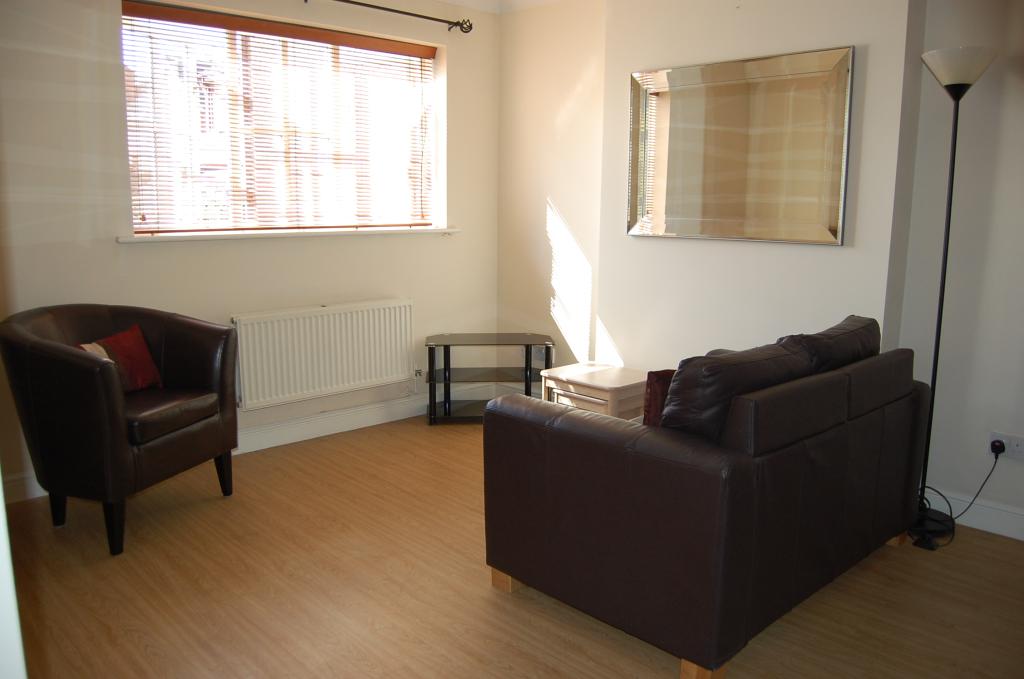
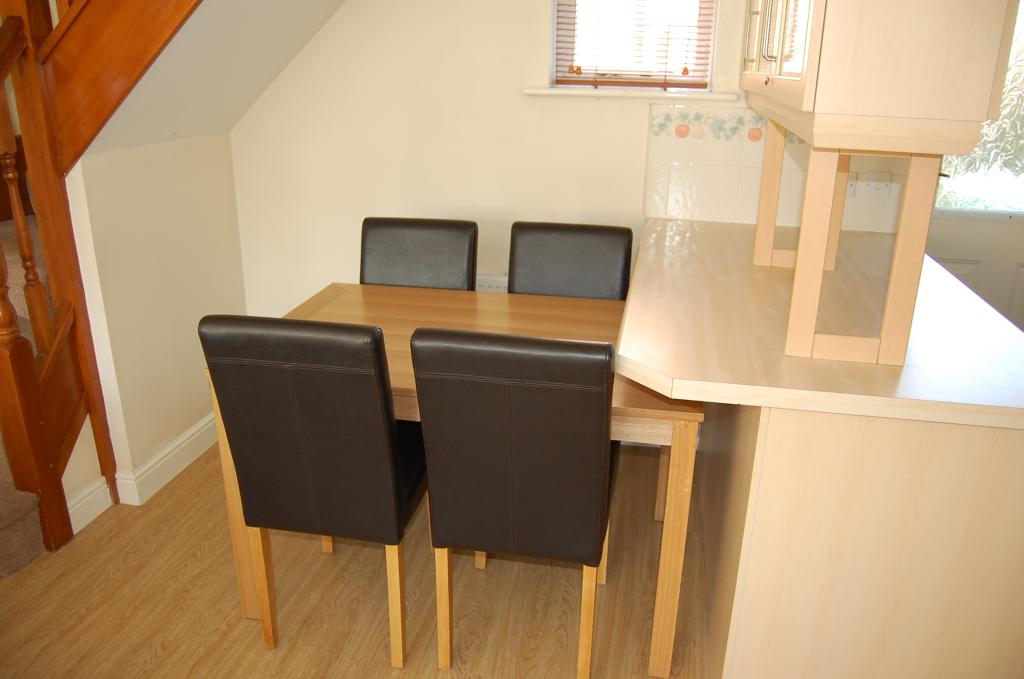
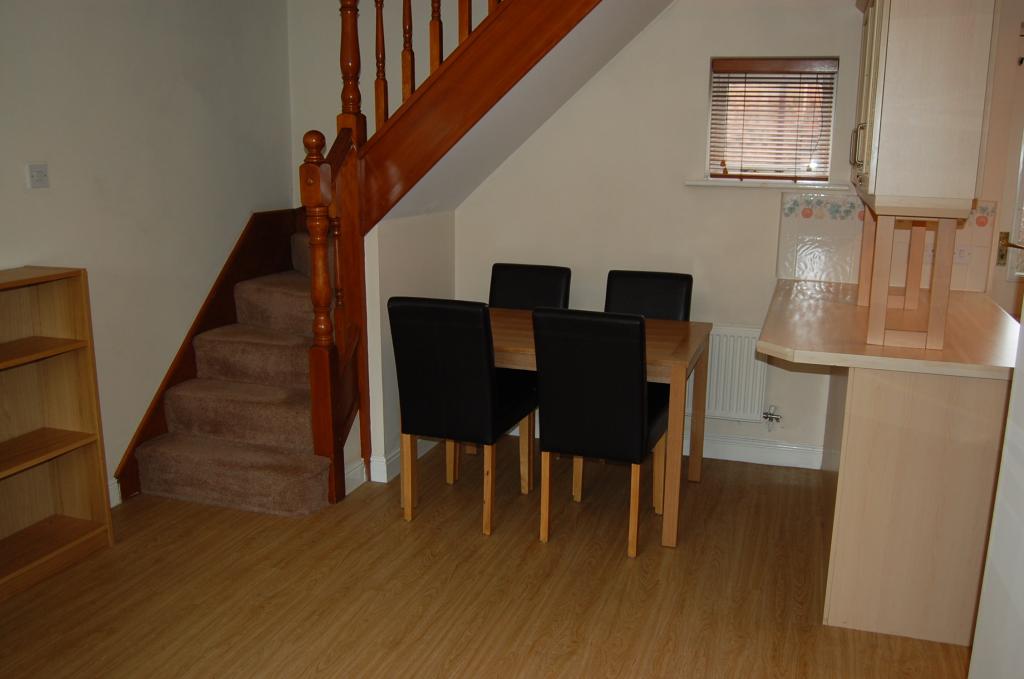
A fully detached contemporary-styled modern two bedroom house at Dukes Manor, comprising of entrance hallway, open plan living/dining room with wood effect vinyl tiled flooring throughout, kitchen, two bedrooms with storage, and a fitted bathroom suite. All windows are double glazed. A high efficiency condensing gas boiler provides hot water and central heating with thermostat controlled radiators. Recently decorated in neutral tones throughout.
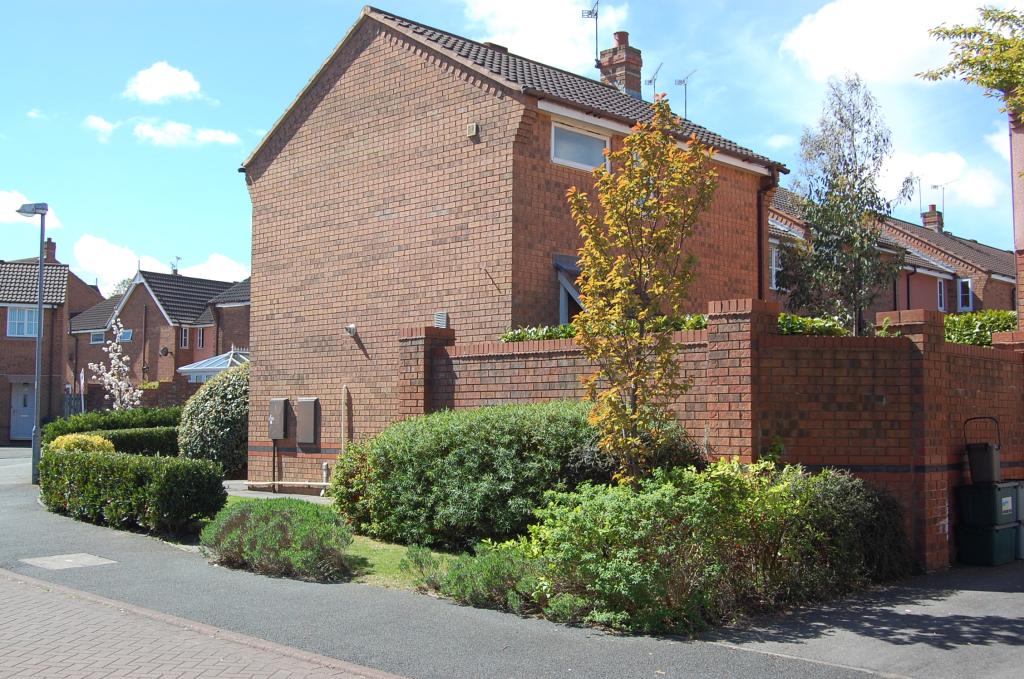
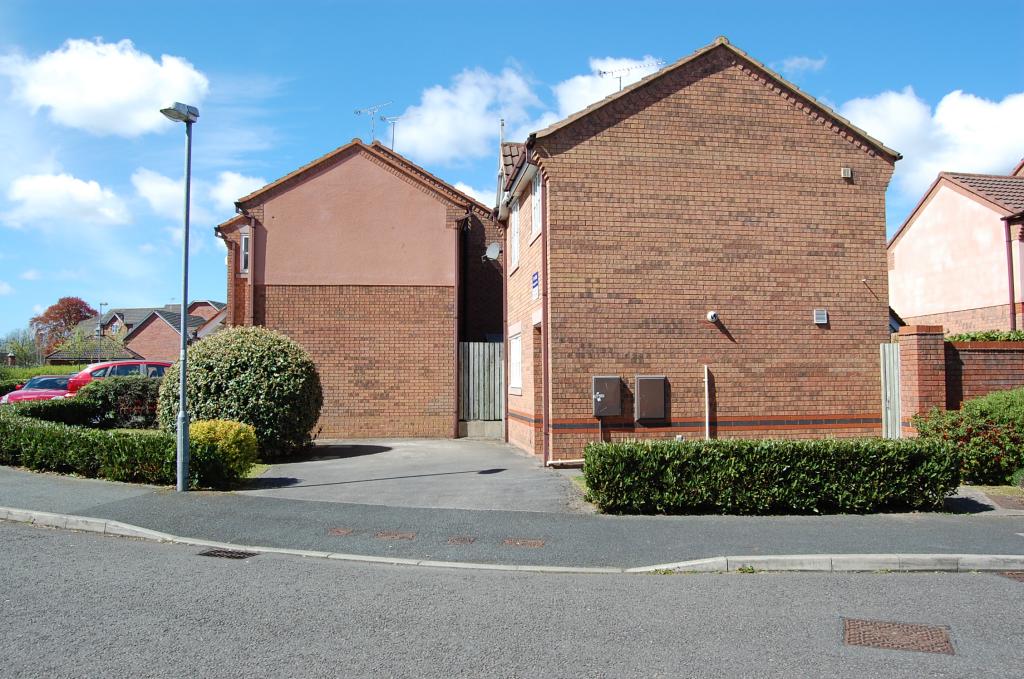
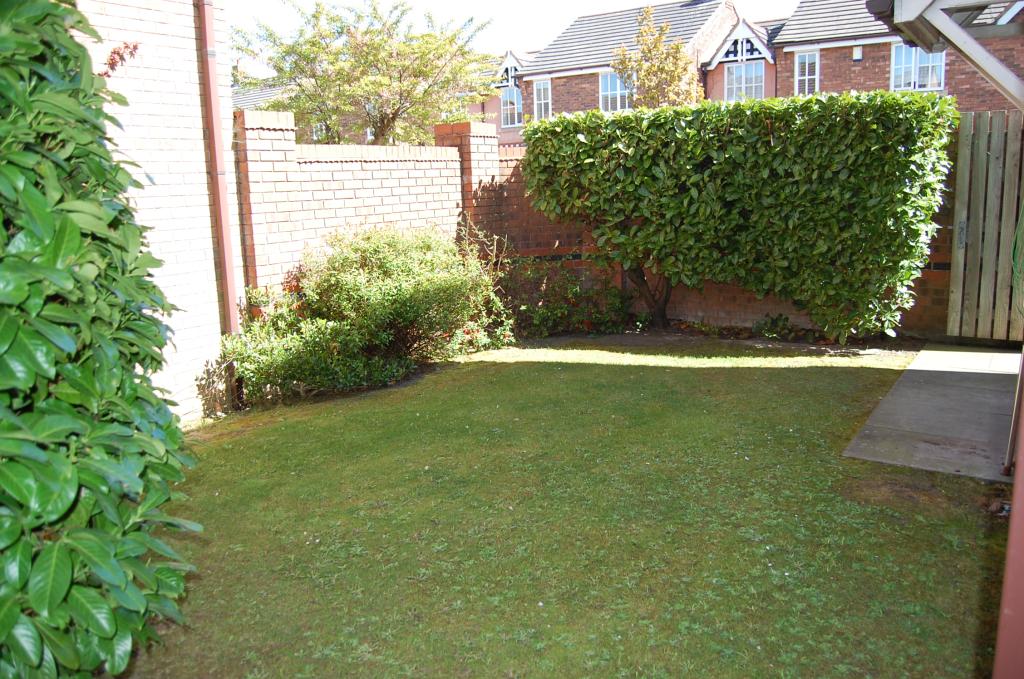
Of the few detached two bedroom properties on the Dukes Manor development, this has the largest plot, occupying a corner location in a quiet cul-de-sac. Outside there is a front, side and a private walled and gated rear garden. Driveway parking for two cars.
The property is located within easy walking distance to Chester City centre. Excellent gymnasiums, swimming pools and large sports centre are nearby, and a large supermarket is also a short walk away. It is close to the Countess of Chester Hospital. The Bache railway station for trains to Liverpool is a short walk from Dukes Manor, and there is easy vehicle access to the M53/M56 motorway network, and the A55 North Wales routes.
General
• Recently upgraded high efficiency gas central heating (Vaillant Eco boiler) and domestic hot water system, not electric heaters like many apartments
• All radiators are fitted with thermostatic valves
• Double glazing (all windows and doors), with lockable opening windows
• Recently decorated throughout
• Professionally fitted oak effect vinyl tiled floor throughout ground floor
• TV aerial and HD satellite dish fitted
• Double power sockets in all rooms (except bathroom)
• Loft storage space
Entrance Porch
• Quarry tiled covered porch
• Outside light
• Locking outside storage cupboard
• Glazed panel front door with security locking
Entrance Hall
• Built-in storage cupboard with fitted shelving, coat storage and electrical RCD breaker switch panel
• Single radiator
• Ceiling light
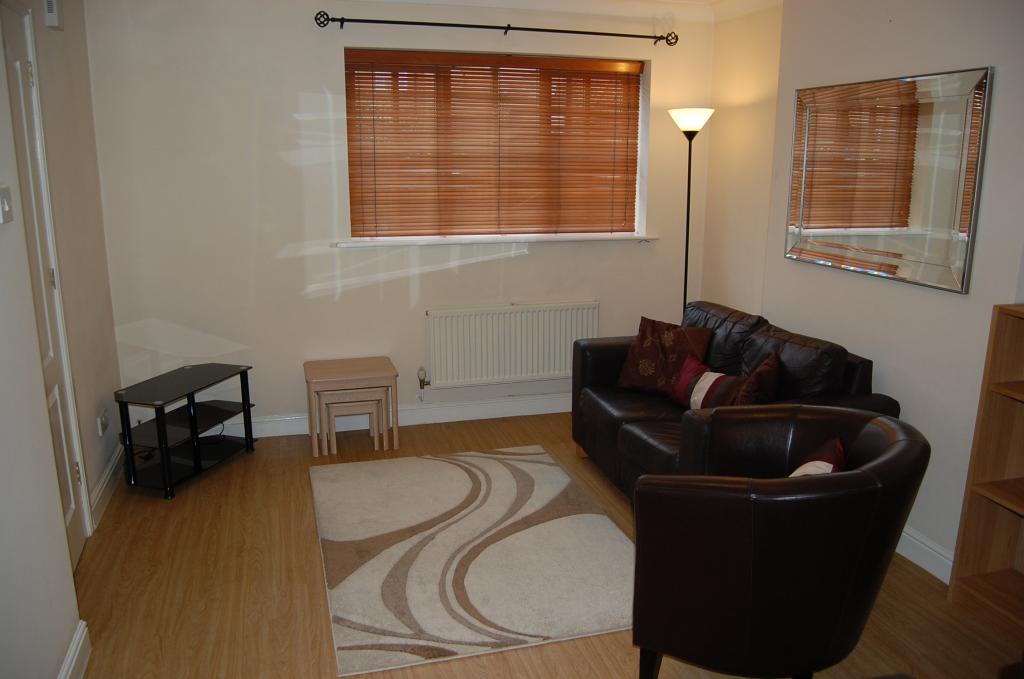
Open Plan Living Room
• Approximately 5.0m x 3.3m (16ft 5in x 10ft 10in)
• Front and rear view windows
• Double and single radiators
• Telephone, television aerial and satellite points
• Ceiling light
• Wall mounted thermostat central heating control
• Ceiling coving
• Smoke alarm
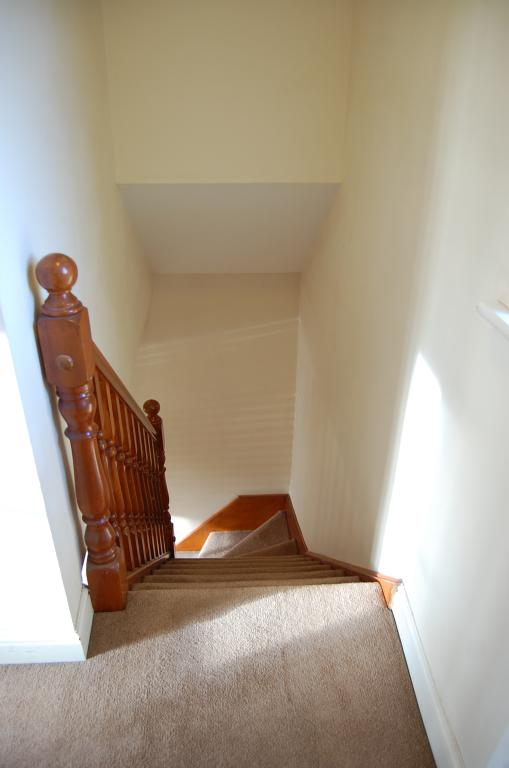
• Carpeted staircase
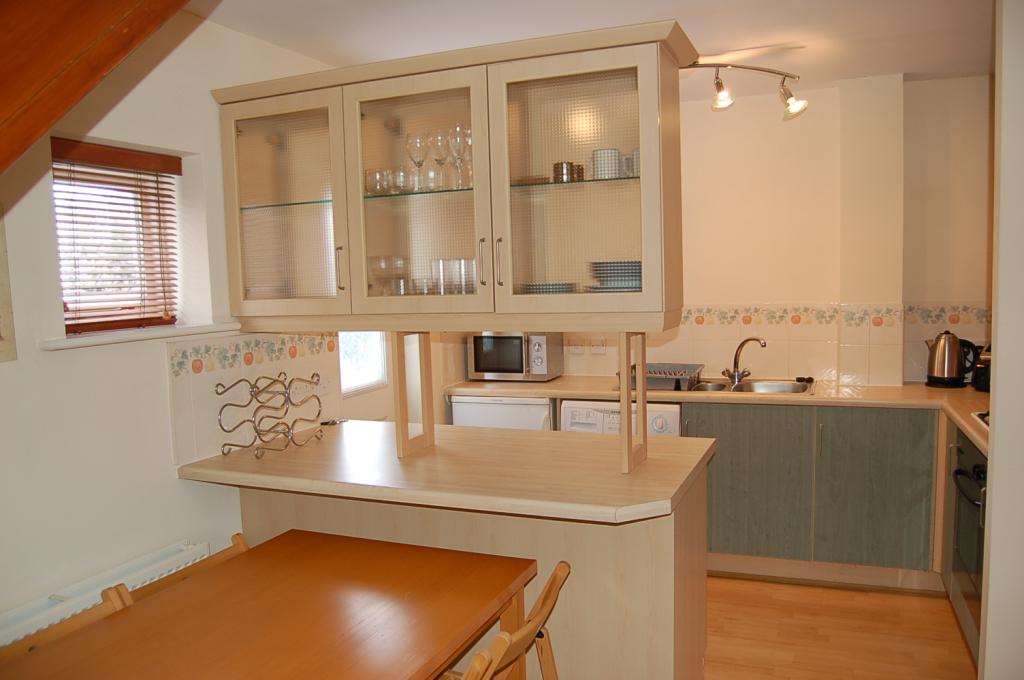
Kitchen
• Approximately 3.1m x 2.0m (10ft 3in x 6ft 8in)
• Fitted base and wall units, giving good storage
• Glazed display cabinet storage over attached breakfast bar area
• Laminated worktops
• One and half bowl stainless steel sink with mixer tap
• Wall tiling above worktops
• Built-in fan assisted electric oven/grill
• Four burner gas hob, with extractor unit above
• Recently upgraded, high efficiency condensing Vaillant wall mounted gas fired central heating boiler
• Wall mounted central heating and hot water timer controls
• Fan extractor
• Ceiling light
• Plumbing/electrical supply for washing machine
• Space/electrical supply for fridge/freezer
• Glazed door to garden with security locking
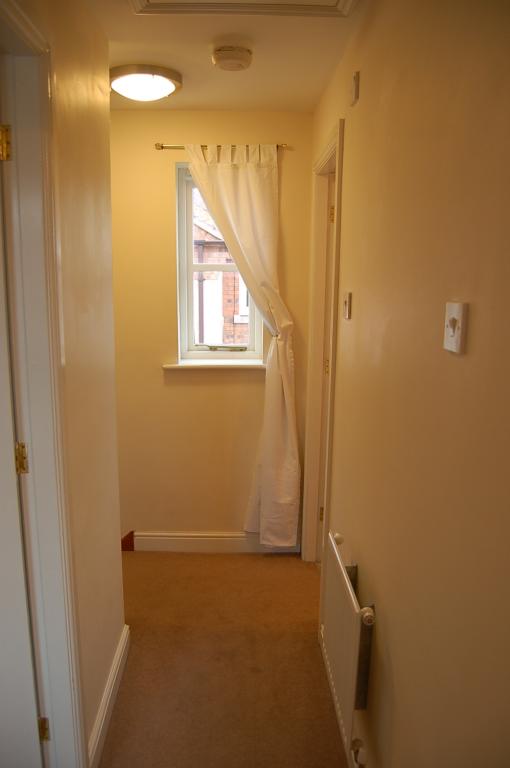
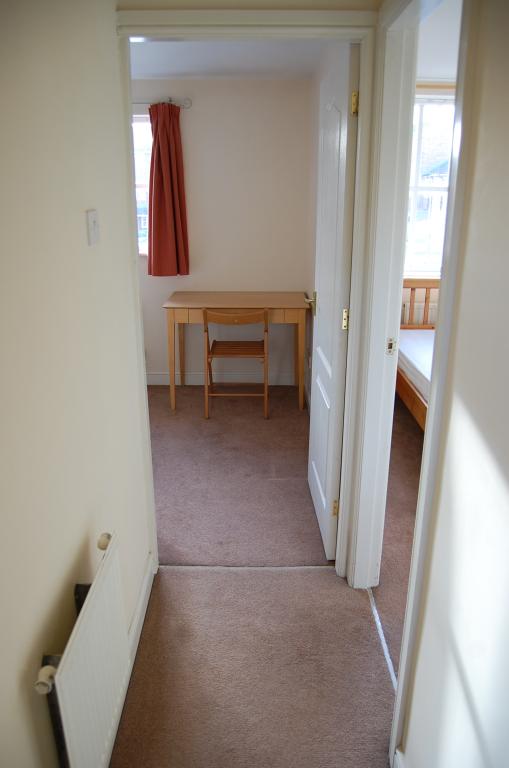
Landing
• Carpeted
• Ceiling light
• Smoke alarm
• Access to loft space via drop down insulated hatch
• Single radiator
• Window overlooking rear garden
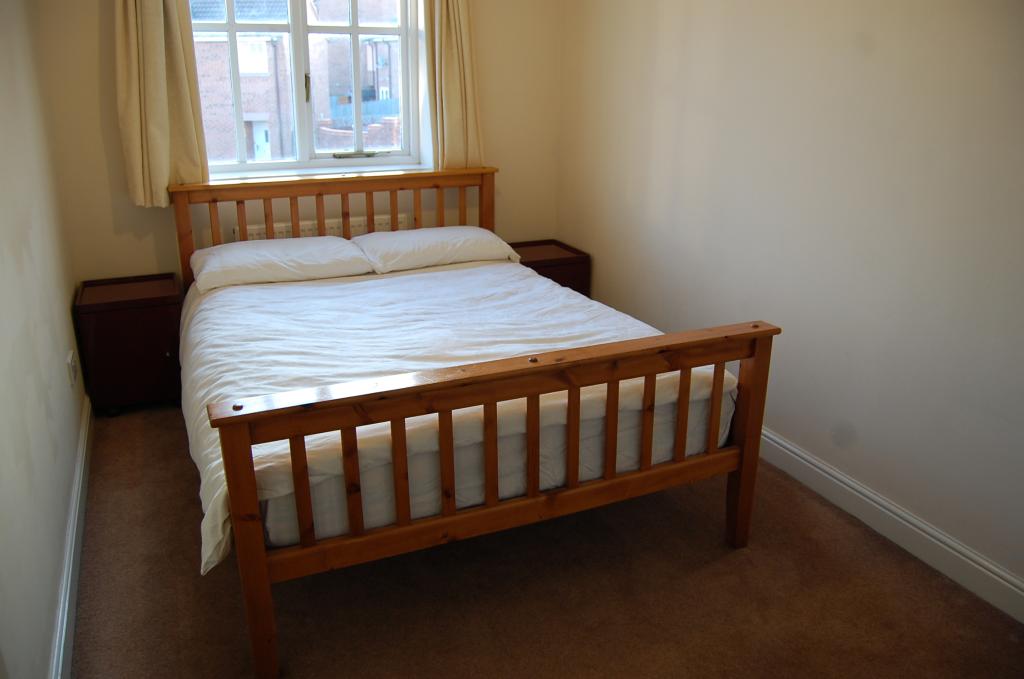
Bedroom One
• Approximately 3.5m x 2.3m (11ft 5in x 7ft 7in)
• Carpeted
• Window overlooking front garden
• Ceiling light
• Single radiator
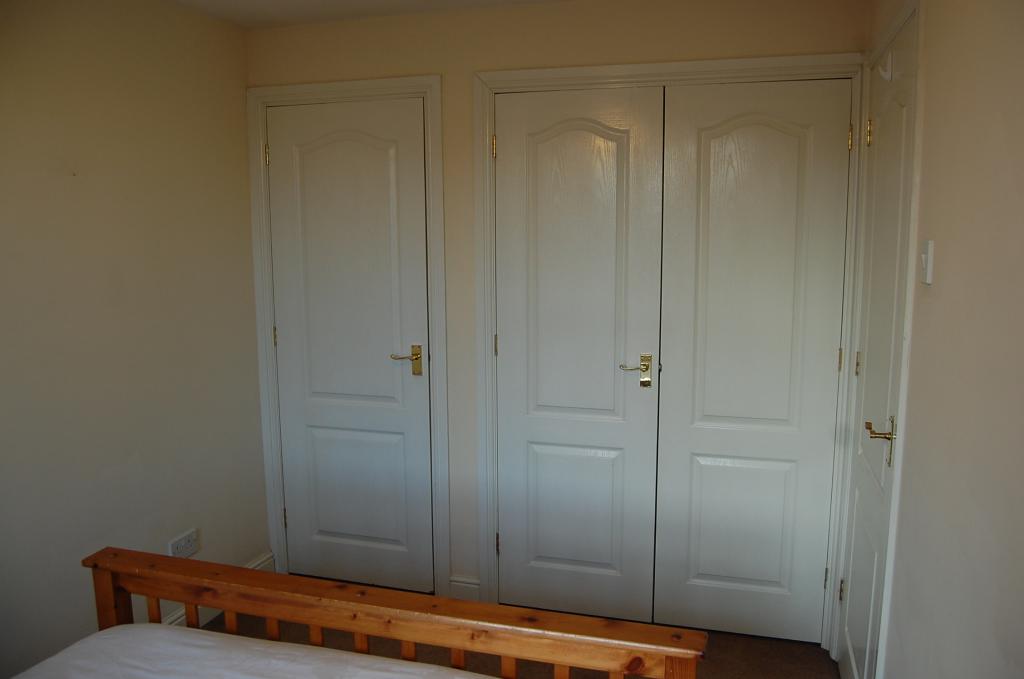
• Built-in double wardrobe with hanging rail and storage shelves
• Airing cupboard with hot water storage cylinder and electric immersion heater
Bedroom Two
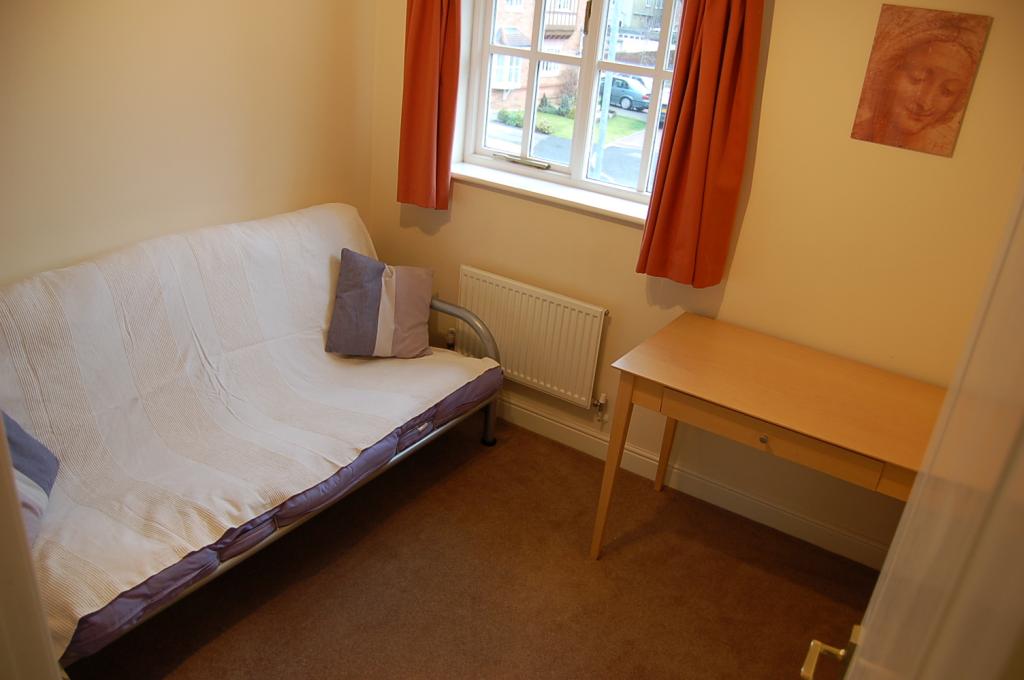
• Approximately 3.0m x 2.5m (9ft 9in x 8ft 6in)
• Carpeted
• Window overlooking front garden
• Ceiling light
• Single radiator
• Telephone point
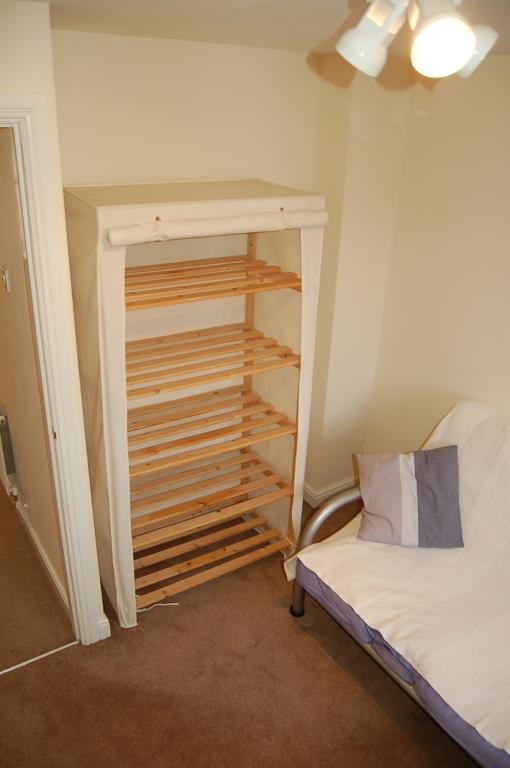
• Recess for storage units
Bathroom
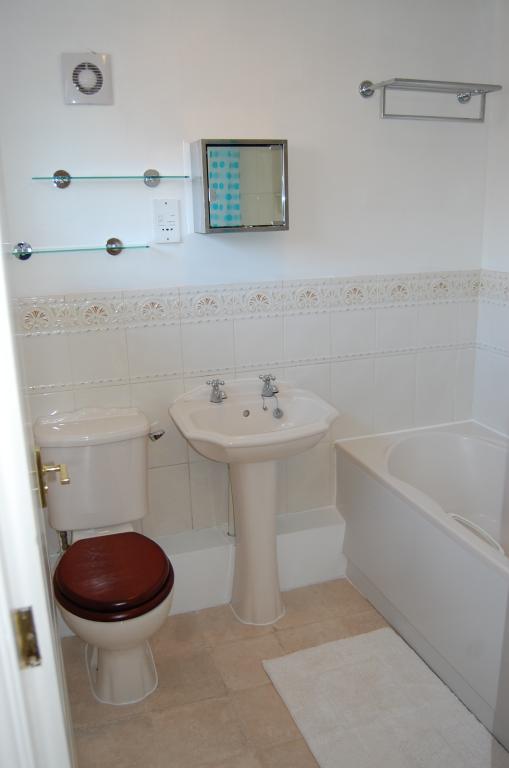
• Approximately 1.7m x 1.9m (5ft 6in x 6ft 6in)
• Coloured co-ordinated suite
• Chrome taps and fittings
• Panelled bath with upgraded thermostatic Aqualisa shower
• Hand basin with pedestal
• Low level WC
• Part-tiled walls
• Electric shaver/toothbrush supply point
• Single radiator
• Vinyl covered flooring
• Ceiling light
• Extractor fan
• Window to rear
Outside
• The lawned front garden has mature planting with a low level boundary hedge
• Two car tarmac driveway
• Pathway and side lawned garden with mature planting and low level boundary hedge
• External gas and electricity meter cupboards
• A lockable side gate provides access to the private walled rear garden, which is lawned
• Outside tap
• Patio area outside rear door with portico above
• Patio area near rear door for bin and recycling box storage
• Separate space down the side of the property for external storage
Additional Information
• Council Tax Band “C”
• Furniture, fixtures and fittings available by separate negotiation
• Viewing by arrangement only
• No onward chain
All dimensions are approximate and floor plans are for guidance only